and narrow your search. If you have fewer than 200 results, you can save your search.

Weaverville NC

r=7333-7344
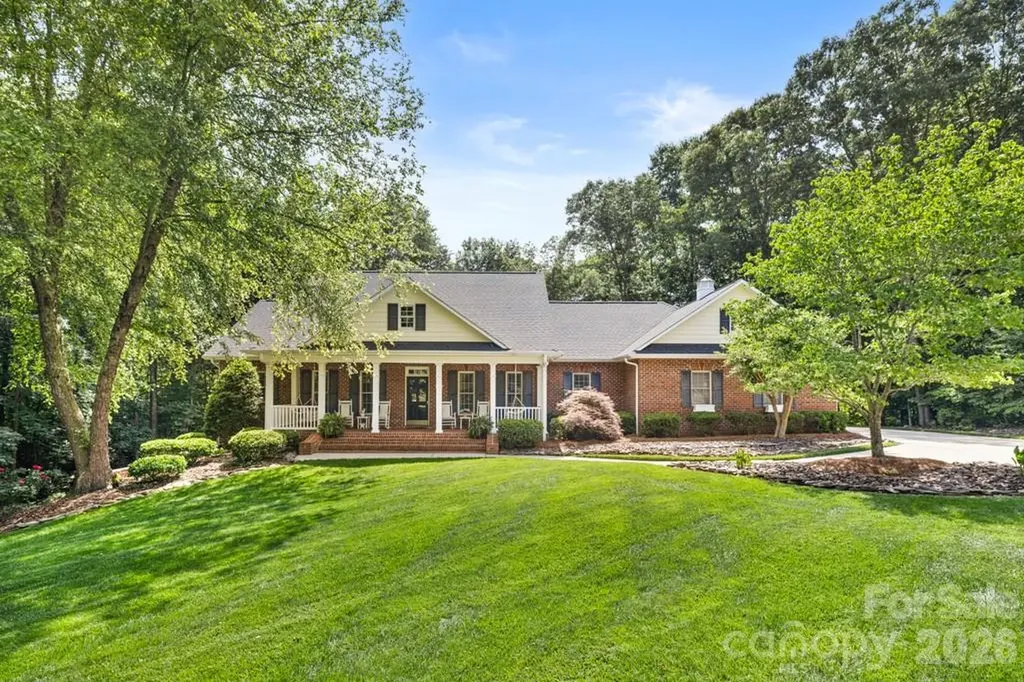
7255 Laurel Hill Drive Newland NC 28657

Newland, NC7255 Laurel Hill Drive

Price$725,000

Est. Mortgage: $/month

MLS Number CAR4315201

  • Residential
  • Bedrooms 4
  • Bathroom 3
  • Square Feet 3,218
  • Acreage 0.85

Welcome to Laurel Lodge-a mountain retreat designed for bringing people together. More than a beautiful home, it's a place where traditions begin, holidays become annual gatherings, and weekends with family and friends turn into memories you'll talk about for years to come. Whether you're searching for a full-time mountain home, a second home, or a proven vacation rental, Laurel Lodge offers the rare combination of comfort, flexibility, and spaces that invite people to slow down and simply enjoy being together. Inside, warm natural textures, expansive windows, and an open-concept design create inviting spaces where conversations linger around the kitchen island, game nights stretch late into the evening, and every room feels connected. With flexible accommodations for family and guests, everyone has a place to gather-and a place to unwind. Step outside and discover why mountain living feels different here. Covered porches invite slow mornings with coffee, evenings around the fire pit become tradition, and the fresh Blue Ridge air makes it easy to lose track of time. Located just minutes from Linville Gorge, Banner Elk, Sugar Mountain, Beech Mountain, Grandfather Mountain, and the Blue Ridge Parkway, adventure is always close by, while Laurel Lodge remains the place everyone can't wait to return to. Whether you're searching for a full-time mountain home, a second home to share with the people you love, or an investment property with proven short-term rental success, Laurel Lodge offers the rare combination of comfort, flexibility, and unforgettable experiences. Some homes are simply beautiful. Laurel Lodge is the place where your favorite memories begin.

Listed by Carly Conley of Keller Williams Professionals
$
$
%
$/month over payments
Federal 30-year interest rate: 6.58% last updated on Jul 23, 2026
* All Figures are estimates. Check with your bank or proposed mortgage company for actual interest rates.
This product uses the FRED® API but is not endorsed or certified by the Federal Reserve Bank of St. Louis.

Save FavoriteSchedule TourAsk A QuestionMore Details

6721 Knightswood Drive Charlotte NC 28226

Charlotte, NC6721 Knightswood Drive

Price$725,000

Est. Mortgage: $/month

MLS Number CAR4363157

  • Residential
  • Bedrooms 4
  • Bathroom 3
  • Square Feet 2,200
  • Acreage 0.44

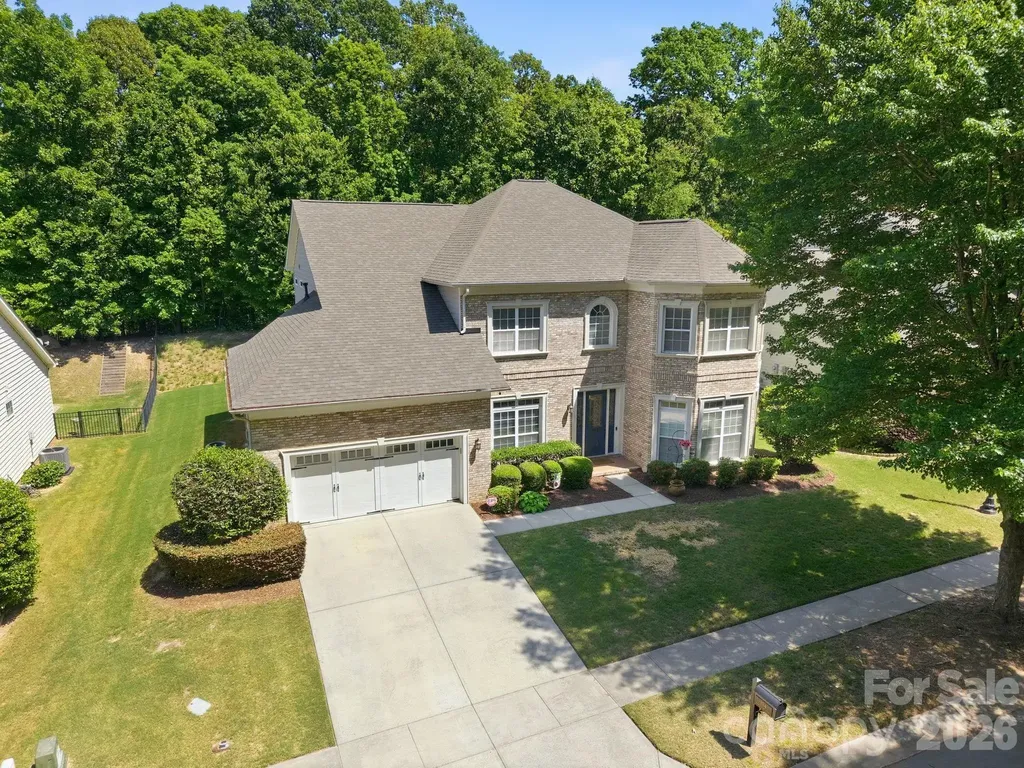
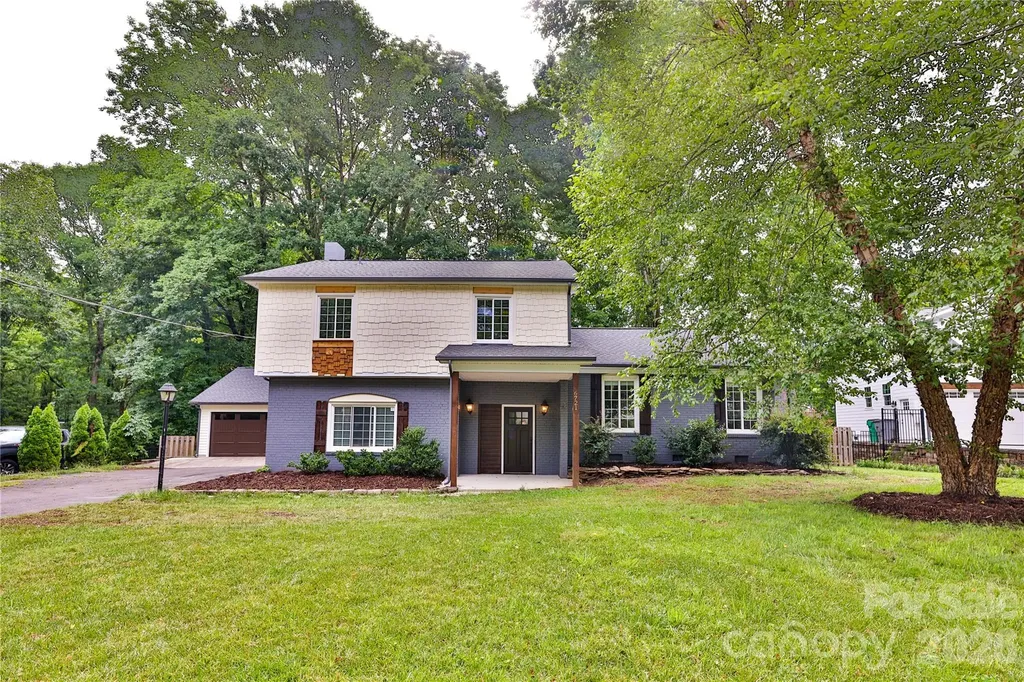
Sought after Olde Providence house. Newly updated and in excellent condition. Open floor plan with master suite on first floor with walk in closet and big bathroom. Double sinks and freestanding shower in master. Beautiful tile in bathrooms. mud room and laundry.

Listed by Ralph Harvey of Listwithfreedom.com Inc

$
$
%
$/month over payments
Federal 30-year interest rate: 6.58% last updated on Jul 23, 2026
* All Figures are estimates. Check with your bank or proposed mortgage company for actual interest rates.
This product uses the FRED® API but is not endorsed or certified by the Federal Reserve Bank of St. Louis.

Save FavoriteSchedule TourAsk A QuestionMore Details

42484 Moonshine Drive New London NC 28127

New London, NC42484 Moonshine Drive

Price$725,000

Est. Mortgage: $/month

MLS Number CAR4365257

  • Residential
  • Bedrooms 3
  • Bathroom 2
  • Square Feet 2,016
  • Acreage 1.12

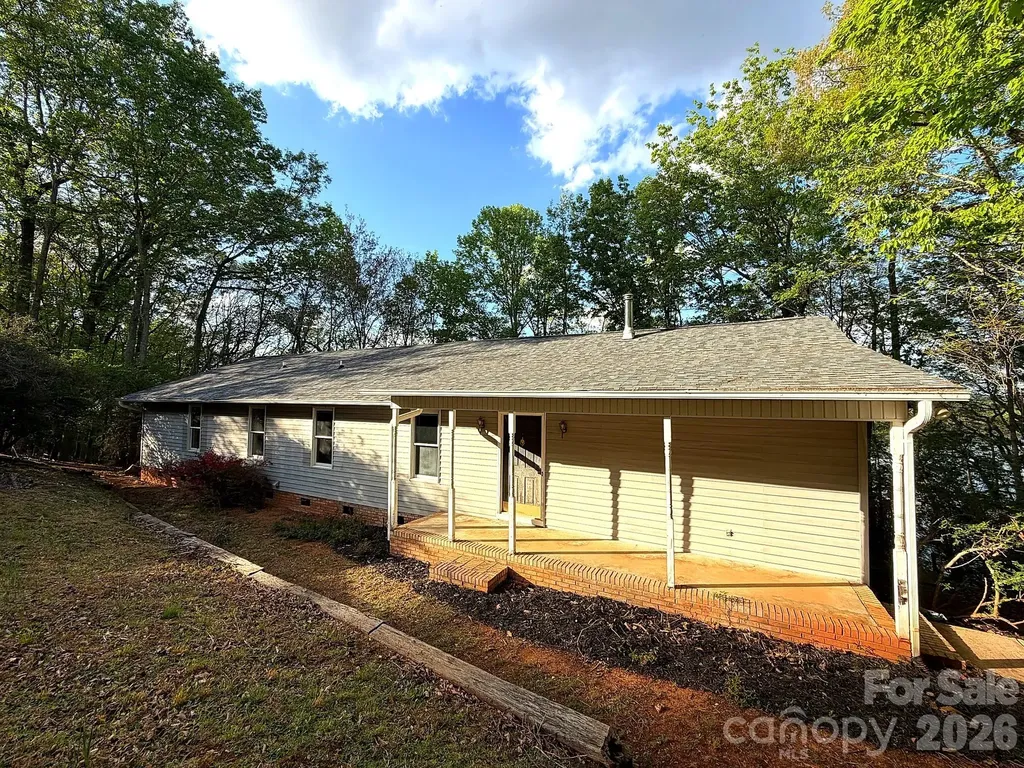
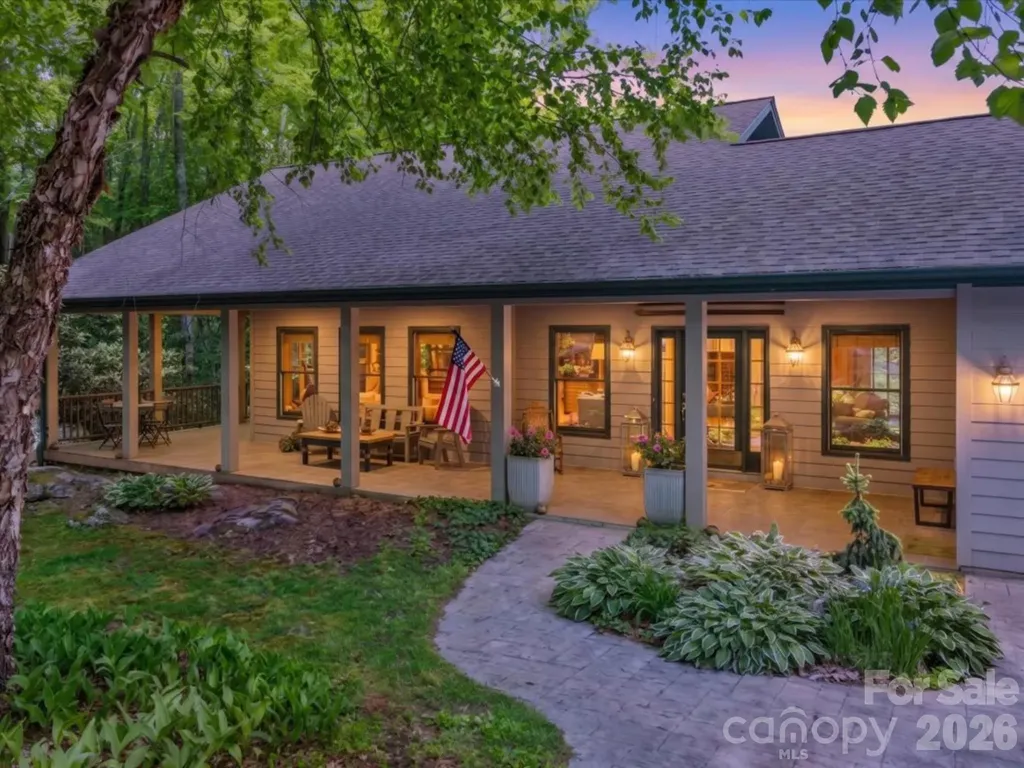
Escape the everyday in this charming home nestled among mature hardwoods with direct lake access and unmatched seclusion. A winding walkway through a lush tree canopy welcomes you home, while large windows throughout frame stunning wooded views. Enjoy vaulted ceilings, a spacious living room opening to a private deck, and a well-appointed kitchen with custom cabinetry. A flex room with custom built-in bookshelves makes a perfect home office or library. Generously sized bedrooms include a primary suite with sitting area and a walk-in closet. Outside, a private wooded staircase leads to your own dock - perfect for fishing, kayaking, or simply soaking in the open water views. Move-in ready with great opportunity to add your personal touch, this lakefront retreat is a rare find.

Listed by Dex Stanley of Regency On the Lake

$
$
%
$/month over payments
Federal 30-year interest rate: 6.58% last updated on Jul 23, 2026
* All Figures are estimates. Check with your bank or proposed mortgage company for actual interest rates.
This product uses the FRED® API but is not endorsed or certified by the Federal Reserve Bank of St. Louis.

Save FavoriteSchedule TourAsk A QuestionMore Details

2228 Sam Newell Road Matthews NC 28105

Matthews, NC2228 Sam Newell Road

Price$725,000

Est. Mortgage: $/month

Active With Contract

MLS Number CAR4361408

  • Land
  • Acreage 4.6
  • County Mecklenburg

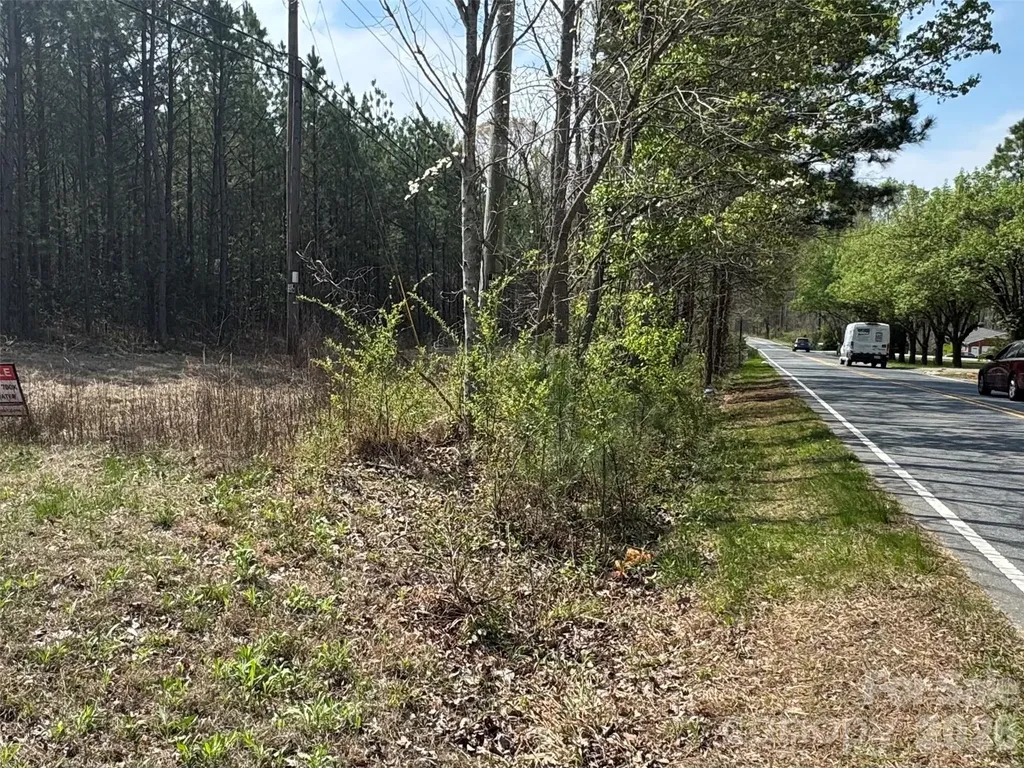
LOCATION, LOCATION, LOCATION! 2228 Sam Newell Rd is an exceptional parcel of land at 4.6 acres and zoned R-15. This is a rare opportunity to own land in a prime location where larger lots are becoming increasingly difficult to find. Situated in a highly sought-after area of Matthews, this property is strategically located between Independence Boulevard and Margaret Wallace Rd which are two major thoroughfares from Matthews to Charlotte. This lot truly stands out as a win-win for buyers looking to build now or invest for the future. One of the many highlights is the two means of egress - the property offers access from both Sam Newell Road and Williams Road, providing flexibility and convenience. The location is ideal, being just approximately two miles from Novant Health Matthews Medical Center. If you're looking for a wide variety of amenities-including restaurants, shopping centers, and major big-box stores-you've found the perfect location. Conveniently situated near Lowe's, Home Depot, and large retailers such as Sam's Club and Costco, this area truly has it all, with even more nearby. If you need to grab a bus into Charlotte, CAT's Park and Ride and downtown Matthews are all less than 1/2 mile away. This property presents excellent potential in a desirable area where opportunities like this are becoming increasingly rare. LOOKING FOR SEWER and WATER, look no further! In 2025, sewer and water were installed along Sam Newell Road and are now readily available. No expense to the buyer for that, the tap fee has already been paid in full - a significant advantage for future development. Water, natural gas, electric, and cable are all accessible from Sam Newell Road, making this property even more attractive for builders and buyers alike. Whether you are looking to build your dream home or secure land in a premium location, this property checks all the boxes. This property is part of a 1031 Exchange. Please note, there are trail cameras on the property (video only).

Listed by Jenn Connolly of Berkshire Hathaway HomeServices Carolinas Realty

$
$
%
$/month over payments
Federal 30-year interest rate: 6.58% last updated on Jul 23, 2026
* All Figures are estimates. Check with your bank or proposed mortgage company for actual interest rates.
This product uses the FRED® API but is not endorsed or certified by the Federal Reserve Bank of St. Louis.

Save FavoriteSchedule TourAsk A QuestionMore Details

4307 Glenfall Avenue Charlotte NC 28210

Charlotte, NC4307 Glenfall Avenue

Price$725,000

Est. Mortgage: $/month

Active With Contract

MLS Number CAR4399697

  • Residential
  • Bedrooms 4
  • Bathroom 3
  • Square Feet 2,114
  • Acreage 0.29

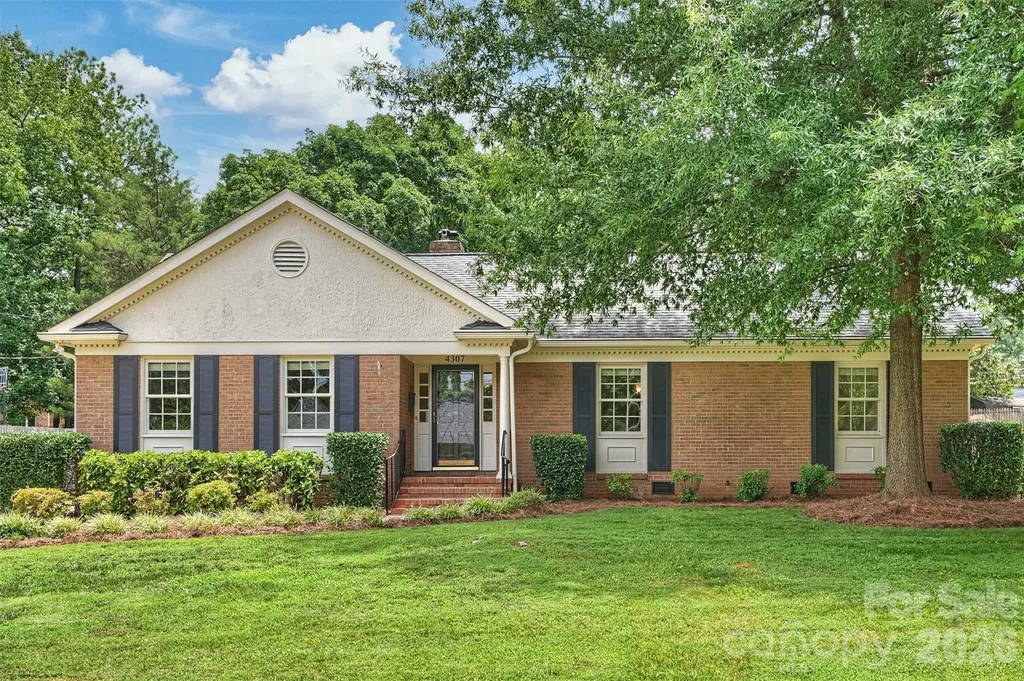
Welcome to this rare opportunity in popular Beverly Woods. This 4 br. 3 ba. home has had the interior and exterior painted in 2026. Refinished hardwood floors and added hardwood floors in 2026. Very large primary bedroom has new carpet. White kitchen with newer stainless steel appliances, tile flooring, solid surface countertops, tile backsplash and under cabinet lighting along with a big skylight for added light. New light fixtures in most of the home. Huge great room with beamed ceiling, expansive fireplace, gas logs, and a bright bay window. Glass French doors lead out to the screen porch. Utility room with new LVP flooring. Two inch wood blinds throughout most of home. New vapor barrier. Fully fence back yard with storage shed. Great level cul de sac lot.

Listed by Kelly Stimart of Corcoran HM Properties

$
$
%
$/month over payments
Federal 30-year interest rate: 6.58% last updated on Jul 23, 2026
* All Figures are estimates. Check with your bank or proposed mortgage company for actual interest rates.
This product uses the FRED® API but is not endorsed or certified by the Federal Reserve Bank of St. Louis.

Virtual TourSave FavoriteSchedule TourAsk A QuestionMore Details

1506 E Sandy Ridge Road Monroe NC 28112

Monroe, NC1506 E Sandy Ridge Road

Price$725,000

Est. Mortgage: $/month

MLS Number CAR4400348

  • Residential
  • Bedrooms 3
  • Bathroom 3
  • Square Feet 3,592
  • Acreage 8.03

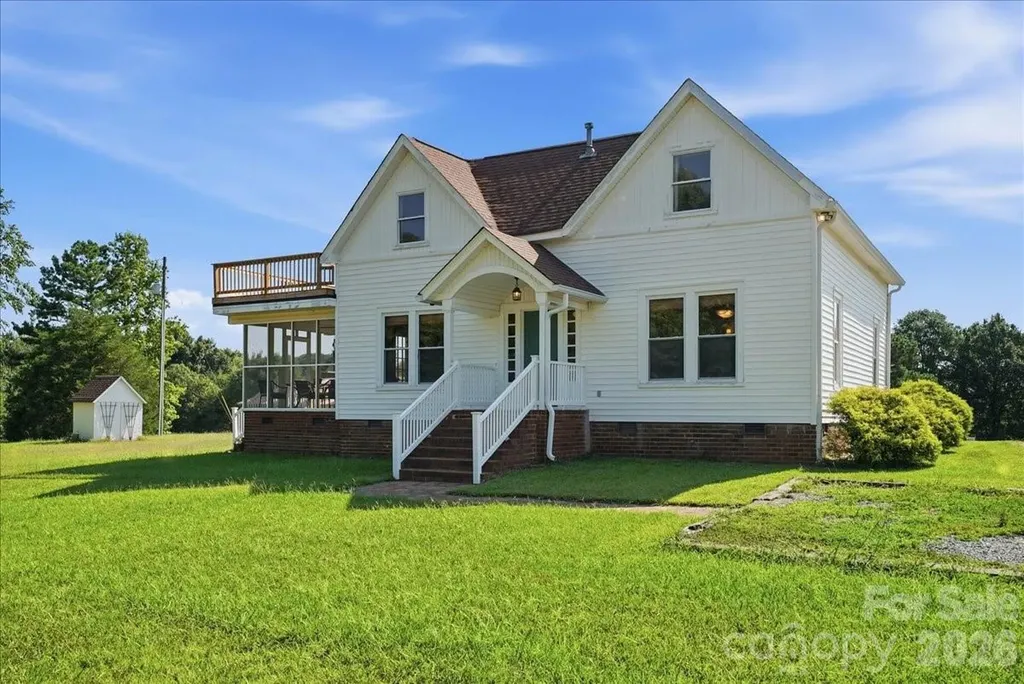
Step into a rare blend of timeless character and modern comfort with this beautifully restored historic home, originally built circa 1875 and thoughtfully relocated to it's gorgeous setting in 1995. Situated on just over 8 acres, this property offers the perfect balance of privacy and functionality. Every detail has been carefully renovated while preserving the home's original charm and architectural character, creating a truly one-of-a-kind property. This inviting home offers 3 spacious bedrooms and 3 full bathrooms, including the primary suite on the main level. Upstairs, there is also a 4th room with closet that could be used as an additional bedroom. Beautifully updated living spaces are complemented by original architectural details that reflect it's history, including hardwood floors, original tongue and groove wood ceilings and decorative fireplaces in almost every room on the main level! This home has everything you're looking for ~ Formal Living and Dining rooms, Stunning kitchen with center island and large walk-in pantry, Family room/Den, Home office, Upstairs Loft/bonus area and even a huge 661 SF walk-in attic space for storage or workshop area! Enjoy peaceful mornings on the screened side porch or unwind on the private upstairs sun terrace overlooking the scenic surroundings. A stocked pond with floating dock provides a tranquil focal point for fishing or simply enjoying the outdoors, while the impressive 2,160 SF metal pole barn offers endless possibilities for storage, workshop, tractor equipment or hobbies. Whether you're looking for a private country retreat or simply a home with unmatched character, this exceptional property delivers history, beauty, and modern convenience in an unforgettable setting. Be sure to check out the drone video of this amazing property!

Listed by Amy Dupree-Stroupe and Susan Volz of RE/MAX Executive

$
$
%
$/month over payments
Federal 30-year interest rate: 6.58% last updated on Jul 23, 2026
* All Figures are estimates. Check with your bank or proposed mortgage company for actual interest rates.
This product uses the FRED® API but is not endorsed or certified by the Federal Reserve Bank of St. Louis.

Virtual TourSave FavoriteSchedule TourAsk A QuestionMore Details

49 Indian Ridge Trail Hendersonville NC 28739

MLS Number CAR4401659

  • Residential
  • Bedrooms 3
  • Bathroom 3
  • Square Feet 3,156
  • Acreage 2.2

Tucked away on 2.2 private acres in the Indian Ridge community, this well-maintained home offers over 3,100 square feet with the convenience of primarily one-floor living. With 3 bedrooms, 2.5 bathrooms, and a large bonus room above the garage, there's plenty of flexibility for a home office, library, studio, or guest space. Inside, you'll find vaulted ceilings, hardwood floors, and large windows that fill the home with natural light. The spacious primary suite includes a large bathroom, a walk-in closet, and its own gas log fireplace. A second wood-burning fireplace in the living room adds to the comfortable feel of the home. The oversized kitchen, mudroom, and generous room sizes make the home as functional as it is comfortable. The 650 square foot garage offers plenty of storage, and the partially floored attic provides even more space for seasonal items and organization. Outdoors, you'll enjoy a large covered front porch, a covered back deck overlooking the private backyard, a hot tub, and a firepit area surrounded by mature trees. One of the best features of this property is the privacy. You won't see another house from the home, which is pretty hard to find. Located just 10 minutes from Etowah, 20 minutes to Brevard, 24 minutes to downtown Hendersonville, and 28 minutes to the Asheville Regional Airport, this home offers the perfect balance of convenience and privacy.

Listed by Dallas Ducote of RE/MAX Results

$
$
%
$/month over payments
Federal 30-year interest rate: 6.58% last updated on Jul 23, 2026
* All Figures are estimates. Check with your bank or proposed mortgage company for actual interest rates.
This product uses the FRED® API but is not endorsed or certified by the Federal Reserve Bank of St. Louis.

Virtual TourSave FavoriteSchedule TourAsk A QuestionMore Details

204 Black Mountain Drive Fort Mill SC 29708

MLS Number CAR4369419

  • Residential
  • Bedrooms 4
  • Bathroom 4
  • Square Feet 3,654
  • Acreage 0.29

UST REDUCED $25,000! An exceptional opportunity to experience 204 Black Mountain Drive. Some homes simply check the boxes. This one makes you want to stay. From the gracious foyer to the warm, inviting living spaces, every room blends timeless style with everyday comfort. A private office provides a quiet place to work, while the cozy den offers the perfect retreat. At the heart of the home, the spacious family room is anchored by a striking stone fireplace that instantly draws you in. The well-appointed kitchen is designed for both cooking and gathering, featuring granite countertops, double ovens, a true walk-in pantry, and a sun-filled breakfast nook overlooking the private backyard. One of the home's most memorable features is its two screened-in porches, ideal for morning coffee, evening relaxation, outdoor dining, or enjoying the changing seasons in comfort. Upstairs, the expansive primary suite feels like a private escape, complete with a generous sitting area and spa-inspired bath. Three additional bedrooms offer flexibility for guests, hobbies, fitness, or whatever suits your lifestyle. With four bedrooms, three-and-a-half baths, two screened porches, a beautiful stone fireplace, and a new roof installed in 2023, this Fort Mill home offers space, comfort, and standout features in one of the area's most desirable communities. Now offered at a newly reduced price, schedule your private tour and come see why 204 Black Mountain Drive feels different the moment you step inside.

Listed by Kristen Bernard and Jodie Caldwell of Keller Williams South Park

$
$
%
$/month over payments
Federal 30-year interest rate: 6.58% last updated on Jul 23, 2026
* All Figures are estimates. Check with your bank or proposed mortgage company for actual interest rates.
This product uses the FRED® API but is not endorsed or certified by the Federal Reserve Bank of St. Louis.

Virtual TourSave FavoriteSchedule TourAsk A QuestionMore Details

1822 New Salem Road Monroe NC 28110

MLS Number CAR4402589

  • Residential
  • Bedrooms 4
  • Bathroom 3
  • Square Feet 3,092
  • Acreage 2.08

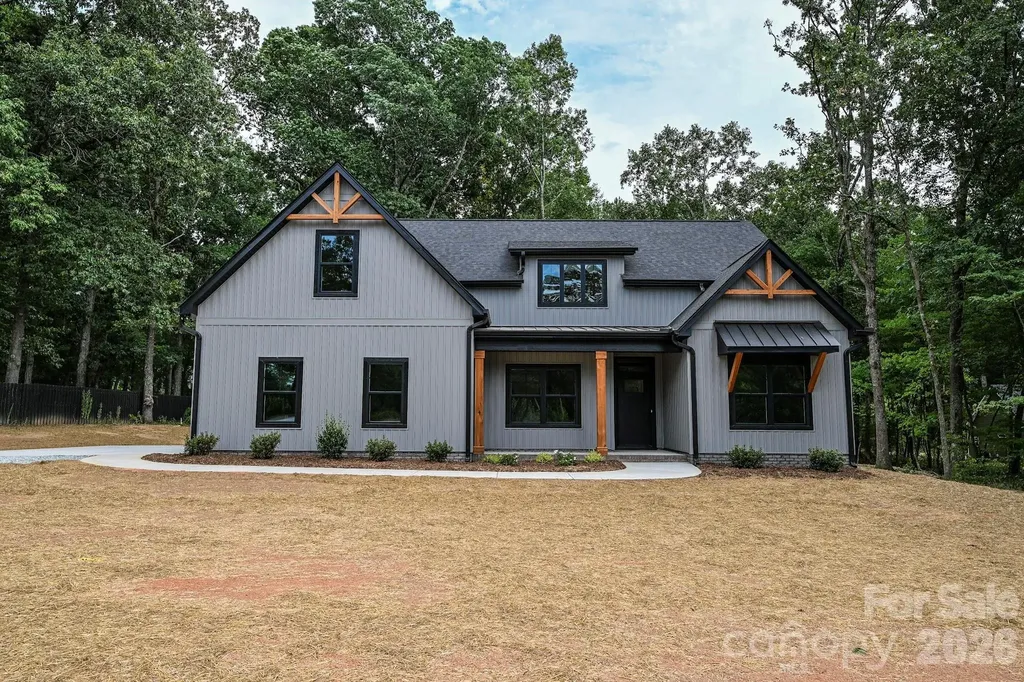
Hurry to see this beautiful New Construction home in the highly desired Unionville/Piedmont school district. This home offers 4 bedrooms and 3 full bathrooms. The 4th bedroom upstairs is a 2nd Master Bedroom with its own sitting room and walk-in closet. This home will catch your eye as soon as you walk in with the beautiful Revwood flooring, abundance of recessed cans, and numerous upgrades throughout. You have an open Kitchen concept with a large island, upgraded countertops, and under-cabinet lighting. The Kitchen opens to your Great Room, which is set off by an electric fireplace and shiplap surround. The downstairs Master Bedroom offers a trey ceiling, oversized tiled shower, and custom closet shelving. Upstairs, you have all the space you could ever desire, with the giant Bonus Room and Media Room. The inside of this home will not disappoint. You can also relax on your rear screened porch as you take in nature in your large, wooded backyard with mature trees. This home is loaded with upgrades! This is one home that you will want to see before it's gone!

Listed by Brian Benton of Emerald Pointe Realty

$
$
%
$/month over payments
Federal 30-year interest rate: 6.58% last updated on Jul 23, 2026
* All Figures are estimates. Check with your bank or proposed mortgage company for actual interest rates.
This product uses the FRED® API but is not endorsed or certified by the Federal Reserve Bank of St. Louis.

Save FavoriteSchedule TourAsk A QuestionMore Details

419 Snowcloud Drive Seven Devils NC 28604

Seven Devils, NC419 Snowcloud Drive

Price$725,000

Est. Mortgage: $/month

Active With Contract

MLS Number CAR4306696

  • Residential
  • Bedrooms 2
  • Bathroom 3
  • Square Feet 1,738
  • Acreage 0.27

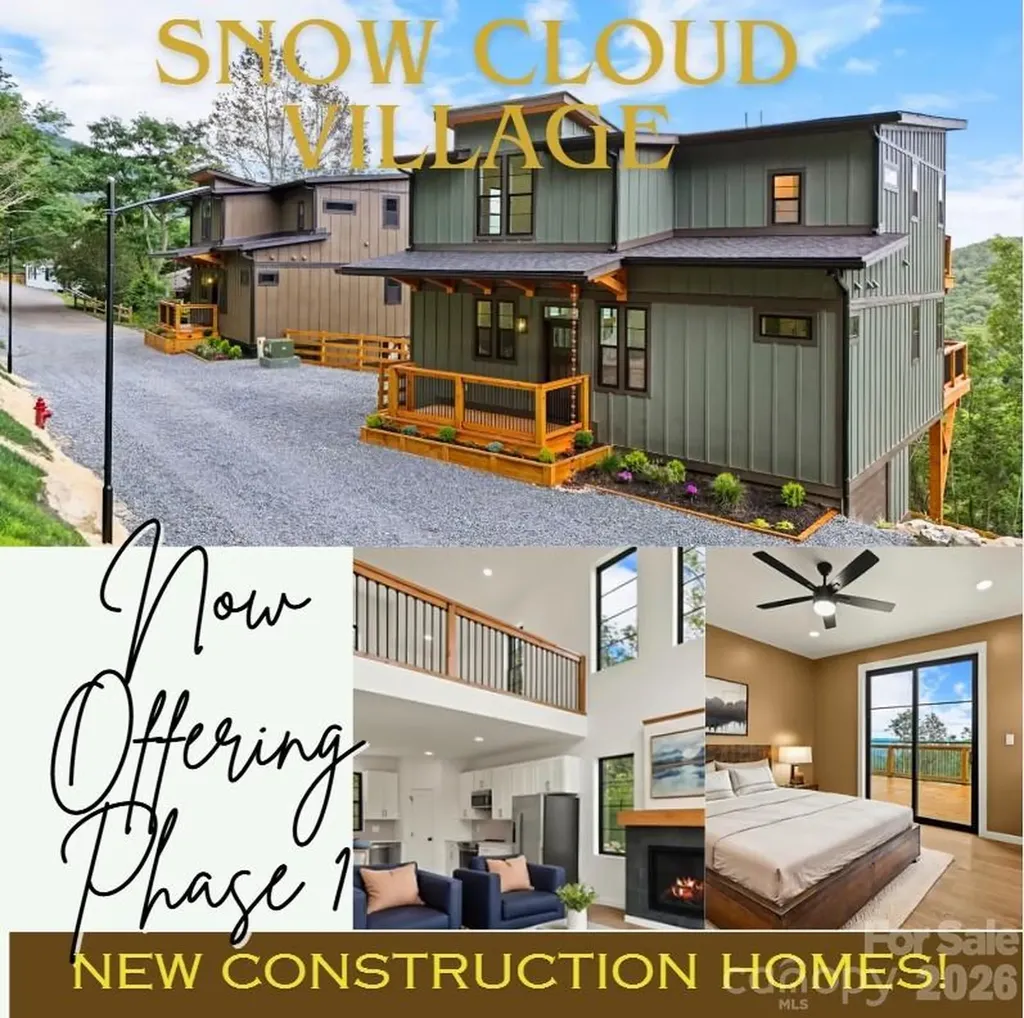
NOW OFFERING PHASE 1. House #3 ALMOST COMPLETE! This new contemporary mountain-inspired house is nestled in Snow Cloud Village, the new premier community in Seven Devils. Designed by Architect Rick Michaels and brought to life by Highlands Design, Jessica Mackie. This ultimate contemporary haven combines luxury with the utmost versatility. Offering 2 primary bedroom suites, each with its own full bathroom and deck access. Big, beautiful windows to take in the incredible mountain views, open concept living with upscale features to include quartz countertops, stainless steel appliances, wood floors, vaulted ceiling, modern gas log fireplace, additional half bathroom, huge loft for extra living or sleeping area, expansive deck, and main level laundry area. Perfect location within minutes to the area ski resorts, Banner Elk, Sugar Mountain, Valle Crucis, Boone, and Blowing Rock. Phase 1 has plans for 6-8 homes with plans for a community playground and dog park! Step inside this stunning mountain home and you will never want to leave! A great mountain getaway or your short-term rental investment property with a SHORT-TERM RENTAL PROJECTION UP TO 60K! Walking distance to Hawksnest, which offers snow tubing, ziplining, and rafting trips! Mountain living at its best awaits you! Check out the video of this beautiful home. The property has private parking for 2-3 cars. Final inspection not received, home is under construction.

Listed by Kimberly Mateiko of C-21 Mountain Vistas

$
$
%
$/month over payments
Federal 30-year interest rate: 6.58% last updated on Jul 23, 2026
* All Figures are estimates. Check with your bank or proposed mortgage company for actual interest rates.
This product uses the FRED® API but is not endorsed or certified by the Federal Reserve Bank of St. Louis.

Virtual TourSave FavoriteSchedule TourAsk A QuestionMore Details

707 Luther Drive Iron Station NC 28080

Iron Station, NC707 Luther Drive

Price$725,000

Est. Mortgage: $/month

Active With Contract

MLS Number CAR4378834

  • Residential
  • Bedrooms 3
  • Bathroom 4
  • Square Feet 3,564
  • Acreage 1.49

Custom brick ranch with fully finished walkout basement nestled on 1.49 private wooded acres in desirable Sigmon Farms. Meticulously maintained and offering exceptional living space, this home showcases quality craftsmanship, custom details, and abundant storage throughout. Rich Brazilian cherry hardwood flooring extends throughout the entire main level, adding warmth and elegance to the home's spacious split-bedroom floor plan. A formal dining room with wainscoting and an elegant living room featuring extensive crown molding, decorative millwork, and large cased openings add character and sophistication to the main living areas. The inviting great room features a trey ceiling, custom built-ins, and a gas log fireplace. The chef's kitchen is designed for both everyday living and entertaining with custom cherry cabinetry, granite countertops, a large furniture-style island with seating, professional-grade gas cooktop, stainless vent hood, double wall ovens, pantry, and abundant storage. Detailed millwork and quality finishes further enhance the home's custom character. The spacious primary suite offers a walk-in closet, garden tub, and separate shower, while two additional bedrooms and a convenient laundry room complete the main level. The fully finished walkout basement expands the living space with beautiful cork flooring, a spacious recreation room featuring a second gas log fireplace, custom lighted display niches, and striking architectural details throughout. Swinging French doors lead to an impressive media room highlighted by a dramatic custom ceiling with accent lighting, creating the perfect space for movie nights, game days, or entertaining guests. A full bath, flex room, and basement garage workshop provide outstanding versatility for hobbies, projects, storage, or home office needs. Outdoor living is equally impressive with a welcoming covered farmer's porch, screened porch, and expansive deck overlooking the private wooded backyard. Enjoy peaceful country living in East Lincoln County while remaining just minutes from shopping, dining, and everyday conveniences in Denver and Lincolnton, with an easy commute to Uptown Charlotte and Charlotte Douglas International Airport.

Listed by Lori Drapeau-Rogers and Leigh Aganad of EXP Realty LLC Mooresville

$
$
%
$/month over payments
Federal 30-year interest rate: 6.58% last updated on Jul 23, 2026
* All Figures are estimates. Check with your bank or proposed mortgage company for actual interest rates.
This product uses the FRED® API but is not endorsed or certified by the Federal Reserve Bank of St. Louis.

Save FavoriteSchedule TourAsk A QuestionMore Details

1 Glen Meadows Place Arden NC 28704

Arden, NC1 Glen Meadows Place

Price$725,000

Est. Mortgage: $/month

Active With Contract

MLS Number CAR4386745

  • Residential
  • Bedrooms 3
  • Bathroom 3
  • Square Feet 2,732
  • Acreage 2.21

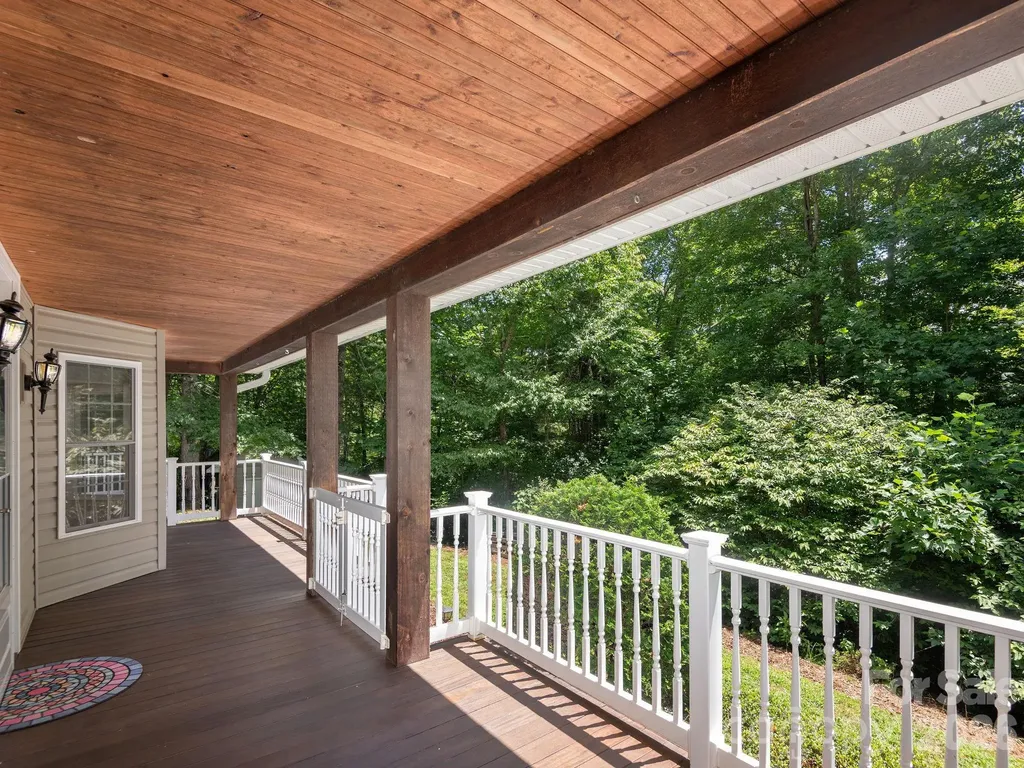
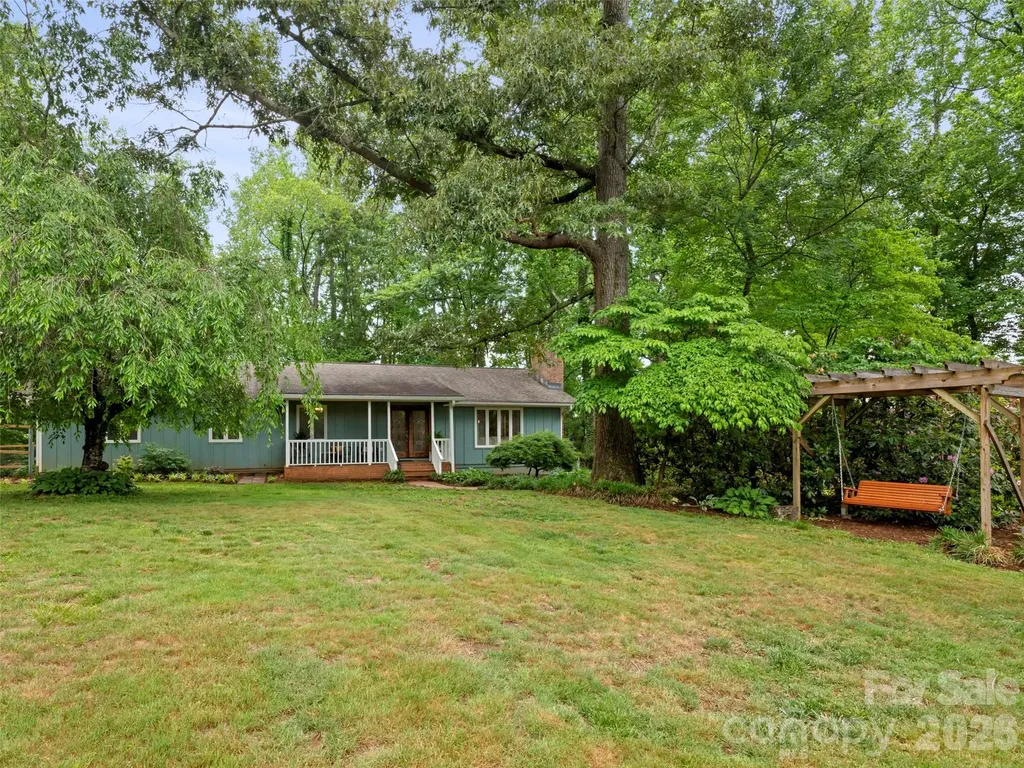
Mountain seclusion meets urban convenience in this updated 3BR/3BA retreat in the desirable Avery's Creek community. Nestled on a private, park-like wooded lot, you're minutes from local shopping and an easy drive to downtown Asheville. The gorgeous grounds feature a flat, usable lawn, a garden swing and a fenced garden plot with tilled beds. Inside, the main level boasts rich hardwoods, custom wainscoting, a floor-to-ceiling stone fireplace, and a chef's kitchen with stone counters, a gas cooktop, and double wall ovens. Slip away to the primary suite, complete with a custom walk-in closet and a spa bath with a jetted tub. The finished walk-out basement expands your living space with a massive rec room featuring a brick fireplace and a versatile en suite bonus room opening to a private covered patio all connecting to the 2-car garage. Unwind and enjoy peaceful forest views from the expansive wrap around deck!

Listed by Will Towery of Howard Hanna Beverly-Hanks Asheville-Downtown

$
$
%
$/month over payments
Federal 30-year interest rate: 6.58% last updated on Jul 23, 2026
* All Figures are estimates. Check with your bank or proposed mortgage company for actual interest rates.
This product uses the FRED® API but is not endorsed or certified by the Federal Reserve Bank of St. Louis.

Virtual TourSave FavoriteSchedule TourAsk A QuestionMore Details

Broker Reciprocity MLS Grid Logo © 2026 Listings courtesy of Canopy MLS as distributed by MLS GRID. IDX information is provided exclusively for consumers’ personal non-commercial use and may not be used for any purpose other than to identify prospective properties consumers may be interested in purchasing. The IDX data is deemed reliable but is not guaranteed by MLS GRID and may be subject to an end user license agreement prescribed by the Member Participant’s applicable MLS.  Based on information submitted to the MLS GRID as of July 28, 2026 10:16 PM UTC . All data is obtained from various sources and may not have been verified by broker or MLS GRID. Supplied Open House Information is subject to change without notice. All information should be independently reviewed and verified for accuracy. Properties may or may not be listed by the office/agent presenting the information. Some IDX listings have been excluded from this website.