and narrow your search. If you have fewer than 200 results, you can save your search.

Weaverville NC

r=7345-7356
145 Kirks Drive Hot Springs NC 28743

Hot Springs, NC145 Kirks Drive

Price$725,000

Est. Mortgage: $/month

MLS Number CAR4375792

  • Residential
  • Bedrooms 4
  • Bathroom 1
  • Square Feet 1,483
  • Acreage 100.43

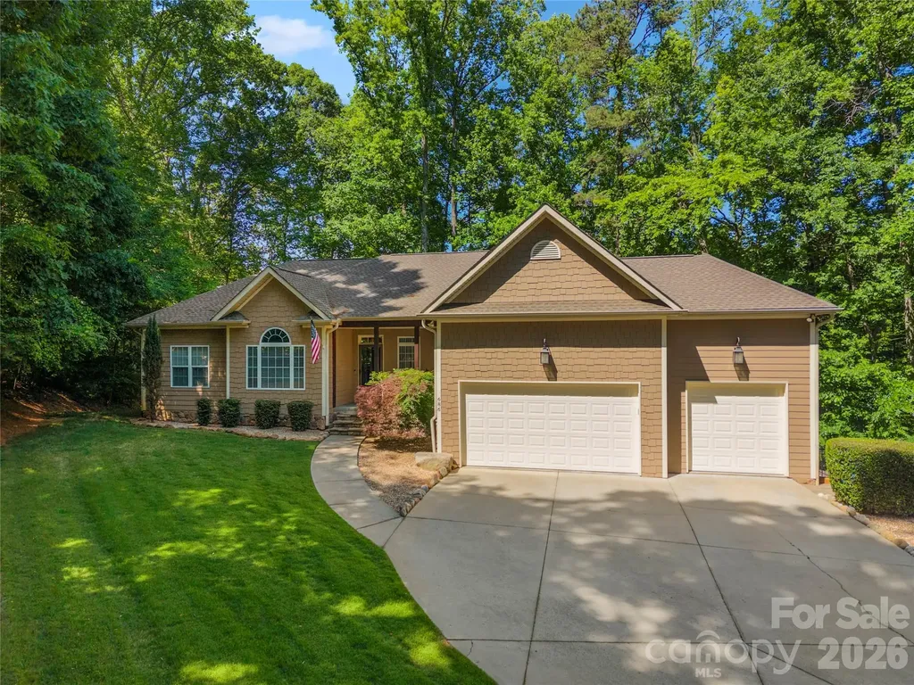
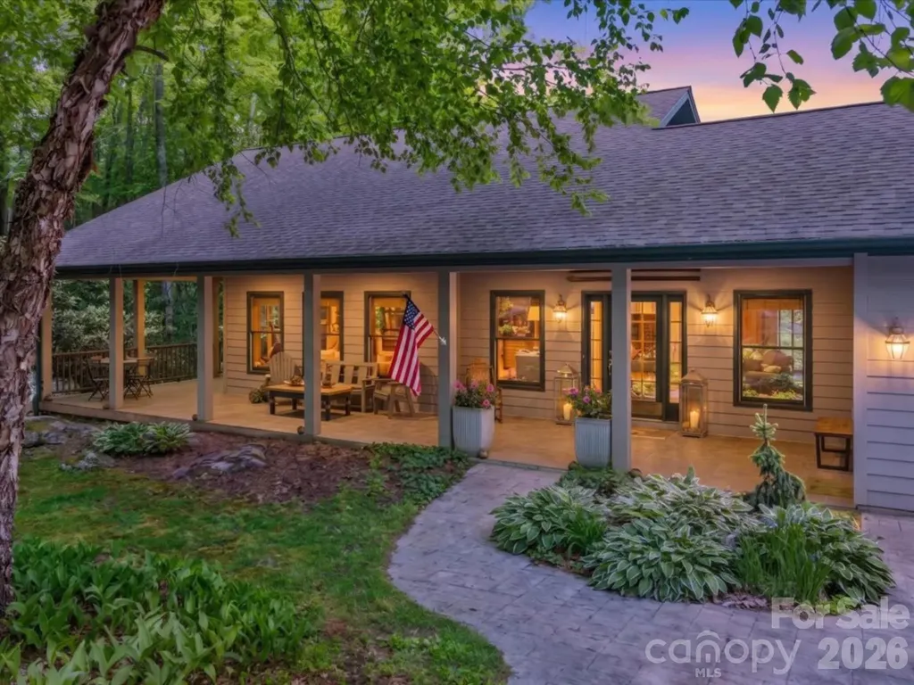
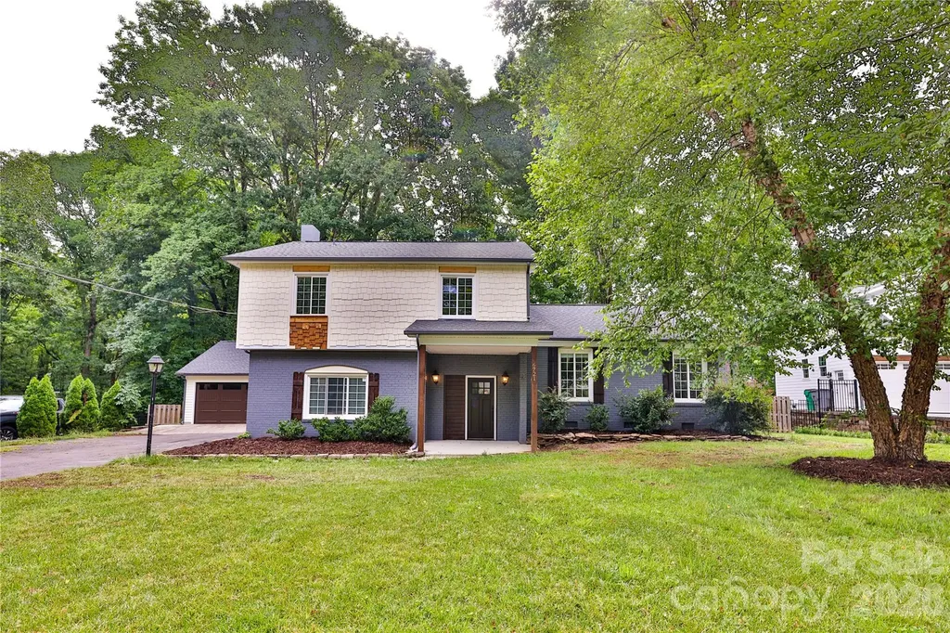
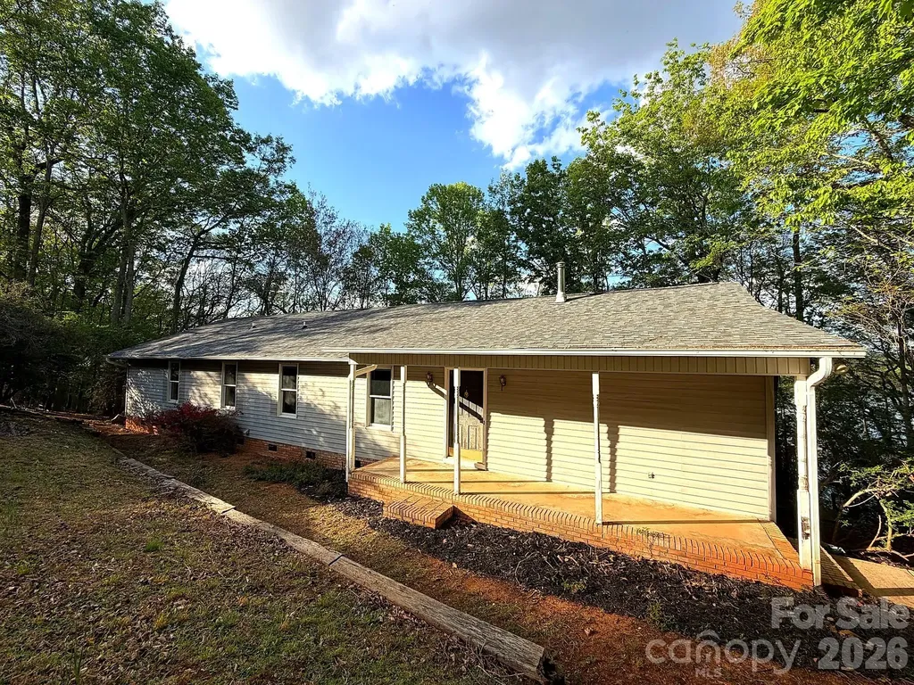
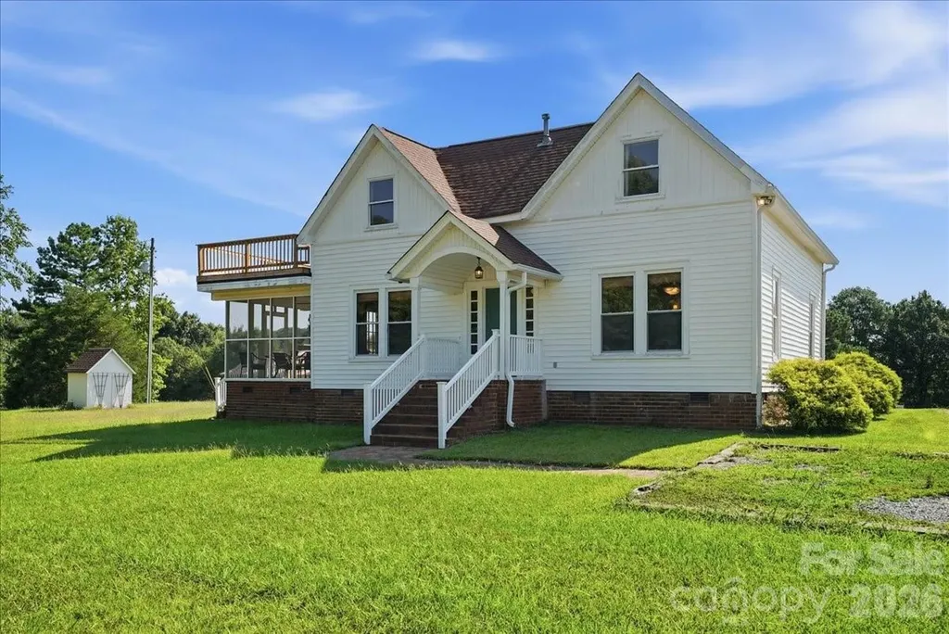
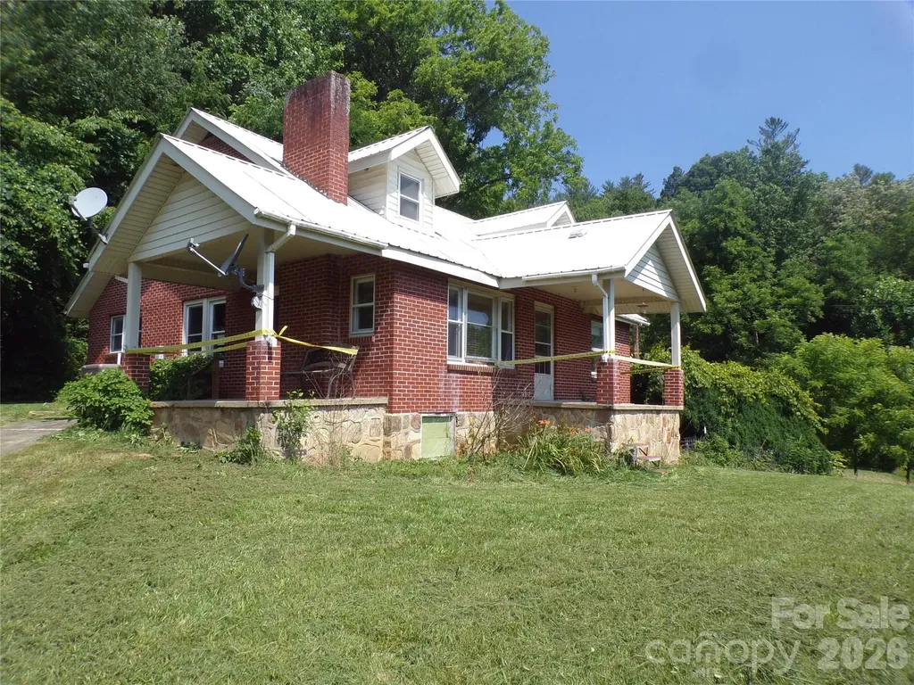
For buyers seeking a full-scale project, this property offers the opportunity to create an entirely new vision in a classic mountain setting. The traditional 1.5-story farmhouse sits on approximately 100 acres in rural Spring Creek Valley, featuring open pastureland, wooded hillsides, creek frontage, and long-range mountain views. The outbuildings include a multi-car tandem garage/workshop, an equipment building, and a livestock barn. The property is located in the scenic Spring Creek Valley, surrounded by steep hillsides and a stream that ultimately flows into the French Broad River. Just down the road is the Spring Creek Community Center, a long-standing gathering point for local residents. The broader Hot Springs area is well known for Appalachian hiking, fishing, and outdoor recreation. The home and all outbuildings require restoration. This is an estate transaction, and the sellers have never occupied the home. Recorded rights-of-way exist for adjoining property owners. Due to the property's overall condition, it will not meet all financing requirements. All inspections are for buyer information only; the sellers will not perform or pay for any repairs, including those required by an appraisal. The property is being sold strictly “As Is,” “Where Is,” and “With All Faults.” The seller is a trust representing the estate of the owners who passed away and therefore makes no warranties or representations, express or implied, including any warranties of merchantability or fitness. No well permit was located. Because the county's recorded construction year conflicts with the home's observed materials, the true age of the dwelling is considered unknown. It is also unknown whether any buried fuel tanks exist on the property. A portion of the acreage across Hwy 209, as well as approximately one-third of the 25-acre pasture used for hay, is located within the designated floodway zone. Property showings are available by appointment only. Please contact your Realtor to schedule a time.

Listed by Don Lilya of Upright Real Estate LLC
$
$
%
$/month over payments
Federal 30-year interest rate: 6.58% last updated on Jul 23, 2026
* All Figures are estimates. Check with your bank or proposed mortgage company for actual interest rates.
This product uses the FRED® API but is not endorsed or certified by the Federal Reserve Bank of St. Louis.

Save FavoriteSchedule TourAsk A QuestionMore Details

218 Crimson Orchard Drive Mooresville NC 28115
Pending

MLS Number CAR4395802

  • Residential
  • Bedrooms 6
  • Bathroom 4
  • Square Feet 3,700
  • Acreage 0.65

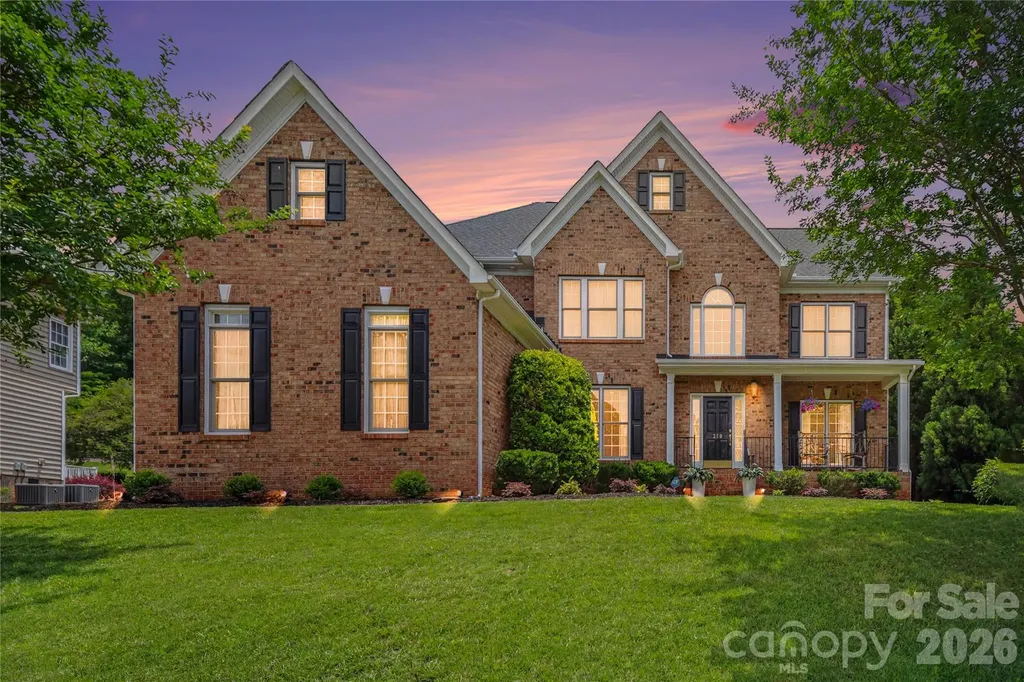
Welcome to this stunning brick home, where timeless elegance meets modern comfort to give you the "lap of luxury" feel. Impeccably kept and nurtured you will find a pristine home that is the definition of move in ready. Nestled on a private, beautifully wooded lot, in a highly desired neighborhood, this charming residence offers exceptional curb appeal and a peaceful retreat surrounded by mature trees and natural beauty. Tucked away on the outskirts of Mooresville this location is exactly what you have been looking for. Award winning schools, close to restaurants and shopping, and minutes from Lake Norman. Step inside to discover professionally designed interiors featuring stylish finishes, spacious living areas, abundant natural light, and sophisticated details throughout. The thoughtfully designed floor plan is perfect for both everyday living and entertaining guests. On your tour be sure and take in the lavish owner's suite that is star-studded!! You are sure to enjoy the oversized bedroom space, roomy open bathroom space, and please be sure to tour the impressive closet designed for a movie star! Outside, your personal backyard oasis awaits. Enjoy summer days by the sparkling in-ground pool, relax on the patio, or unwind while taking in the serene views of the private wooded setting. The beautifully landscaped yard is something straight out of a magazine AND is situated on the largest lot in the neighborhood. This exceptional property offers the best of indoor and outdoor living, combining privacy, elegance, and charm in a highly desirable setting. You are sure to fall in love so don't wait - book your tour today.

Listed by Crystal McIntosh of EXP Realty LLC Mooresville

$
$
%
$/month over payments
Federal 30-year interest rate: 6.58% last updated on Jul 23, 2026
* All Figures are estimates. Check with your bank or proposed mortgage company for actual interest rates.
This product uses the FRED® API but is not endorsed or certified by the Federal Reserve Bank of St. Louis.

Save FavoriteSchedule TourAsk A QuestionMore Details

686 White Oaks Road Mooresville NC 28115

Mooresville, NC686 White Oaks Road

Price$725,000

Est. Mortgage: $/month

Pending

MLS Number CAR4377975

  • Residential
  • Bedrooms 5
  • Bathroom 5
  • Square Feet 3,834
  • Acreage 1.05

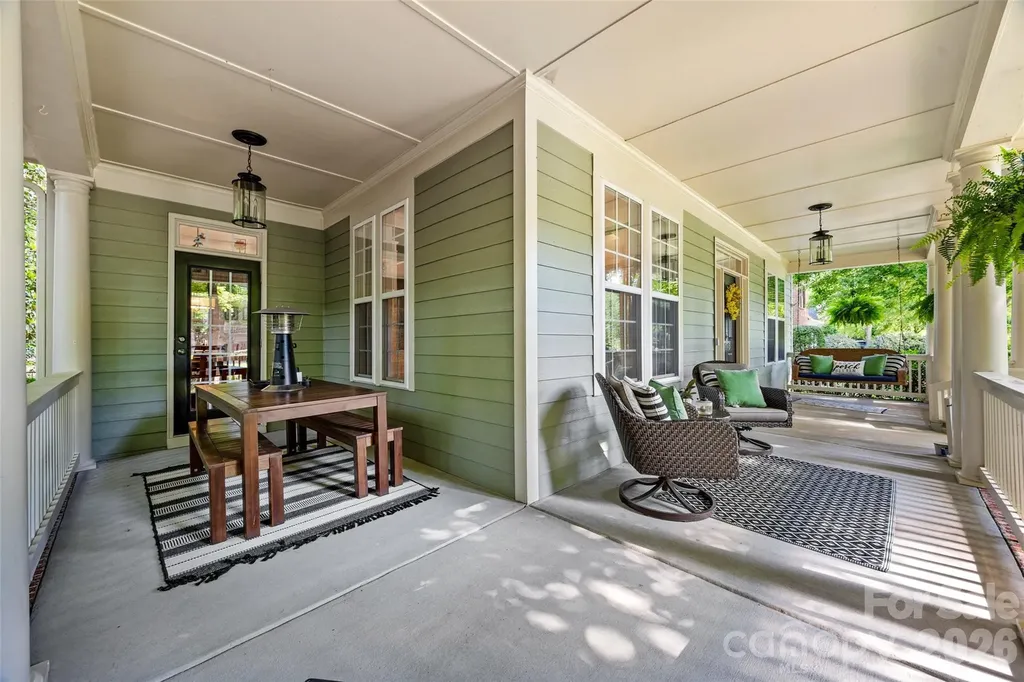
Situated on over an acre with NO HOA, this beautifully designed one-story home with a fully finished basement is a must-see. A covered front porch welcomes you inside, where hardwood flooring flows throughout most of the main level. The kitchen which was updated in 2022 features quartz countertops & backsplash, stainless steel appliances, a walk-in pantry, and a breakfast nook perfect for everyday living. The living room showcases a vaulted ceiling, while the primary suite offers a true retreat with its own sitting area, walk-in closet & ensuite bath complete with a soaking tub, walk-in shower, and double vanity. The primary suite also provides direct access to a covered porch ideal for relaxing or entertaining. Two additional bedrooms on the main level share a Jack-and-Jill bath, while an office, dining area, and half bath complete the thoughtfully designed floor plan. Downstairs, the fully finished basement offers exceptional flexibility with a wet bar, laundry room with sink, two additional bedrooms, and two full bathrooms - perfect for guests, multigenerational living, or extended stays. The recreation room opens directly to a covered patio, and a separate exterior entrance adds even more versatility for private guest quarters or potential rental opportunities. Additional storage and a utility closet provide ample functional space. Additional highlights include a 3-car garage, roof replaced in 2025, main-level HVAC replaced in 2023, one new water heater in 2025, the entire house was painted in 2023,. Conveniently located near Lake Norman, shopping, dining, parks, and outdoor recreation, this property offers the perfect blend of peaceful living and everyday convenience with easy access to all that Mooresville has to offer.

Listed by Joe Puma of Puma & Associates Realty,Inc.

$
$
%
$/month over payments
Federal 30-year interest rate: 6.58% last updated on Jul 23, 2026
* All Figures are estimates. Check with your bank or proposed mortgage company for actual interest rates.
This product uses the FRED® API but is not endorsed or certified by the Federal Reserve Bank of St. Louis.

Virtual TourSave FavoriteSchedule TourAsk A QuestionMore Details

7255 Laurel Hill Drive Newland NC 28657

Newland, NC7255 Laurel Hill Drive

Price$725,000

Est. Mortgage: $/month

MLS Number CAR4315201

  • Residential
  • Bedrooms 4
  • Bathroom 3
  • Square Feet 3,218
  • Acreage 0.85

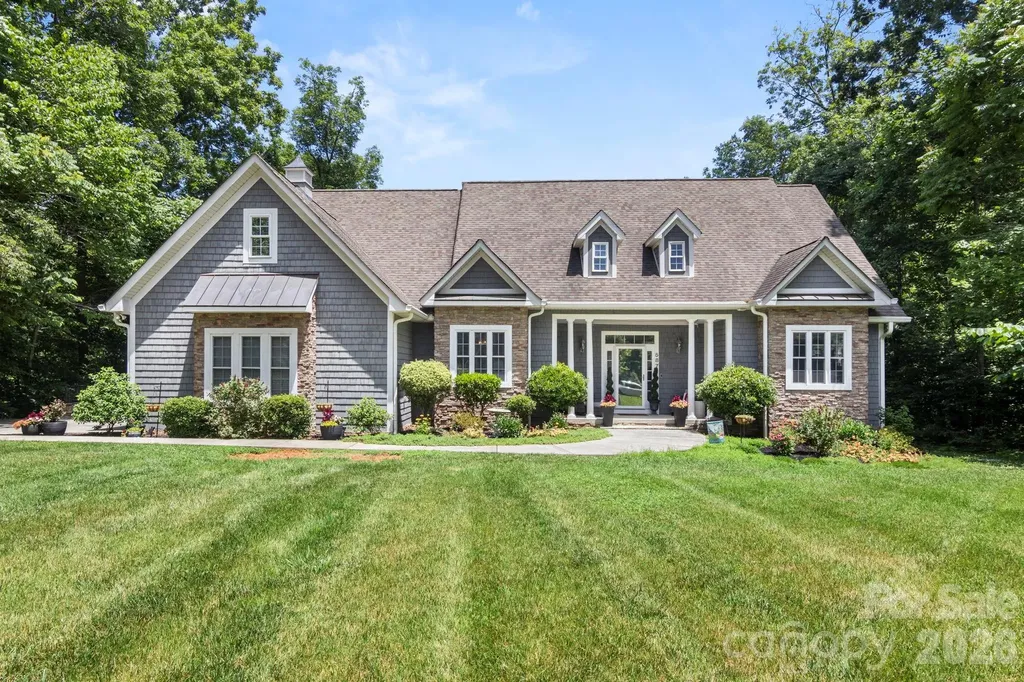
Welcome to Laurel Lodge-a mountain retreat designed for bringing people together. More than a beautiful home, it's a place where traditions begin, holidays become annual gatherings, and weekends with family and friends turn into memories you'll talk about for years to come. Whether you're searching for a full-time mountain home, a second home, or a proven vacation rental, Laurel Lodge offers the rare combination of comfort, flexibility, and spaces that invite people to slow down and simply enjoy being together. Inside, warm natural textures, expansive windows, and an open-concept design create inviting spaces where conversations linger around the kitchen island, game nights stretch late into the evening, and every room feels connected. With flexible accommodations for family and guests, everyone has a place to gather-and a place to unwind. Step outside and discover why mountain living feels different here. Covered porches invite slow mornings with coffee, evenings around the fire pit become tradition, and the fresh Blue Ridge air makes it easy to lose track of time. Located just minutes from Linville Gorge, Banner Elk, Sugar Mountain, Beech Mountain, Grandfather Mountain, and the Blue Ridge Parkway, adventure is always close by, while Laurel Lodge remains the place everyone can't wait to return to. Whether you're searching for a full-time mountain home, a second home to share with the people you love, or an investment property with proven short-term rental success, Laurel Lodge offers the rare combination of comfort, flexibility, and unforgettable experiences. Some homes are simply beautiful. Laurel Lodge is the place where your favorite memories begin.

Listed by Carly Conley of Keller Williams Professionals

$
$
%
$/month over payments
Federal 30-year interest rate: 6.58% last updated on Jul 23, 2026
* All Figures are estimates. Check with your bank or proposed mortgage company for actual interest rates.
This product uses the FRED® API but is not endorsed or certified by the Federal Reserve Bank of St. Louis.

Save FavoriteSchedule TourAsk A QuestionMore Details

6721 Knightswood Drive Charlotte NC 28226

Charlotte, NC6721 Knightswood Drive

Price$725,000

Est. Mortgage: $/month

MLS Number CAR4363157

  • Residential
  • Bedrooms 4
  • Bathroom 3
  • Square Feet 2,200
  • Acreage 0.44

Sought after Olde Providence house. Newly updated and in excellent condition. Open floor plan with master suite on first floor with walk in closet and big bathroom. Double sinks and freestanding shower in master. Beautiful tile in bathrooms. mud room and laundry.

Listed by Ralph Harvey of Listwithfreedom.com Inc

$
$
%
$/month over payments
Federal 30-year interest rate: 6.58% last updated on Jul 23, 2026
* All Figures are estimates. Check with your bank or proposed mortgage company for actual interest rates.
This product uses the FRED® API but is not endorsed or certified by the Federal Reserve Bank of St. Louis.

Save FavoriteSchedule TourAsk A QuestionMore Details

42484 Moonshine Drive New London NC 28127

New London, NC42484 Moonshine Drive

Price$725,000

Est. Mortgage: $/month

MLS Number CAR4365257

  • Residential
  • Bedrooms 3
  • Bathroom 2
  • Square Feet 2,016
  • Acreage 1.12

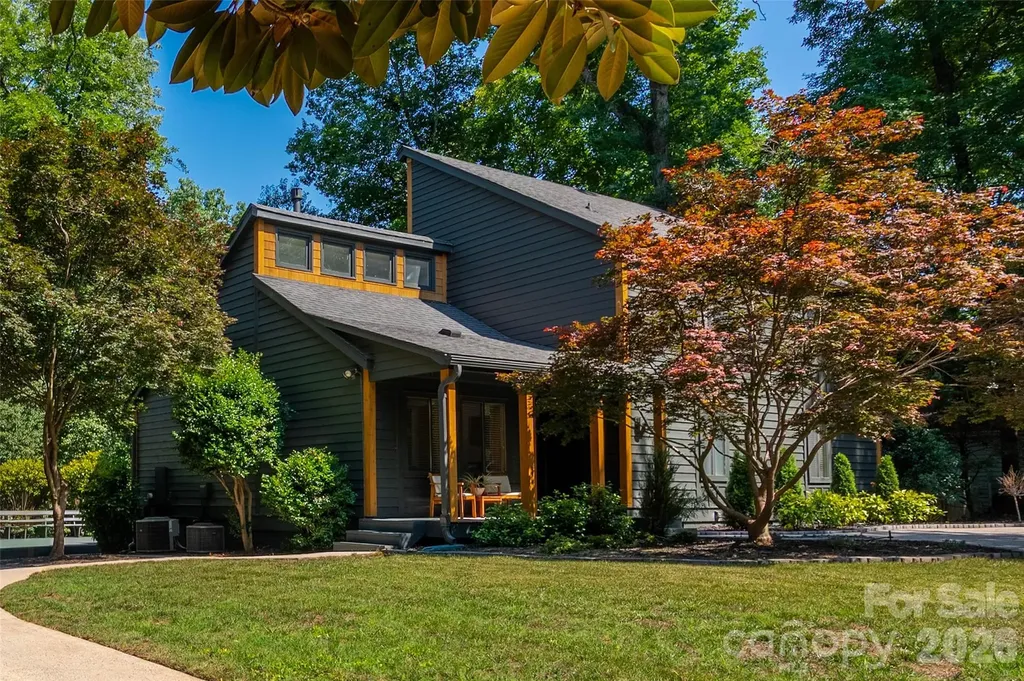
Escape the everyday in this charming home nestled among mature hardwoods with direct lake access and unmatched seclusion. A winding walkway through a lush tree canopy welcomes you home, while large windows throughout frame stunning wooded views. Enjoy vaulted ceilings, a spacious living room opening to a private deck, and a well-appointed kitchen with custom cabinetry. A flex room with custom built-in bookshelves makes a perfect home office or library. Generously sized bedrooms include a primary suite with sitting area and a walk-in closet. Outside, a private wooded staircase leads to your own dock - perfect for fishing, kayaking, or simply soaking in the open water views. Move-in ready with great opportunity to add your personal touch, this lakefront retreat is a rare find.

Listed by Dex Stanley of Regency On the Lake

$
$
%
$/month over payments
Federal 30-year interest rate: 6.58% last updated on Jul 23, 2026
* All Figures are estimates. Check with your bank or proposed mortgage company for actual interest rates.
This product uses the FRED® API but is not endorsed or certified by the Federal Reserve Bank of St. Louis.

Save FavoriteSchedule TourAsk A QuestionMore Details

1035 Beacon Avenue Monroe NC 28110

Monroe, NC1035 Beacon Avenue

Price$725,000

Est. Mortgage: $/month

MLS Number CAR4389329

  • Residential
  • Bedrooms 6
  • Bathroom 4
  • Square Feet 3,916
  • Acreage 0.36

Welcome home to this stunning 6-bedroom, 4-bath home in the Creeks Landing community zoned for Weddington schools! Offering nearly 4,000 sq ft across three thoughtfully designed levels, this spacious floor plan blends style, comfort, and functionality. The main level features a private guest suite with full bath, an open-concept living area with electric fireplace, and a beautiful kitchen complete with an oversized island, double wall ovens, walk-in pantry, and abundant storage. Upstairs, the spacious primary suite offers a relaxing retreat with a garden tub, separate shower, a large walk-in closet, and a sitting room that was converted to a dream closet! There are additional bedrooms and a conveniently located laundry room. The third floor provides incredible flexibility with a bedroom, full bath, and bonus space-perfect for guests, a home office, media room, or recreation area. Enjoy outdoor living with a covered front porch, rear patio, fully fenced MASSIVE backyard, and cozy fire pit. Conveniently located near shopping, dining, and everyday amenities!

Listed by Kyle Bender of EXP Realty LLC Ballantyne

$
$
%
$/month over payments
Federal 30-year interest rate: 6.58% last updated on Jul 23, 2026
* All Figures are estimates. Check with your bank or proposed mortgage company for actual interest rates.
This product uses the FRED® API but is not endorsed or certified by the Federal Reserve Bank of St. Louis.

Virtual TourSave FavoriteSchedule TourAsk A QuestionMore Details

7917 Serendipity Lane Charlotte NC 28277

Charlotte, NC7917 Serendipity Lane

Price$725,000

Est. Mortgage: $/month

Active With Contract

MLS Number CAR4389699

  • Residential
  • Bedrooms 4
  • Bathroom 4
  • Square Feet 2,365
  • Acreage 0.48

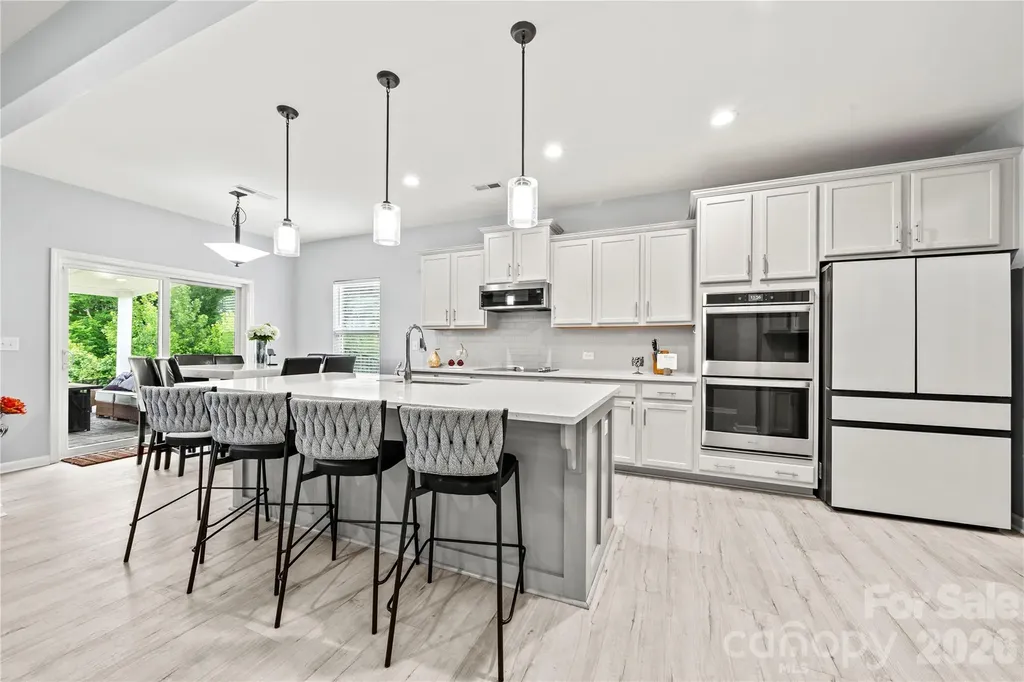
Golf course views and modern living! Fully renovated, modern 3-story home in the highly desirable Raintree neighborhood of South Charlotte. Unwind on your private screened porch with stunning golf course views & outdoor oasis- tons of potential! This move-in ready property is conveniently located nearby all South Charlotte has to offer! Perfectly aligned for entertaining or quiet enjoyment-you choose. Open spaces and natural light flows throughout. Main floor provides for multiple living areas, open kitchen design and dining area. Gourmet Kitchen: Fully updated with high-end finishes, ideal for culinary creations and seamless flow into the open-concept living and dining areas. Family room with fireplace. Spacious main level primary retreat- featuring a luxurious en-suite bath, an expansive walk-in closet with high end built-in shelving. Upper The 2nd floor offers two large bedrooms and an upgraded bathroom. 3rd floor features a flexible bonus room/studio with its own bathroom, Raintree is an established golf neighborhood in South Charlotte, known for mature trees, fairway views, and a relaxed, down-earth approach. *With Social Membership-Raintree residents have access to fantastic amenities, including a private country club, golf courses, swimming pools, and tennis courts. Recent updates and upgrades include: - Full exterior and deck paint with cedar wood accents. - New crawl space vapor barrier and insulation - Front lawn re-leveling and landscaping, tree and brush removal backyard - Full interior paint throughout most - carpet on both sets of stairs - Half bath full remodel - Custom closet built-ins (Primary br) - stacking washer/dryer - blinds throughout first level - light fixtures/ceiling fans first and second level - kitchen cabinet hardware Notable features to share: - Raintree Golf course view/location- Initiation Fee waived! - Pull around driveway with detached garage with extra wide lot- tons of potential for expansion! - Nest thermostats - Recessed lighting main level - Hot tub hookups on main level deck - 3rd floor bedroom/bonus room does not have a built-in closet- attached armoire to remain

Listed by Mary McCloskey of Howard Hanna Allen Tate Charlotte South

$
$
%
$/month over payments
Federal 30-year interest rate: 6.58% last updated on Jul 23, 2026
* All Figures are estimates. Check with your bank or proposed mortgage company for actual interest rates.
This product uses the FRED® API but is not endorsed or certified by the Federal Reserve Bank of St. Louis.

Save FavoriteSchedule TourAsk A QuestionMore Details

1506 E Sandy Ridge Road Monroe NC 28112

Monroe, NC1506 E Sandy Ridge Road

Price$725,000

Est. Mortgage: $/month

MLS Number CAR4400348

  • Residential
  • Bedrooms 3
  • Bathroom 3
  • Square Feet 3,592
  • Acreage 8.03

Step into a rare blend of timeless character and modern comfort with this beautifully restored historic home, originally built circa 1875 and thoughtfully relocated to it's gorgeous setting in 1995. Situated on just over 8 acres, this property offers the perfect balance of privacy and functionality. Every detail has been carefully renovated while preserving the home's original charm and architectural character, creating a truly one-of-a-kind property. This inviting home offers 3 spacious bedrooms and 3 full bathrooms, including the primary suite on the main level. Upstairs, there is also a 4th room with closet that could be used as an additional bedroom. Beautifully updated living spaces are complemented by original architectural details that reflect it's history, including hardwood floors, original tongue and groove wood ceilings and decorative fireplaces in almost every room on the main level! This home has everything you're looking for ~ Formal Living and Dining rooms, Stunning kitchen with center island and large walk-in pantry, Family room/Den, Home office, Upstairs Loft/bonus area and even a huge 661 SF walk-in attic space for storage or workshop area! Enjoy peaceful mornings on the screened side porch or unwind on the private upstairs sun terrace overlooking the scenic surroundings. A stocked pond with floating dock provides a tranquil focal point for fishing or simply enjoying the outdoors, while the impressive 2,160 SF metal pole barn offers endless possibilities for storage, workshop, tractor equipment or hobbies. Whether you're looking for a private country retreat or simply a home with unmatched character, this exceptional property delivers history, beauty, and modern convenience in an unforgettable setting. Be sure to check out the drone video of this amazing property!

Listed by Amy Dupree-Stroupe and Susan Volz of RE/MAX Executive

$
$
%
$/month over payments
Federal 30-year interest rate: 6.58% last updated on Jul 23, 2026
* All Figures are estimates. Check with your bank or proposed mortgage company for actual interest rates.
This product uses the FRED® API but is not endorsed or certified by the Federal Reserve Bank of St. Louis.

Virtual TourSave FavoriteSchedule TourAsk A QuestionMore Details

2510 Meredith Court Rock Hill SC 29732

Rock Hill, SC2510 Meredith Court

Price$725,000

Est. Mortgage: $/month

MLS Number CAR4376822

  • Residential
  • Bedrooms 5
  • Bathroom 4
  • Square Feet 5,104
  • Acreage 0.84

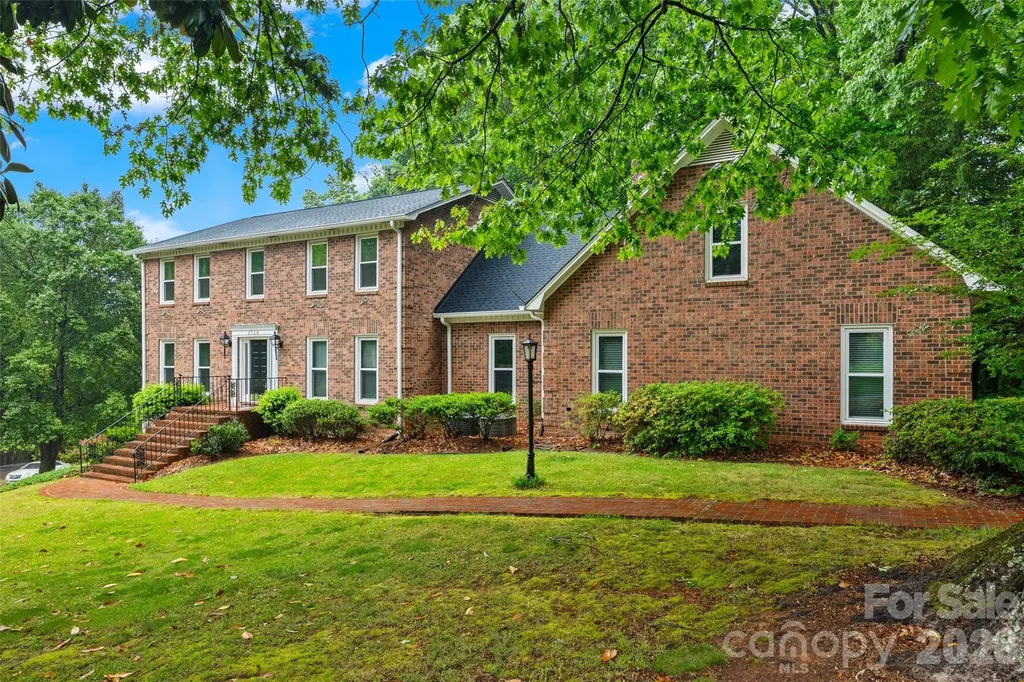
Set on a sprawling 0.84-acre corner lot in a quiet Shiland Hills cul-de-sac, this all-brick estate offers character and modern functionality. The attention to detail is evident before you even step inside, with a classic brick driveway and a side-load garage featuring brick flooring. The heart of the home is the kitchen, where warm brick floors meet granite counters and stainless steel appliances, all overlooking a wooded backyard with a gazebo and a brick patio. The layout is designed for flexibility, offering a bedroom and full bath on the main level, along with a primary suite that includes a private attached office or nursery. Upstairs, a massive bonus room provides additional space for any hobby. The finished basement is a standout feature, serving as secondary living quarters with its own kitchen, recreation room, and a large bar area for entertaining. With a brand-new roof installed in 2024 and close proximity to local shopping and dining, this home is as practical as it is charming.

Listed by Jordan Norman of Howard Hanna Allen Tate Rock Hill

$
$
%
$/month over payments
Federal 30-year interest rate: 6.58% last updated on Jul 23, 2026
* All Figures are estimates. Check with your bank or proposed mortgage company for actual interest rates.
This product uses the FRED® API but is not endorsed or certified by the Federal Reserve Bank of St. Louis.

Save FavoriteSchedule TourAsk A QuestionMore Details

173 Mill Pond Road Lake Wylie SC 29710

Lake Wylie, SC173 Mill Pond Road

Price$725,000

Est. Mortgage: $/month

MLS Number CAR4386926

  • Residential
  • Bedrooms 4
  • Bathroom 4
  • Square Feet 3,603
  • Acreage 0.45

This one is a show stopper located in one of Lake Wylie's most desired neighborhoods, known as The Landing. This two-story home sits on a private wooded lot with tons of updates. The wrap-around front porch is wonderful for relaxing with a great book or simply enjoying your morning coffee. The owners really enjoy having dinner on the side porch, which is adjacent to the kitchen area, especially on Spring and Fall evenings when the Carolina weather is so beautiful. On the main level, you will enjoy nice hardwood floors, a formal dining room, a home office with built-ins, a living room, an open family room to the kitchen, and a breakfast sitting area. Updated kitchen with SS appliances, bar seating, walk-in pantry, and granite countertops. The upper level has a very spacious primary bedroom with a walk-in closet, an updated bathroom with a soaking tub and a separate shower. There are also three additional bedrooms and two additional full baths, a loft/playroom, flex space and the laundry room. Backyard is private, shaded with wonderful trees surrounding the paver patio, great for entertaining family and friends. Nice level yard is amazing for the kids and pets to play. Oversized three-car garage and ample driveway parking! Come enjoy award-winning Clover schools, low SC taxes, easy commutes to Charlotte International Airport, Uptown Charlotte, and hospitals. Hop on your golf cart and visit grocery stores, restaurants, and fitness facilities. Community pool, walking trails, and kayak access to Lake Wylie. This home will be assigned to the new Lake Wylie High School less than 6 miles away!

Listed by Andy Reynolds of Keller Williams Connected

$
$
%
$/month over payments
Federal 30-year interest rate: 6.58% last updated on Jul 23, 2026
* All Figures are estimates. Check with your bank or proposed mortgage company for actual interest rates.
This product uses the FRED® API but is not endorsed or certified by the Federal Reserve Bank of St. Louis.

Virtual TourSave FavoriteSchedule TourAsk A QuestionMore Details

587 Amesbury Drive Mt Ulla NC 28125

Mt Ulla, NC587 Amesbury Drive

Price$725,000

Est. Mortgage: $/month

MLS Number CAR4388103

  • Residential
  • Bedrooms 3
  • Bathroom 4
  • Square Feet 3,443
  • Acreage 0.99

Custom-built home nestled on nearly one acre in the desirable Berkshire community of Mount Ulla. Offering 3,443 heated square feet, this thoughtfully designed home combines quality craftsmanship, timeless finishes, and exceptional flexibility. A permitted 2022 expansion added approximately 1,200 square feet of heated living space, creating a versatile upper level that enhances the home's appeal. The heart of the home is the beautifully appointed kitchen featuring upgraded custom cabinetry, granite countertops, a large center island, abundant workspace and storage, and all kitchen appliances plus washer and dryer conveying with the home. The kitchen flows seamlessly into the breakfast nook and spacious living room, creating an ideal setting for everyday living and entertaining. The highly desirable floor plan offers four bedrooms and three full baths on the main level, including a spacious primary suite featuring two closets with custom closet systems and a well-appointed ensuite bath with dual vanities, soaking tub, and separate shower. A formal dining room provides additional gathering space, while large windows fill the home with natural light. The upper level provides incredible versatility with a large bonus room, dedicated office, gym or hobby room, full bath, and walk-in storage room. Ideal for remote work, multigenerational living, recreation, or guest accommodations. Additional highlights include hardwood flooring, extensive trim details, generous storage, a side-load garage, mature landscaping, and nearly an acre of property including established perennial landscaping designed for easy enjoyment. Step outside to enjoy the screened porch and freshly re-stained deck, creating the perfect setting for relaxing, entertaining, and enjoying the peaceful surroundings. Major system improvements include upgraded carpeting (2023) a new upstairs HVAC system (2022), a high-efficiency main-level HVAC system (2024), and crawl space encapsulation (2023) for enhanced energy efficiency and moisture control. Conveniently located with easy access to Mooresville, Salisbury, Statesville, and Lake Norman while offering the charm and tranquility of country living. Meticulously maintained with numerous recent improvements, offering peace of mind for years to come.

Listed by Catherine Webb of EXP Realty LLC Mooresville

$
$
%
$/month over payments
Federal 30-year interest rate: 6.58% last updated on Jul 23, 2026
* All Figures are estimates. Check with your bank or proposed mortgage company for actual interest rates.
This product uses the FRED® API but is not endorsed or certified by the Federal Reserve Bank of St. Louis.

Virtual TourSave FavoriteSchedule TourAsk A QuestionMore Details

Broker Reciprocity MLS Grid Logo © 2026 Listings courtesy of Canopy MLS as distributed by MLS GRID. IDX information is provided exclusively for consumers’ personal non-commercial use and may not be used for any purpose other than to identify prospective properties consumers may be interested in purchasing. The IDX data is deemed reliable but is not guaranteed by MLS GRID and may be subject to an end user license agreement prescribed by the Member Participant’s applicable MLS.  Based on information submitted to the MLS GRID as of July 28, 2026 11:18 PM UTC . All data is obtained from various sources and may not have been verified by broker or MLS GRID. Supplied Open House Information is subject to change without notice. All information should be independently reviewed and verified for accuracy. Properties may or may not be listed by the office/agent presenting the information. Some IDX listings have been excluded from this website.