and narrow your search. If you have fewer than 200 results, you can save your search.

Weaverville NC

r=7477-7488
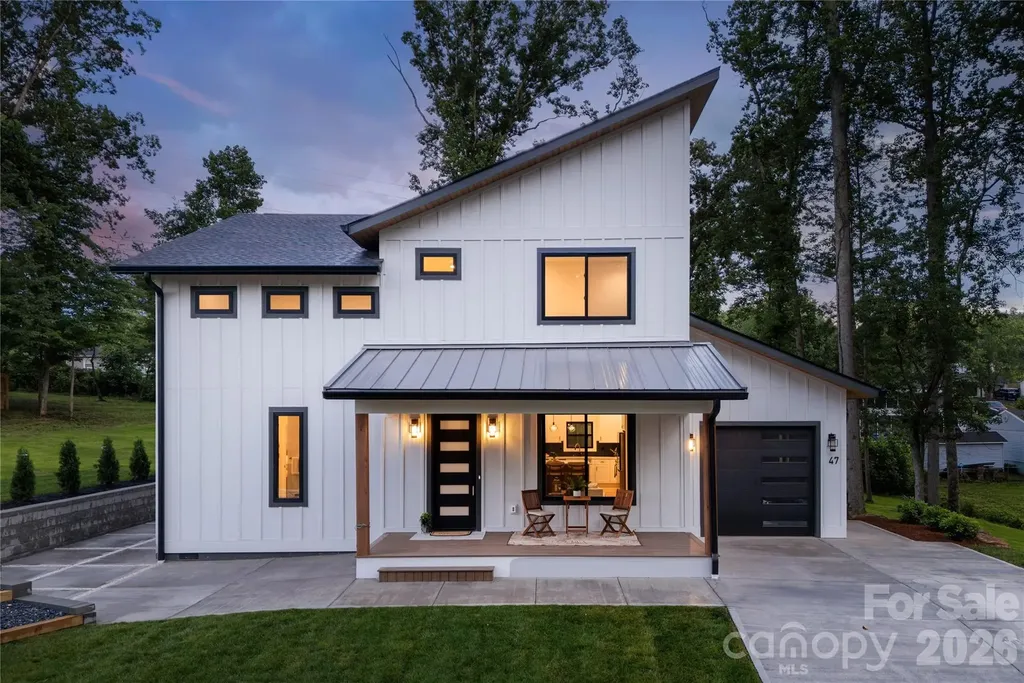
47 Scott Meadows Drive Asheville NC 28806

Asheville, NC47 Scott Meadows Drive

Price$719,000

Est. Mortgage: $/month

Active With Contract

MLS Number CAR4390833

  • Residential
  • Bedrooms 3
  • Bathroom 3
  • Square Feet 2,134
  • Acreage 0.61

Welcome to **47 Scott Meadows Drive**, a beautifully crafted newly built home that combines modern design, thoughtful functionality, and a desirable Asheville location without the city taxes. Offering 3 bedrooms, 2.5 bathrooms, and flexible living spaces throughout, this home is designed to fit the way you live. The main level features a spacious primary suite, providing convenience, privacy, and easy one-level living. The open-concept living, dining, and kitchen areas create an inviting atmosphere for everyday living and entertaining, highlighted by abundant natural light and contemporary finishes. Upstairs, you'll find two additional bedrooms, a dedicated office space perfect for working remotely, and a versatile loft area that can serve as a second living room, media room, play space, or hobby area. Step outside and enjoy both covered front and back porches, ideal for relaxing or hosting guests. The large backyard offers plenty of room for pets, gardening, outdoor activities, or simply enjoying the peaceful setting. With its striking modern architecture, quality craftsmanship, and convenient access to shopping, dining, outdoor recreation, and downtown Asheville, this home offers the perfect balance of style, comfort, and value. Don't miss the opportunity to own a move-in-ready modern home with a main-level primary suite, flexible upper-level living spaces, and a spacious backyard in one of Asheville's most convenient locations.

Listed by Caleb Phillips of Lusso Realty

$
$
%
$/month over payments
Federal 30-year interest rate: 6.58% last updated on Jul 23, 2026
* All Figures are estimates. Check with your bank or proposed mortgage company for actual interest rates.
This product uses the FRED® API but is not endorsed or certified by the Federal Reserve Bank of St. Louis.

Virtual TourSave FavoriteSchedule TourAsk A QuestionMore Details

754 River Bend Drive Granite Falls NC 28630
Coming Soon

MLS Number CAR4406342

  • Residential
  • Bedrooms 5
  • Bathroom 4
  • Square Feet 3,054
  • Acreage 0.42

Experience refined living in this stunning full-brick custom home located in the prestigious River Bend community. Offering 5 bedrooms, 4 full baths, a dedicated office, and a thoughtfully designed floor plan, this home seamlessly blends timeless craftsmanship with modern elegance. From the moment you step inside, you'll appreciate the hardwood flooring throughout both levels, 9-foot smooth ceilings on the main level, abundant recessed lighting, and walls of energy-efficient windows that fill the home with natural light. A dramatic 18-foot dry-stacked stone fireplace anchors the great room, creating a warm and inviting space for gathering. Designed for both everyday living and entertaining, the spacious kitchen showcases custom maple cabinetry with soft-close drawers, quartz countertops, a large center island with generous seating, and abundant workspace. A formal dining room and private main-level office provide the perfect balance of function and sophistication. The luxurious primary suite offers a true spa-inspired retreat, featuring a freestanding whirlpool soaking tub, an oversized walk-in shower with a rain shower head and body sprays, and a peaceful atmosphere designed for relaxation. A second primary suite provides exceptional flexibility for guests or multi-generational living. Quality construction extends beyond what you can see with features including an energy-efficient HVAC system, whole-house water filtration system, video surveillance system and central vacuum for everyday convenience. Every detail of this exceptional home has been carefully curated, offering luxury finishes, modern style, and outstanding craftsmanship in one of the area's most sought-after communities.

Listed by Debby Bullock-Benfield of Weichert,Realtors - Team Metro

$
$
%
$/month over payments
Federal 30-year interest rate: 6.58% last updated on Jul 23, 2026
* All Figures are estimates. Check with your bank or proposed mortgage company for actual interest rates.
This product uses the FRED® API but is not endorsed or certified by the Federal Reserve Bank of St. Louis.

Virtual TourSave FavoriteSchedule TourAsk A QuestionMore Details

1218 Minter Place Charlotte NC 28203

Charlotte, NC1218 Minter Place

Price$719,000

Est. Mortgage: $/month

Open House

MLS Number CAR4394962

  • Residential
  • Next Open House: Thu 07/30 5:00 pm. to 7:00 pm.
  • Bedrooms 3
  • Bathroom 4
  • Square Feet 1,806

Experience stunning city views and luxury living at Altura Southend, located in Charlotte's vibrant Southend neighborhood. This townhome showcases elevated design throughout, featuring custom high-end finishes, sleek modern details, and open-concept living spaces ideal for entertaining. The beautifully appointed kitchen features a large island, stainless steel appliances, and seamlessly flows into the main living areas. Upstairs, the breathtaking rooftop terrace is the perfect place for relaxing or dining al fresco while taking in panoramic views of the Charlotte skyline. Listen to touchdowns and concerts coming from Bank of America Stadium right from the comfort of your own home. Forget fighting traffic or paying for parking, this location can't be beat. Additional highlights include a primary suite with views of the city and an en-suite spa-like bath, an oversized 2-car garage with ample space for storage, a spacious open floor plan, and low-maintenance living with an HOA that covers water and trash. The community also allows short-term rental opportunities. The top floor bedroom is ideal for guests, a home office, or an entertainment area off of the terrace. Properties in this location do not come along often. Moments from South End's best dining, breweries, and entertainment, with easy access to Uptown, Carolina Panthers games, and the LYNX Blue Line, this gem offers urban living at its finest.

Listed by Hannah Sessoms of Corcoran HM Properties

$
$
%
$/month over payments
Federal 30-year interest rate: 6.58% last updated on Jul 23, 2026
* All Figures are estimates. Check with your bank or proposed mortgage company for actual interest rates.
This product uses the FRED® API but is not endorsed or certified by the Federal Reserve Bank of St. Louis.

Save FavoriteSchedule TourAsk A QuestionMore Details
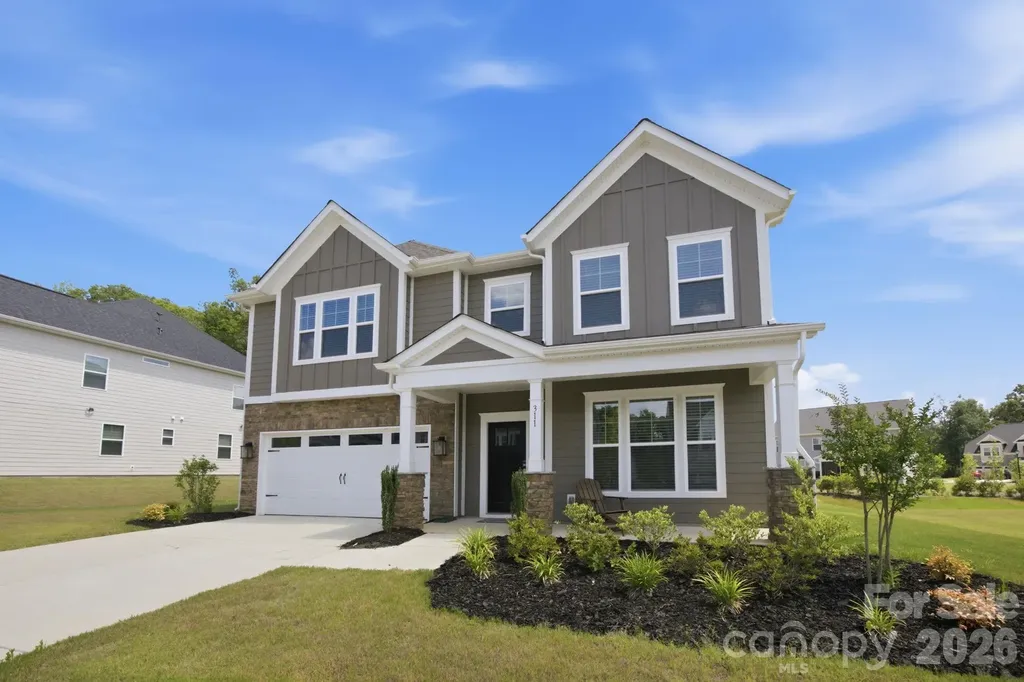
311 Coronado Avenue Matthews NC 28104

MLS Number CAR4400272

  • Residential
  • Bedrooms 5
  • Bathroom 4
  • Square Feet 3,609
  • Acreage 0.28

Why wait for new construction when you can own this beautifully maintained home that's only a year old. Offering the perfect blend of modern design and move-in-ready convenience, this home features an open floor plan with thoughtful finishes throughout plus more than $20,000 in owner-added upgrades already completed. The chef's kitchen is the heart of the home with quartz countertops, a gas cooktop, wall oven/microwave combo, stainless hood, designer tile backsplash, large center island, and walk-in pantry. The kitchen opens seamlessly to the spacious family room with a cozy fireplace, creating the perfect space for everyday living and entertaining. Relax on the screened porch overlooking the backyard. A main-level guest bedroom and full bath offer flexibility for guests, or multi-generational living and a dedicated home office as well. Upstairs, you'll find a versatile loft, generously sized secondary bedrooms, and a spacious primary suite featuring a vaulted ceiling, walk-in closet, and luxurious en-suite bath. Owner upgrades include premium Norman custom blinds throughout, a GE stainless French-door refrigerator with water dispenser, smart front-load washer and dryer in Black Steel, and fresh landscaping with new mulch. Enjoy the benefits of a nearly new home without the wait of building. Move right in and start enjoying all the upgrades from day one!

Listed by Byron Mims of Keller Williams South Park

$
$
%
$/month over payments
Federal 30-year interest rate: 6.58% last updated on Jul 23, 2026
* All Figures are estimates. Check with your bank or proposed mortgage company for actual interest rates.
This product uses the FRED® API but is not endorsed or certified by the Federal Reserve Bank of St. Louis.

Save FavoriteSchedule TourAsk A QuestionMore Details
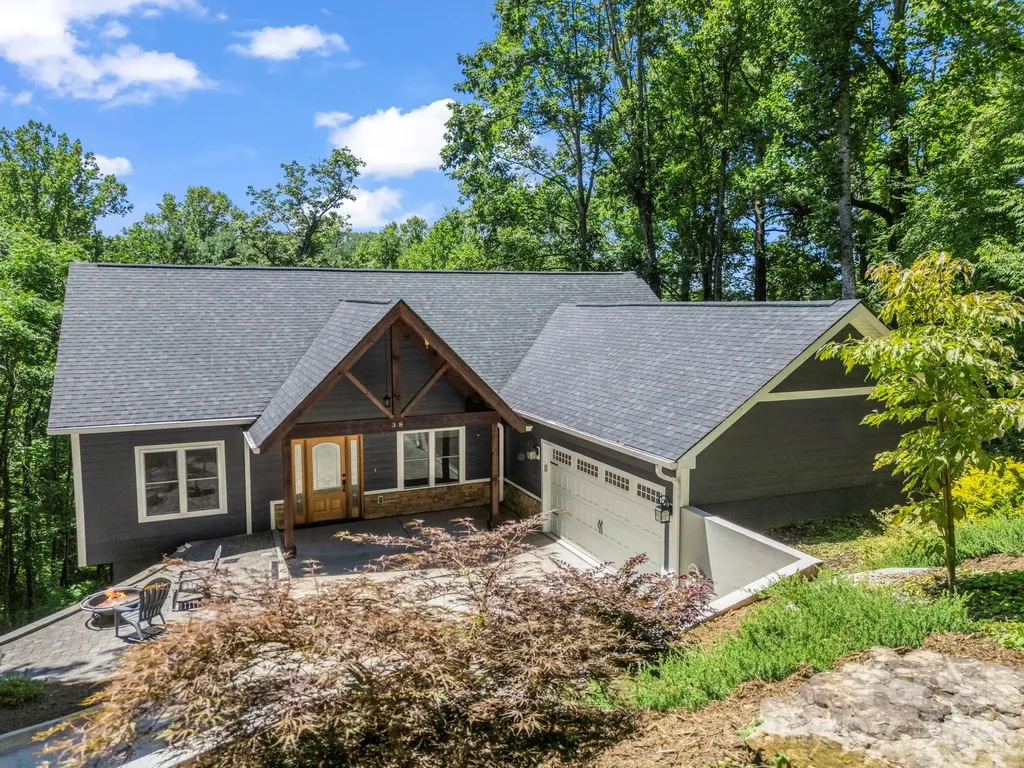
38 Scenic View Drive Hendersonville NC 28792

MLS Number CAR4357881

  • Residential
  • Bedrooms 4
  • Bathroom 3
  • Square Feet 3,081
  • Acreage 0.8

Discover peace and privacy, this beautiful home checks all your must-haves, including a main-level attached two-car garage. Step inside to a bright open-concept great room, featuring brand-new flooring, soaring vaulted tongue-and-groove ceilings, and a cozy stacked stone fireplace. The main floor kitchen is a chef's dream featuring modern cabinetry with mud room and coffee bar built-ins, a spacious island, gleaming granite countertops, & sleek stainless steel smart appliances. Retreat to the main floors' split 3-bedroom layout, where the primary suite awaits with a luxurious bathroom, complete with a stand-alone soaking tub, an expansive shower, and a generous walk-in closet. But wait, there's more! The lower level reveals a large finished space with new flooring, a convenient kitchenette, a comfortable guest bedroom, a versatile flex room, and a full bathroom. This adaptable area is ideal for an in-law suite, an entertainment hub, or whatever your heart desires. Plus, there's an unfinished room, perfect for a workshop or extra storage. Outside, savor picturesque seasonal views from the deck or unwind on the screened porch below. This home effortlessly blends rustic charm with mountain modern luxury. Don't miss out, contact for a showing today and experience it for yourself!

Listed by Galen Walter of LPT Realty,LLC

$
$
%
$/month over payments
Federal 30-year interest rate: 6.58% last updated on Jul 23, 2026
* All Figures are estimates. Check with your bank or proposed mortgage company for actual interest rates.
This product uses the FRED® API but is not endorsed or certified by the Federal Reserve Bank of St. Louis.

Virtual TourSave FavoriteSchedule TourAsk A QuestionMore Details
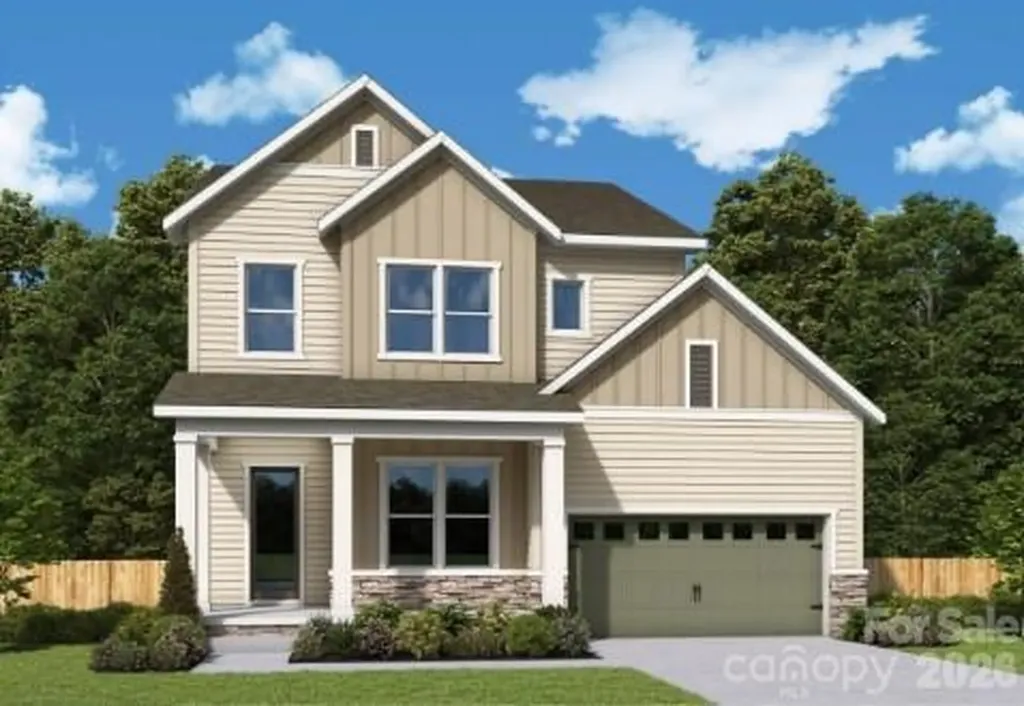
16012 Cloud Nine Court Matthews NC 28105

Matthews, NC16012 Cloud Nine Court

Price$718,173

Est. Mortgage: $/month

Pending

MLS Number CAR4349159

  • Residential
  • Bedrooms 4
  • Bathroom 4
  • Square Feet 2,859
  • Acreage 0.14

The Wedgewood is a thoughtfully designed two-story home that blends spacious living with flexible functionality to meet the needs of today's home buyers with a three car garage. The heart of the home showcases an open-concept layout where the kitchen, dining, and family room flow seamlessly together-perfect for everyday living and effortless entertaining. The kitchen features abundant counter space, a large island, and a walk-in pantry, all designed to keep you connected while hosting gatherings. 8 foot sliding glass doors opens to an outdoor living space. The private Owner's Retreat provides a peaceful escape, complete with a spacious bedroom and a well-appointed bath design with luxury Super Shower. Secondary bedrooms are thoughtfully positioned to offer privacy and convenience. Upstairs, a versatile retreat or bonus space creates endless possibilities-whether you envision a game room, media center or study. Secondary bedrooms are thoughtfully positioned to offer privacy and convenience. With its smart use of space, modern flow, and flexible design choices, The Wedgewood delivers comfort, style, and room to grow-all in a beautifully crafted two-story home. Cadia Village is a lifestyle community and will be walkable to grocery, local retailers and located close to I 485.

Listed by Tracy Olson and Jenny Miller of David Weekley Homes

$
$
%
$/month over payments
Federal 30-year interest rate: 6.58% last updated on Jul 23, 2026
* All Figures are estimates. Check with your bank or proposed mortgage company for actual interest rates.
This product uses the FRED® API but is not endorsed or certified by the Federal Reserve Bank of St. Louis.

Save FavoriteSchedule TourAsk A QuestionMore Details
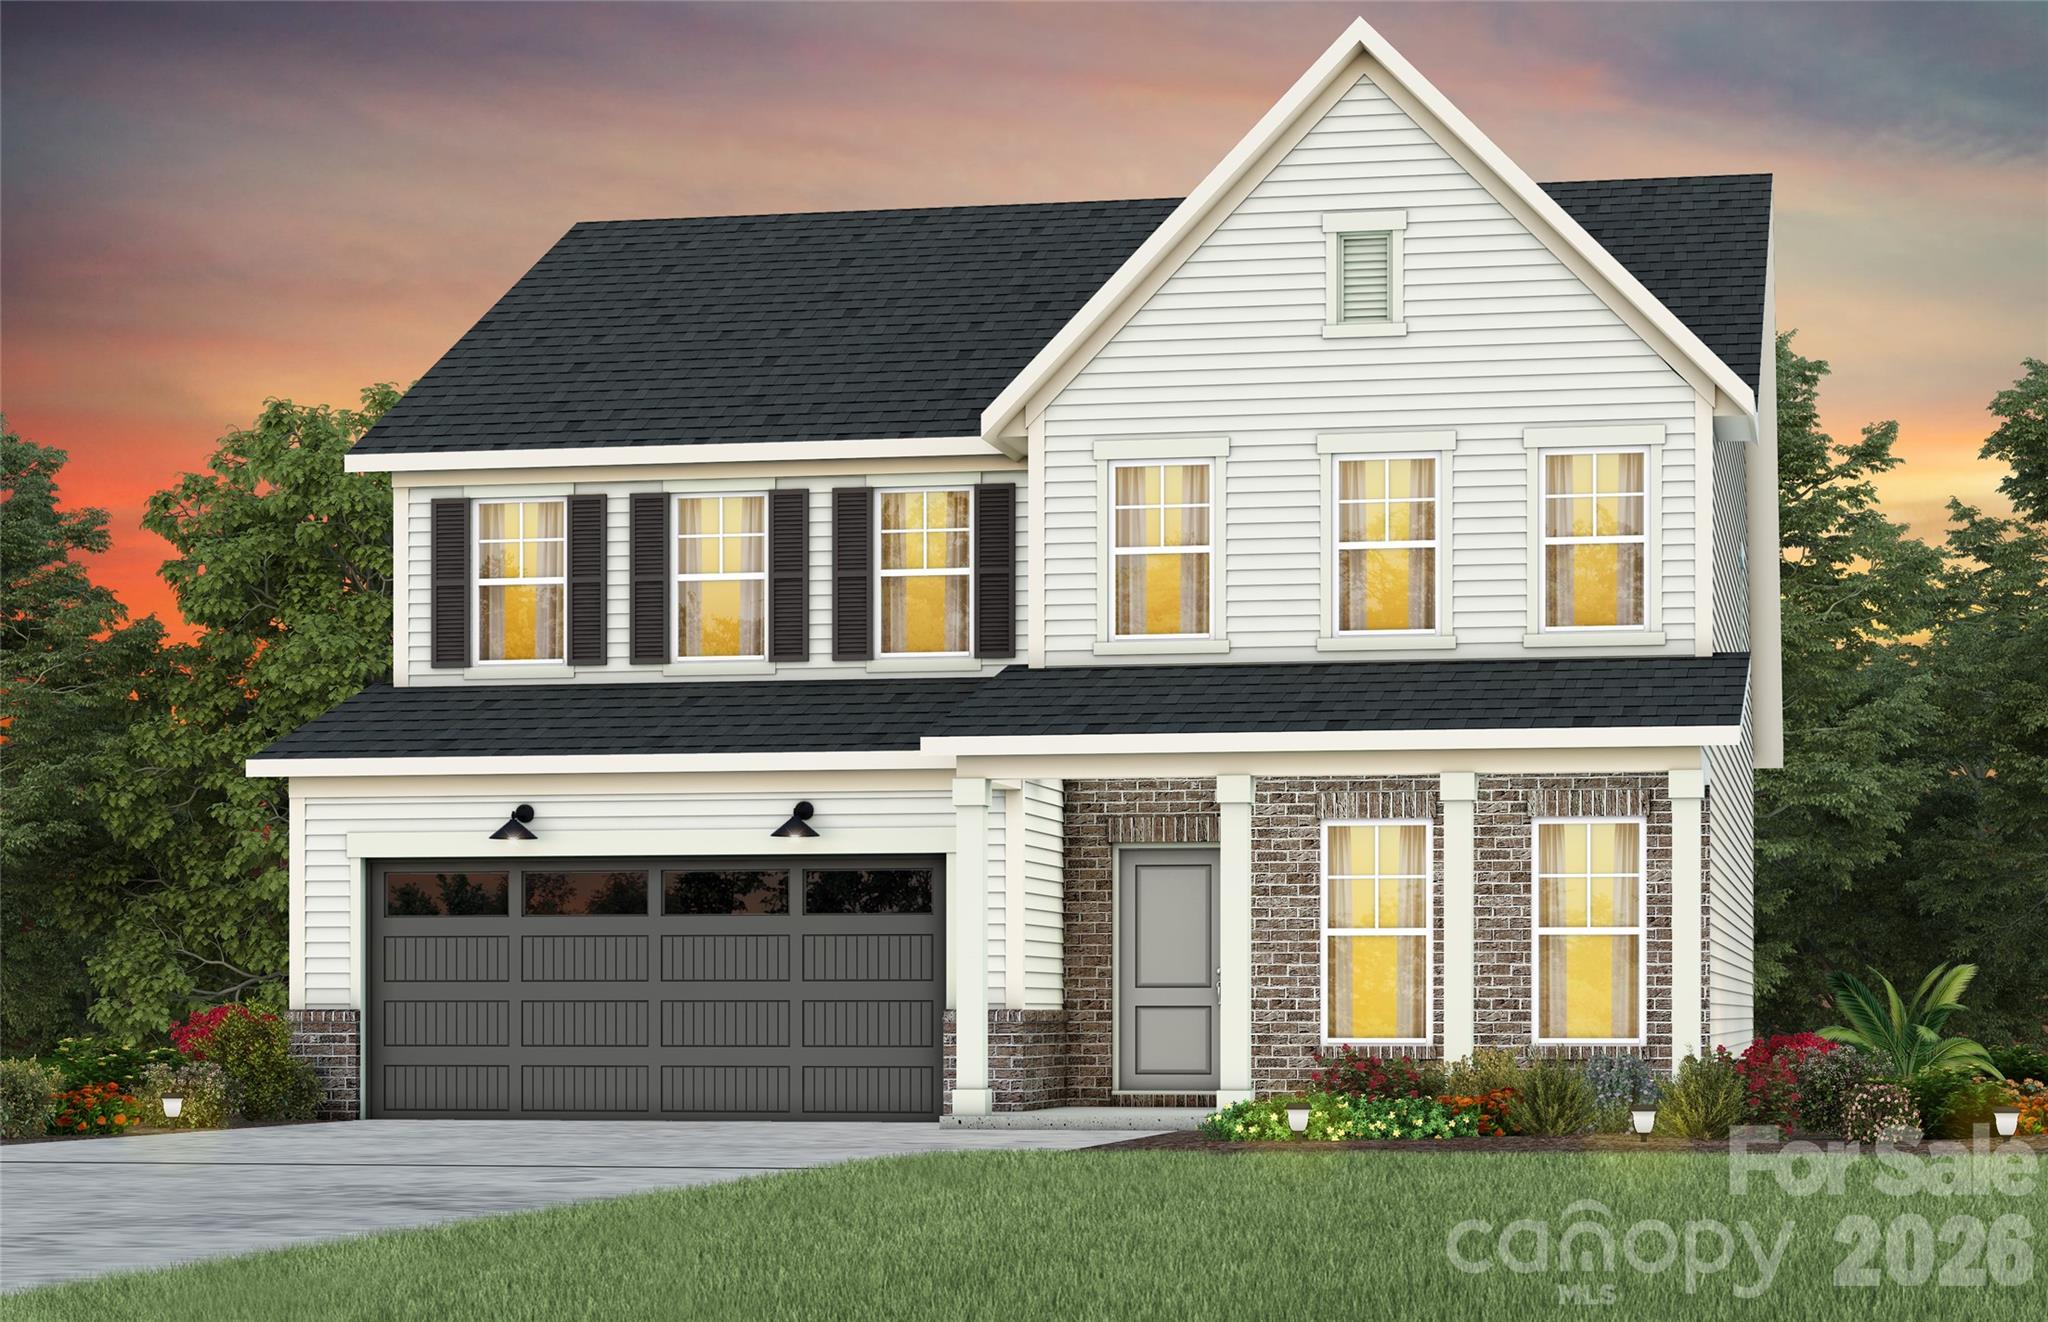
1016 Wt Ferguson Drive Matthews NC 28104

Matthews, NC1016 Wt Ferguson Drive

Price$717,704

Est. Mortgage: $/month

Pending

MLS Number CAR4367374

  • Residential
  • Bedrooms 5
  • Bathroom 4
  • Square Feet 3,100
  • Acreage 0.15

Popular Continental plan! This great home features a gourmet kitchen with 42" natural wood cabinetry, upgraded frost gray kitchen island with additional storage, walk-in pantry and Butler's pantry. Spacious light filled cafe opens to the sunroom. Planning center nook off of mudroom. Gathering room has great natural light and a floor to ceiling brick fireplace. First floor guest suite with tile walk-in shower perfect for overnight stays. Second floor owner's suite has tray ceiling and spacious sitting room and owner's bath features an oversized full tile spa shower with dual shower heads and full bench seat and separate closets. Secondary bedrooms are a great size and all connect to a bathroom. Convenient second floor spacious loft and laundry room complete this great home.

Listed by Mary Ann Dumke of Pulte Home Corporation

$
$
%
$/month over payments
Federal 30-year interest rate: 6.58% last updated on Jul 23, 2026
* All Figures are estimates. Check with your bank or proposed mortgage company for actual interest rates.
This product uses the FRED® API but is not endorsed or certified by the Federal Reserve Bank of St. Louis.

Save FavoriteSchedule TourAsk A QuestionMore Details
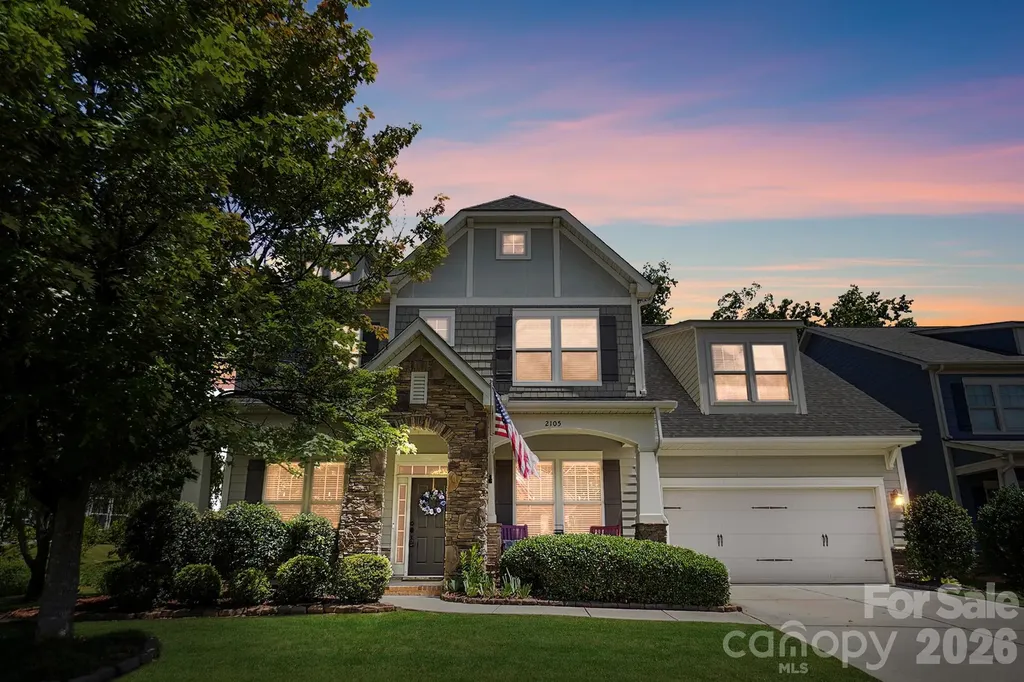
2105 Kinder Oak Drive Indian Trail NC 28079

MLS Number CAR4392329

  • Residential
  • Bedrooms 5
  • Bathroom 4
  • Square Feet 3,415
  • Acreage 0.24

Welcome to 2105 Kinder Oak Drive in Indian Trail, where timeless elegance, exceptional craftsmanship, and thoughtful design come together to create a truly remarkable home. From the moment you arrive, you'll be captivated by the professionally landscaped grounds and stunning stone-arched front porch that sets the tone for the beauty found throughout. Step inside to an inviting open-concept floor plan designed for both everyday living and effortless entertaining. The main level features a spacious family room with a cozy fireplace, a generous dining room perfect for gatherings, a dedicated home office, and a beautifully appointed kitchen with ample space for cooking and entertaining. Large windows fill the home with natural light while offering picturesque views of the meticulously maintained backyard. Enjoy outdoor living year-round on the expansive covered patio, complemented by an additional side patio ideal for relaxing or hosting guests. Upstairs, you'll find spacious bedrooms and well-appointed baths, providing comfort and flexibility for family and guests alike. A generously sized secondary room offers endless possibilities as a bonus room, media room, recreation space, or additional bedroom. Additional highlights include a desirable three-car garage, tankless gas water heater, and a HVAC system replaced in 2022, offering peace of mind and energy efficiency. This beautifully maintained home combines luxury, comfort, and functionality in one of Indian Trail's desirable locations. Move-in ready and meticulously cared for, 2105 Kinder Oak Drive is ready to welcome you home.

Listed by Debbie Clontz and Jerrett Rayfield of Debbie Clontz Real Estate LLC

$
$
%
$/month over payments
Federal 30-year interest rate: 6.58% last updated on Jul 23, 2026
* All Figures are estimates. Check with your bank or proposed mortgage company for actual interest rates.
This product uses the FRED® API but is not endorsed or certified by the Federal Reserve Bank of St. Louis.

Virtual TourSave FavoriteSchedule TourAsk A QuestionMore Details

248 Periwinkle Lane Lexington NC 27292

Lexington, NC248 Periwinkle Lane

Price$716,100

Est. Mortgage: $/month

MLS Number CAR4408783

  • Residential
  • Bedrooms 3
  • Bathroom 4
  • Square Feet 3,865
  • Acreage 1.56

ONLINE ONLY AUCTION. LIST "PRICE" IS NOT SELLER'S ASKING PRICE; IT REPRESENTS TAX VALUE OR CURRENT HIGH BID PLUS BUYER'S PREMIUM. Experience an exceptional opportunity to own a stunning lakefront retreat on sought-after High Rock Lake! Situated on a scenic peninsula at 248 Periwinkle Lane, Lexington, NC, this property offers expansive water views, privacy, and the lake lifestyle you've been searching for. Ideal as a primary residence, weekend getaway, or investment, you'll enjoy boating, fishing, kayaking, entertaining, or simply relaxing while taking in spectacular sunrises and sunsets. The peninsula setting provides a rare waterfront experience with water surrounding much of the property. Opportunities like this don't come along often. Register to bid, review the terms and conditions, and don't miss your chance to own this remarkable High Rock Lake property.

Listed by Kyle Swicegood of The Swicegood Group Inc

$
$
%
$/month over payments
Federal 30-year interest rate: 6.58% last updated on Jul 23, 2026
* All Figures are estimates. Check with your bank or proposed mortgage company for actual interest rates.
This product uses the FRED® API but is not endorsed or certified by the Federal Reserve Bank of St. Louis.

Save FavoriteSchedule TourAsk A QuestionMore Details
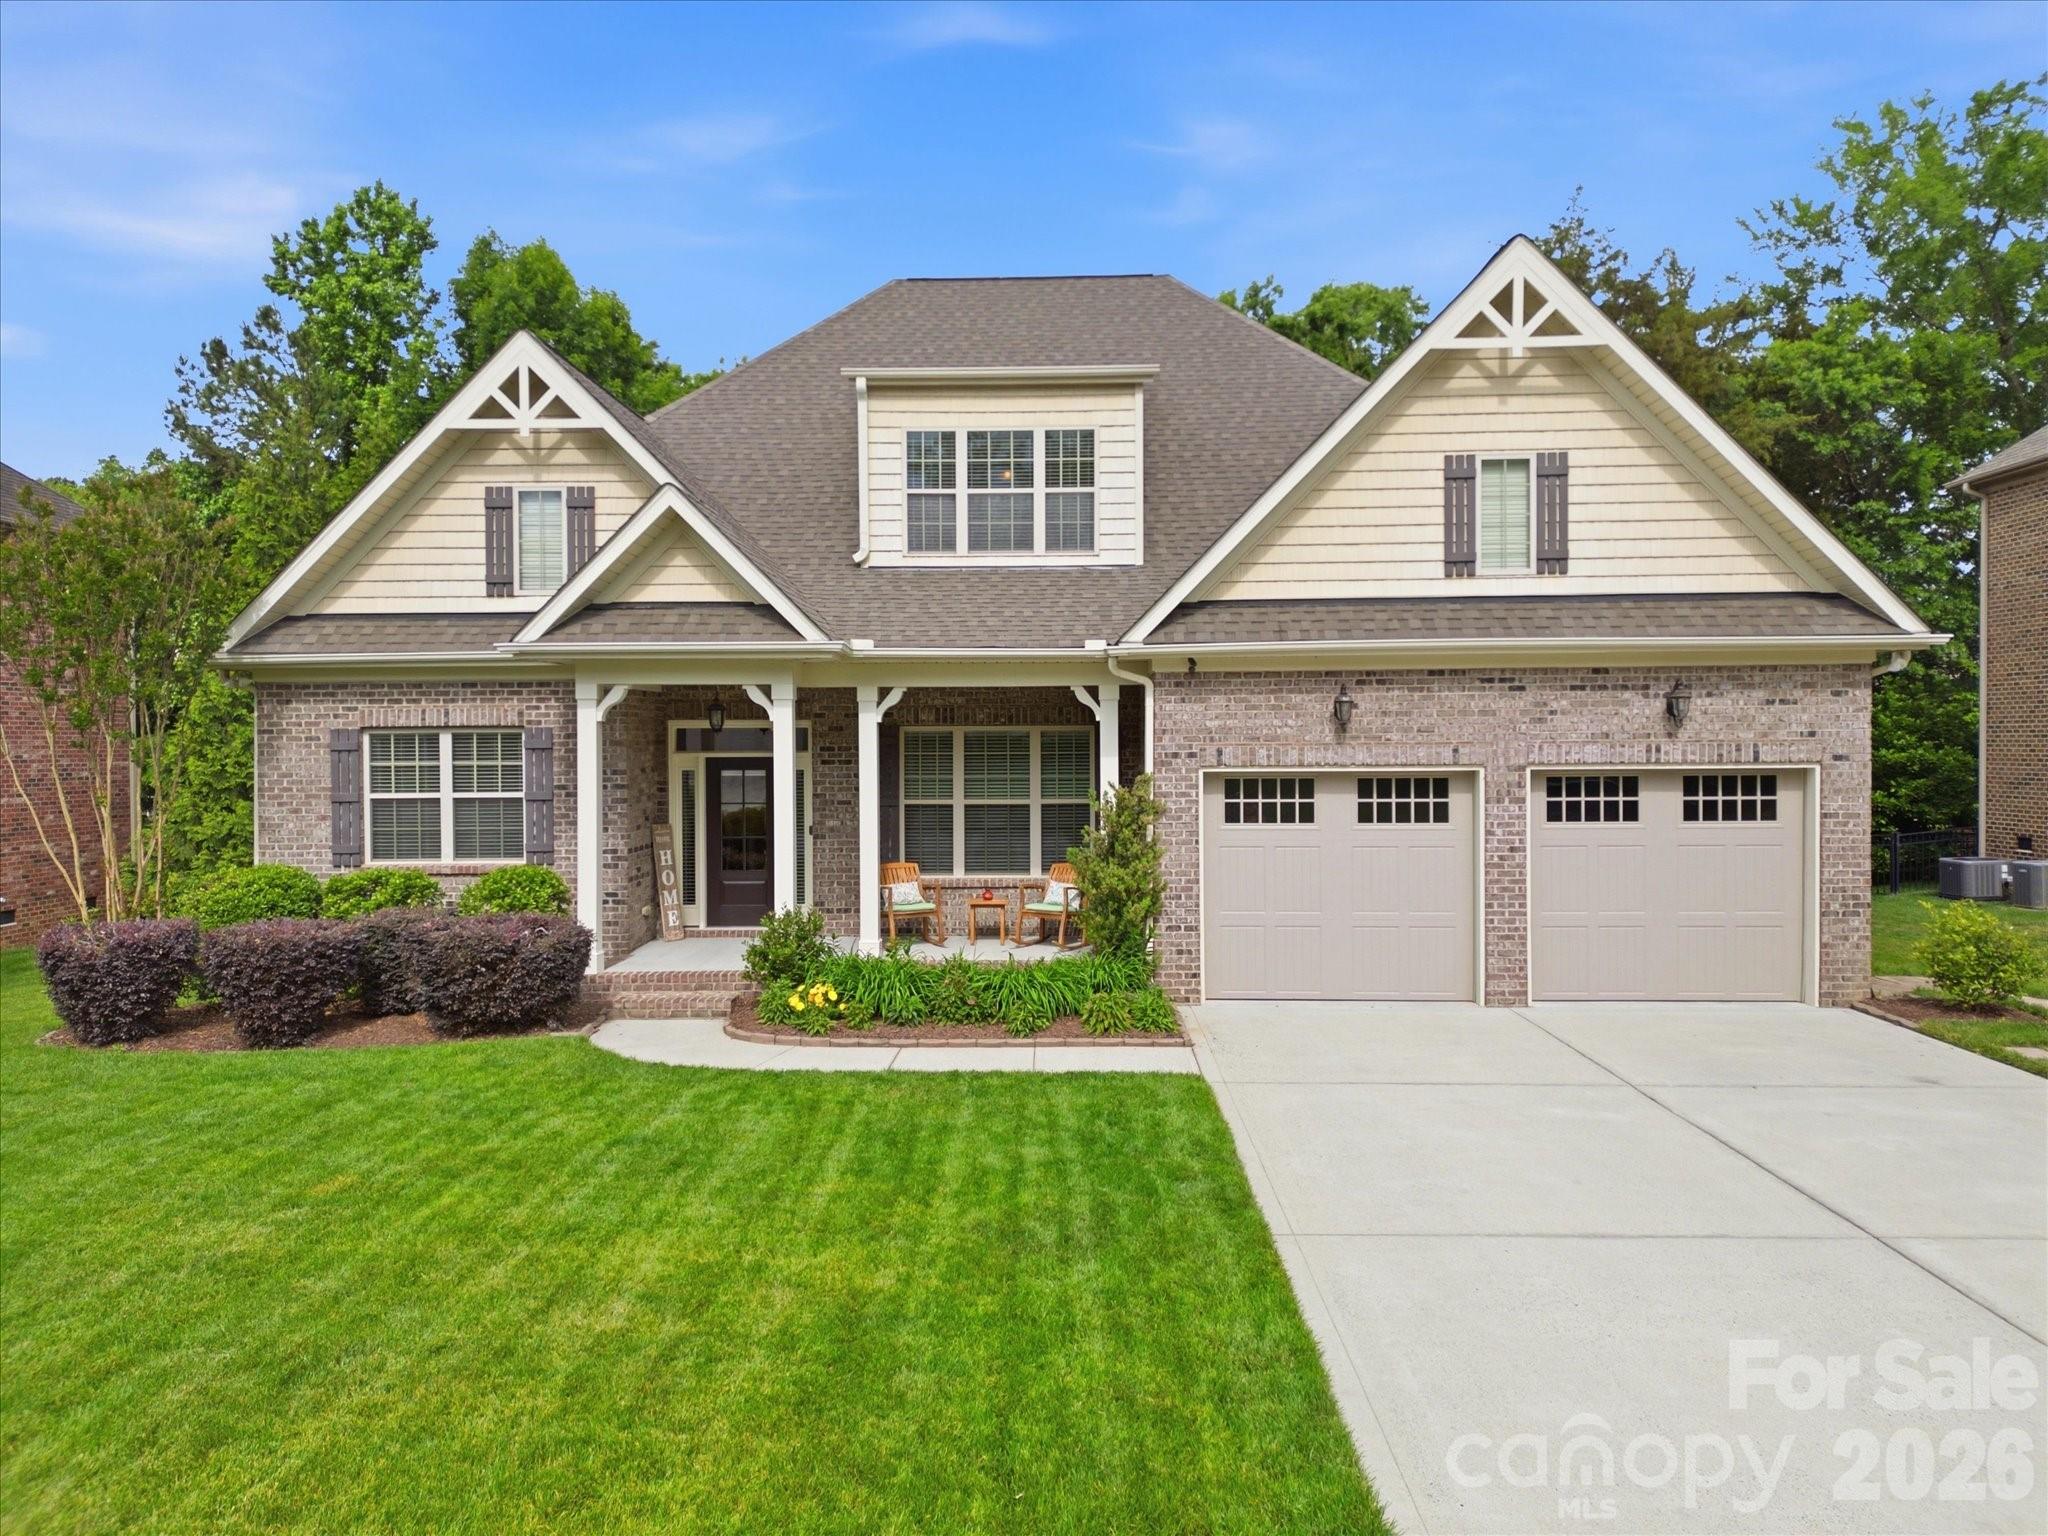
4005 Stonehill Lane Matthews NC 28104

Matthews, NC4005 Stonehill Lane

Price$715,000

Est. Mortgage: $/month

Active With Contract

MLS Number CAR4380578

  • Residential
  • Bedrooms 4
  • Bathroom 3
  • Square Feet 3,169
  • Acreage 0.26

Welcome to 4005 Stonehill Lane, a custom-built brick beauty nestled in the sought-after Chestnut Place community. Lovingly maintained by its original owners and crowned with a brand-new 2024 roof with transferable 3 year warranty, this 1.5-story home delivers the rare combination of a main-level primary suite, and soaring great room - all on a quiet 0.26-acre lot tucked between Matthews and Stallings. From the moment you step inside, you're greeted by gleaming hardwood floors, rich millwork, and a formal dining room framed by detailed wainscoting - a warm first impression that sets the tone for the entire home. The vaulted great room is the showstopper, anchored by a cozy gas log fireplace flanked by custom built-in cabinetry and topped by a dramatic loft overlook with iron balusters. At the heart of the home, the chef's kitchen impresses with a large center island, granite countertops, ceramic tile backsplash, rich designer cabinetry, a gas cooktop, french door refrigerator that conveys, and an oven with built-in microwave - perfect for casual breakfasts in the sunny eat-in nook or holiday gatherings flowing into the dining room. Retreat to the spacious main-level primary suite, a true sanctuary featuring a spa-inspired ensuite with a ceramic-tiled garden tub, custom tiled walk-in shower, dual granite vanities, and a generous custom walk-in closet by Closets-by-Design. A secondary bedroom and full bath on the main level offer flexibility for guests or a home office. Upstairs, two additional bedrooms, each with two walk-in closets, a full bath, and a versatile loft overlooking the great room round out this thoughtfully designed floor plan. Two fully floored storage rooms upstairs. Entire Interior (walls, ceilings, trim, and doors) repainted in 2024; garage repainted in 2026. Outside, enjoy the welcoming covered front porch, full brick exterior, in-ground irrigation. The backyard features a large paver patio with a natural gas connection and a professionally designed river stone walkway. Additional highlights include natural gas heat, a 2-car attached garage, and an unbeatable low HOA that includes a pool. Ideally located minutes from downtown Matthews, Waverly, Stallings Municipal Park, premier shopping and dining, and easy access to I-485 and Hwy 74 - this is the lifestyle you've been waiting for.

Listed by Tiffany Johannes of RE/MAX Executive

$
$
%
$/month over payments
Federal 30-year interest rate: 6.58% last updated on Jul 23, 2026
* All Figures are estimates. Check with your bank or proposed mortgage company for actual interest rates.
This product uses the FRED® API but is not endorsed or certified by the Federal Reserve Bank of St. Louis.

Save FavoriteSchedule TourAsk A QuestionMore Details
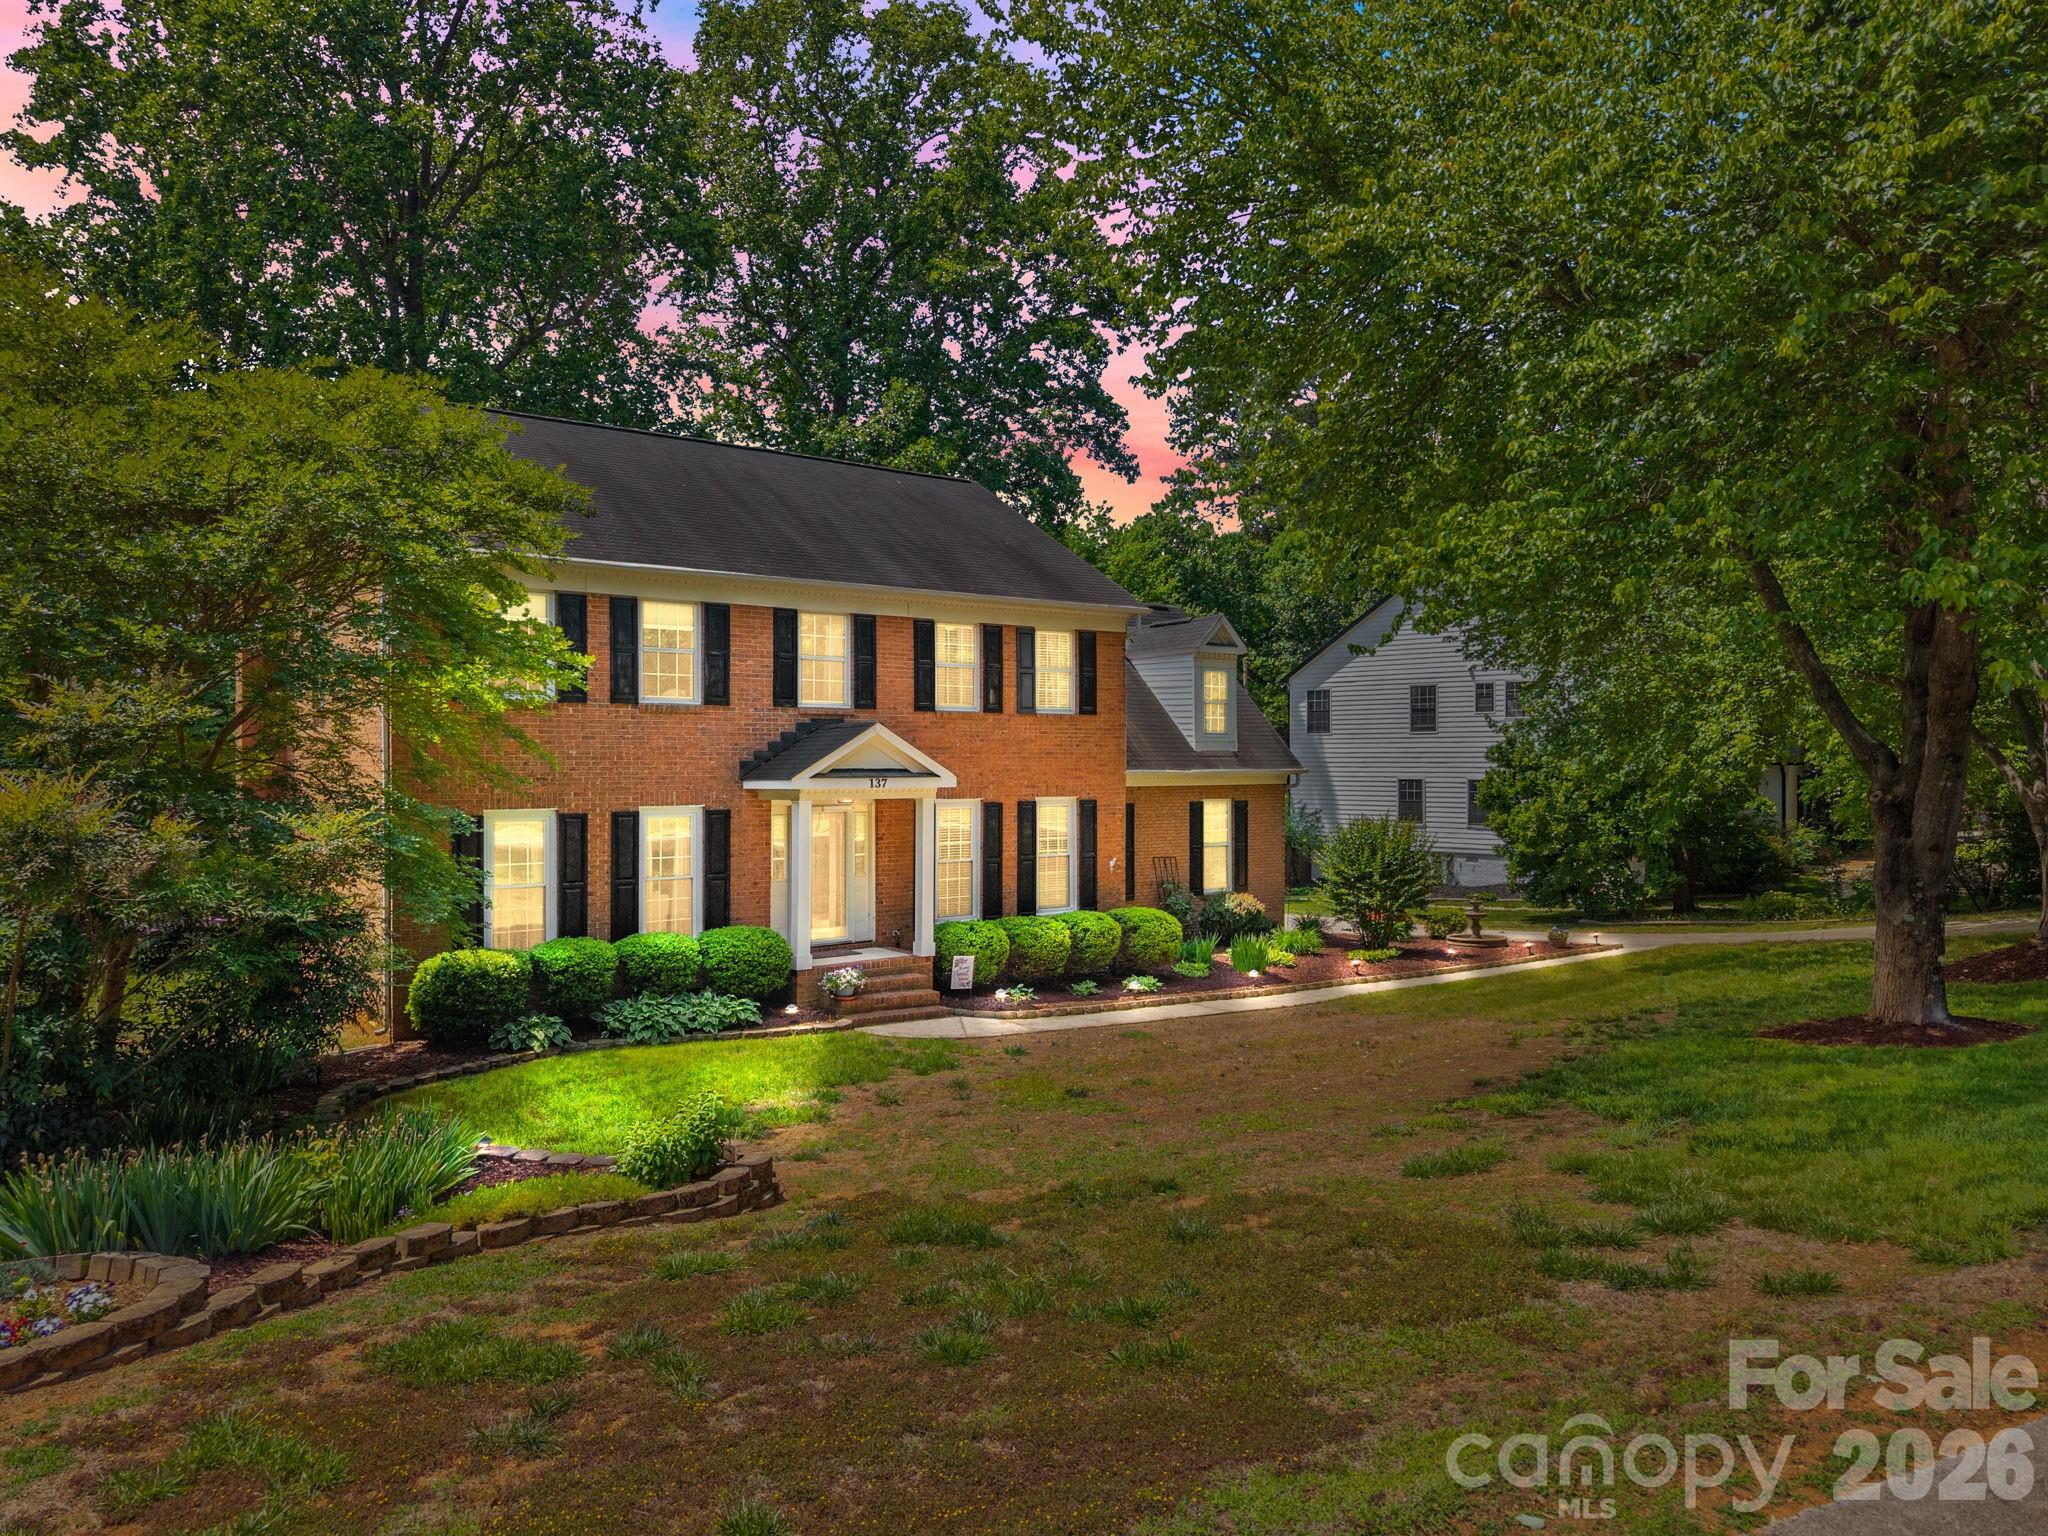
137 Paseo Drive Mooresville NC 28117

Mooresville, NC137 Paseo Drive

Price$715,000

Est. Mortgage: $/month

Pending

MLS Number CAR4372570

  • Residential
  • Bedrooms 4
  • Bathroom 3
  • Square Feet 2,845
  • Acreage 0.38

Welcome home to this Beautiful 4-bedroom, 2.5-bath home with bonus room, located in a Desirable lake community of Monterey Landing. The main level features light-colored LVP flooring throughout, creating a bright and modern feel. The updated kitchen showcases quartz countertops, a large eat-in island, and a dedicated dining area-perfect for everyday living and entertaining. You'll also find a spacious mudroom, a comfortable living room, a half bath, and a separate office on the main floor. Upstairs, the spacious primary suite offers a vaulted ceiling and brand-new carpet, creating a relaxing retreat. IN the Primary suite enjoy two separate closets and a well-appointed ensuite bathroom featuring dual vanities with quartz countertops, a garden tub, and a separate shower. Three additional generously sized bedrooms, a full bath, and a convenient upstairs laundry closet complete the second level. New carpet has been installed in all upstairs bedrooms, along with the versatile bonus room-ideal for a home office, media room, or playroom. Step outside to a private backyard-perfect for relaxing on the deck or patio, or enjoying cozy evenings gathered around the fire pit. Enjoy all the amenities this lake community has to offer, including boat ramp access, gated storage area, a community pool, sports court, and playground. Conveniently located close to the highway and shopping, this home truly has it all!

Listed by Naomi Hofert and Diane Hofert of Howard Hanna Allen Tate Lake Norman

$
$
%
$/month over payments
Federal 30-year interest rate: 6.58% last updated on Jul 23, 2026
* All Figures are estimates. Check with your bank or proposed mortgage company for actual interest rates.
This product uses the FRED® API but is not endorsed or certified by the Federal Reserve Bank of St. Louis.

Virtual TourSave FavoriteSchedule TourAsk A QuestionMore Details
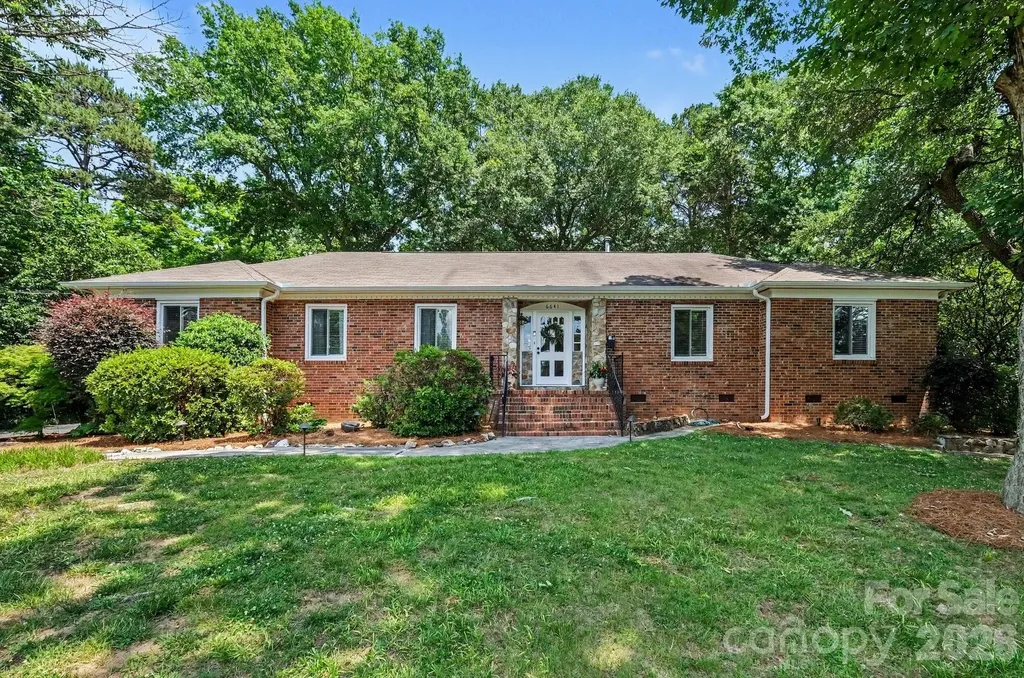
6641 Brookmeade Drive Charlotte NC 28226

Charlotte, NC6641 Brookmeade Drive

Price$715,000

Est. Mortgage: $/month

Active With Contract

MLS Number CAR4384428

  • Residential
  • Bedrooms 4
  • Bathroom 2
  • Square Feet 2,323
  • Acreage 0.91

Welcome to highly sought-after Olde Providence, one of South Charlotte's most established and desirable neighborhoods. Nestled on an almost one-acre private lot and surrounded by million-dollar-plus homes, this classic all-brick ranch offers timeless charm, incredible value, and room to make it your own.Step inside and immediately feel the character and warmth with a nostalgic sunken living room, step-up dining room, and an abundance of natural light throughout. The spacious kitchen opens seamlessly to the cozy den featuring a stunning stone fireplace - the perfect gathering space for everyday living and entertaining.The primary suite offers dual walk-in closets, an ensuite bath, and beautiful backyard views. Three additional bedrooms provide flexibility for guests, home office space, or future growth. You'll also appreciate the exceptional storage throughout the home.Enjoy peaceful mornings on the back porch and relaxing evenings on the patio overlooking the private backyard retreat. Major updates already completed include HVAC (2026), interior & exterior paint (2026), electrical panel (2025), gutters (2022), and seller to replace roof prior to closing.Rare opportunity to own a lovingly maintained home in an unbeatable South Charlotte location close to shopping, dining, top-rated schools, and everything the area has to offer.

Listed by Tammy Reghay of EXP Realty LLC Ballantyne

$
$
%
$/month over payments
Federal 30-year interest rate: 6.58% last updated on Jul 23, 2026
* All Figures are estimates. Check with your bank or proposed mortgage company for actual interest rates.
This product uses the FRED® API but is not endorsed or certified by the Federal Reserve Bank of St. Louis.

Save FavoriteSchedule TourAsk A QuestionMore Details

Broker Reciprocity MLS Grid Logo © 2026 Listings courtesy of Canopy MLS as distributed by MLS GRID. IDX information is provided exclusively for consumers’ personal non-commercial use and may not be used for any purpose other than to identify prospective properties consumers may be interested in purchasing. The IDX data is deemed reliable but is not guaranteed by MLS GRID and may be subject to an end user license agreement prescribed by the Member Participant’s applicable MLS.  Based on information submitted to the MLS GRID as of July 29, 2026 10:46 AM UTC . All data is obtained from various sources and may not have been verified by broker or MLS GRID. Supplied Open House Information is subject to change without notice. All information should be independently reviewed and verified for accuracy. Properties may or may not be listed by the office/agent presenting the information. Some IDX listings have been excluded from this website.