and narrow your search. If you have fewer than 200 results, you can save your search.

Weaverville NC

r=7489-7500
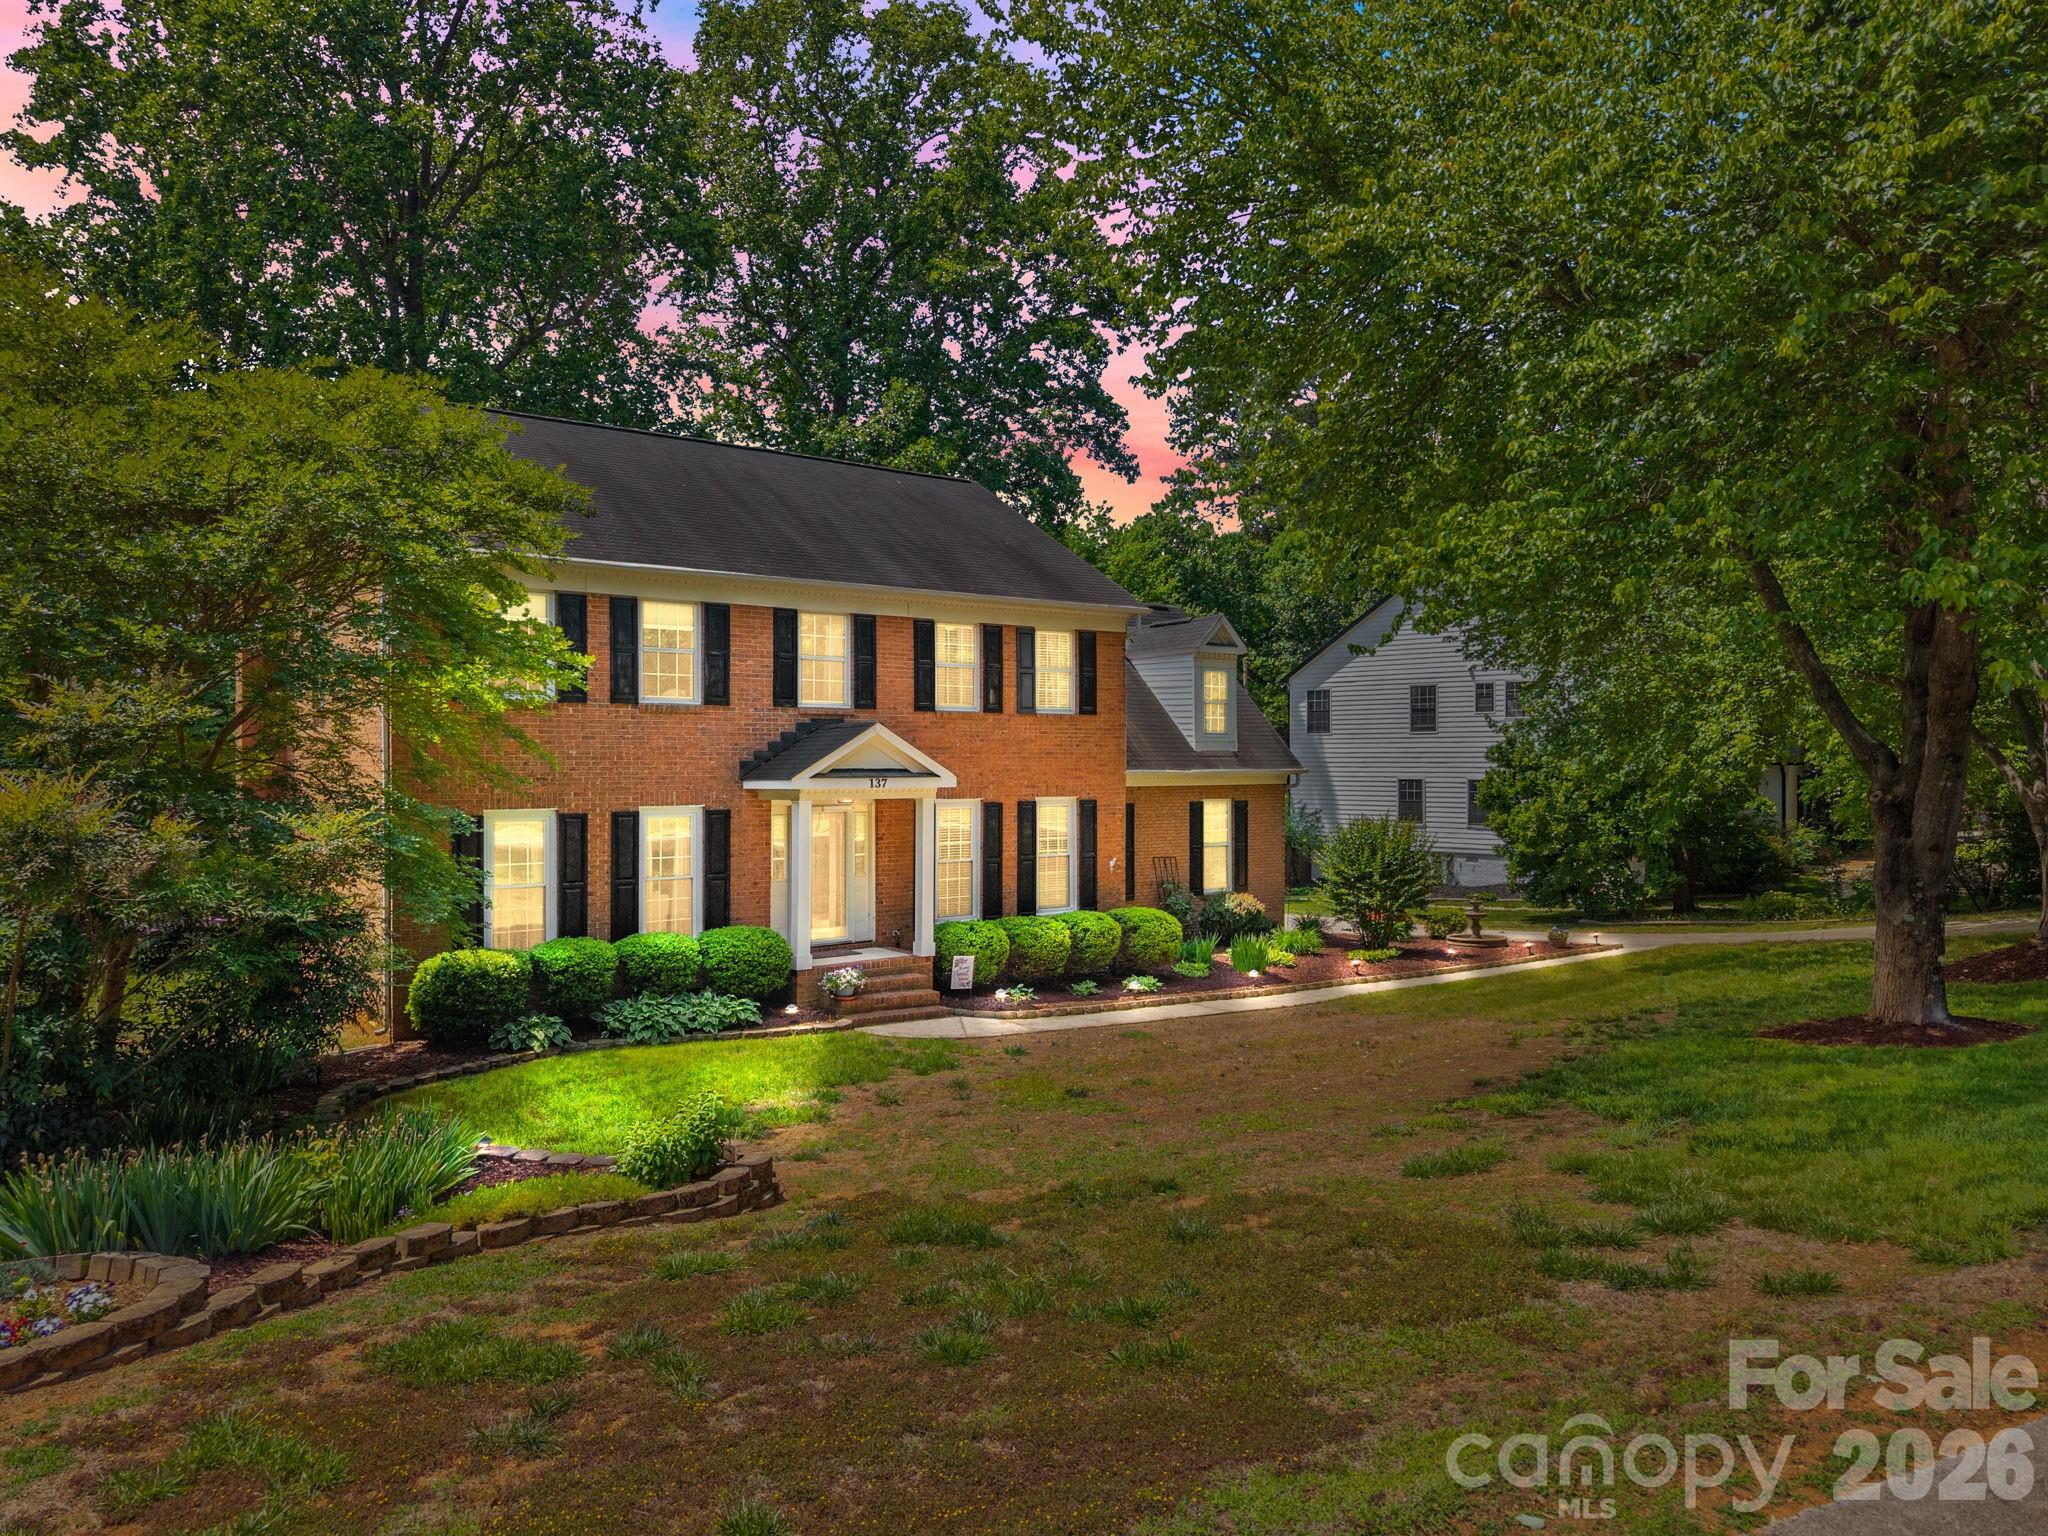
137 Paseo Drive Mooresville NC 28117

Mooresville, NC137 Paseo Drive

Price$715,000

Est. Mortgage: $/month

Pending

MLS Number CAR4372570

  • Residential
  • Bedrooms 4
  • Bathroom 3
  • Square Feet 2,845
  • Acreage 0.38

Welcome home to this Beautiful 4-bedroom, 2.5-bath home with bonus room, located in a Desirable lake community of Monterey Landing. The main level features light-colored LVP flooring throughout, creating a bright and modern feel. The updated kitchen showcases quartz countertops, a large eat-in island, and a dedicated dining area-perfect for everyday living and entertaining. You'll also find a spacious mudroom, a comfortable living room, a half bath, and a separate office on the main floor. Upstairs, the spacious primary suite offers a vaulted ceiling and brand-new carpet, creating a relaxing retreat. IN the Primary suite enjoy two separate closets and a well-appointed ensuite bathroom featuring dual vanities with quartz countertops, a garden tub, and a separate shower. Three additional generously sized bedrooms, a full bath, and a convenient upstairs laundry closet complete the second level. New carpet has been installed in all upstairs bedrooms, along with the versatile bonus room-ideal for a home office, media room, or playroom. Step outside to a private backyard-perfect for relaxing on the deck or patio, or enjoying cozy evenings gathered around the fire pit. Enjoy all the amenities this lake community has to offer, including boat ramp access, gated storage area, a community pool, sports court, and playground. Conveniently located close to the highway and shopping, this home truly has it all!

Listed by Naomi Hofert and Diane Hofert of Howard Hanna Allen Tate Lake Norman

$
$
%
$/month over payments
Federal 30-year interest rate: 6.58% last updated on Jul 23, 2026
* All Figures are estimates. Check with your bank or proposed mortgage company for actual interest rates.
This product uses the FRED® API but is not endorsed or certified by the Federal Reserve Bank of St. Louis.

Virtual TourSave FavoriteSchedule TourAsk A QuestionMore Details
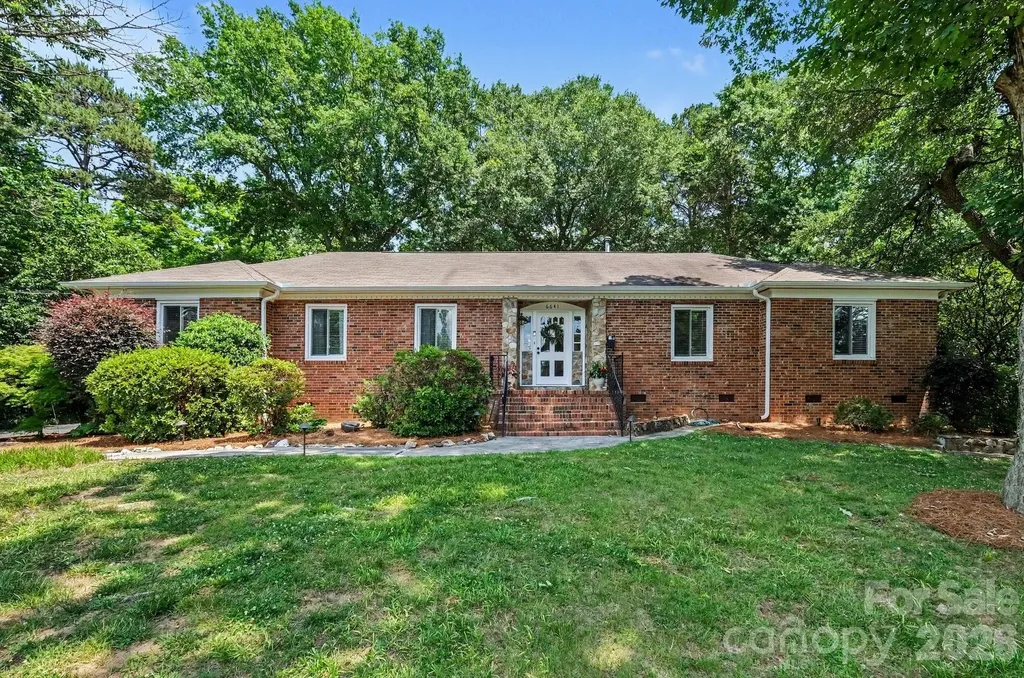
6641 Brookmeade Drive Charlotte NC 28226

Charlotte, NC6641 Brookmeade Drive

Price$715,000

Est. Mortgage: $/month

Active With Contract

MLS Number CAR4384428

  • Residential
  • Bedrooms 4
  • Bathroom 2
  • Square Feet 2,323
  • Acreage 0.91

Welcome to highly sought-after Olde Providence, one of South Charlotte's most established and desirable neighborhoods. Nestled on an almost one-acre private lot and surrounded by million-dollar-plus homes, this classic all-brick ranch offers timeless charm, incredible value, and room to make it your own.Step inside and immediately feel the character and warmth with a nostalgic sunken living room, step-up dining room, and an abundance of natural light throughout. The spacious kitchen opens seamlessly to the cozy den featuring a stunning stone fireplace - the perfect gathering space for everyday living and entertaining.The primary suite offers dual walk-in closets, an ensuite bath, and beautiful backyard views. Three additional bedrooms provide flexibility for guests, home office space, or future growth. You'll also appreciate the exceptional storage throughout the home.Enjoy peaceful mornings on the back porch and relaxing evenings on the patio overlooking the private backyard retreat. Major updates already completed include HVAC (2026), interior & exterior paint (2026), electrical panel (2025), gutters (2022), and seller to replace roof prior to closing.Rare opportunity to own a lovingly maintained home in an unbeatable South Charlotte location close to shopping, dining, top-rated schools, and everything the area has to offer.

Listed by Tammy Reghay of EXP Realty LLC Ballantyne

$
$
%
$/month over payments
Federal 30-year interest rate: 6.58% last updated on Jul 23, 2026
* All Figures are estimates. Check with your bank or proposed mortgage company for actual interest rates.
This product uses the FRED® API but is not endorsed or certified by the Federal Reserve Bank of St. Louis.

Save FavoriteSchedule TourAsk A QuestionMore Details
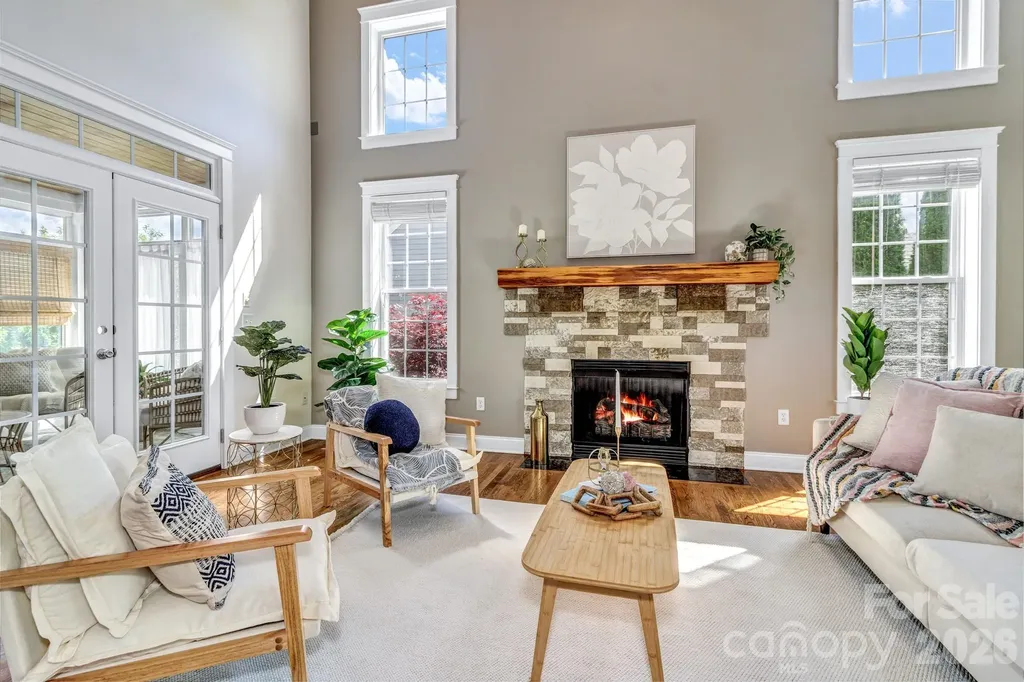
213 Nut Hatch Loop Arden NC 28704

Arden, NC213 Nut Hatch Loop

Price$715,000

Est. Mortgage: $/month

Active With Contract

MLS Number CAR4366811

  • Residential
  • Bedrooms 5
  • Bathroom 4
  • Square Feet 3,639
  • Acreage 0.27

This is a rare opportunity to own a home in one of Arden's most desirable and well-established communities, Ashley Woods. The main level is thoughtfully designed for convenience, featuring a primary suite with an en-suite bath, allowing for easy one-level living. Additionally, the main-level includes a large eat-in kitchen, sunroom for all your plants, formal dining room for gathering, laundry room, half bath, and a two-car garage, with EV Charger. The spacious living room is highlighted by vaulted ceilings, with a gas fireplace, and abundant natural light, creating a warm and inviting atmosphere. Upstairs, you'll find three additional bedrooms-one with custom built-ins-and a full bath, providing ample space for family or guests. The finished basement expands the home's versatility, offering a comfortable secondary living area; an additional bedroom, a kitchenette, full bathroom, living room, a large flex space currently used as a gym, and abundant storage. Don't miss the hidden area behind the book case! Outdoor living is equally impressive, with a pergola-covered patio overlooking a beautifully landscaped backyard-perfect for relaxing or entertaining. This space is wired for a hot tub to add to your outdoor enjoyment. Set up your grill and you have your own private outdoor oasis!

Listed by Alessa LeSar of Keller Williams Professionals

$
$
%
$/month over payments
Federal 30-year interest rate: 6.58% last updated on Jul 23, 2026
* All Figures are estimates. Check with your bank or proposed mortgage company for actual interest rates.
This product uses the FRED® API but is not endorsed or certified by the Federal Reserve Bank of St. Louis.

Virtual TourSave FavoriteSchedule TourAsk A QuestionMore Details
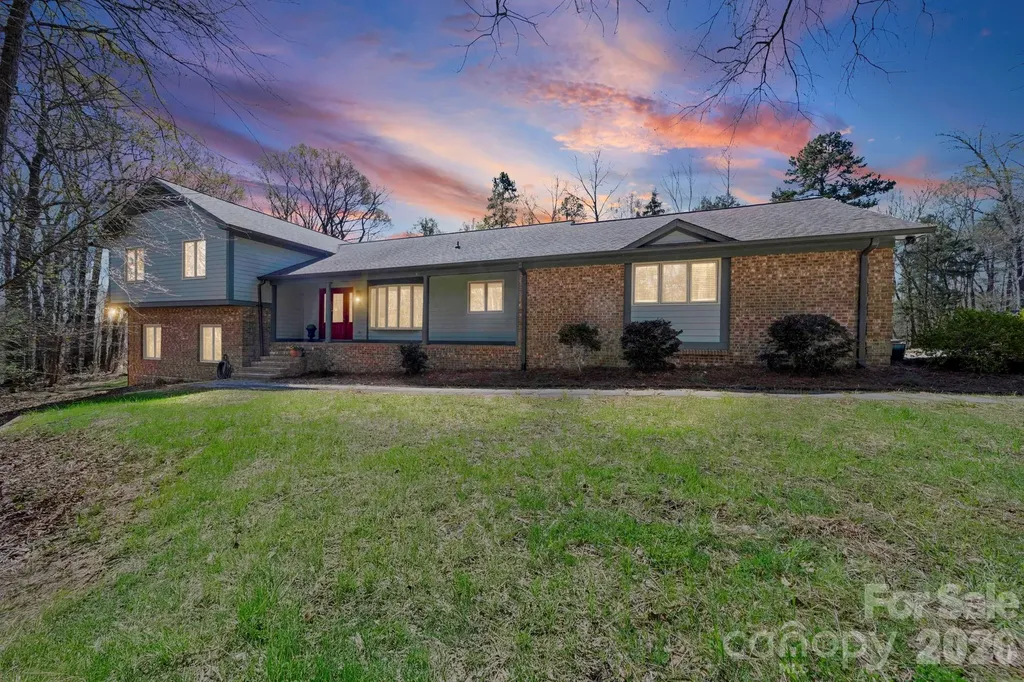
208 Falcon Drive Concord NC 28025

Concord, NC208 Falcon Drive

Price$715,000

Est. Mortgage: $/month

Active With Contract

MLS Number CAR4359614

  • Residential
  • Bedrooms 3
  • Bathroom 3
  • Square Feet 2,889
  • Acreage 5.16

Fall in love with the peaceful privacy and natural beauty of 208 falcon drive, perfectly situated on 5.16 wooded acres where nature surrounds you and everyday life feels like a retreat. This beautifully updated home offers the rare combination of modern comfort, inviting living spaces, and room to truly unwind. The thoughtfully designed split-level layout provides the best of both worlds-open, connected living spaces for gathering and entertaining, while still offering separation and privacy for bedrooms and quiet spaces. The main living area features a spacious open floor plan filled with natural light and anchored by a warm, cozy fireplace that makes the family room the heart of the home. Just steps away, the dining area is designed for effortless hosting. It features a built-in beverage cooler and serving station, plus an additional dining space perfect for larger crowds or more formal meals, holidays, or game nights with friends and family. One of the standout features of this home is its incredibly flexible bedroom layout. With 3 bedrooms and 2.5 baths, the home offers two potential primary suites -one on the upper level and another on the lower level, making it ideal for multi-generational living, guests, or a Private owner's retreat. The upper-level primary bathroom was fully remodeled in 2021, creating a relaxing, spa-like escape at the end of the day. The interior also features wide staircases that add both style and functionality, making the home feel open and easy to navigate between levels. Additional upgrades throughout the Home provide comfort, efficiency, and convenience. Don't overlook these notable upgrades: O 2017: open-concept renovation, designer lighting, recessed Lighting in the main living and kitchen areas, window Wrapping, and a trane hvac system O 2018: backyard brick paver patio installation O 2021: primary bath remodel, plus new garage door and Gutters O 2022: second goodman hvac system added for enhanced Climate control O 2024: pullman central vacuum system and new well installed O 2025: new hot water heater and brand-new deck off the main Living area Step outside and discover a backyard designed for making memories year-round. Enjoy evenings around the fire pit under the stars, relax on the spacious deck overlooking the woods, or gather with friends on the brick paver patio and tiki hut. There's also garden space for those who love to grow their own flowers or vegetables, and plenty of room to explore and enjoy the outdoors. The existing well provides irrigation, helping keep the landscape thriving. Whether you're hosting gatherings indoors, enjoying quiet mornings overlooking the woods, or relaxing by the fire after a long day, 208 falcon drive offers a lifestyle that Blends comfort, privacy, and exceptional upgrades in a truly special setting.

Listed by Noelle Donovan Baranuk of Howard Hanna Allen Tate Concord

$
$
%
$/month over payments
Federal 30-year interest rate: 6.58% last updated on Jul 23, 2026
* All Figures are estimates. Check with your bank or proposed mortgage company for actual interest rates.
This product uses the FRED® API but is not endorsed or certified by the Federal Reserve Bank of St. Louis.

Virtual TourSave FavoriteSchedule TourAsk A QuestionMore Details
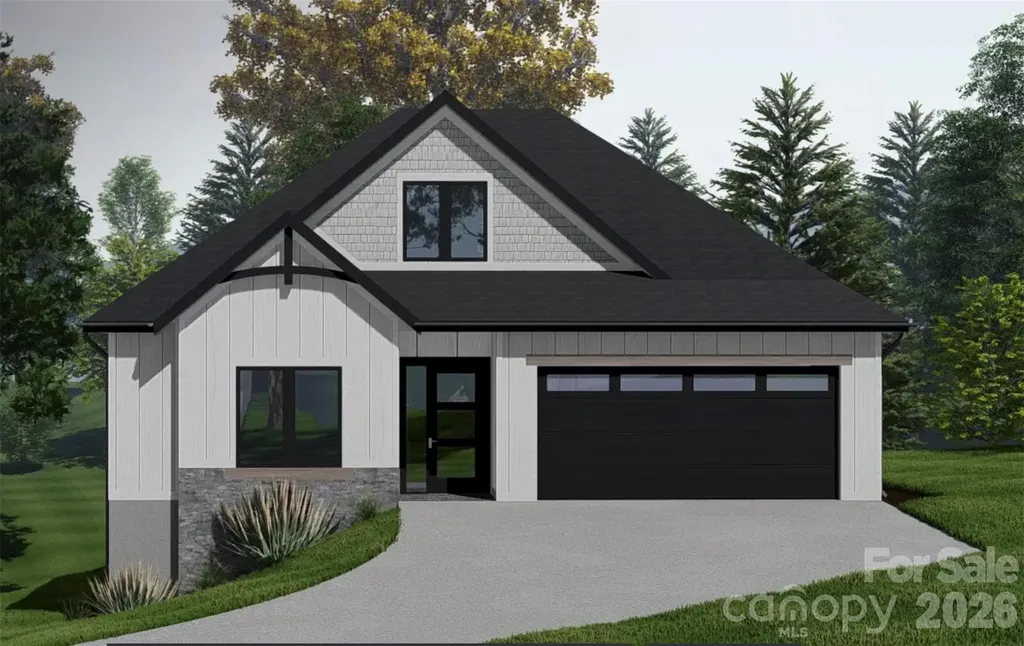
331 Avery Trail Drive Arden NC 28704

Arden, NC331 Avery Trail Drive

Price$715,000

Est. Mortgage: $/month

Pending

MLS Number CAR4398849

  • Residential
  • Bedrooms 3
  • Bathroom 3
  • Square Feet 2,148
  • Acreage 0.22

NEW CONSTRUCTION Discover exceptional one-level living in Victoria Hills, Arden's newest gated community, perfectly positioned for both convenience and tranquility-just minutes from Biltmore Park. Surrounded by natural beauty, residents will enjoy a peaceful mountain setting with community features including scenic views, a soothing creek, dog parks, playground, and a future community pavilion (planned). This thoughtfully designed 3BR / 2BA + 1 Half Bath home will offer stunning curb appeal with natural stone exterior accents, a welcoming front porch, and a prime, level homesite. Inside, the open-concept layout is ideal for modern living and entertaining, with quality construction and an upgraded window package planned. Best of all-this is your opportunity to make it your own! Buyers can add personal touches by selecting finishes such as flooring, cabinetry, tile, and light fixtures, creating a home that truly reflects their style and vision. A rare chance to build in one of Arden's most exciting new gated communities-schedule your showing and start planning your dream home today!

Listed by Andrii Peschanskyi of Big Hills Real Estate LLC

$
$
%
$/month over payments
Federal 30-year interest rate: 6.58% last updated on Jul 23, 2026
* All Figures are estimates. Check with your bank or proposed mortgage company for actual interest rates.
This product uses the FRED® API but is not endorsed or certified by the Federal Reserve Bank of St. Louis.

Save FavoriteSchedule TourAsk A QuestionMore Details
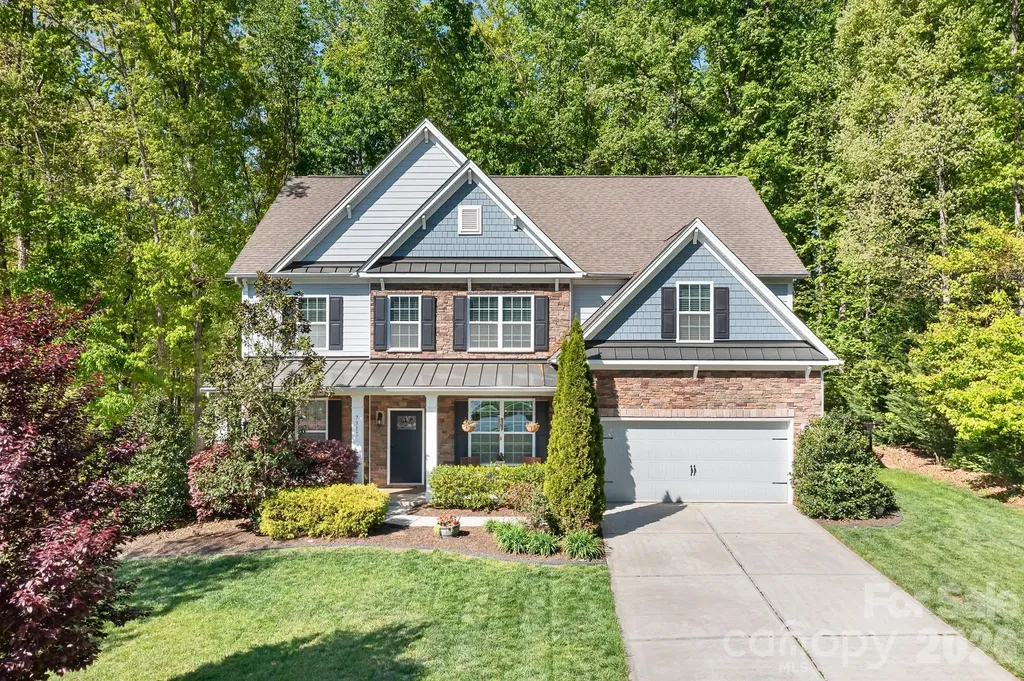
7311 Snowbird Court Mint Hill NC 28227

Mint Hill, NC7311 Snowbird Court

Price$715,000

Est. Mortgage: $/month

Pending

MLS Number CAR4346997

  • Residential
  • Bedrooms 5
  • Bathroom 5
  • Square Feet 3,555
  • Acreage 0.47

Tucked away in a quiet cul-de-sac, this charming home sits on nearly half an acre of beautifully wooded land, offering the perfect blend of privacy and outdoor enjoyment. Great rocking chair front porch greets you and overlooks a large lawn. The inside is just as nice! Formal office with built-in bookcases, formal dining room with coffered ceilings and cozy vibe. Second primary suite on main level with private, en-suite bath. Open floorplan with large, comfortable great room, fireplace, dining area and stylish kitchen. Complete with an island, pantry with wood shelves, quartz counters with timeless tile backsplash, gas range and double wall oven- this kitchen has it all! Primary bedroom on second level with tray ceilings, tiled shower with glass frame, soaking tub, quartz counters and walk-in closet. Three additional bedrooms (all sizeable) and large bonus room on second level, two additional baths all with quartz counters (one jack-n-jill with double vanity). The spacious, fenced backyard is ideal for pets, play or entertaining while the cozy fire pit creates a welcoming space to gather. Surrounded by mature trees and natural beauty, this property feels like a peaceful retreat while still being conveniently located. Through the gate and stone stairs you will find a shed with covered outdoor storage and trail to a nearby walking path. Whether you're relaxing on the property or hosting guests, you'll love the serene atmosphere and generous space this home provides.

Listed by Justin Sciranko of Keller Williams Lake Norman

$
$
%
$/month over payments
Federal 30-year interest rate: 6.58% last updated on Jul 23, 2026
* All Figures are estimates. Check with your bank or proposed mortgage company for actual interest rates.
This product uses the FRED® API but is not endorsed or certified by the Federal Reserve Bank of St. Louis.

Save FavoriteSchedule TourAsk A QuestionMore Details
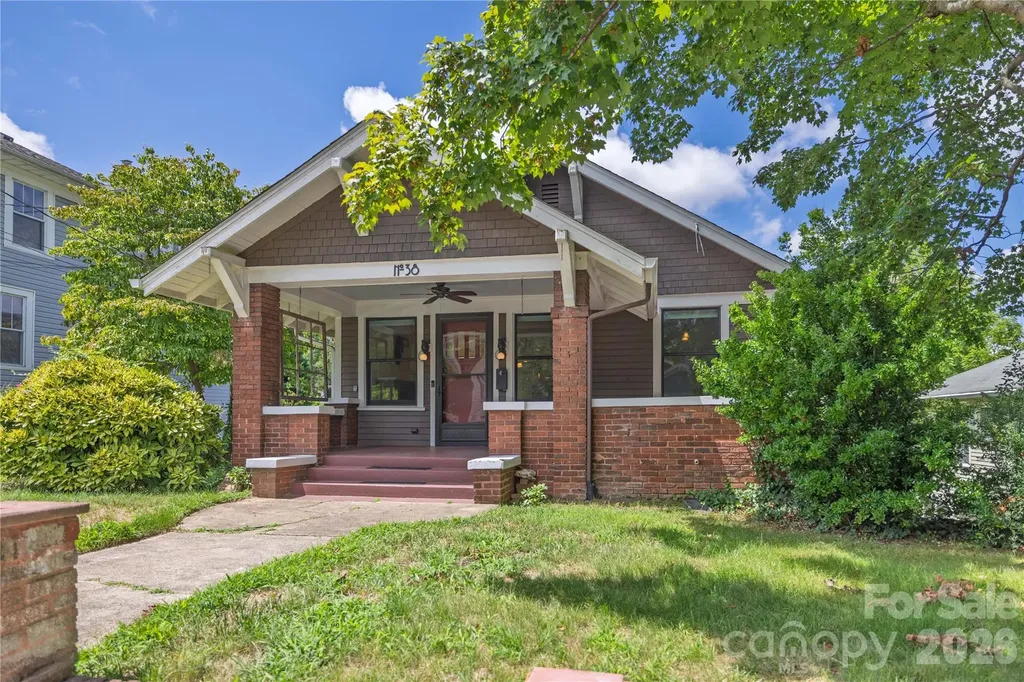
38 Austin Avenue Asheville NC 28801

Asheville, NC38 Austin Avenue

Price$715,000

Est. Mortgage: $/month

MLS Number CAR4364938

  • Residential
  • Bedrooms 3
  • Bathroom 2
  • Square Feet 1,535
  • Acreage 0.2

This North Asheville bungalow blends timeless character with modern updates in a location that offers charm & convenience. Featuring 3 bedrooms & 2 beautifully remodeled baths, the home showcases a new roof in 2026, original hardwood floors, built-ins, and craftsman details. A welcoming front porch opens to a living room w/ a wood-burning fireplace and elegant dividers leading to a dining room w/ wainscoting & coffered ceilings. At the heart of the home, the fully renovated kitchen shines with high-end finishes, perfect for everyday living or entertaining. Enjoy outdoor living w/ a large deck & fenced backyard on a .2-acre lot, w/ potential for a private driveway. Just a short stroll on the sidewalk lined street to Weaver Park, Reed Creek Greenway, Grove Park Inn, & one mile to downtown Asheville. The unfinished basement is an opportunity to add a guest suite or additional living space. This home is a rare find with historic style, prime location with the comfort of new roof (2026), and newer plumbing, electrical & HVAC/furnace.

Listed by Justin Mitchell of Mosaic Community Lifestyle Realty

$
$
%
$/month over payments
Federal 30-year interest rate: 6.58% last updated on Jul 23, 2026
* All Figures are estimates. Check with your bank or proposed mortgage company for actual interest rates.
This product uses the FRED® API but is not endorsed or certified by the Federal Reserve Bank of St. Louis.

Virtual TourSave FavoriteSchedule TourAsk A QuestionMore Details
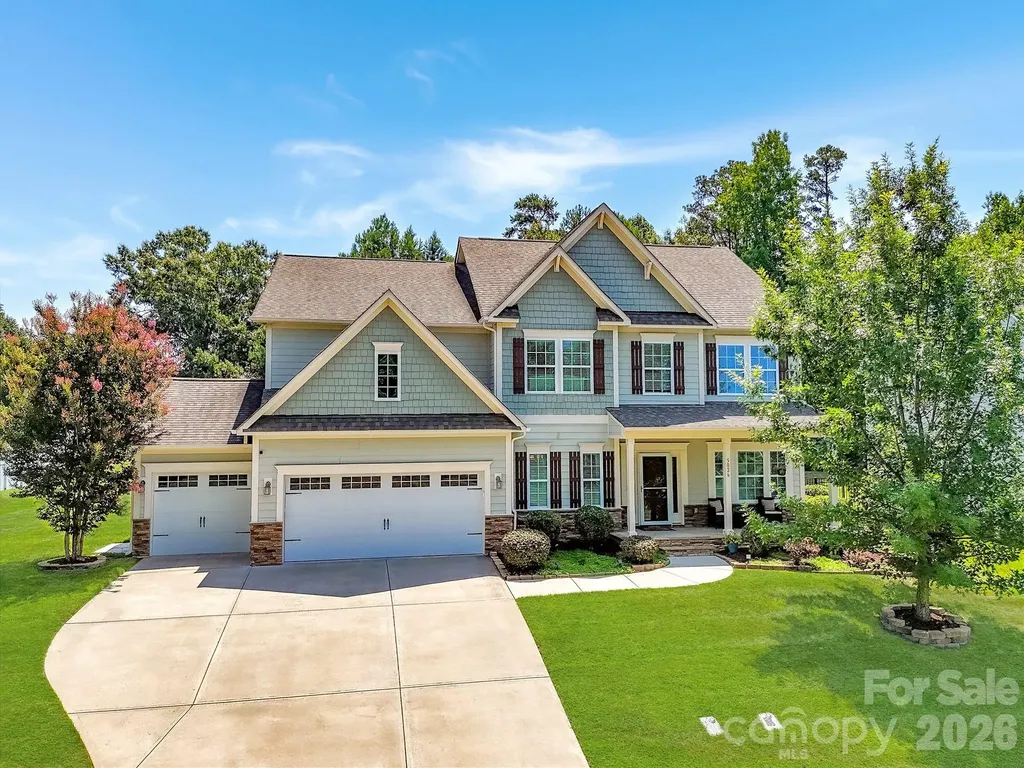
5026 Stonehill Lane Matthews NC 28104

Matthews, NC5026 Stonehill Lane

Price$715,000

Est. Mortgage: $/month

Pending

MLS Number CAR4400813

  • Residential
  • Bedrooms 4
  • Bathroom 4
  • Square Feet 3,373
  • Acreage 0.27

Beautifully appointed home on a premium, private lot in the desirable Chestnut Place community! Lovely exterior details showcase beautiful stone and shake accents, complemented by a welcoming covered front porch. Inside, gleaming hand-scraped hardwood floors flow throughout the bright, open main level. The impressive two-story great room features soaring ceilings and a wood-burning fireplace, opening to the gourmet kitchen complete with wood beams, a large granite island, abundant white cabinetry, wall oven, 5-burner gas cooktop and a butlers pantry with wine fridge. Step outside to an exceptional outdoor living experience where extensive travertine hardscaping seamlessly connects the spectacular covered, screened porch with a vaulted bead board ceiling to the stacked stone outdoor kitchen and inviting fire pit gathering area, creating the ultimate setting for entertaining and everyday enjoyment in the private, tree-lined backyard. Just off the main living area is a sunroom filled with natural light from a wall of windows and offers peaceful backyard views. French doors have been added to the living room off the foyer, creating a second private office perfect for today's work-from-home lifestyle. The spacious primary suite features a vaulted ceiling and a luxurious ensuite bath with an expansive dual-sink vanity, garden tub, semi-frameless glass shower with rainfall showerhead and a large custom walk-in closet. All secondary bedrooms are generously sized, each offering direct bath access and walk-in closets. The spacious bonus room is currently being used as a fourth bedroom, providing great flexibility. Prime location within walking distance of The Austin Village and just minutes from the premier shopping and dining destinations of Waverly and Rea Farms. Enjoy convenient access to I-485 and an easy 15-minute drive to charming downtown Matthews. Don't miss this incredible home!

Listed by Chris McGowan of Howard Hanna Allen Tate Charlotte South

$
$
%
$/month over payments
Federal 30-year interest rate: 6.58% last updated on Jul 23, 2026
* All Figures are estimates. Check with your bank or proposed mortgage company for actual interest rates.
This product uses the FRED® API but is not endorsed or certified by the Federal Reserve Bank of St. Louis.

Virtual TourSave FavoriteSchedule TourAsk A QuestionMore Details
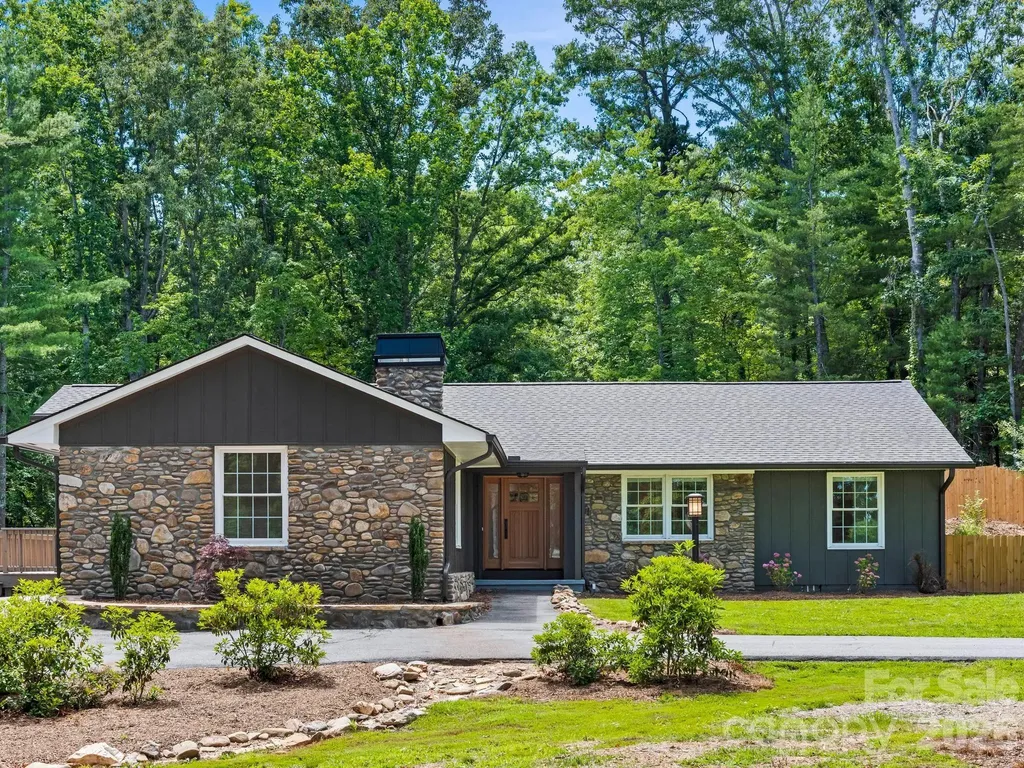
26 Glen Cove Road Arden NC 28704

Arden, NC26 Glen Cove Road

Price$715,000

Est. Mortgage: $/month

Active With Contract

MLS Number CAR4394525

  • Residential
  • Bedrooms 3
  • Bathroom 3
  • Square Feet 1,860
  • Acreage 1.02

Welcome to Glen Arden Estates, where privacy, quality, & convenience come together on a beautifully usable one-acre lot nestled on a quiet, no-through street in one of South Asheville's most desirable locations. This fully renovated home offers 3 bedrooms, 3 full baths, & a dedicated office, all thoughtfully designed with an open floor plan, beautiful hardwood floors, generous-sized bedrooms, & ceiling fans throughout. The stunning kitchen is the heart of the home, featuring new granite countertops, stainless steel appliances, bar seating, & a direct-vented hood. Gather in the inviting sitting area centered around a new wood-burning fireplace or step outside to the spectacular 355-square-foot screened porch complete with Trex decking, a vented gas log fireplace, ceiling fan, & propane stub for grilling - perfect for year-round entertaining. The outdoor living spaces are exceptional, boasting over 1,700 square feet of patio space surrounding a heated in-ground pool & a fully fenced backyard designed for relaxation & recreation. A detached storage shed with electricity provides ample workspace or storage & includes prewired solar panels currently stored inside. Additional features include a two-car garage with utility sink & durable mocha-stained floors, 3 beautifully renovated bathrooms with timeless tile finishes, a fully encapsulated crawlspace with an industrial dehumidifier, & new roof and HVAC systems for peace of mind. Located in highly sought-after school districts with abundant parking & a circular drive, this is the rare home that truly checks all the boxes.

Listed by Brian Marshall of Marshall Real Estate Inc.

$
$
%
$/month over payments
Federal 30-year interest rate: 6.58% last updated on Jul 23, 2026
* All Figures are estimates. Check with your bank or proposed mortgage company for actual interest rates.
This product uses the FRED® API but is not endorsed or certified by the Federal Reserve Bank of St. Louis.

Virtual TourSave FavoriteSchedule TourAsk A QuestionMore Details
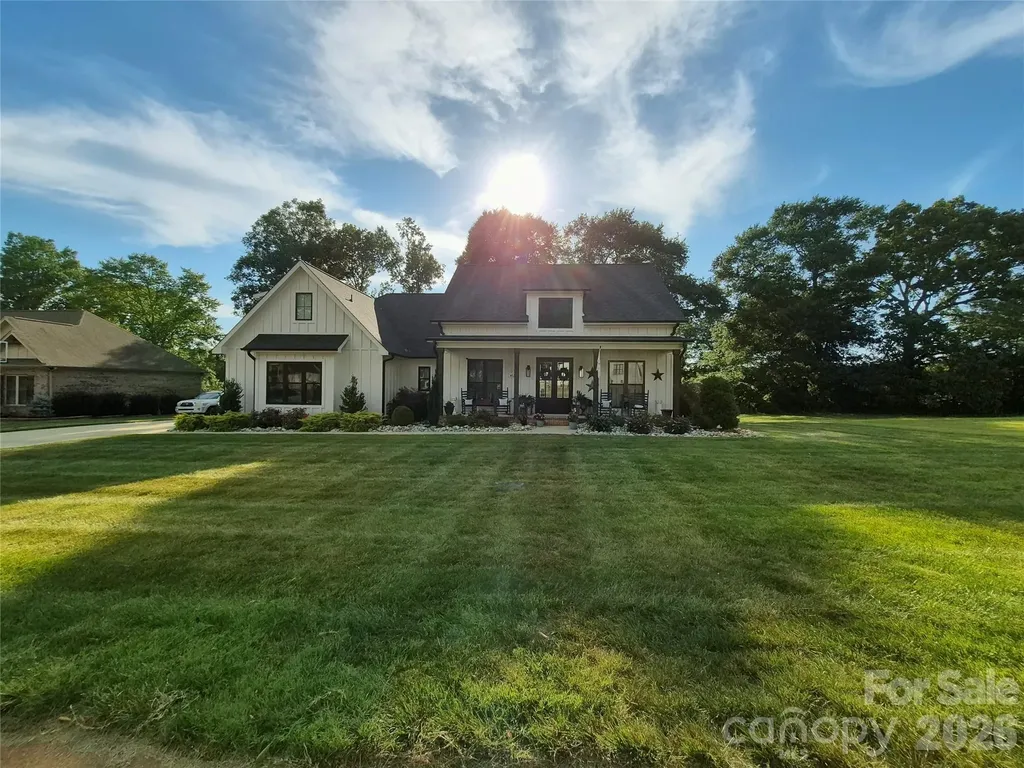
1877 Cline Farm Road Lincolnton NC 28092

Lincolnton, NC1877 Cline Farm Road

Price$715,000

Est. Mortgage: $/month

MLS Number CAR4400423

  • Residential
  • Bedrooms 3
  • Bathroom 3
  • Square Feet 2,787
  • Acreage 0.58

Welcome to this exceptional custom-built home in the highly desirable Cline Farm community! Built in 2021, this beautifully designed home offers over 2,700 square feet of thoughtfully planned living space with quality craftsmanship and timeless finishes throughout. Step inside to an inviting open floor plan featuring beautiful hardwood floors, quartz countertops, a spacious center island, abundant cabinetry, and tile bathrooms. The split-bedroom design provides privacy, while the expansive bonus room with a full bath offers incredible flexibility as a guest suite, home office, media room, or recreation space. Perfectly positioned on one of the neighborhood's most desirable lots, this home offers peaceful pond views, beautiful landscaping, and outstanding curb appeal. Enjoy your morning coffee on the welcoming covered front porch or unwind on the covered back porch overlooking the scenic setting. The spacious primary suite offers a relaxing retreat, while the home's thoughtful layout provides comfortable everyday living as well as an ideal space for entertaining family and friends. Every detail reflects pride of ownership and attention to quality. Residents of Cline Farm enjoy access to neighborhood amenities, including a community pool and clubhouse, along with protective covenants that help preserve the beauty and value of the community. Located in desirable Western Lincoln County, this home combines the tranquility of country-style living with the convenience of nearby shopping, dining, schools, and major highways. If you've been searching for a move-in-ready home that offers quality, comfort, and a picturesque setting, this is one you won't want to miss! MLS#4400423 $715,000

Listed by Angela Warlick of Century 21 Town & Country Rlty

$
$
%
$/month over payments
Federal 30-year interest rate: 6.58% last updated on Jul 23, 2026
* All Figures are estimates. Check with your bank or proposed mortgage company for actual interest rates.
This product uses the FRED® API but is not endorsed or certified by the Federal Reserve Bank of St. Louis.

Save FavoriteSchedule TourAsk A QuestionMore Details
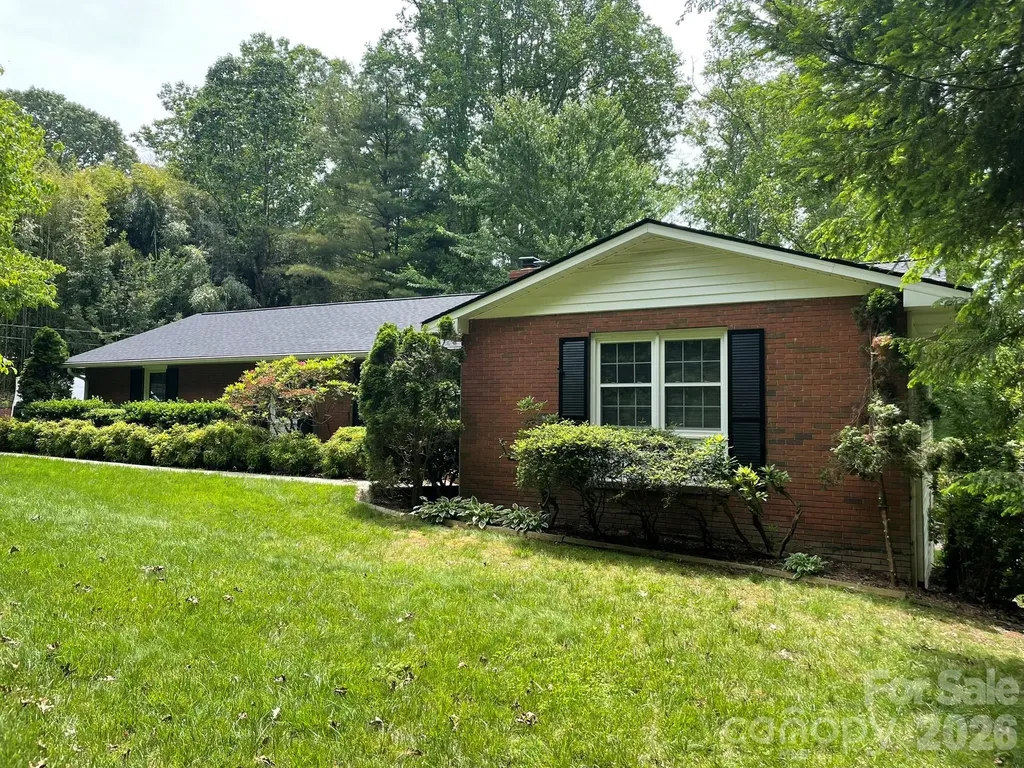
38 Westridge Drive Asheville NC 28803

Asheville, NC38 Westridge Drive

Price$715,000

Est. Mortgage: $/month

MLS Number CAR4401968

  • Residential
  • Bedrooms 5
  • Bathroom 3
  • Square Feet 2,992
  • Acreage 0.64

This well-maintained ranch blends timeless charm with modern convenience, offering comfortable, easy living in one of Asheville's most convenient locations. Just minutes from Downtown Asheville, the Blue Ridge Parkway, I-26, and I-40, you'll enjoy quick access to shopping, dining, healthcare, outdoor recreation, and everything Western North Carolina has to offer. The kitchen features granite countertops, ample cabinetry, a pantry, and newer stainless steel appliances, including the dishwasher and refrigerator. The walkout basement provides exceptional flexibility with two bedrooms, a full bathroom, a bonus room, and a workshop. The recently renovated bathroom includes new tile flooring, a tiled shower, a new bathtub, vanity, sinks, and fixtures. Additional highlights include mature landscaping, tilt-in windows, a detached wired two-car garage, and a turnaround driveway for added convenience. Whether you're looking for a home that's ready to enjoy today or one with room to adapt to your future needs, this property offers outstanding versatility and lasting value. A new roof was installed in August 2024 prior to Helene, and the home sustained no damage from Hurricane Helene. Don't miss this opportunity to own a solid, thoughtfully maintained home in a highly desirable Asheville location. Schedule your private showing today!

Listed by Corey Jones of Looking Glass Realty AVL LLC

$
$
%
$/month over payments
Federal 30-year interest rate: 6.58% last updated on Jul 23, 2026
* All Figures are estimates. Check with your bank or proposed mortgage company for actual interest rates.
This product uses the FRED® API but is not endorsed or certified by the Federal Reserve Bank of St. Louis.

Save FavoriteSchedule TourAsk A QuestionMore Details
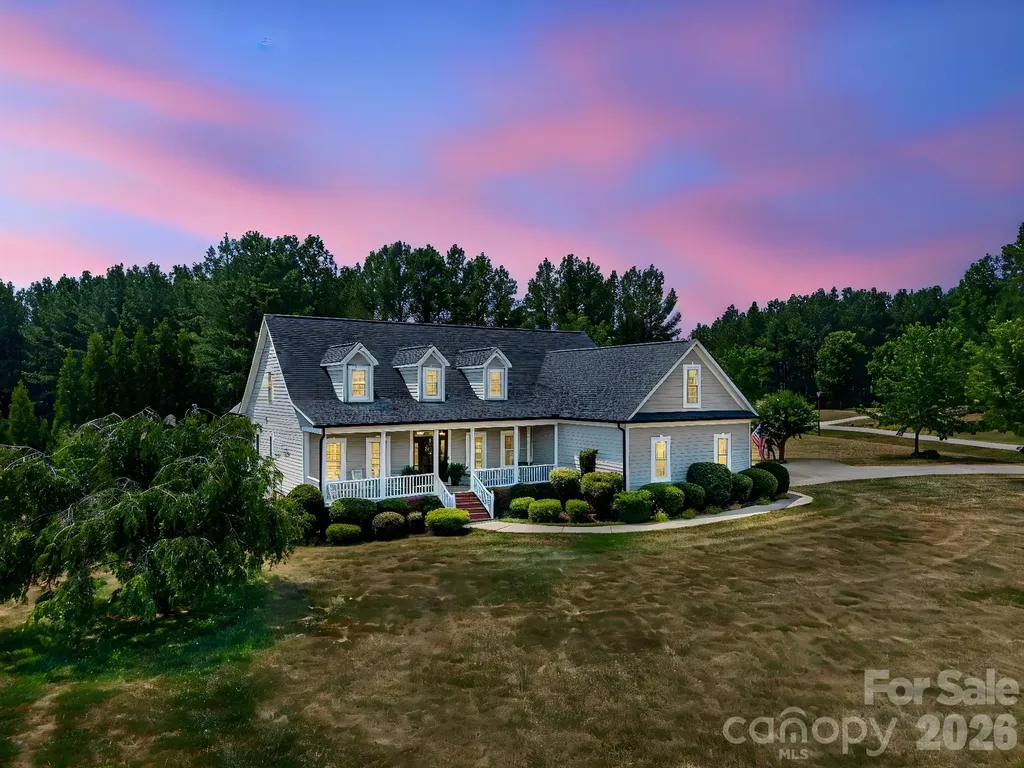
3020 N Ridge Court Lincolnton NC 28092

Lincolnton, NC3020 N Ridge Court

Price$715,000

Est. Mortgage: $/month

Active With Contract

MLS Number CAR4398581

  • Residential
  • Bedrooms 4
  • Bathroom 4
  • Square Feet 3,600
  • Acreage 2.18

Welcome to 3020 N Ridge Court, a custom one-owner home perfectly positioned on a 2.18-acre corner lot in the desirable Arbor Hills community within the North Lincoln School District. Offering approximately 3,600 square feet, this thoughtfully designed residence features 4 bedrooms and 3.5 bathrooms with a spacious floor plan that blends everyday comfort with exceptional functionality. The impressive two-story main living area showcases a soaring ceiling, custom built-ins, beams with natural light and an inviting ship lap fireplace, creating a warm focal point for the home. The well-appointed kitchen offers custom cabinetry, generous workspace including a custom built breakfast island, a walk-in pantry, and flows seamlessly into the main living areas for easy entertaining. Designed with flexibility in mind, the home includes a large bonus room w/ 2 closets, a dedicated flex/craft room, a den area and a charming reading or study nook complete with a custom built-in-providing a great space for hobbies, office, or relaxation. The oversized primary suite serves as a private retreat, featuring dual vanities, a jetted garden tub, separate shower, spacious walk-in closet and convenient direct access to the laundry room. Outdoor living is equally inviting with an expansive covered front porch, screened-in back porch, and rear deck overlooking the property. The septic system was thoughtfully designed to accommodate a future pool and outdoor entertaining area, offering excellent potential to create your ideal backyard retreat for entertaining. With quality craftsmanship, abundant storage, custom details throughout, and a highly desirable location, 3020 N Ridge Court presents a wonderful opportunity to own a beautifully maintained home in one of North Lincoln's established neighborhoods!

Listed by Jane McGill of Jane McGill Real Estate

$
$
%
$/month over payments
Federal 30-year interest rate: 6.58% last updated on Jul 23, 2026
* All Figures are estimates. Check with your bank or proposed mortgage company for actual interest rates.
This product uses the FRED® API but is not endorsed or certified by the Federal Reserve Bank of St. Louis.

Virtual TourSave FavoriteSchedule TourAsk A QuestionMore Details

Broker Reciprocity MLS Grid Logo © 2026 Listings courtesy of Canopy MLS as distributed by MLS GRID. IDX information is provided exclusively for consumers’ personal non-commercial use and may not be used for any purpose other than to identify prospective properties consumers may be interested in purchasing. The IDX data is deemed reliable but is not guaranteed by MLS GRID and may be subject to an end user license agreement prescribed by the Member Participant’s applicable MLS.  Based on information submitted to the MLS GRID as of July 29, 2026 11:18 AM UTC . All data is obtained from various sources and may not have been verified by broker or MLS GRID. Supplied Open House Information is subject to change without notice. All information should be independently reviewed and verified for accuracy. Properties may or may not be listed by the office/agent presenting the information. Some IDX listings have been excluded from this website.