and narrow your search. If you have fewer than 200 results, you can save your search.

Weaverville NC

r=7645-7656
42 Tsitsi Court Brevard NC 28712

Brevard, NC42 Tsitsi Court

Price$700,000

Est. Mortgage: $/month

Active With Contract

MLS Number CAR4326496

  • Residential
  • Bedrooms 3
  • Bathroom 2
  • Square Feet 2,240
  • Acreage 0.58

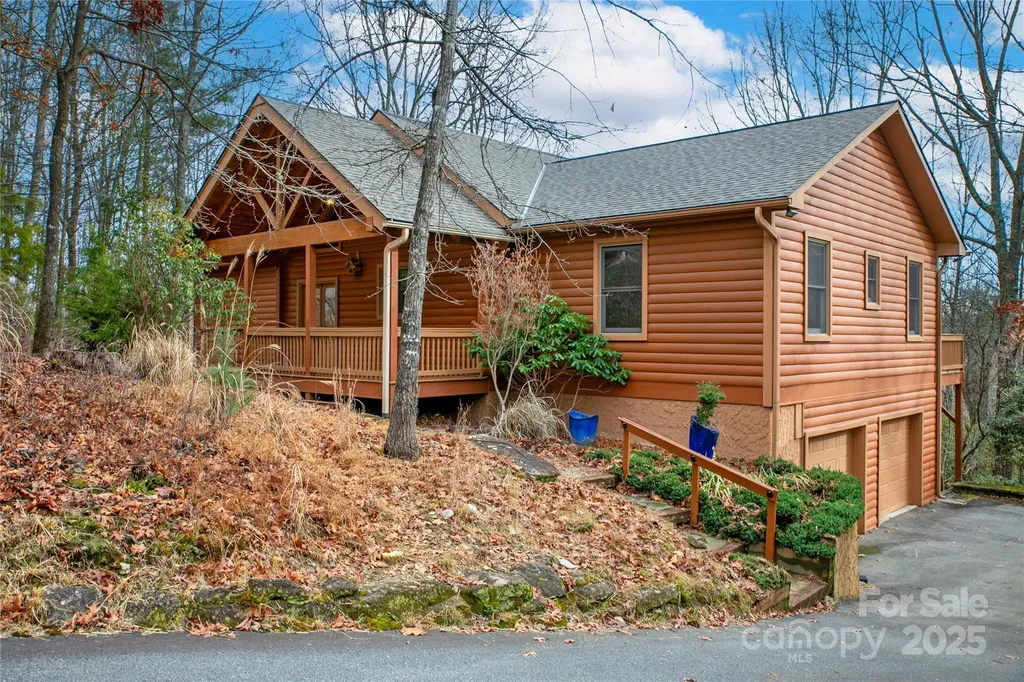
Nestled on a quiet cul-de-sac with peaceful views of Lake Atagahi, this warm and welcoming three bedroom 2 bath cabin brings true mountain living to life. The home features soaring timber-lined vaulted ceilings, a cozy stone fireplace, and an open floor plan that feels both spacious and inviting. The split bedroom layout offers privacy and comfort. The downstairs lower level once used as an art studio provides a versatile space perfect for a workshop, hobby room or personal hideaway. A genuine mountain retreat don't miss seeing this one in person.

Listed by DJ Golden of Connestee Falls Realty

$
$
%
$/month over payments
Federal 30-year interest rate: 6.58% last updated on Jul 23, 2026
* All Figures are estimates. Check with your bank or proposed mortgage company for actual interest rates.
This product uses the FRED® API but is not endorsed or certified by the Federal Reserve Bank of St. Louis.

Save FavoriteSchedule TourAsk A QuestionMore Details

9300 Vecchio Drive Indian Land SC 29707

Indian Land, SC9300 Vecchio Drive

Price$700,000

Est. Mortgage: $/month

MLS Number CAR4396041

  • Residential
  • Bedrooms 5
  • Bathroom 4
  • Square Feet 3,649
  • Acreage 0.2

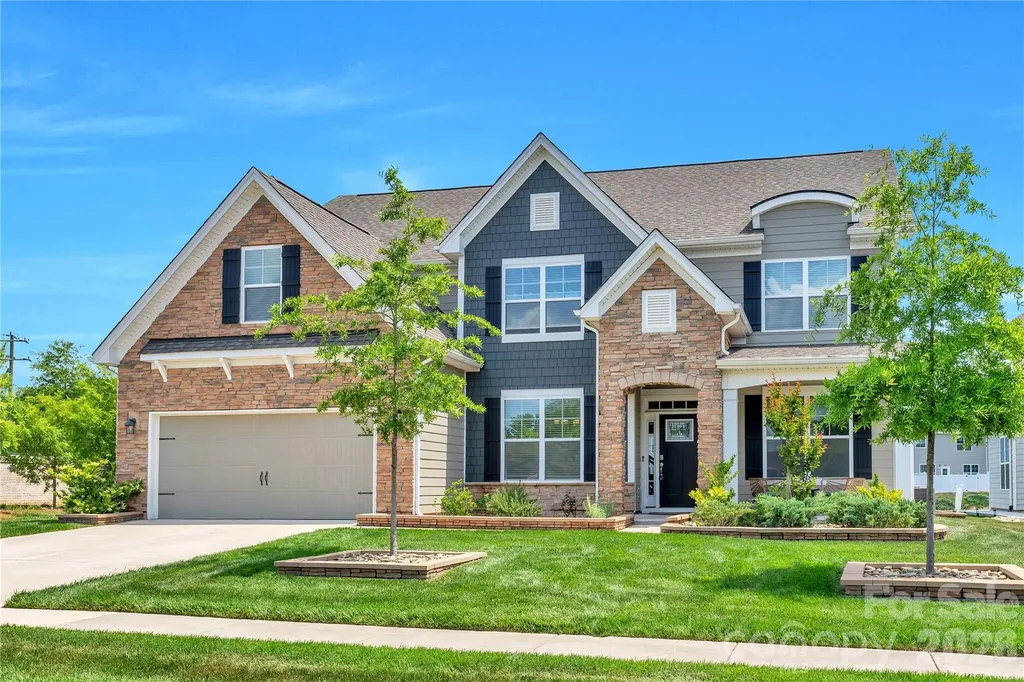
Experience a true lifestyle upgrade in this stunning 5-bedroom home in the highly desirable Avondale community. It sits on a prime corner lot with great curb appeal and easy road access. To ensure the privacy you want and deserve, the seller recently professionally added privacy trees to the backyard, perfectly complementing the existing extended paver patio, built-in fire pit, and professional stone-accented landscaping. Inside, the open Washington floorplan is bright and spacious, featuring a gourmet kitchen with granite countertops, a 5-burner gas cooktop, and a butler's pantry. The first floor also includes a private guest suite, a dedicated office with French doors, formal dining room, sunroom, and a cozy fireplace on the main floor. Upstairs includes a luxurious primary suite, three more bedrooms, and a huge media room that could even be a 6th bedroom. The finished garage has fresh paint and durable epoxy flooring. Residents enjoy resort-style amenities, including a clubhouse, gym, pool, and pickleball courts, all within minutes of Ballantyne's premier shopping and dining.

Listed by Lisa Archer and Michelle Tumlinson of Keller Williams Ballantyne Area

$
$
%
$/month over payments
Federal 30-year interest rate: 6.58% last updated on Jul 23, 2026
* All Figures are estimates. Check with your bank or proposed mortgage company for actual interest rates.
This product uses the FRED® API but is not endorsed or certified by the Federal Reserve Bank of St. Louis.

Virtual TourSave FavoriteSchedule TourAsk A QuestionMore Details

519 Raintree Drive Matthews NC 28104

Matthews, NC519 Raintree Drive

Price$700,000

Est. Mortgage: $/month

MLS Number CAR4407047

  • Residential
  • Bedrooms 4
  • Bathroom 4
  • Square Feet 3,077
  • Acreage 2.64

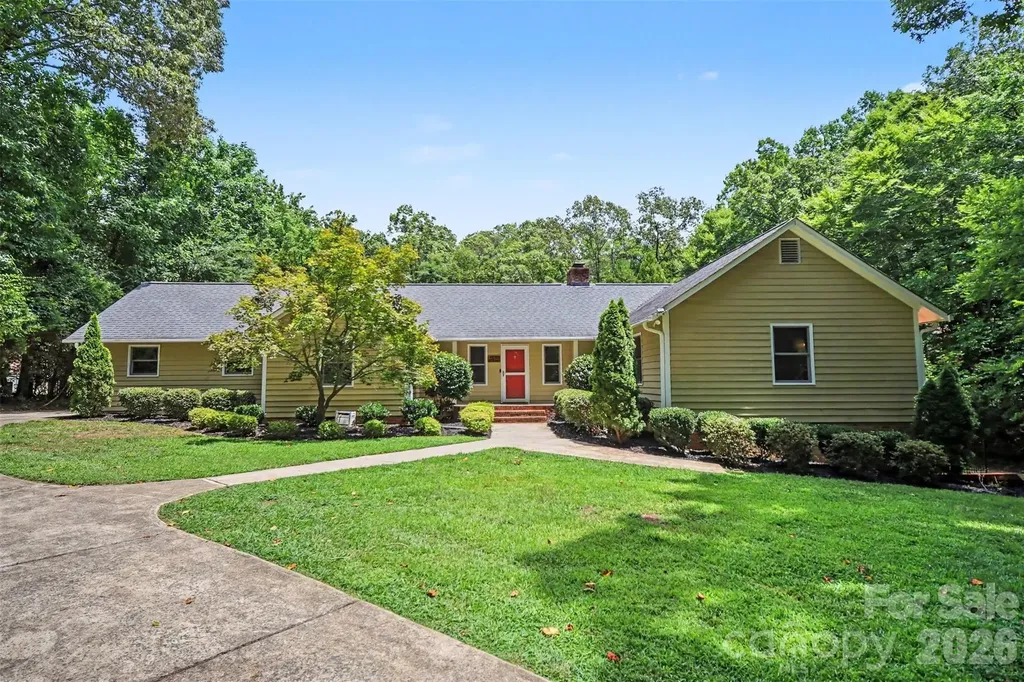
Nestled in the established Rain Forest community, this beautiful home offers the perfect blend of peaceful country living with the convenience of Matthews. Set on 2.64 acres, surrounded by mature trees and lush landscaping, the property provides privacy while offering inviting indoor and outdoor spaces designed for everyday living and entertaining. Inside, you'll find a bright, open layout featuring spacious gathering areas, built-in shelving, two fireplaces, and a stylish kitchen with a center island that flows effortlessly into the main living spaces. The finished basement expands the home's versatility with an additional living area, a custom wet bar, and flexible spaces ideal for recreation, entertaining, a home office, or guest accommodations. Generously sized bedrooms create comfortable retreats throughout the home, while thoughtful finishes and abundant natural light add warmth and character. (Please note that the bedroom in the basement does not have an emergency egress such as window or exterior door.) Step outside to enjoy the expansive deck and patio overlooking a private backyard-perfect for relaxing, hosting gatherings, or simply enjoying the peaceful surroundings. A standout feature of the property is the detached 4-car tandem garage - with a dedicated 220v power, offering incredible flexibility for car enthusiasts, hobbyists, workshop space, equipment storage, or future projects. Combined with the extended driveway, and expansive acreage, the property offers exceptional parking, storage, and room to accommodate recreational vehicles, trailers, or collections-a rare opportunity that is difficult to replicate in this area. Located just minutes from shopping, dining, and everyday conveniences in both Matthews and Weddington, this home also offers easy access to I-485, downtown Matthews, Waverly, and the vibrant retail and restaurant destinations throughout South Charlotte. Residents enjoy the charm of a quiet, established neighborhood with the benefit of top-rated Weddington district schools, nearby parks, golf courses, and greenways, making this an exceptional opportunity for those seeking space, privacy, and convenience in one of Union County's most desirable locations.

Listed by John Bolos and Josh Solis Cazun of Keller Williams South Park

$
$
%
$/month over payments
Federal 30-year interest rate: 6.58% last updated on Jul 23, 2026
* All Figures are estimates. Check with your bank or proposed mortgage company for actual interest rates.
This product uses the FRED® API but is not endorsed or certified by the Federal Reserve Bank of St. Louis.

Save FavoriteSchedule TourAsk A QuestionMore Details

922 Drummond Avenue Charlotte NC 28205

Charlotte, NC922 Drummond Avenue

Price$700,000

Est. Mortgage: $/month

Active With Contract

MLS Number CAR4404584

  • Residential
  • Bedrooms 3
  • Bathroom 2
  • Square Feet 1,400
  • Acreage 0.2

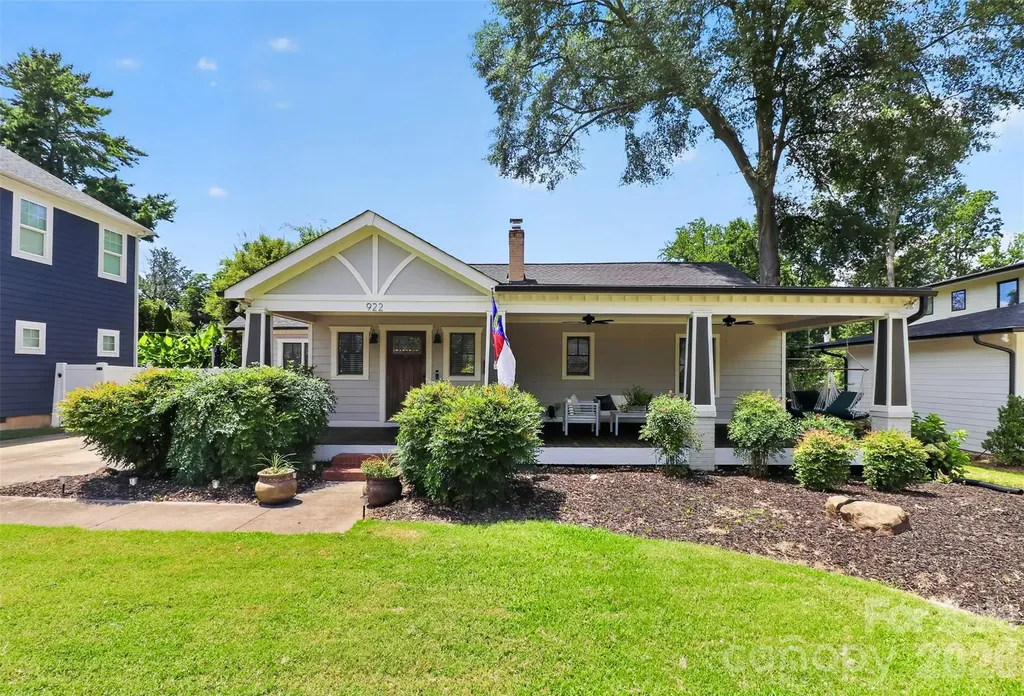
Welcome home to this beautifully updated 3-bedroom, 2-bathroom single-family residence perfectly situated in the heart of Villa Heights, one of Charlotte's most vibrant and highly sought-after neighborhoods. Fully renovated in 2020, this property combines modern urban convenience with timeless neighborhood charm. This move-in-ready home offers an exceptional lifestyle just steps away from the area's best restaurants, artisanal coffee shops, and popular local craft bars. Step inside to find a thoughtfully updated interior designed for both comfortable daily living and seamless entertaining. The spacious primary bedroom serves as a true sanctuary, featuring dramatic vaulted ceilings that enhance the open, airy ambiance. With contemporary finishes throughout the home's three bedrooms and two full bathrooms, the layout effortlessly blends style with everyday functionality. Major system upgrades provide ultimate peace of mind, including a new roof installed in 2021 and a crawl space that was fully encapsulated in 2021. The exterior spaces of this property are uniquely designed to maximize your enjoyment of Charlotte's beautiful seasons. You can relax on the charming, covered front porch, which serves as the perfect spot for your morning coffee or greeting passing neighbors. In the rear, the private, fully fenced-in backyard features a large back deck, offering a secure oasis that is absolutely ideal for outdoor dining, pets, gardening, or hosting lively weekend barbecues. Positioned in a high-appreciation pocket of Charlotte, this property delivers unparalleled urban walkability. Enjoy being minutes from the eclectic energy of NoDa and Plaza Midwood, while maintaining effortless transit access to Uptown Charlotte. Whether you are looking to invest in a premier location or find your own turn-key urban oasis, this Villa Heights gem is an absolute must-see. Schedule your private tour today to experience this incredible home firsthand! https://www.youtube.com/shorts/Ae4qrvsVNug

Listed by Mitchell Hurley of Charlotte Living Realty

$
$
%
$/month over payments
Federal 30-year interest rate: 6.58% last updated on Jul 23, 2026
* All Figures are estimates. Check with your bank or proposed mortgage company for actual interest rates.
This product uses the FRED® API but is not endorsed or certified by the Federal Reserve Bank of St. Louis.

Save FavoriteSchedule TourAsk A QuestionMore Details

000 Old Mountain Road Statesville NC 28625

MLS Number CAR4407111

  • Commercial
  • Acreage 2.28

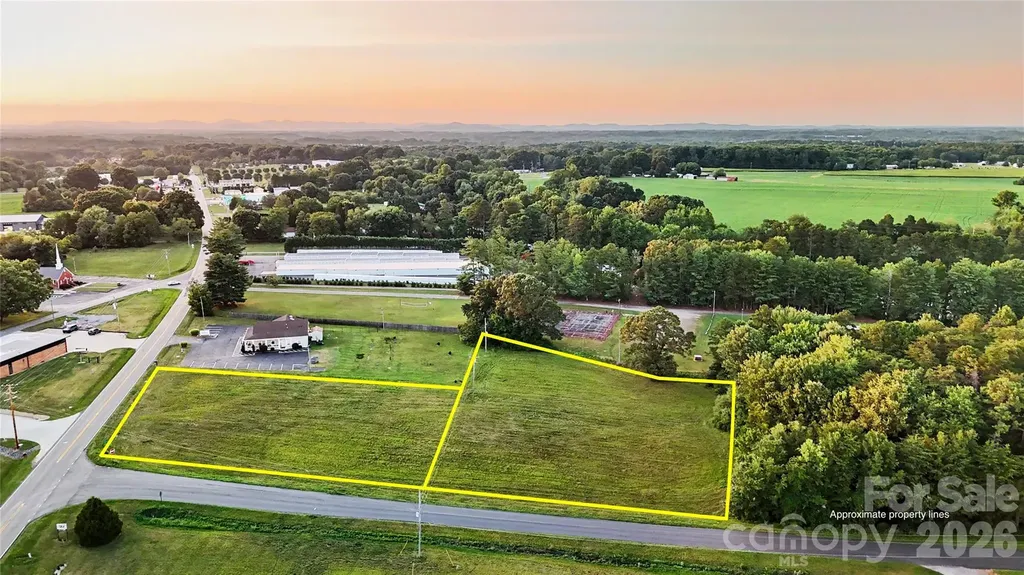
Prime 2.54-Acre Commercial Corner Lot | Exceptional Development Opportunity Position your business for success with this 2.54-acre commercial property consisting of two parcels strategically located on the corner of a major roadway and a side street. Offering excellent visibility, multiple points of access, and outstanding exposure, this property is ideally suited for a wide range of commercial developments. Conveniently located just minutes from Interstate I-40, the site provides easy access for customers, employees, and deliveries while benefiting from strong traffic counts and a growing commercial corridor. Zoned GB (General Business), the property allows for a variety of commercial uses, making it an excellent opportunity for retail, office, medical, hospitality, automotive services, restaurants, professional services, or mixed-use development. The level topography minimizes site preparation costs and offers a straightforward path to development. Whether you're an owner-user, developer, or investor, this highly visible corner location offers the flexibility and accessibility needed to bring your vision to life. Property Highlights 2.54 acres comprised of two parcels Prime corner location with frontage on a main road and side street Excellent visibility and multiple access points Minutes from Interstate I-40 GB (General Business) zoning allowing a wide variety of commercial uses Flat, easily buildable site with minimal development costs Strong potential for retail, office, restaurant, medical, service, or mixed-use development High-growth area with excellent accessibility and long-term investment potential Don't miss this rare opportunity to acquire a development-ready commercial site in a high-traffic location with flexible zoning and exceptional access. This property is well-positioned to support a wide range of commercial ventures and future growth.

Listed by Luke Reid and Josh Wilson of Guardian Real Estate Group LLC

$
$
%
$/month over payments
Federal 30-year interest rate: 6.58% last updated on Jul 23, 2026
* All Figures are estimates. Check with your bank or proposed mortgage company for actual interest rates.
This product uses the FRED® API but is not endorsed or certified by the Federal Reserve Bank of St. Louis.

Save FavoriteSchedule TourAsk A QuestionMore Details

5838 Lake Providence Lane Charlotte NC 28277

MLS Number CAR4402145

  • Land
  • Acreage 0.5
  • County Mecklenburg

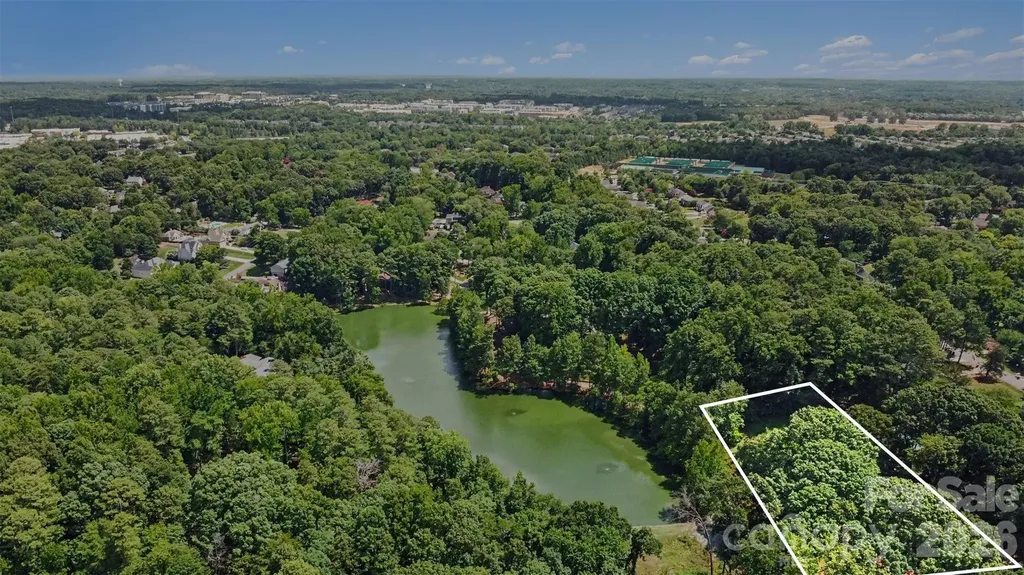
Discover the opportunity to build your dream home in the beautiful Lake Providence Estates. Tucked away on approximately half an acre and surrounded by mature trees, this beautiful homesite offers a rare combination of privacy, natural beauty, and peaceful waterfront views. The gently sloping lot overlooks the community lake, creating an ideal setting for a custom residence designed to embrace the serene surroundings and picturesque landscape. Located in one of South Charlotte's most desirable areas, Lake Providence Estates is known for its established luxury homes, tree-lined streets, and tranquil atmosphere. Enjoy the convenience of being just minutes from Waverly, Rea Farms, Blakeney, Ballantyne, and Stonecrest, where you'll find an exceptional selection of shopping, dining, entertainment, and everyday conveniences. The property is also close to top-rated golf courses, parks, greenways, and award-winning schools, offering the perfect balance of peaceful living and easy access to everything South Charlotte has to offer. This is a truly exceptional opportunity to create a one-of-a-kind home in a premier location.

Listed by John Bolos and Vann Boger of Keller Williams South Park

$
$
%
$/month over payments
Federal 30-year interest rate: 6.58% last updated on Jul 23, 2026
* All Figures are estimates. Check with your bank or proposed mortgage company for actual interest rates.
This product uses the FRED® API but is not endorsed or certified by the Federal Reserve Bank of St. Louis.

Save FavoriteSchedule TourAsk A QuestionMore Details

107 Buffalo Creek Drive Statesville NC 28677
Pending

MLS Number CAR4387757

  • Residential
  • Bedrooms 3
  • Bathroom 3
  • Square Feet 2,433
  • Acreage 1.57

Peace of Mind and Room to Spread Out is what comes to mind for this unique property! This one-owner home sits on over an acre and a half in a quiet subdivision just outside of the quaint town of Troutman, NC. Pre-inspected for your quality assurance, this home was custom-built by a reputable, local builder with too many upgrades to list! The Arts & Craftsman style home is beautifully landscaped with a wonderful outdoor living area and ample parking. The fabulous, split bedroom floor plan has approx. 2,400 sq ft of living space all on One Level, with 3 bedrooms, 3 full bathrooms and a flexible space for Den or Office and great storage throughout. The homeowner upgraded everything in this Kitchen--from the stand alone Sub Zero refrigerator and freezer to the Wolf induction cooktop, double wall ovens and Bosch dishwasher!! You will love the kitchen island prep area w/ beverage refrigerator, walk-in pantry w/ built-ins and huge breakfast bar! The Great Room has hardwood floors and soaring ceilings anchored by a cozy gas logs fireplace! Primary suite has private bathroom with luxury tile shower and two walk-in closets! Convenient flexible space with soundproofing insulation, perfect for a Home Office, Den or child's Playroom! Fully Encapsulated Crawl Space for those with allergen sensitivities. Desirable outdoor living spaces with covered screen porch, open air deck and large paver patio! Room for a pool in the existing garden area with renderings available! Large attached Garage for parking vehicles and storing equipment; attic space above the garage has an area for a future Bonus Room addition. There is also a Detached Single Garage with conditioned Workshop and separate 200-amp electrical panel! RV or Boat parking on the private, fenced a gravel lot with electric RV hook-up on site. Wired for whole house generator with panel switch (generator not included). New garden shed out back! Don't miss your opportunity to get in this great property! Schedule your exclusive showing today!

Listed by Nikki Robinson of Lake Norman Realty,Inc

$
$
%
$/month over payments
Federal 30-year interest rate: 6.58% last updated on Jul 23, 2026
* All Figures are estimates. Check with your bank or proposed mortgage company for actual interest rates.
This product uses the FRED® API but is not endorsed or certified by the Federal Reserve Bank of St. Louis.

Save FavoriteSchedule TourAsk A QuestionMore Details

124 Van Gogh Trail Mount Holly NC 28120

Mount Holly, NC124 Van Gogh Trail

Price$700,000

Est. Mortgage: $/month

MLS Number CAR4366924

  • Residential
  • Bedrooms 4
  • Bathroom 3
  • Square Feet 2,967
  • Acreage 0.22

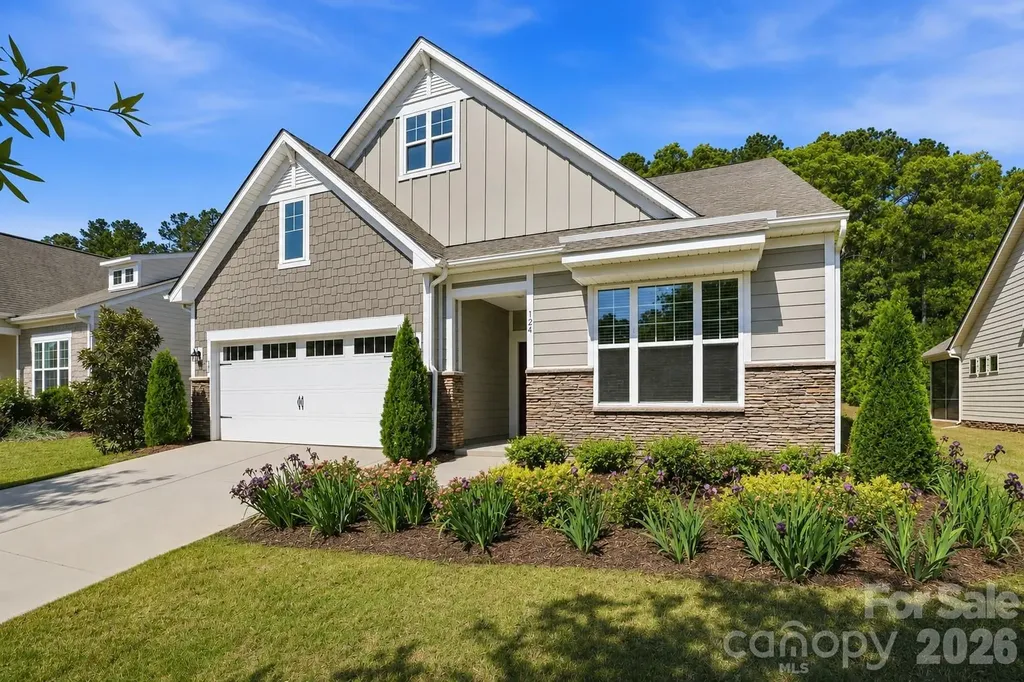
Located in one of the area's premier lakefront active adult communities, this upgraded 4-bedroom, 3-bath home offers luxury finishes, thoughtful design, and low-maintenance living. Designed for both everyday living and entertaining, the open floor plan features engineered hardwood flooring, fresh interior paint (4/2026), crown molding, in-ceiling surround sound, and a spacious Great Room anchored by a sleek linear fireplace that flows seamlessly into the all-season sunroom. The gourmet kitchen is thoughtfully designed with a large center island, gas cooktop, double ovens, stainless steel appliances, quartz countertops, soft-close cabinetry, pullout shelving, and a custom Container Store pantry system. The spacious primary suite serves as a private retreat with a sitting area, direct access to the sunroom, and a spa-inspired bath featuring dual quartz vanities, a glass-enclosed shower, updated mirrors, and custom closet upgrades. Upstairs offers exceptional flexibility with a generous loft, an additional bedroom, and a full bath, making it ideal for overnight guests, hobbies, or a home office. Outdoor living is enhanced by an extended paver patio and a StruXure motorized pergola featuring integrated lighting, ceiling fan, heaters, and a rain sensor, creating a comfortable outdoor living space to enjoy year-round. Additional upgrades include fresh exterior paint (4/2026), a whole-house Generac generator, radon mitigation system, Level II EV charger, Ring doorbell, ceiling fans and blinds throughout, garage storage racks, attic shelving, and nearly 150K in improvements completed by the previous owner. Residents enjoy an exceptional resort-style lifestyle with front and back lawn maintenance included in the HOA, allowing more time to enjoy everything the community has to offer. With more than 60 clubs, social groups, and volunteer opportunities, there's something for every interest. Nestled along Mountain Island Lake, Imagery offers a peaceful, wooded setting with walking trails, a library, fitness and yoga facilities, pottery, textile and art studios, game rooms, beautifully appointed gathering spaces, tennis and pickleball courts, dog parks, resort-style pools, kayak storage rentals, and a full calendar of events led by a dedicated Lifestyle Director. A community marina is in the final planning stages and is expected to offer annual boat slip leases and personal watercraft launches, further enhancing the lakefront lifestyle. Conveniently located just minutes from shopping, dining, I-485, Charlotte Douglas International Airport, Uptown Charlotte, and major medical facilities, this community offers the perfect balance of tranquility and convenience. Please see the attached feature sheet for a complete list of upgrades.

Listed by Amy Immel of RE/MAX Executive
$
$
%
$/month over payments
Federal 30-year interest rate: 6.58% last updated on Jul 23, 2026
* All Figures are estimates. Check with your bank or proposed mortgage company for actual interest rates.
This product uses the FRED® API but is not endorsed or certified by the Federal Reserve Bank of St. Louis.

Virtual TourSave FavoriteSchedule TourAsk A QuestionMore Details

534 Pendleton Street Rock Hill SC 29730

MLS Number CAR4405329

  • Commercial
  • Property SubType INDUSTRIAL
  • Square Feet 1,891
  • Acreage 0.89

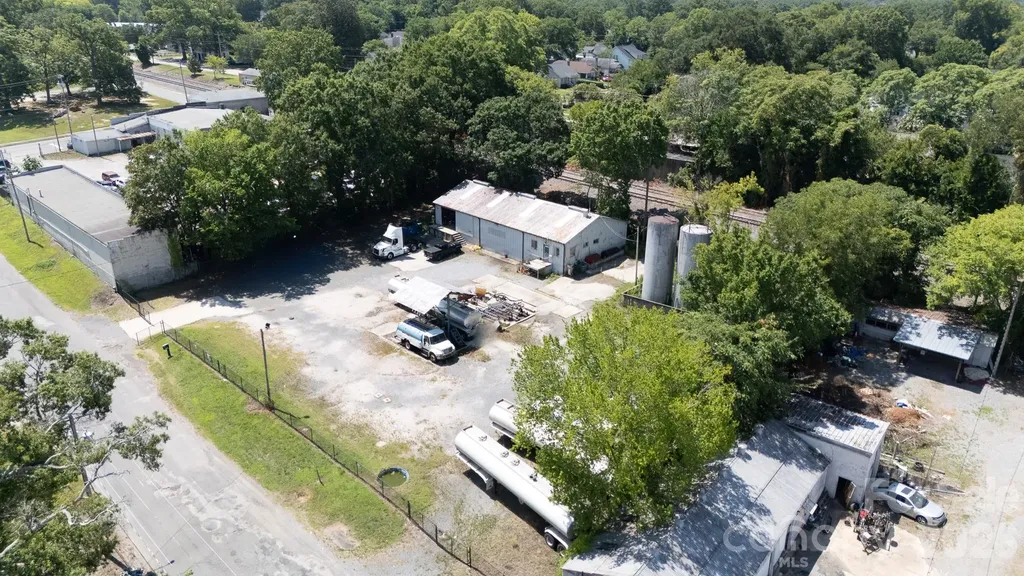
Excellent industrial opportunity within the Rock Hill city limits. Located at 534 Pendleton St, this specialized turnkey fuel and oil facility is optimized for high-intensity use and immediate operational continuity. The property features an Industrial General (IG) zoning designation, allowing for a wide range of compliant industrial applications. Fully fenced for security, the site includes 45,000 gallons of integrated fuel storage tank capacity and two tanker trucks included in the sale, providing immediate distribution capabilities from day one. The infrastructure consists of 1,891 square feet of heated and cooled office space, configured with a reception area, seven private offices, two closets, and two half bathrooms. Additionally, the property offers 1,345 square feet of unheated warehouse space equipped with a bay door and loading dock for seamless loading and logistics. Situated with excellent proximity to major transit corridors, this specialized asset is highly suited for an owner-operator looking to expand their footprint or an investor seeking a strategic position within the high-growth Charlotte metro periphery.

Listed by Nate Mallard of Howard Hanna Allen Tate Rock Hill

$
$
%
$/month over payments
Federal 30-year interest rate: 6.58% last updated on Jul 23, 2026
* All Figures are estimates. Check with your bank or proposed mortgage company for actual interest rates.
This product uses the FRED® API but is not endorsed or certified by the Federal Reserve Bank of St. Louis.

Save FavoriteSchedule TourAsk A QuestionMore Details

2216 Holly Lane Shelby NC 28150

Shelby, NC2216 Holly Lane

Price$700,000

Est. Mortgage: $/month

Active With Contract

MLS Number CAR4400464

  • Residential
  • Bedrooms 3
  • Bathroom 3
  • Square Feet 1,924
  • Acreage 0.76

Welcome to a place where life naturally slows down and every day begins and ends with breathtaking, wide-open views of beautiful Moss Lake. This inviting waterfront property is about comfort, connection, and creating memories with family and friends in a place that truly feels like home. From your own private dock with deep water and a covered boat slip, built with durable metal construction for years of low-maintenance enjoyment, you'll have effortless access to boating, fishing, swimming, or simply drifting across the peaceful waters. The boat and sailboat may even be included with an acceptable offer, making it easy to begin enjoying the lake lifestyle from the very first day, including a paddle board and various lake rafts and water toys abound. Full of timeless Cape Cod charm, this welcoming home features a brand new roof (2026) and a spacious and an inviting design that blends beautifully with its natural surroundings. Warm wood accents and rich oak wood cabinetry throughout the home create a cozy, relaxed atmosphere that is both comfortable and classic. The open floor plan is designed for gathering. A soaring vaulted ceiling crowns the spacious den, where a floor-to-ceiling fireplace serves as the heart of the home. Whether it's a quiet evening by the fire or a house full of family during the holidays, this is a space that simply feels welcoming. The spacious kitchen offers generous cabinetry, abundant counter space, and an open layout that keeps everyone connected while meals are prepared and conversations flow. Just beyond, multiple access points lead to the expansive deck from the kitchen, the great room, and the main-level primary suite, making indoor and outdoor living feel seamless. Step outside to the oversized deck, where you'll find plenty of room for entertaining, grilling, dining, or simply soaking in the peaceful lake views. A charming gazebo covered seating area on the deck creates the perfect spot to enjoy your morning coffee, unwind with a good book, or gather with friends as the sun sets over the water. There is also a lovely bench swing for two in the backyard to enjoy the water views. The primary suite is conveniently located on the main level and offers a spacious walk-in closet, a primary bath, and direct access to the deck-allowing you to wake each morning to fresh air and tranquil lake views. Upstairs, two additional bedrooms share a full bath and are connected by an open balcony walkway overlooking the great room below. From this unique vantage point, you'll enjoy views of the vaulted ceiling, the impressive fireplace, and the inviting living space that makes this home feel so special. Complete with an attached two-car garage, an expansive entertaining deck, a private dock with covered boat slip, and panoramic views across Moss Lake, this is more than a waterfront property-it's a place where life is lived a little slower, laughter carries across the water, and every season brings new memories. Convenient to both Shelby center city and Kings Mountain and an easy commute to Charlotte and the Charlotte airport. If you've been searching for an authentic lake home that feels warm, welcoming, and effortlessly comfortable, you've just found it.

Listed by Gina Collias of Lake Homes Realty LLC

$
$
%
$/month over payments
Federal 30-year interest rate: 6.58% last updated on Jul 23, 2026
* All Figures are estimates. Check with your bank or proposed mortgage company for actual interest rates.
This product uses the FRED® API but is not endorsed or certified by the Federal Reserve Bank of St. Louis.

Virtual TourSave FavoriteSchedule TourAsk A QuestionMore Details

5416 Londonderry Road Charlotte NC 28210

Charlotte, NC5416 Londonderry Road

Price$700,000

Est. Mortgage: $/month

MLS Number CAR4401068

  • Residential
  • Bedrooms 3
  • Bathroom 3
  • Square Feet 1,626
  • Acreage 0.33

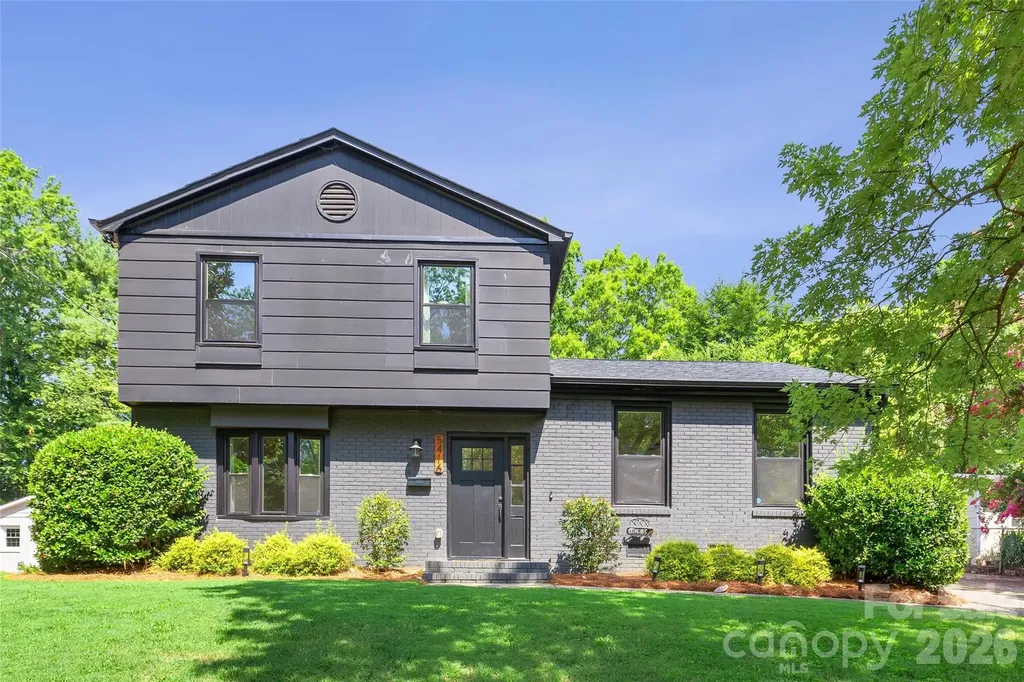
Welcome to this beautifully renovated home in the highly sought-after Madison Park neighborhood, where timeless charm meets modern style. Renovated just five years ago, this home offers peace of mind with major system updates including the roof, HVAC, ductwork, plumbing, and electrical in 2021. The open-concept floor plan is centered around a stunning designer kitchen featuring a large quartz island with bar seating, quartz countertops, stainless steel appliances, smooth-top electric range with stainless vent hood, eye-catching herringbone tile backsplash, recessed lighting, and rich hardwood floors that flow throughout the main living areas. The kitchen opens seamlessly to the dining area, creating the perfect space for everyday living and entertaining. The spacious lower-level living room is anchored by a cozy wood-burning fireplace and offers direct access to the backyard through a door leading to an expanded concrete patio. This level also features a laundry room and a generous storage closet. French doors off the kitchen open to a newer wood deck overlooking an exceptionally private backyard. Outside, the owners have thoughtfully transformed the outdoor living space with professionally planned flowering shrubs, privacy trees, and a fully fenced backyard with wood privacy fencing-creating a beautiful setting for relaxing, entertaining, or enjoying quiet evenings outdoors. Upstairs, you'll find three spacious bedrooms and two beautifully updated full baths. The guest bath features designer tile and a relaxing garden tub, while the luxurious primary suite offers a double vanity, elegant designer tile, and a large frameless glass shower. Ideally located in one of Charlotte's most desirable neighborhoods, Madison Park offers convenient access to SouthPark, Park Road Shopping Center, the Light Rail, Uptown Charlotte, and countless restaurants, breweries, parks, and greenways. This move-in ready home combines quality updates, stylish finishes, and an unbeatable location.

Listed by Marcus Nance and Lawrence Mahool of Helen Adams Realty

$
$
%
$/month over payments
Federal 30-year interest rate: 6.58% last updated on Jul 23, 2026
* All Figures are estimates. Check with your bank or proposed mortgage company for actual interest rates.
This product uses the FRED® API but is not endorsed or certified by the Federal Reserve Bank of St. Louis.

Virtual TourSave FavoriteSchedule TourAsk A QuestionMore Details

4520 Lake Drive Sherrills Ford NC 28673

Sherrills Ford, NC4520 Lake Drive

Price$700,000

Est. Mortgage: $/month

MLS Number CAR4404925

  • Residential
  • Bedrooms 3
  • Bathroom 2
  • Square Feet 1,627
  • Acreage 0.54

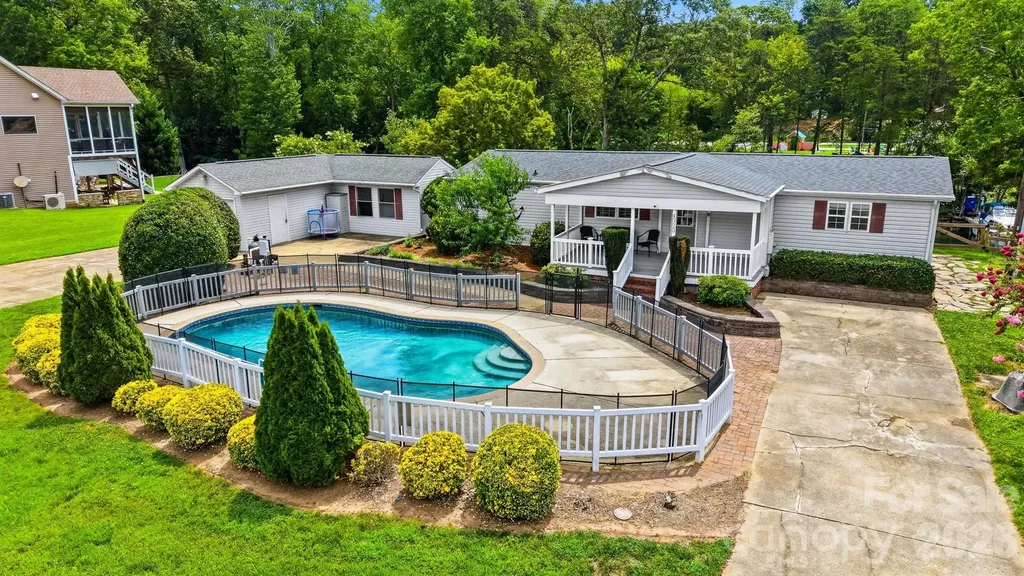
Enjoy the Lake Norman lifestyle from this waterfront 3-bedroom, 2-bath manufactured home offering over 1600 square feet in desirable Sherrills Ford. Nestled along a peaceful cove, this property offers the perfect setting for making memories on the water. Start your mornings with coffee on the covered front porch, spend warm afternoons relaxing by the in-ground pool, and end the day with a sunset cruise from your private boat dock. Per seller, the dock offers year-round deep water, providing convenient access for getting your boat in and out throughout the seasons. Whether you enjoy boating, fishing, kayaking, paddleboarding, or simply unwinding by the water, this property is all about embracing the Lake Norman lifestyle. Inside, you'll find comfortable living and gathering spaces, while the detached garage provides ample room for vehicles, lake toys, tools, hobbies, or additional storage. The outdoor spaces are ideal for entertaining, family gatherings, or enjoying the peaceful waterfront setting. Whether you're looking for a full-time residence or a weekend retreat, this property offers a rare opportunity to enjoy waterfront living with your own private dock and in-ground pool. Conveniently located near marinas, restaurants, shopping, and Highway 150, you'll enjoy the perfect blend of peaceful lake living and everyday convenience. Come for the house. Stay for the lifestyle.

Listed by Stephanie Hefner of EXP Realty LLC Mooresville

$
$
%
$/month over payments
Federal 30-year interest rate: 6.58% last updated on Jul 23, 2026
* All Figures are estimates. Check with your bank or proposed mortgage company for actual interest rates.
This product uses the FRED® API but is not endorsed or certified by the Federal Reserve Bank of St. Louis.

Virtual TourSave FavoriteSchedule TourAsk A QuestionMore Details

Broker Reciprocity MLS Grid Logo © 2026 Listings courtesy of Canopy MLS as distributed by MLS GRID. IDX information is provided exclusively for consumers’ personal non-commercial use and may not be used for any purpose other than to identify prospective properties consumers may be interested in purchasing. The IDX data is deemed reliable but is not guaranteed by MLS GRID and may be subject to an end user license agreement prescribed by the Member Participant’s applicable MLS.  Based on information submitted to the MLS GRID as of July 30, 2026 1:46 AM UTC . All data is obtained from various sources and may not have been verified by broker or MLS GRID. Supplied Open House Information is subject to change without notice. All information should be independently reviewed and verified for accuracy. Properties may or may not be listed by the office/agent presenting the information. Some IDX listings have been excluded from this website.