Huntersville, NC11038 Rocky Ford Club Road
Price$700,000
MLS Number CAR4377779
- Commercial
- Acreage 10.11
Development land off Eastfield Road in growing area.
Listed by Carl Buch of Century 21 Providence Realty
Login and narrow your search. If you have fewer than 200 results, you can save your search.
Price$700,000
MLS Number CAR4377779
Development land off Eastfield Road in growing area.
Listed by Carl Buch of Century 21 Providence Realty
Price$700,000
Est. Mortgage: $/month
MLS Number CAR4395865
Rare opportunity to own a spacious estate property offering over 5,000 square feet of living space on approximately 1.7 private acres. This 5-bedroom, 4-bath home combines generous indoor living with exceptional outdoor amenities. The versatile floor plan features multiple gathering spaces, a finished basement, dedicated office, game room, flex space, and abundant storage to accommodate a variety of lifestyles. The expansive primary suite offers a private balcony, large walk-in closet, and ensuite bath, while the additional bedrooms and living areas provide ample room for family and guests. A wood-burning fireplace creates a warm focal point in the main living area, and the home's flexible layout offers endless opportunities for entertaining, recreation, or multi-generational living. Outdoor highlights include an in-ground pool, private basketball court, fire pit, mature trees, and multiple spaces to relax and entertain while enjoying the privacy of the surrounding acreage. Additional features include a brand-new roof, Generac whole-house generator, whole-house water filtration system, encapsulated crawl space, workshop space, and a 2-car garage. Conveniently located near Crowders Mountain, golf courses, shopping, dining, and major commuter routes, this unique property offers the space, privacy, and amenities rarely found in today's market.
Listed by Brandy Byers of Engel & Volkers Charlotte
Price$700,000
Est. Mortgage: $/month
MLS Number CAR4397168
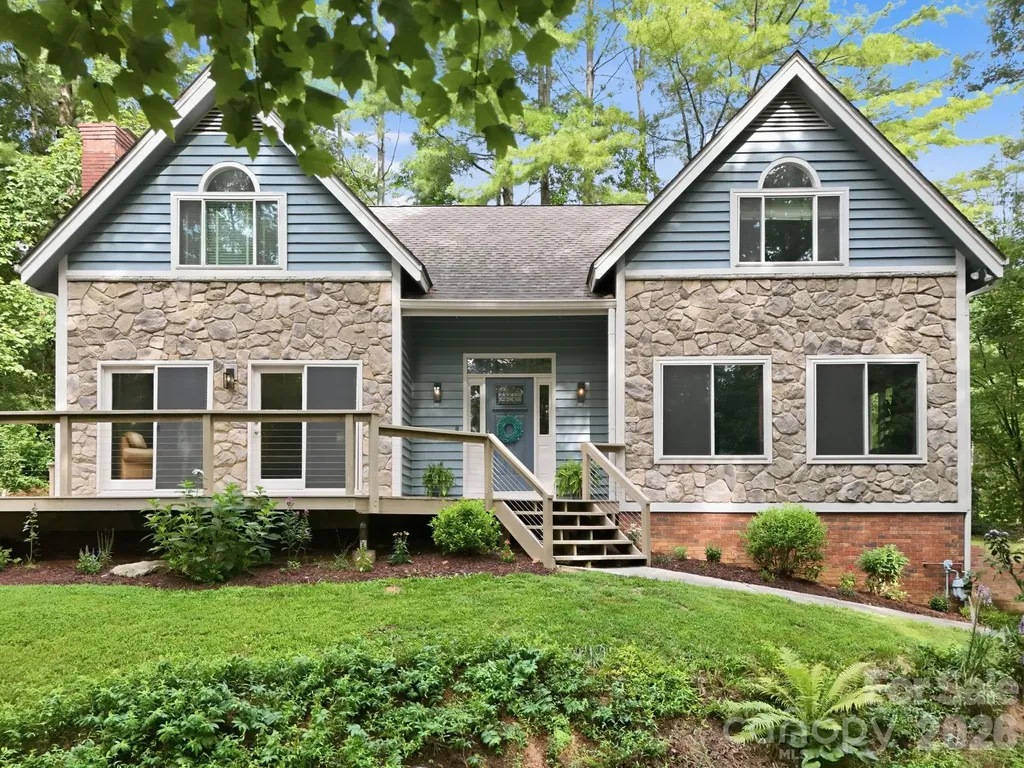
Welcome home to this beautifully maintained Fairview gem, offering the perfect blend of comfort, space, and privacy. This 3-bedroom, 2.5-bathroom home features an inviting open floor plan anchored by a cozy fireplace, plus a versatile office/den for work-from-home flexibility. Head downstairs to discover a bonus room in the basement, the ultimate teenage hangout or additional family space. Step outside to a huge deck, ideal for entertaining friends and family, and enjoy the convenience of a 2-car garage plus a dedicated workshop space for all your hobbies and projects. Set on three-quarters of an acre, this property offers generous buffer between neighbors for added privacy - all within a sought-after gated community complete with a park, walking trails, playground, and a large covered picnic area.
Listed by Amy Wilson of Homespun Investment Realty Inc
Price$700,000
Est. Mortgage: $/month
MLS Number CAR4389147
Beautifully remodeled and thoughtfully updated, this exceptional home offers the perfect blend of style, comfort, and space. The stunning kitchen serves as the heart of the home, complemented by a welcoming dining room and beautifully renovated bathrooms and new lvp flooring throughout. Upstairs, you'll discover a unique bonus space featuring an additional living room tucked away off a versatile recreation room-ideal for entertaining, a media room, or a private retreat. Situated on nearly an acre, the property offers an abundance of outdoor living and functionality, including an oversized garage, a charming rocking-chair front porch, a spacious screened-in back porch, and an additional covered rear porch for year-round enjoyment. The level lot provides plenty of room to play, garden, or relax, while the fully fenced backyard and additional storage shed add convenience and versatility. This is a rare opportunity to enjoy beautifully updated living with exceptional indoor and outdoor spaces. There is also a well on the property solely for irrigation.
Listed by Liana Matheney of Berkshire Hathaway HomeServices Carolinas Realty
Price$700,000
Est. Mortgage: $/month
MLS Number CAR4368592
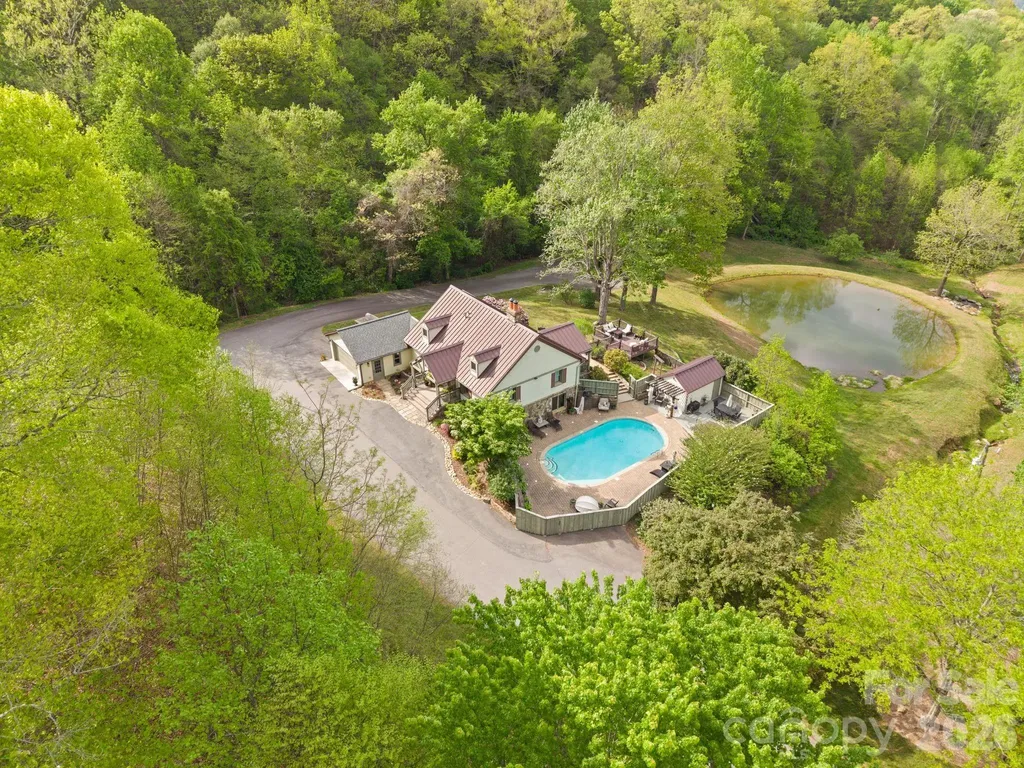
Beautiful sanctuary near Asheville with mountain and pond views, saltwater pool, your primary bedroom with on-suite bath on the main floor and beautiful outdoor viewing decks - all within the gated community of Blue Mist Farms. This stunning mountain retreat welcomes you with soaring high ceilings, rich hardwood floors, and a striking stone fireplace that anchors the main living space-creating a warm, inviting atmosphere that truly feels like a private sanctuary. Thoughtfully designed for both everyday living and effortless entertaining, the layout flows seamlessly to expansive outdoor spaces where you can relax, host, and take in the serene natural surroundings. The main-level primary suite offers comfort and convenience, while additional bedrooms and a spacious lower-level rec room provide plenty of room for guests or gatherings! Whether you're hosting weekend getaways or enjoying quiet evenings at home, this property offers the perfect balance of luxury and lifestyle. Residents enjoy access to beautifully maintained amenities including tennis and pickleball courts, a community firepit, and inviting gathering spaces-all just a short drive from Asheville's dining, shopping, and vibrant culture. Septic permit allows for 4 bedrooms - the Buyer could look into the potential of adding another bedroom! Come experience the magic for yourself-schedule your private showing today!
Listed by Venus Lancaster and Zeno Lancaster of Manife Realty LLC
Virtual TourSave FavoriteSchedule TourAsk A QuestionMore Details
Price$700,000
Est. Mortgage: $/month
MLS Number CAR4404938
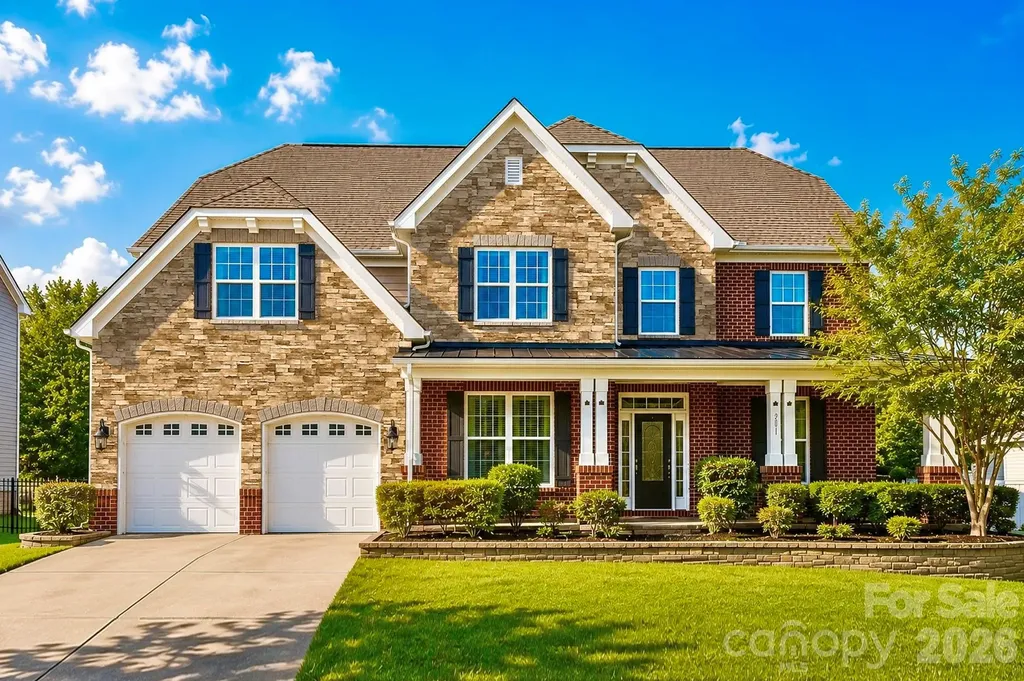
Stunning 7-bedroom, 5-bath corner-lot home offering exceptional flexibility for multi-generational living, complete with a private fenced backyard in one of the area's most desirable communities. Showcasing classic Craftsman-inspired architecture, the home's inviting exterior features striking brick and stone accents along with an expansive covered front porch, creating the perfect space to enjoy your morning coffee, relax in the evening, or greet guests. Filled with natural light, this east-facing home welcomes the morning sun and offers an open-concept floor plan designed for both comfortable daily living and effortless entertaining. This thoughtfully designed floor plan, drenched in natural light, offers an open-concept layout with a rare secondary primary suite on the main level. At the center of the home is a beautifully appointed chef's kitchen featuring abundant cabinetry, elegant granite countertops, double wall ovens, and an oversized center island that flows seamlessly into the surrounding living and dining spaces. Upstairs, the second level offers five generously sized bedrooms, including the primary suite and two Jack-and-Jill bedroom suites with walk-in closets, including a bedroom/bonus flex room that can easily serve as a media room, additional bedroom, or playroom, providing outstanding separation and versatility for family and guests. The third floor further enhances the home's functionality with an additional bedroom, full bath, and spacious bonus area, making it ideal as a private guest retreat, home office, recreation room, or dedicated multi-generational living space. Step outside to enjoy the private backyard, complete with a full privacy fence and an expansive, flat lawn that provides endless possibilities for entertaining, recreation, or quiet evenings outdoors. The spacious yard offers a blank canvas, including plenty of space for a custom pool while still maintaining generous green space. Property backs directly to scenic walking trails that lead to the community pool. Waterford is a vibrant, social community with year-round neighborhood events and activities for all ages yet conveniently located just minutes from Downtown Kannapolis, Davidson, and Huntersville. This exceptional home offers an ideal combination of generous living space, thoughtful design, and an outstanding lifestyle opportunity.
Listed by Philip Barry and Missy Barry of Lantern Realty & Development,LLC
Price$700,000
Est. Mortgage: $/month
MLS Number CAR4406559
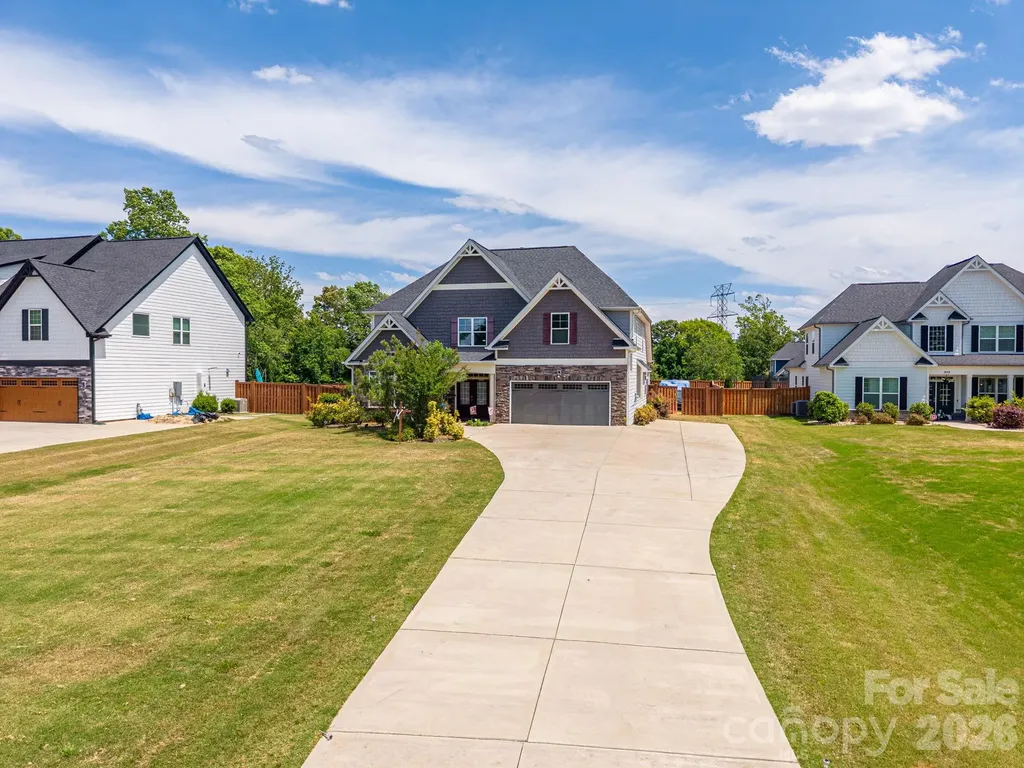
Welcome home to this beautiful 1.5-story retreat nestled on nearly 8 picturesque acres at the end of a quiet dead-end street in a charming country neighborhood. Offering the perfect blend of privacy, peaceful surroundings, and everyday convenience, this property is ready for you to enjoy. Relax with your morning coffee on the welcoming front porch, complete with a classic porch swing, or entertain family and friends on the spacious deck, screened porch, and sunroom overlooking the scenic backyard. Inside, you'll find three generously sized bedrooms, 3.5 bathrooms, a dedicated office with built-in shelving, a spacious eat-in kitchen, a formal dining room, and an impressive two-story great room filled with natural light and beautiful views of the sunroom and backyard. The full unfinished basement provides endless possibilities for additional living space, a recreation room, workshop, or storage-ready to be finished to fit your needs. For peace of mind there are alarms on all doors and windows including the basement. Outside, the back portion of the property is fully fenced and includes a horse barn, shed, and established pasture, making it ideal for horses, livestock, or anyone dreaming of a small farm. Enjoy the tranquility of country living without sacrificing convenience. The very back of the property is considered to be in a flood zone - house and barn are not. Located just a short drive from restaurants, shopping, hospitals, and I-85, this exceptional property offers the best of both worlds. Don't miss this rare opportunity to own a beautiful home with acreage, space to grow, and endless possibilities!
Listed by Robin Saine of Main Realty LLC
Price$700,000
Est. Mortgage: $/month
MLS Number CAR4407272
Listed by Terran Farris of Coldwell Banker Carver-Pressley,Realtors
Price$700,000
Est. Mortgage: $/month
MLS Number CAR4391756
Welcome home to 5901 Grosner Place, nestled at the end of a picture perfect cul-de-sac in sought after Sherwood Forest/Stonehaven area, we'll call it Sherhaven. This 2-story, updated 4 bedroom, 2.5 bath home offers 2,455 square feet of thoughtfully designed living space, freshly painted inside and out and ready to impress from the moment you arrive. The main level flows from a sun-filled family room through an eat-in kitchen and dining room, to a cozy den opening onto a brand-new deck built for entertaining or quiet mornings overlooking the private yard. Upstairs, the primary suite offers a generous walk-in closet, while three additional bedrooms provide flexibility for family, guests, or a home office. Major systems have been thoughtfully maintained, including a 2020 roof, 2023 HVAC upgrades and recently updated plumbing, for genuine peace of mind. A detached 2-car garage with bonus storage above adds everyday versatility to hide your things or convert to more living space. Homes on a cul-de-sac lot like this rarely come available, this is the one you've been waiting for.
Listed by Wes Collins of COMPASS
Price$700,000
Est. Mortgage: $/month
MLS Number CAR4379440
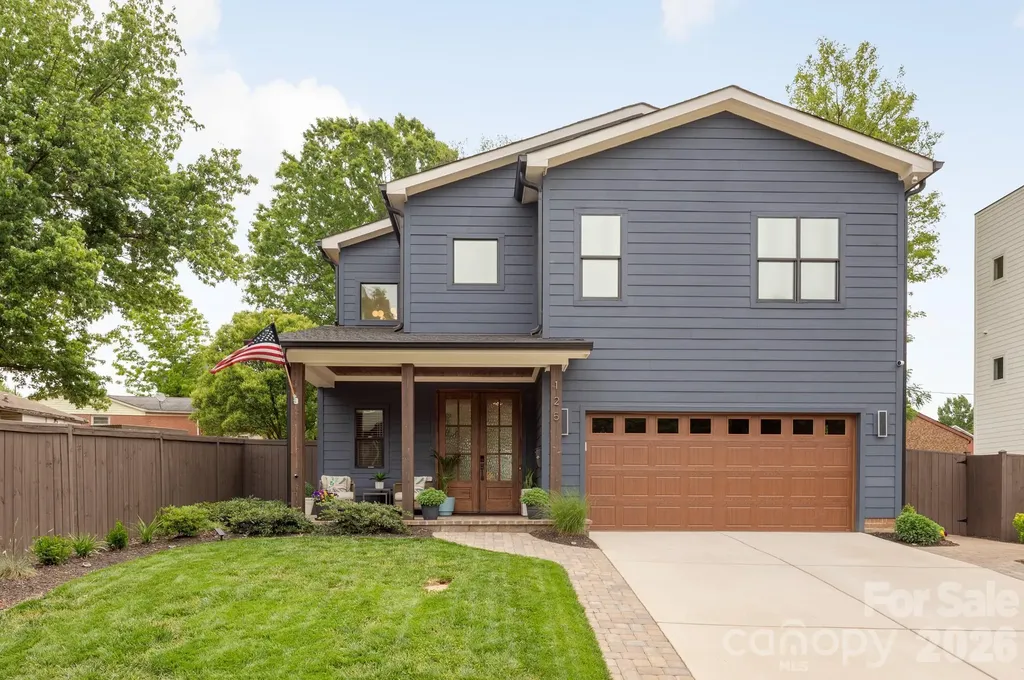
Welcome to 125 French Street! This newer home sits within Charlotte's Biddleville neighborhood and is directly across the street from 5 Points Park. This property has been lovingly cared for and is move-in ready. Step inside to an open floor plan with warm finishes, modern touches and a main living area that opens directly to the expansive outdoor paver patio. Kitchen features white shaker-style cabinets, quartz counter-tops and stainless appliances including gas range. All bedrooms and laundry are on the second floor. The primary bedroom is privately located along the rear and includes a large walk-in closet and en-suite bath with tiled shower and dual vanity. Outside, the covered front porch and rear patio are ideal for enjoying the Carolina weather and the rear yard is fully fenced. 2-Car garage with additional storage. Kitchen refrigerator and washer/dryer are included. This property is just a few blocks away from the GoldLine StreetCar and across the street from 5 Points Park which includes walking trails, picnic areas, playground, tennis courts, and basketball court. Schedule a tour today!
Listed by Michael Doney of 5 Points Realty
Price$700,000
Est. Mortgage: $/month
MLS Number CAR4408732
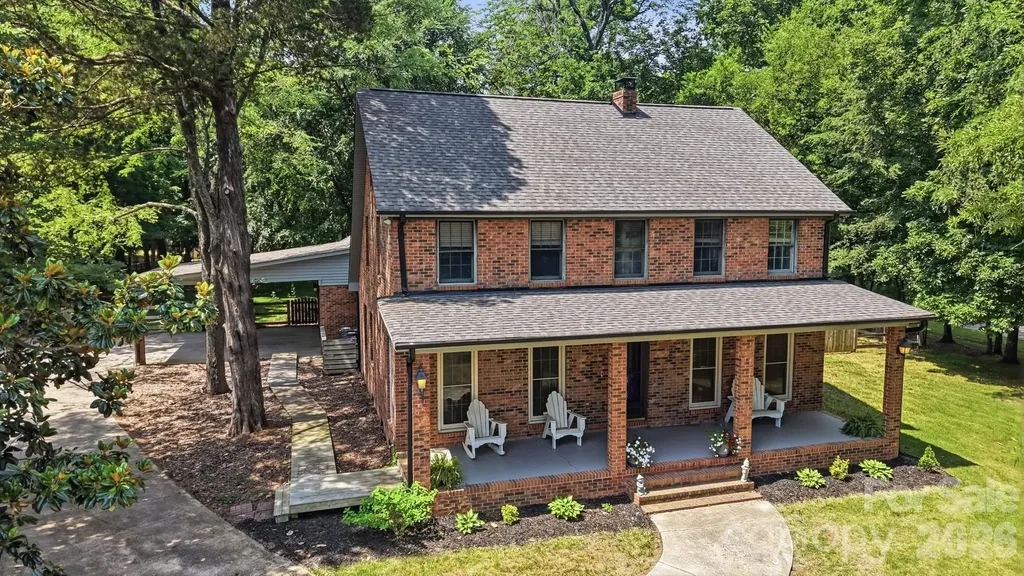
Full-brick traditional nestled on a private, tree-lined 0.60-acre lot in desirable Wesley Woods, offering 4 bedrooms, 3.5 baths, and 3,619 square feet designed for both everyday living and exceptional flexibility. A welcoming foyer opens to an elegant formal dining room and a light-filled office with a vaulted ceiling and custom built-ins. Rich hardwood floors lead into the spacious great room, where soaring ceilings, a gas-log fireplace, and expansive windows create a warm, inviting atmosphere while showcasing peaceful backyard views. At the heart of the home, the well-appointed kitchen features granite countertops, abundant cabinetry, a center island with breakfast seating, a gas cooktop, and an adjoining breakfast area. The living spaces flow seamlessly to an expansive 700+ square-foot deck, providing the perfect setting for outdoor dining, entertaining, or simply relaxing beneath the mature trees. The main-level primary suite offers a tray ceiling, walk-in closet, and an ensuite bath with dual vanities, a garden tub, and a separate shower. Also on the main level, a thoughtfully designed secondary living area includes its own bedroom, full bath, living room, and kitchen, creating an ideal space for multigenerational living, extended-stay guests, or added privacy. Everyday functionality is enhanced by a convenient drop zone, walk-in pantry, and laundry room with utility sink. Upstairs, you'll find two additional bedrooms, a full bath, a spacious bonus room, and charming architectural details that add character throughout. Completing the property is a detached two-car garage with approximately 640 square feet of walk-up storage. Set in a peaceful neighborhood with no HOA, this versatile home offers privacy, generous living spaces, and exceptional flexibility for a variety of lifestyles.
Listed by David Scibor of Keller Williams Ballantyne Area
Virtual TourSave FavoriteSchedule TourAsk A QuestionMore Details
Price$700,000
Est. Mortgage: $/month
MLS Number CAR4397469
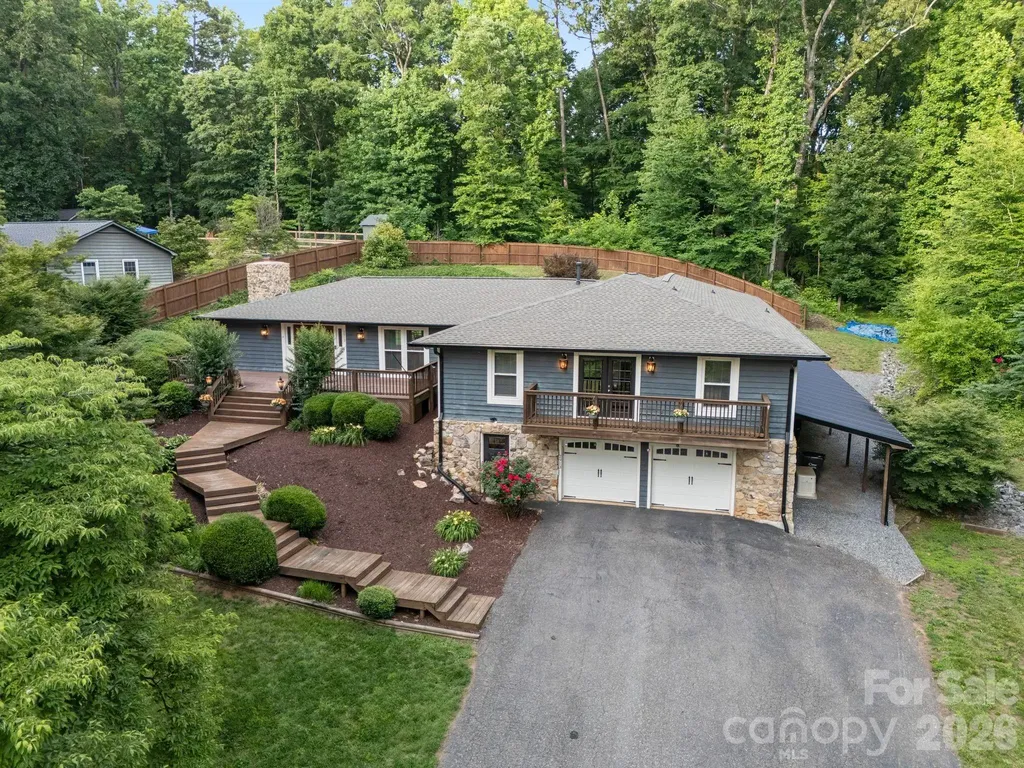
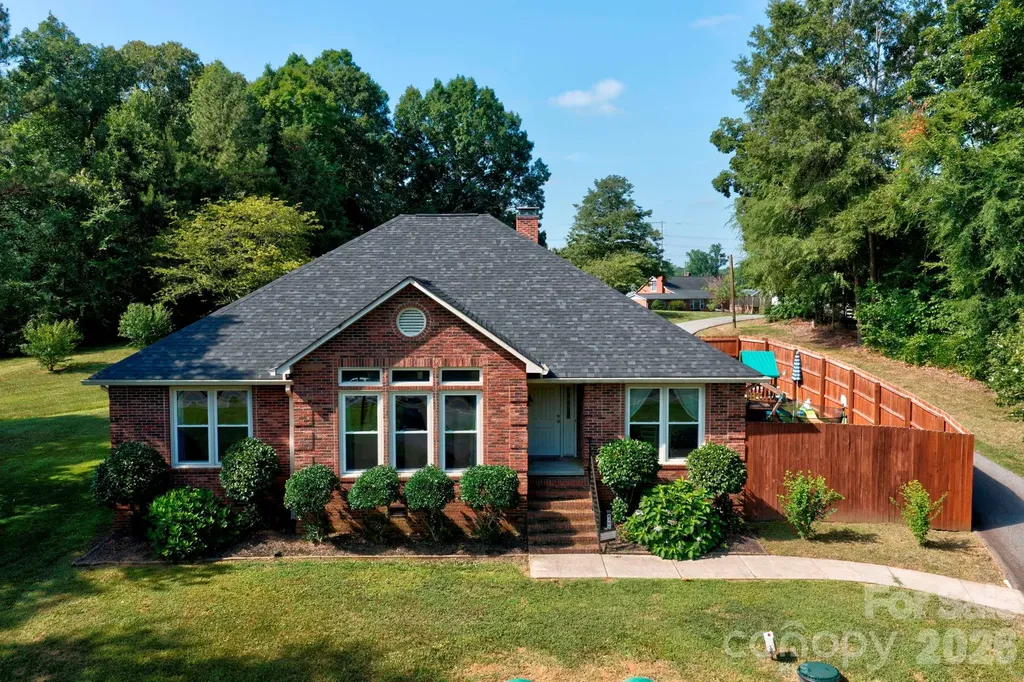
Private Country Living on Nearly 5 acres in Cabarrus County! Welcome home to this beautiful all-brick ranch offering the perfect blend of privacy,comfort and convenience. Nestled well back from the road on just under 5 acres, this property provides a peaceful retreat while remaining just minutes from shopping, dining, medical facilities, and easy accress to I-85. Step inside to discover a spacious, open living room featuring a cozy wood-burning fireplace-perfect for gathering with family and friends.Open Concept and lots of natural light The thoughtfully designed kitchen boasts stainless steel appliances, granite countertops, a farmhouse sink, updated lighting, and plenty of space for cooking and entertaining. The kitchen was just recently remodeled! This home features 3 generously sized bedrooms and 2.5 bathrooms.There is also an additional bonus room with vaulted ceiling and closet that can be used as an office, flex space or 4th bedroom. The private primary suite offers a large walk-in closet and a luxurious ensuite bath complete with a relaxing soaking tub,double sinks and a beautiful walk-in tile shower. Enjoy quiet mornings or relaxing evenings on the back patio overlooking your expansive private backyard.The property also includes a side playground area with astro turf grass, making it ideal for outdoor fun or a putting green area. A rear load two-car attached garage enhances the homes curb appeal while providing convenient access.There is also a 36x22 shop with roll up door on the property that allows for tons of extra storage, workshop or mancave. Private well and septic tank and asphalt driveway. Located in the highly desirable Cabarrus County School System. If you've been searching for a home that offers the tranquility of country living without sacrificing convenience, this exceptional property is one you won't want to miss. This home is USDA eligible and qualifies for 100% financing. Home is priced below recent appraised value.
Listed by Drew Maher and Robin Price of DM Properties & Associates

 © 2026 Listings courtesy of Canopy MLS as distributed by MLS GRID. IDX information is provided exclusively for consumers’ personal non-commercial use and may not be used for any purpose other than to identify prospective properties consumers may be interested in purchasing. The IDX data is deemed reliable but is not guaranteed by MLS GRID and may be subject to an end user license agreement prescribed by the Member Participant’s applicable MLS. Based on information submitted to the MLS GRID as of July 30, 2026 2:45 AM UTC . All data is obtained from various sources and may not have been verified by broker or MLS GRID. Supplied Open House Information is subject to change without notice. All information should be independently reviewed and verified for accuracy. Properties may or may not be listed by the office/agent presenting the information. Some IDX listings have been excluded from this website.