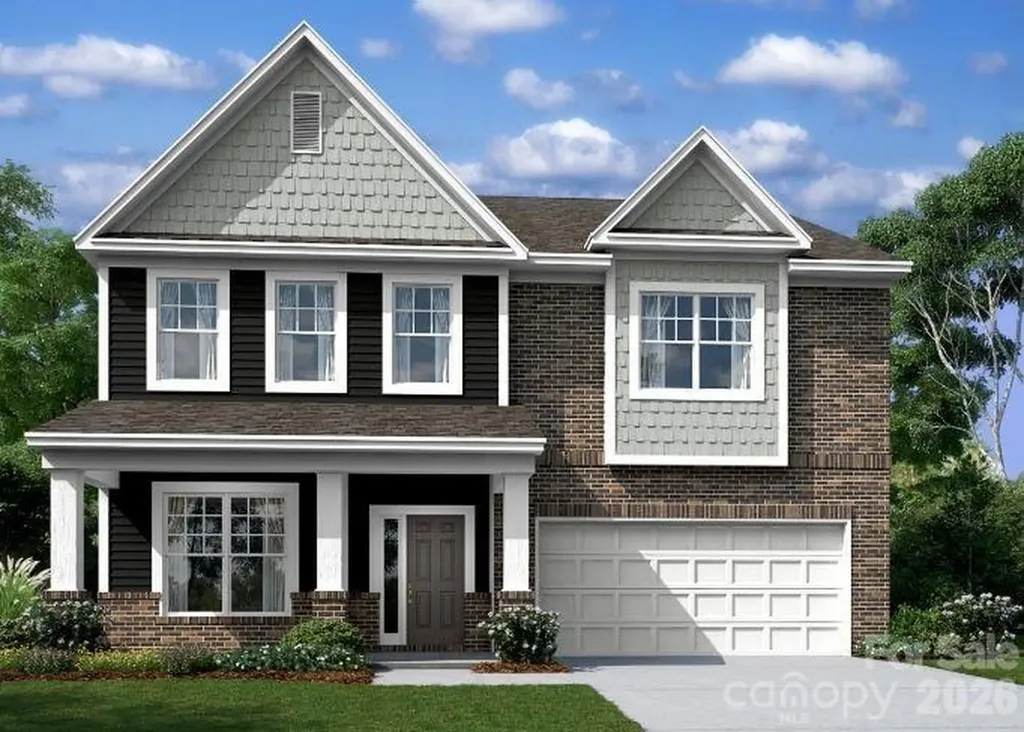
and narrow your search. If you have fewer than 200 results, you can save your search.

Weaverville NC

r=8233-8244
91 Tibi Lane Waynesville NC 28785

Waynesville, NC91 Tibi Lane

Price$675,000

Est. Mortgage: $/month

MLS Number CAR4405996

  • Residential
  • Bedrooms 3
  • Bathroom 3
  • Square Feet 2,306
  • Acreage 0.79

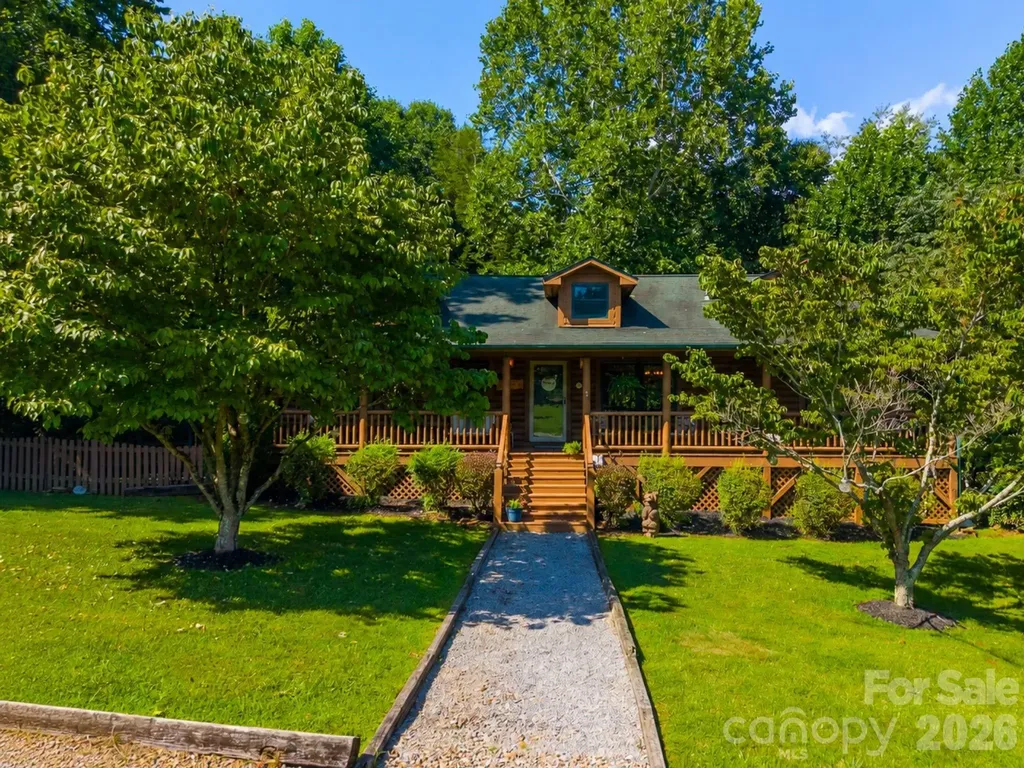
Welcome home to the heart of the Great Smoky Mountains! This beautifully maintained log cabin blends timeless mountain charm with the modern updates today's buyers are looking for. From the updated interior and major system improvements to the whole-home generator, this home has been thoughtfully cared for and is truly move-in ready. The main level offers 3 bedrooms and 2 full bathrooms, while the lower level features a private studio apartment complete with its own kitchen and full bath, making it ideal for guests, multigenerational living, or rental income potential. Step outside and enjoy the peaceful mountain setting from the inviting covered porch or relax in the spacious backyard. A fenced area provides the perfect place for your furry friends to play while leaving plenty of open yard to enjoy. Conveniently located just minutes from Waynesville with quick access to I-40, you're an easy drive to Asheville, Tennessee, and endless outdoor adventures throughout the Great Smoky Mountains. Whether you're looking for a full-time residence, mountain getaway, or investment opportunity, 91 Tibi Lane offers the perfect combination of comfort, convenience, and mountain living.

Listed by Courtney Plemmons of Keller Williams Great Smokies
$
$
%
$/month over payments
Federal 30-year interest rate: 6.66% last updated on Jul 30, 2026
* All Figures are estimates. Check with your bank or proposed mortgage company for actual interest rates.
This product uses the FRED® API but is not endorsed or certified by the Federal Reserve Bank of St. Louis.

Save FavoriteSchedule TourAsk A QuestionMore Details

1788 Oakmont Drive Denver NC 28037

Denver, NC1788 Oakmont Drive

Price$675,000

Est. Mortgage: $/month

MLS Number CAR4388183

  • Residential
  • Bedrooms 5
  • Bathroom 3
  • Square Feet 3,508
  • Acreage 0.64

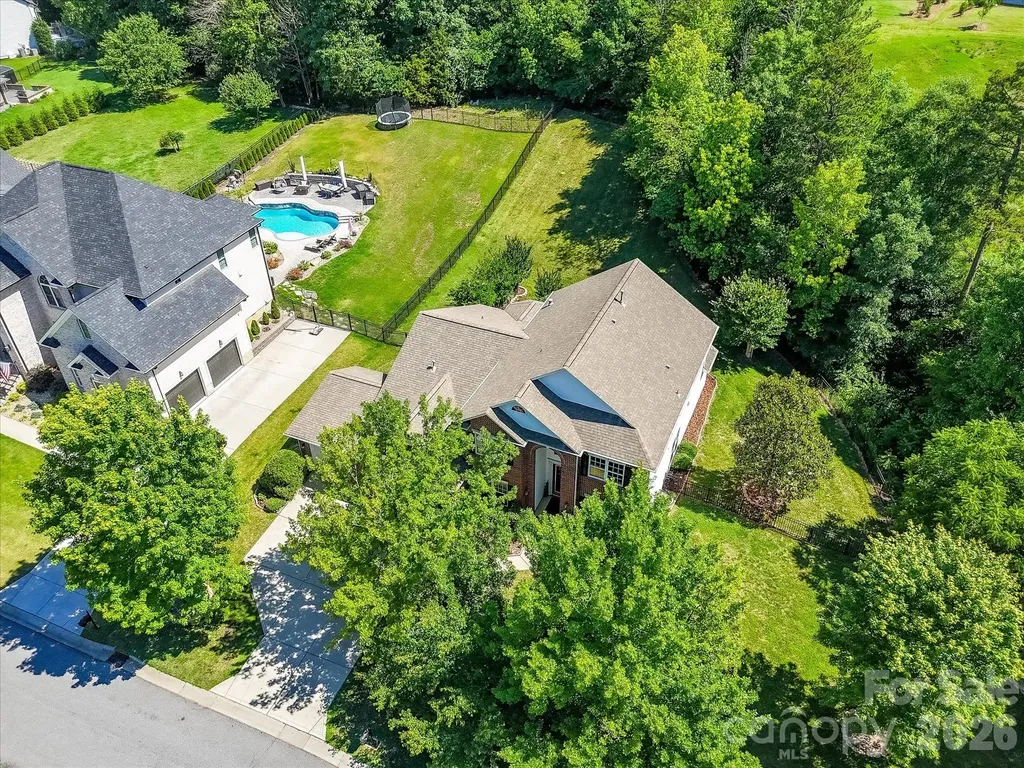
Welcome to this beautifully maintained home nestled on a bright cul-de-sac lot in the highly sought-after Verdict Ridge Golf & Country Club community in Denver, NC. Designed for both everyday living and entertaining, this spacious home offers a dedicated home office with elegant French doors, formal living and dining rooms, and an abundance of natural light throughout. The heart of the home features a large kitchen with stainless steel appliances and great storage, flowing seamlessly into the main living area. The oversized primary suite on the main floor provides a private retreat complete with plenty of room to relax and unwind. A spacious laundry room on the main level adds extra convenience. For added peace of mind, the home is equipped with a Generac whole-house generator, providing reliable backup power when you need it most. Step outside to enjoy the private fenced backyard, perfect for outdoor entertaining, pets, or simply enjoying the peaceful surroundings. Located within one of Lake Norman's premier golf course communities, residents of Verdict Ridge enjoy exceptional amenities including a championship golf course, tennis courts, resort-style pool, playground, fitness center, and scenic walking trails. Conveniently located near Lake Norman, shopping, dining, and major commuter routes, this home offers the perfect blend of comfort, convenience, and an active community lifestyle.

Listed by Matt Sarver of Keller Williams Lake Norman

$
$
%
$/month over payments
Federal 30-year interest rate: 6.66% last updated on Jul 30, 2026
* All Figures are estimates. Check with your bank or proposed mortgage company for actual interest rates.
This product uses the FRED® API but is not endorsed or certified by the Federal Reserve Bank of St. Louis.

Virtual TourSave FavoriteSchedule TourAsk A QuestionMore Details

306 Woodview Court Fletcher NC 28732

Fletcher, NC306 Woodview Court

Price$675,000

Est. Mortgage: $/month

MLS Number CAR4368737

  • Residential
  • Bedrooms 4
  • Bathroom 3
  • Square Feet 2,496
  • Acreage 0.62

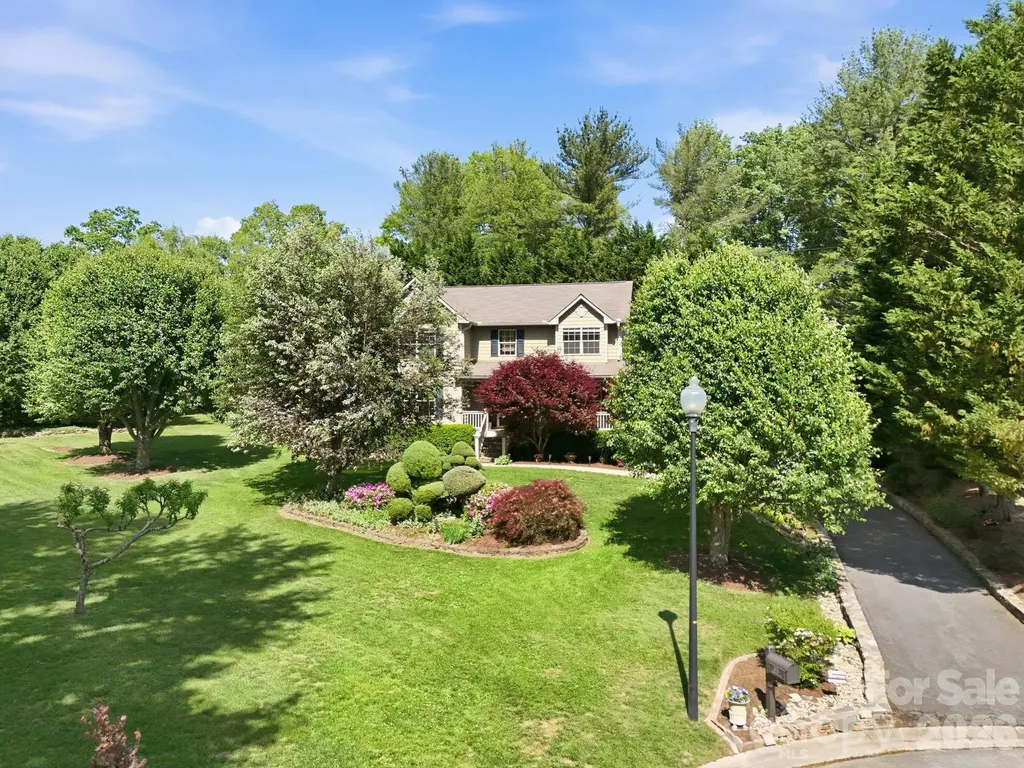
Welcome to this beautifully maintained 4-bedroom, 2.5-bath home nestled on a quiet cul-de-sac in the highly desirable Southbrook neighborhood. This inviting property offers comfort, space, and convenience in one exceptional package. Step inside to discover a flowing main floor filled with natural light and a thoughtfully renovated kitchen featuring modern finishes ideal for both everyday living and entertaining. The home's layout provides a warm and functional flow, making it easy to feel right at home and unwind. Outside, enjoy a meticulously landscaped yard that creates a peaceful setting for relaxing or hosting gatherings. The large unfinished basement offers endless potential- whether you envision a home gym, workshop, or additional living space. Located just minutes from all that South Asheville has to offer, including shopping, dining, and top-rated amenities, this home truly has it all. New water heater 5/2026.

Listed by Ann Clark and Newton Clark III of Preferred Properties

$
$
%
$/month over payments
Federal 30-year interest rate: 6.66% last updated on Jul 30, 2026
* All Figures are estimates. Check with your bank or proposed mortgage company for actual interest rates.
This product uses the FRED® API but is not endorsed or certified by the Federal Reserve Bank of St. Louis.

Save FavoriteSchedule TourAsk A QuestionMore Details

10885 Greenvale Drive Harrisburg NC 28075

Harrisburg, NC10885 Greenvale Drive

Price$675,000

Est. Mortgage: $/month

MLS Number CAR4356120

  • Residential
  • Bedrooms 4
  • Bathroom 4
  • Square Feet 3,144
  • Acreage 0.35

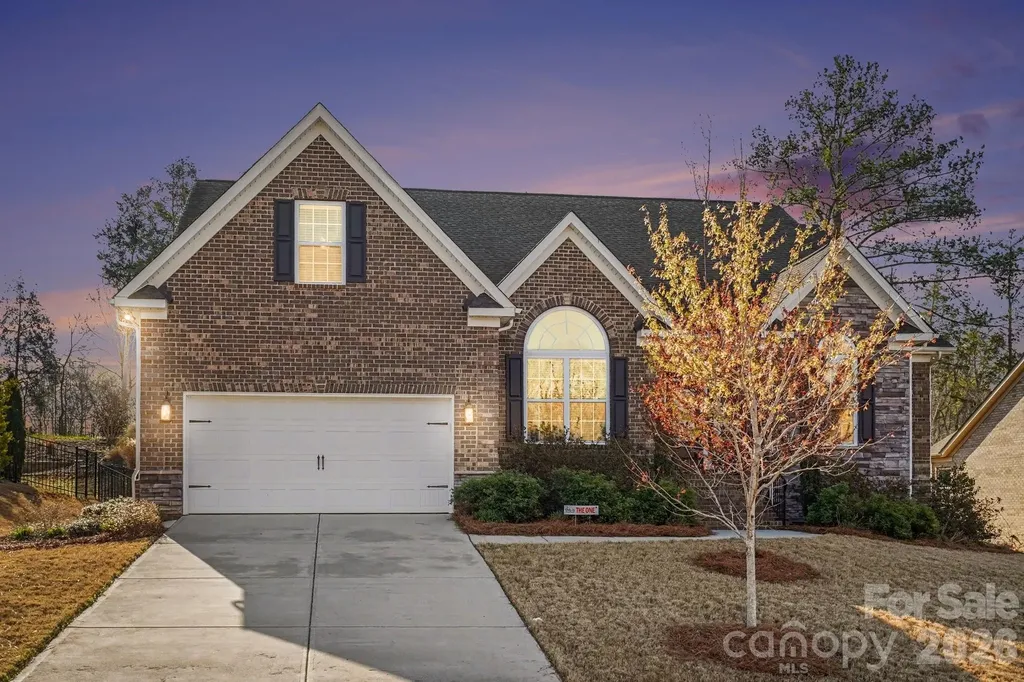
Timeless craftsmanship and modern comfort are highlighted in this beautiful 4 bedroom, 3.5 bath home in the popular Grantham neighborhood in Harrisburg. The open concept living space is the first of many thoughtful design elements. The chefs kitchen featuring a huge kitchen island, quartz countertops, butlers pantry and breakfast nook overlooks your living room with coffered ceiling, floor to ceiling stone fireplace hugged by earthy wood floating shelves. The main level primary suite offers a retreat style lay out with a sitting area, trayed ceiling and a primary bath with his/hers vanities and a huge walk in closet. The main level continues behind a sliding barn door to 2 additional bedrooms and private staircase leading to a 4th bedroom, full bathroom and large bonus room. A wonderful screened porch with tv and projector screen make for great entertaining or relaxing options! Situated less than a mile from I-485 and minutes from the heart of Harrisburg, this home blends architecture with luxury and offers both comfort and character in a perfect location!

Listed by Trisha Scott of Realty One Group Revolution

$
$
%
$/month over payments
Federal 30-year interest rate: 6.66% last updated on Jul 30, 2026
* All Figures are estimates. Check with your bank or proposed mortgage company for actual interest rates.
This product uses the FRED® API but is not endorsed or certified by the Federal Reserve Bank of St. Louis.

Virtual TourSave FavoriteSchedule TourAsk A QuestionMore Details

7750 Bankhead Road Denver NC 28037

Denver, NC7750 Bankhead Road

Price$675,000

Est. Mortgage: $/month

MLS Number CAR4375920

  • Land
  • Acreage 0.85
  • County Catawba

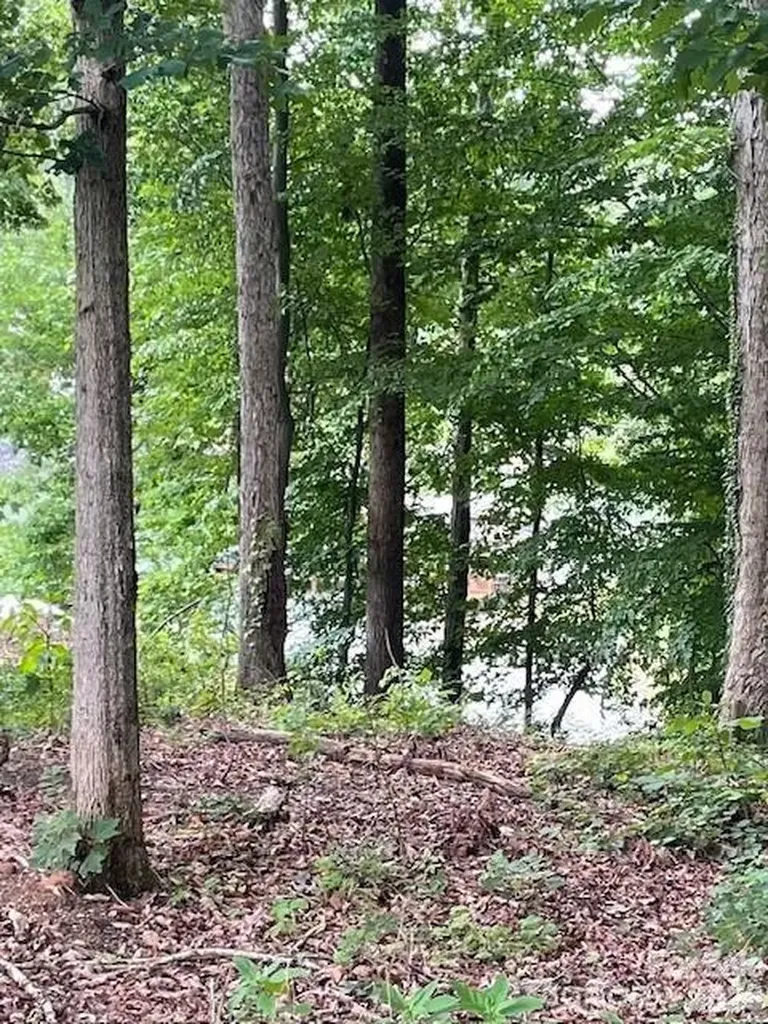
Imagine waking up and stepping out onto your future custom-built dock, and taking your kayak for a peaceful morning paddle. This expansive waterfront lot, spanning .85 acres, offers the perfect foundation for creating your ideal home and lifestyle. Septic in place.

Listed by Tammy Wingo of Waters Edge Real Estate Firm Inc

$
$
%
$/month over payments
Federal 30-year interest rate: 6.66% last updated on Jul 30, 2026
* All Figures are estimates. Check with your bank or proposed mortgage company for actual interest rates.
This product uses the FRED® API but is not endorsed or certified by the Federal Reserve Bank of St. Louis.

Save FavoriteSchedule TourAsk A QuestionMore Details

5425 Closeburn Road Charlotte NC 28210

MLS Number CAR4366605

  • Condo
  • Bedrooms 3
  • Bathroom 3
  • Square Feet 1,689

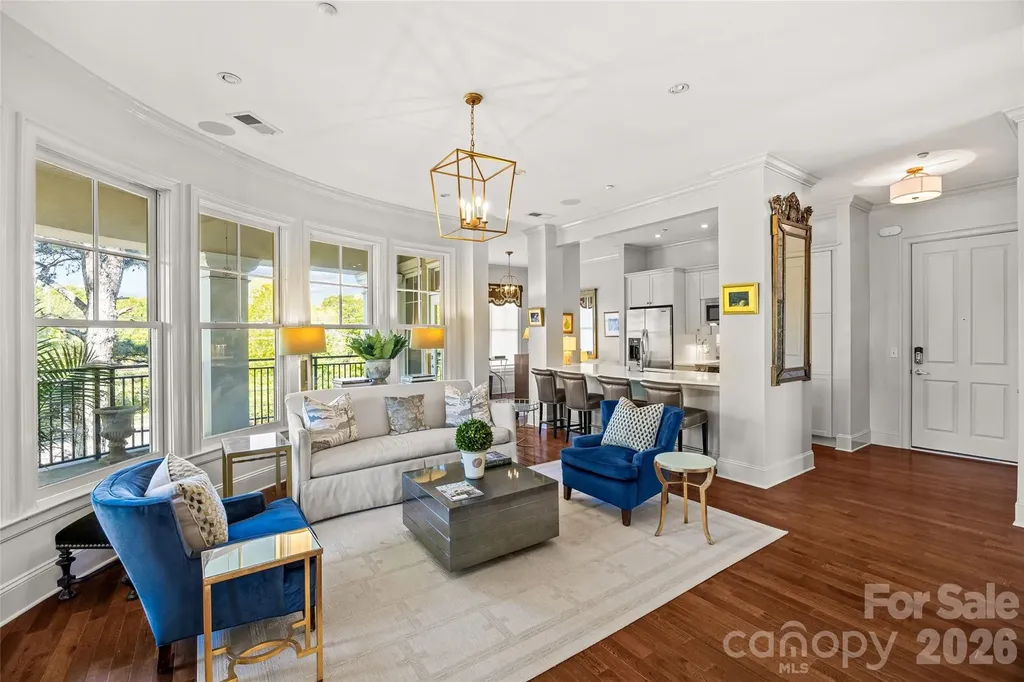
Located in the heart of SouthPark within walking distance to the finest restaurants, shopping, breweries, grocery stores plus a short drive to Uptown, CLT airport and more! This renovated, move-in ready, luxury, end unit condo features 3 bedrooms, 2.5 bathrooms, 1,689 square feet with a 240 square foot wrap around porch, updated light fixtures, fresh paint and renovated kitchen. Unit includes 2 assigned parking spaces in a secure garage and ample storage with a storage unit. This charming condo is a must see!

Listed by Jackie Judge of RE/MAX Executive

$
$
%
$/month over payments
Federal 30-year interest rate: 6.66% last updated on Jul 30, 2026
* All Figures are estimates. Check with your bank or proposed mortgage company for actual interest rates.
This product uses the FRED® API but is not endorsed or certified by the Federal Reserve Bank of St. Louis.

Virtual TourSave FavoriteSchedule TourAsk A QuestionMore Details

144 Hanover Street Asheville NC 28806

Asheville, NC144 Hanover Street

Price$675,000

Est. Mortgage: $/month

MLS Number CAR4405557

  • MultiFamily
  • Bedrooms 6
  • Square Feet 2,245
  • Acreage 0.25
  • Property SubType Residential Income

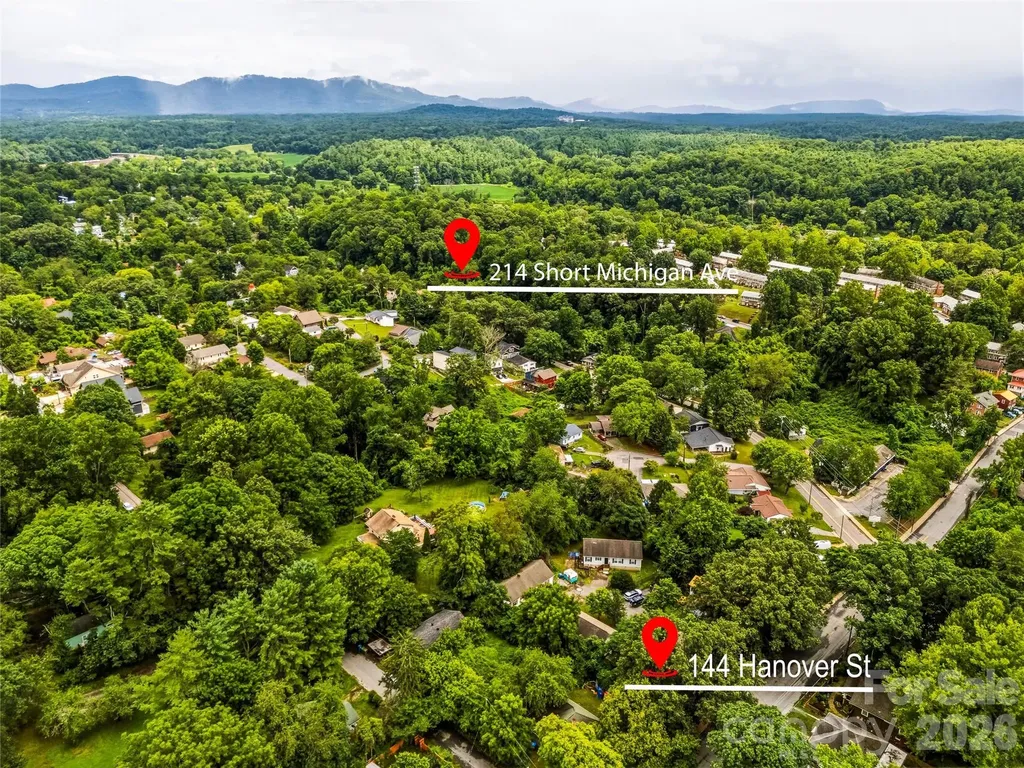
Tenant-Occupied Asheville Investment Property with Immediate Rental Income! Opportunity awaits at 214 Short Michigan Avenue, a tenant-occupied investment property offering immediate rental income and long-term potential in Asheville. This property is an excellent opportunity for investors seeking an income-producing property, long-term rental, cash-flow investment, or portfolio expansion in one of Western North Carolina's most desirable real estate markets. With an established tenant already in place, the next owner can benefit from a streamlined transition and the advantage of existing rental income from day one. Conveniently located near 144 Hanover Street, this property offers easy access to downtown Asheville, restaurants, shopping, breweries, entertainment, and everyday amenities, making it an attractive option for long-term rental demand. Whether you're a seasoned investor or purchasing your first Asheville rental property, this home provides an opportunity to generate rental income, build equity, and expand your real estate investment portfolio. Rarely do opportunities arise to purchase tenant-occupied Asheville investment properties with portfolio flexibility. Schedule your private showing today and explore the possibilities at 214 Short Michigan Avenue.

Listed by Shane Surratt of Ivester Jackson Blackstream

$
$
%
$/month over payments
Federal 30-year interest rate: 6.66% last updated on Jul 30, 2026
* All Figures are estimates. Check with your bank or proposed mortgage company for actual interest rates.
This product uses the FRED® API but is not endorsed or certified by the Federal Reserve Bank of St. Louis.

Save FavoriteSchedule TourAsk A QuestionMore Details

108 Clearwater Drive Morganton NC 28655

Morganton, NC108 Clearwater Drive

Price$675,000

Est. Mortgage: $/month

MLS Number CAR4406370

  • Residential
  • Bedrooms 5
  • Bathroom 4
  • Square Feet 3,882
  • Acreage 0.51

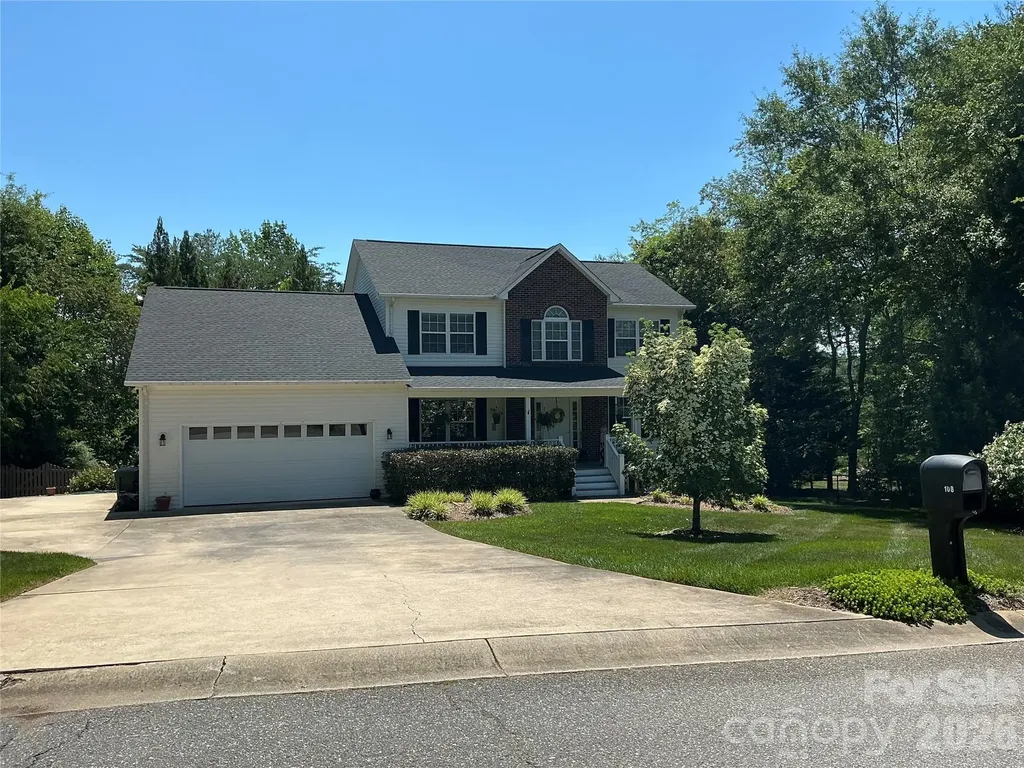
Two story home with completed walk out basement. Beautiful private yard with professional landscaping with fenced in yard. Close to shopping, downtown and schools. Master is on main floor with remodeled en suite bathroom and custom closet. Open floor plan in kitchen and family room includes formal living room and dining room. Sliding glass door leads to covered large covered 3 bedrooms upstairs and one bathroom. One very large bedroom could be used as playing area or office. Basement includes family room with gas fireplace, kitchen, one bedroom, 1 bathroom and office or another den. French doors lead out to covered porch.

Listed by Andrea Ochoa of Collective Realty LLC

$
$
%
$/month over payments
Federal 30-year interest rate: 6.66% last updated on Jul 30, 2026
* All Figures are estimates. Check with your bank or proposed mortgage company for actual interest rates.
This product uses the FRED® API but is not endorsed or certified by the Federal Reserve Bank of St. Louis.

Save FavoriteSchedule TourAsk A QuestionMore Details

12440 Kane Alexander Drive Huntersville NC 28078

MLS Number CAR4390522

  • Residential
  • Bedrooms 4
  • Bathroom 4
  • Square Feet 2,914
  • Acreage 0.25

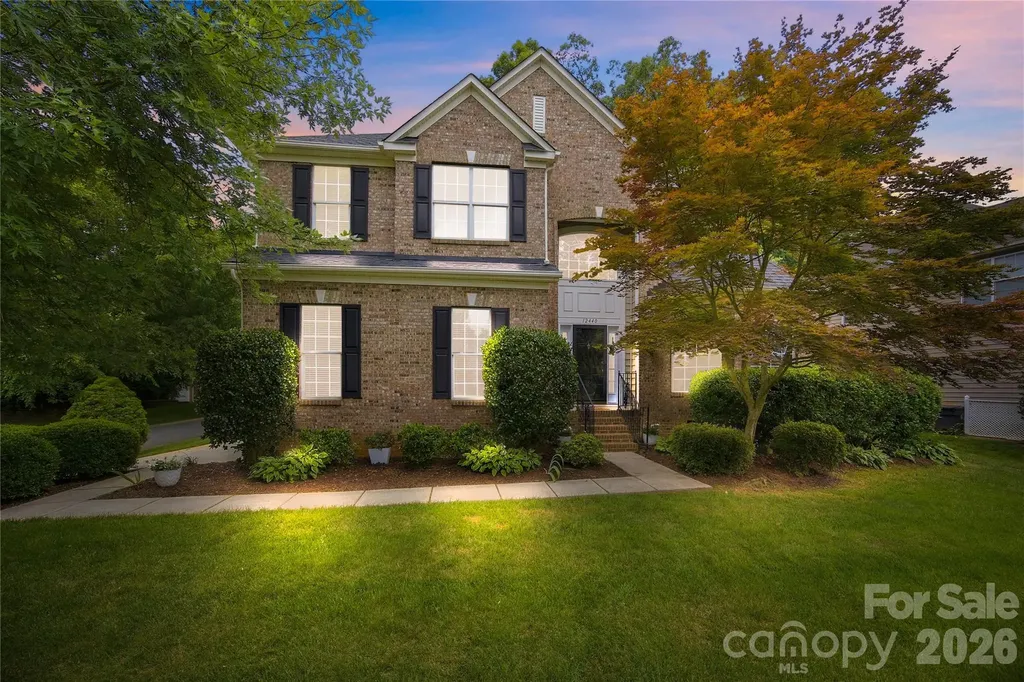
Welcome to the Northstone home you've been waiting for. Beautifully maintained and thoughtfully updated, this exceptional residence offers 4-5 bedrooms, 3.5 bathrooms, and a highly desirable floor plan designed for both everyday living and effortless entertaining. The soaring two-story foyer creates an impressive first impression, leading to light-filled living spaces, including a formal living room with dramatic windows, an elegant dining room, and a spacious family room with cathedral ceilings and a cozy gas fireplace. The open-concept kitchen offers generous workspace, abundant cabinetry, and a sunny breakfast area overlooking the private backyard. The main-level primary suite provides a peaceful retreat with a beautifully renovated spa-inspired bath (2026). In total, two full baths and the powder room have been tastefully remodeled, blending timeless style with modern comfort. Hardwood floors extend throughout most of the main level and into the primary suite, while the formal living room offers plush carpeting for added warmth. Step outside to your own private oasis, where mature shade trees, lush landscaping, full-yard irrigation, and a charming tree fort create a backyard that is equally suited for entertaining, play, or relaxing evenings on the spacious deck. This home is truly move-in ready, with significant recent updates, including a new water heater (2026), professional power washing, gutter cleaning, exterior window washing, and a full professional cleaning in June 2026. Additional highlights include abundant storage with a walk-in attic, overhead garage storage, and a dedicated garage work area. The spacious bonus room-or optional fifth bedroom-and formal dining room also provide exceptional flexibility as home offices, fitness spaces, or media rooms. Located in one of Northstone's most sought-after neighborhoods, this meticulously maintained home offers the perfect combination of timeless design, thoughtful updates, and everyday luxury.

Listed by Judy Robertson of Howard Hanna Allen Tate Lake Norman

$
$
%
$/month over payments
Federal 30-year interest rate: 6.66% last updated on Jul 30, 2026
* All Figures are estimates. Check with your bank or proposed mortgage company for actual interest rates.
This product uses the FRED® API but is not endorsed or certified by the Federal Reserve Bank of St. Louis.

Save FavoriteSchedule TourAsk A QuestionMore Details

9 Ridge Terrace Asheville NC 28804

MLS Number CAR4394864

  • Condo
  • Bedrooms 2
  • Bathroom 2
  • Square Feet 2,160

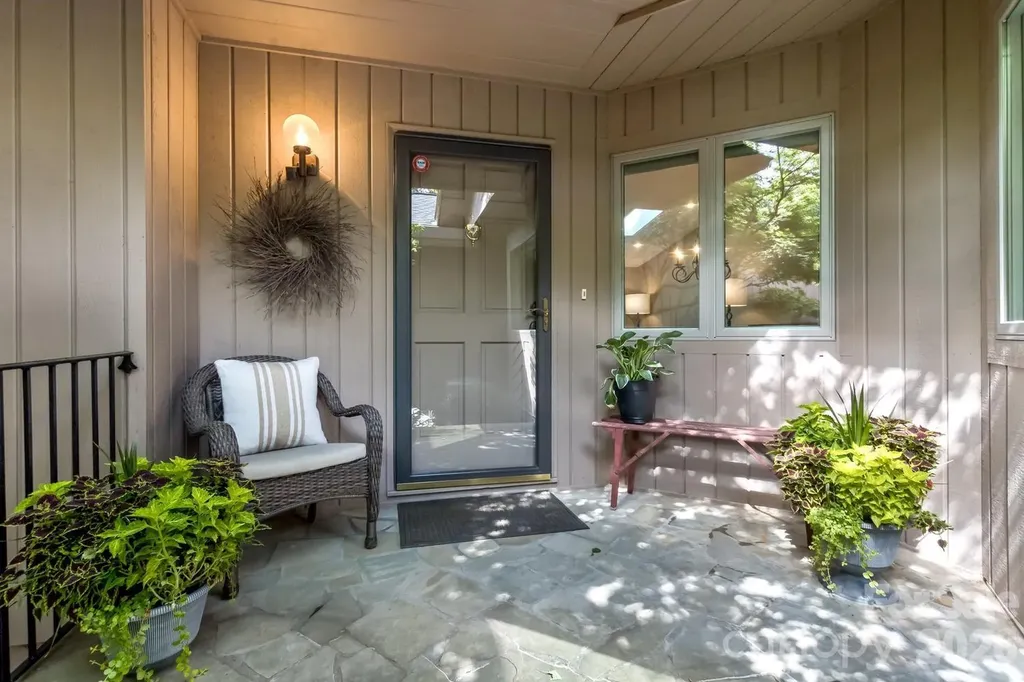
Welcome to 9 Ridge Terrace in highly desirable Beaverdam Run, one of North Asheville's premier gated communities. Designed for effortless "lock-and-leave" living, this pristine residence blends sophisticated style with everyday practicality. From the moment you walk through the door, the home feels welcoming, elegant, and serene. Soft, calming colors, beautiful hardwood flooring, and thoughtfully updated spaces create an atmosphere that instantly feels like home. The updated kitchen offers both style and functionality with newer appliances, granite countertops, abundant cabinetry, a spacious pantry, and a sunlit eat-in dining area. A thoughtfully designed mudroom with custom built-in storage is conveniently located between the kitchen and garage, adding ease to everyday living. Warm, inviting spaces flow seamlessly throughout the home, creating an ideal setting for both comfortable living and entertaining. Designed for everyday convenience, the upstairs primary suite features a spacious ensuite bathroom, an oversized closet, and a stackable washer and dryer hookup. Offering over 1,160 square feet on the main level and approximately 1,000 square feet of finished living space on the lower level, the home provides an ideal layout for guests, multigenerational living, or a private retreat. The lower level features a spacious bedroom suite with a large walk-in closet and full bath, as well as a family room anchored by a beautiful stone fireplace. A dedicated laundry room and ample unfinished storage space-rarely found in condominium living-complete the lower level. Residents of Beaverdam Run enjoy beautifully maintained grounds, walking trails, a clubhouse, swimming pool, tennis courts, fitness facilities, and a peaceful mountain atmosphere just moments from Beaver Lake, the Country Club of Asheville, shopping, dining, and all that North Asheville has to offer. Offering the perfect blend of location, lifestyle, and value, 9 Ridge Terrace combines mountain views, meticulous maintenance, and turnkey condition in one of Asheville's most desirable communities.Additional upgrades include all new Marvin Infinity windows and doors throughout the house.

Listed by Lisa Jackson of Asheville Realty Group

$
$
%
$/month over payments
Federal 30-year interest rate: 6.66% last updated on Jul 30, 2026
* All Figures are estimates. Check with your bank or proposed mortgage company for actual interest rates.
This product uses the FRED® API but is not endorsed or certified by the Federal Reserve Bank of St. Louis.

Virtual TourSave FavoriteSchedule TourAsk A QuestionMore Details

608 Nutgrove Drive NW Concord NC 28027

Concord, NC608 Nutgrove Drive NW

Price$675,000

Est. Mortgage: $/month

MLS Number CAR4400853

  • Residential
  • Bedrooms 5
  • Bathroom 4
  • Square Feet 2,972
  • Acreage 0.17

Welcome to The Fenmore located in the highly sought after community of Annsborough Park. Walking in from the front covered porch, you are greeted with a warm and inviting foyer with a formal dining room. The home opens up to your main living space, finished with crown molding and easily maintainable EVP flooring. The kitchen is a chefs dream, with stainless steel appliances, a gas cooktop with an overhead wooden exhaust hood and a kitchen island, complete with a sink. The family room is spacious and cozy with a gas fireplace. Through the atrium door is an extended covered porch, perfect for entertaining or just enjoying a morning coffee. To finish this level is a main level guest bedroom and a full shared bathroom. Upstairs you will find a spacious loft that adds an extra space for entertaining. There are 3 additional bedrooms, one with its own private bathroom and another shared bathroom. The laundry room is centrally located and is finished with overhead cabinets that adds a sleek style. Walking into the Owner's suite, you will be greeted with crown molding, LED lighting and plenty of natural lighting, you will feel like royalty. The walk-in closet is expansive and is perfect for any size wardrobe. Finally the en-suite is fit for a spa, featuring an extended tiled shower with multiple shower heads, sitting bench and separate drying area. The dual vanity and private toilet area will allow for plenty of space and privacy for everyone to get ready in the mornings. Welcome to your new home!

Listed by Josh Allen and Mike Cummings of M/I Homes

$
$
%
$/month over payments
Federal 30-year interest rate: 6.66% last updated on Jul 30, 2026
* All Figures are estimates. Check with your bank or proposed mortgage company for actual interest rates.
This product uses the FRED® API but is not endorsed or certified by the Federal Reserve Bank of St. Louis.

Save FavoriteSchedule TourAsk A QuestionMore Details

3 Holland Mountain View Asheville NC 28804

MLS Number CAR4381829

  • Residential
  • Bedrooms 3
  • Bathroom 3
  • Square Feet 2,198
  • Acreage 0.05

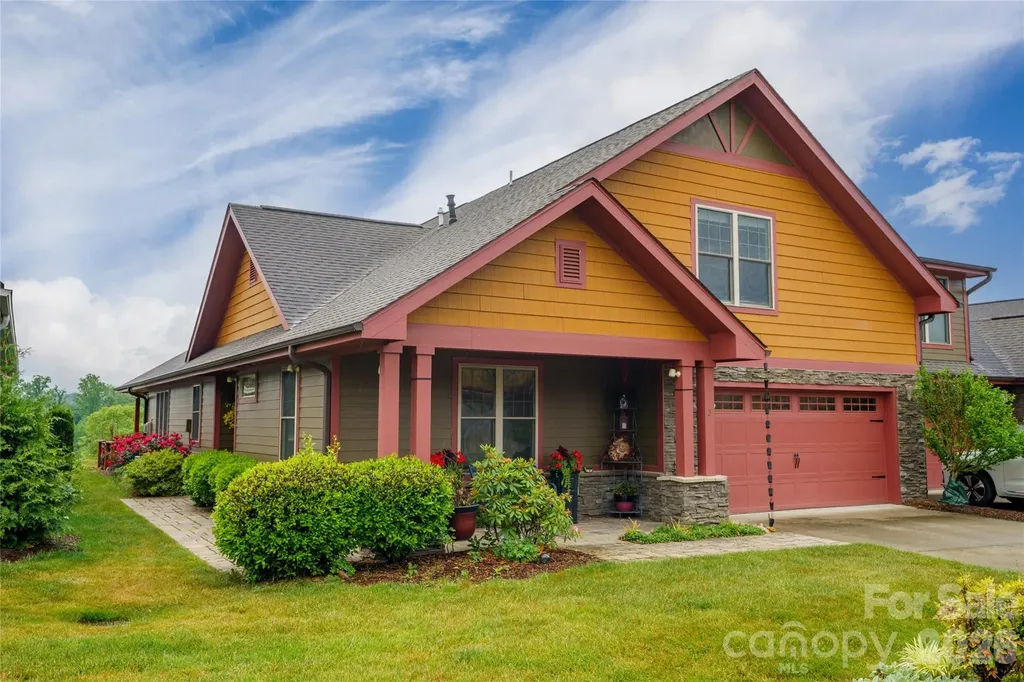
Discover easy mountain living in the highly sought-after Pinebrook Farms community, where thoughtfully designed homes and welcoming neighborhood amenities create the perfect balance of connection and retreat. Inspired by timeless Arts & Crafts architecture, this beautifully maintained home offers effortless main-level living with zero-step entry and an airy open design accented by soaring vaulted ceilings. The spacious primary suite is conveniently located on the main level and features a walk-in closet along with a private en suite bath. The light-filled kitchen has been refreshed with beautiful countertops, a stylish backsplash and energy-efficient appliances and flows seamlessly into the main living and dining areas. A fireplace adds warmth and charm, while a dedicated office or guest bedroom, oversized laundry room and garage with extra storage enhance everyday functionality. Upstairs, a loft and private guest suite provide comfortable space for visitors, hobbies or additional living flexibility. Outside, enjoy peaceful evenings, beautiful sunsets and mountain views from the covered back porch. Pinebrook Farms offers exceptional community amenities, including sidewalks, a creekside walking trail, a clubhouse, a fitness room and a pool, all conveniently located just minutes from downtown Weaverville and a short drive to Asheville.

Listed by Marlene Clevenger of Premier Sotheby’s International Realty

$
$
%
$/month over payments
Federal 30-year interest rate: 6.66% last updated on Jul 30, 2026
* All Figures are estimates. Check with your bank or proposed mortgage company for actual interest rates.
This product uses the FRED® API but is not endorsed or certified by the Federal Reserve Bank of St. Louis.

Save FavoriteSchedule TourAsk A QuestionMore Details

Broker Reciprocity MLS Grid Logo © 2026 Listings courtesy of Canopy MLS as distributed by MLS GRID. IDX information is provided exclusively for consumers’ personal non-commercial use and may not be used for any purpose other than to identify prospective properties consumers may be interested in purchasing. The IDX data is deemed reliable but is not guaranteed by MLS GRID and may be subject to an end user license agreement prescribed by the Member Participant’s applicable MLS.  Based on information submitted to the MLS GRID as of August 1, 2026 8:46 PM UTC . All data is obtained from various sources and may not have been verified by broker or MLS GRID. Supplied Open House Information is subject to change without notice. All information should be independently reviewed and verified for accuracy. Properties may or may not be listed by the office/agent presenting the information. Some IDX listings have been excluded from this website.