and narrow your search. If you have fewer than 200 results, you can save your search.

Weaverville NC

r=8245-8256
502 Alucio Court Matthews NC 28104

Matthews, NC502 Alucio Court

Price$675,000

Est. Mortgage: $/month

MLS Number CAR4378661

  • Residential
  • Bedrooms 4
  • Bathroom 3
  • Square Feet 3,036
  • Acreage 0.92

Stunning 5-bedroom home in Matthews, NC offering exceptional space, style, and curb appeal! From the moment you arrive, you'll be impressed by the home's inviting exterior and well-maintained presence. Step inside to find a bright, open floorplan with spacious rooms designed for comfortable living and effortless entertaining. Large windows fill the home with natural light, creating a warm and welcoming atmosphere throughout. The thoughtfully designed layout provides flexibility for a variety of needs, whether you're hosting guests, working from home, or simply enjoying everyday life. The side-entry garage adds both convenience and enhanced curb appeal, while the generously sized bedrooms offer plenty of room for everyone. With its ideal blend of space, functionality, and charm, this Matthews home is one you don't want to miss!

Listed by Lisa Belk of Mark Spain Real Estate

$
$
%
$/month over payments
Federal 30-year interest rate: 6.66% last updated on Jul 30, 2026
* All Figures are estimates. Check with your bank or proposed mortgage company for actual interest rates.
This product uses the FRED® API but is not endorsed or certified by the Federal Reserve Bank of St. Louis.

Save FavoriteSchedule TourAsk A QuestionMore Details

263 Ugedaliyvi Court Brevard NC 28712

Brevard, NC263 Ugedaliyvi Court

Price$675,000

Est. Mortgage: $/month

MLS Number CAR4281622

  • Residential
  • Bedrooms 3
  • Bathroom 3
  • Square Feet 2,563
  • Acreage 0.48

On the 12th hole of the acclaimed Connestee Falls golf course, this home boasts main-level living, a lovely stone fireplace, extensive decking, newer roof, newer HVAC, remodeled bath and kitchen, and so much more. The lower level includes a finished room that would make a great office, studio, workout space, or music room. The upper floor is ideal for guests, featuring two bedrooms, a full bath, and a dedicated sitting area. Nestled in a lovely wooded setting and situated on a cul-de-sac, this home is conveniently close to Atagahi Park and many of the community's amenities.

Listed by Amy Fisher of Fisher Realty - 10 Park Place

$
$
%
$/month over payments
Federal 30-year interest rate: 6.66% last updated on Jul 30, 2026
* All Figures are estimates. Check with your bank or proposed mortgage company for actual interest rates.
This product uses the FRED® API but is not endorsed or certified by the Federal Reserve Bank of St. Louis.

Save FavoriteSchedule TourAsk A QuestionMore Details

355 Sunset Drive Asheville NC 28804

Asheville, NC355 Sunset Drive

Price$675,000

Est. Mortgage: $/month

MLS Number CAR4361101

  • Residential
  • Bedrooms 4
  • Bathroom 2
  • Square Feet 1,563
  • Acreage 0.24

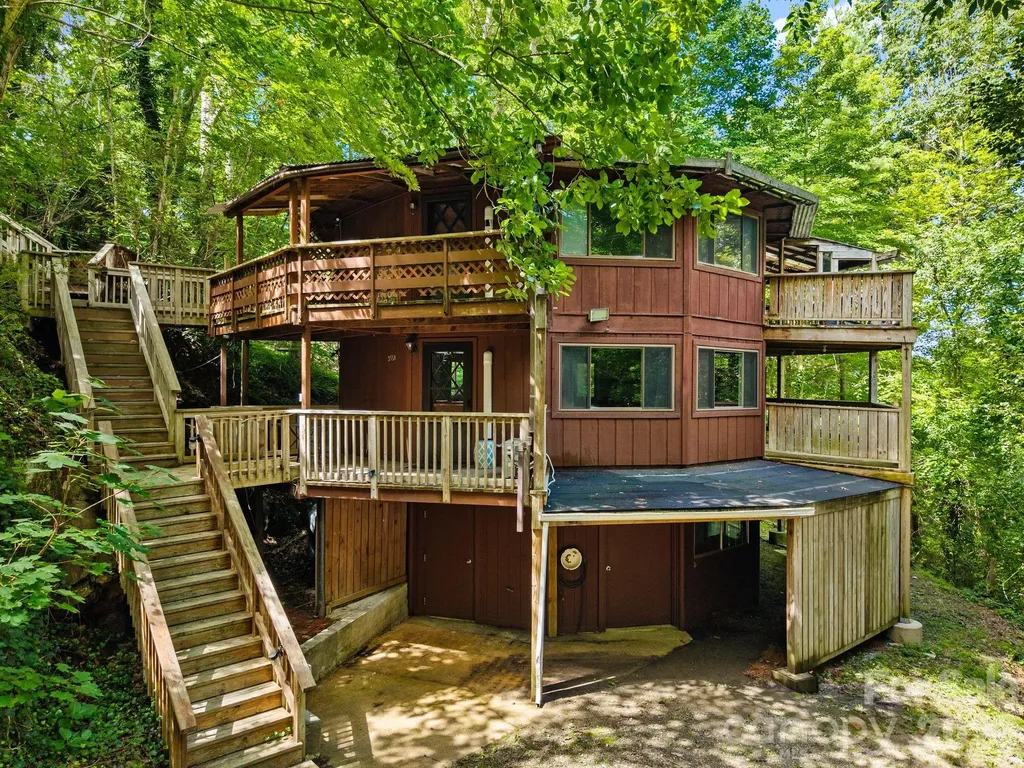
Come and experience a peaceful mountainside retreat perched on Sunset Drive in the storied Grove Park neighborhood. It's rare to find this level of tranquility, at this price point, so close to everything Asheville has to offer. This unique duplex roundhouse on 0.24 acres has a long history as a monthly rental. Two fully independent living spaces with separate entrances, separate kitchens, and separate electric meters - 776 sqft upper and 787 sqft lower, with no interior connection. Water and sewer are shared. The unfinished walkout basement includes two separate laundry areas. Recent upgrades include ductless mini-split heating and cooling, interior paint, and refinished hardwood floors throughout. The adjacent 0.24-acre vacant lot is also available for purchase and driveway access is already established. Zoning supports multifamily development. A short drive to the Omni Grove Park Inn, Charlotte Street cafes and restaurants, and downtown Asheville. This is one of the city's most established in-town neighborhoods - the kind of location that has drawn people to Asheville for over a century. Whether you're looking to develop, hold for income, or live/rent - this is a flexible asset in a peaceful mountainside setting.

Listed by Carter Sowers of Elevate Asheville Realty Group

$
$
%
$/month over payments
Federal 30-year interest rate: 6.66% last updated on Jul 30, 2026
* All Figures are estimates. Check with your bank or proposed mortgage company for actual interest rates.
This product uses the FRED® API but is not endorsed or certified by the Federal Reserve Bank of St. Louis.

Save FavoriteSchedule TourAsk A QuestionMore Details

2815 1st Street NW Hickory NC 28601

Hickory, NC2815 1st Street NW

Price$675,000

Est. Mortgage: $/month

MLS Number CAR4405271

  • Residential
  • Bedrooms 4
  • Bathroom 4
  • Square Feet 2,687
  • Acreage 0.32

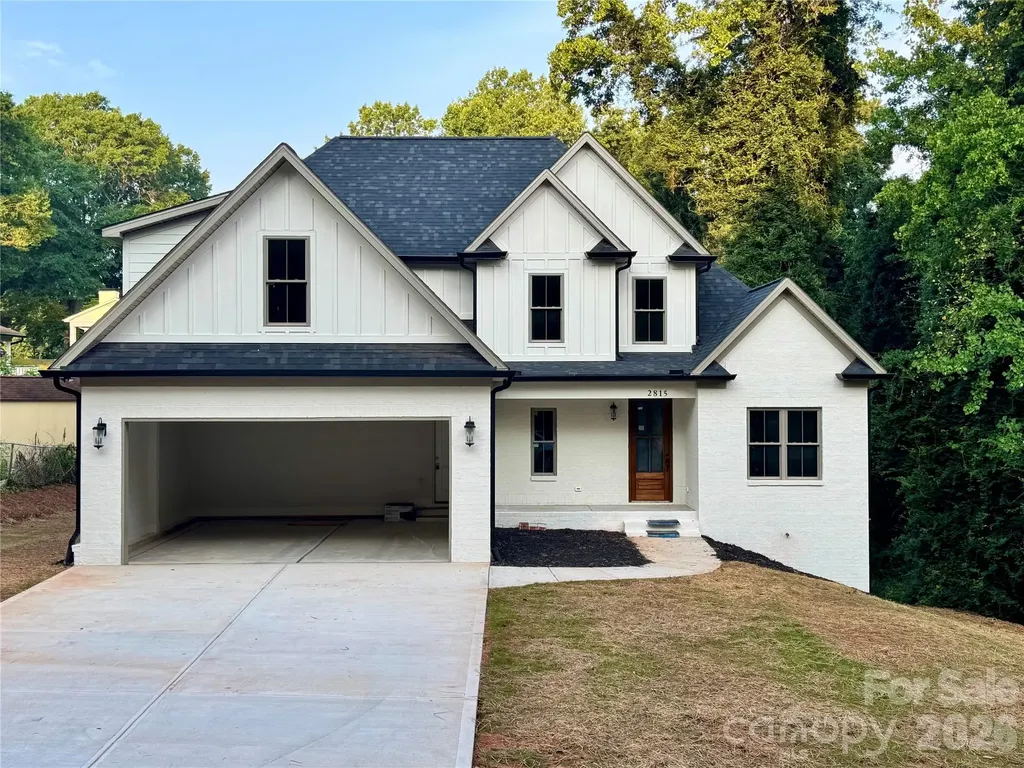
Enjoy modern living in this beautifully crafted new construction home located in Moss Creek, just minutes from Viewmont's shopping, dining, and everyday conveniences. This two-story home with a full unfinished basement features an open floor plan designed for comfortable living and easy entertaining. The inviting foyer leads to a formal dining room and a spacious living room and a stunning fireplace. The well-appointed kitchen offers custom cabinetry, stainless steel appliances, quartzite countertops, a large center island with seating, and an oversized sink. Open to the living room, it's the perfect space for gathering with family and friends. The main-level primary suite features two walk-in closets and a luxurious bath with a freestanding soaking tub, walk-in shower, and double sink vanity. Upstairs, you'll find three additional bedrooms, 2 full baths, a spacious bonus room, abundant closet space. The full unfinished basement provides endless possibilities for future expansion, storage, or a workshop. Combining quality craftsmanship, thoughtful design, and an unbeatable location, this exceptional home is a must-see. Schedule your private showing today!

Listed by Arabela Balan of Decor Real Estate Group LLC

$
$
%
$/month over payments
Federal 30-year interest rate: 6.66% last updated on Jul 30, 2026
* All Figures are estimates. Check with your bank or proposed mortgage company for actual interest rates.
This product uses the FRED® API but is not endorsed or certified by the Federal Reserve Bank of St. Louis.

Save FavoriteSchedule TourAsk A QuestionMore Details

1180 Avalon Place Matthews NC 28104

Matthews, NC1180 Avalon Place

Price$675,000

Est. Mortgage: $/month

MLS Number CAR4361510

  • Residential
  • Bedrooms 3
  • Bathroom 3
  • Square Feet 2,893
  • Acreage 0.25

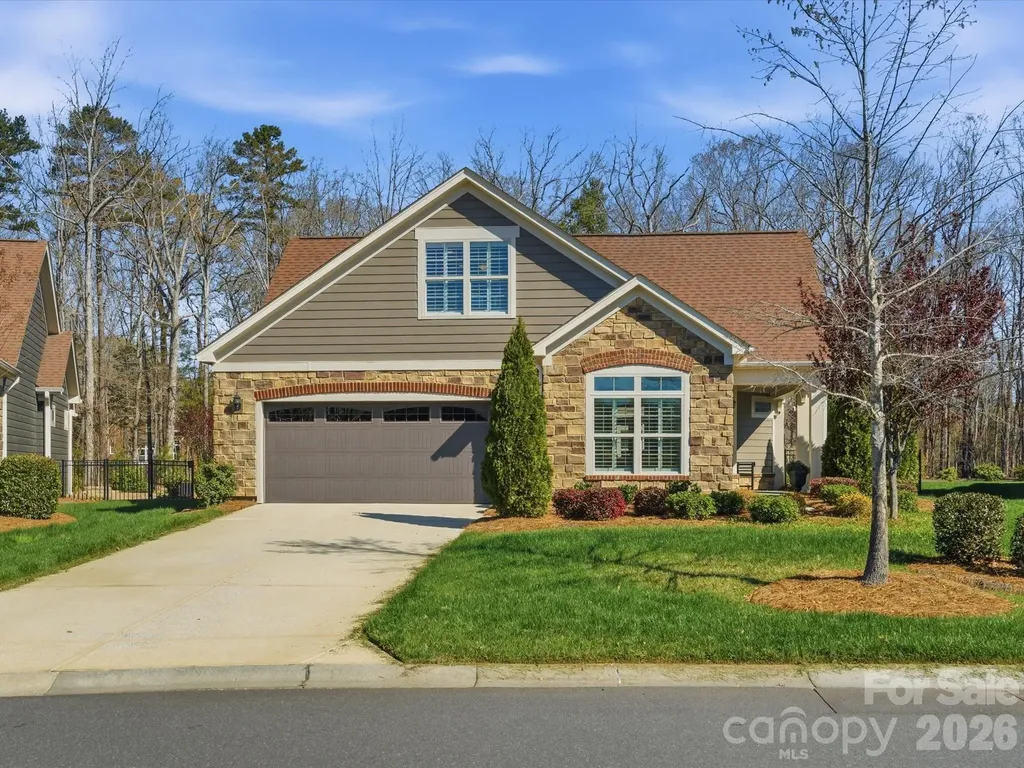
Welcome to 1180 Avalon Place-where comfort, style, and low-maintenance living come together in a highly sought-after community. This beautifully maintained home features a bright, open floor plan filled with abundant natural sunlight, creating a warm and inviting atmosphere throughout. The spacious living area is the heart of the home, showcasing custom built-ins surrounding the fireplace-perfect for both display and storage while adding charm and character. The seamless flow into the dining area and kitchen makes entertaining effortless. The large primary suite serves as a peaceful retreat, complete with a private sunroom-ideal for morning coffee, a reading nook, or simply enjoying the natural light year-round. Storage is abundant throughout the home, with extra shelving in all closets, a butlers pantry and a garage outfitted with a convenient storage rack system to keep everything organized. Upstairs, you'll find a private retreat perfect for guests or extended living, featuring a bedroom, full bath, kitchenette, living space, and an additional closet for extra storage-offering both comfort and flexibility. Step outside to your own private courtyard, a serene outdoor space perfect for relaxing, gardening, or entertaining in a quiet setting. Located in a welcoming community, this home offers a lifestyle of ease and connection, all while being close to shopping, dining, and everyday conveniences. 1180 Avalon Place is the perfect blend of thoughtful design, functionality, and charm-ready for you to call home.

Listed by Susan Chambers of NextHome Paramount

$
$
%
$/month over payments
Federal 30-year interest rate: 6.66% last updated on Jul 30, 2026
* All Figures are estimates. Check with your bank or proposed mortgage company for actual interest rates.
This product uses the FRED® API but is not endorsed or certified by the Federal Reserve Bank of St. Louis.

Save FavoriteSchedule TourAsk A QuestionMore Details

3113 Plantation Road Charlotte NC 28270

Charlotte, NC3113 Plantation Road

Price$675,000

Est. Mortgage: $/month

MLS Number CAR4280986

  • Land
  • Acreage 0.45
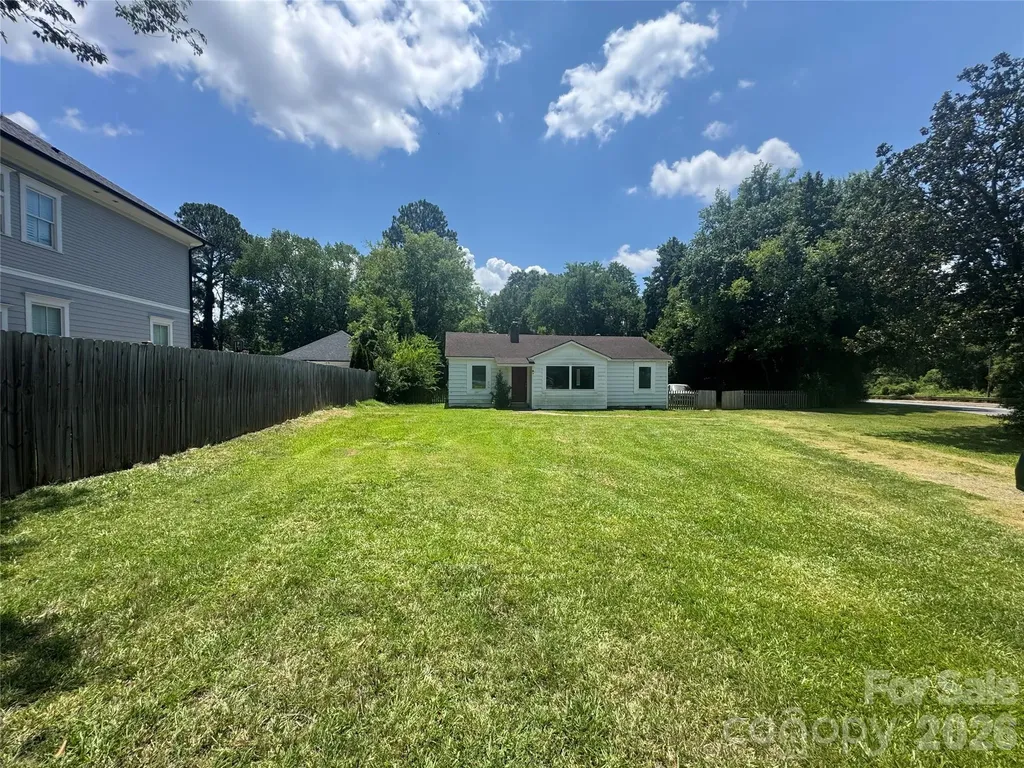
  • County Mecklenburg

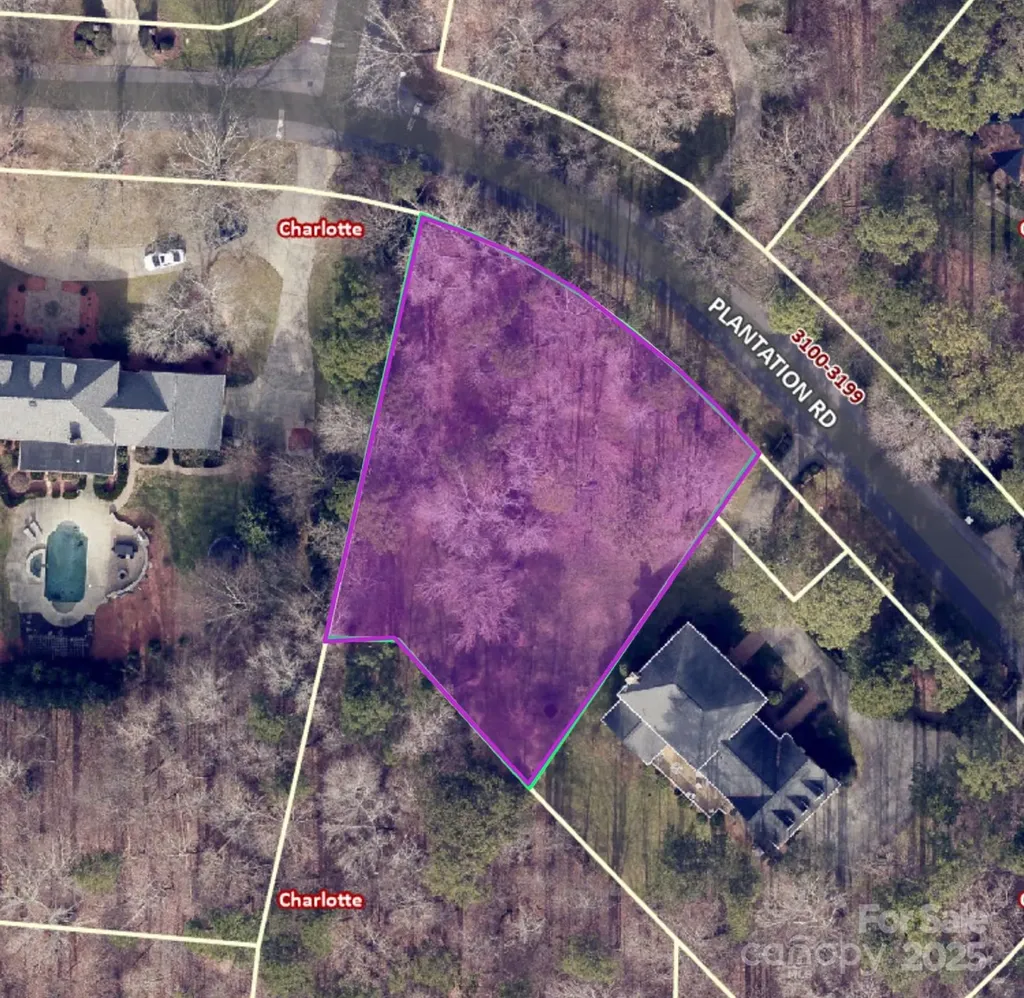
Remarkable opportunity to build a new luxury home on a flat 0.45 acre lot in highly desirable Providence Plantation. Located within minutes of I-485, the Arboretum shopping center and highly rated private and public schools. Neighborhood has a fantastic swim and racquet club with membership availabilty. Buyer to purchase the lot and contract with Halley Douglas Inc to build home. Buyer must sign new Providence Plantation CC&Rs at closing. The sellers request a recent proof of funds or bank/lender pre-approval letter.

Listed by Mandy Heidinger of Savvy + Co Real Estate

$
$
%
$/month over payments
Federal 30-year interest rate: 6.66% last updated on Jul 30, 2026
* All Figures are estimates. Check with your bank or proposed mortgage company for actual interest rates.
This product uses the FRED® API but is not endorsed or certified by the Federal Reserve Bank of St. Louis.

Save FavoriteSchedule TourAsk A QuestionMore Details

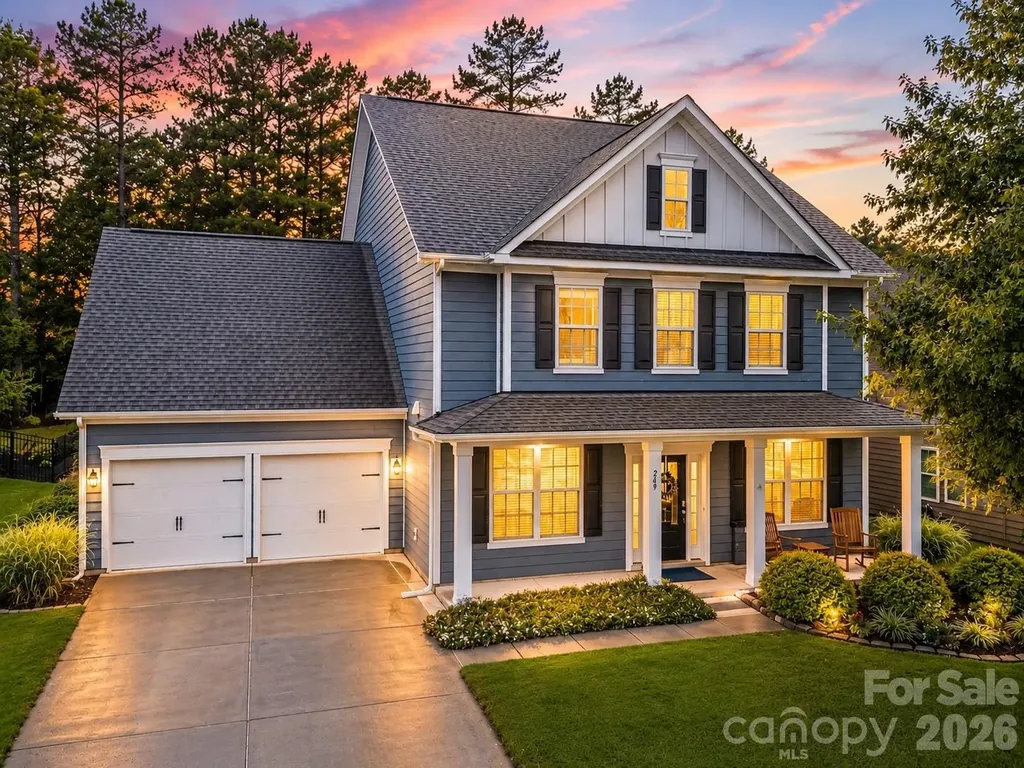
249 Sweet Briar Drive Indian Land SC 29707

MLS Number CAR4402233

  • Residential
  • Bedrooms 5
  • Bathroom 4
  • Square Feet 3,187
  • Acreage 0.25

Welcome to 249 Sweet Briar Drive, a beautifully maintained home nestled in the desirable Retreat at Rayfield in Indian Land, SC. From the moment you arrive, you'll appreciate the pride of ownership and attention to detail throughout this inviting property. The interior has been recently painted, creating a fresh, bright, and welcoming atmosphere that is ready for its next owners to enjoy. One of the true highlights of this home is the beautifully large backyard, which backs directly to the golf course, providing a scenic backdrop and a wonderful sense of openness and privacy. This expansive outdoor space offers plenty of room to relax, entertain, enjoy your morning coffee, or create your own outdoor retreat. The golf course views and generous backyard make this an exceptional feature that is sure to be appreciated year-round. Enjoy an irrigation system with full yard coverage, Wi-Fi accessibility, and a rain sensor to help prevent overwatering. Inside, the home has been lovingly cared for and thoughtfully maintained, offering comfortable living spaces and a warm, welcoming feel. The combination of a freshly painted interior, beautifully maintained home, expansive golf-course-backed backyard, and desirable location makes 249 Sweet Briar Drive a wonderful opportunity in Indian Land. Conveniently located near shopping, dining, recreation, and major commuter routes, this home offers an ideal blend of comfort, convenience, and lifestyle. Low SC taxes and award winning schools, don't miss the opportunity to make this special property your own!

Listed by Kimberly Magette of Keller Williams South Park

$
$
%
$/month over payments
Federal 30-year interest rate: 6.66% last updated on Jul 30, 2026
* All Figures are estimates. Check with your bank or proposed mortgage company for actual interest rates.
This product uses the FRED® API but is not endorsed or certified by the Federal Reserve Bank of St. Louis.

Save FavoriteSchedule TourAsk A QuestionMore Details

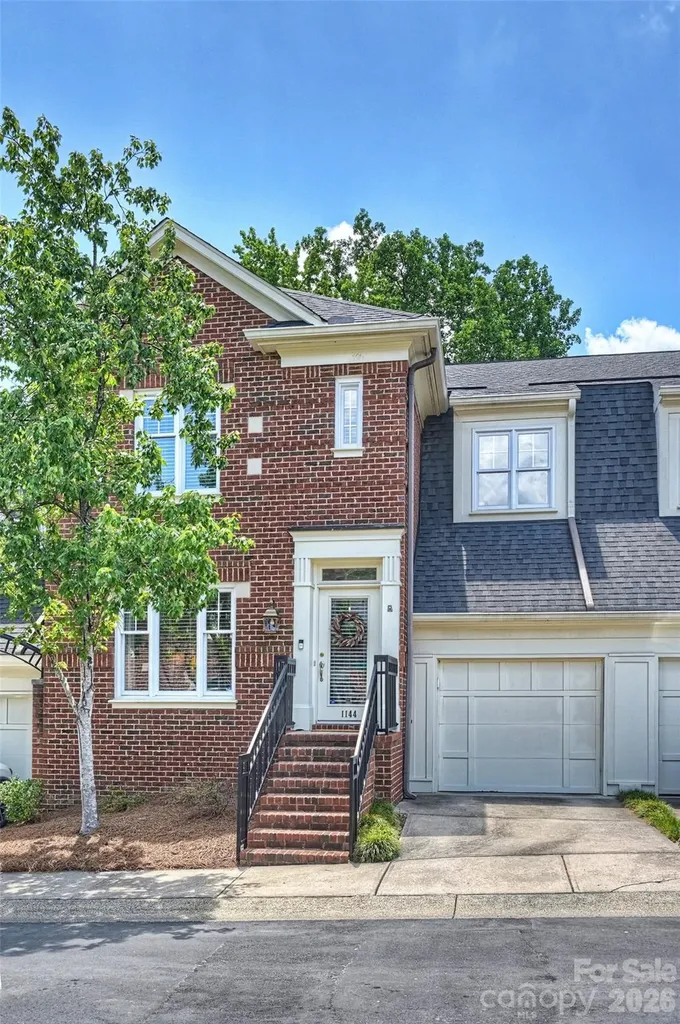
1144 Hampton Gardens Lane Charlotte NC 28209
Active With Contract

MLS Number CAR4406848

  • Condo
  • Bedrooms 3
  • Bathroom 3
  • Square Feet 1,846

This lovely townhome offers an opportunity to reside in one of Charlotte's most desirable neighborhoods. Home offers a blend of private spaces along with an open living area with abundant natural light. Kitchen features a breakfast bar and flows into the den with a vaulted ceiling and fireplace flanked with custom built-ins. Enjoy outdoor living in your private, fenced-in patio space with beautiful landscaping and large patio. Upstairs features a generously sized primary bedroom with an en-suite bathroom and walk-in closet. Two additional bedrooms are well suited for secondary bedrooms or office space. The oversized garage offers tons of great storage space and provides access to the backyard. Within close proximity to Park Road Shopping Center, Freedom Park, SouthPark and Uptown, this townhome puts you within minutes to all of Charlottes top amenities.

Listed by Lauren Dayton of Helen Adams Realty

$
$
%
$/month over payments
Federal 30-year interest rate: 6.66% last updated on Jul 30, 2026
* All Figures are estimates. Check with your bank or proposed mortgage company for actual interest rates.
This product uses the FRED® API but is not endorsed or certified by the Federal Reserve Bank of St. Louis.

Virtual TourSave FavoriteSchedule TourAsk A QuestionMore Details

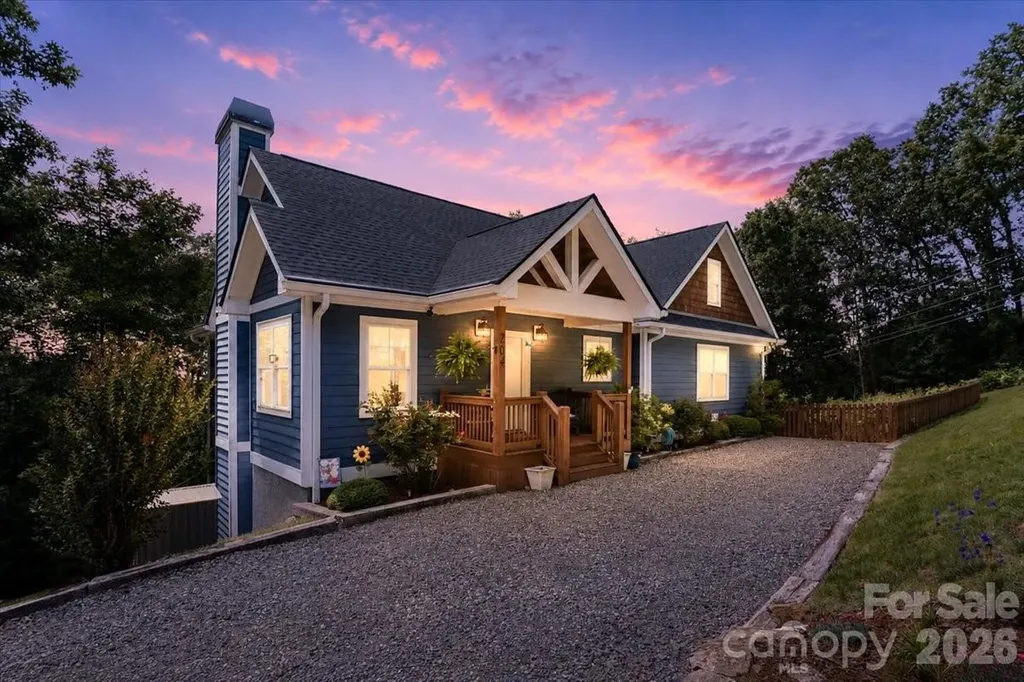
204 Mostert Drive Asheville NC 28804

Asheville, NC204 Mostert Drive

Price$675,000

Est. Mortgage: $/month

MLS Number CAR4401439

  • Residential
  • Bedrooms 4
  • Bathroom 3
  • Square Feet 2,441
  • Acreage 0.48

Some homes simply have a presence. From the moment you arrive, the striking modern farmhouse exterior, timber accents, and inviting front porch hint at what waits inside. Step through the front door and you're greeted by soaring vaulted ceilings, rich floors, and a dramatic wall of windows that fills the living room with natural light while drawing your eyes straight to the trees and mountain views. The stone fireplace anchors the space, creating a warm gathering place that feels equally suited for quiet evenings or a house full of family and friends. The kitchen was designed to be part of the conversation, with a generous granite island, white shaker cabinetry, stainless steel appliances, and an open layout that keeps everyone connected whether you're preparing dinner or hosting for the holidays. Open the French doors and discover the space you'll never want to leave. The vaulted screened porch feels like another living room suspended in the trees, offering the perfect place for morning coffee, summer dinners, football Saturdays, or simply listening to the breeze move through the woods. The spacious primary suite offers privacy and comfort with a spa-inspired bath featuring dual vanities, a tiled walk-in shower, soaking tub, and walk-in closet. A finished lower level provides flexible living space for movie nights, guests, a home office, or playroom, giving everyone room to spread out. Outside, the fenced yard offers space for pets, gardening, or games, while the wooded surroundings create privacy without sacrificing convenience. Located just minutes from North Asheville, Weaverville, local breweries, restaurants, and hiking trails, you'll enjoy the feeling of being tucked into nature while remaining close to everything you need. Whether you're looking for a full-time residence, a mountain getaway, or an investment opportunity, short-term rentals are allowed, offering flexibility for a variety of lifestyles and ownership goals. This isn't just a beautiful house, it's a home designed for gathering, slowing down, and enjoying every season Western North Carolina has to offer.

Listed by Audrey Broadway Worley of Keller Williams Professionals

$
$
%
$/month over payments
Federal 30-year interest rate: 6.66% last updated on Jul 30, 2026
* All Figures are estimates. Check with your bank or proposed mortgage company for actual interest rates.
This product uses the FRED® API but is not endorsed or certified by the Federal Reserve Bank of St. Louis.

Virtual TourSave FavoriteSchedule TourAsk A QuestionMore Details

15738 Reynolds Drive Indian Land SC 29707

Indian Land, SC15738 Reynolds Drive

Price$675,000

Est. Mortgage: $/month

MLS Number CAR4377372

  • Residential
  • Bedrooms 4
  • Bathroom 3
  • Square Feet 2,822
  • Acreage 0.36

Stunning BridgeMill ranch home featuring the Primary suite on the main w/ custom closet & spa-like bathroom. The showcase kitchen boasts gourmet appliances w/ large granite island and upgraded cabinetry. 2nd floor consists of a 4th bed/bonus/media room w connecting powder room. Relax in the sunroom or the covered screened patio while enjoying the beautiful tree lined private back yard. BridgeMill is a highly social community w/resort-style amenities, including a clubhouse, two pools, a fitness center, tennis/pickleball, basketball, volleyball courts and three pocket parks providing something for all.

Listed by Keith Hensel of Helen Adams Realty

$
$
%
$/month over payments
Federal 30-year interest rate: 6.66% last updated on Jul 30, 2026
* All Figures are estimates. Check with your bank or proposed mortgage company for actual interest rates.
This product uses the FRED® API but is not endorsed or certified by the Federal Reserve Bank of St. Louis.

Virtual TourSave FavoriteSchedule TourAsk A QuestionMore Details

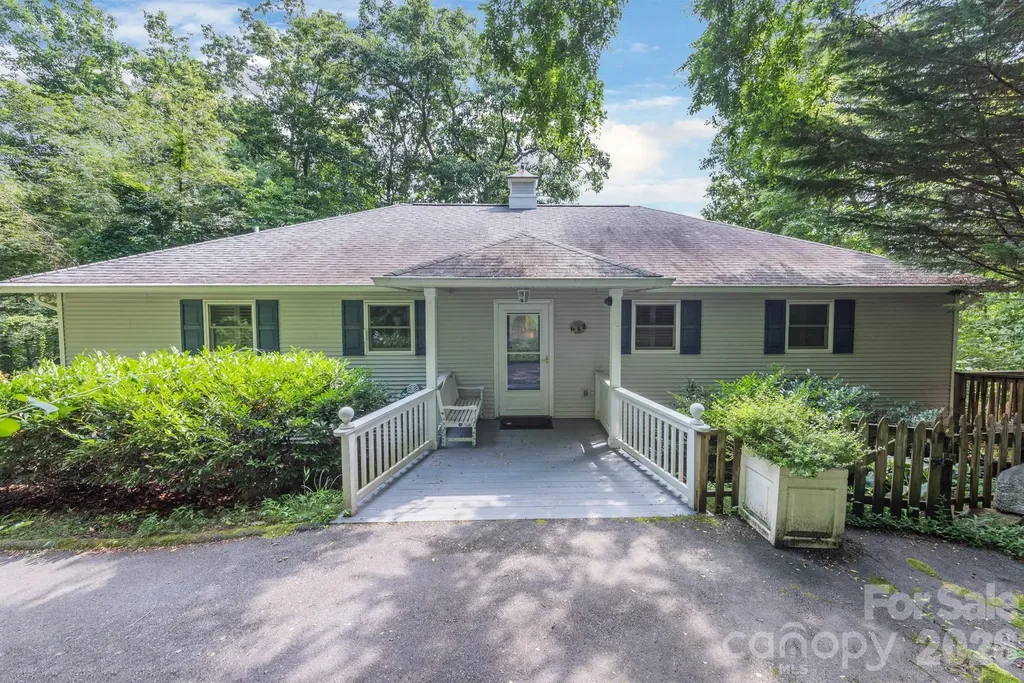
275 Allen Mountain Drive Black Mountain NC 28711

MLS Number CAR4403183

  • Residential
  • Bedrooms 4
  • Bathroom 3
  • Square Feet 2,465
  • Acreage 0.98

Public Remarks Sit, relax & enjoy the beautiful mountains from your deck. This lovely jewel features a very nice floorplan, cathedral ceilings, custom windows & blinds.. Upper deck and added bonus! Elevator. The family room opens to a large deck, with stunning views of the mlountains. A large 2 car garage with room for a workshop area & storage. Sq Ft is from appraisal. Fully handicapped accessible master bathroom, (2) elevator, and (3) Mountain view from the deck

Listed by Rena Henderson of GreyBeard Realty

$
$
%
$/month over payments
Federal 30-year interest rate: 6.66% last updated on Jul 30, 2026
* All Figures are estimates. Check with your bank or proposed mortgage company for actual interest rates.
This product uses the FRED® API but is not endorsed or certified by the Federal Reserve Bank of St. Louis.

Save FavoriteSchedule TourAsk A QuestionMore Details

5410 Closeburn Road Charlotte NC 28210

Charlotte, NC5410 Closeburn Road

Price$675,000

Est. Mortgage: $/month

Active With Contract

MLS Number CAR4402283

  • Land
  • Acreage 0.54
  • County Mecklenburg

Wonderful opportunity to develop this corner lot in South Park area with 184' road frontage! Perfect for condos or townhomes! This is all about location, location, location! House and detached garage are being sold "as-is" "where-is" as the value is in the land. Park Rd Park is right across the road. Bus stop is a 2 minute walk. South Park mall and all the shopping and restaurants surrounding it less than 2 miles away! Whether you want to build your dream home or a multi family complex, this is ideal!

Listed by Leigh Brown and Virginia Halter of One Community Real Estate

$
$
%
$/month over payments
Federal 30-year interest rate: 6.66% last updated on Jul 30, 2026
* All Figures are estimates. Check with your bank or proposed mortgage company for actual interest rates.
This product uses the FRED® API but is not endorsed or certified by the Federal Reserve Bank of St. Louis.

Virtual TourSave FavoriteSchedule TourAsk A QuestionMore Details

Broker Reciprocity MLS Grid Logo © 2026 Listings courtesy of Canopy MLS as distributed by MLS GRID. IDX information is provided exclusively for consumers’ personal non-commercial use and may not be used for any purpose other than to identify prospective properties consumers may be interested in purchasing. The IDX data is deemed reliable but is not guaranteed by MLS GRID and may be subject to an end user license agreement prescribed by the Member Participant’s applicable MLS.  Based on information submitted to the MLS GRID as of August 1, 2026 10:15 PM UTC . All data is obtained from various sources and may not have been verified by broker or MLS GRID. Supplied Open House Information is subject to change without notice. All information should be independently reviewed and verified for accuracy. Properties may or may not be listed by the office/agent presenting the information. Some IDX listings have been excluded from this website.