and narrow your search. If you have fewer than 200 results, you can save your search.

Weaverville NC

r=8437-8448
441 Delburg Mill Alley Davidson NC 28036

Davidson, NC441 Delburg Mill Alley

Price$663,039

Est. Mortgage: $/month

Active With Contract

MLS Number CAR4313697

  • Residential
  • Bedrooms 3
  • Bathroom 4
  • Square Feet 1,830
  • Acreage 0.04

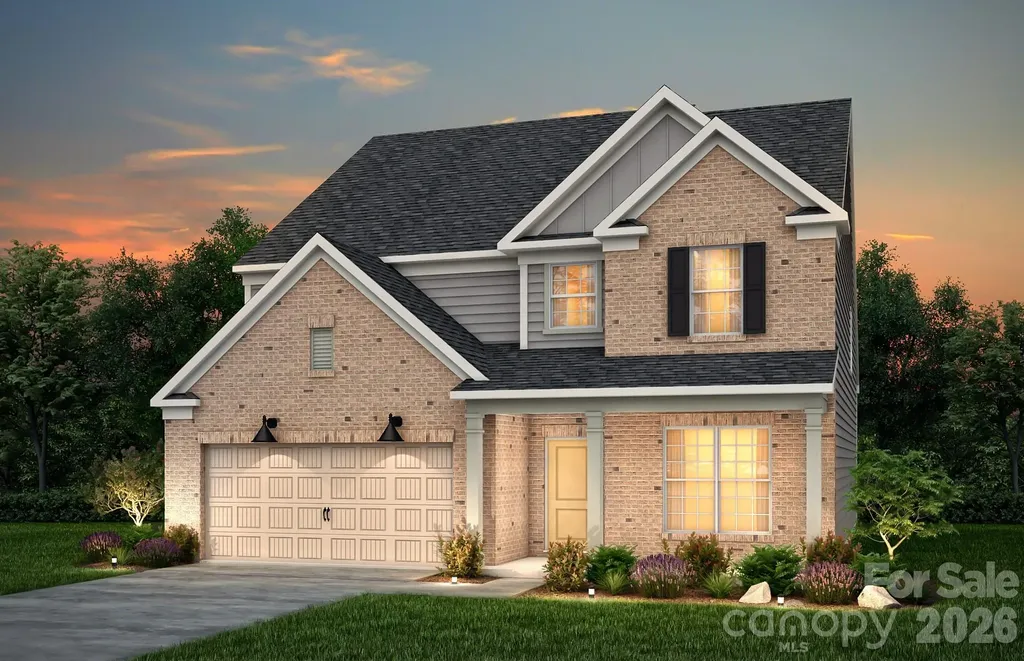
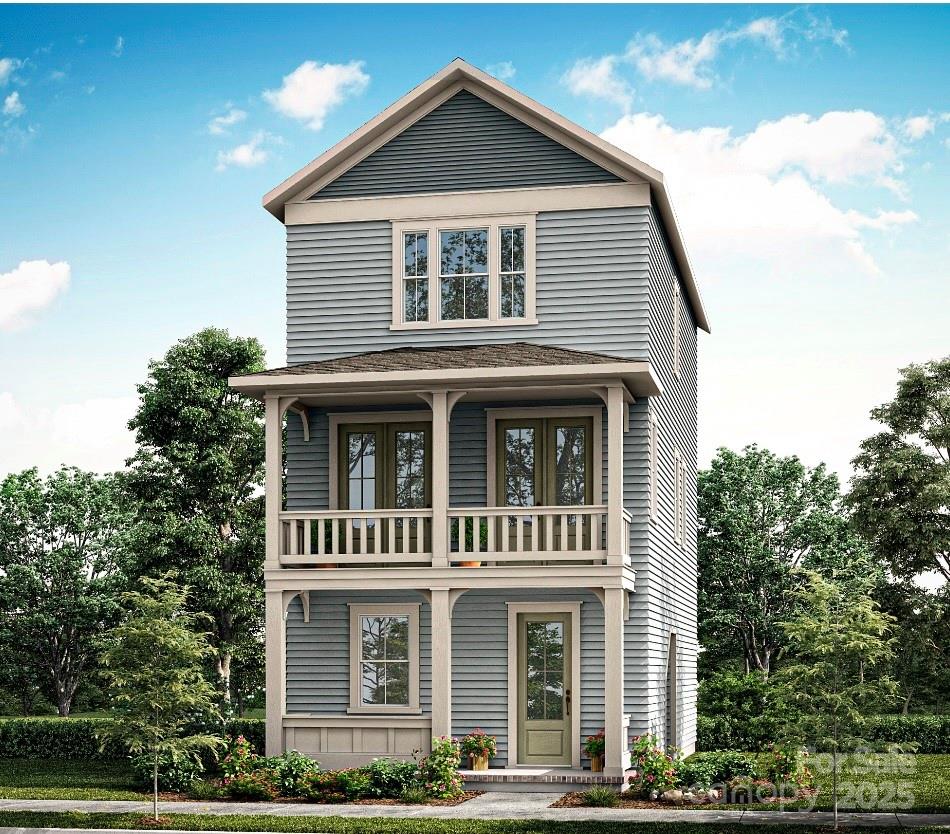
Welcome to Davidson Cottages. This beautifully crafted 3-bedroom, 3.5-bath cottage steps from historic downtown Davidson. Blending timeless charm with modern design, this home offers an open floor plan, designer finishes, energy-efficient systems, a 2-car garage, and a welcoming covered porch perfect for morning coffee or evening relaxation. Situated in the highly desirable and walkable Davidson Cottages community, you'll enjoy the convenience of low-maintenance living with lasting curb appeal. Stroll to Main Street's boutique shops, acclaimed restaurants, and local farmers market, or explore the scenic greenways and parks nearby. Davidson College adds vibrancy and cultural richness to the area, and easy access to I-77 makes commuting to Charlotte or Lake Norman a breeze. This is your chance to own a new home in one of the Carolina's most sought-after small towns-known for its strong sense of community, excellent schools, and charming atmosphere.

Listed by Jessica Martin and Michael Orlando of TSG Residential
$
$
%
$/month over payments
Federal 30-year interest rate: 6.66% last updated on Jul 30, 2026
* All Figures are estimates. Check with your bank or proposed mortgage company for actual interest rates.
This product uses the FRED® API but is not endorsed or certified by the Federal Reserve Bank of St. Louis.

Save FavoriteSchedule TourAsk A QuestionMore Details

6505 Boykin Spaniel Road Charlotte NC 28277
Pending

MLS Number CAR4397369

  • Residential
  • Bedrooms 3
  • Bathroom 3
  • Square Feet 2,214
  • Acreage 0.42

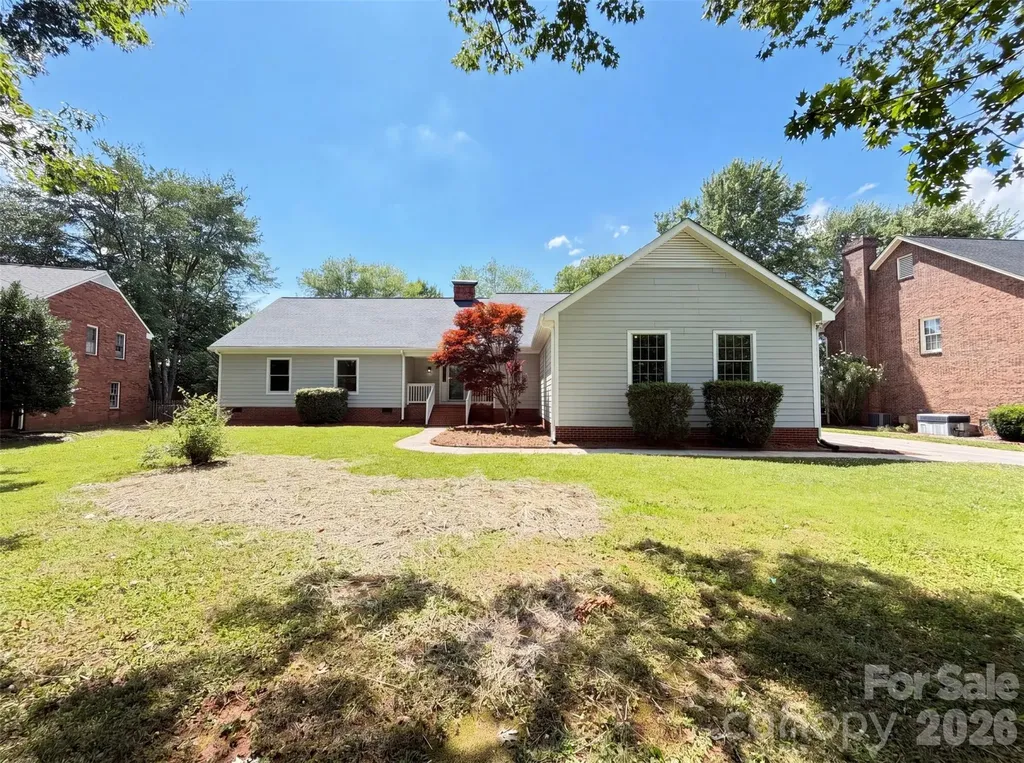
6505 Boykin Spaniel Rd is a one-story Charlotte home with practical features arranged for everyday comfort and easy use. The kitchen features granite countertops for durable prep space and a clean surface for meal preparation. A fireplace anchors the living area, adding warmth and ambiance to the main space. The primary bathroom includes double sinks plus a separate tub and shower for functional daily routines. A backyard patio extends the living space outdoors, creating room for seating, dining, or container gardening. The two-car garage adds parking and storage utility, completing a well-presented residence with useful amenities and comfortable function throughout.. Included 100-Day Home Warranty with buyer activation

Listed by Whitney Hunt-Sailors of Opendoor Brokerage LLC

$
$
%
$/month over payments
Federal 30-year interest rate: 6.66% last updated on Jul 30, 2026
* All Figures are estimates. Check with your bank or proposed mortgage company for actual interest rates.
This product uses the FRED® API but is not endorsed or certified by the Federal Reserve Bank of St. Louis.

Save FavoriteSchedule TourAsk A QuestionMore Details

5707 Durston Court Charlotte NC 28269

Charlotte, NC5707 Durston Court

Price$662,800

Est. Mortgage: $/month

MLS Number CAR4398873

  • Residential
  • Bedrooms 4
  • Bathroom 3
  • Square Feet 3,422
  • Acreage 0.37

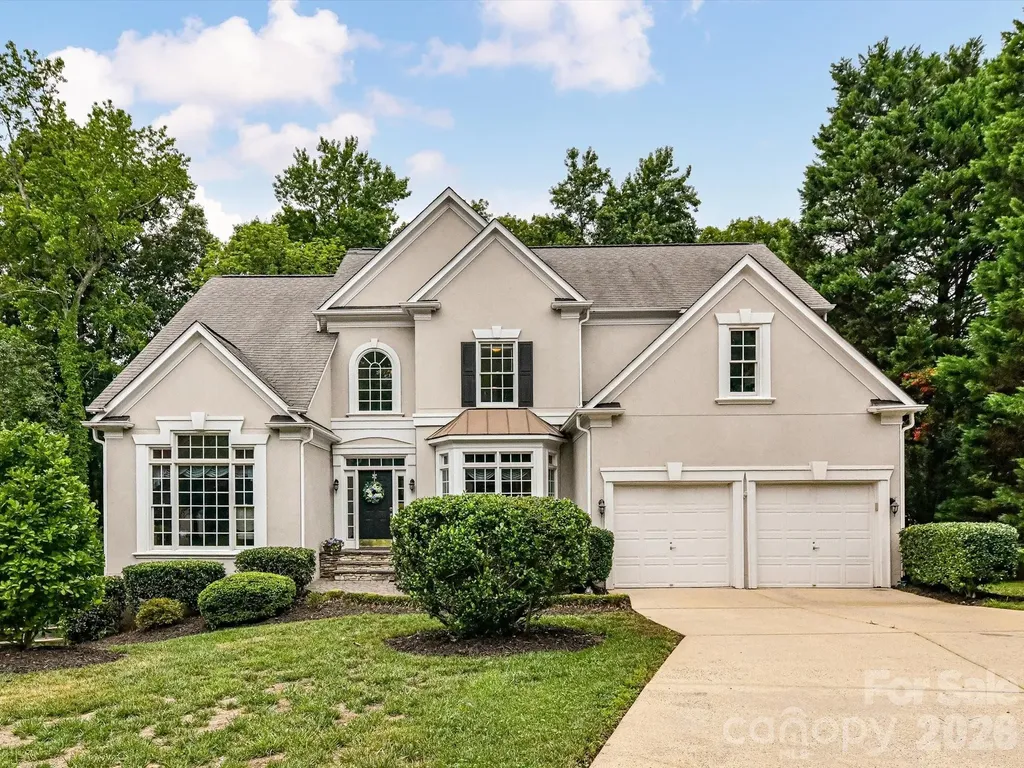
Welcome to this exceptional 4-bedroom home nestled on a private cul-de-sac in the highly desirable Highland Creek golf course community. Designed for both comfortable living and entertaining, this home features a spacious primary suite on the main level, a dedcated home office, and an inviting keeping room next to the double sided fireplace. Kitchen, breakfast area and keeping room all allow for beautiful flow while entertaining while still being a warm an inviting space. Upstairs, you'll find three generously sized bedrooms plus a large bonus room, offering flexible space for a media room, playroom, or additional living area. Outdoor living is equally impressive with a covered deck featuring durable marine-grade fabric, overlooking a beautifully designed lower-level paver patio with a beautifully built outdoor fireplace-perfect for year-round entertaining and relaxing. Highland Creek is a neighborhood full of amenities, including parks, walking trails, pools, ponds, and a fitness center. The Highland Creek Golf Course is also available for you to join with a separate membership fee. Situated in a private cul-de-sac locaton, this home combines thoughtful design, exceptional outdoor spaces, and the outstanding amenities of the Highland Creek golf course community. This is a wonderful opportunity to enjoy resort-style living in one of the areas most sought after neighborhoods. Convenient to shopping and dining, and interstates, this home will not disappoint! Schedule your showing today!

Listed by Lisa Rosenbaum of Carolina Living Real Estate

$
$
%
$/month over payments
Federal 30-year interest rate: 6.66% last updated on Jul 30, 2026
* All Figures are estimates. Check with your bank or proposed mortgage company for actual interest rates.
This product uses the FRED® API but is not endorsed or certified by the Federal Reserve Bank of St. Louis.

Save FavoriteSchedule TourAsk A QuestionMore Details

1205 Brooksland Place Waxhaw NC 28173

Waxhaw, NC1205 Brooksland Place

Price$662,400

Est. Mortgage: $/month

MLS Number CAR4399990

  • Residential
  • Bedrooms 3
  • Bathroom 3
  • Square Feet 2,784
  • Acreage 0.27

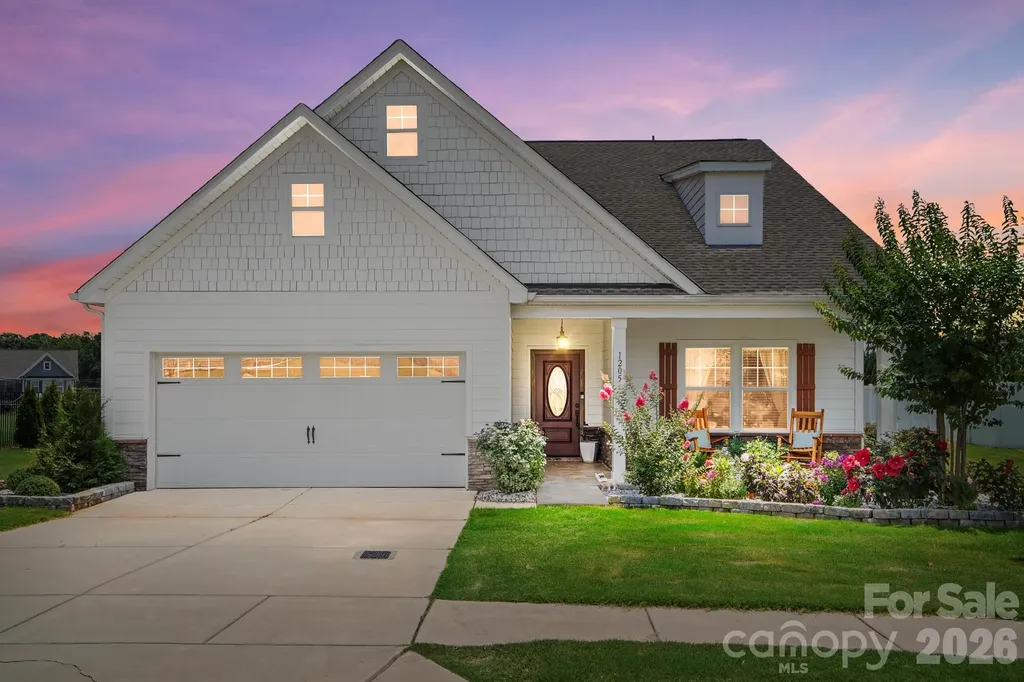
Welcome to 1205 Brooksland Place-where thoughtful design, modern finishes, and flexible living come together in one of Waxhaw's desirable Greenbrier community. Built in 2019, this beautifully maintained 3-bedroom, 3-bath home offers over 2,000 square feet of bright, open living space designed for both everyday comfort and effortless entertaining. The heart of the home is the stunning chef's kitchen, featuring granite countertops, a large center island with seating, and abundant cabinetry, all overlooking the spacious living room and formal dining area. Whether you're hosting friends or enjoying a quiet evening at home, the open-concept layout creates the perfect gathering space. The main-level owner's suite is a true retreat, complete with a private sitting area, spa-inspired bath, generous walk-in closet, and direct access to the screened porch-your own peaceful place to enjoy morning coffee or unwind at the end of the day. A secondary bedroom and full bath on the main floor provide flexibility for guests or a home office, while upstairs you'll find an oversized loft, an additional bedroom, and another full bath, offering the ideal setup for a media room, playroom, or private guest suite. Situated on a spacious 0.27-acre homesite with a two-car garage, this home combines low-maintenance living with room to spread out. Conveniently located just minutes from charming downtown Waxhaw, shopping, dining, parks, and top-rated Union County schools, you'll enjoy the perfect balance of peaceful neighborhood living and everyday convenience. Don't miss the opportunity to make this exceptional Waxhaw home yours-schedule your private showing today!

Listed by Jay White and Greg King of Keller Williams Ballantyne Area

$
$
%
$/month over payments
Federal 30-year interest rate: 6.66% last updated on Jul 30, 2026
* All Figures are estimates. Check with your bank or proposed mortgage company for actual interest rates.
This product uses the FRED® API but is not endorsed or certified by the Federal Reserve Bank of St. Louis.

Save FavoriteSchedule TourAsk A QuestionMore Details

200 Ervin Road Mooresville NC 28117

MLS Number CAR4342834

  • Residential
  • Bedrooms 3
  • Bathroom 2
  • Square Feet 1,664
  • Acreage 0.68

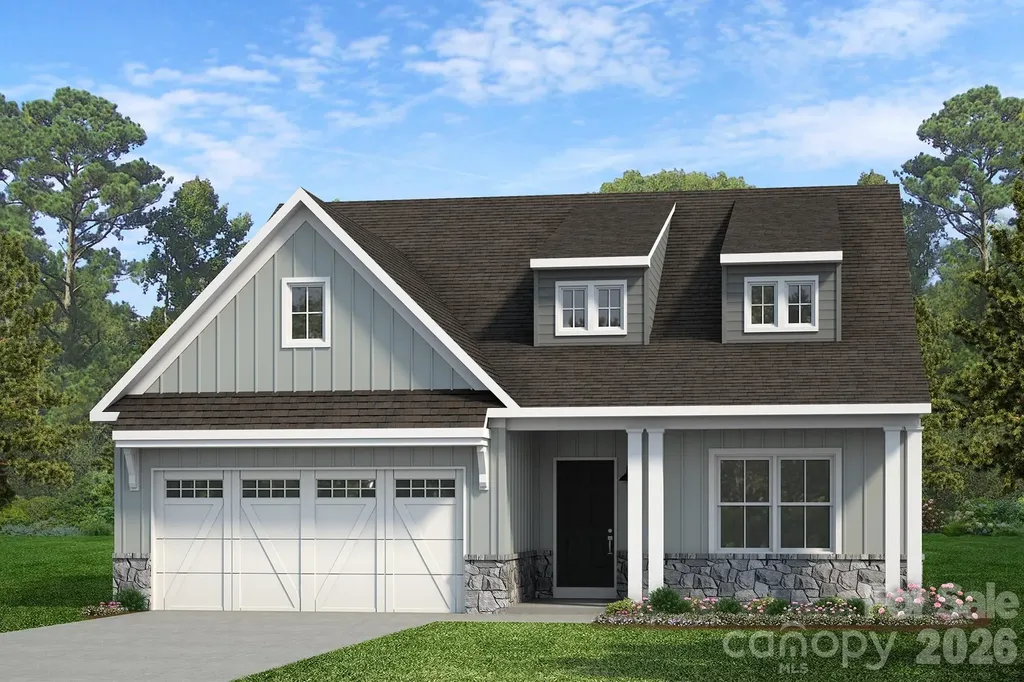
Trillium Reserve at Lake Norman is a new community of custom single-family homes in Mooresville, NC, offering a limited opportunity with just 10 homesites available. Located next to Lake Norman, this community allows homeowners to build a home that fits their needs while staying close to everyday conveniences and outdoor recreation. Proximity to Lake Norman makes it easy to enjoy boating, fishing, waterfront dining, and time outdoors. With convenient access to I-77, commuting to Charlotte and nearby employment, shopping, and dining areas is straightforward. Families are served by the Mooresville Graded School District, with several private and charter school options also located nearby. Trillium Reserve at Lake Norman offers a variety of customizable floorplans, each with over 10,000 structural and decorative customizations. Looking for more customization? Additional changes are available through our Design Time option. Your Designer will be with you every step of the way to help bring your vision to life. Our quality homes are backed with an industry-leading 20-year warranty structural warranty. Learn more about how our homes are 80% more efficient than used homes and 50% more efficient than other new homes. Step inside the Caldwell floorplan! The exterior features a front porch and three elevation options, the Farmhouse, Traditional, and Heritage. Inside the Foyer you are greeted by two bedrooms, and a Family Bathroom. As you continue, you reach the entry area from the garage with a Laundry Room. Continuing into the home you meet the Kitchen, Family Room, and Dining Room all in one cohesive space. This floorplan also features a first floor Owner's Suite and full Bathroom along with a walk-in closet. See also: 4342823 & 4342828

Listed by Katie Gamerdinger of BSI Builder Services

$
$
%
$/month over payments
Federal 30-year interest rate: 6.66% last updated on Jul 30, 2026
* All Figures are estimates. Check with your bank or proposed mortgage company for actual interest rates.
This product uses the FRED® API but is not endorsed or certified by the Federal Reserve Bank of St. Louis.

Save FavoriteSchedule TourAsk A QuestionMore Details

9330 Moss Plantation Avenue NW Concord NC 28027
Active With Contract

MLS Number CAR4397681

  • Residential
  • Bedrooms 5
  • Bathroom 4
  • Square Feet 3,044
  • Acreage 0.12

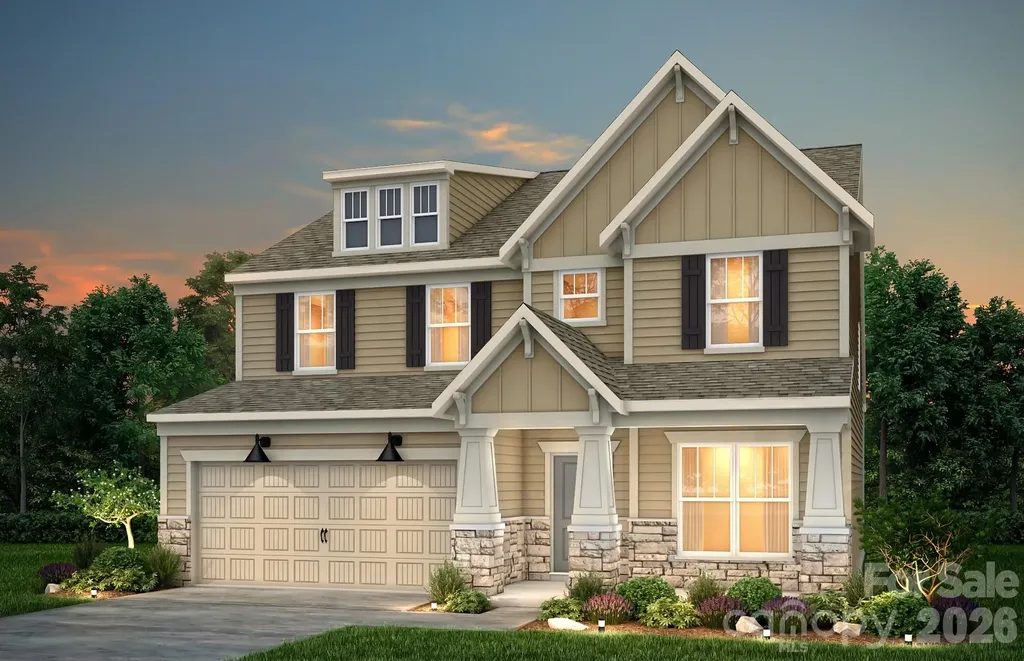
Welcome to the popular Continental design! This home offers a gourmet kitchen with stainless steel appliances, a vent hood. Perfect for cooking and entertaining. A guest suite on the main level includes a full bath, ideal for visitors or multigenerational living. The extended gathering room opens to a patio. providing a great space to relax or host guests. Upstairs, the owner's suite features a private retreat, luxurious bath with a walk-in shower.

Listed by Kay Durrani and Suzanne Bedwan of Pulte Home Corporation

$
$
%
$/month over payments
Federal 30-year interest rate: 6.66% last updated on Jul 30, 2026
* All Figures are estimates. Check with your bank or proposed mortgage company for actual interest rates.
This product uses the FRED® API but is not endorsed or certified by the Federal Reserve Bank of St. Louis.

Save FavoriteSchedule TourAsk A QuestionMore Details

1628 Gossage Lane NW Concord NC 28027

Concord, NC1628 Gossage Lane NW

Price$661,688

Est. Mortgage: $/month

MLS Number CAR4380700

  • Residential
  • Bedrooms 5
  • Bathroom 4
  • Square Feet 2,983
  • Acreage 0.12

Stunning Continental model featuring 5 bedrooms and 4 full baths with a spacious open-concept design. Main-level guest suite with full bath, luxurious owner's suite with private sitting room, Bedroom 3 with en-suite bath, and convenient Jack and Jill bath. Gourmet built-in kitchen showcases an upgraded oversized island and butler's pantry, perfect for entertaining and everyday living. Thoughtfully designed with comfort, style, and functionality throughout.

Listed by Kay Durrani and Suzanne Bedwan of Pulte Home Corporation

$
$
%
$/month over payments
Federal 30-year interest rate: 6.66% last updated on Jul 30, 2026
* All Figures are estimates. Check with your bank or proposed mortgage company for actual interest rates.
This product uses the FRED® API but is not endorsed or certified by the Federal Reserve Bank of St. Louis.

Save FavoriteSchedule TourAsk A QuestionMore Details

2628 Headwind Court Belmont NC 28012

Belmont, NC2628 Headwind Court

Price$660,509

Est. Mortgage: $/month

Pending

MLS Number CAR4385572

  • Residential
  • Bedrooms 2
  • Bathroom 3
  • Square Feet 1,987
  • Acreage 0.18

Welcome to the newest premier 55+, active-adult community in the Charlotte area: Carolina Riverside! Conveniently located to charming downtown Belmont, Charlotte-Douglas International Airport, the Catawba River and Lake Wylie, hospitals, grocery stores, golf courses, and more. Enjoy HOA-included lawn maintenance, TV & high-speed Internet, a lifestyle director, and a multitude of developing amenities: 19K square foot clubhouse, indoor and outdoor pools, pickleball and bocce courts, fitness center and movement studios, walking trails, and dog park. This Prestige floor plan boasts an open-concept main floor with a flex room, gourmet kitchen, primary and secondary bedroom, zero-entry oversized owners' shower, fireplace, tray ceilings, crown molding, large, covered patio, cased windows and cased openings. Nearly 2000 sq. ft. of living space with lots of upgrades! Convenient location just up the street from the amenity center. Please contact us to schedule a visit!

Listed by Steve Cramer and Amanda Rex of Pulte Home Corporation

$
$
%
$/month over payments
Federal 30-year interest rate: 6.66% last updated on Jul 30, 2026
* All Figures are estimates. Check with your bank or proposed mortgage company for actual interest rates.
This product uses the FRED® API but is not endorsed or certified by the Federal Reserve Bank of St. Louis.

Save FavoriteSchedule TourAsk A QuestionMore Details

481 Overlook Drive Mars Hill NC 28754

Mars Hill, NC481 Overlook Drive

Price$660,000

Est. Mortgage: $/month

MLS Number CAR4313425

  • Residential
  • Bedrooms 3
  • Bathroom 3
  • Square Feet 1,803
  • Acreage 0.54

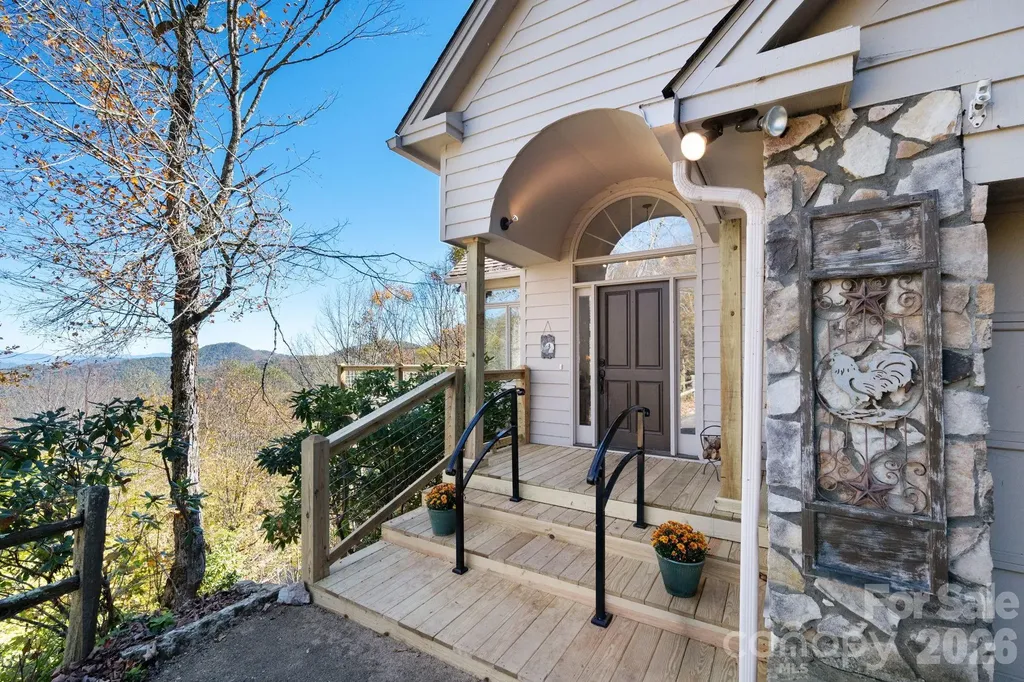
Don't miss this custom mountain home with spectacular long range views in the desirable gated community of Wolf Laurel. Perched at an elevation of 4500', the air is crisp, the views are grand, and the seasons are stunning all year long. Inside the home you'll appreciate the open layout, cathedral ceilings, stone fireplace, and plenty of windows to enjoy the views. The primary bedroom is on the main level and features a walk-in closet, en suite bathroom, and direct access to the brand new deck. Other conveniences include a main level attached garage, main level laundry room, paved roads, and a rare flat driveway. Life in Wolf Laurel offers easy access to top notch amenities including skiing at the new Hatley Pointe Mountain Resort and golfing at the Wolf Laurel Country Club (ask us about the transferable golf membership!). Other amenities include pickleball & tennis courts, pool, fitness center, and miles of hiking & biking trails. Just 35 minutes to Asheville, this property provides an easy and luxurious mountain lifestyle that would be perfect for full time living, a seasonal retreat, or short term rental. Furnishings included if buyer wants. Call today to schedule your showing!

Listed by Cori Ash and Scott Pitzalis of Paddle Real Estate

$
$
%
$/month over payments
Federal 30-year interest rate: 6.66% last updated on Jul 30, 2026
* All Figures are estimates. Check with your bank or proposed mortgage company for actual interest rates.
This product uses the FRED® API but is not endorsed or certified by the Federal Reserve Bank of St. Louis.

Save FavoriteSchedule TourAsk A QuestionMore Details

103 Starmount Drive Kings Mountain NC 28086

MLS Number CAR4349597

  • Residential
  • Bedrooms 3
  • Bathroom 3
  • Square Feet 3,816
  • Acreage 0.94

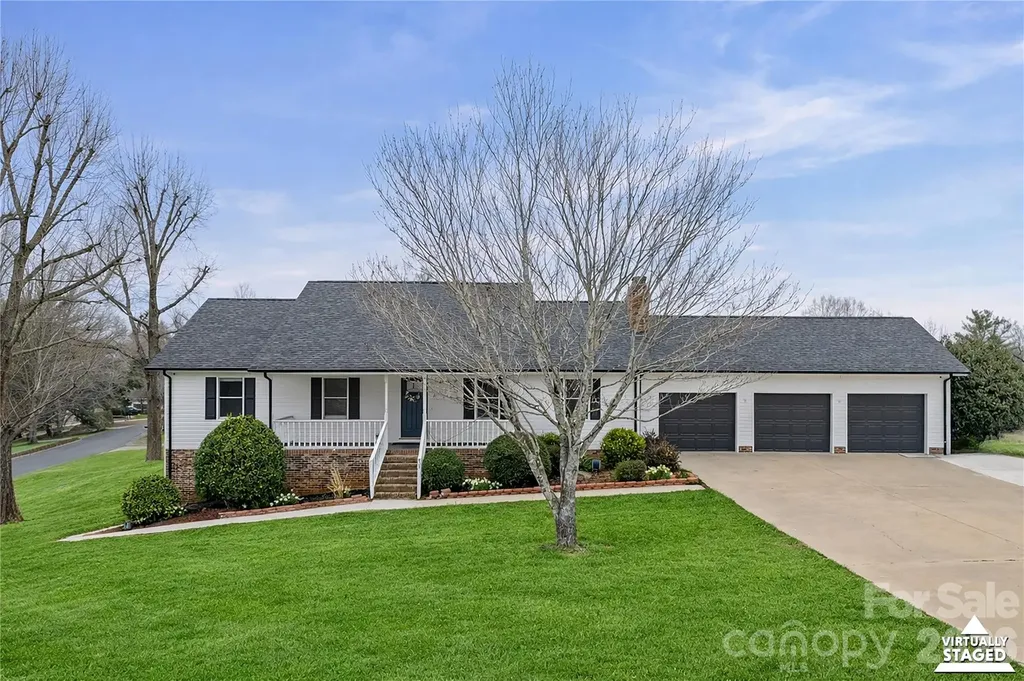
Welcome to luxury living in the highly sought-after Woodbridge community of Kings Mountain where space, views, and lifestyle come together beautifully. This impressive home has been thoughtfully updated, offering modern finishes and refreshed spaces. Situated on a premium corner lot, this impressive home offers an open-concept layout designed for both comfortable everyday living and effortless entertaining. Natural light fills the main living areas, and the sunroom provides peaceful water views of the Kings Mountain Reservoir during the winter, the perfect backdrop for your morning coffee or evening unwind. The fully finished basement creates a true second living space, complete with its own full kitchen and full bathroom ideal for multigenerational living, guests, extended stays, or additional entertainment space. Step outside to enjoy your private pool, featuring a brand-new liner and new pool system, giving you added peace of mind and ready for summer gatherings and relaxing weekends at home. A spacious 3-car garage and extended driveway provide ample parking and storage. Woodbridge offers optional membership opportunities including golf course access, community pool, and tennis, delivering the lifestyle amenities today's buyers are looking for. This home combines size, versatility, views, and community living in one exceptional opportunity.

Listed by Mirta Arroyo of NorthGroup Real Estate LLC

$
$
%
$/month over payments
Federal 30-year interest rate: 6.66% last updated on Jul 30, 2026
* All Figures are estimates. Check with your bank or proposed mortgage company for actual interest rates.
This product uses the FRED® API but is not endorsed or certified by the Federal Reserve Bank of St. Louis.

Virtual TourSave FavoriteSchedule TourAsk A QuestionMore Details

9021 Badlands Court Fort Mill SC 29707

Fort Mill, SC9021 Badlands Court

Price$660,000

Est. Mortgage: $/month

Active With Contract

MLS Number CAR4349018

  • Residential
  • Bedrooms 3
  • Bathroom 3
  • Square Feet 2,280
  • Acreage 0.24

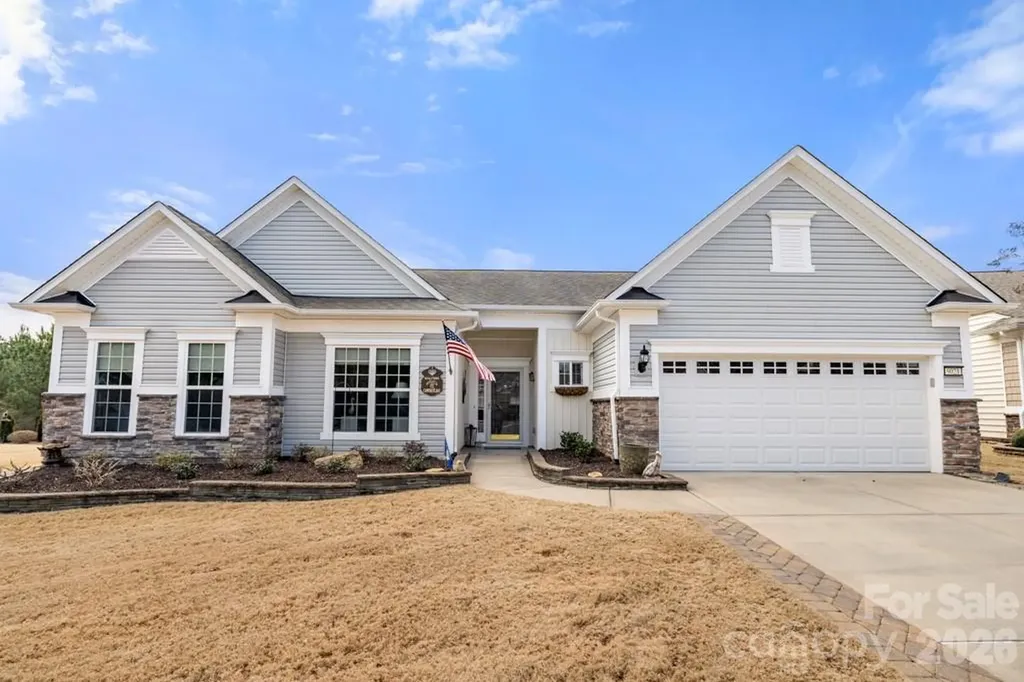
Beautiful Crestwood Meadow on a premium cul-de-sac home-site featuring a stunning 3-season room and extensive upgrades throughout. Wood flooring in the main living areas, crown molding, upgraded lighting, and soft neutral paint create a warm, inviting feel. The gourmet kitchen with breakfast nook, offers granite countertops, a spacious island, stainless steel appliances, gas cooktop with exterior vent, tile backsplash, walk-in pantry, built-in desk, and abundant cabinetry. Large windows overlook the backyard and provide abundant natural light. The spacious primary suite features a tray ceiling, a large walk-in closet, and a well-appointed bath with dual sink vanity and custom tile shower. Two guest bedrooms share a hall bath with walk-in tiled shower. The all-glass 3-season room with tile flooring opens to a rear paver patio with electric awning and privacy landscaping. Grill conveys. Sun City Carolina Lakes Residents enjoy resort-style amenities including a championship golf course, expansive clubhouse, indoor and outdoor pools, state-of-the-art fitness center, tennis and pickleball courts, walking trails, social clubs, woodworking shop, and a full calendar of activities designed for active adult living.

Listed by Samantha Borte of RE/MAX Executive

$
$
%
$/month over payments
Federal 30-year interest rate: 6.66% last updated on Jul 30, 2026
* All Figures are estimates. Check with your bank or proposed mortgage company for actual interest rates.
This product uses the FRED® API but is not endorsed or certified by the Federal Reserve Bank of St. Louis.

Save FavoriteSchedule TourAsk A QuestionMore Details

1060 Garibaldi Ridge Court Belmont NC 28012
Pending

MLS Number CAR4388657

  • Residential
  • Bedrooms 4
  • Bathroom 3
  • Square Feet 2,640
  • Acreage 0.35

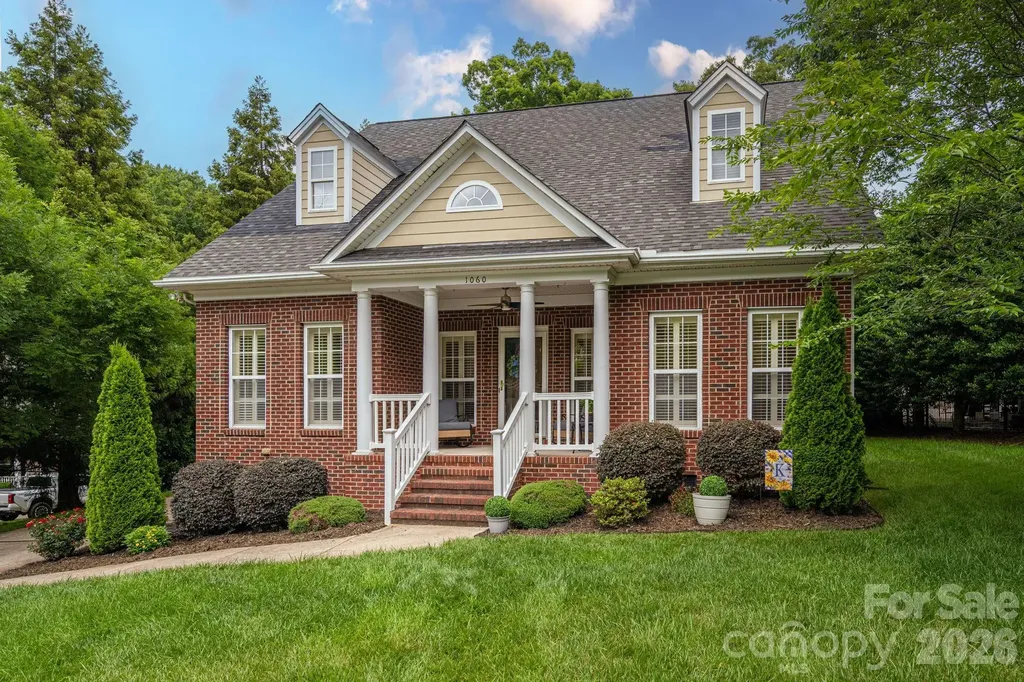
Rare opportunity in the highly sought-after Garibaldi Ridge community in the heart of Belmont! Homes in this established neighborhood seldom become available, making this meticulously maintained 4-bedroom, 2.5-bath home a true gem. Nestled on a private cul-de-sac lot, this property offers both tranquility and convenience, just minutes from vibrant downtown Belmont with its charming shops, restaurants, and entertainment. Thoughtfully updated with modern finishes throughout, this home offers a versatile and functional floor plan designed for today's lifestyle. The spacious primary suite is conveniently located on the main level, while additional living spaces include a dedicated study/home office, formal dining room, and a bright breakfast area perfect for casual meals and morning coffee. From the inviting front porch to the side porch and spacious rear patio complete with an awning, there are plenty of outdoor spaces to relax and entertain. The beautifully landscaped yard creates a peaceful setting, while the private lot provides a sense of seclusion rarely found this close to town. An outbuilding provides additional storage, workshop space, or endless possibilities to fit your needs. Enjoy an exceptional location just a short golf cart ride to downtown Belmont, where you'll find local dining, shopping, parks, and year-round community events. The home is also conveniently located near the popular Pinebrook Swim Club, offering easy access to summer fun and recreation. Inside, pride of ownership is evident at every turn. Move-in ready and exceptionally cared for, this home seamlessly blends modern updates, comfort, and timeless appeal in one of Belmont's most desirable neighborhoods. Don't miss your chance to own a home in Garibaldi Ridge-opportunities like this don't come along often.

Listed by Chad Simpson of Real Broker LLC Belmont

$
$
%
$/month over payments
Federal 30-year interest rate: 6.66% last updated on Jul 30, 2026
* All Figures are estimates. Check with your bank or proposed mortgage company for actual interest rates.
This product uses the FRED® API but is not endorsed or certified by the Federal Reserve Bank of St. Louis.

Virtual TourSave FavoriteSchedule TourAsk A QuestionMore Details

Broker Reciprocity MLS Grid Logo © 2026 Listings courtesy of Canopy MLS as distributed by MLS GRID. IDX information is provided exclusively for consumers’ personal non-commercial use and may not be used for any purpose other than to identify prospective properties consumers may be interested in purchasing. The IDX data is deemed reliable but is not guaranteed by MLS GRID and may be subject to an end user license agreement prescribed by the Member Participant’s applicable MLS.  Based on information submitted to the MLS GRID as of August 2, 2026 3:46 PM UTC . All data is obtained from various sources and may not have been verified by broker or MLS GRID. Supplied Open House Information is subject to change without notice. All information should be independently reviewed and verified for accuracy. Properties may or may not be listed by the office/agent presenting the information. Some IDX listings have been excluded from this website.