and narrow your search. If you have fewer than 200 results, you can save your search.

Weaverville NC

r=8449-8460
2628 Headwind Court Belmont NC 28012

Belmont, NC2628 Headwind Court

Price$660,509

Est. Mortgage: $/month

Pending

MLS Number CAR4385572

  • Residential
  • Bedrooms 2
  • Bathroom 3
  • Square Feet 1,987
  • Acreage 0.18

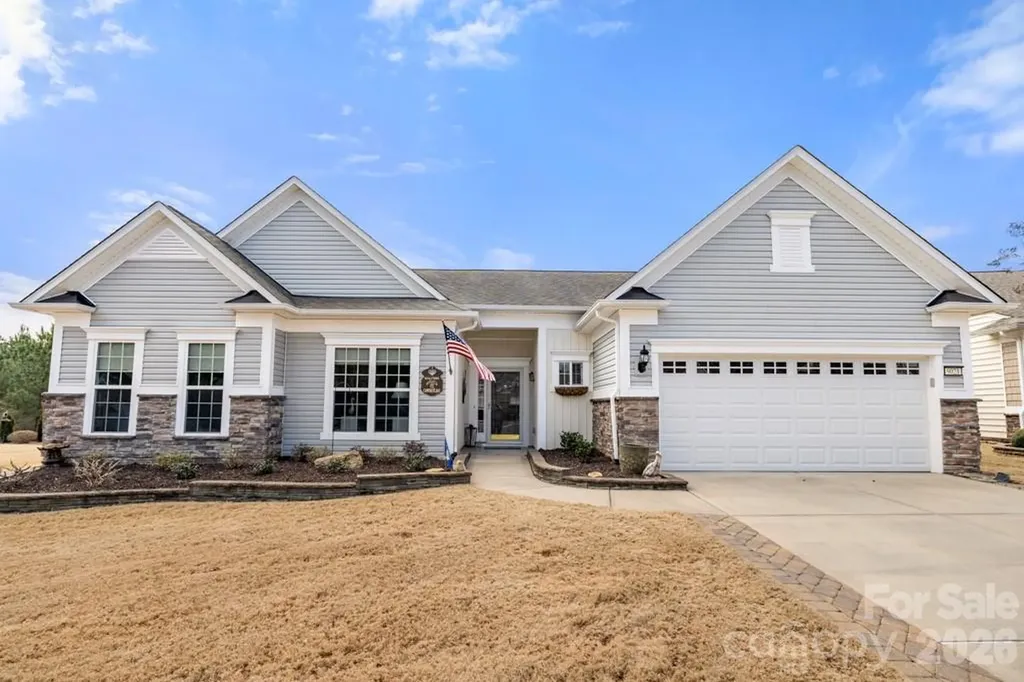
Welcome to the newest premier 55+, active-adult community in the Charlotte area: Carolina Riverside! Conveniently located to charming downtown Belmont, Charlotte-Douglas International Airport, the Catawba River and Lake Wylie, hospitals, grocery stores, golf courses, and more. Enjoy HOA-included lawn maintenance, TV & high-speed Internet, a lifestyle director, and a multitude of developing amenities: 19K square foot clubhouse, indoor and outdoor pools, pickleball and bocce courts, fitness center and movement studios, walking trails, and dog park. This Prestige floor plan boasts an open-concept main floor with a flex room, gourmet kitchen, primary and secondary bedroom, zero-entry oversized owners' shower, fireplace, tray ceilings, crown molding, large, covered patio, cased windows and cased openings. Nearly 2000 sq. ft. of living space with lots of upgrades! Convenient location just up the street from the amenity center. Please contact us to schedule a visit!

Listed by Steve Cramer and Amanda Rex of Pulte Home Corporation

$
$
%
$/month over payments
Federal 30-year interest rate: 6.66% last updated on Jul 30, 2026
* All Figures are estimates. Check with your bank or proposed mortgage company for actual interest rates.
This product uses the FRED® API but is not endorsed or certified by the Federal Reserve Bank of St. Louis.

Save FavoriteSchedule TourAsk A QuestionMore Details

481 Overlook Drive Mars Hill NC 28754

Mars Hill, NC481 Overlook Drive

Price$660,000

Est. Mortgage: $/month

MLS Number CAR4313425

  • Residential
  • Bedrooms 3
  • Bathroom 3
  • Square Feet 1,803
  • Acreage 0.54

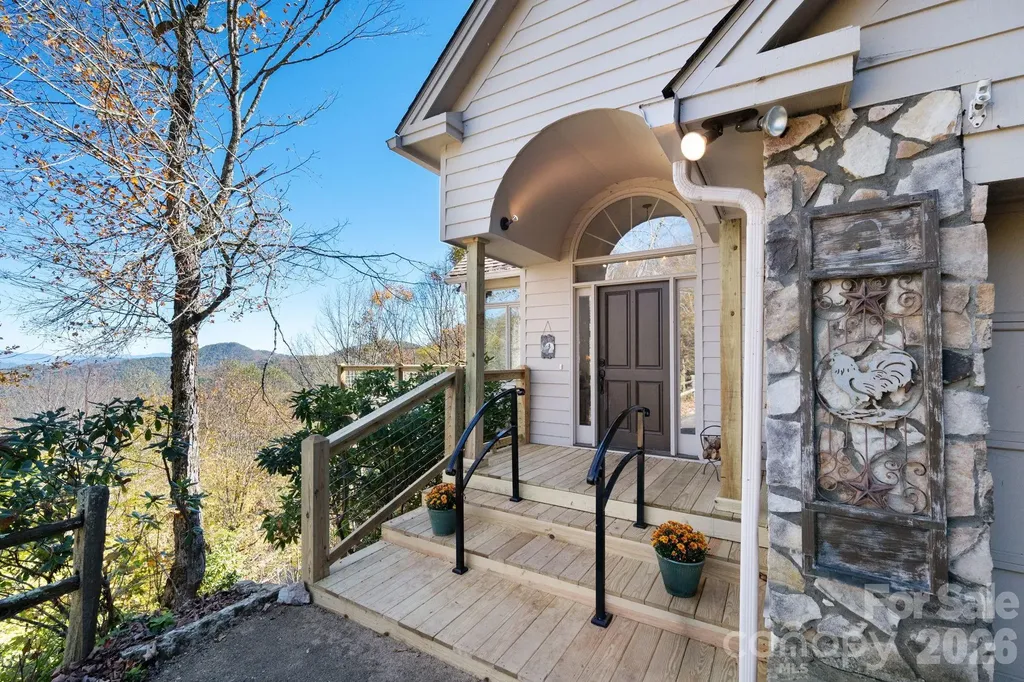
Don't miss this custom mountain home with spectacular long range views in the desirable gated community of Wolf Laurel. Perched at an elevation of 4500', the air is crisp, the views are grand, and the seasons are stunning all year long. Inside the home you'll appreciate the open layout, cathedral ceilings, stone fireplace, and plenty of windows to enjoy the views. The primary bedroom is on the main level and features a walk-in closet, en suite bathroom, and direct access to the brand new deck. Other conveniences include a main level attached garage, main level laundry room, paved roads, and a rare flat driveway. Life in Wolf Laurel offers easy access to top notch amenities including skiing at the new Hatley Pointe Mountain Resort and golfing at the Wolf Laurel Country Club (ask us about the transferable golf membership!). Other amenities include pickleball & tennis courts, pool, fitness center, and miles of hiking & biking trails. Just 35 minutes to Asheville, this property provides an easy and luxurious mountain lifestyle that would be perfect for full time living, a seasonal retreat, or short term rental. Furnishings included if buyer wants. Call today to schedule your showing!

Listed by Cori Ash and Scott Pitzalis of Paddle Real Estate

$
$
%
$/month over payments
Federal 30-year interest rate: 6.66% last updated on Jul 30, 2026
* All Figures are estimates. Check with your bank or proposed mortgage company for actual interest rates.
This product uses the FRED® API but is not endorsed or certified by the Federal Reserve Bank of St. Louis.

Save FavoriteSchedule TourAsk A QuestionMore Details

103 Starmount Drive Kings Mountain NC 28086

MLS Number CAR4349597

  • Residential
  • Bedrooms 3
  • Bathroom 3
  • Square Feet 3,816
  • Acreage 0.94

Welcome to luxury living in the highly sought-after Woodbridge community of Kings Mountain where space, views, and lifestyle come together beautifully. This impressive home has been thoughtfully updated, offering modern finishes and refreshed spaces. Situated on a premium corner lot, this impressive home offers an open-concept layout designed for both comfortable everyday living and effortless entertaining. Natural light fills the main living areas, and the sunroom provides peaceful water views of the Kings Mountain Reservoir during the winter, the perfect backdrop for your morning coffee or evening unwind. The fully finished basement creates a true second living space, complete with its own full kitchen and full bathroom ideal for multigenerational living, guests, extended stays, or additional entertainment space. Step outside to enjoy your private pool, featuring a brand-new liner and new pool system, giving you added peace of mind and ready for summer gatherings and relaxing weekends at home. A spacious 3-car garage and extended driveway provide ample parking and storage. Woodbridge offers optional membership opportunities including golf course access, community pool, and tennis, delivering the lifestyle amenities today's buyers are looking for. This home combines size, versatility, views, and community living in one exceptional opportunity.

Listed by Mirta Arroyo of NorthGroup Real Estate LLC

$
$
%
$/month over payments
Federal 30-year interest rate: 6.66% last updated on Jul 30, 2026
* All Figures are estimates. Check with your bank or proposed mortgage company for actual interest rates.
This product uses the FRED® API but is not endorsed or certified by the Federal Reserve Bank of St. Louis.

Virtual TourSave FavoriteSchedule TourAsk A QuestionMore Details

9021 Badlands Court Fort Mill SC 29707

Fort Mill, SC9021 Badlands Court

Price$660,000

Est. Mortgage: $/month

Active With Contract

MLS Number CAR4349018

  • Residential
  • Bedrooms 3
  • Bathroom 3
  • Square Feet 2,280
  • Acreage 0.24

Beautiful Crestwood Meadow on a premium cul-de-sac home-site featuring a stunning 3-season room and extensive upgrades throughout. Wood flooring in the main living areas, crown molding, upgraded lighting, and soft neutral paint create a warm, inviting feel. The gourmet kitchen with breakfast nook, offers granite countertops, a spacious island, stainless steel appliances, gas cooktop with exterior vent, tile backsplash, walk-in pantry, built-in desk, and abundant cabinetry. Large windows overlook the backyard and provide abundant natural light. The spacious primary suite features a tray ceiling, a large walk-in closet, and a well-appointed bath with dual sink vanity and custom tile shower. Two guest bedrooms share a hall bath with walk-in tiled shower. The all-glass 3-season room with tile flooring opens to a rear paver patio with electric awning and privacy landscaping. Grill conveys. Sun City Carolina Lakes Residents enjoy resort-style amenities including a championship golf course, expansive clubhouse, indoor and outdoor pools, state-of-the-art fitness center, tennis and pickleball courts, walking trails, social clubs, woodworking shop, and a full calendar of activities designed for active adult living.

Listed by Samantha Borte of RE/MAX Executive

$
$
%
$/month over payments
Federal 30-year interest rate: 6.66% last updated on Jul 30, 2026
* All Figures are estimates. Check with your bank or proposed mortgage company for actual interest rates.
This product uses the FRED® API but is not endorsed or certified by the Federal Reserve Bank of St. Louis.

Save FavoriteSchedule TourAsk A QuestionMore Details

1060 Garibaldi Ridge Court Belmont NC 28012
Pending

MLS Number CAR4388657

  • Residential
  • Bedrooms 4
  • Bathroom 3
  • Square Feet 2,640
  • Acreage 0.35

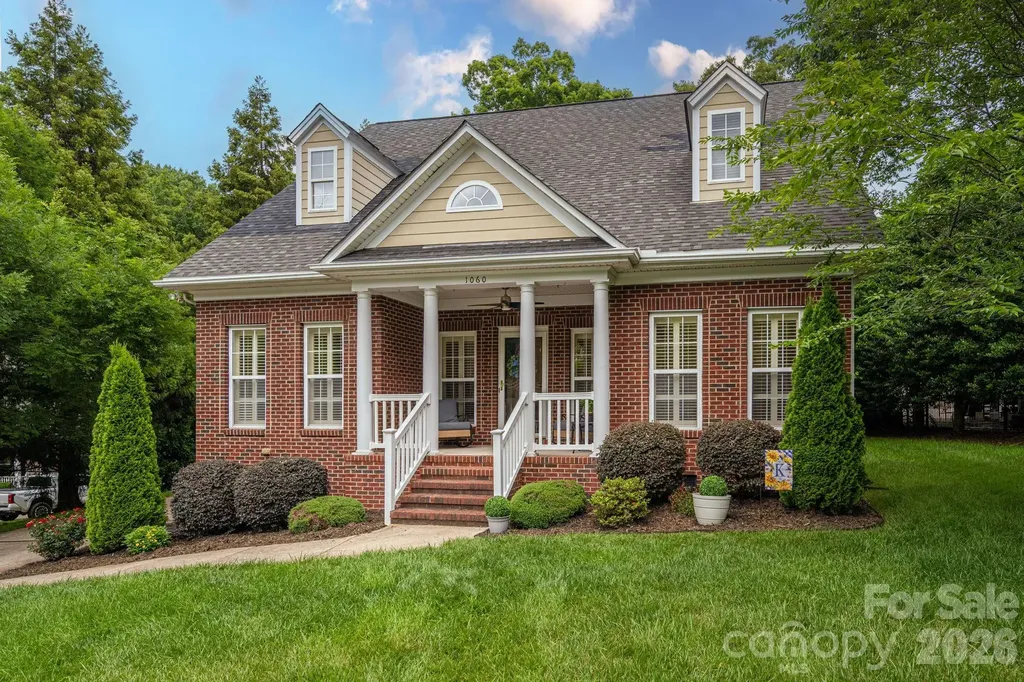
Rare opportunity in the highly sought-after Garibaldi Ridge community in the heart of Belmont! Homes in this established neighborhood seldom become available, making this meticulously maintained 4-bedroom, 2.5-bath home a true gem. Nestled on a private cul-de-sac lot, this property offers both tranquility and convenience, just minutes from vibrant downtown Belmont with its charming shops, restaurants, and entertainment. Thoughtfully updated with modern finishes throughout, this home offers a versatile and functional floor plan designed for today's lifestyle. The spacious primary suite is conveniently located on the main level, while additional living spaces include a dedicated study/home office, formal dining room, and a bright breakfast area perfect for casual meals and morning coffee. From the inviting front porch to the side porch and spacious rear patio complete with an awning, there are plenty of outdoor spaces to relax and entertain. The beautifully landscaped yard creates a peaceful setting, while the private lot provides a sense of seclusion rarely found this close to town. An outbuilding provides additional storage, workshop space, or endless possibilities to fit your needs. Enjoy an exceptional location just a short golf cart ride to downtown Belmont, where you'll find local dining, shopping, parks, and year-round community events. The home is also conveniently located near the popular Pinebrook Swim Club, offering easy access to summer fun and recreation. Inside, pride of ownership is evident at every turn. Move-in ready and exceptionally cared for, this home seamlessly blends modern updates, comfort, and timeless appeal in one of Belmont's most desirable neighborhoods. Don't miss your chance to own a home in Garibaldi Ridge-opportunities like this don't come along often.

Listed by Chad Simpson of Real Broker LLC Belmont

$
$
%
$/month over payments
Federal 30-year interest rate: 6.66% last updated on Jul 30, 2026
* All Figures are estimates. Check with your bank or proposed mortgage company for actual interest rates.
This product uses the FRED® API but is not endorsed or certified by the Federal Reserve Bank of St. Louis.

Virtual TourSave FavoriteSchedule TourAsk A QuestionMore Details

2001 Wood Dale Terrace Charlotte NC 28203

Charlotte, NC2001 Wood Dale Terrace

Price$660,000

Est. Mortgage: $/month

Pending

MLS Number CAR4389113

  • Residential
  • Bedrooms 2
  • Bathroom 2
  • Square Feet 1,249
  • Acreage 0.52

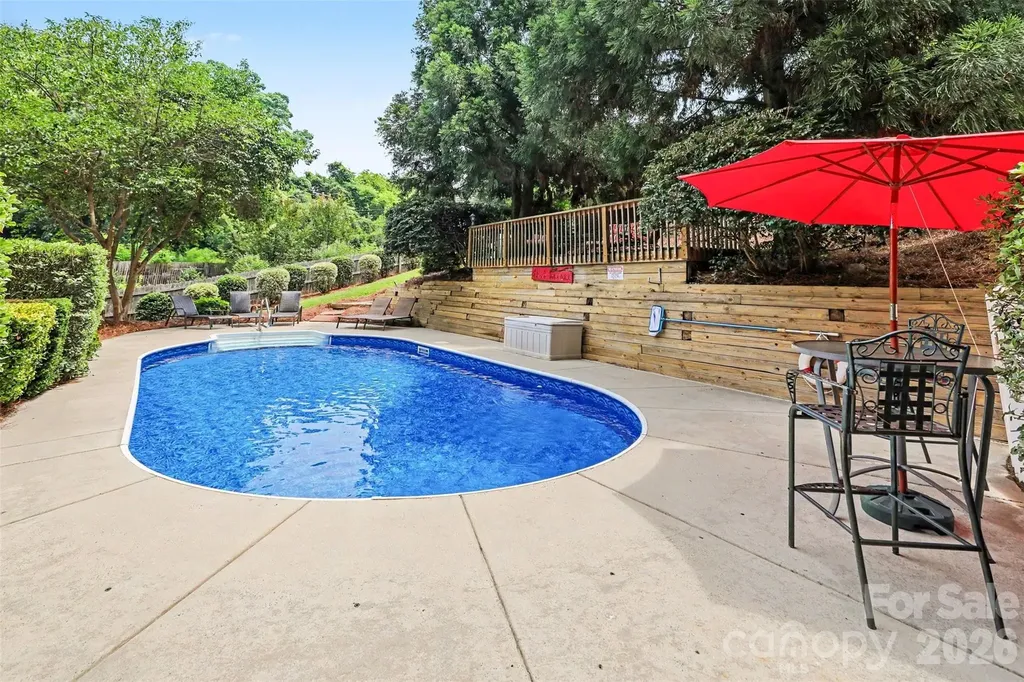
Extraordinary backyard oasis in the heart of Wilmore. This full brick ranch offers a rare combination of privacy, resort-style outdoor living, and walkability to South End, Bank of America Stadium, Uptown Charlotte, and some of the city's most beloved restaurants, breweries, and entertainment destinations. Tucked along a quiet, tree-lined street, the property unfolds into a spectacular outdoor retreat designed for both relaxation and entertaining. The fully fenced backyard showcases an inground pool with a new liner, a hot tub conveniently located just off the primary suite, and multiple gathering spaces surrounded by lush landscaping. An elevated deck overlooks the pool and outdoor living areas, creating the perfect setting for morning coffee, weekend gatherings, or evening sunsets. Inside, the home offers comfortable single-story living with 2 bedrooms and 2 bathrooms, timeless full brick construction, and a functional layout. The spacious primary suite features a vaulted ceiling, a walk-in closet, and direct access to the outdoor retreat, including the hot tub just steps away. A relaxing sunroom provides the perfect place to unwind in the morning, while a surround sound system enhances both everyday living and entertaining. Whether hosting friends poolside, enjoying the privacy of the expansive backyard, or taking advantage of Wilmore's unbeatable location, this property presents a unique opportunity to enjoy one of Charlotte's most coveted urban neighborhoods.

Listed by Natasha Fairman of Berkshire Hathaway HomeServices Carolinas Realty

$
$
%
$/month over payments
Federal 30-year interest rate: 6.66% last updated on Jul 30, 2026
* All Figures are estimates. Check with your bank or proposed mortgage company for actual interest rates.
This product uses the FRED® API but is not endorsed or certified by the Federal Reserve Bank of St. Louis.

Save FavoriteSchedule TourAsk A QuestionMore Details

9850 Black Horse Run Road Indian Land SC 29707
Active With Contract

MLS Number CAR4364062

  • Residential
  • Bedrooms 3
  • Bathroom 3
  • Square Feet 2,468
  • Acreage 1

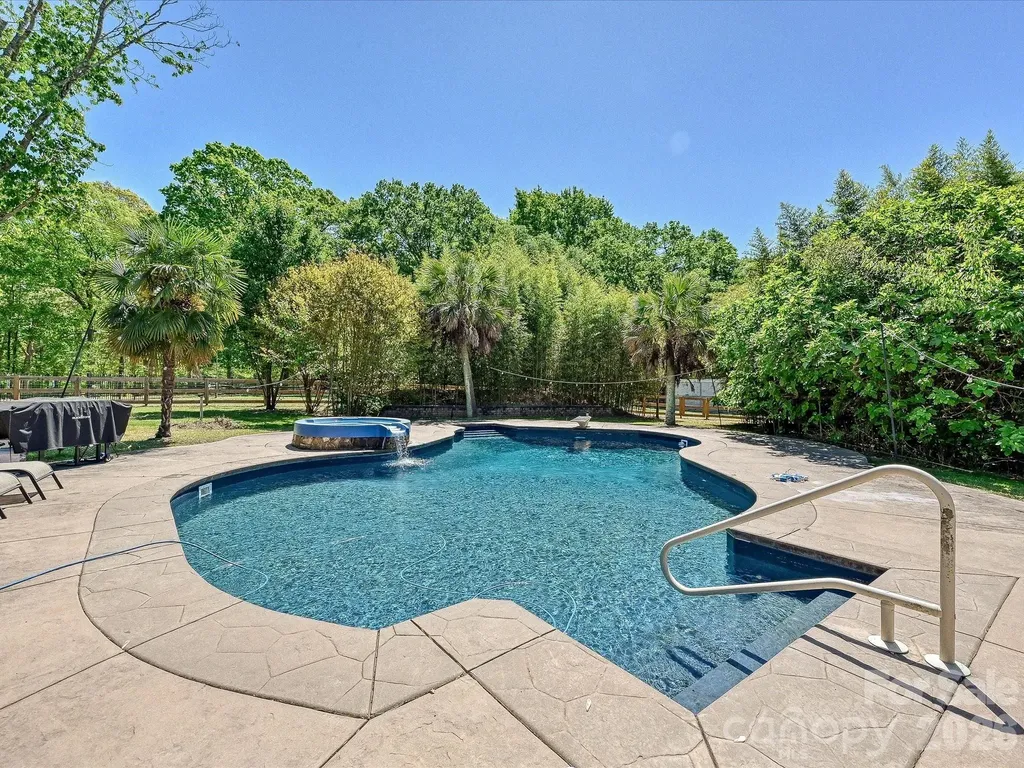
Welcome to your own private slice of country living in the highly desirable Black Horse Run! Nestled on a full acre, this beautifully maintained one-story ranch offers the perfect blend of space, comfort, and lifestyle. Step inside to discover an inviting open floor plan designed for both everyday living and entertaining. The spacious living area features a cozy fireplace, creating the perfect gathering space. The well-appointed kitchen flows seamlessly into the main living spaces, making hosting effortless.This home offers 4 bedrooms and 3 full bathrooms, providing plenty of room for guests and/or a home office setup. The large rec room currently has incredible flexibility-ideal for a media room, playroom, workout space, or anything else your imagination can dream up! Outside is where this property truly shines. Enjoy practically year round Carolina days in your heated pool, then unwind in the hot tub under the stars. Equestrian enthusiasts or hobbyists will appreciate the two-stall barn, offering endless possibilities for animals, storage, or workshop space-all set on a beautiful, level acre. With its prime location, versatile layout, and resort-style outdoor amenities, this property delivers the best of peaceful living just minutes from shopping, dining, and conveniences. Come experience the lifestyle you've been waiting for-this one has it all. Seller has recently subdivided a 2 acre lot. The house/lot being sold is one acre. The lot next door is not for sale. Fireplace is woodburning but has never been used by the seller, being sold as-is, no known problems. Home is listed as 4 bedroom home. Seller closed in french doors in office to create a 4th bedroom. No septic permit on file per Lancaster County.

Listed by Jennifer Thompson of Howard Hanna Allen Tate Charlotte South

$
$
%
$/month over payments
Federal 30-year interest rate: 6.66% last updated on Jul 30, 2026
* All Figures are estimates. Check with your bank or proposed mortgage company for actual interest rates.
This product uses the FRED® API but is not endorsed or certified by the Federal Reserve Bank of St. Louis.

Save FavoriteSchedule TourAsk A QuestionMore Details

613 Bracket Street Fort Mill SC 29708

MLS Number CAR4383920

  • Residential
  • Bedrooms 3
  • Bathroom 3
  • Square Feet 2,192
  • Acreage 0.11

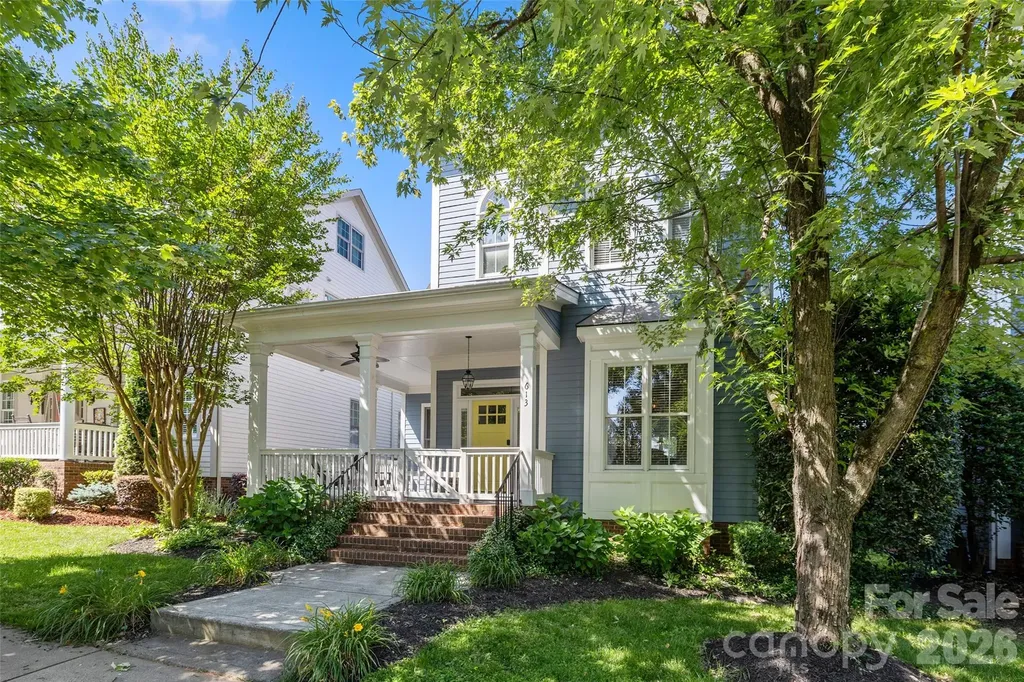
Nestled in the highly sought-after community of Baxter Village, this move-in ready 3-bedroom, 2.5-bath home blends timeless Southern charm with everyday convenience. A welcoming front wraparound porch sets the tone for relaxed living, while the private fenced backyard offers the perfect retreat for entertaining, pets, or quiet evenings under the Carolina sky. Roof 2026, HVAC 2026 including duct work, brand new crawl space insulation and vapor barrier. Inside, you'll find a bright and functional layout featuring new appliances and comfortable living spaces designed for modern living. Community amenities including a pool, recreation center, tennis courts, and scenic walking trails. Conveniently located near major highways, shopping, dining, and everyday essentials, this home offers the perfect balance of charm, community, and accessibility.

Listed by Melanie Bosch of Southern Nest Realty Inc

$
$
%
$/month over payments
Federal 30-year interest rate: 6.66% last updated on Jul 30, 2026
* All Figures are estimates. Check with your bank or proposed mortgage company for actual interest rates.
This product uses the FRED® API but is not endorsed or certified by the Federal Reserve Bank of St. Louis.

Save FavoriteSchedule TourAsk A QuestionMore Details

30 Garren View Drive Fairview NC 28730

Fairview, NC30 Garren View Drive

Price$660,000

Est. Mortgage: $/month

MLS Number CAR4397082

  • Residential
  • Bedrooms 2
  • Bathroom 3
  • Square Feet 1,669
  • Acreage 1.03

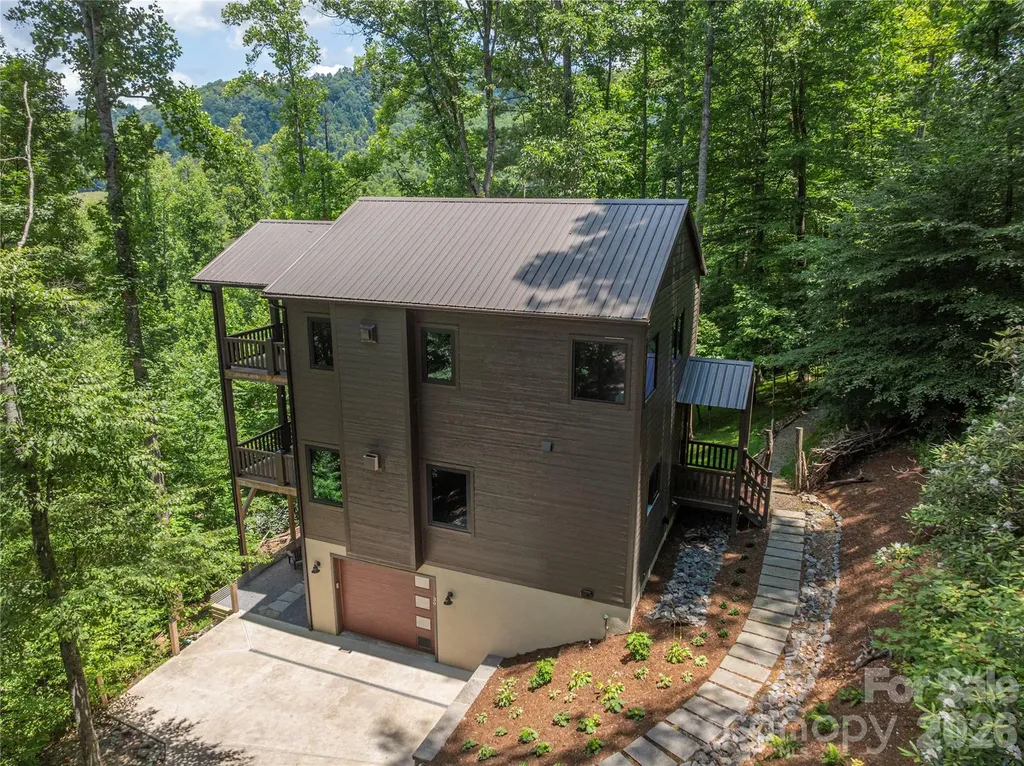
Escape to your own private mountain retreat in this custom-designed contemporary home, where modern comfort meets the tranquility of nature. Thoughtfully crafted with exceptional attention to detail, this two-bedroom home offers the perfect blend of style, functionality, and privacy-ideal as a full-time residence, weekend getaway, or potential income-producing rental. The inviting main-level features a bright, open-concept floor plan designed for effortless living and entertaining. At the heart of the home is a beautifully appointed kitchen with granite countertops, a large center island, and abundant workspace, flowing seamlessly into the spacious living area anchored by a cozy gas fireplace. Expansive sliding glass doors open to a generous back deck, creating an ideal setting for outdoor dining, entertaining guests, or simply relaxing while taking in the peaceful sounds of nature. A convenient half bath completes the main level. Upstairs, you'll find two bedrooms and two full bathrooms, including a luxurious primary suite designed to feel like a private spa. Enjoy heated tile floors, an elegant walk-in shower with floor-to-ceiling tile and natural riverstone accents-the perfect peaceful atmosphere for unwinding after a day of adventure. The second bedroom has its own private bath, and the upstairs landing area is the perfect space for a reading nook, home office, or cozy sitting area. The lower level adds exceptional functionality with a spacious laundry room offering abundant storage, and the basement garage includes a convenient pet-wash station-perfect after hiking the nearby trails or exploring the outdoors with your four-legged companions. Throughout the home, thoughtful upgrades such as heated tile floors, granite countertops, oversized transom windows that fill the interior with natural light, and quality craftsmanship create a warm yet sophisticated mountain escape. Just a short stroll from the home, a private patio offers s'more outdoor space with a firepit to enjoy under the stars. Whether you're searching for a peaceful primary residence, a lock-and-leave second home, or a potential vacation rental, this exceptional mountain retreat offers the perfect balance of luxury, comfort, and natural beauty.

Listed by Laura Hutchinson and Bruce Hutchinson of WEICHERT,Realtors - Unlimited

$
$
%
$/month over payments
Federal 30-year interest rate: 6.66% last updated on Jul 30, 2026
* All Figures are estimates. Check with your bank or proposed mortgage company for actual interest rates.
This product uses the FRED® API but is not endorsed or certified by the Federal Reserve Bank of St. Louis.

Virtual TourSave FavoriteSchedule TourAsk A QuestionMore Details

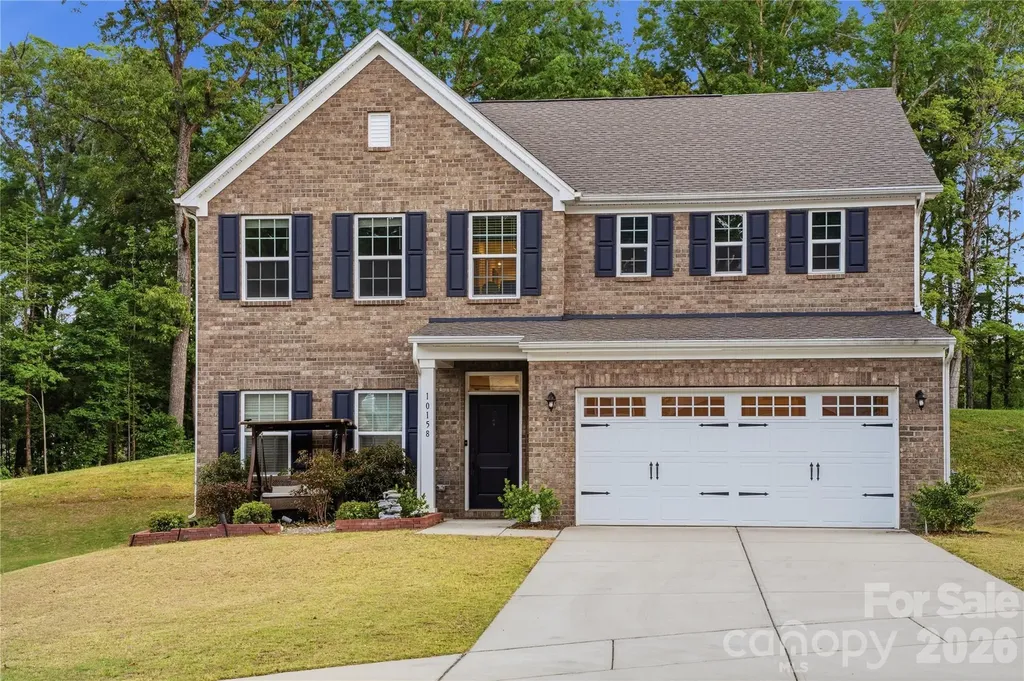
10158 Paper Birch Drive Charlotte NC 28215

MLS Number CAR4373913

  • Residential
  • Bedrooms 4
  • Bathroom 3
  • Square Feet 3,000
  • Acreage 0.37

Beautifully maintained North facing 4-bedroom with an additional study room, 2.5 bathroom home in a desirable Holcomb Woods neighborhood, offering a perfect blend of comfort and convenience. Located at 10158 Paper Birch Dr, this property features a open spacious and functional layout with abundant natural light. The home boasts a well-appointed kitchen stainless steel appliance, granite counter top, generous living areas, and comfortable bedrooms ideal for both everyday living and entertaining. Additional highlights include a charming front brick veneer that enhances curb appeal, an electric vehicle (EV) charger for added modern convenience, and a projector setup perfect for creating an immersive movie-watching experience at home. Enjoy a private backyard perfect for relaxing or hosting gatherings. Conveniently situated near shopping, dining, schools, and major highways, this home provides easy access to everything Charlotte has to offer. A great opportunity for buyers seeking a move-in ready home in a prime location.

Listed by Jomish George of Vas Realty LLC

$
$
%
$/month over payments
Federal 30-year interest rate: 6.66% last updated on Jul 30, 2026
* All Figures are estimates. Check with your bank or proposed mortgage company for actual interest rates.
This product uses the FRED® API but is not endorsed or certified by the Federal Reserve Bank of St. Louis.

Save FavoriteSchedule TourAsk A QuestionMore Details

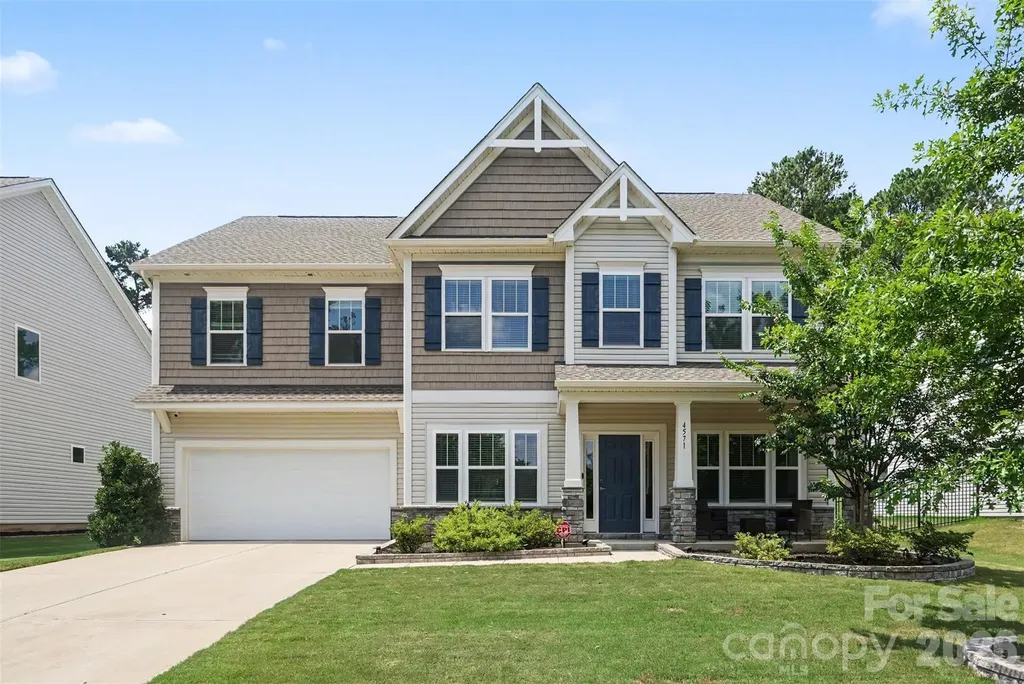
4571 Selhurst Drive Fort Mill SC 29707

Fort Mill, SC4571 Selhurst Drive

Price$660,000

Est. Mortgage: $/month

MLS Number CAR4401865

  • Residential
  • Bedrooms 5
  • Bathroom 4
  • Square Feet 3,300
  • Acreage 0.25

Welcome Home to this 5-bedroom, 4-bathroom home built in 2022, offering over 3,300 square feet of living space in the gated Prestwick community with walking trails throughout. The main level features a private office with double doors, a guest bedroom, and a full bathroom, offering a functional floor plan. Fresh paint and no carpet throughout add to the home's clean, modern feel. The gourmet kitchen features an oversized quartz island, built-in wall oven, butler's pantry, walk-in pantry, abundant cabinetry, and a Wi-Fi-enabled smart refrigerator. Upstairs, you'll find a spacious bonus room and four additional bedrooms, all with walk-in closets and ceiling fans, including the primary suite with a tray ceiling. The primary bathroom offers separate vanities with individual countertops, a garden tub with a built-in storage niche, and a separate shower. Enjoy outdoor living from the covered front porch or unwind on the screened porch with a Jacuzzi overlooking the private backyard with a spacious concrete patio. Conveniently located just minutes from Carowinds, I-77, and I-485, you'll enjoy easy access to shopping, dining, golf, entertainment, and major commuter routes.

Listed by Kiara Mayo and Jerell Fields of Costello Real Estate and Investments LLC

$
$
%
$/month over payments
Federal 30-year interest rate: 6.66% last updated on Jul 30, 2026
* All Figures are estimates. Check with your bank or proposed mortgage company for actual interest rates.
This product uses the FRED® API but is not endorsed or certified by the Federal Reserve Bank of St. Louis.

Virtual TourSave FavoriteSchedule TourAsk A QuestionMore Details

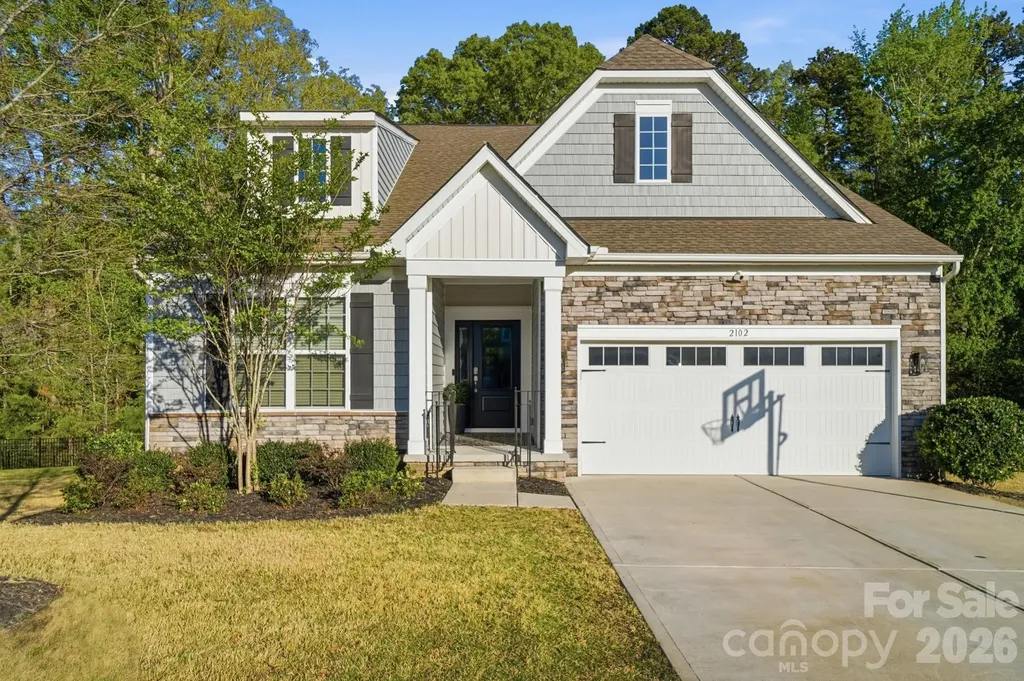
2102 Abundance Lane Waxhaw NC 28173

Waxhaw, NC2102 Abundance Lane

Price$660,000

Est. Mortgage: $/month

Pending

MLS Number CAR4366499

  • Residential
  • Bedrooms 4
  • Bathroom 3
  • Square Feet 2,827
  • Acreage 0.38

Tucked at the end of a quiet cul-de-sac on an oversized premium lot, this 4-bedroom, 3-bath home offers a rare combination of privacy, space, and everyday livability-all in a community you'll love coming home to. The setting is what makes this one special. Backing to a thick, mature wooded area, the home feels peaceful and tucked away, with calming views from the main living spaces and outdoor areas. Whether you're enjoying your morning coffee on the covered, screened-in porch or hosting friends on the extended brick patio, this backyard was designed to be used and enjoyed. Inside, the layout flows effortlessly with an open-concept kitchen, dining, and living area that feels both spacious and connected. Natural light pours in, and the wooded backdrop becomes part of the experience. The kitchen is truly the heart of the home, anchored by a large quartz island, upgraded gas range, and an oversized pantry that makes everyday life easier. The main level offers a flexible and functional layout, featuring the primary suite, two additional bedrooms, a full bathroom, and a dedicated office-perfect for working from home or creating a quiet retreat. Upstairs, you'll find a fourth bedroom, a full bathroom, and a large loft/bonus room that can easily serve as a second living area, media room, or guest space. Every space in this home has been thoughtfully designed to balance comfort and functionality, with room to spread out while still feeling connected. Located in the sought-after Cortona community and zoned for Cuthbertson schools, this home offers the best of both worlds-peaceful surroundings with convenient access to everything you need.

Listed by Michelle Evans of Southern Way Homes Realty,LLC

$
$
%
$/month over payments
Federal 30-year interest rate: 6.66% last updated on Jul 30, 2026
* All Figures are estimates. Check with your bank or proposed mortgage company for actual interest rates.
This product uses the FRED® API but is not endorsed or certified by the Federal Reserve Bank of St. Louis.

Virtual TourSave FavoriteSchedule TourAsk A QuestionMore Details

Broker Reciprocity MLS Grid Logo © 2026 Listings courtesy of Canopy MLS as distributed by MLS GRID. IDX information is provided exclusively for consumers’ personal non-commercial use and may not be used for any purpose other than to identify prospective properties consumers may be interested in purchasing. The IDX data is deemed reliable but is not guaranteed by MLS GRID and may be subject to an end user license agreement prescribed by the Member Participant’s applicable MLS.  Based on information submitted to the MLS GRID as of August 2, 2026 5:16 PM UTC . All data is obtained from various sources and may not have been verified by broker or MLS GRID. Supplied Open House Information is subject to change without notice. All information should be independently reviewed and verified for accuracy. Properties may or may not be listed by the office/agent presenting the information. Some IDX listings have been excluded from this website.