and narrow your search. If you have fewer than 200 results, you can save your search.

Weaverville NC

r=9001-9012
37 Hamilton Drive Hendersonville NC 28739

Hendersonville, NC37 Hamilton Drive

Price$639,000

Est. Mortgage: $/month

Active With Contract

MLS Number CAR4372073

  • Residential
  • Bedrooms 3
  • Bathroom 3
  • Square Feet 3,601
  • Acreage 0.79

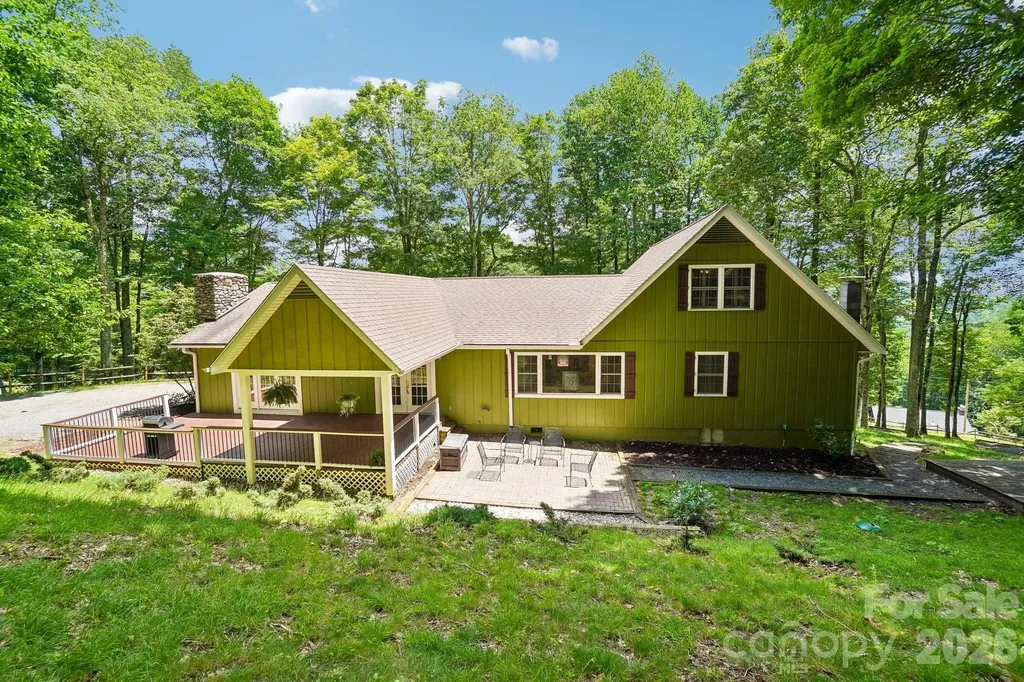
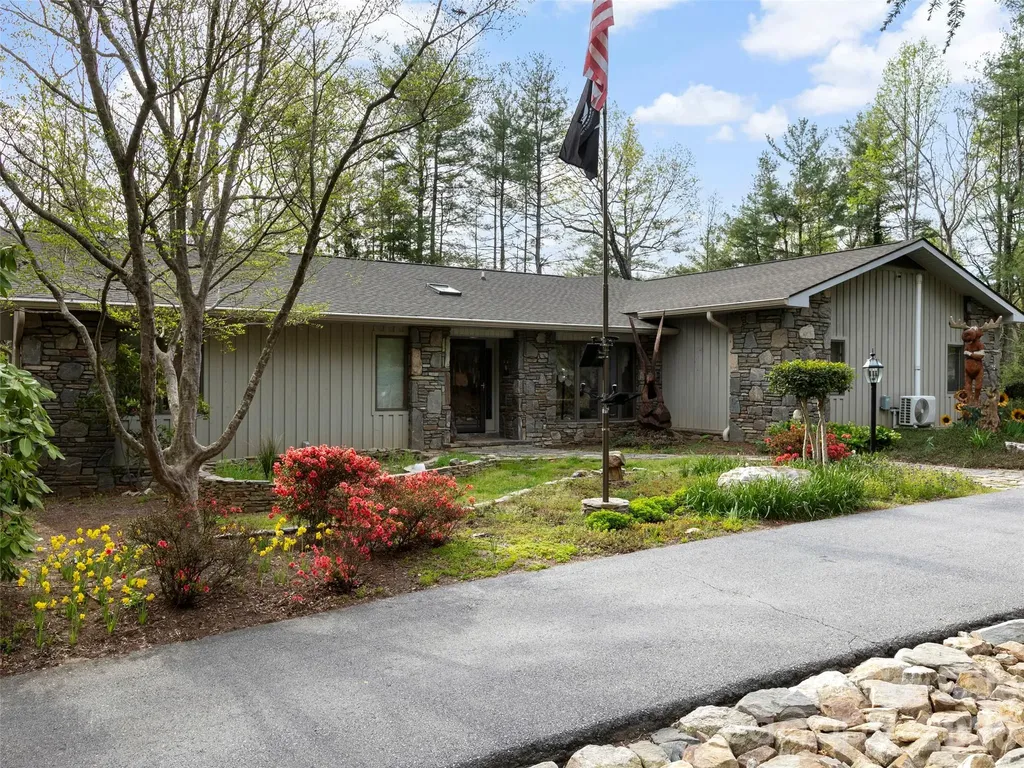
Tucked away on a private, beautifully landscaped lot in desirable Flat Rock, this thoughtfully designed home blends comfort and style. The inviting great room features a striking stone fireplace and custom built-ins. The kitchen offers abundant cabinetry, granite countertops, newer appliances, and a bright breakfast area perfect for everyday living. The floorpan provides immense privacy, with a spacious primary suite boasting a walk-in closet and a beautiful ensuite bath with soaking tub and tiled shower. Guest bedrooms are generously sized, with updated baths showcasing quality finishes. The lower level expands your options with a large family room, full bath, workshop with sink, and ample storage. Outdoor areas boast expansive and professionally-designed stone walkways and garden areas throughout the large lot. Also an updated all-season porch and deck overlooking a fenced, private backyard. The oversized garage also accommodates RV parking and will definitely excite car enthusiasts.

Listed by Daniel Hardin and Brian Woodward of Howard Hanna Beverly-Hanks

$
$
%
$/month over payments
Federal 30-year interest rate: 6.66% last updated on Jul 30, 2026
* All Figures are estimates. Check with your bank or proposed mortgage company for actual interest rates.
This product uses the FRED® API but is not endorsed or certified by the Federal Reserve Bank of St. Louis.

Save FavoriteSchedule TourAsk A QuestionMore Details

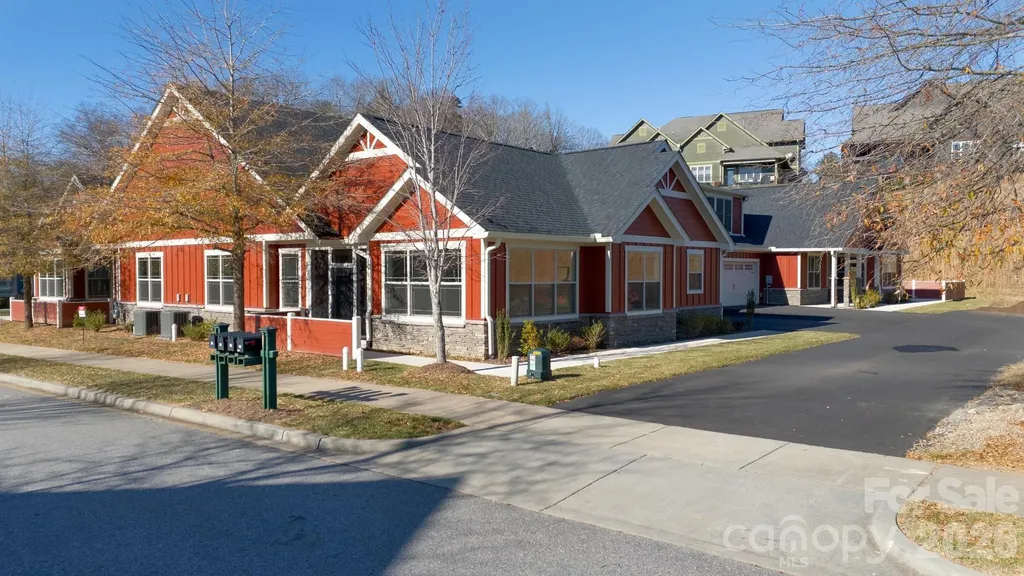
20 Brookstone Place Candler NC 28715

Candler, NC20 Brookstone Place

Price$639,000

Est. Mortgage: $/month

MLS Number CAR4368758

  • Residential
  • Bedrooms 3
  • Bathroom 3
  • Square Feet 2,624
  • Acreage 0.05

Imagine sipping your morning coffee or afternoon cocktails in the relaxing, bright sunroom or on the screened front porch. Enjoy cooking? You'll appreciate the large kitchen featuring ample cabinets, large pantry, quartz countertops and backsplash, an island, and a breakfast bar. Entertain your guests in an inviting great room with soaring vaulted ceilings and a cozy gas vented fireplace with stone facing. Completed in December of 2023, this home offers numerous quality upgrades including wood flooring throughout, quartz countertops and kitchen backsplash, window blinds, a gas tankless water heater for endless showers, and high-efficiency zoned HVAC. The main-level living space is beautifully designed with an open, split bedroom plan, vaulted ceilings, a main-level den/office, and a bright and cheery sunroom. The primary bedroom has an en-suite bathroom, while bedroom 2 has a dual access bathroom. Upstairs you'll find a flex room/bedroom with a full en-suite bath. A stairway chairlift is included. Storage is plentiful with large walk-in closets and custom shelving. Chores? Not here... Your yard work is taken care of for you while you meet new friends and enjoy activities at the clubhouse, swimming pool, and fitness center. Located only 15 minutes from downtown Asheville, this community offers serene countryside views. Life at its finest awaits you at the highly desirable Vistas of Westfield in this beautiful arts & crafts inspired home. Schedule a viewing today!

Listed by Mark Floan of Berkshire Hathaway HomeServices Lifestyle Properties

$
$
%
$/month over payments
Federal 30-year interest rate: 6.66% last updated on Jul 30, 2026
* All Figures are estimates. Check with your bank or proposed mortgage company for actual interest rates.
This product uses the FRED® API but is not endorsed or certified by the Federal Reserve Bank of St. Louis.

Save FavoriteSchedule TourAsk A QuestionMore Details

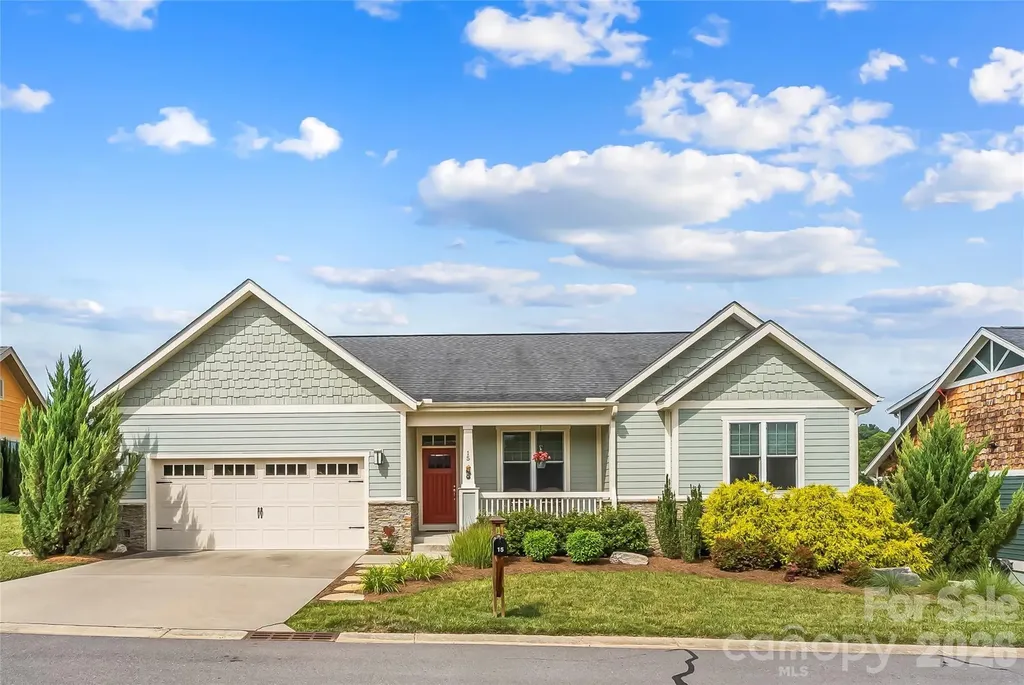
15 Craftsman View Drive Asheville NC 28804
Open House

MLS Number CAR4398453

  • Residential
  • Next Open House: Sat 08/8 1:00 pm. to 3:00 pm.
  • Bedrooms 3
  • Bathroom 2
  • Square Feet 1,684

Immaculate one-level living with beautiful views! This 3 bedroom home with 2 full bathrooms in sought-after Pinebrook Farms Community has been meticulously maintained and it shines through. Cathedral ceilings in the main living areas, abundant natural light throughout and a split-bedroom floorplan create an inviting flow within the open layout. The spacious primary ensuite features a tray ceiling, large walk-in shower, and walk-in closet with a custom closet system. Enjoy relaxing on the covered front porch or winding down the day on the Trex deck out back, featuring pull-down shades, overlooking beautiful views from the property's elevated setting. The low-maintenance yard features thoughtful landscaping throughout. Additional highlights include a two-car garage, UV coating on southwest windows, a stove less than one year old, and a whole-house Generac generator installed in 2020. Pinebrook Farms offers an array of community amenities including a clubhouse with kitchenette, conference room, recreation tables, outdoor pool, fitness center, gazebo, trails, firepit, and common recreation areas. Conveniently located approximately 15 minutes from downtown Asheville and less than 10 minutes from downtown Weaverville or Lake Louise. Back on the Market at no fault of the seller. Don't miss this amazing property a second time!!

Listed by Ashley Payne of Keller Williams Professionals

$
$
%
$/month over payments
Federal 30-year interest rate: 6.66% last updated on Jul 30, 2026
* All Figures are estimates. Check with your bank or proposed mortgage company for actual interest rates.
This product uses the FRED® API but is not endorsed or certified by the Federal Reserve Bank of St. Louis.

Virtual TourSave FavoriteSchedule TourAsk A QuestionMore Details

3543 Manor House Drive Charlotte NC 28270

Charlotte, NC3543 Manor House Drive

Price$639,000

Est. Mortgage: $/month

MLS Number CAR4395770

  • Residential
  • Bedrooms 4
  • Bathroom 3
  • Square Feet 2,568
  • Acreage 0.22

Welcome to this beautifully updated two-story home in one of South Charlotte's most desirable neighborhoods! This spacious residence features a grand foyer entry, a stunning two-story Great Room with a fireplace, a formal Dining Room, a private Office, and an additional main-level flex room that can serve as a second office, playroom, guest room, or hobby space. Abundant natural light fills the home through two large foyer windows and six oversized windows in the Great Room, creating a bright and open atmosphere. The open-concept floor plan is ideal for both everyday living and entertaining. Major updates provide peace of mind, including: New HVAC systems: one AC and furnace replaced in 2026, the second AC and furnace replaced in 2023 New front windows New flooring on the main level New gutters New foyer chandelier, Great Room ceiling light, and primary bathroom light fixtures New FOTILE range hood Kitchen countertops replaced in 2024 Roof replaced in 2021 Outside, enjoy a private fenced backyard perfect for relaxation, pets, or outdoor gatherings. The community offers exceptional amenities including a swimming pool, tennis courts, playground, clubhouse, sidewalks, and streetlights, with HOA dues of only $157 per quarter. Located in a highly sought-after school district with top-rated public schools and a highly regarded charter school nearby. Enjoy easy access to numerous shopping centers, restaurants, bars, fitness facilities, and entertainment options. The nearby I-485 interchange provides convenient commuting throughout the Charlotte metro area. Don't miss this opportunity to own a well-maintained, move-in-ready home in an outstanding South Charlotte location!

Listed by Min Li of ProStead Realty

$
$
%
$/month over payments
Federal 30-year interest rate: 6.66% last updated on Jul 30, 2026
* All Figures are estimates. Check with your bank or proposed mortgage company for actual interest rates.
This product uses the FRED® API but is not endorsed or certified by the Federal Reserve Bank of St. Louis.

Virtual TourSave FavoriteSchedule TourAsk A QuestionMore Details

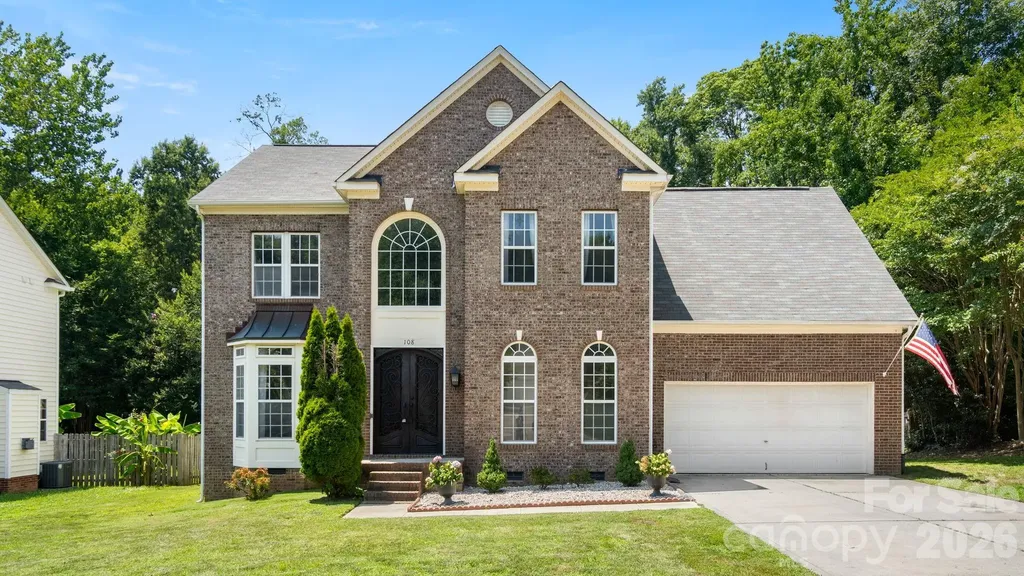
108 Doby Creek Court Fort Mill SC 29715

Fort Mill, SC108 Doby Creek Court

Price$639,000

Est. Mortgage: $/month

Active With Contract

MLS Number CAR4397712

  • Residential
  • Bedrooms 4
  • Bathroom 3
  • Square Feet 2,554
  • Acreage 0.34

Stunningly updated 4-bedroom, 2.5-bath home in the heart of Fort Mill featuring high-end finishes and thoughtful upgrades throughout. The show-stopping custom kitchen is a chef's dream, complete with premium Viking appliances, custom cabinetry, and exceptional attention to detail. The main level offers a private office with French doors, perfect for working from home, while beautiful new hardwood floors flow throughout the home. Entertain with ease in the elegant dining room featuring custom built-in cabinetry and enjoy the fresh, modern feel created by newly painted interiors. Upstairs, you'll find a spacious bonus room that provides endless possibilities as a media room, playroom, home gym, or additional living space. All bathrooms have been completely remodeled with stylish finishes and modern fixtures, creating a luxurious retreat for family and guests alike. Additional upgrades include a new tankless water heater, ensuring endless hot water and improved energy efficiency. Step outside to enjoy the backyard and newly updated Trex deck, perfect for relaxing, grilling, and entertaining. This move-in ready Fort Mill home combines timeless style, quality craftsmanship, and modern convenience in one exceptional package.

Listed by Paul Arini of Premier South

$
$
%
$/month over payments
Federal 30-year interest rate: 6.66% last updated on Jul 30, 2026
* All Figures are estimates. Check with your bank or proposed mortgage company for actual interest rates.
This product uses the FRED® API but is not endorsed or certified by the Federal Reserve Bank of St. Louis.

Save FavoriteSchedule TourAsk A QuestionMore Details

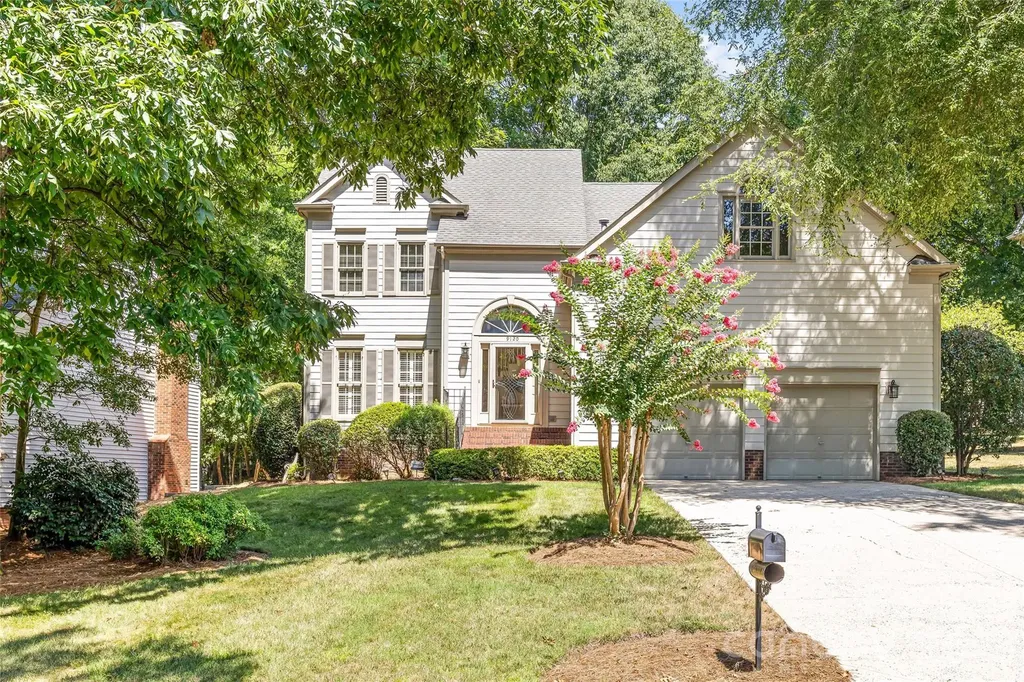
9120 Cameron Wood Drive Charlotte NC 28210
Active With Contract

MLS Number CAR4403307

  • Residential
  • Bedrooms 4
  • Bathroom 3
  • Square Feet 2,675
  • Acreage 0.31

Excellent opportunity in sought-after Cameron Wood. This single-owner home offers an open floor plan, a screened porch and a private backyard designed for comfortable everyday living and entertaining. The spacious kitchen features abundant cabinet and counter space. A charming bay window fills the breakfast area with natural light and overlooks the deck and backyard. An open-concept layout seamlessly connects the family room, living room and dining room, creating an inviting space for gatherings. A convenient half bath completes the main level. Upstairs, the generous primary suite includes a spacious bathroom with private water closet. Two additional bedrooms, a secondary bathroom, a bonus room / 4th bedroom and a laundry provide plenty of space and flexibility. Bring your everyday living outdoors to enjoy the screened porch and deck overlooking a private backyard. Exterior siding was replaced with Hardiplank in 2012 and the dishwasher and electric range replaced in 2024/2025. Additional features include new interior paint, a two-car garage, with the kitchen refrigerator and washer and dryer conveying. Ideally located with easy access to Uptown Charlotte, I-485 & I-77, this home is just minutes from shopping, dining and entertaining in SouthPark, Ballantyne (Bowl), Pineville and Fort Mill.

Listed by Kristen Strause of Brandon Lawn Real Estate LLC

$
$
%
$/month over payments
Federal 30-year interest rate: 6.66% last updated on Jul 30, 2026
* All Figures are estimates. Check with your bank or proposed mortgage company for actual interest rates.
This product uses the FRED® API but is not endorsed or certified by the Federal Reserve Bank of St. Louis.

Save FavoriteSchedule TourAsk A QuestionMore Details

4118 Polluck Way Charlotte NC 28209

Charlotte, NC4118 Polluck Way

Price$639,000

Est. Mortgage: $/month

Open House

MLS Number CAR4403435

  • Residential
  • Next Open House: Sat 08/8 1:00 pm. to 3:00 pm.
  • Bedrooms 4
  • Bathroom 4
  • Square Feet 2,262

Experience modern luxury in this stunning three-story contemporary townhome loaded with premium upgrades and situated on a premier private lot with a serene tree-lined backdrop. Ideally located in the highly sought-after Madison Park area, you'll enjoy easy access to Montford, Park Road Shopping Center, SouthPark, and Uptown Charlotte. This spacious home has been meticulously cared for and features 3 bedrooms, 2 full baths, and 2 half baths, plus a versatile flex room that could be converted to a fourth bedroom, home office, fitness space, or additional living area. Designed for today's lifestyle, the home includes a Smart Home package and an open-concept floor plan perfect for everyday living and entertaining. The gourmet kitchen is a showstopper, featuring quartz countertops, a dramatic waterfall island, gorgeous tile backsplash, and a spacious walk-in pantry. Modern, upgraded appliances include an undermount sink, a five-burner gas cooktop, a chimney hood, a built-in convection wall oven and microwave with Advantium technology, and fingerprint-resistant stainless steel appliances, including a French door refrigerator and top-control dishwasher. The bright and airy living area showcases gleaming waterproof luxury vinyl plank flooring on the first two levels and wood staircases. An electric fireplace with a granite surround and expansive windows overlooking the surrounding greenery bring the outdoors in, while motorized zebra blinds and ceiling fans throughout add both style and comfort. Retreat to the spacious primary suite featuring an elegant tray ceiling, an oversized walk-in closet, and a luxurious spa-inspired bath complete with quartz countertops, a semi-frameless tiled shower with a built-in seat, and premium finishes. Secondary bathrooms are equally impressive with quartz countertops and upscale fixtures. Additional highlights include luxury hardware throughout, a fully insulated two-car garage, ample storage, and walking trails at your doorstep. Combining contemporary design, premium finishes, and an unbeatable location, this exceptional townhome offers the perfect blend of style, convenience, and comfort.

Listed by Anna Martin of Coldwell Banker Realty

$
$
%
$/month over payments
Federal 30-year interest rate: 6.66% last updated on Jul 30, 2026
* All Figures are estimates. Check with your bank or proposed mortgage company for actual interest rates.
This product uses the FRED® API but is not endorsed or certified by the Federal Reserve Bank of St. Louis.

Virtual TourSave FavoriteSchedule TourAsk A QuestionMore Details

3882 New Leicester Highway Leicester NC 28748

MLS Number CAR4402030

  • Residential
  • Bedrooms 3
  • Bathroom 2
  • Square Feet 1,820
  • Acreage 30.45

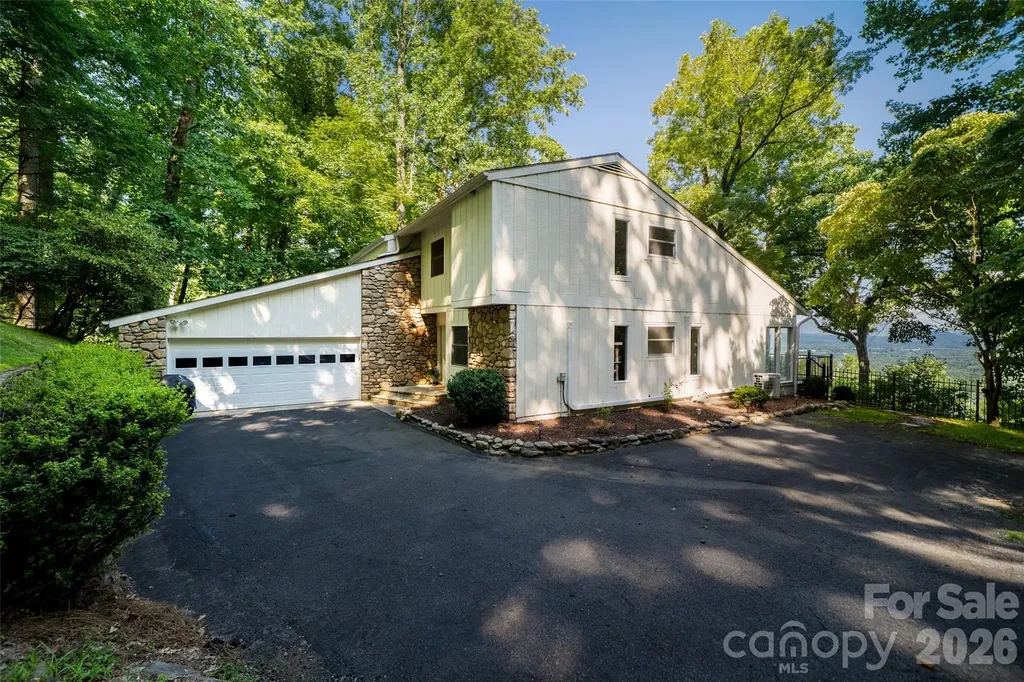
Welcome to your own private mountain retreat on 30 acres, where peace, privacy, and possibility come together in a truly special setting. Tucked well off the main road, a long gated driveway follows a gentle stream before winding upward to this secluded mountain cove. Hidden from neighboring properties, this is a place where you can slow down, reconnect with nature, and enjoy the freedom of having your own private sanctuary. Originally built in 1965 and recently extensively remodeled, this home blends timeless character w/ thoughtful modern updates. A mix of modern LVP and wood flooring flows throughout, complemented by oversized colonial trim, updated doors, recessed lighting, and replacement windows. A newer mini-split heating and cooling system provides efficient year-round comfort. The home also features an electric fireplace that is currently installed but offers the option to convert to gas, with existing gas stubbing in place. The beautifully renovated kitchen is truly the heart of the home, designed with both style & functionality in mind. New cabinetry with soft-close drawers, stainless steel appliances, a farmhouse-style stainless sink, tiled backsplash, under-cabinet lighting, and a quartz breakfast bar create an inviting gathering space. The thoughtful touches continue with a pasta filler above the oven, charming beadboard ceiling, and a dedicated butler's pantry featuring built-in shelving and additional storage. The primary suite offers a peaceful escape with lots of windows, walk-in closet, ceiling fan, and a luxurious en suite bath. The spa-like bathroom features a spacious glass shower, soaking tub, and elegant floor-to-ceiling porcelain tile, creating a relaxing retreat at the end of the day. Everyday living is made easier with a large laundry room w/ utility sink, and a convenient side entrance with a mudroom-style entry provides the perfect drop zone for outdoor gear after exploring the acreage. The home is thoughtfully wired for modern living, including power behind the TV and prewired HDMI connections. The shed off the 3 car carport offers a work shop that is fully wired with lighting & multiple outlets, three workbenches, shelving, & loft storage. The house attic offers additional storage with a pull-down ladder and a floored area running the length of the home. Additional improvements include a vapor barrier in the crawlspace, crawlspace dehumidifiers and ventilation fans, and warming tape on incoming well lines for added frost protection. Whether you envision gardening, homesteading, creating a private family retreat, pursuing a more self-sufficient lifestyle, or simply enjoying the quiet beauty of the mountains, this remarkable property offers the space and flexibility to make your vision a reality. With exceptional privacy, extensive updates, functional outbuildings, and 30 acres of natural beauty, this is more than a home-it's a mountain lifestyle waiting to be enjoyed. -- Interactive 3D Map available: https://id.land/maps/15d0b3ba934ac3b00b563be862016a68/share/unbranded

Listed by Michael Shoffner of Keller Williams Professionals

$
$
%
$/month over payments
Federal 30-year interest rate: 6.66% last updated on Jul 30, 2026
* All Figures are estimates. Check with your bank or proposed mortgage company for actual interest rates.
This product uses the FRED® API but is not endorsed or certified by the Federal Reserve Bank of St. Louis.

Virtual TourSave FavoriteSchedule TourAsk A QuestionMore Details

120 Grandview Lane Hendersonville NC 28791

MLS Number CAR4401614

  • Residential
  • Bedrooms 3
  • Bathroom 2
  • Square Feet 1,799
  • Acreage 0.92

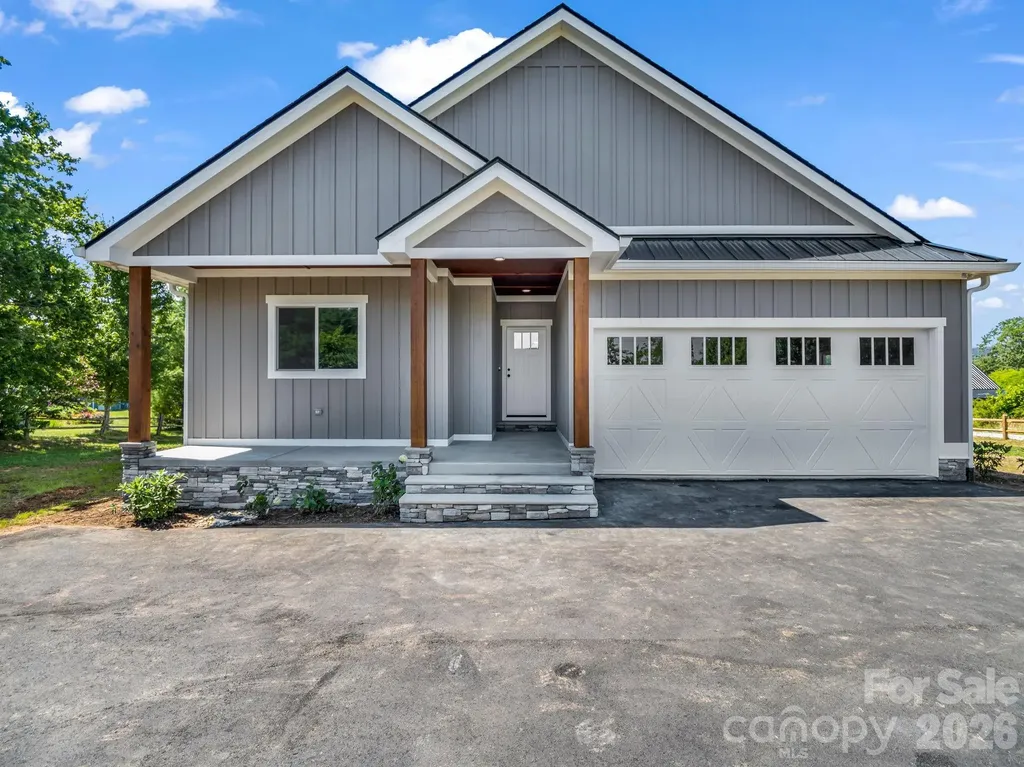
NEW CONSTRUCTION CUSTOM MODERN FARMHOUSE | NO HOA | 0.92 LEVEL ACRES | ROOM FOR YOUR RV, GARAGE OR SHOP! Experience the perfect blend of privacy, quality craftsmanship, and convenience in this brand-new 2026 Modern Farmhouse situated on a beautiful 0.92-acre level lot in one of Henderson County's most desirable locations. Conveniently located between Asheville and Hendersonville, this property offers easy access from two different roads (Grandview and S. Rugby), providing outstanding accessibility while maintaining a peaceful and private setting. Designed for today's lifestyle, this thoughtfully crafted home features 3 bedrooms, 2 baths, an oversized 2-car garage, and 1,799 heated square feet of open-concept living filled with abundant natural light. The spacious living, dining, and kitchen areas flow seamlessly to the covered back porch, creating an ideal space for entertaining or relaxing. There's plenty of room for your pets and family. With almost an acre of flat, useable outdoor space, the ideas are endless. The spacious primary suite offers a beautiful ensuite bath with dual sinks, granite counters, shiplap wall, tiled walk-in shower and spa like soaking tub, as well as an oversized walk-in closet. The kitchen is beautifully appointed with Diamond Express cabinetry featuring soft-close doors and drawers, dovetail hardwood drawers, granite countertops, tile backsplash, GE ENERGY STAR stainless appliances, microwave drawer, and a convenient pot filler over the range, as well as a walk-in pantry. Luxury details continue throughout with: o Granite countertops throughout o Tiled showers o All American premium flooring by Chesapeake o Sherwin-Williams designer paint colors o Moen plumbing fixtures o Goodman heat pump with auxiliary electric heat o Comprehensive insulation package with foam air sealing for enhanced energy efficiency (insulated doors and windows) Outside, enjoy the freedom that is becoming increasingly difficult to find: *No HOA *Flat, usable acreage *Plenty of room to park an RV, camper, boat, or trailer *Potential to add a detached garage, workshop, storage building, or carport *Potential to add a fence for your pets, fire pit and jacuzzi for your family *Private well and septic *Beautiful privacy landscaping including Green Giant Arborvitae. Buy with confidence knowing the home includes valuable manufacturer and workmanship warranties, including GAF architectural shingles, Diamond cabinetry, Chesapeake flooring, and roofing workmanship warranties. Location, location, location!! The location is exceptional: o Approximately 6 miles to Downtown Hendersonville o Approximately 4 miles to AdventHealth Hendersonville o Approximately 7 miles to Pardee Hospital o Approximately 8 miles to Asheville Regional Airport o Approximately 22 miles to Downtown Asheville If you've been searching for quality new construction with usable land, no HOA restrictions, privacy, and a location that's convenient to everything Western North Carolina has to offer, this home checks every box.

Listed by Dee Gambrell of BluAxis Realty
$
$
%
$/month over payments
Federal 30-year interest rate: 6.66% last updated on Jul 30, 2026
* All Figures are estimates. Check with your bank or proposed mortgage company for actual interest rates.
This product uses the FRED® API but is not endorsed or certified by the Federal Reserve Bank of St. Louis.

Virtual TourSave FavoriteSchedule TourAsk A QuestionMore Details

1065 Harbor Bay Drive Fort Mill SC 29707

Fort Mill, SC1065 Harbor Bay Drive

Price$639,000

Est. Mortgage: $/month

Active With Contract

MLS Number CAR4399872

  • Residential
  • Bedrooms 5
  • Bathroom 3
  • Square Feet 3,217
  • Acreage 0.18

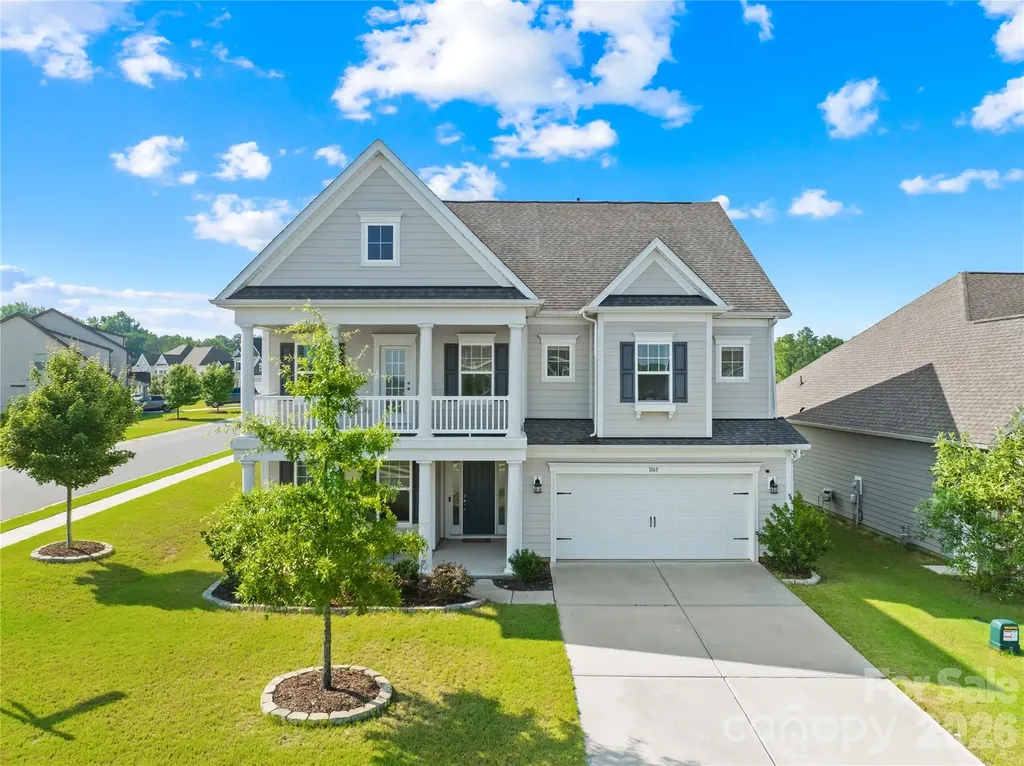
Better Than New Luxury in Overlook at Barber Rock. Built in 2021 and maintained to absolute model-home perfection, this stunning 5-bedroom, 3-bath residence delivers the ultimate blend of modern elegance and functional design. The heart of the home features a show-stopping gourmet kitchen with a massive center island, a butler's pantry, and top-tier stainless gas appliances, flowing seamlessly into a sun-drenched breakfast area and a spacious family room anchored by a cozy gas fireplace. Designed for flexible living, the main level hosts a sought-after private guest suite that doubles as the perfect, quiet work-from-home office. Upstairs serves as a true retreat, boasting a versatile bonus room (functioning as the 5th bedroom) and a luxurious Owner's Suite complete with elegant tray ceilings and a spa-like bath. You can even step outside directly from a secondary bedroom onto a private balcony to relax and enjoy the view. With premium upgrades throughout, a charming covered front porch, and a highly functional drop zone off the 2-car garage, every detail of this home has been curated for maximum style and comfort. A charming covered front porch offers the perfect spot for morning coffee, while the rear covered porch provides a seamless, all-weather outdoor extension of your living space-ideal for weekend barbecues, evening relaxation, or year-round entertaining. The lifestyle here is just as incredible as the property itself. Spend your summers lounging at the community cabana and pool, or take advantage of being zoned for top-rated schools. Perfectly positioned just minutes from Ballantyne's premier shopping and dining, the home offers unbeatable convenience. Commuters will love the easy access to Lancaster Highway, making trips to the Carolina Mall, downtown, or the local light rail effortless. Impeccably decorated, ultra-modern, and completely turnkey-your dream home is officially waiting!

Listed by Bala Sure of RE/MAX Executive

$
$
%
$/month over payments
Federal 30-year interest rate: 6.66% last updated on Jul 30, 2026
* All Figures are estimates. Check with your bank or proposed mortgage company for actual interest rates.
This product uses the FRED® API but is not endorsed or certified by the Federal Reserve Bank of St. Louis.

Virtual TourSave FavoriteSchedule TourAsk A QuestionMore Details

27 Walnut Drive Mills River NC 28759

Mills River, NC27 Walnut Drive

Price$639,000

Est. Mortgage: $/month

MLS Number CAR4399398

  • Residential
  • Bedrooms 3
  • Bathroom 4
  • Square Feet 2,124
  • Acreage 1

Mountain views, gated community ease, and move in ready condition. This stunning mountain home checks every box Western NC buyers are searching for. Tucked inside High Vista, Mills River's gated golf community, this home lives for the outdoors: a brand new Trex deck of over 550 sq ft and a screened porch overlook a backyard mountain view made for morning coffee and sunset dinners. This deck and view are the showstopper of this home. Inside, beautiful new flooring flows through a two story living room full of natural light, the kitchen opens to a family room with fireplace and bay window, and a main level office makes working from home in the mountains effortless. Three bedrooms upstairs include a primary suite with walk in closet and private bath, while the oversized garage swallows vehicles, golf cart, and gear. Clubhouse, pool, tennis, and golf are minutes from your door, and Asheville, Hendersonville, and AVL airport are an easy drive. Low maintenance outdoor living, resort style amenities, mountain town charm. Sellers also report having optimum internet and full cell reception a rarity in the mountains. The sellers also just installed brand new carpet on the stairs. There are also tennis and pickleball courts, a playground, and a clubhouse that has its own restaurant. The High Vista Amenity Association membership is included so buyers will not have to pay the $5,000 membership fee.Welcome home, friends.

Listed by Carrie Chandler of Keller Williams Mtn Partners,LLC

$
$
%
$/month over payments
Federal 30-year interest rate: 6.66% last updated on Jul 30, 2026
* All Figures are estimates. Check with your bank or proposed mortgage company for actual interest rates.
This product uses the FRED® API but is not endorsed or certified by the Federal Reserve Bank of St. Louis.

Save FavoriteSchedule TourAsk A QuestionMore Details

671 Trillium Lane Mars Hill NC 28754

Mars Hill, NC671 Trillium Lane

Price$639,000

Est. Mortgage: $/month

Active With Contract

MLS Number CAR4398850

  • Residential
  • Bedrooms 4
  • Bathroom 4
  • Square Feet 2,315
  • Acreage 1.01

Spacious contemporary mountain home that has been updated throughout located on corner lot with Big Bald and some mtn views. Updated kitchen with tons of granite counter space, under cabinet lighting, newer windows, lots of cabinets, lighted display cabinet. Kitchen island w/gas range top, double oven, breakfast bar, stainless appliances. Dining room space, great room w/built in shelves, fireplace, family room w/fireplace and T&G ceilings. Both access patio, covered deck area. Foyer, primary on main level w/wood floors, attached bathroom w/tiled shower, granite counters and tiled floors. Guest bedroom and bath with granite counter, tiled shower on main level. Two bedrooms, guest bath upstairs with shower only and skylight. Full unfinished basement for storage or additional elbow room. Furnishings are negotiable (some items are not available), newer oil furnace, central AC, hot water on demand, double garage w/workshop area. Flat driveway with plenty of parking. Tons of closets and storage area. This home offers so much for a part- or full-time home. Nicely landscaped, fire pit area, year-round access and high elevation. Seller is a non-equity Village Club member; buyers are not required to be members; buyers have the option to join the Village Club and/or POA. Country Club/golf course and fitness center require a separate membership to use facility.

Listed by Connie Carver of Wolf Mountain Realty,Inc.

$
$
%
$/month over payments
Federal 30-year interest rate: 6.66% last updated on Jul 30, 2026
* All Figures are estimates. Check with your bank or proposed mortgage company for actual interest rates.
This product uses the FRED® API but is not endorsed or certified by the Federal Reserve Bank of St. Louis.

Virtual TourSave FavoriteSchedule TourAsk A QuestionMore Details

Broker Reciprocity MLS Grid Logo © 2026 Listings courtesy of Canopy MLS as distributed by MLS GRID. IDX information is provided exclusively for consumers’ personal non-commercial use and may not be used for any purpose other than to identify prospective properties consumers may be interested in purchasing. The IDX data is deemed reliable but is not guaranteed by MLS GRID and may be subject to an end user license agreement prescribed by the Member Participant’s applicable MLS.  Based on information submitted to the MLS GRID as of August 5, 2026 6:46 PM UTC . All data is obtained from various sources and may not have been verified by broker or MLS GRID. Supplied Open House Information is subject to change without notice. All information should be independently reviewed and verified for accuracy. Properties may or may not be listed by the office/agent presenting the information. Some IDX listings have been excluded from this website.