and narrow your search. If you have fewer than 200 results, you can save your search.

Weaverville NC

r=9013-9024
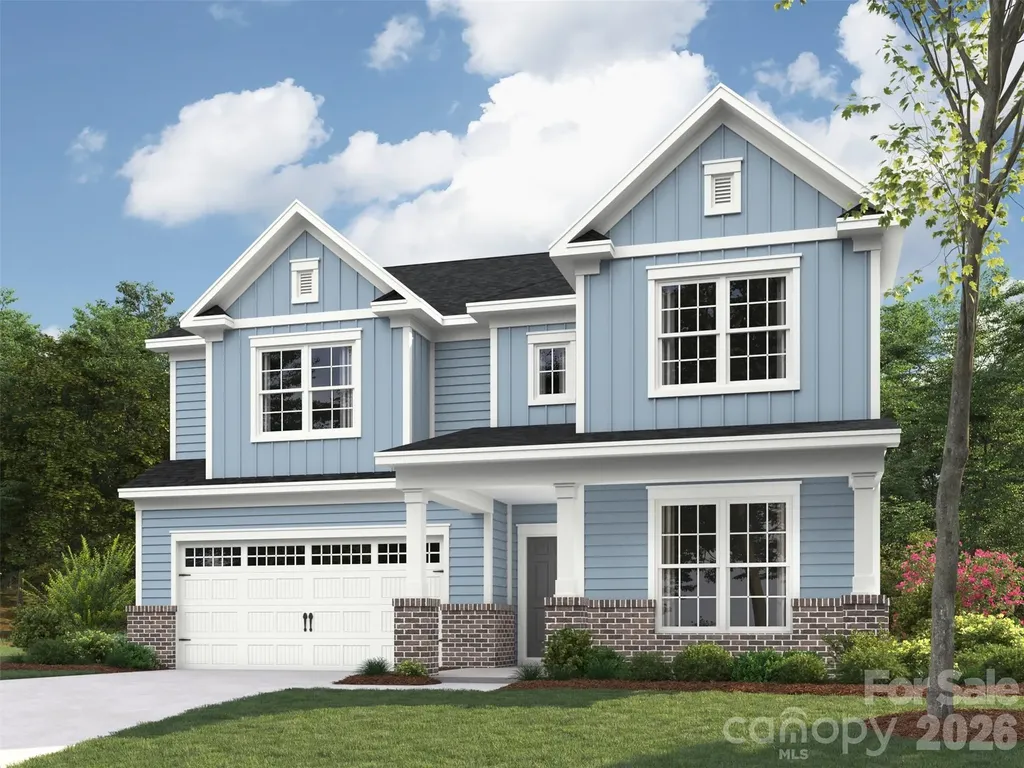
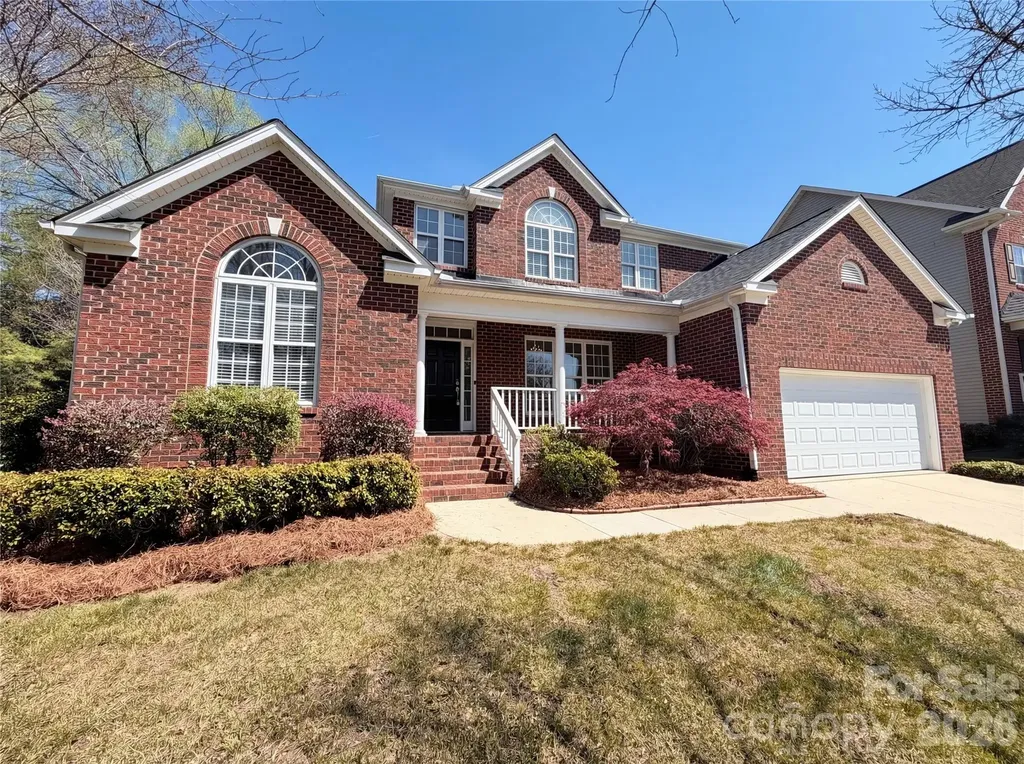
14920 High Bluff Court Charlotte NC 28278

Charlotte, NC14920 High Bluff Court

Price$639,000

Est. Mortgage: $/month

Open House

MLS Number CAR4409658

  • Residential
  • Next Open House: Fri 08/7 11:00 am. to 3:00 pm.
  • Bedrooms 3
  • Bathroom 3
  • Square Feet 2,435

This beautifully appointed home offers elegant design and low-maintenance living with lawn care included. The thoughtfully designed open floor plan features 10-foot ceilings throughout the main level, rich hardwood flooring, and an impressive gourmet kitchen complete with a large granite center island, gas cooktop, abundant cabinetry, and premium finishes-perfect for entertaining and everyday living. Retreat to the spacious primary suite featuring a tray ceiling and a spa-inspired en-suite bath with an oversized walk-in shower, creating the perfect space to relax and unwind. Enjoy resort-style amenities at the spectacular community clubhouse featuring a club room with lounge, state-of-the-art fitness center, indoor and outdoor swimming pools, tennis and pickleball courts, bocce ball courts, and convenient access to Lake Wylie for kayaking, canoeing, fishing, and outdoor recreation. Experience the perfect blend of luxury, convenience, and an active lifestyle in one of Charlotte's most desirable communities.

Listed by Ho Chun Pang of Tony Tsurunakis Realties LLC
$
$
%
$/month over payments
Federal 30-year interest rate: 6.66% last updated on Jul 30, 2026
* All Figures are estimates. Check with your bank or proposed mortgage company for actual interest rates.
This product uses the FRED® API but is not endorsed or certified by the Federal Reserve Bank of St. Louis.

Save FavoriteSchedule TourAsk A QuestionMore Details

20224 Northport Drive Cornelius NC 28031

Cornelius, NC20224 Northport Drive

Price$639,000

Est. Mortgage: $/month

Open House

MLS Number CAR4362173

  • Residential
  • Next Open House: Thu 08/6 9:00 am. to 7:00 pm.
  • Bedrooms 4
  • Bathroom 3
  • Square Feet 2,279

Enjoy classic charm and everyday comfort in the desirable Jetton Cove community. This inviting 4 bedroom 2.5 bath home offers timeless brick appeal and a large front porch that welcomes you in with warmth and character. Inside updated flooring vaulted ceilings and an open light-filled layout create an ideal setting for both relaxing and entertaining. The kitchen features granite counters stainless steel appliances and great flow into the living area where a two-sided fireplace connects the spaces with cozy ambiance. A sought-after first-floor primary suite with ensuite bath provides privacy and convenience while a dedicated office offers the perfect spot for working from home or quiet study. Step outside to the large rear deck with pergola ideal for outdoor dining morning coffee or weekend gatherings. Jetton Cove residents enjoy wonderful amenities including a resort-style pool playground and scenic walking trails all in a community known for its lifestyle and convenience. Included 100-Day Home Warranty with buyer activation

Listed by Lisa McGill of Opendoor Brokerage LLC

$
$
%
$/month over payments
Federal 30-year interest rate: 6.66% last updated on Jul 30, 2026
* All Figures are estimates. Check with your bank or proposed mortgage company for actual interest rates.
This product uses the FRED® API but is not endorsed or certified by the Federal Reserve Bank of St. Louis.

Save FavoriteSchedule TourAsk A QuestionMore Details

4904 Glen Stripe Drive Indian Trail NC 28079
Pending

MLS Number CAR4368200

  • Residential
  • Bedrooms 4
  • Bathroom 3
  • Square Feet 3,208
  • Acreage 0.22

Spacious and Open Weston plan on a terrific west facing home site with great size rear yard. Ideal guest bed down w/ full bath and walk-in tiled shower. Primary bed up plus a spacious recreation room and 2 additional beds. The home's family room includes a cozy gas log fireplace w/ built-in cabinets on either side of fireplace. Front porch plus a rear covered patio overlooking the back yard. Large kitchen with white painted shaker style cabinets at perimeter and stained island. Just off the kitchen is the spacious dining area which is wrapped in windows and light. Family room also right off kitchen for the perfect entertaining spaces. Quartz counters, tile back-splash, and gourmet split cooking stainless appliances and walk-in pantry. Plenty of countertop space with the large center island. Mud room w/ drop zone to keep it all organized. Premier suite up w/ decorative tray ceiling and large His and Her walk-in closet. Premier bath features a separate garden tub and walk-in tiled shower. Tons of light-stained luxury vinyl plank flooring are accented with matte black hardware, lighting and plumbing. Amenities include a cabana, pool, playground and natural walking trails.

Listed by Jill Gadd of EHC Brokerage LP

$
$
%
$/month over payments
Federal 30-year interest rate: 6.66% last updated on Jul 30, 2026
* All Figures are estimates. Check with your bank or proposed mortgage company for actual interest rates.
This product uses the FRED® API but is not endorsed or certified by the Federal Reserve Bank of St. Louis.

Save FavoriteSchedule TourAsk A QuestionMore Details

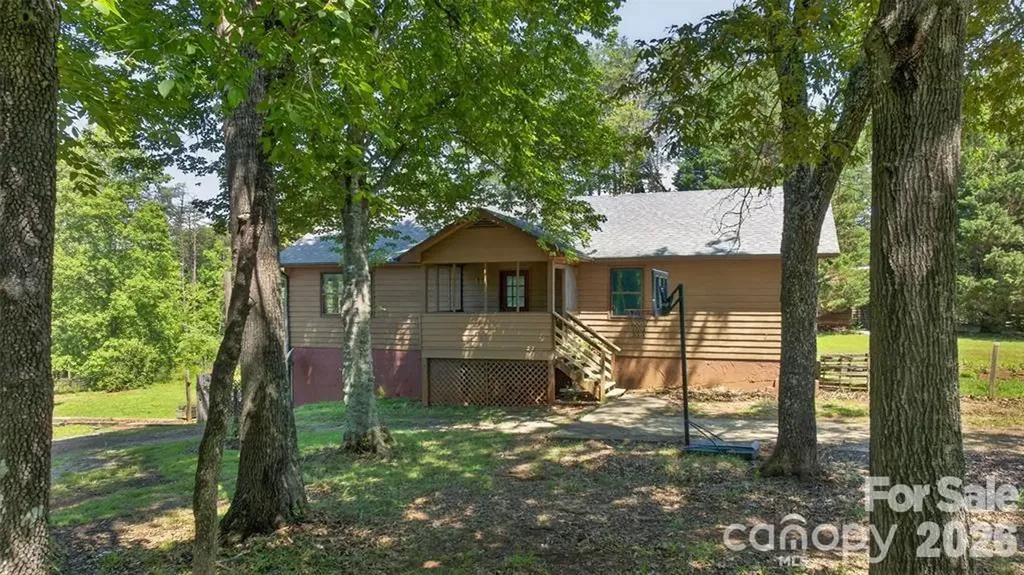
66 Misery Ridge Trail Mill Spring NC 28756

MLS Number CAR4386868

  • Land
  • Acreage 14.54
  • County Polk

Welcome to this beautiful, unrestricted, unzoned 14.54-acre property featuring a gated entrance and the potential for stunning panoramic mountain views. The property includes a spacious 2,800+ sq ft home with a full basement apartment, perfect for multi-generational living or rental income opportunities. Live in one space and rent the other! Conveniently located just 5 miles from TIEC and 9.5 miles from FETA parking with over 150 miles of horse trails!! Just 2 miles from Parker-Binns Vineyard, where you can enjoy fine wine, food, and entertainment! This home offers hardwood, carpet, and vinyl flooring, an open floor plan with cathedral ceilings upstairs, a galley kitchen, and an eat-in bar area. The home is listed as a 2-bedroom due to the septic permit, but it also includes two additional bonus rooms downstairs. Only one way ingress/egress. There is believed to be a creek on property, but up to buyer to verify. Also, propane is supposedly available at the house, buyer would need to verify. The home is surrounded by fencing, with some sections damaged by fallen trees during Hurricane Helene. The additional acreage has become overgrown over time, but with clearing, it could reveal breathtaking mountain views (White Oak Mtn) once again. Previous renters kept horses on the property, and with a little work, this could easily become an outstanding farm property. Best of all, NO ZONING! The home is also listed with only 6 acres for $450,000 (See MLS 4386144).

Listed by Debi Morris of Century 21 Mountain Lifestyles

$
$
%
$/month over payments
Federal 30-year interest rate: 6.66% last updated on Jul 30, 2026
* All Figures are estimates. Check with your bank or proposed mortgage company for actual interest rates.
This product uses the FRED® API but is not endorsed or certified by the Federal Reserve Bank of St. Louis.

Save FavoriteSchedule TourAsk A QuestionMore Details

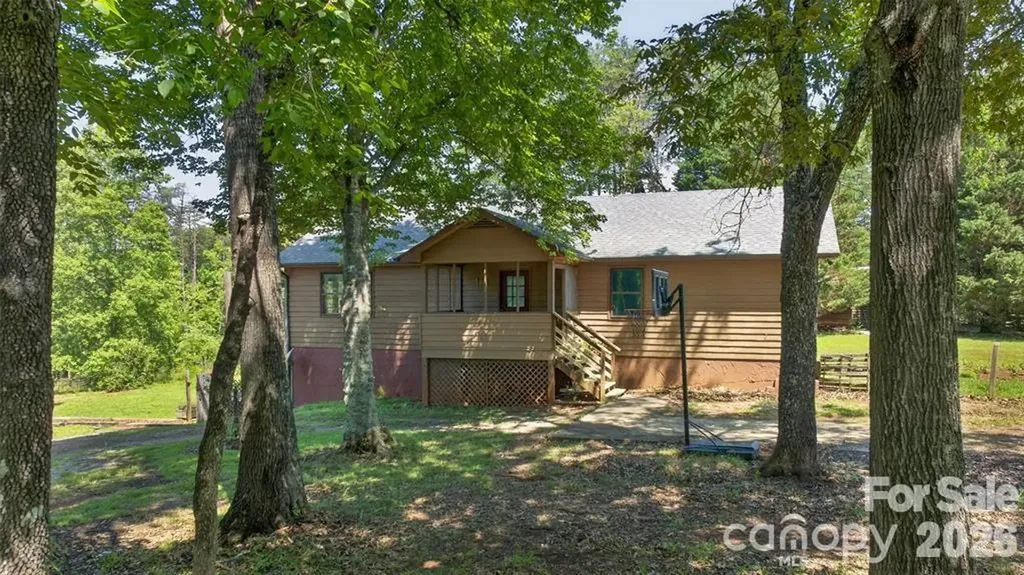
66 Misery Ridge Trail Mill Spring NC 28756

MLS Number CAR4385906

  • Residential
  • Bedrooms 2
  • Bathroom 3
  • Square Feet 2,860
  • Acreage 14.54

Welcome to this beautiful, unrestricted, unzoned 14.54-acre property featuring a gated entrance and the potential for stunning panoramic mountain views. The property includes a spacious 2,800+ sq ft home with a full basement apartment, perfect for multi-generational living or rental income opportunities. Live in one space and rent the other! Conveniently located just 5 miles from TIEC and 9.5 miles from FETA parking with over 150 miles of horse trails!! Just 2 miles from Parker-Binns Vineyard, where you can enjoy fine wine, food, and entertainment! This home offers hardwood, carpet, and vinyl flooring, an open floor plan with cathedral ceilings upstairs, a galley kitchen, and an eat-in bar area. The home is listed as a 2-bedroom due to the septic permit, but it also includes two additional bonus rooms downstairs. Only one way ingress/egress. There is believed to be a creek on property, but up to buyer to verify. Also, propane is supposedly available at the house, buyer would need to verify. The home is surrounded by fencing, with some sections damaged by fallen trees during Hurricane Helene. The additional acreage has become overgrown over time, but with clearing, it could reveal breathtaking mountain views (White Oak Mtn) once again. Previous renters kept horses on the property, and with a little work, this could easily become an outstanding farm property. Best of all, NO ZONING! The home is also listed with only 6 acres for $450,000 (See MLS 4386144).

Listed by Debi Morris of Century 21 Mountain Lifestyles

$
$
%
$/month over payments
Federal 30-year interest rate: 6.66% last updated on Jul 30, 2026
* All Figures are estimates. Check with your bank or proposed mortgage company for actual interest rates.
This product uses the FRED® API but is not endorsed or certified by the Federal Reserve Bank of St. Louis.

Save FavoriteSchedule TourAsk A QuestionMore Details

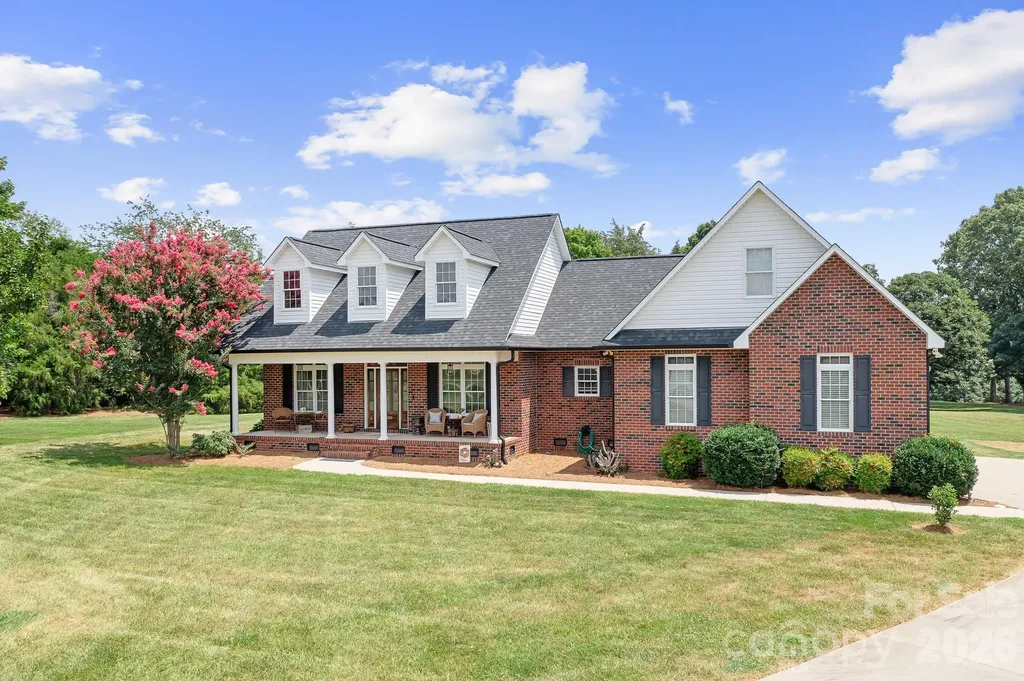
4380 Woodsbury Lane Lincolnton NC 28092

Lincolnton, NC4380 Woodsbury Lane

Price$638,000

Est. Mortgage: $/month

MLS Number CAR4386185

  • Residential
  • Bedrooms 3
  • Bathroom 2
  • Square Feet 3,035
  • Acreage 1.12

Back on the Market at no fault of the seller! Newly improved and ready for you! Welcome to your next Home Sweet Home! This stunning full brick Cape Cod beautifully blends timeless charm with modern flexibility, offering meticulously maintained living space designed for both comfort and everyday functionality. Featuring 3 spacious bedrooms, 2 full baths, a bonus room, and additional office space, this home offers a layout that easily adapts to your lifestyle. The inviting main level welcomes you with an open, flowing floor plan filled with warmth and comfort from the moment you step inside. The newly finished upper level adds even more versatility with an additional bonus room currently being used as a bedroom, along with space already in place for a future full bath. Whether you envision a guest suite, media room, gaming room, private retreat, or expanded living space, the possibilities are endless. Recent improvements provide peace of mind, including new plumbing on June 22, 2026, a brand-new HVAC system with Bipolar Ionization installed June 23, 2026, and an all-new Hybrid Encapsulated Crawlspace completed June 26, 2026. These upgrades add significant value and efficiency while enhancing the home's overall condition and comfort. Situated on over an acre in a peaceful cul-de-sac, the outdoor setting provides the perfect blend of privacy and room to roam. An oversized garage offers abundant storage and workspace for hobbies, vehicles, recreational equipment, or all the extras. With its low maintenance brick exterior, flexible floor plan, recent upgrades, and prime location in the highly sought after North Lincoln School District, this move-in ready home offers the perfect combination of classic character, modern updates, and room to grow for years to come!

Listed by LeeAnn Miller and Addie Carson of Howard Hanna Allen Tate Lake Norman

$
$
%
$/month over payments
Federal 30-year interest rate: 6.66% last updated on Jul 30, 2026
* All Figures are estimates. Check with your bank or proposed mortgage company for actual interest rates.
This product uses the FRED® API but is not endorsed or certified by the Federal Reserve Bank of St. Louis.

Save FavoriteSchedule TourAsk A QuestionMore Details

117 Dangerfield Court Asheville NC 28806

Asheville, NC117 Dangerfield Court

Price$638,000

Est. Mortgage: $/month

MLS Number CAR4406607

  • Residential
  • Bedrooms 4
  • Bathroom 3
  • Square Feet 2,319
  • Acreage 0.11

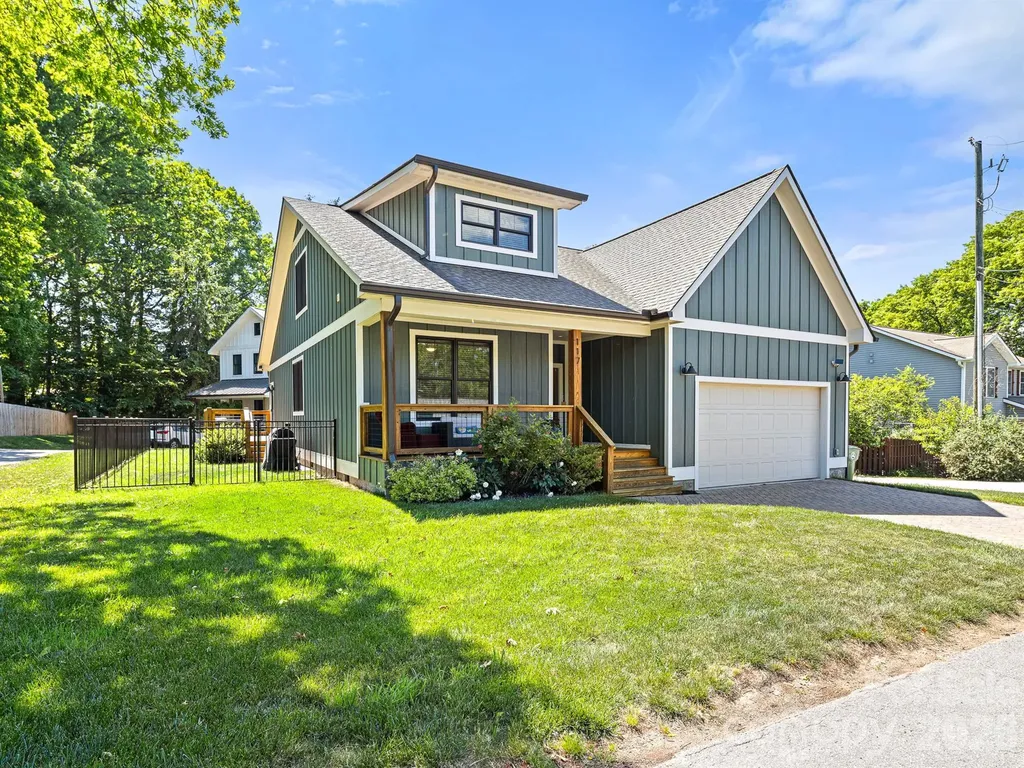
Welcome to 117 Dangerfield Court, Asheville, NC - where modern mountain living meets style, comfort, and convenience. This stunning 4-bedroom, 2,319-square-foot contemporary home offers an open, airy floor plan with 9-foot ceilings and beautiful wide-plank engineered hardwood flooring throughout both levels. The thoughtfully designed split-bedroom layout provides exceptional privacy for the spacious primary suite, featuring a luxurious en-suite bath and a large walk-in closet. At the heart of the home, you'll find a chef-inspired kitchen complete with quartz countertops, subway tile backsplash, oversized island with seating for four, and a generous pantry offering abundant storage. A newly constructed second-story flex space (2023) creates endless possibilities-perfect as a fourth bedroom, media room, home gym, office, or guest retreat. The attached two-car garage provides year-round convenience, while the elegant paver driveway adds outstanding curb appeal and a warm welcome home. Ideally located with easy access to West Asheville, Tanger Outlets, and I-40, this exceptional property combines modern amenities, flexible living spaces, and mountain charm. Opportunities like this are rare-don't miss your chance to own a truly remarkable Asheville home that offers both comfort and versatility in Western North Carolina.

Listed by Amy Pitchford of The Real Estate Shoppe,Inc

$
$
%
$/month over payments
Federal 30-year interest rate: 6.66% last updated on Jul 30, 2026
* All Figures are estimates. Check with your bank or proposed mortgage company for actual interest rates.
This product uses the FRED® API but is not endorsed or certified by the Federal Reserve Bank of St. Louis.

Save FavoriteSchedule TourAsk A QuestionMore Details

325 Portree Street Rock Hill SC 29732

Rock Hill, SC325 Portree Street

Price$637,970

Est. Mortgage: $/month

Open House

MLS Number CAR4409217

  • Residential
  • Next Open House: Sun 08/9 2:00 pm. to 4:00 pm.
  • Bedrooms 4
  • Bathroom 4
  • Square Feet 2,865

Our model home plan! A welcoming front porch sets a relaxed tone in this new construction home in the Newport area of Rock Hill! Inside, the kitchen serves as the centerpiece with a large island, built in wall oven and a walk in pantry that opens to the family and dining areas and covered patio. A wall of rear windows and clean sight lines fill the main living space with natural light. This open layout creates a bright and inviting setting for everyday living and entertaining. A study with French doors provides a private workspace, while a main level guest bedroom and full bath offer flexible living options. Practical features such as a garage drop zone, under stair storage and efficient circulation support daily routines. Upstairs, the Owner's Retreat is privately located and includes a spacious walk in closet and a spa inspired Owner's Bath with a luxurious shower. A retreat area, laundry room with countertop and well placed secondary bedrooms complete the upper level. We have it all! ...A short walk to the community pavilion, playground and bench swings and a short drive to conveniences such as downtown Rock Hill, medical, shops, restaurants, parks and Lake Wylie.

Listed by Mariella Russo and Jenny Miller of David Weekley Homes

$
$
%
$/month over payments
Federal 30-year interest rate: 6.66% last updated on Jul 30, 2026
* All Figures are estimates. Check with your bank or proposed mortgage company for actual interest rates.
This product uses the FRED® API but is not endorsed or certified by the Federal Reserve Bank of St. Louis.

Save FavoriteSchedule TourAsk A QuestionMore Details

208 W Todd Lane Charlotte NC 28208

MLS Number CAR4407548

  • MultiFamily
  • Bedrooms 6
  • Square Feet 2,863
  • Acreage 0.23
  • Property SubType Residential Income

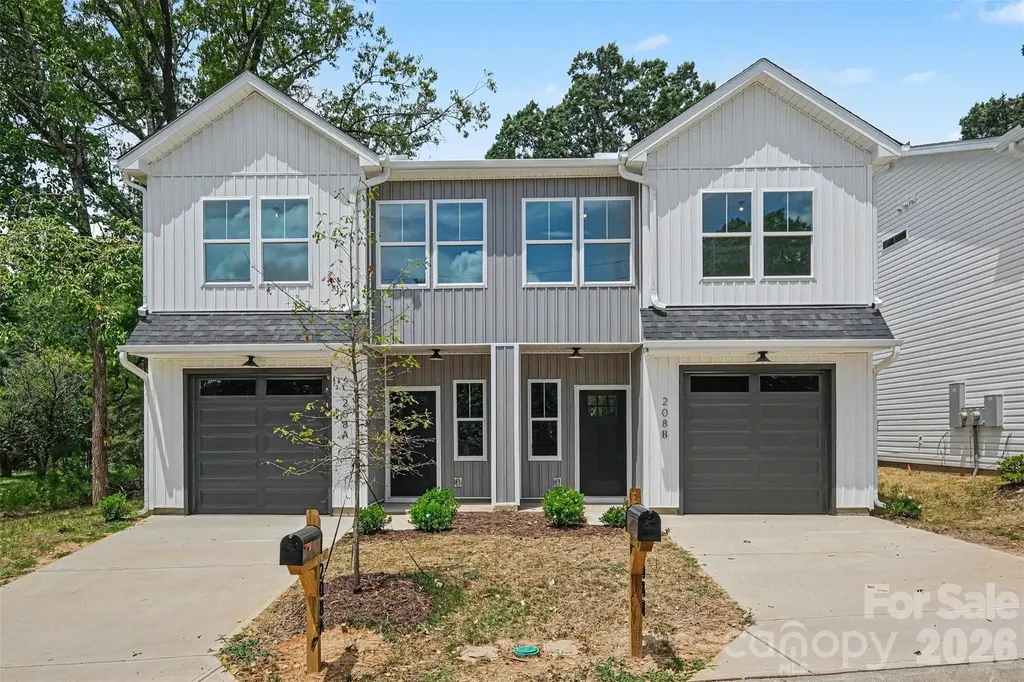
Live in One Side, Rent the Other to Help Pay for Your Mortgage! This brand-new true duplex is an incredible opportunity for both homeowners and investors. Owner-occupants can take advantage of FHA or conventional financing, live in one unit, and rent the other to help offset their monthly mortgage payment-all while building long-term wealth through real estate. Each thoughtfully designed unit offers an open-concept floor plan with 3 bedrooms, 2.5 bathrooms, and upscale finishes throughout. The beautiful kitchens feature quartz countertops, soft-close shaker cabinetry, a large island with seating, a tile backsplash, and a spacious pantry-perfect for both everyday living and entertaining. The first floor boasts 9-foot ceilings, creating an open and airy feel, while additional designer upgrades include vaulted ceilings, a custom accent wall, and built-in closet shelving. The spacious primary suite offers two separate walk-in closets, each outfitted with custom shelving for exceptional organization and storage. Outside, you'll enjoy the convenience of an attached one-car garage with additional storage space and a large backyard with plenty of room to relax, entertain, or create your own outdoor retreat. Whether you're looking to house hack, grow your investment portfolio, or simply enjoy the benefits of owning a brand-new duplex, opportunities like this are hard to find. Schedule your showing today and discover why this property stands out from the rest!

Listed by Tyler Mundy of Mundy Real Estate,LLC

$
$
%
$/month over payments
Federal 30-year interest rate: 6.66% last updated on Jul 30, 2026
* All Figures are estimates. Check with your bank or proposed mortgage company for actual interest rates.
This product uses the FRED® API but is not endorsed or certified by the Federal Reserve Bank of St. Louis.

Save FavoriteSchedule TourAsk A QuestionMore Details

206 W Todd Lane Charlotte NC 28208

MLS Number CAR4407563

  • MultiFamily
  • Bedrooms 6
  • Square Feet 2,862
  • Acreage 0.23
  • Property SubType Residential Income

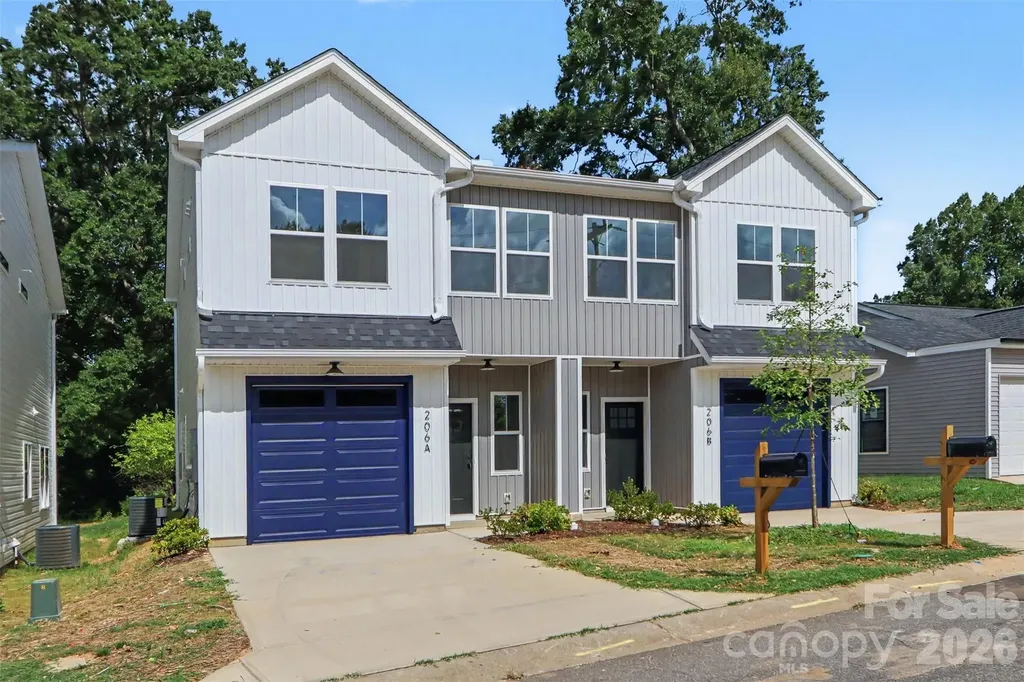
Live in One Side, Rent the Other to Help Pay for Your Mortgage! This brand-new true duplex is an incredible opportunity for both homeowners and investors. Owner-occupants can take advantage of FHA or conventional financing, live in one unit, and rent the other to help offset their monthly mortgage payment-all while building long-term wealth through real estate. Each thoughtfully designed unit offers an open-concept floor plan with 3 bedrooms, 2.5 bathrooms, and upscale finishes throughout. The beautiful kitchens feature quartz countertops, soft-close shaker cabinetry, a large island with seating, a tile backsplash, and a spacious pantry-perfect for both everyday living and entertaining. The first floor boasts 9-foot ceilings, creating an open and airy feel, while additional designer upgrades include vaulted ceilings, a custom accent wall, and built-in closet shelving. The spacious primary suite offers two separate walk-in closets, each outfitted with custom shelving for exceptional organization and storage. Outside, you'll enjoy the convenience of an attached one-car garage with additional storage space and a large backyard with plenty of room to relax, entertain, or create your own outdoor retreat. Whether you're looking to house hack, grow your investment portfolio, or simply enjoy the benefits of owning a brand-new duplex, opportunities like this are hard to find. Schedule your showing today and discover why this property stands out from the rest!

Listed by Tyler Mundy of Mundy Real Estate,LLC

$
$
%
$/month over payments
Federal 30-year interest rate: 6.66% last updated on Jul 30, 2026
* All Figures are estimates. Check with your bank or proposed mortgage company for actual interest rates.
This product uses the FRED® API but is not endorsed or certified by the Federal Reserve Bank of St. Louis.

Save FavoriteSchedule TourAsk A QuestionMore Details

314 Potters Landing Denton NC 27239

Denton, NC314 Potters Landing

Price$637,000

Est. Mortgage: $/month

MLS Number CAR4373532

  • Residential
  • Bedrooms 3
  • Bathroom 2
  • Square Feet 2,171
  • Acreage 1.01

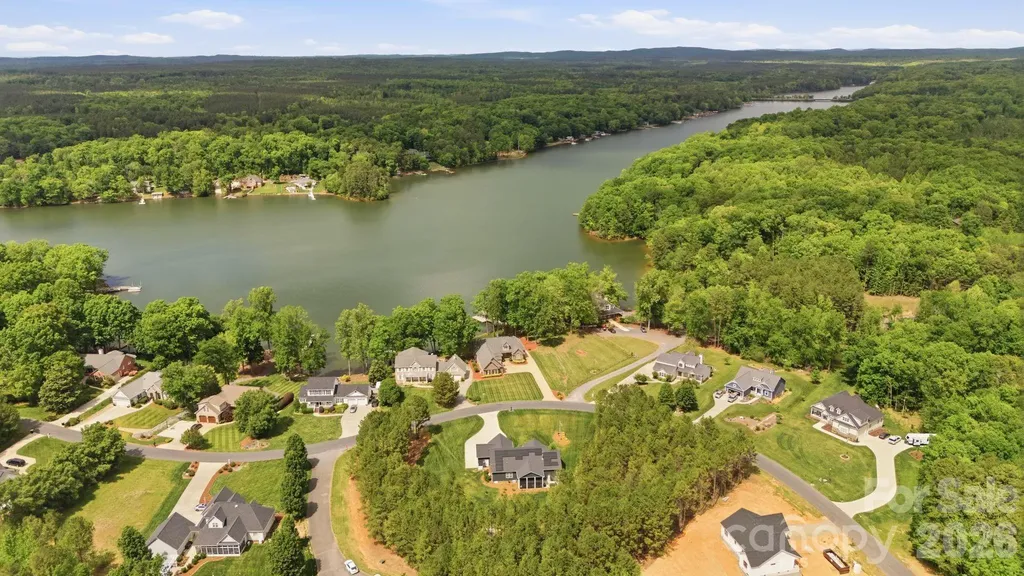
2023 ONE LEVEL home w/ 3 CAR garage (w/ beautiful epoxy flooring) sitting on level double lot w/ LAKE VIEW DIRECTLY across the street from the WATERFRONT Harborgate Marina w/ private community boat ramp & boat storage lot! Primary w/ double walk-in closets, & flexible bonus room ideal for an office. Kitchen features a large pantry & flows into the main living area. Enjoy the sunroom/screened porch! Property includes a full irrigation system (40+ sprinklers). 3-car garage with pristine epoxy floors offers built-in cabinets, workbench, hanging storage, an overhead storage platform, & is wired for EV charging! Energy-efficient w/ Tesla solar panels that provide energy for the home & EV too! In addition to the conventional HVAC system, option to use the mini split to lower your utilities even further! Robotic mowers may be included with an acceptable offer! Other HOA amenities include - Clubhouse, pool, tennis courts, & park! Preapproved buyers welcome!

Listed by John Beck of John Christian Luxury Real Estate

$
$
%
$/month over payments
Federal 30-year interest rate: 6.66% last updated on Jul 30, 2026
* All Figures are estimates. Check with your bank or proposed mortgage company for actual interest rates.
This product uses the FRED® API but is not endorsed or certified by the Federal Reserve Bank of St. Louis.

Virtual TourSave FavoriteSchedule TourAsk A QuestionMore Details

1057 Riverside Drive Asheville NC 28804

Asheville, NC1057 Riverside Drive

Price$637,000

Est. Mortgage: $/month

MLS Number CAR4330741

  • Residential
  • Bedrooms 4
  • Bathroom 4
  • Square Feet 1,913
  • Acreage 0.17

Excellent Investment Opportunity!!! Successful and Fully Permitted Vacation Rental This is the Largest home in this community, with a second 1br/1ba unit in the lower level! Just 5 minutes to Downtown Asheville. Located on Riverside Drive, directly across from Silver Line Park. In an excellent location for river access, just upstream from the soon to be Iconic Taylors Wave River Park. This home offers breathtaking views of the French Broad River. Open-concept design, hardwood floors, and large windows that flood the space with natural light. The chef's kitchen features stainless steel appliances, granite countertops, a large island, and custom cabinetry. Bedrooms are comfortable and spacious, and all bathrooms feature tile floors. Enjoy evenings on the deck, perfect for entertaining or simply unwinding with a sunset river view and the sound of the river. High Quality Construction built in '22, offers owners the peace of mind of a low maintenance home. Whether you're drawn to outdoor adventure, investment potential, or easy access to downtown, this location delivers it all. Monthly HOA fee includes landscaping, maintenance and parking. Not in the flood zone and no flooding/damage from Helene.

Listed by David King and Jason Brodsky of EXP Realty LLC

$
$
%
$/month over payments
Federal 30-year interest rate: 6.66% last updated on Jul 30, 2026
* All Figures are estimates. Check with your bank or proposed mortgage company for actual interest rates.
This product uses the FRED® API but is not endorsed or certified by the Federal Reserve Bank of St. Louis.

Virtual TourSave FavoriteSchedule TourAsk A QuestionMore Details

Broker Reciprocity MLS Grid Logo © 2026 Listings courtesy of Canopy MLS as distributed by MLS GRID. IDX information is provided exclusively for consumers’ personal non-commercial use and may not be used for any purpose other than to identify prospective properties consumers may be interested in purchasing. The IDX data is deemed reliable but is not guaranteed by MLS GRID and may be subject to an end user license agreement prescribed by the Member Participant’s applicable MLS.  Based on information submitted to the MLS GRID as of August 5, 2026 7:46 PM UTC . All data is obtained from various sources and may not have been verified by broker or MLS GRID. Supplied Open House Information is subject to change without notice. All information should be independently reviewed and verified for accuracy. Properties may or may not be listed by the office/agent presenting the information. Some IDX listings have been excluded from this website.