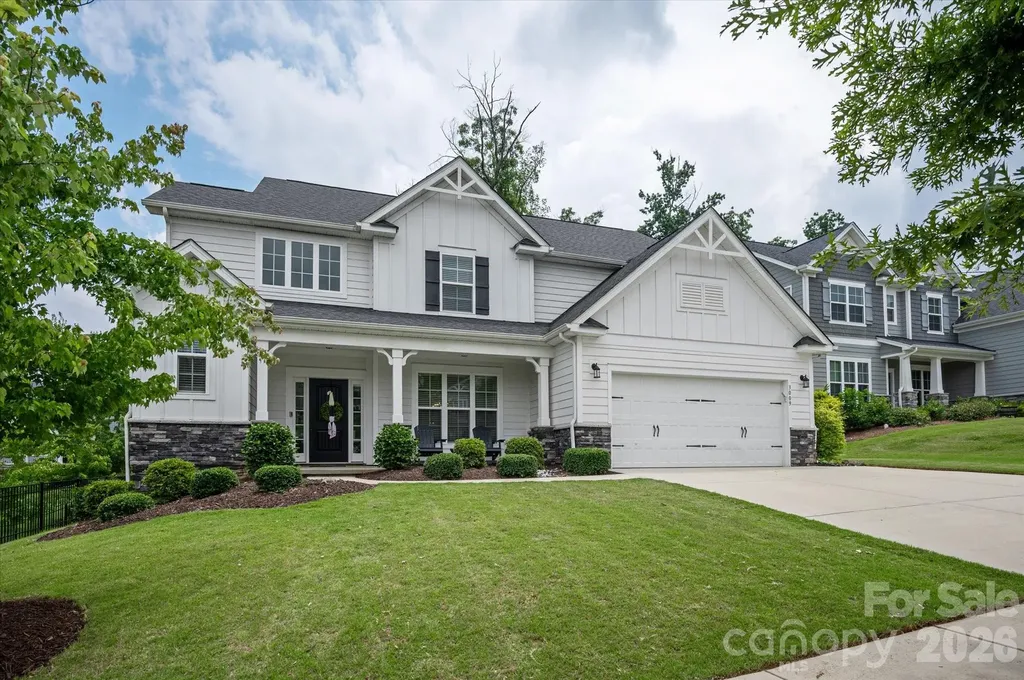
and narrow your search. If you have fewer than 200 results, you can save your search.

Weaverville NC

r=9085-9096
4501 Highway 5 Highway Rock Hill SC 29732

Rock Hill, SC4501 Highway 5 Highway

Price$635,000

Est. Mortgage: $/month

MLS Number CAR4409574

  • Residential
  • Bedrooms 3
  • Bathroom 2
  • Square Feet 1,538
  • Acreage 13

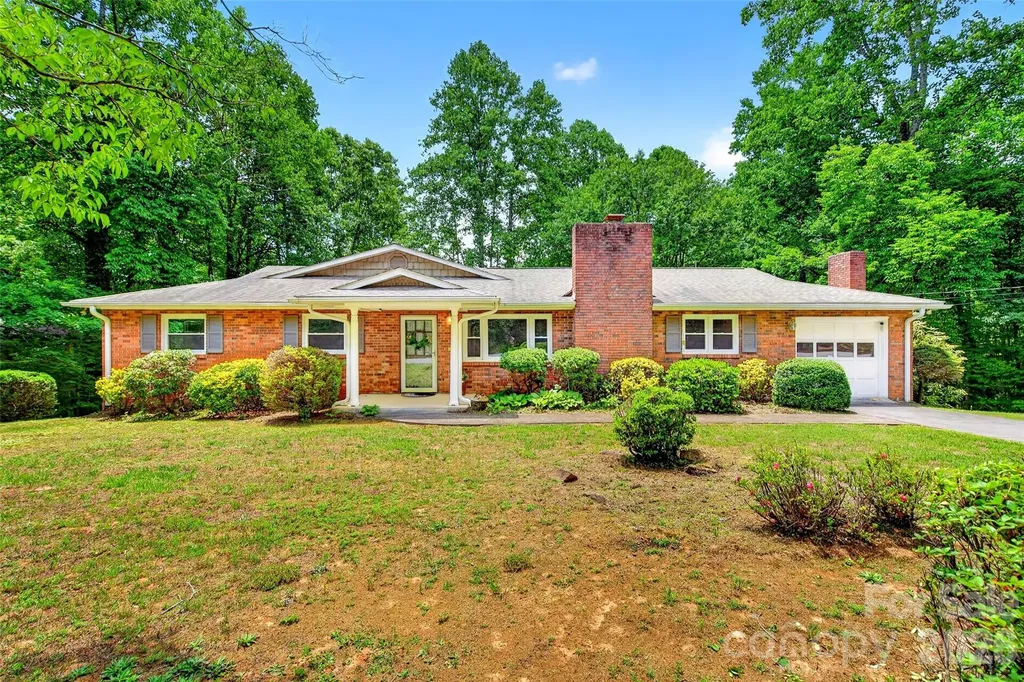
Here's the one you have been waiting for! 13 Acres (east of I-77) 3 Bedroom 2 Bath Brick Home w/attached 2 Car garage. Situated well off Hwy 5, Lots of forest behind Property and a creek to the rear, Deer and Turkey spotted frequently. Home features Vaulted ceilings and an open floor plan. Fireplace, Rear deck, 2 Sheds. Potential is endless with tons of room to do what you want with the land. Seller is offering up to $600 for a Home Warranty and a $5000 Flooring allowance.

Listed by Patrick McGann of EXP Realty LLC Rock Hill

$
$
%
$/month over payments
Federal 30-year interest rate: 6.66% last updated on Jul 30, 2026
* All Figures are estimates. Check with your bank or proposed mortgage company for actual interest rates.
This product uses the FRED® API but is not endorsed or certified by the Federal Reserve Bank of St. Louis.

Save FavoriteSchedule TourAsk A QuestionMore Details

103 Richard Lane Black Mountain NC 28711

Black Mountain, NC103 Richard Lane

Price$635,000

Est. Mortgage: $/month

Active With Contract

MLS Number CAR4393479

  • Residential
  • Bedrooms 3
  • Bathroom 4
  • Square Feet 3,255
  • Acreage 0.42

ACCEPTING BACKUPS. Location, space, and endless potential await! This well-maintained brick ranch overlooks the iconic 17th hole of the historic Black Mountain Golf Course and offers more than 3,000 square feet of opportunity. Enjoy the convenience of one-level living with bedrooms, laundry, and an attached garage all on the main floor, while the spacious basement provides plenty of room for recreation, hobbies, storage, or future expansion. Nestled on one of Black Mountain's sought-after streets, the property features mature landscaping, peaceful golf course views, and a rear deck perfect for relaxing and taking in the scenery. Bring your clubs and golf cart! You'll love being just minutes from downtown Black Mountain's shops, restaurants, and local attractions, and even closer to the walking trails and pool at Lake Tomahawk. Whether you're ready to renovate and create your dream home or preserve some of its original character, this is a rare opportunity to own a solid home in an exceptional location. Schedule your showing today and see the possibilities for yourself!

Listed by Clay Arnold of GreyBeard Realty

$
$
%
$/month over payments
Federal 30-year interest rate: 6.66% last updated on Jul 30, 2026
* All Figures are estimates. Check with your bank or proposed mortgage company for actual interest rates.
This product uses the FRED® API but is not endorsed or certified by the Federal Reserve Bank of St. Louis.

Save FavoriteSchedule TourAsk A QuestionMore Details

10177 Lakeshore Drive Lancaster SC 29720

Lancaster, SC10177 Lakeshore Drive

Price$635,000

Est. Mortgage: $/month

Coming Soon

MLS Number CAR4410125

  • Residential
  • Bedrooms 3
  • Bathroom 3
  • Square Feet 2,757
  • Acreage 0.5

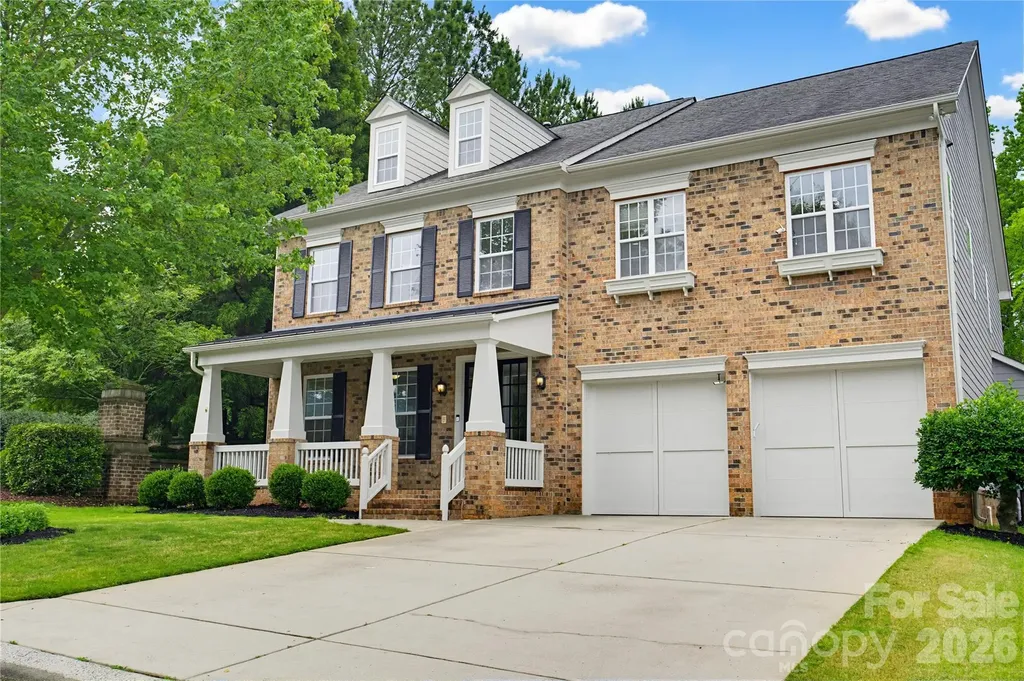
Welcome home to charming 3-bedroom, 3-bath Craftsman-style home offering 2,758 square feet of thoughtfully designed living space. Located in highly desirable Edgewater master plan community. Greeted by elegant crown molding, vibrant lighting, and durable laminate wood flooring that flows throughout the main level, plush new carpeting adds comfort upstairs. The spacious main-level primary suite is a true retreat, featuring cozy sitting room, a walk-in closet, and spa-inspired bathroom with a walk-in shower. Also on the main floor are a secondary bedroom, a beautiful home office with a stylish sliding barn door, and an inviting living room centered around a stunning stone fireplace with surround sound for the perfect entertainment experience. The heart of the home boasts granite countertops, gas cooktop, a wet bar, and organized pantry. Sliding glass doors lead to an extra-large screened porch, where you can relax and enjoy peaceful views of the private, wooded backyard. During the winter months, you'll even catch glimpses of the lake, and you may be lucky enough to spot a family of deer just beyond the fence. Upstairs, you'll find a spacious loft that's perfect as a second living area, media room, or play space, along with a large bedroom featuring its own private ensuite bath and walk-in closet-ideal for guests or multigenerational living. Situated on a fully fenced half-acre lot, the outdoor living continues with a paved patio for additional entertaining space and a storage shed for all your outdoor equipment and recreational toys. Thoughtful landscaping surrounding the property provides a picturesque background. The oversized 3-car garage is a dream for hobbyists, featuring an epoxy floor, dedicated workshop with built-in shelving, and an automated screened garage door, allowing you to enjoy fresh air while working or relaxing.This exceptional home combines timeless craftsman charm with modern upgrades, privacy, and abundant indoor and outdoor living spaces-offering the perfect place to call home. Community offers swimming pools, playgrounds and Edgewater golf course footprints throughout. Just minutes away from Brickwood restaurant, pickleball courts, and state of the art golf course. Lake Access for picnic, or boating just minutes around the corner.

Listed by Vatsana Phommatheth of The Agency - Charlotte

$
$
%
$/month over payments
Federal 30-year interest rate: 6.66% last updated on Jul 30, 2026
* All Figures are estimates. Check with your bank or proposed mortgage company for actual interest rates.
This product uses the FRED® API but is not endorsed or certified by the Federal Reserve Bank of St. Louis.

Save FavoriteSchedule TourAsk A QuestionMore Details

200 Newman Drive Hendersonville NC 28792

Hendersonville, NC200 Newman Drive

Price$635,000

Est. Mortgage: $/month

Active With Contract

MLS Number CAR4405971

  • Residential
  • Bedrooms 3
  • Bathroom 3
  • Square Feet 2,027
  • Acreage 3.05

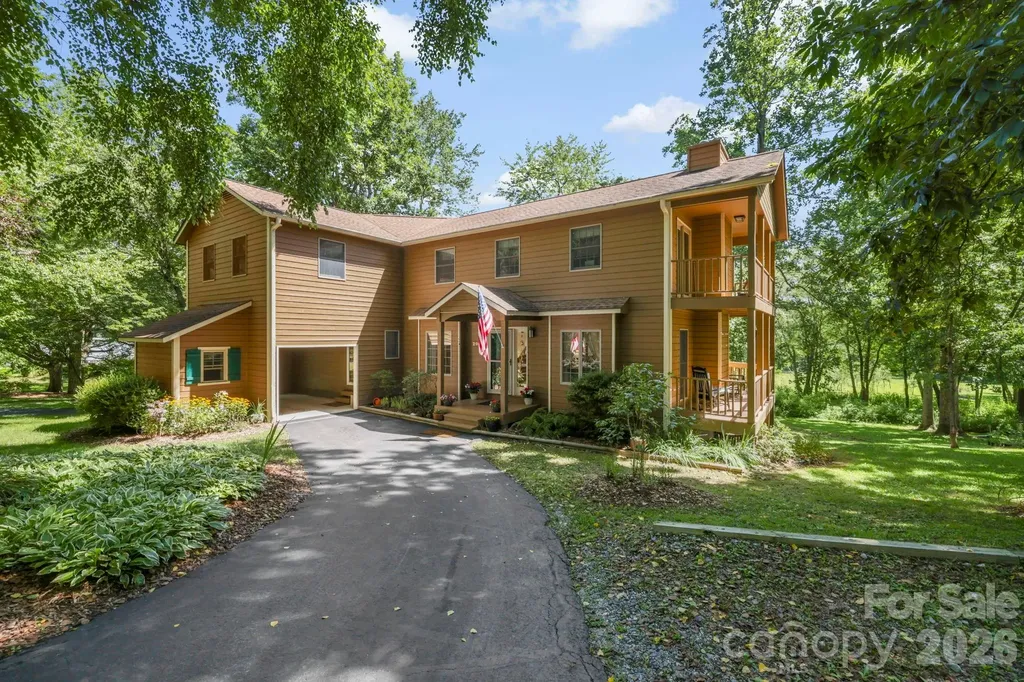
Welcome to Newman Pond. A place where life naturally slows down. Tucked away on three private acres just minutes from downtown Hendersonville, this meticulously maintained custom built home offers the perfect balance of peaceful country living and everyday convenience. Thoughtfully designed for comfortable living, the main level features hardwood and tile flooring, a spacious living room with a gas fireplace, and a kitchen with granite countertops that will appeal to buyers who appreciate the separation of living and cooking spaces rather than an open-concept floor plan. A covered breezeway connects the attached carport directly to the laundry room and kitchen, making daily living effortless in every season. Step outside or enjoy the screened porch overlooking the backyard, or relax on the expansive deck with views of the private stocked pond, where mornings begin with coffee and evenings end with unforgettable sunsets and the sounds of nature. Upstairs, the spacious primary suite with fireplace offers its own private covered balcony overlooking the property-a peaceful retreat to start or end each day-while two additional bedrooms and a full bath provide comfortable accommodations for family and guests. A convenient main-level powder room means visitors never need to venture upstairs. Beyond the home, the property truly shines. Three acres provide exceptional privacy, room to garden, play, or simply enjoy the outdoors. A productive orchard with a variety of fruit trees has provided more than enough harvest to share with neighbors and even sell locally. Whether you dream of gardening, homesteading, or simply embracing a quieter lifestyle, this property offers the space and freedom to make it your own. Additional features include a one-car basement garage with workshop space, generous unfinished storage, private well and septic, abundant parking, a 30-amp RV hookup, and no HOA restrictions. If you've been searching for a home where privacy, nature, and practicality come together, you'll discover that 200 Newman Drive with 100-year-old historic spring, isn't just a place to live-it's a place to breathe.

Listed by Mary Sitton of Premier Sotheby’s International Realty

$
$
%
$/month over payments
Federal 30-year interest rate: 6.66% last updated on Jul 30, 2026
* All Figures are estimates. Check with your bank or proposed mortgage company for actual interest rates.
This product uses the FRED® API but is not endorsed or certified by the Federal Reserve Bank of St. Louis.

Save FavoriteSchedule TourAsk A QuestionMore Details

1128 Drummond Avenue Charlotte NC 28205

Charlotte, NC1128 Drummond Avenue

Price$635,000

Est. Mortgage: $/month

Pending

MLS Number CAR4405156

  • Residential
  • Bedrooms 4
  • Bathroom 4
  • Square Feet 2,086
  • Acreage 0.04

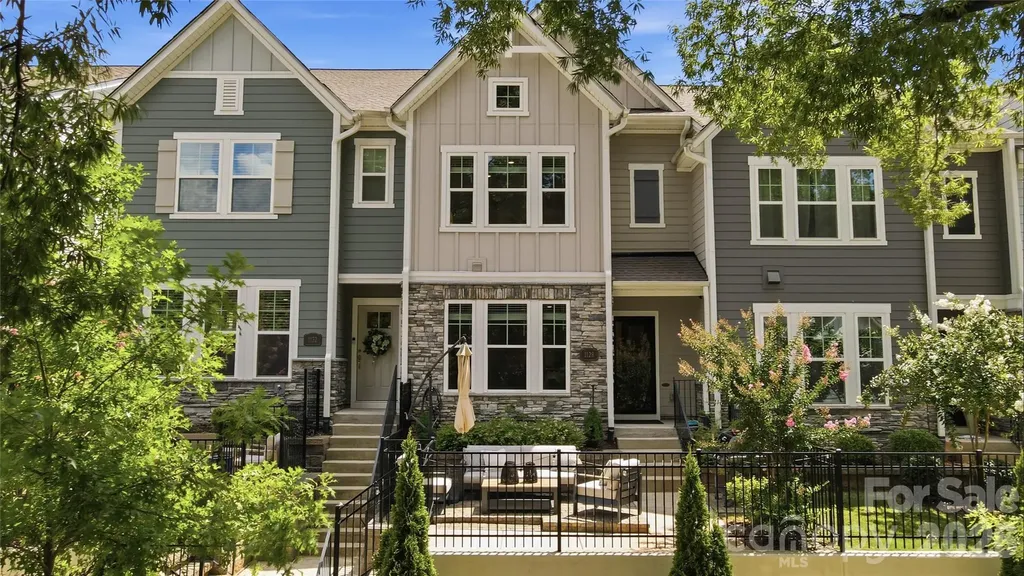
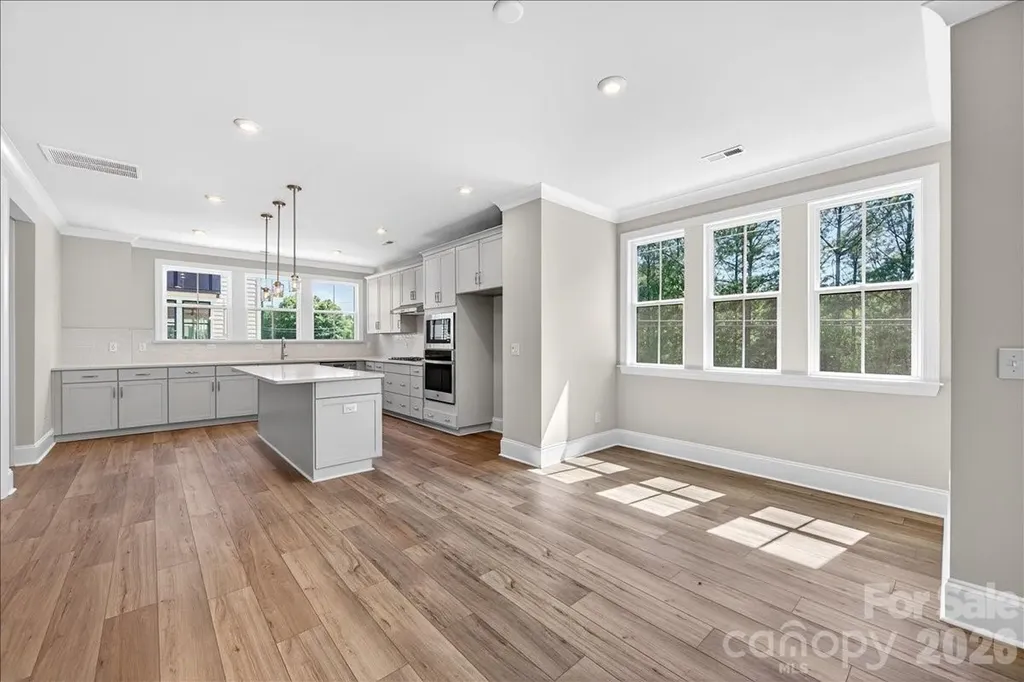
Welcome to 1128 Drummond Avenue, a light and bright townhome built in 2023 and ideally located within walking distance of NoDa and Plaza Midwood. Facing luxury homes and green space, the open front outlook provides beautiful views and a more spacious, residential setting. The main level features an open-concept living, dining, and kitchen area designed for everyday living and entertaining. The gourmet kitchen offers quartz countertops, stainless steel appliances, a gas cooktop, wall oven, vent hood, tile backsplash, farmhouse sink, extensive cabinetry, an oversized island, and a walk-in pantry. Luxury vinyl plank flooring extends throughout the first and second levels, complemented by wood stair treads throughout. Upstairs, the spacious primary suite includes a tray ceiling, walk-in closet, and spa-inspired bath with dual vanities and an oversized shower with bench seating. Two additional bedrooms, a full bath, laundry room, and versatile landing area complete the second floor. The carpeted third level provides a private fourth bedroom or flex space with a full bath, perfect for guests, a home office, media room, or second living area, plus walk-in attic storage. Outside, enjoy a fenced, customized paver patio with a separate grilling pad. Additional upgrades include a reverse-osmosis water system and a finished | painted two-car garage. Conveniently located near the light rail, Greenway, Uptown, and popular neighborhood dining, shopping, and entertainment.

Listed by Jeff Markus of EXP Realty LLC Ballantyne

$
$
%
$/month over payments
Federal 30-year interest rate: 6.66% last updated on Jul 30, 2026
* All Figures are estimates. Check with your bank or proposed mortgage company for actual interest rates.
This product uses the FRED® API but is not endorsed or certified by the Federal Reserve Bank of St. Louis.

Virtual TourSave FavoriteSchedule TourAsk A QuestionMore Details

6405 Chadwell Court Fort Mill SC 29707

Fort Mill, SC6405 Chadwell Court

Price$635,000

Est. Mortgage: $/month

MLS Number CAR4385862

  • Residential
  • Bedrooms 4
  • Bathroom 4
  • Square Feet 3,500
  • Acreage 0.21

Welcome to 6405 Chadwell Ct, a stunning move-in ready residence nestled in the highly sought-after Bridgemill community. Spanning over 3,800 square feet, this meticulously maintained 2-story home offers the perfect blend of space and sophisticated comfort. Step inside to find a freshly painted interior that provides a clean, modern canvas, highlighted by a beautiful gourmet kitchen. The heart of the home features elegant antique white cabinets, sleek granite countertops, and high-end stainless steel appliances-perfect for the home chef. Retreat to the primary suite to discover a spa-like bathroom designed for ultimate relaxation, offering a serene escape at the end of the day. Move-In Ready: Freshly updated paint and turn-key condition throughout. Chef's Kitchen:Antique white cabinetry, granite counters, and stainless appliances. Luxury Baths:*Features a spa-inspired bathroom and a total of 3 full baths plus a half-bath. Prime Location:Located in the heart of the Bridgemill community with easy access to all that Indian Land and Fort Mill have to offer. Spacious Living: A generous 0.20-acre lot with a classic 2-story design and ample natural light. Enjoy the resort-style amenities of Bridgemill and the convenience of nearby shopping and dining. Whether you're entertaining in your expansive living quarters or enjoying the well-manicured lot, this home is a rare find that combines size, modern luxury, and an unbeatable location. Don't miss your chance to own this beautiful gem-schedule your showing today! Ask about our lender's financing incentives.

Listed by Lisa Archer of Keller Williams Ballantyne Area

$
$
%
$/month over payments
Federal 30-year interest rate: 6.66% last updated on Jul 30, 2026
* All Figures are estimates. Check with your bank or proposed mortgage company for actual interest rates.
This product uses the FRED® API but is not endorsed or certified by the Federal Reserve Bank of St. Louis.

Virtual TourSave FavoriteSchedule TourAsk A QuestionMore Details

1205 Brooksland Place Waxhaw NC 28173

Waxhaw, NC1205 Brooksland Place

Price$635,000

Est. Mortgage: $/month

Open House

MLS Number CAR4399990

  • Residential
  • Next Open House: Sat 08/8 2:00 pm. to 4:00 pm.
  • Bedrooms 3
  • Bathroom 3
  • Square Feet 2,784

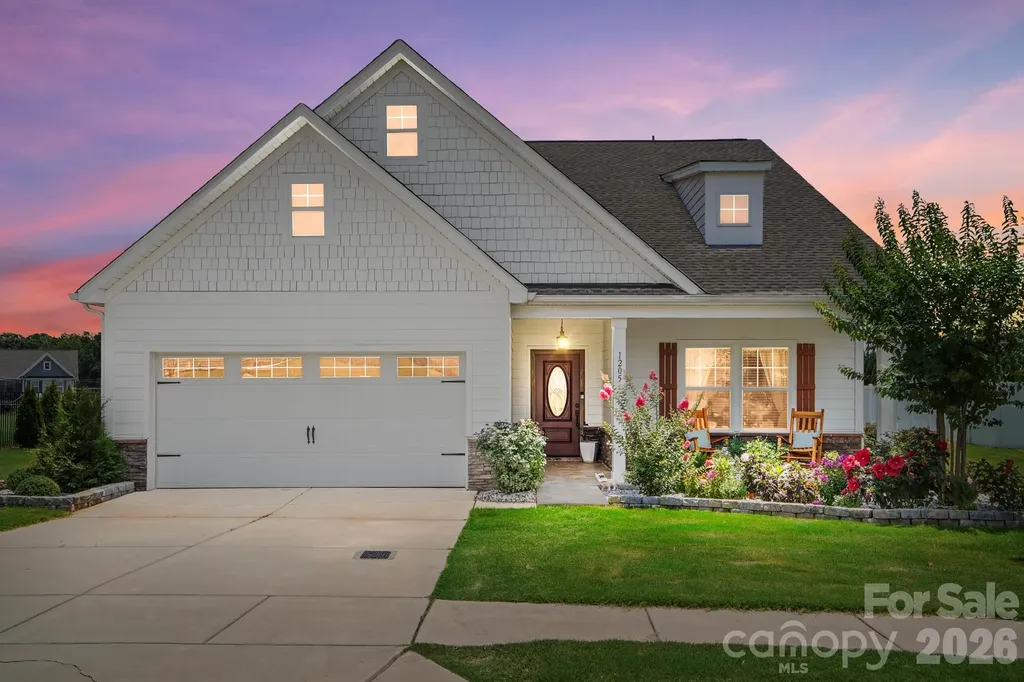
Welcome to 1205 Brooksland Place-where thoughtful design, modern finishes, and flexible living come together in one of Waxhaw's desirable Greenbrier community. Built in 2019, this beautifully maintained 3-bedroom, 3-bath home offers over 2,000 square feet of bright, open living space designed for both everyday comfort and effortless entertaining. The heart of the home is the stunning chef's kitchen, featuring granite countertops, a large center island with seating, and abundant cabinetry, all overlooking the spacious living room and formal dining area. Whether you're hosting friends or enjoying a quiet evening at home, the open-concept layout creates the perfect gathering space. The main-level owner's suite is a true retreat, complete with a private sitting area, spa-inspired bath, generous walk-in closet, and direct access to the screened porch-your own peaceful place to enjoy morning coffee or unwind at the end of the day. A secondary bedroom and full bath on the main floor provide flexibility for guests or a home office, while upstairs you'll find an oversized loft, an additional bedroom, and another full bath, offering the ideal setup for a media room, playroom, or private guest suite. Situated on a spacious 0.27-acre homesite with a two-car garage, this home combines low-maintenance living with room to spread out. Conveniently located just minutes from charming downtown Waxhaw, shopping, dining, parks, and top-rated Union County schools, you'll enjoy the perfect balance of peaceful neighborhood living and everyday convenience. Don't miss the opportunity to make this exceptional Waxhaw home yours-schedule your private showing today!

Listed by Jay White and Greg King of Keller Williams Ballantyne Area

$
$
%
$/month over payments
Federal 30-year interest rate: 6.66% last updated on Jul 30, 2026
* All Figures are estimates. Check with your bank or proposed mortgage company for actual interest rates.
This product uses the FRED® API but is not endorsed or certified by the Federal Reserve Bank of St. Louis.

Save FavoriteSchedule TourAsk A QuestionMore Details

12023 Elsa Lane Charlotte NC 28277

Charlotte, NC12023 Elsa Lane

Price$634,990

Est. Mortgage: $/month

Pending

MLS Number CAR4330507

  • Residential
  • Bedrooms 4
  • Bathroom 4
  • Square Feet 2,585
  • Acreage 0.05

This spacious end-unit Regent townhome is designed for functional, elevated living. The first floor offers multigenerational living or a private guest suite with full bath and separate living area. The main living floor flows seamlessly from room to room, anchored by a gourmet kitchen with frost cabinetry, stainless hardware, and quartz countertops. Upstairs, the primary suite features 9-foot ceilings, 8-foot doorways, a spa-inspired en suite bath, and an oversized walk-in closet. A private covered outdoor living space completes this thoughtfully designed home.

Listed by Brooke Fields-Christenburg of TRI Pointe Homes INC

$
$
%
$/month over payments
Federal 30-year interest rate: 6.66% last updated on Jul 30, 2026
* All Figures are estimates. Check with your bank or proposed mortgage company for actual interest rates.
This product uses the FRED® API but is not endorsed or certified by the Federal Reserve Bank of St. Louis.

Save FavoriteSchedule TourAsk A QuestionMore Details

2114 Riverbend Avenue Monroe NC 28110

Monroe, NC2114 Riverbend Avenue

Price$634,953

Est. Mortgage: $/month

Pending

MLS Number CAR4340179

  • Residential
  • Bedrooms 5
  • Bathroom 5
  • Square Feet 3,489
  • Acreage 0.21

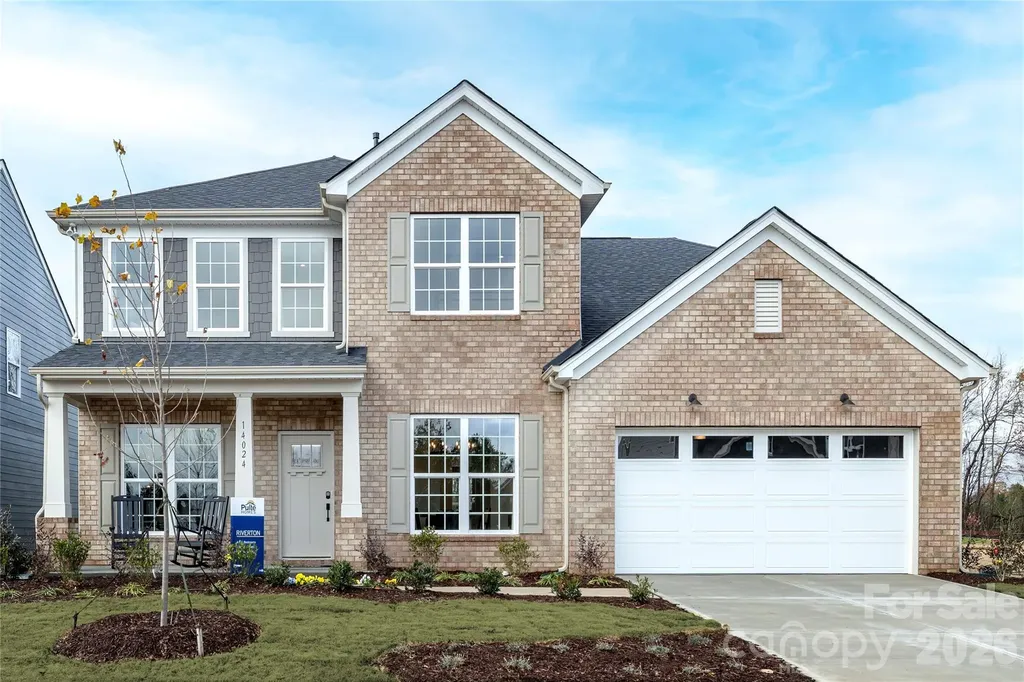
The Riverton welcomes family and guests with its open kitchen, spacious gathering spaces, formal dining room, and large upstairs loft. Upgrades include 1st floor guest suite with walk-in shower, gourmet kitchen with stainless steel gas appliances, gas fireplace and Sunroom with extended patio. Owners' Suite is upstairs and the owner's bathroom offers large walk-in shower with extra overhead rain shower head and tankless water heater. Upstairs includes loft plus 3 more spacious bedrooms and 2 full bathrooms. HOA fees include High-Speed Internet and TV service. Located just a short drive from Sun Valley and very close proximity to every-day conveniences such as grocery stores, shopping, and the highway. Contact us to learn more! Generous finance incentive available with use of our preferred lender.

Listed by Vale Daniels and Lina Pignato of Pulte Home Corporation

$
$
%
$/month over payments
Federal 30-year interest rate: 6.66% last updated on Jul 30, 2026
* All Figures are estimates. Check with your bank or proposed mortgage company for actual interest rates.
This product uses the FRED® API but is not endorsed or certified by the Federal Reserve Bank of St. Louis.

Save FavoriteSchedule TourAsk A QuestionMore Details

9542 Riviera Drive Sherrills Ford NC 28673

MLS Number CAR4362980

  • Residential
  • Bedrooms 3
  • Bathroom 3
  • Square Feet 2,264
  • Acreage 0.49

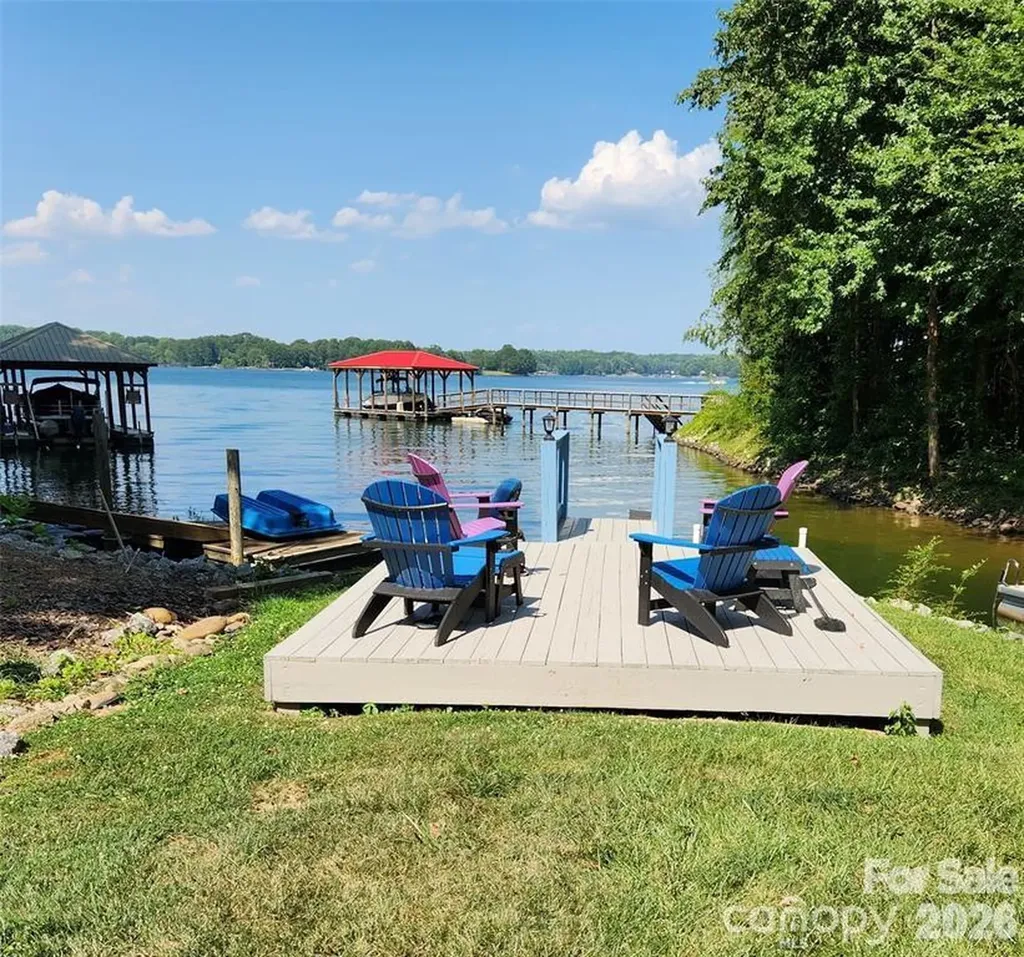
PRICE REDUCED BELOW MARKET VALUE!!! Waterfront home with amazing sunrises & sunsets year round. 3 Bedroom 3 Full Bath Ranch home with finished walk out basement. Large Front Porch and full length upper deck as well as a covered patio. Grab your morning coffee and take in the Lake views. End the day at the covered patio and soak in the hot tub or unwind at the deck by the Lake. Stairs going down into the Lake so you can enjoy kayaking, cool off or take a swim. Cozy up on a cool day in front of a wood burning fireplace upstairs or the woodburning stove downstairs. We have rented a great boat slip just down the road or you can park boat at property and use community ramp across the street. Updates: Roof in 2017, windows, bathrooms, and kitchen. 2020: HVAC with new duct work upstairs and 2 mini-splits downstairs, all carpet was removed and replaced with beautiful wood floors upstairs & luxury vinyl plank down. 2026: New well pump and tank. HVAC serviced 2x a year. Volunteer HOA includes use of Day Dock, Boat Ramp & fire pit / picnic area. Whole House Generator, (tank is leased), Whole House Water filter system, & Hot Tub are included. Short-term rentals are allowed. Owner is Agent.

Listed by Danae Caulfield of LLLUMI Properties

$
$
%
$/month over payments
Federal 30-year interest rate: 6.66% last updated on Jul 30, 2026
* All Figures are estimates. Check with your bank or proposed mortgage company for actual interest rates.
This product uses the FRED® API but is not endorsed or certified by the Federal Reserve Bank of St. Louis.

Virtual TourSave FavoriteSchedule TourAsk A QuestionMore Details

3009 Winged Teal Court Belmont NC 28012

Belmont, NC3009 Winged Teal Court

Price$634,900

Est. Mortgage: $/month

MLS Number CAR4391724

  • Residential
  • Bedrooms 3
  • Bathroom 3
  • Square Feet 2,811
  • Acreage 0.28

Price Improved: Welcome to this storybook-worthy home that blends elegance, warmth, and charm in one of Belmont's most desirable locations. Just moments from Lake Wylie, it offers an exceptional lifestyle surrounded by natural beauty, waterfront dining, nearby marinas, and convenient boat storage for endless days on the water. Designed with both luxury and functionality in mind, the home features a bright, open-concept floor plan that seamlessly connects living, dining, and gathering spaces-perfect for entertaining family and friends. Thoughtfully designed flex spaces provide versatility to accommodate today's evolving lifestyle, whether you need a home office, fitness room, playroom, or creative retreat. From the inviting interior spaces to the exceptional flow of the home, every detail has been crafted to enhance comfort and everyday living. Beyond your doorstep, within the community enjoy resort-style amenities including a clubhouse, swimming pool, playground, and scenic walking trails that encourage an active and connected lifestyle. Just outside the community the renowned Daniel Stowe Conservancy, where miles of scenic trails, botanical gardens, waterfront views, and year-round events create an unparalleled outdoor experience. Belmont offers what few communities can-a waterfront opportunity, historic charm, and modern convenience, all wrapped into one extraordinary place to call home.

Listed by Jackie Lewis of COMPASS

$
$
%
$/month over payments
Federal 30-year interest rate: 6.66% last updated on Jul 30, 2026
* All Figures are estimates. Check with your bank or proposed mortgage company for actual interest rates.
This product uses the FRED® API but is not endorsed or certified by the Federal Reserve Bank of St. Louis.

Save FavoriteSchedule TourAsk A QuestionMore Details

Tbd Stonewall Trail Brevard NC 28712

MLS Number CAR4376687

  • Residential
  • Bedrooms 2
  • Bathroom 3
  • Square Feet 1,691
  • Acreage 0.1

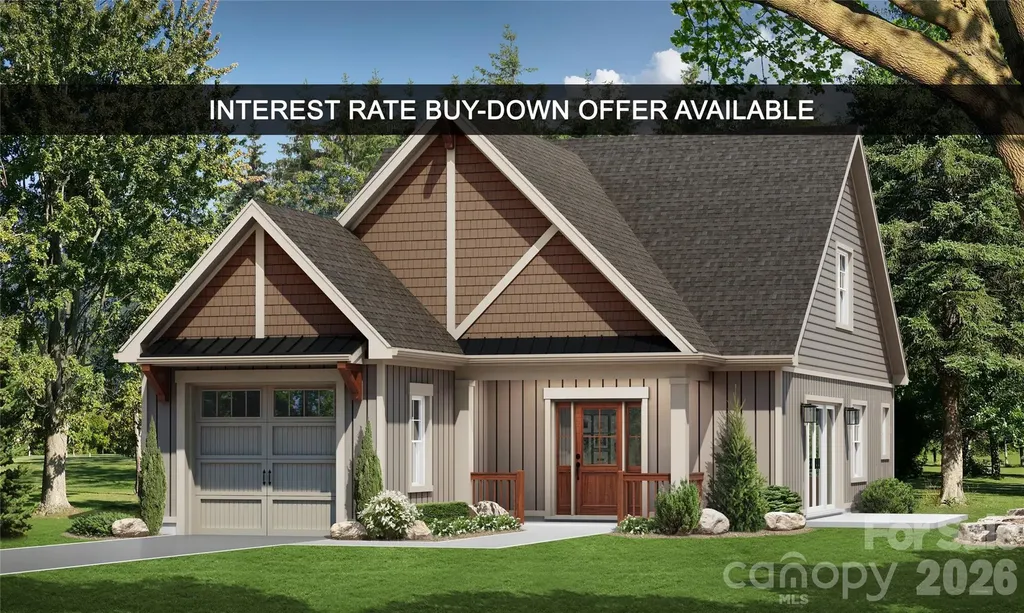
Surrounded by the natural beauty of the French Broad River Valley, GlenLaurel Preserve borders Pisgah National Forest and is less than 10 minutes from downtown Brevard, NC- placing you close to hiking trails, waterfalls, scenic overlooks, and world-class outdoor recreation in Western North Carolina and offering a rare blend of nature, privacy, and convenience without sacrificing comfort, design, or build quality. The Courtyard Collection at GlenLaurel Preserve features custom-built homes thoughtfully designed for efficient, low-maintenance, easy mountain living. This home offers a wide lot, a private landscaped courtyard, patio space, an attached garage, a bright open floor plan, a fireplace, vaulted ceilings, and quality craftsmanship throughout. Imagine customizing your dream mountain modern space and collaborating with a professional designer to create a home that's uniquely yours- from cabinetry and lighting to flooring, tile, hardware, and finish selections. Offering exceptional value for new construction in a premier mountain location, GlenLaurel Preserve's Courtyard Collection homes are priced from the low $500,000s to the middle $800,000s with building cycles ranging from six to seven months. Each home is crafted with premium construction standards, including LP SmartSide siding with a 50-year warranty; radiant barrier roof decking; R-19 BIB wall insulation and R-48 attic insulation; Low-E, argon-filled windows; ultra-high-efficiency heat pumps; fresh air and air purification systems; GreenGuard RainDrop moisture management; and a radon mitigation system. The Homeowners' Association's and community amenities and services include public water and sewer, natural gas, high-speed internet, lawn and road maintenance, a clubhouse, an amphitheater, a fire pit, a dog park, green spaces, secluded hiking trail, trout streams, mountain and valley views, Pisgah National Forest access, and a free membership to Brevard Health & Racquet Club. An ideal choice for full-time residents, second-home buyers, or anyone seeking a mountain retreat with easy access to several nearby major cities like Asheville, NC, Greenville, SC, Charlotte, NC, and Atlanta, GA- come and find your home in the GlenLaurel Preserve today! Interest Rate Buy-Down Offer Available: Buy down the interest rate 1%, locked in for the life of a 30-year loan. Details are available upon request.

Listed by Ted Futrelle of MountainSide Real Estate Pros LLC

$
$
%
$/month over payments
Federal 30-year interest rate: 6.66% last updated on Jul 30, 2026
* All Figures are estimates. Check with your bank or proposed mortgage company for actual interest rates.
This product uses the FRED® API but is not endorsed or certified by the Federal Reserve Bank of St. Louis.

Save FavoriteSchedule TourAsk A QuestionMore Details

Broker Reciprocity MLS Grid Logo © 2026 Listings courtesy of Canopy MLS as distributed by MLS GRID. IDX information is provided exclusively for consumers’ personal non-commercial use and may not be used for any purpose other than to identify prospective properties consumers may be interested in purchasing. The IDX data is deemed reliable but is not guaranteed by MLS GRID and may be subject to an end user license agreement prescribed by the Member Participant’s applicable MLS.  Based on information submitted to the MLS GRID as of August 6, 2026 1:45 AM UTC . All data is obtained from various sources and may not have been verified by broker or MLS GRID. Supplied Open House Information is subject to change without notice. All information should be independently reviewed and verified for accuracy. Properties may or may not be listed by the office/agent presenting the information. Some IDX listings have been excluded from this website.