and narrow your search. If you have fewer than 200 results, you can save your search.

Weaverville NC

r=9097-9108
6226 Intertwine Street Charlotte NC 28278
Pending

MLS Number CAR4314552

  • Residential
  • Bedrooms 4
  • Bathroom 4
  • Square Feet 2,224
  • Acreage 0.03

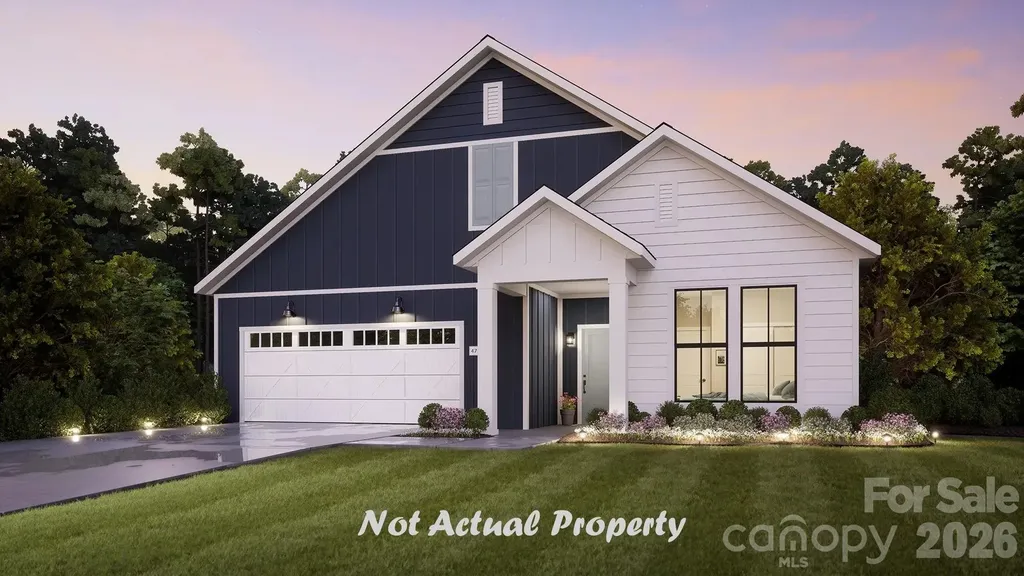
New to The River District is our Yadkin floorplan. This home provides a highly versatile layout throughout 3 Stories of living space with a bedroom on ever level. 2 outdoor spaces with a balcony on the main level and a fourth floor rooftop terrace. Designed appointed finishes throughout the home. Dual primary suites on the third level. The River District is a highly anticipated, amenity rich community that will have it all. Playgrounds, pools, walking trails, and it's own 2 acre community garden are just some of the amazing amenities that you will enjoy.

Listed by Justin Hicks of Toll Brothers Real Estate Inc

$
$
%
$/month over payments
Federal 30-year interest rate: 6.66% last updated on Jul 30, 2026
* All Figures are estimates. Check with your bank or proposed mortgage company for actual interest rates.
This product uses the FRED® API but is not endorsed or certified by the Federal Reserve Bank of St. Louis.

Save FavoriteSchedule TourAsk A QuestionMore Details

39 Pacifico Drive Asheville NC 28806

Asheville, NC39 Pacifico Drive

Price$634,000

Est. Mortgage: $/month

MLS Number CAR4298660

  • Residential
  • Bedrooms 4
  • Bathroom 3
  • Square Feet 3,002
  • Acreage 0.25

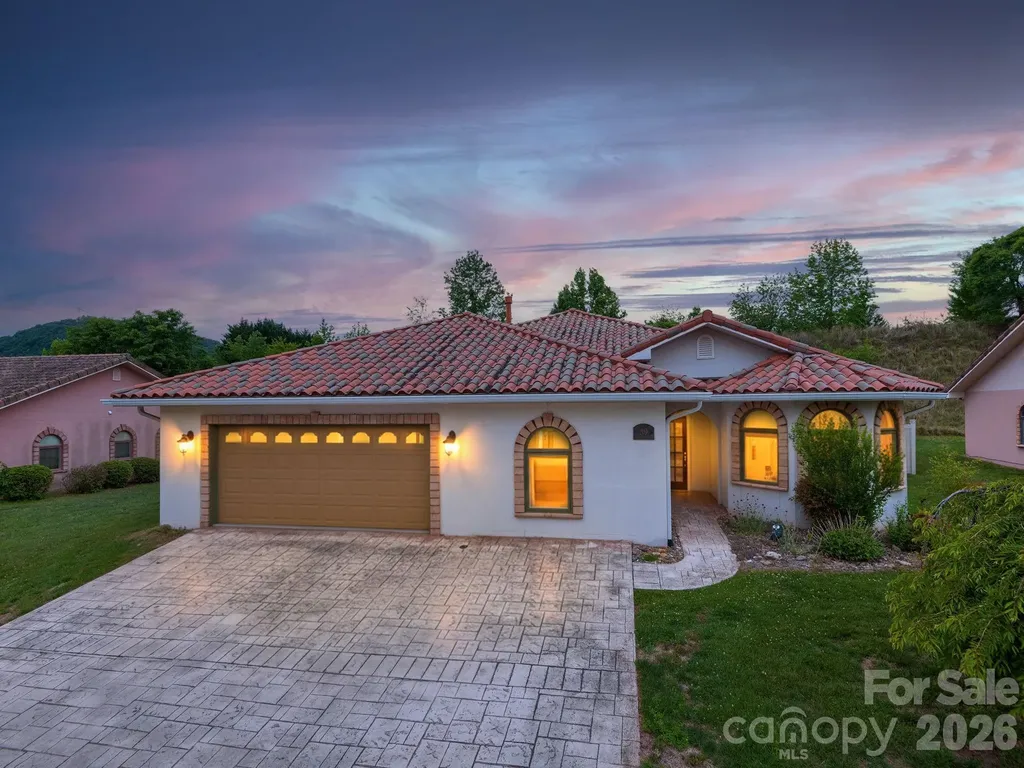
Welcome to 39 Pacifico in Welcome to Bonito OcasoSpanish for Beautiful Sunseta fitting name for this exceptional home, where evening strolls through the peaceful, sidewalk-lined neighborhood are rewarded with stunning sunset views. Inspired by the charm of Tuscan villas, this beautifully maintained residence features a timeless stucco exterior, distinctive arched doorways, a classic arched fireplace, and a durable 100-year red tile roof. Inside, the thoughtfully designed one-level floor plan offers effortless living with an open, light-filled layout. Tile flooring and ceiling fans help keep the home naturally comfortable throughout the warmer months. The spacious kitchen is equipped with sleek black stainless steel appliances, all less than five years old, making it as functional as it is stylish. The private primary suite is thoughtfully separated from the three additional bedrooms, creating a true owner's retreat. Enjoy two walk-in closets, a luxurious ensuite bath with a large walk-in tile shower, double vanity, and a relaxing jetted soaking tub. One of the home's most inviting spaces is the glass-enclosed sunroom, complete with an electric fireplace that conveys with the property. Whether you're enjoying a cozy winter evening or watching springtime fireflies dance across the backyard, this room is sure to become a favorite. Step outside to your own private oasis featuring a gazebo with a ceiling fan and caf lights, a tranquil goldfish pond, a hammock, privacy fencing, and beautifully landscaped outdoor living spaces designed for both relaxation and entertaining. Best of all, the HOA maintains both the front and back lawns, giving you more time to enjoy your home and less time on yard work. Ideally located just minutes from West Asheville's schools, shopping, restaurants, and everyday conveniences, this unique home combines low-maintenance living with timeless character and exceptional outdoor spaces. Come experience why Bonito Ocaso truly lives up to its name.

Listed by Jana Osada of Keller Williams Elite Realty

$
$
%
$/month over payments
Federal 30-year interest rate: 6.66% last updated on Jul 30, 2026
* All Figures are estimates. Check with your bank or proposed mortgage company for actual interest rates.
This product uses the FRED® API but is not endorsed or certified by the Federal Reserve Bank of St. Louis.

Save FavoriteSchedule TourAsk A QuestionMore Details

2511 Duncan Avenue Charlotte NC 28205

Charlotte, NC2511 Duncan Avenue

Price$634,000

Est. Mortgage: $/month

Active With Contract

MLS Number CAR4383091

  • Residential
  • Bedrooms 4
  • Bathroom 4
  • Square Feet 2,229

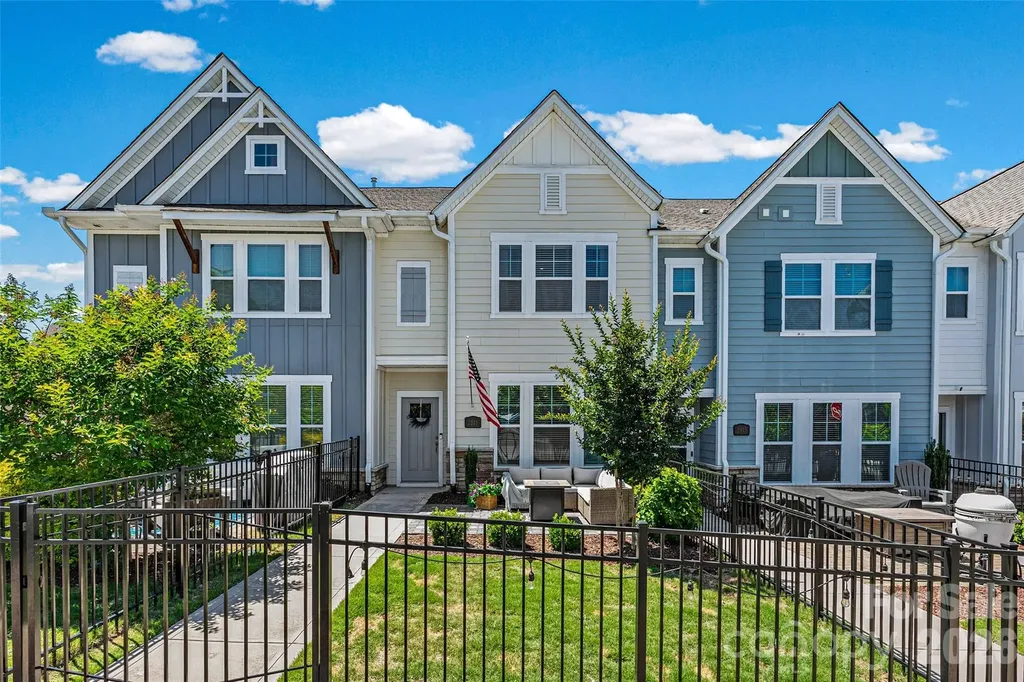
Walkability is key with this beauty! Almost new townhome in the heart of everything. Can walk to the light rail station for easy commute uptown, walk to NoDa or Plaza Midwood areas and all they have to offer for restaurants and shopping. This gorgeous home offers larger fenced front yard with paver patio living area and grass with landscaping to enjoy outdoors! First floor is an open concept floorplan with great room, kitchen and dining area that are happy and bright. Also 1/2 bath and large pantry. Oversized kitchen island for cookig enthusiants and to anchor the party. Second floor features spacious primary bedroom and spa like bathroom with walk in closet, 2 more bedrooms , full bath, laundry and large landing with sitting area. Third floor offers another bedroom/bonus room/man cave with additional full bath to accommodate all your guests and privacy or quiet office. There is oversized storage room/mechanicals on the 3rd floor also. 2 car garage completes the package of this home. Location is everything! Charlotte International Airport is only 30 minutes. Neighborhood is family friendly . Welcome home to Charlotte and all the great things it has to offer .

Listed by Melanie Wilson of Keller Williams Connected

$
$
%
$/month over payments
Federal 30-year interest rate: 6.66% last updated on Jul 30, 2026
* All Figures are estimates. Check with your bank or proposed mortgage company for actual interest rates.
This product uses the FRED® API but is not endorsed or certified by the Federal Reserve Bank of St. Louis.

Virtual TourSave FavoriteSchedule TourAsk A QuestionMore Details

469 Augusta Drive Statesville NC 28625

Statesville, NC469 Augusta Drive

Price$633,950

Est. Mortgage: $/month

MLS Number CAR4391486

  • Residential
  • Bedrooms 4
  • Bathroom 4
  • Square Feet 3,452
  • Acreage 1.07

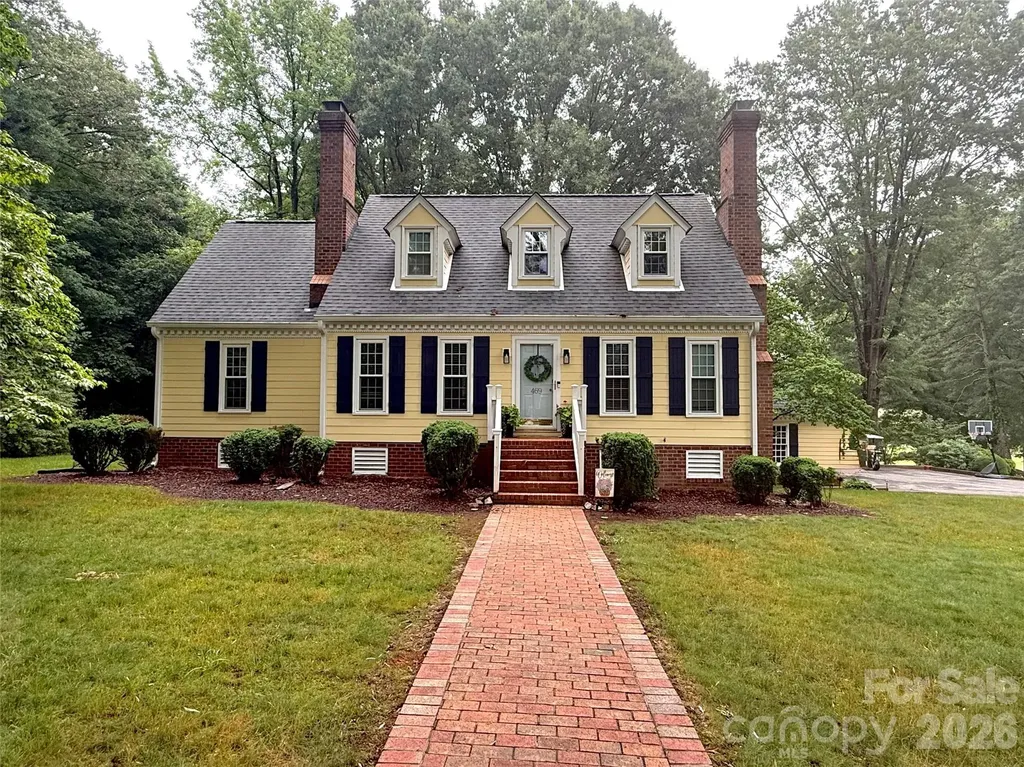
PRICE IMPROVEMENT!! MOTIVATED SELLER is also offering $18,000 towards closing costs!! Welcome home to Shannon Acres! Country Club living at its finest!! Membership is optional to country club. Lovely Williamsburg style home situated on over an acre with mature trees and landscaping. This property has a paved driveway and an extra gravel spot for parking other vehicles or golf carts. It is nestled on the golf course adjacent to the pond with trails leading to it for fishing. There are lovely views and a large open yard. This beautiful home features a bright kitchen and a sunny bay window for viewing wildlife and the golf course. There is also a fireplace in the den that is natural gas lit wood. Beautiful crown molding and an additional natural gas fireplace in office on main floor. All the floors on the main level are beautiful wide plank hardwood. They have recently been sanded and professionally refinished by HD Floors of Charlotte. The solid wood kitchen cabinets have been professionally resurfaced. Main level has beautiful moldings and built ins. Entire main floor has new paint .The home has a full home- Guardian by Generac generator that comes on automatically when the power goes out. Primary suite features a sitting or dressing room and a walk in closet. Full primary bath has custom tile shower and bidet toilet. Bathrooms two and three also have custom tile showers. The finished basement includes a spacious rec room and bedroom or home gym room with a stone fireplace and wet bar and large deck complete with new deck boards and hookup for gas grill. Conveniently placed laundry shoots from floors one and two down to the basement laundry room make this home so rare. A detached garage includes an upper level space that will make a great office studio or entertainment room. Yard is complete with a fish pond water feature and fire pit area. Concrete edging around flower beds and brick walkways make this home so unique. Hot tub under the covered deck area. Boasting four beds and four baths over 3100 ft. of living space plus the additional over the garage space and an outbuilding perfect for lawnmower storage or whatever you can dream up. This home has timeless character and is a peaceful retreat just minutes from downtown.

Listed by Laura Murden of eXp Realty,LLC

$
$
%
$/month over payments
Federal 30-year interest rate: 6.66% last updated on Jul 30, 2026
* All Figures are estimates. Check with your bank or proposed mortgage company for actual interest rates.
This product uses the FRED® API but is not endorsed or certified by the Federal Reserve Bank of St. Louis.

Save FavoriteSchedule TourAsk A QuestionMore Details

1139 Stone Marker Drive Monroe NC 28112

Monroe, NC1139 Stone Marker Drive

Price$633,900

Est. Mortgage: $/month

MLS Number CAR4410417

  • Residential
  • Bedrooms 3
  • Bathroom 3
  • Square Feet 3,110
  • Acreage 0.21

COME HOME TO PARADISE and experience front row living on the fairway! Chip from your backyard to the 17th Hole at Stonebridge Golf Course! This community offers it all. Walkers will love the beauty and options for long strolls. Tennis courts, golf, club house, and pool all await you and are steps from your front door. The quality in detail brings a luxurious yet comfortable feel to homeowner and guest. Open floor plan is ideal for entertaining and offers a refined flow between living spaces. Custom window shutters designed for sophistication and privacy! Professional window treatments. The kitchen is a chef's dream with a large island flanked in bar stools for entertaining while you cook. There is a well-appointed Bulter's kitchen with separate prep and storage space. Large great room is beautiful and cozy with a gas fireplace and custom window treatments that draw the eye and add warmth and sophistication. The dining room is visible to the entry hall and kitchen. After a long day, you will feel like you have escaped in this primary ensuite that has an abundance of natural light with a separate sitting room facing the golf course! The primary bath is a dream with all the amenities; exquisite shower, dual sinks and more! This main floor is a perfect layout, providing your overnight guests with a space of their own including a guest bathroom! Morning coffee can be enjoyed by all in this breakfast room with views of the fairway and screened back porch. Second floor living offers a large bedroom and bath, recreation, office, or additional living space in room over garage, and a bonus room that could be used as a 4rth bedroom with a wall and door added. The lot is beautiful and level. A golfer's paradise!

Listed by Kelly Benton of Ross & Associates Real Estate

$
$
%
$/month over payments
Federal 30-year interest rate: 6.66% last updated on Jul 30, 2026
* All Figures are estimates. Check with your bank or proposed mortgage company for actual interest rates.
This product uses the FRED® API but is not endorsed or certified by the Federal Reserve Bank of St. Louis.

Save FavoriteSchedule TourAsk A QuestionMore Details

313 Line Runner Ridge Road Rosman NC 28772

MLS Number CAR4282989

  • Land
  • Acreage 60
  • County Transylvania

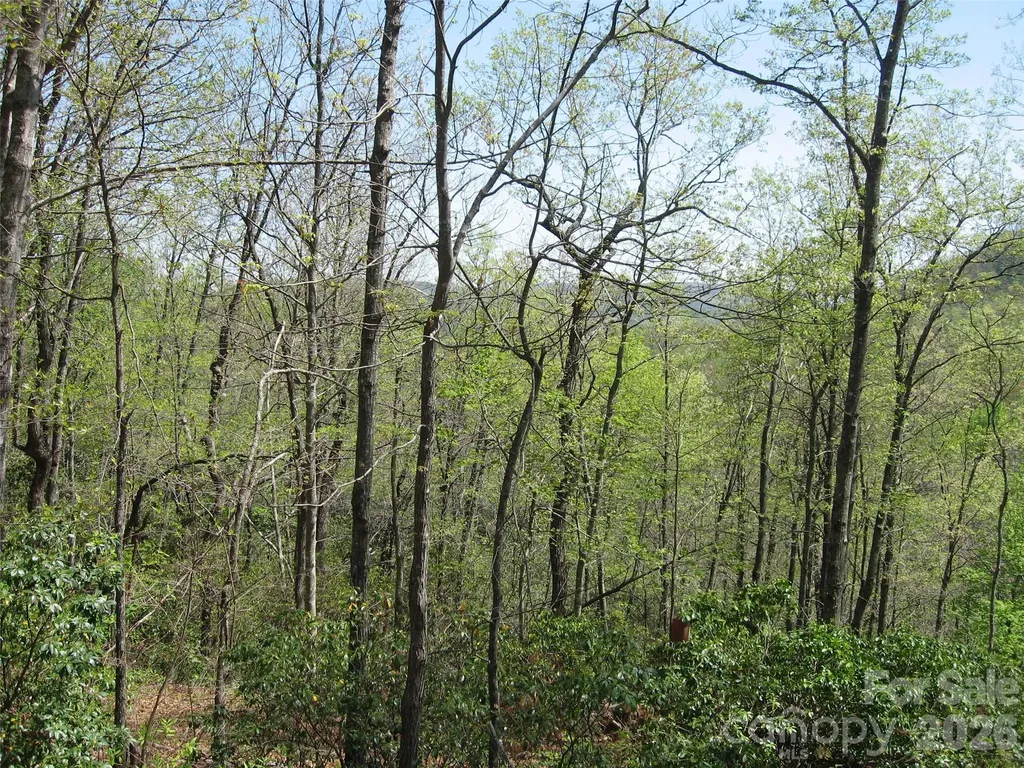
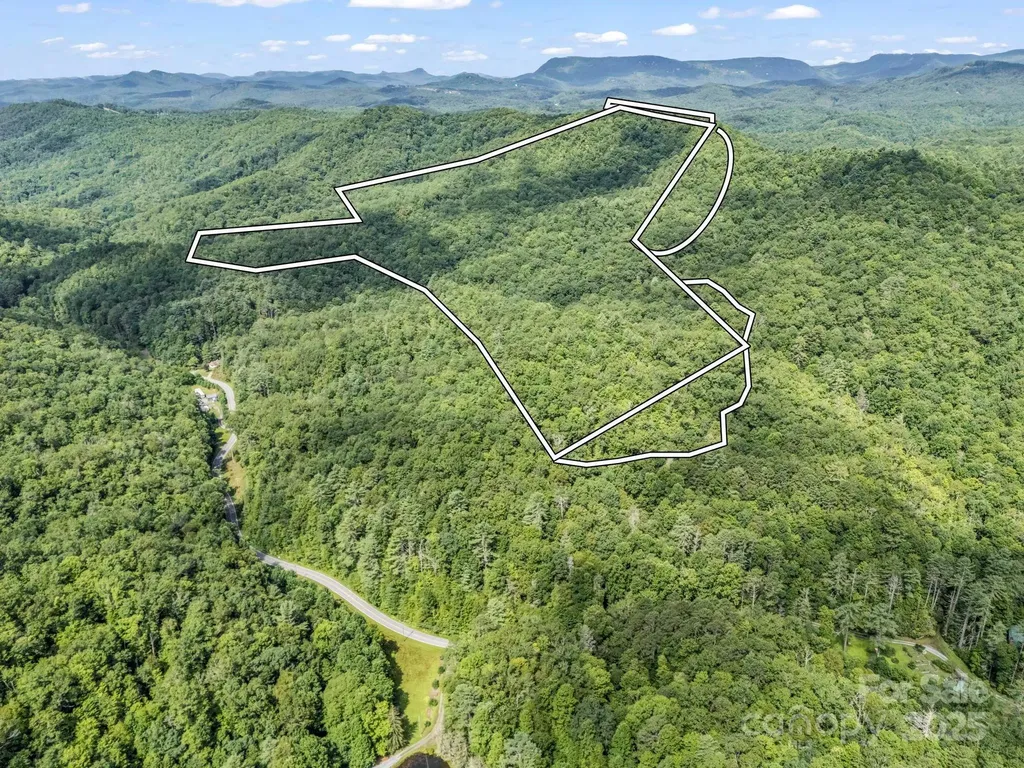
60 Acres - 4 House Ready Lots Streams, Views & Development Potential Land subdivided into 5 lots, w/ 4 sites improved w/ septic, water, & electric. 5th lot has approved septic permit & offers a waterfall view. Permits found at Transylvania County permitting system. The land feat. 3 spring-fed streams that originate or cross the property, eventually forming the headwaters of the West Prong of the Glady Fork River. A spring-fed water system services all lots. Located in a gated community just 5 miles from Rosman. Property has fiberoptic internet w/ speeds of 400+ MB. Ideal opportunity for a builder or investor-development can begin immediately. While scenic views are available from the upper portions of the property, there is no road access yet. Community lake is 11 acres w/ picnic area. Community allows only stick-built homes on permanent foundations-no mobile homes or permanent campers -ensuring long-term property value. Currently taxed under forestry designation (owner specific).

Listed by Tracy Dowling of Homecoin.com

$
$
%
$/month over payments
Federal 30-year interest rate: 6.66% last updated on Jul 30, 2026
* All Figures are estimates. Check with your bank or proposed mortgage company for actual interest rates.
This product uses the FRED® API but is not endorsed or certified by the Federal Reserve Bank of St. Louis.

Save FavoriteSchedule TourAsk A QuestionMore Details

7004 Westrow Avenue Charlotte NC 28278
Pending

MLS Number CAR4314531

  • Residential
  • Bedrooms 4
  • Bathroom 4
  • Square Feet 2,224
  • Acreage 0.03

New to The River District is our Pamlico floorplan. This home provides a highly versatile layout throughout 3 Stories of living space with a open concept living on the main level. This unit also comes with a balcony on the main level. Designed appointed finishes throughout the home. The River District is a highly anticipated, amenity rich community that will have it all. Playgrounds, pools, walking trails, and it's own 2 acre community garden are just some of the amazing amenities that you will enjoy.

Listed by Justin Hicks of Toll Brothers Real Estate Inc

$
$
%
$/month over payments
Federal 30-year interest rate: 6.66% last updated on Jul 30, 2026
* All Figures are estimates. Check with your bank or proposed mortgage company for actual interest rates.
This product uses the FRED® API but is not endorsed or certified by the Federal Reserve Bank of St. Louis.

Save FavoriteSchedule TourAsk A QuestionMore Details

3462 Charolais Lane Harrisburg NC 28075

Harrisburg, NC3462 Charolais Lane

Price$632,002

Est. Mortgage: $/month

MLS Number CAR4411154

  • Residential
  • Bedrooms 3
  • Bathroom 4
  • Square Feet 3,082
  • Acreage 0.18

Enjoy easy, low maintenance living in the Magnolia by David Weekley Homes at Encore at Harmony, a welcoming 55+ community in Harrisburg. This spacious 3-bedroom, 4-bath home is designed for both comfort and entertaining, featuring a private study with French doors, a versatile upstairs bonus room, and covered front and rear porches that create the perfect spaces to relax and unwind. The open-concept design is enhanced by quartz countertops, top-of-the-line Frigidaire appliances, and plenty of room for gathering with family and friends. At day's end, retreat to the elegant Owner's Suite with a tray ceiling and spa-inspired zero-entry shower. With an additional bonus room and full bath upstairs, you'll have the perfect area for guests to hang out or visit. Lawn care is provided, so you'll have more time to enjoy the community, pursue your hobbies, and make the most of every day.

Listed by Joe Poli and Jenny Miller of David Weekley Homes

$
$
%
$/month over payments
Federal 30-year interest rate: 6.66% last updated on Jul 30, 2026
* All Figures are estimates. Check with your bank or proposed mortgage company for actual interest rates.
This product uses the FRED® API but is not endorsed or certified by the Federal Reserve Bank of St. Louis.

Save FavoriteSchedule TourAsk A QuestionMore Details

Tbd Frozen Creek Road Brevard NC 28712

Brevard, NCTbd Frozen Creek Road

Price$631,800

Est. Mortgage: $/month

MLS Number CAR4293359

  • Land
  • Acreage 70.99
  • County Transylvania

Don't miss this opportunity to secure nearly 71 acres of prime, unrestricted land just 20 minutes from downtown Brevard and minutes from Gorges State Park. Unlike other large parcels on the market, this property already features an established roadbed, creating immediate access and value for development or private use. With the potential for stunning mountain-view homesites, the land is ideal for a private estate, family compound, or subdivision. Its unmatched versatility makes it perfect for investors or those seeking a legacy property in a rapidly growing area. Nearby Gorges State Park offers 7,500+ acres of waterfalls, hiking, biking, trout fishing, and camping-adding tremendous lifestyle appeal. Large tracts with both views and infrastructure are increasingly scarce, making this a rare chance to capture a property that combines natural beauty, convenience, and strong long-term potential.

Listed by Zach Hebb of NC Real Property

$
$
%
$/month over payments
Federal 30-year interest rate: 6.66% last updated on Jul 30, 2026
* All Figures are estimates. Check with your bank or proposed mortgage company for actual interest rates.
This product uses the FRED® API but is not endorsed or certified by the Federal Reserve Bank of St. Louis.

Save FavoriteSchedule TourAsk A QuestionMore Details

3023 Casting Street Charlotte NC 28206
Pending

MLS Number CAR4271904

  • Residential
  • Bedrooms 3
  • Bathroom 4
  • Square Feet 1,699

The Foundry at Camp North End presents a distinguished collection of 36 exquisite townhomes, where Charlotte's dynamic future seamlessly intertwines with its rich industrial heritage. These elegant four-story residences boast open-concept designs, thoughtfully crafted to foster connection and convenience.With spacious layouts, premium finishes included as standard, and an unrivaled location beside Heist Brewery, you'll find yourself just steps away from vibrant dining, scenic outdoor spaces, and beloved local hotspots like Camp North End. Each townhome features 3 bedrooms, 3.5 bathrooms, a tasteful kitchen, a convenient two-car tandem garage, and optional rooftop terraces-perfect for elevated entertaining. At The Foundry, history and innovation converge to create a home that is as welcoming as it is sophisticated-a place designed for living, working, and thriving. Earn up to $10K in closing costs by using a preferred lender - ask our sales agents about our incentives today!

Listed by Brittni Tudor of Copper Builders Inc

$
$
%
$/month over payments
Federal 30-year interest rate: 6.66% last updated on Jul 30, 2026
* All Figures are estimates. Check with your bank or proposed mortgage company for actual interest rates.
This product uses the FRED® API but is not endorsed or certified by the Federal Reserve Bank of St. Louis.

Save FavoriteSchedule TourAsk A QuestionMore Details

2106 Epworth Court Waxhaw NC 28173

Waxhaw, NC2106 Epworth Court

Price$631,000

Est. Mortgage: $/month

Pending

MLS Number CAR4356029

  • Residential
  • Bedrooms 3
  • Bathroom 2
  • Square Feet 2,168
  • Acreage 0.15

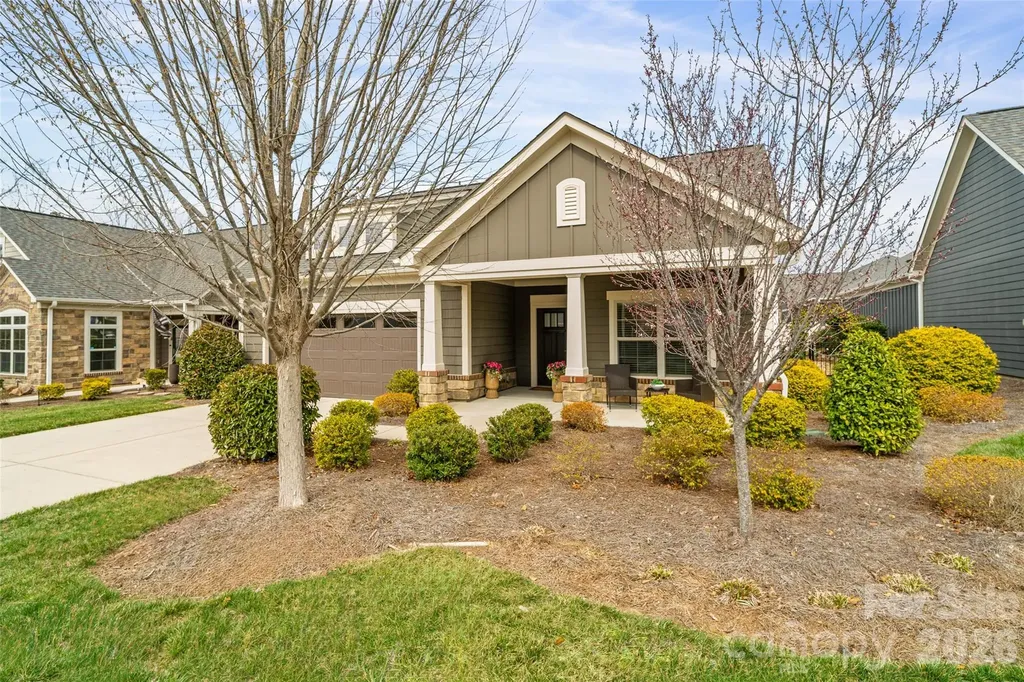
Easy, luxurious ranch-style living awaits in this Promenade III floorplan by Epcon. Enjoy a spacious layout featuring 9' ceilings (10' trays), neutral paint, generous storage, and built-ins. High-end wood flooring runs throughout, complemented by stainless steel appliances, premium cabinetry, beautiful granite counters, and custom window treatments. Storage abounds in this thoughtfully designed and practical floorplan, with numerous generously sized closets throughout. An added upgrade-and additional square footage-is the finished sunroom off the primary suite, overlooking the private courtyard. Enjoy scenic views of the flowering gardens and serene patio area from multiple angles within the home. The trellis with climbing jasmine is the crown jewel of the yard, alongside an elegant stacked stone accent wall. Multiple skylights and upgraded transom windows bring natural light into the main living areas. The office/study with French doors can serve as a third bedroom or flexible living space, while guests enjoy their own separate wing for added privacy. Don't miss all the benefits this neighborhood has to offer including a clubhouse, pool, pickleball court, various clubs to join, and an active social committee, not to mention close proximity to dining and shopping. You can experience an effortless, relaxing and low-maintenance lifestyle in this lovely home, come make it yours!

Listed by Sarah Alvidrez of Helen Adams Realty

$
$
%
$/month over payments
Federal 30-year interest rate: 6.66% last updated on Jul 30, 2026
* All Figures are estimates. Check with your bank or proposed mortgage company for actual interest rates.
This product uses the FRED® API but is not endorsed or certified by the Federal Reserve Bank of St. Louis.

Save FavoriteSchedule TourAsk A QuestionMore Details

242 Alenda Lux Circle Mooresville NC 28115
Pending

MLS Number CAR4372431

  • Residential
  • Bedrooms 3
  • Bathroom 3
  • Square Feet 2,515
  • Acreage 0.17

This proposed home is a luxury ranch featuring the Portico floor plan with 2 bdrm, den/flex space, 2 baths. Portico Bonus highlights: A grand entrance leading to an open layout, luxurious amenities, spacious owner's suite with a beautiful bathroom with double vanities and zero threshold walk in shower, all centered around a private courtyard. With many convenient features, such as a centrally located laundry room, and plenty of storage, the Portico offers an unmatched blend of luxury and comfort. Our homes are designed to make your life easier and more enjoyable. The Courtyards at Lake Davidson, a 55+ Active Lifestyle community located in Mooresville, NC and only .9 miles from the beautiful, highly sought after town of Davidson offers resort style amenities: Clubhouse, pool, fitness center, lake access with kayak pavilion, pickleball and 15 acres of green space!

Listed by Ryan Plowman of Plowman Properties LLC.

$
$
%
$/month over payments
Federal 30-year interest rate: 6.66% last updated on Jul 30, 2026
* All Figures are estimates. Check with your bank or proposed mortgage company for actual interest rates.
This product uses the FRED® API but is not endorsed or certified by the Federal Reserve Bank of St. Louis.

Save FavoriteSchedule TourAsk A QuestionMore Details

Broker Reciprocity MLS Grid Logo © 2026 Listings courtesy of Canopy MLS as distributed by MLS GRID. IDX information is provided exclusively for consumers’ personal non-commercial use and may not be used for any purpose other than to identify prospective properties consumers may be interested in purchasing. The IDX data is deemed reliable but is not guaranteed by MLS GRID and may be subject to an end user license agreement prescribed by the Member Participant’s applicable MLS.  Based on information submitted to the MLS GRID as of August 6, 2026 2:46 AM UTC . All data is obtained from various sources and may not have been verified by broker or MLS GRID. Supplied Open House Information is subject to change without notice. All information should be independently reviewed and verified for accuracy. Properties may or may not be listed by the office/agent presenting the information. Some IDX listings have been excluded from this website.