and narrow your search. If you have fewer than 200 results, you can save your search.

Weaverville NC

r=9205-9216
253 Stone Mountain Way Denver NC 28037

Denver, NC253 Stone Mountain Way

Price$628,800

Est. Mortgage: $/month

MLS Number CAR4368168

  • Residential
  • Bedrooms 2
  • Bathroom 2
  • Square Feet 2,243
  • Acreage 0.15

Beautiful open-plan with endless possibilities for furniture layout. The sunroom is perfect for additional seating or a long dining table. Some pictures are virtually staged. There is room to add an electric fireplace and a wine bar. The office could have doors added. Freshly painted and move-in ready. This open-plan layout is perfect for entertaining, with a large sunroom and patio. A large center island is perfect for cooking. The garage has a 4-foot extension for larger vehicles with upper shelving installed for storage. Window shades throughout. The primary bedroom features include a walk-in shower and a large vanity area, a bump-out extension for extra floor space, and an enhanced view of the backyard. This section is Neighborhood F, a quiet area featuring all cul-de-sac streets. Monthly dues cover front- and side-lawn maintenance, trash pickup, and use of the community's amenities and common areas. The Freedom Boat Club is covered with the membership and dues.

Listed by Susie Johnson of Howard Hanna Allen Tate Huntersville

$
$
%
$/month over payments
Federal 30-year interest rate: 6.66% last updated on Jul 30, 2026
* All Figures are estimates. Check with your bank or proposed mortgage company for actual interest rates.
This product uses the FRED® API but is not endorsed or certified by the Federal Reserve Bank of St. Louis.

Virtual TourSave FavoriteSchedule TourAsk A QuestionMore Details

3250 Mount Pleasant Road S Concord NC 28025

MLS Number CAR4383508

  • Residential
  • Bedrooms 3
  • Bathroom 3
  • Square Feet 2,940
  • Acreage 3.25

Charming Country Retreat on 3.25 Acres with Nice Workshop & RV Storage: Tucked far back from the road for ultimate privacy this charming 1.5 story home offers the perfect blend of rural tranquility & convenience. Located just east of Concord & south of Mount Pleasant, NC. The main house features a desirable first-floor primary suite, 3 bedrooms, 2.5 baths and a massive sun-drenched family room/ Sun room perfect for entertaining or relaxing. Livestock, chickens & goats all allowed in this zoning via /Cabarrus County. The property is a hobbiest or contractors dream boasting a detached 2 car brick garage with a workshop & a massive 18x40 RV storage garage with extra-tall doors & ceilings. Enjoy space, privacy and endless possibilities. There are also a couple small storage buildings and sheds that could be used for animals. The driveway is asphalt and has a circle drive. If you've been dreaming of a quiet space in the country, in a convenient location with great schools and some acreage for your HOMESTEAD, this property could be the answer to your dreams. Countryside Residential Zoning.

Listed by Brenda Farmer of Country Home Real Estate

$
$
%
$/month over payments
Federal 30-year interest rate: 6.66% last updated on Jul 30, 2026
* All Figures are estimates. Check with your bank or proposed mortgage company for actual interest rates.
This product uses the FRED® API but is not endorsed or certified by the Federal Reserve Bank of St. Louis.

Save FavoriteSchedule TourAsk A QuestionMore Details

3177 Haywood Road Hendersonville NC 28791

Hendersonville, NC3177 Haywood Road

Price$628,000

Est. Mortgage: $/month

MLS Number CAR4393314

  • Land
  • Acreage 5
  • County Henderson

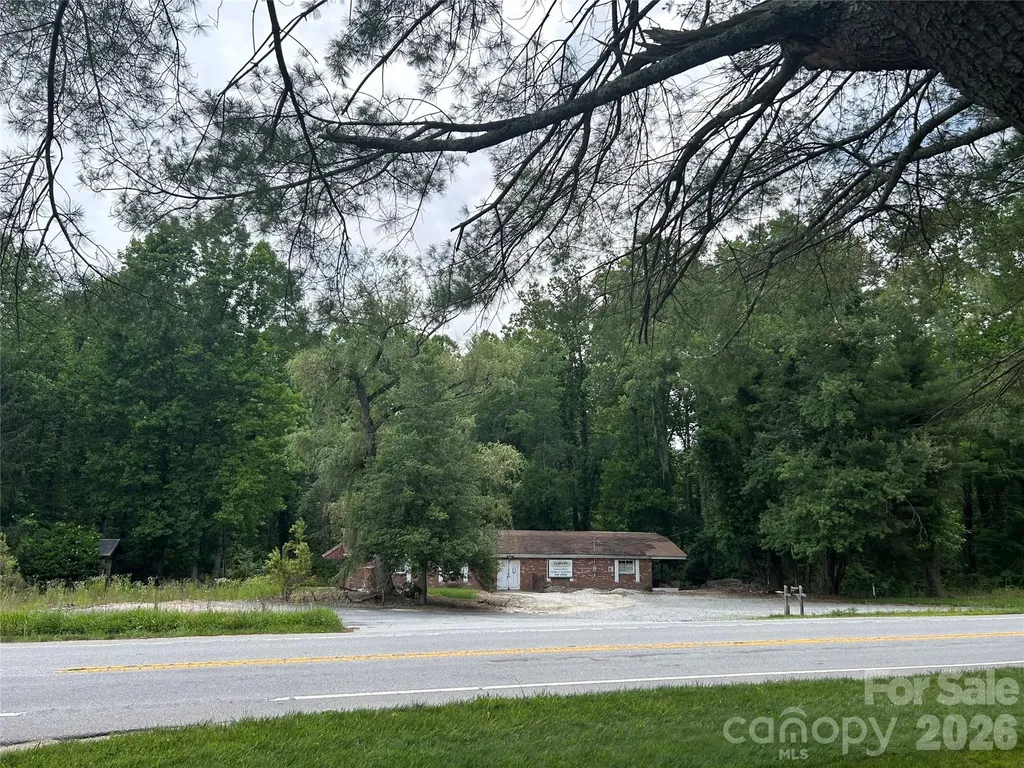
ATTENTION builders and developers: Don't miss out on this opportunity! Five-acre tract of land, zoned R 2, consisting of lots 1-7, 34 & 35 of Twin Brooks subdivision with frontage on Haywood Rd. Property abuts Triple Creek subdivision, across the street with Cimmaron Forest just down the street. A meandering stream works its way through the property lending natural beauty and charm to any proposed neighborhood. City water and Metropolitan Sewer are available at the street for added convenience for development. A 1950 building is located on the property and is currently being leased for a cabinet shop. Water line to this building is not connected. Tenant is on month-to-month terms. There is a small, detached outbuilding on property. A building previously on the property has been demolished and moved. Septic tanks from the present building and the demolished one have not been removed. Right of ways have been granted for future highway development. Flood Zone AE. Located approximately 5 miles from Historic Downtown Hendersonville and its charming shops, restaurants, breweries and ongoing festivals and activities, & also home to a portion of the infamous Ecusta Trail for hiking & biking. Enjoy the unapparelled beauty of this quaint small town in Western North Carolina. Great frontage visibility! This highly traveled road accommodates commuters & visitors destined for Fletcher, Brevard and Asheville. No value given to structures on property. Seller makes no representation as to SF or condition of structures.

Listed by Verna Shipman of RE/MAX Results

$
$
%
$/month over payments
Federal 30-year interest rate: 6.66% last updated on Jul 30, 2026
* All Figures are estimates. Check with your bank or proposed mortgage company for actual interest rates.
This product uses the FRED® API but is not endorsed or certified by the Federal Reserve Bank of St. Louis.

Save FavoriteSchedule TourAsk A QuestionMore Details

2112 Hackney Street Huntersville NC 28078

Huntersville, NC2112 Hackney Street

Price$627,990

Est. Mortgage: $/month

Pending

MLS Number CAR4385115

  • Residential
  • Bedrooms 4
  • Bathroom 3
  • Square Feet 2,552
  • Acreage 0.23

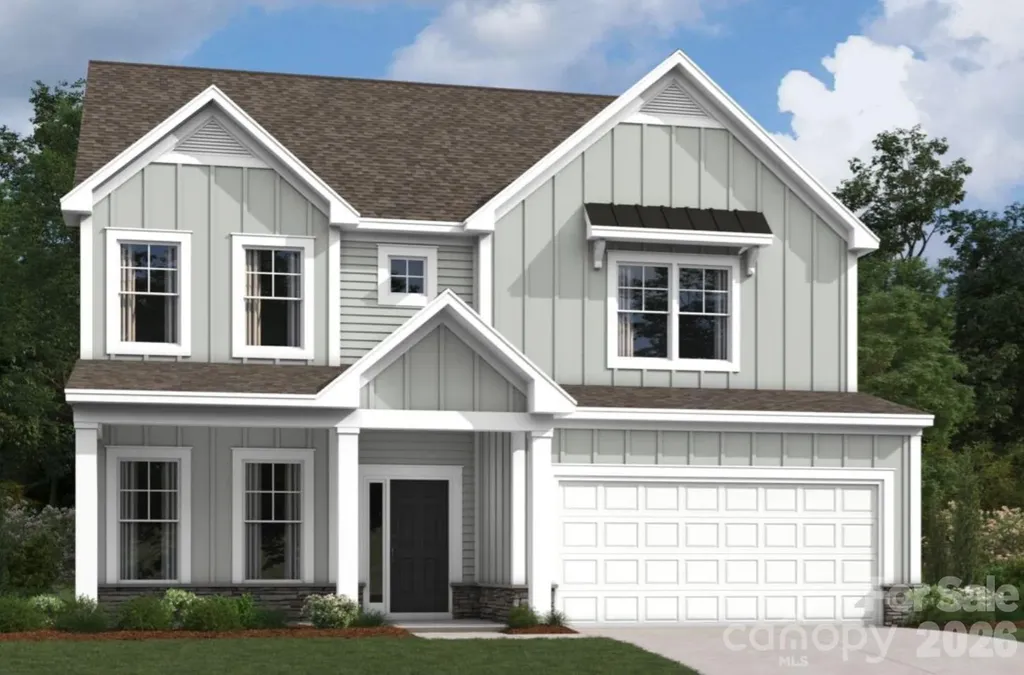
Welcome to the Coventry! Walking in from the front covered porch you are greeted with a warm and inviting 2-story foyer. Just off to the side is a formal dining room featuring a tray ceiling, crown molding and 38" wainscotting. The home opens up into your family room, kitchen and breakfast area. The family room is spacious and is complete with a gas fireplace for those cooler nights. The kitchen is fit for a chef, featuring a gas cooktop with an overhead exhaust hood, stainless steel appliances, quartz countertops and a kitchen island with a sink. The breakfast area provides enough space to sit down and enjoy meals. Through the atrium door is an extended covered porch, perfect for entertaining or enjoying a morning coffee. A main level secondary bedroom and full shared bathroom provides a space for guests or can be used as a home office. The main level of this home is accented with 5" crown molding in the common areas. Easily maintainable EVP flooring has been laid throughout the main level and extends into the guest bedroom. Going up to the upper level of the home, you will be greeted with a large loft that overlooks the foyer and provides an extra space to entertain or relax. There are two secondary bedrooms and a centrally located secondary bathroom to ensure everyone has the space they need to unwind. The laundry room has overhead laundry cabinets to provide maximum storage to make laundry days go smoothly. Finally, walking into the Owner's suite you'll find it is fit for royalty, with accents such as a tray ceiling, crown molding and LED lighting. The en-suite feels like walking into your own personal spa. With an extended tiled shower featuring multiple shower heads, sitting area and separate drying space, you'll find relaxation will come easy. The dual vanity and a private toilet area allows for everyone to have enough space to get ready in the mornings. The walk-in closet is sure to accommodate any size wardrobe.

Listed by Josh Allen and Mike Cummings of M/I Homes

$
$
%
$/month over payments
Federal 30-year interest rate: 6.66% last updated on Jul 30, 2026
* All Figures are estimates. Check with your bank or proposed mortgage company for actual interest rates.
This product uses the FRED® API but is not endorsed or certified by the Federal Reserve Bank of St. Louis.

Save FavoriteSchedule TourAsk A QuestionMore Details

42 Busbee View Road Asheville NC 28803

Asheville, NC42 Busbee View Road

Price$627,777

Est. Mortgage: $/month

MLS Number CAR4370127

  • Residential
  • Bedrooms 3
  • Bathroom 2
  • Square Feet 1,796
  • Acreage 0.22

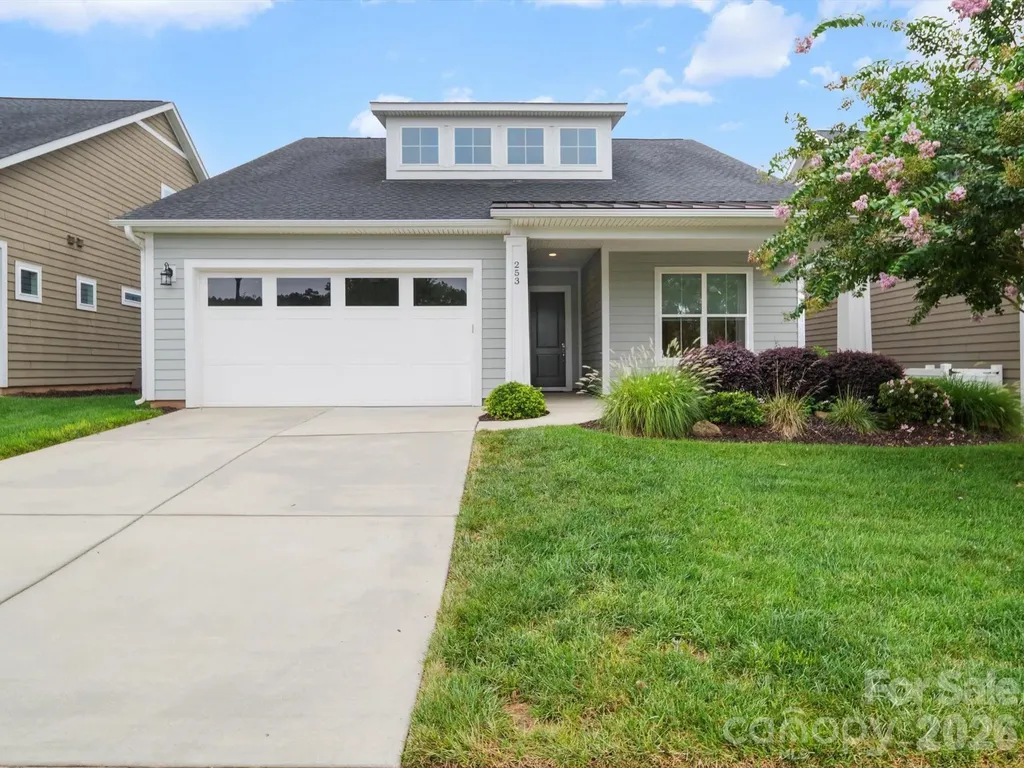
Some homes simply check the boxes. This one invites you to stay a little longer. Designed for effortless one-level living, this custom-built modern home blends Scandinavian-inspired simplicity with warmth, light, and thoughtful functionality. Tucked into a boutique neighborhood, it offers the rare combination of community and privacy. While conveniently located just minutes from Mission Hospital, Biltmore Village, downtown Asheville, and I-40, the home's living spaces are intentionally oriented toward the rear, creating a peaceful retreat that feels surprisingly secluded. From the moment you enter, your eyes are drawn into the dramatic great room where soaring 16' vaulted ceilings create an extraordinary sense of volume and light. The open living, dining, and kitchen spaces were designed to be playful, welcoming, and perfect for gathering with family and friends after a day digging into Asheville. Three oversized sliding glass doors blur the line between indoors and out, opening onto an expansive L-shaped deck designed with outdoor dining and entertaining in mind. Leave the doors open and enjoy refreshing cross breezes flowing naturally through the home while abundant windows fill every corner with natural light. Everyday living was carefully considered. Park just steps from the front door, unload groceries with ease, and find yourself only a few paces from the kitchen. The adjacent laundry room makes multitasking effortless, adding another layer of convenience to this thoughtfully designed floor plan. The kitchen itself is both elegant and exceptionally functional. Clean architectural lines are achieved by minimizing upper cabinets, while extensive deep drawer storage provides outstanding organization and accessibility. Beautiful granite countertops continue seamlessly up the walls serving as an elevated backsplash, complemented by floating granite shelves that create a distinctive custom look. A large island serves as the primary workspace, while a second sink near the dishwasher overlooks the peaceful bamboo grove next door, making cleanup just as enjoyable as meal prep. The spacious primary suite feels like its own private retreat, offering generous proportions, abundant natural light, and direct access to a private deck. Secondary bedrooms are equally comfortable, providing flexibility for guests, family, and you can seclude yourself in the designated home office. Crafted with quality in mind, the home features 9-foot ceilings throughout the main level, dramatic vaulted living spaces, a striking 12:12 roof pitch that gives the exterior exceptional architectural presence, premium lighting selections, Andersen windows, granite surfaces, extensive custom cabinetry, and wiring for future EV charging. With its thoughtful design, abundant natural light, inviting indoor-outdoor lifestyle, and remarkably convenient Asheville location, this is more than a home-it's a place designed to make everyday living feel just a little more joyful. Lot 3 on the survey. Seller is a licensed NC broker-owner. Come Visit!

Listed by Jacqueline Cure of LandCrazy.com
$
$
%
$/month over payments
Federal 30-year interest rate: 6.66% last updated on Jul 30, 2026
* All Figures are estimates. Check with your bank or proposed mortgage company for actual interest rates.
This product uses the FRED® API but is not endorsed or certified by the Federal Reserve Bank of St. Louis.

Save FavoriteSchedule TourAsk A QuestionMore Details

11200 Lochmere Road Charlotte NC 28278

Charlotte, NC11200 Lochmere Road

Price$626,990

Est. Mortgage: $/month

Pending

MLS Number CAR4389662

  • Residential
  • Bedrooms 5
  • Bathroom 4
  • Square Feet 3,010
  • Acreage 0.15

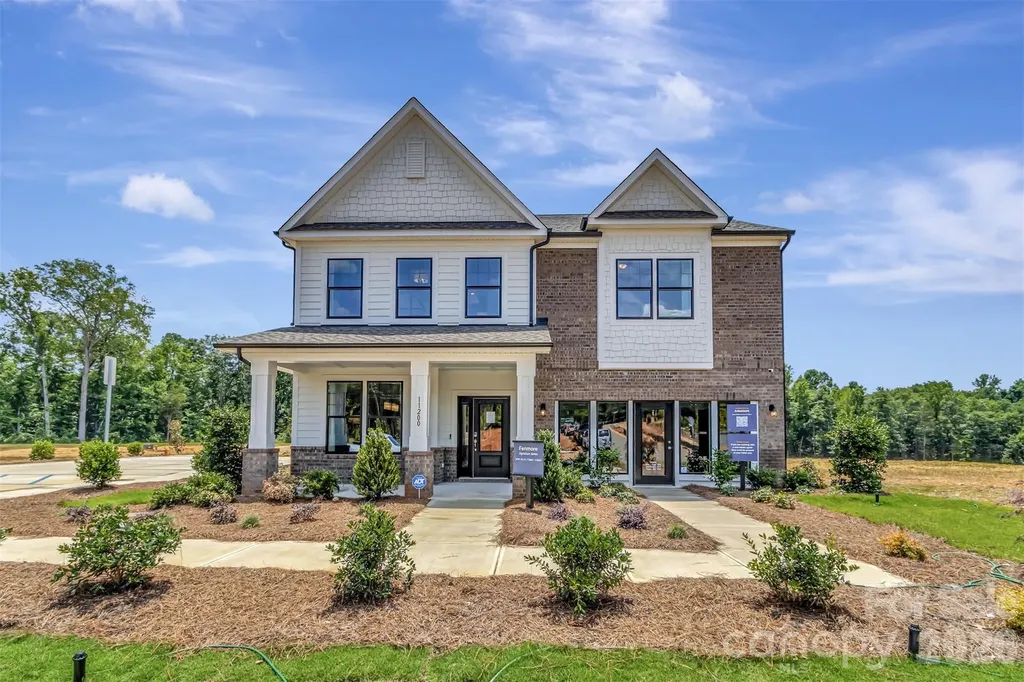
Welcome to The Fenmore! This beautiful former model home comes as-is with furniture removed, area rugs will remain, a 1-year 3rd party warranty and the sales center will be converted into a 2-car garage prior to close. From the exterior you'll find black windows and gutters to modernize the home. Walking in from the front covered porch, you are greeted with a warm and inviting foyer with a formal dining room. The home opens up to your main living space, finished with crown molding and easily maintainable EVP flooring. The windows throughout the home have been adorned with custom window treatments and custom overhead light fixtures are placed throughout. The kitchen is a chefs dream, with stainless steel appliances, a French door refrigerator, gas cooktop with an overhead wood hood and a kitchen island, complete with a sink. The family room is spacious and cozy with a gas fireplace. Through the atrium door is an extended covered porch with a paver patio, perfect for entertaining or just enjoying a morning coffee. To finish this level is a main level guest bedroom with EVP flooring and a full shared bathroom. Upstairs you will find a spacious loft that adds an extra space for entertaining. There are 3 additional bedrooms, one with its own private bathroom and another shared bathroom. The laundry room is centrally located and is complete with a full size washer and dryer to make laundry days a breeze. Walking into the Owner's suite, you will be greeted with crown molding, LED lighting and plenty of natural lighting, you will feel like royalty. The walk-in closet is expansive and is perfect for any size wardrobe. Finally the en-suite is fit for a spa, with an extended tiled shower featuring a sitting bench, multiple shower heads and separate drying area. The dual vanity and private toilet area, allows everyone plenty of space and privacy to get ready in the mornings. Welcome to your new home!

Listed by Josh Allen and Mike Cummings of M/I Homes

$
$
%
$/month over payments
Federal 30-year interest rate: 6.66% last updated on Jul 30, 2026
* All Figures are estimates. Check with your bank or proposed mortgage company for actual interest rates.
This product uses the FRED® API but is not endorsed or certified by the Federal Reserve Bank of St. Louis.

Save FavoriteSchedule TourAsk A QuestionMore Details

119 Cartington Way Mooresville NC 28115

MLS Number CAR4379112

  • Residential
  • Bedrooms 5
  • Bathroom 4
  • Square Feet 3,398
  • Acreage 0.15

Spacious Kingston plan featuring charming curb appeal with a welcoming front porch and stone veneer accents. This 5-bedroom, 4 full bath home offers an open and inviting layout designed for both everyday living and entertaining. The main level includes a generous family room with a gas fireplace, an oversized dining area, and a seamless flow to the large covered outdoor porch. A convenient first-floor guest suite with a full bath provides ideal accommodations for visitors. Upstairs, the expansive primary suite boasts a tray ceiling, a luxurious bath with abundant cabinetry, an oversized tiled walk-in shower, and a huge walk-in closet. The second floor also features a versatile loft space, three spacious secondary bedrooms, and two additional full baths, offering plenty of room for everyone. Community pool, clubhouse, playground and dog park all included. Very close to conveniences.

Listed by Jill Gadd of EHC Brokerage LP

$
$
%
$/month over payments
Federal 30-year interest rate: 6.66% last updated on Jul 30, 2026
* All Figures are estimates. Check with your bank or proposed mortgage company for actual interest rates.
This product uses the FRED® API but is not endorsed or certified by the Federal Reserve Bank of St. Louis.

Save FavoriteSchedule TourAsk A QuestionMore Details

9901 Benfield Road Charlotte NC 28269
Pending

MLS Number CAR4061270

  • Condo
  • Bedrooms 3
  • Bathroom 3
  • Square Feet 1,611

Excellent opportunity in a fabulous location w/quick access to anywhere in the Charlotte area. Luxury condo living at its finest! 5 stories on one wing & 3 on another. Solid pre-cast concrete building w/retail space below to enhance your lifestyle. The quality of this building is second to none, no wood framing for a safe and sound home. Two finish styles available, Industrial & Traditional w/designer upgrade packages offered. Choose your design packages & color selections now! Open concept living plus all units have balconies! Amenities are plentiful w/outdoor pool, cabanas, secure dog park, putting green plus outside entertaining areas w/a firepit & grills. Inside fitness facility & gathering space for residents w/a complete kitchen. Storage lockers & tandem parking spaces available for purchase. Walkable lifestyle w/Publix, Starbucks, Harris Teeter, Chick-fil-a & more.

Listed by Brian Goodman of David Hoffman Realty Charlotte (brian.goodman@davidhoffmanrealty.com), Polly Cockrell of Brookline Homes LLC

$
$
%
$/month over payments
Federal 30-year interest rate: 6.66% last updated on Jul 30, 2026
* All Figures are estimates. Check with your bank or proposed mortgage company for actual interest rates.
This product uses the FRED® API but is not endorsed or certified by the Federal Reserve Bank of St. Louis.

Save FavoriteSchedule TourAsk A QuestionMore Details

261 Corrie Ann Drive Concord NC 28027

Concord, NC261 Corrie Ann Drive

Price$625,100

Est. Mortgage: $/month

MLS Number CAR4407192

  • Residential
  • Bedrooms 4
  • Bathroom 3
  • Square Feet 2,544
  • Acreage 0.35

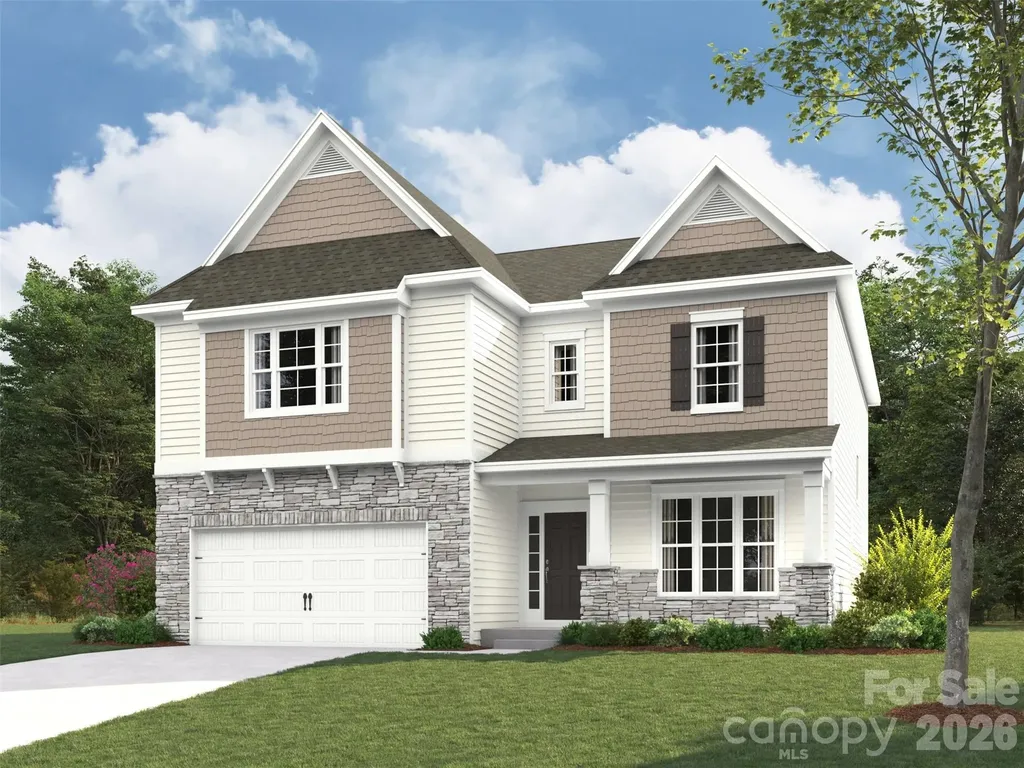
PRE-GRAND OPENING PRICING & BUYER INCENTIVES * Welcome to Hannahs Meadow, Concord's newest single-family home community, offering a prime location on Pitts School Road. Residents can enjoy spacious living with generous 1/3-acre + home sites, Large Flat Backyards for outdoor activities and privacy. This floor plan is designated for construction on HM LOT 27, available home sites are extremely limited. The Hannah model offers an open floor plan, a main-level owner's suite. Buyers can choose a range of options, including dual master bedrooms, a deluxe kitchen with a morning room, or the addition of a fifth bedroom with a bath, a kid's study area & kid's play room, a 3rd car garage, and more, ensuring this home accommodates a variety of lifestyle preferences. Meet with the Builder for the option to customize your floor plans to suit your preferences and requirements. This service provides flexibility in the design and layout of your space, ensuring it aligns with your unique needs and vision.

Listed by Craig Duckworth of RE/MAX Leading Edge

$
$
%
$/month over payments
Federal 30-year interest rate: 6.66% last updated on Jul 30, 2026
* All Figures are estimates. Check with your bank or proposed mortgage company for actual interest rates.
This product uses the FRED® API but is not endorsed or certified by the Federal Reserve Bank of St. Louis.

Save FavoriteSchedule TourAsk A QuestionMore Details

7420 The Plaza Charlotte NC 28215

Charlotte, NC7420 The Plaza

Price$625,000

Est. Mortgage: $/month

MLS Number CAR4411406

  • Land
  • Acreage 1.61
  • County Mecklenburg

Prime redevelopment and investment opportunity along The?Plaza corridor. Excellent visibility with approximately 288?feet of frontage on a major thoroughfare, offering strong traffic counts and neighborhood density that support long-term value. Utilities are in place (electricity, gas, water, cable, telephone). Zoned N1-A under Charlotte's UDO - primarily residential with potential for multi-unit development (duplex, triplex, or fourplex) or conditional commercial use such as service retail, medical, or institutional redevelopment. The site features flexible topography and convenient access to Eastway?Dr, Sugar?Creek?Rd, and Uptown?Charlotte, making it ideal for builders, developers, or investors seeking affordable frontage in a rapidly growing corridor. Existing single-family home on site, occupied by owner and sold?as-is. Please do not disturb occupant; drive-by only. Buyer to verify zoning and development standards with the City of?Charlotte.

Listed by Joseph Salloum of Carolina Property Advisors,LL

$
$
%
$/month over payments
Federal 30-year interest rate: 6.66% last updated on Jul 30, 2026
* All Figures are estimates. Check with your bank or proposed mortgage company for actual interest rates.
This product uses the FRED® API but is not endorsed or certified by the Federal Reserve Bank of St. Louis.

Save FavoriteSchedule TourAsk A QuestionMore Details

1473 Patton Avenue Asheville NC 28806

MLS Number CAR4343101

  • Commercial
  • Property SubType SHOWROOM/OFFICE
  • Square Feet 1,177
  • Acreage 0.49

Exciting Opportunity! Rare opportunity for property fronting Patton Ave. The property contains a charming office building on 0.49 acres, perfect for business or creative space. This former car dealership office is perfect for a similar business. It has offices and meeting rooms perfect for many types of business. 120 feet of access from Patton Avenue and 195 feet on Gill street, give this property superb access to this major corridor. Patton Avenue is a main commercial artery in the Asheville Metro area. With 25,000 Cars per day at this location and 10,000 rooftops within 1 mile, this location has it all. The property is in the heart of West Asheville and offers, and HB zoning offers uses such as Retail, Restaurant, Apartments, Brewery, Medical Office, Car wash, Grocery store, all with a drive through possible. Corner location on Gill Street also adds to frontage and flexibility

Listed by Austin Walker and Jason Burk of Whitney Commercial Real Estate

$
$
%
$/month over payments
Federal 30-year interest rate: 6.66% last updated on Jul 30, 2026
* All Figures are estimates. Check with your bank or proposed mortgage company for actual interest rates.
This product uses the FRED® API but is not endorsed or certified by the Federal Reserve Bank of St. Louis.

Save FavoriteSchedule TourAsk A QuestionMore Details

6821 Highway 218 Highway E Marshville NC 28103

MLS Number CAR4354566

  • Commercial
  • Property SubType FOOD/BEVERAGE
  • Square Feet 4,106
  • Acreage 1.74

Longtime landmark that housed a much loved Fish Camp is now available and open to new businesses. Over 4000 sf and just under 2acres located between two very busy roadways , high visibility , plenty of parking , access on Hwy 218 Or Fish Rd. Make a great feed store, daycare, office space, Property is zoned B4 , other permitted uses allowed, see attached list. Restaurant equipment is negotiable if your desire is to keep serving great food. Large walk in freezer remains. Owner retiring, Restaurant is still serving Weds thru Saturday.

Listed by Lisa White of Central Piedmont Properties

$
$
%
$/month over payments
Federal 30-year interest rate: 6.66% last updated on Jul 30, 2026
* All Figures are estimates. Check with your bank or proposed mortgage company for actual interest rates.
This product uses the FRED® API but is not endorsed or certified by the Federal Reserve Bank of St. Louis.

Save FavoriteSchedule TourAsk A QuestionMore Details

Broker Reciprocity MLS Grid Logo © 2026 Listings courtesy of Canopy MLS as distributed by MLS GRID. IDX information is provided exclusively for consumers’ personal non-commercial use and may not be used for any purpose other than to identify prospective properties consumers may be interested in purchasing. The IDX data is deemed reliable but is not guaranteed by MLS GRID and may be subject to an end user license agreement prescribed by the Member Participant’s applicable MLS.  Based on information submitted to the MLS GRID as of August 6, 2026 9:47 AM UTC . All data is obtained from various sources and may not have been verified by broker or MLS GRID. Supplied Open House Information is subject to change without notice. All information should be independently reviewed and verified for accuracy. Properties may or may not be listed by the office/agent presenting the information. Some IDX listings have been excluded from this website.