and narrow your search. If you have fewer than 200 results, you can save your search.

Weaverville NC

r=9217-9228
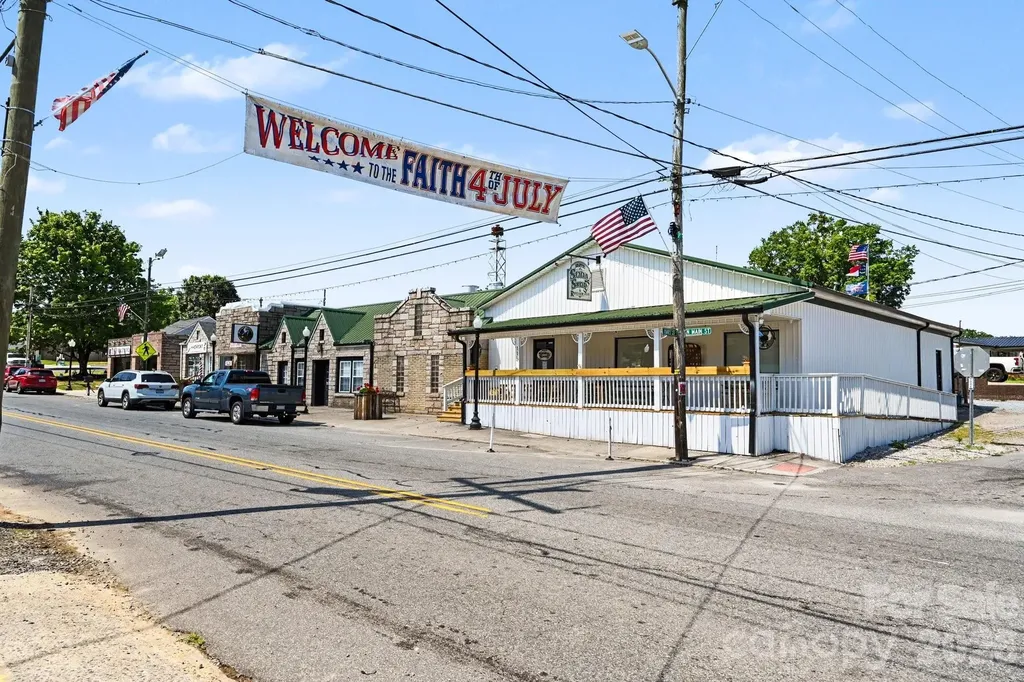
115 Main Street N Faith NC 28041

MLS Number CAR4398239

  • Commercial
  • Property SubType FOOD/BEVERAGE
  • Square Feet 3,597
  • Acreage 0.22

Step into a space where the old-fashioned charm of Grandma's kitchen meets modern functionality in the heart of Faith. This lovingly restored & renovated property, approximately 3597 sqft on .20 acres, features a welcoming rocking-chair front porch revitalized with an outdoor bar-seating area, an inviting vestibule, beautiful wood floors, a cozy dining area with nostalgia tables, chairs, and custom-built booths, custom Venetian blinds, custom decorative shelving, an ice machine and ice cream cooler, and newly installed service stations. Both bathrooms have been renovated with new floors & walls. The kitchen is packed with updates and equipment ready for your chef's vision with new prep & steam tables, sandwich coolers, fryers, ovens, grills, warming cabinet, freezers, coolers, butcher block, storage racks, new refrigeration system in the freezer, floor mixer, dough separator, proofer, new ceiling in prep room & dish pit, and tons more. Other highlights and features include a new security system, plumbing, updated electrical, and a smokehouse built in 2025 with a Southern Pride smoker, a warming cabinet, and an 8X11 walk-in cooler. Updated tankless gas water heater, gas HVAC, New lighting in dining, outside soffits, and outside. Per the health inspector, a limited inspection within 1 year is all you need to be ready to start serving. Public and street parking are nearby. This iconic gem is ready to welcome its next chapter!

Listed by Karen Courtney of RE/MAX Leading Edge

$
$
%
$/month over payments
Federal 30-year interest rate: 6.66% last updated on Jul 30, 2026
* All Figures are estimates. Check with your bank or proposed mortgage company for actual interest rates.
This product uses the FRED® API but is not endorsed or certified by the Federal Reserve Bank of St. Louis.

Virtual TourSave FavoriteSchedule TourAsk A QuestionMore Details

99999 Hamilton Drive Brevard NC 28712

MLS Number CAR4282710

  • Commercial
  • Acreage 5.1

This exceptional property offers nearly 5 cleared acres, ready for development. A portion of the parcel lies within Brevard city limits and is zoned GR8, while the remaining portion falls in the extraterritorial jurisdiction (ETJ) with GR4 zoning-presenting a potential opportunity for annexation into the city. With direct road frontage on Hamilton Drive, this property combines accessibility with a myriad of possibilities. Don't miss this rare opportunity to invest in a prime piece of land with strong potential for future growth. A small area of the parcel is in floodplain, see the attached aerial.

Listed by Lizzie McGann of Howard Hanna Beverly-Hanks Brevard Downtown

$
$
%
$/month over payments
Federal 30-year interest rate: 6.66% last updated on Jul 30, 2026
* All Figures are estimates. Check with your bank or proposed mortgage company for actual interest rates.
This product uses the FRED® API but is not endorsed or certified by the Federal Reserve Bank of St. Louis.

Save FavoriteSchedule TourAsk A QuestionMore Details
719 Dellwood City Road Waynesville NC 28786

MLS Number CAR4283604

  • Commercial
  • Property SubType AUTOMOTIVE
  • Square Feet 6,195
  • Acreage 0.43

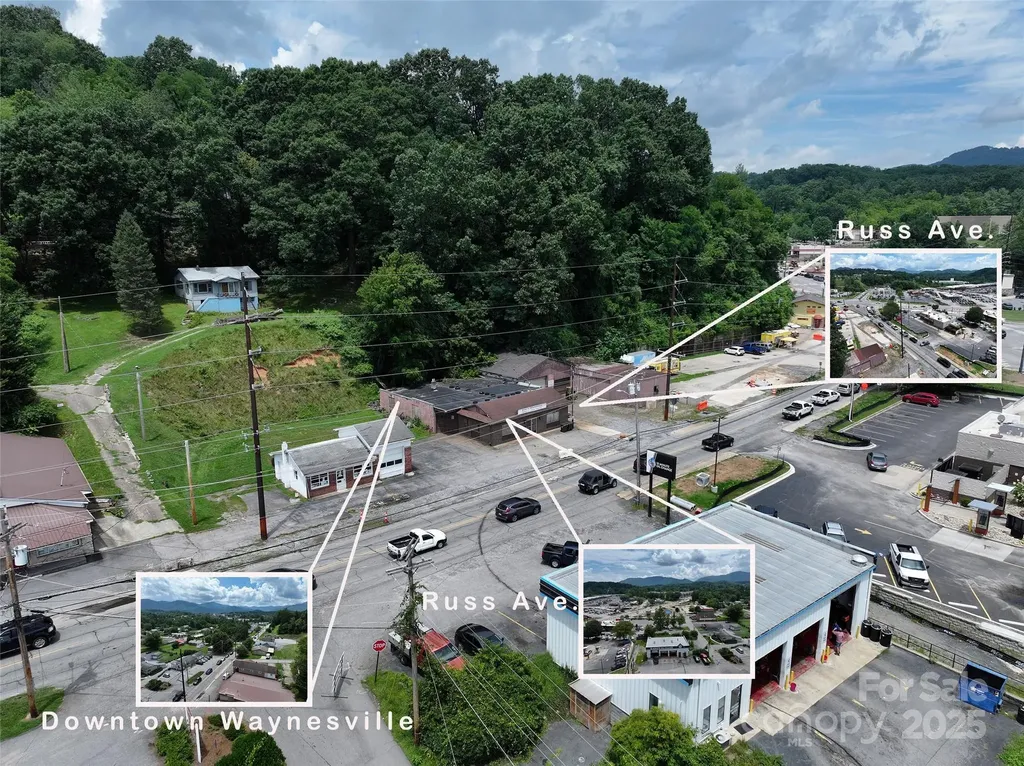
Location! Location! Location!! This parcel, made up of three PINS, located at 719 Dellwood City Road, is a highly visible business location mere steps from Russ Avenue and with 125 feet of road frontage on Dellwood City Road between Russ Avenue and Frog Level. For years, this property has operated as Joe's Welding, but the space, the garage doors, the high ceilings that range from nine (9) to twelve (12) feet AND the location await its next owner to operate their business or develop into the space and property they desire along this highly visible and convenient corridor. Commercial property along this stretch doesn't come along often. Equipment and machinery on-site does not convey, however if available could be purchased outside of the real estate transaction. Call us today to schedule your tour or a tour for your buyer.

Listed by Ron Breese and Matthew Wells of Keller Williams Great Smokies

$
$
%
$/month over payments
Federal 30-year interest rate: 6.66% last updated on Jul 30, 2026
* All Figures are estimates. Check with your bank or proposed mortgage company for actual interest rates.
This product uses the FRED® API but is not endorsed or certified by the Federal Reserve Bank of St. Louis.

Save FavoriteSchedule TourAsk A QuestionMore Details
505 Parris Branch Road Sylva NC 28779

MLS Number CAR4307922

  • Commercial
  • Square Feet 2,000
  • Acreage 4.78

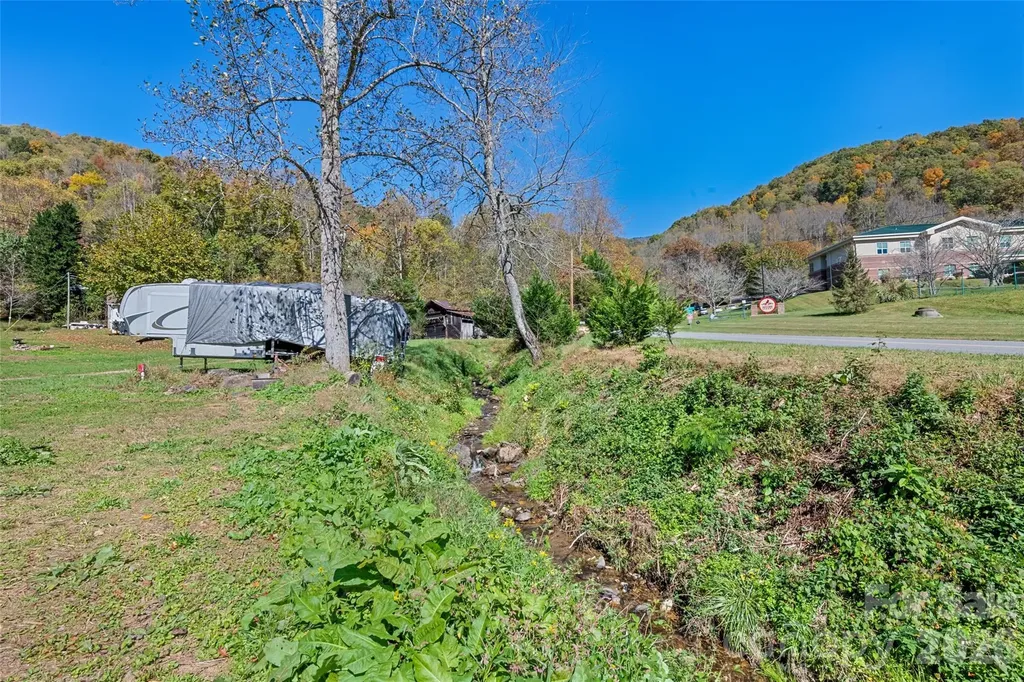
Beautiful Small Farm with Bold Creek. 1940s Farm house and Manufactured Singlewide both rented for year round income. 5 RV sites on Parris Branch with Electric , water and sewer hookups for seasonal rental income. Property includes 5 parcels with a roughed in road for expansion. Private and serene unrestricted area perfect for year round or seasonal use.

Listed by Tohi Coti Lucas and Billy Case of RE/MAX Executive

$
$
%
$/month over payments
Federal 30-year interest rate: 6.66% last updated on Jul 30, 2026
* All Figures are estimates. Check with your bank or proposed mortgage company for actual interest rates.
This product uses the FRED® API but is not endorsed or certified by the Federal Reserve Bank of St. Louis.

Save FavoriteSchedule TourAsk A QuestionMore Details
Lot 2 Soco Road Maggie Valley NC 28751

MLS Number CAR4327100

  • Commercial
  • Acreage 3.82

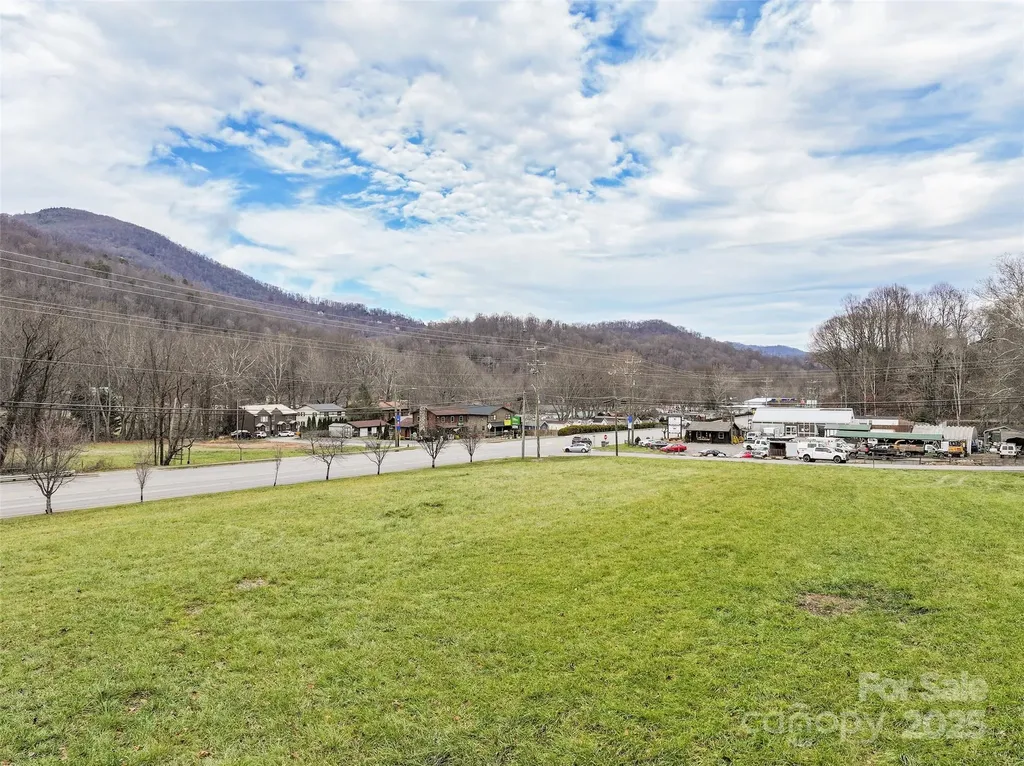
Prime 3.822-acre site on Soco Road (Hwy 19) with over 11,000 ADT. Zoned MU-1 Soco Mixed Use, offering excellent development flexibility. City water and sewer available. Permitted uses include multifamily (townhomes/apartments), hotel/motel, breweries, restaurants, car wash, fitness, and more. High-visibility location ideal for commercial or mixed-use development. See also MLS #4328800

Listed by Holly Fletcher of Keller Williams Great Smokies

$
$
%
$/month over payments
Federal 30-year interest rate: 6.66% last updated on Jul 30, 2026
* All Figures are estimates. Check with your bank or proposed mortgage company for actual interest rates.
This product uses the FRED® API but is not endorsed or certified by the Federal Reserve Bank of St. Louis.

Save FavoriteSchedule TourAsk A QuestionMore Details
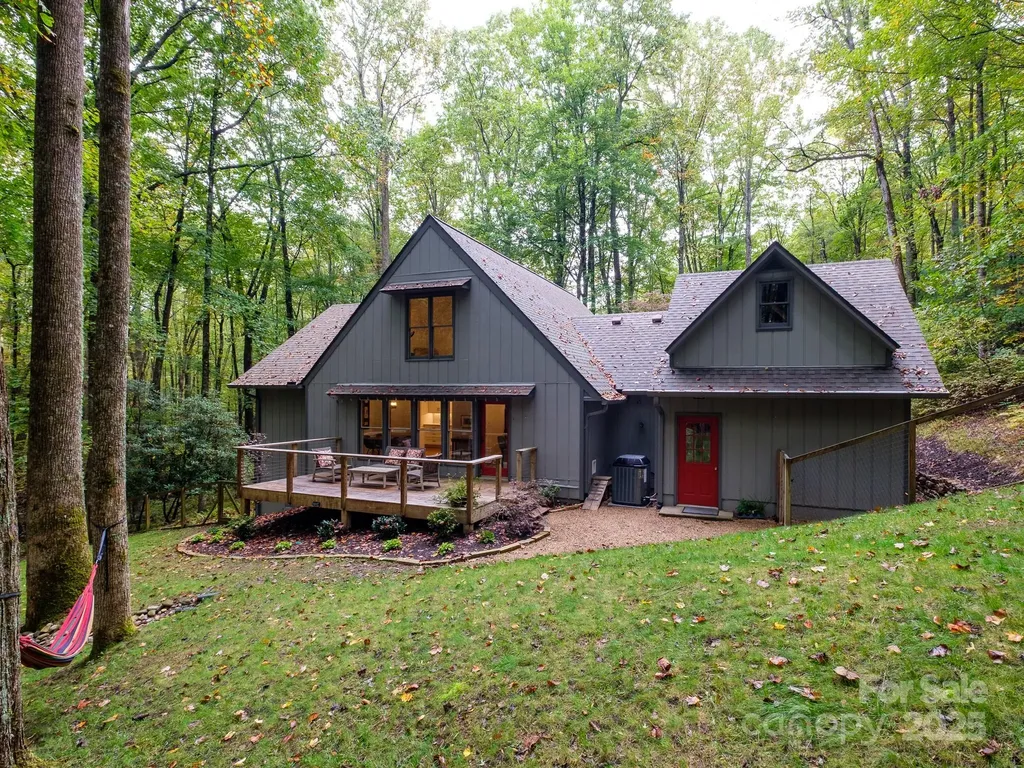
77 Selu Court Brevard NC 28712

Brevard, NC77 Selu Court

Price$625,000

Est. Mortgage: $/month

Active With Contract

MLS Number CAR4310038

  • Residential
  • Bedrooms 3
  • Bathroom 2
  • Square Feet 2,039
  • Acreage 1.95

Discover the charm of mountain living in this beautifully updated cottage tucked away at the end of a quiet cul-de-sac in Connestee Falls. Set on 1.9 acres of rolling, storybook landscape, this home feels worlds away, yet is close to all of the community's premier amenities. Step inside to find hardwood oak floors and a brand-new kitchen with modern finishes throughout. The inviting living room features a 2 story great room with vaulted ceilings and a gas fireplace. The living room also opens to a spacious back deck overlooking the tranquil woods. On the second level you will find a primary suite with a fully renovated primary bathroom, a large walk-in closet or dressing room and a comfy sitting area or office overlooking the living room. With three bedrooms and two baths, this home offers flexibility for guests, hobbies, or a home office. The unfinished space above the garage would be perfect for an art studio or exercise room. Outside, enjoy beautiful hardscaping and landscaping, along with a fenced yard ideal for dogs. The setting is exceptionally private, making this property a rare retreat within Connestee Falls' vibrant, amenity-rich community where lakes, trails, golf, and waterfalls await just beyond your door.

Listed by Jordan Clark of Looking Glass Realty,Connestee Falls

$
$
%
$/month over payments
Federal 30-year interest rate: 6.66% last updated on Jul 30, 2026
* All Figures are estimates. Check with your bank or proposed mortgage company for actual interest rates.
This product uses the FRED® API but is not endorsed or certified by the Federal Reserve Bank of St. Louis.

Save FavoriteSchedule TourAsk A QuestionMore Details

813 W Mountain Street Kings Mountain NC 28086

MLS Number CAR4346907

  • Residential
  • Bedrooms 5
  • Bathroom 3
  • Square Feet 3,651
  • Acreage 0.75

Step into a true piece of Kings Mountain history at 813 W. Mountain Street, where timeless character and thoughtful upgrades come together seamlessly. Built in 1907, this remarkable home is rich in history, highlighted by a grand family room that once served as a ballroom, featuring original hardwood floors that run throughout the main level. Expansive windows in the family and dining rooms fill the home with natural light, enhancing its warmth and historic charm. The main level offers two spacious bedrooms and two updated bathrooms, including a beautifully remodeled primary bath with a step-in tiled shower, updated flooring, and new vanity. Toward the rear of the home, a second family room with built-ins and a fireplace provides a cozy gathering space with access to the screened-in porch overlooking both the front and backyard. Upstairs, you'll find three spacious bedrooms, all with walk-in closets, along with a large, shared bathroom featuring a separate shower and whirlpool tub. New carpet has been installed throughout the upstairs, adding comfort and a fresh, updated feel. Designed for both everyday living and entertaining, the outdoor space is equally impressive. Situated on a private, fully fenced 0.75-acre lot, the backyard features an 18' x 36' in-ground heated saltwater pool and spa surrounded by additional concrete, professional landscaping, and a paver patio with wired low-voltage landscape lighting. The pool system is equipped with a variable-speed Hayward OmniLogic system, allowing you to control temperature, spa settings, and multicolor lighting directly from your phone. A high-end Dolphin M600 WiFi-enabled robotic pool cleaner (for in-ground pools up to 50 feet) will convey for effortless maintenance. Privacy and convenience have also been prioritized with a 6-foot vinyl privacy fence enclosing the entire backyard, along with a 16-foot steel gate featuring a LiftMaster gate opener and wireless gateway for remote access through the myQ app. A separate wired storage building with its own meter has been reconnected to power and brought up to current safety code, offering flexible use for storage, hobbies, or a workshop. The home has been thoughtfully improved for both efficiency and long-term peace of mind, including crawlspace upgrades with a new sump pump, sealed vents, vapor barrier, and commercial-grade dehumidifier, replacement of multiple plumbing lines, a new sewer line with cleanouts, and a new water line from the house to the road. Additional updates include a new architectural shingle roof including all new flashing and sheething, Hardie® board siding on all dormers with new metal trim, and re-screening of the side porch. This one-of-a-kind property offers historic charm, functional space, and an ideal setting for entertaining-all in a beautiful, established setting.

Listed by Erin Jolly of Jolly Realty Group LLC

$
$
%
$/month over payments
Federal 30-year interest rate: 6.66% last updated on Jul 30, 2026
* All Figures are estimates. Check with your bank or proposed mortgage company for actual interest rates.
This product uses the FRED® API but is not endorsed or certified by the Federal Reserve Bank of St. Louis.

Save FavoriteSchedule TourAsk A QuestionMore Details
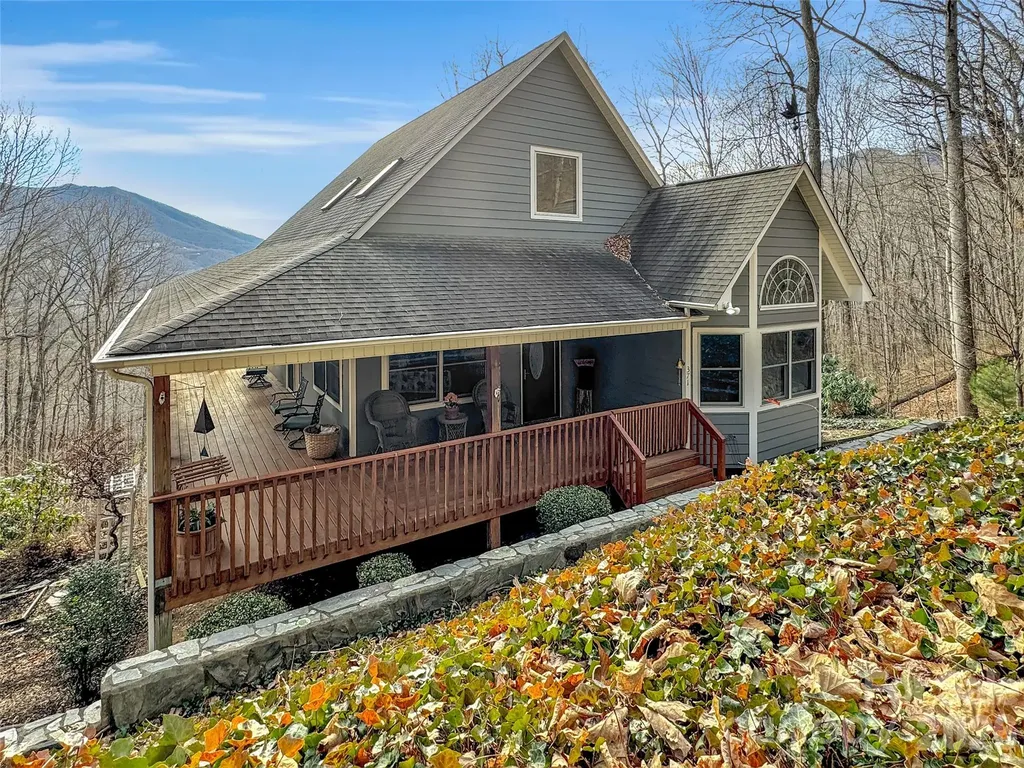
371 Falcon Ridge Drive Waynesville NC 28786

MLS Number CAR4337499

  • Residential
  • Bedrooms 3
  • Bathroom 3
  • Square Feet 1,901
  • Acreage 3

Experience the pinnacle of Blue Ridge living at 371 Falcon Ridge Drive, a turnkey mountain sanctuary where breathtaking long-range vistas take center stage. Nestled on 3 private acres, this immaculate 3-bedroom home offers the perfect blend of modern updates and rustic tranquility. Perched at an elevation of over 3,000 feet, the interior boasts an open and airy layout where windows frame the stunning mountain layers and bring the beauty of the outdoors inside. The inclusion of custom-made furniture ensures a one-of-a-kind design and is perfectly scaled to the space. Thoughtful updates abound, including a newly updated primary bathroom for a spa-like experience and a brand-new gutter guard system for low-maintenance living. Sold furnished, this home is ready for a seamless move-in or to serve as your dedicated mountain escape. Whether you are sipping morning coffee on the large wrap-around deck, star-gazing at night, or watching the deer and turkey visitors that frequently roam the land, this home is a true sanctuary. Located in a highly sought-after neighborhood that values privacy and long-term residency (no short-term rentals allowed), you are just minutes away from the charming shops and dining of Waynesville, Hazelwood, and Sylva with the added benefit of no city taxes. This property offers the rare opportunity to own a secluded mountain retreat in a stable, established community.

Listed by Laura Thomas of Howard Hanna Beverly-Hanks Waynesville

$
$
%
$/month over payments
Federal 30-year interest rate: 6.66% last updated on Jul 30, 2026
* All Figures are estimates. Check with your bank or proposed mortgage company for actual interest rates.
This product uses the FRED® API but is not endorsed or certified by the Federal Reserve Bank of St. Louis.

Virtual TourSave FavoriteSchedule TourAsk A QuestionMore Details

123 Martin Ridge Drive Unionville NC 28110

MLS Number CAR4337524

  • Residential
  • Bedrooms 3
  • Bathroom 2
  • Square Feet 2,180
  • Acreage 1

This is a new all brick home community in Unionville. Mcgee-Huntley, who has been building homes in Union County over 37 years, has developed this 16 home community for homeowners looking for an all brick home in the Unionville area of Union county. Martin Ridgw is conveniently located approximately one mile north of the Monroe By-Pass on 601 north of Monroe. Our ranch homes with just a flex room upstairs or floor plans with multiple bedrooms and a flex room are available. If it a two story for the larger families, we have plans for you too.

Listed by Mitch Eudy of RE/MAX Executive

$
$
%
$/month over payments
Federal 30-year interest rate: 6.66% last updated on Jul 30, 2026
* All Figures are estimates. Check with your bank or proposed mortgage company for actual interest rates.
This product uses the FRED® API but is not endorsed or certified by the Federal Reserve Bank of St. Louis.

Save FavoriteSchedule TourAsk A QuestionMore Details

864 Matho Trace Lake Lure NC 28746

Lake Lure, NC864 Matho Trace

Price$625,000

Est. Mortgage: $/month

MLS Number CAR4322576

  • Residential
  • Bedrooms 4
  • Bathroom 3
  • Acreage 1.83

Owner financing available. Currently at 75–85% completion. A Must-See Opportunity in Lake Lure! Custom Arts & Crafts Estate in Tatanka. Stop dreaming and start finishing! This is the perfect scenario for a buyer who wants custom quality without the two-year wait. This rare opportunity steps you into a spacious, custom Arts & Crafts–style home where the heavy lifting is already done. Set on a beautiful 1.83-acre level lot in the peaceful Tatanka community, this property offers wide-open architecture, thoughtful design, and stunning mountain views. Designed for luxury and flexibility, this 4-bedroom, 3-bath home features a sprawling open living area centered around a fireplace, with space prepped for an elevator. Enjoy the mountain air from two large front decks or retreat to the expansive rear deck perfect for entertaining or ready to be screened in. The lower level is a standout, featuring a private apartment with its own patio, ideal for multigenerational living or guest space. A massive bonus for the Lake Lure lifestylethis home includes a standard two-car garage PLUS an RV/Boat garage. Framing, stud walls, electrical, plumbing, and HVAC are already in place; the home is ready for insulation, drywall, and your choice of custom finishes. You are tucked away in privacy yet incredibly close to everything. Minutes from local favorites like La Strada, LakeHouse Restaurant Bar & Grill, Lured Market & Grill, and The Highlands Kitchen + Bar. Quick access to The Bear’s Cup Caf Bar and Ingles just down the road. You’re moments from boating on Lake Lure, hiking Chimney Rock State Park, and premium golf courses. Don’t start from scratchfinish the dream and walk into instant equity! Schedule your showing today.

Listed by Caleb Pohlman of WEICHERT,Realtors - Unlimited

$
$
%
$/month over payments
Federal 30-year interest rate: 6.66% last updated on Jul 30, 2026
* All Figures are estimates. Check with your bank or proposed mortgage company for actual interest rates.
This product uses the FRED® API but is not endorsed or certified by the Federal Reserve Bank of St. Louis.

Virtual TourSave FavoriteSchedule TourAsk A QuestionMore Details

158 Winding Brook Way Statesville NC 28625

MLS Number CAR4364833

  • Residential
  • Bedrooms 3
  • Bathroom 4
  • Square Feet 4,068
  • Acreage 0.85

Welcome to 158 Winding Brook Way - where space, style, and versatility meet. This beautiful 3 bed, 3.5 bath home features a main-level primary suite, a cozy living room with gas log fireplace, a well-equipped kitchen with stainless appliances, custom cabinets, and granite countertops, a sunny breakfast area, and separate dining area. Upstairs offers spacious bedrooms with a Jack-and-Jill bathroom and a large bonus room. The full, partially finished basement includes a second kitchen, bonus room, full bath, family room, study, and flex space-perfect for extended living or guests. With interior and exterior access, this is the perfect for multi-generational living. 2-car attached garage plus a large detached 1-car garage/shop with finished bonus room above. Relax on the covered porch, back deck, or patio overlooking the peaceful yard with lots of shade trees. Amazing location that is convenient to shopping, dining, award-winning schools, and major interstates.

Listed by Jill Galliher of Keller Williams Unified

$
$
%
$/month over payments
Federal 30-year interest rate: 6.66% last updated on Jul 30, 2026
* All Figures are estimates. Check with your bank or proposed mortgage company for actual interest rates.
This product uses the FRED® API but is not endorsed or certified by the Federal Reserve Bank of St. Louis.

Save FavoriteSchedule TourAsk A QuestionMore Details
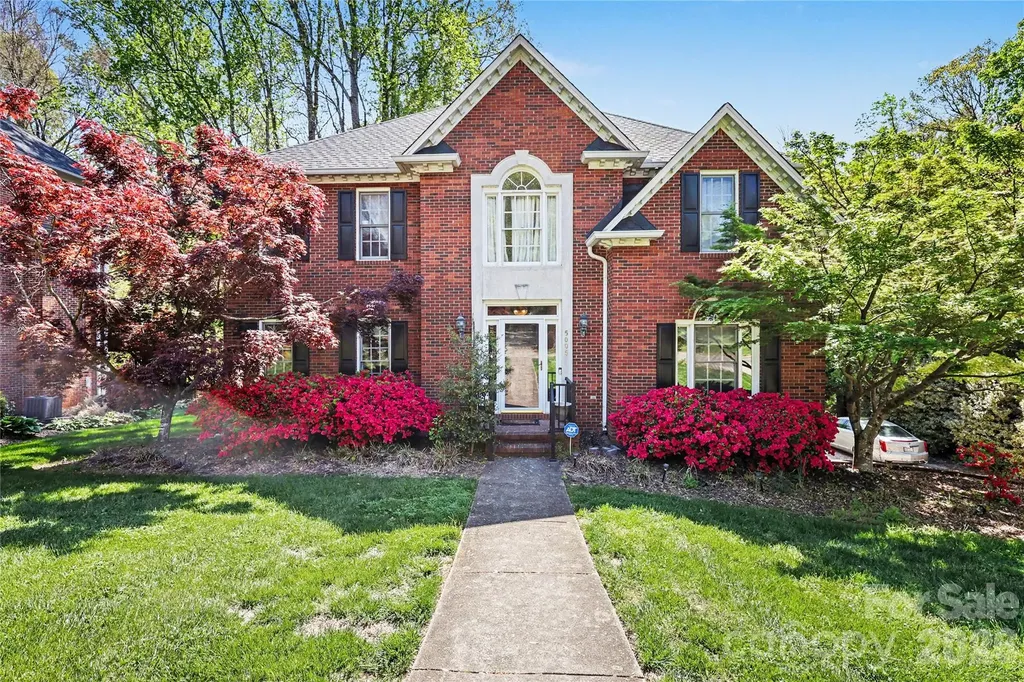
5005 Mayberry Lane Winston Salem NC 27106

Winston Salem, NC5005 Mayberry Lane

Price$625,000

Est. Mortgage: $/month

MLS Number CAR4365094

  • Residential
  • Bedrooms 4
  • Bathroom 4
  • Square Feet 3,309
  • Acreage 0.52

Welcome to this beautifully maintained all-brick home in desirable Winston-Salem offering space, versatility, and timeless durability. This move-in ready property features 4 bedrooms, 3.5 bathrooms, and approximately 3,300 square feet of well-designed living space situated on a generous 0.5-acre lot. Inside, you'll find spacious living areas filled with natural light, ideal for both everyday living and entertaining. The fully finished basement provides incredible flexibility with a full bathroom and kitchenette, making it perfect for an in-law suite, guest quarters, rental opportunity, or multi-generational living. Step outside to enjoy the enclosed back porch, a perfect spot for relaxing year-round while overlooking the beautifully landscaped yard. The property is surrounded by mature trees and natural flowers, creating a peaceful, private setting with standout curb appeal. Enjoy the added benefit of NO HOA, giving you freedom and flexibility rarely found. Conveniently located near shopping, dining, and major highways, this home offers the perfect blend of comfort, space, and accessibility.

Listed by Krystin Simpson of Mark Spain Real Estate

$
$
%
$/month over payments
Federal 30-year interest rate: 6.66% last updated on Jul 30, 2026
* All Figures are estimates. Check with your bank or proposed mortgage company for actual interest rates.
This product uses the FRED® API but is not endorsed or certified by the Federal Reserve Bank of St. Louis.

Save FavoriteSchedule TourAsk A QuestionMore Details

Broker Reciprocity MLS Grid Logo © 2026 Listings courtesy of Canopy MLS as distributed by MLS GRID. IDX information is provided exclusively for consumers’ personal non-commercial use and may not be used for any purpose other than to identify prospective properties consumers may be interested in purchasing. The IDX data is deemed reliable but is not guaranteed by MLS GRID and may be subject to an end user license agreement prescribed by the Member Participant’s applicable MLS.  Based on information submitted to the MLS GRID as of August 6, 2026 10:48 AM UTC . All data is obtained from various sources and may not have been verified by broker or MLS GRID. Supplied Open House Information is subject to change without notice. All information should be independently reviewed and verified for accuracy. Properties may or may not be listed by the office/agent presenting the information. Some IDX listings have been excluded from this website.