and narrow your search. If you have fewer than 200 results, you can save your search.

Weaverville NC

r=9241-9252
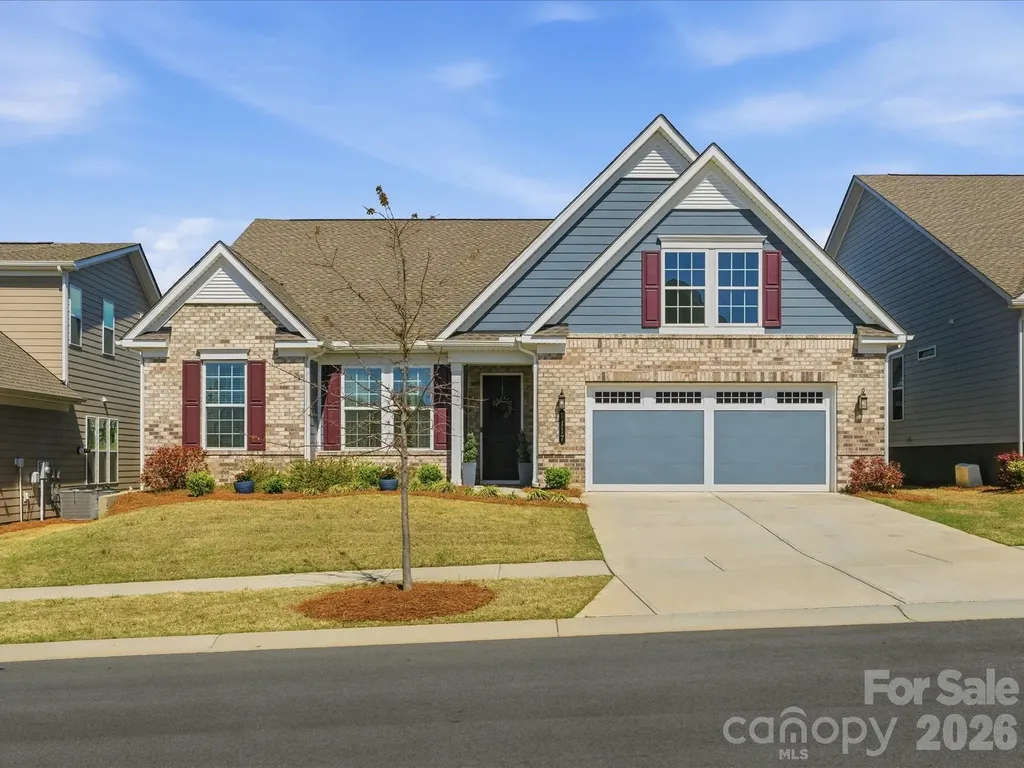
7117 Jolly Brook Drive Charlotte NC 28215

Charlotte, NC7117 Jolly Brook Drive

Price$625,000

Est. Mortgage: $/month

MLS Number CAR4368124

  • Residential
  • Bedrooms 3
  • Bathroom 3
  • Square Feet 2,437
  • Acreage 0.18

***Priced BELOW the builder with a PREMIUM LOT***This meticulously maintained 3-bedroom, 2.5-bath residence with a den (Kolter Homes Maple floorplan) is situated within the highly desirable Cresswind 55+ Active Adult community. Offering over 2,400 sq. ft. of thoughtfully designed open living space, the home features high ceilings, expansive windows, and picturesque views from a sought-after lot. The kitchen is equipped with upgraded cabinetry, granite countertops, a central island, and a large walk-in pantry. Adjacent to the kitchen, the laundry room provides additional cabinet storage. The great room serves as an inviting area with a gas fireplace and abundant natural light. The Primary En-suite boasts a spa-inspired bathroom complete with double vanities, a dedicated makeup vanity, a zero-entry glass shower, tile flooring, and an extraordinarily large walk-in closet. Two generously sized bedrooms share a Jack and Jill bath. A dedicated office or study with French doors offers versatility as a bonus room, guest suite, or media room. Enjoy premium outdoor living from the covered screened patio or deck, overlooking a large, tree-lined pond complete with a fountain. Ideal for birdwatching or morning coffee. Additional enhancements include premium EVP flooring, an exceptional lot location, and an elongated two-car garage providing extra storage. Residents benefit from a low-maintenance lifestyle and access to extensive amenities, including lawn care, community garden, indoor and outdoor pools, clubhouse, fitness center, tennis courts, and a range of social activities. The community is conveniently located near transportation, shopping, medical centers, parks, and dining.

Listed by Molly Zostant and Wendy Noonan of ProStead Realty

$
$
%
$/month over payments
Federal 30-year interest rate: 6.66% last updated on Jul 30, 2026
* All Figures are estimates. Check with your bank or proposed mortgage company for actual interest rates.
This product uses the FRED® API but is not endorsed or certified by the Federal Reserve Bank of St. Louis.

Virtual TourSave FavoriteSchedule TourAsk A QuestionMore Details

1133 Idyllic Lane Waxhaw NC 28173

Waxhaw, NC1133 Idyllic Lane

Price$625,000

Est. Mortgage: $/month

MLS Number CAR4368348

  • Residential
  • Bedrooms 3
  • Bathroom 3
  • Square Feet 2,256
  • Acreage 0.13

Beautiful 3BR + office home in Encore at Streamside, a highly sought-after 55+ community in Waxhaw. This David Weekley “Flourish” floor plan offers 2,256 sq ft with an open, light-filled layout and thoughtful upgrades throughout. The gourmet kitchen features a large quartz island, gas cooktop, wall oven, and walk-in pantry, opening to the spacious Great Room with an electric fireplace. Main-level primary suite includes a roll-in shower and custom closet system. An additional bedroom and office are also on the main level, with a loft, bedroom, and full bath upstairs-ideal for guests or flex space. Enjoy outdoor living on the screened rear porch overlooking a level yard, plus a welcoming covered front porch. Encore at Streamside offers resort-style amenities including clubhouse, fitness center, pool, pickleball courts, dog park, and walking trails, along with a full calendar of community activities. Convenient to Waxhaw, Marvin, and area shopping and dining.

Listed by Marianne Shields of Shields Realty,Inc.

$
$
%
$/month over payments
Federal 30-year interest rate: 6.66% last updated on Jul 30, 2026
* All Figures are estimates. Check with your bank or proposed mortgage company for actual interest rates.
This product uses the FRED® API but is not endorsed or certified by the Federal Reserve Bank of St. Louis.

Save FavoriteSchedule TourAsk A QuestionMore Details
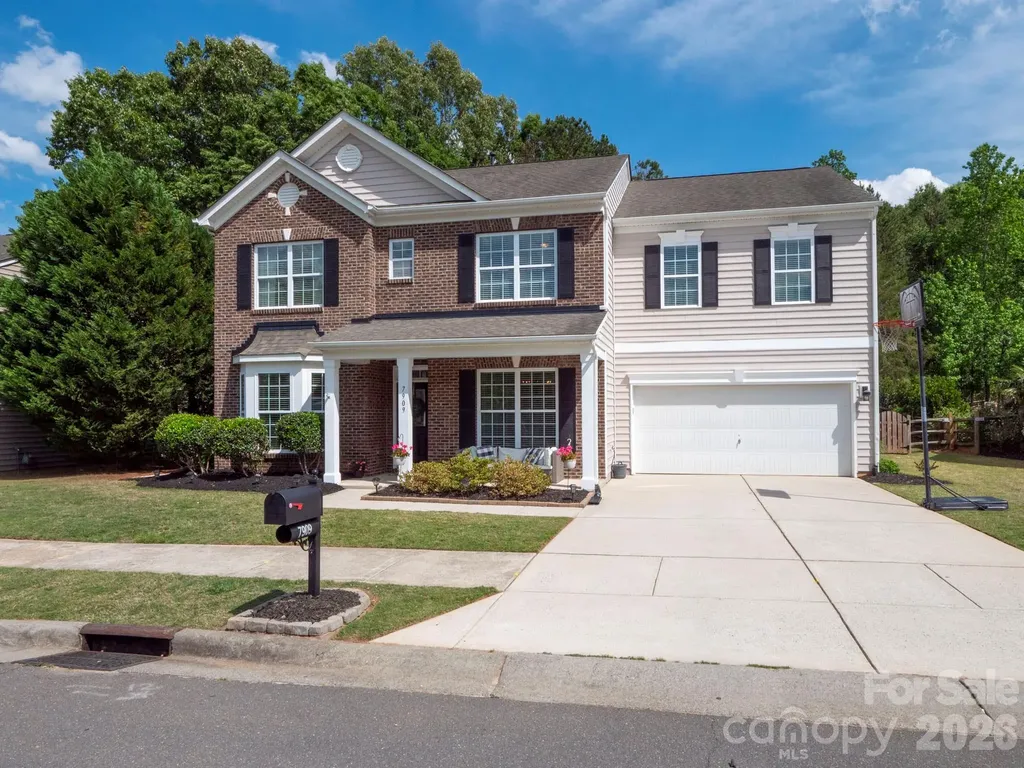
7909 Prescott Glen Parkway Waxhaw NC 28173

MLS Number CAR4377766

  • Residential
  • Bedrooms 4
  • Bathroom 3
  • Square Feet 3,392
  • Acreage 0.3

Back on Market through no fault of the seller, the buyers finances changed. Appraisal came back at value! Welcome to this beautiful, Move-in ready 4-bedroom, 3-bathroom home in desirable Prescot neighborhood. This home features fresh paint and newly installed Luxury Vinyl Plank flooring downstairs. The spacious primary suite includes a large walk-in closet, while the en-suite bathroom offers dual vanities, a garden tub and a separate shower. The secondary bedrooms are generously sized and also include walk-in closets. A large bonus room with its own walk-in closet provides flexible space and could easily be converted into a fifth bedroom if desired. Relax with a cup of coffee on the charming rocking chair front porch, or unwind on the back patio overlooking the fully fenced tree-lined backyard. Complete with storage shed and raised garden beds, the outdoor space offers both privacy and functionality. Community amenities include walking trails, tennis courts, a soccer field, clubhouse, pool and playground. Conveniently located near shopping, restaurants and downtown Waxhaw.

Listed by Robin Flynn of EXP Realty LLC Ballantyne

$
$
%
$/month over payments
Federal 30-year interest rate: 6.66% last updated on Jul 30, 2026
* All Figures are estimates. Check with your bank or proposed mortgage company for actual interest rates.
This product uses the FRED® API but is not endorsed or certified by the Federal Reserve Bank of St. Louis.

Virtual TourSave FavoriteSchedule TourAsk A QuestionMore Details
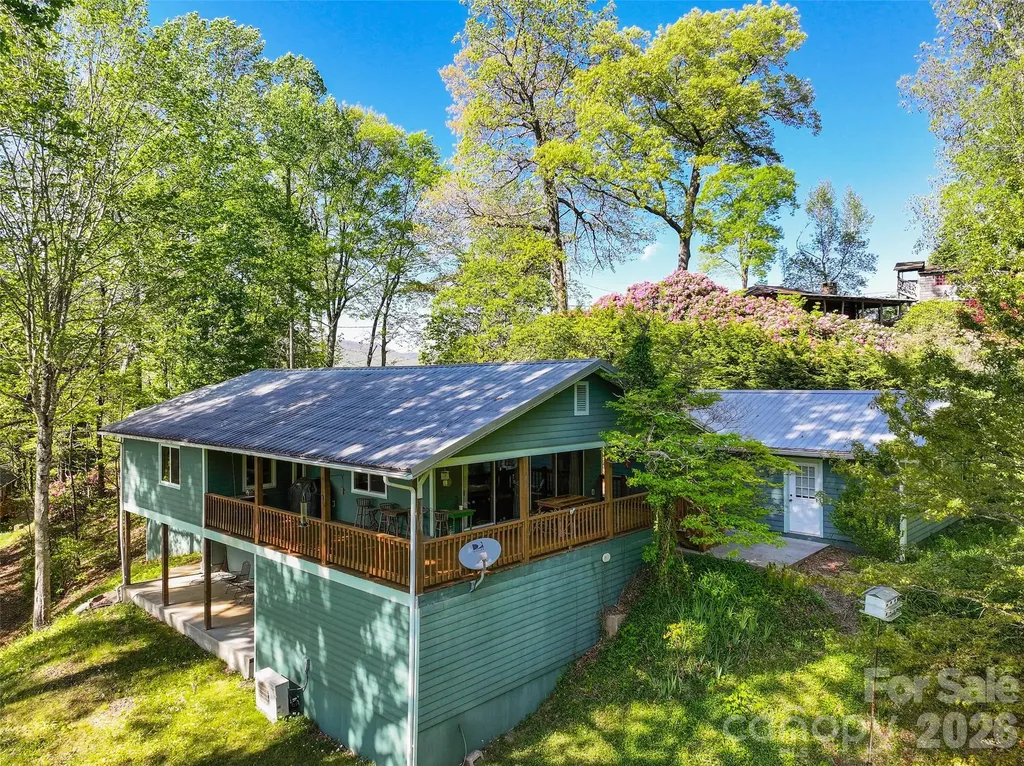
479 Old Dummy Line Road Balsam NC 28707

Balsam, NC479 Old Dummy Line Road

Price$625,000

Est. Mortgage: $/month

Active With Contract

MLS Number CAR4378152

  • Residential
  • Bedrooms 3
  • Bathroom 4
  • Square Feet 2,145
  • Acreage 1.08

Private Mountain Retreat with Sweeping Views in Balsam Escape to the peace and beauty of the Smoky Mountains with this inviting mountain home, perfectly positioned on 1.08-acre parcel surrounded by mature trees and natural landscape. Set at an elevation of approximately 3,600+ feet, the property offers refreshing mountain air and stunning long-range views that can be enjoyed year-round. From the moment you arrive, you'll appreciate the sense of privacy and retreat-like setting. The home blends seamlessly into its surroundings, offering both seclusion and comfort just a short drive from area amenities. A detached two-car garage provides ample space for vehicles, storage, or a workshop-ideal for mountain living and outdoor enthusiasts alike. Inside, the home welcomes you with warm wood finishes, abundant natural light, and a spacious, open-concept layout designed for both everyday living and entertaining. The main level features comfortable gathering spaces centered around a charming wood-burning fireplace, creating a cozy atmosphere perfect for cool mountain evenings. With 3 bedrooms and 3.5 baths, plus a partially finished walk-out basement, there is plenty of room for family, guests, or flexible use. One of the standout features of this property is the expansive wraparound covered deck, where you can relax, dine, or entertain while taking in the breathtaking mountain vistas. Whether enjoying your morning coffee or watching the sunset over the ridgelines, this outdoor space truly captures the essence of mountain living. Additional features include durable fiber cement siding, a metal roof, energy-efficient ductless mini-split systems, and practical infrastructure such as a generator, propane utilities, community well, and private septic-ensuring comfort and reliability in all seasons. Whether you're searching for a full-time residence, vacation home, or investment opportunity, this property offers the rare combination of privacy, views, and classic mountain charm that defines Western North Carolina living.

Listed by Ron Breese and Matthew Wells of Keller Williams Great Smokies

$
$
%
$/month over payments
Federal 30-year interest rate: 6.66% last updated on Jul 30, 2026
* All Figures are estimates. Check with your bank or proposed mortgage company for actual interest rates.
This product uses the FRED® API but is not endorsed or certified by the Federal Reserve Bank of St. Louis.

Virtual TourSave FavoriteSchedule TourAsk A QuestionMore Details
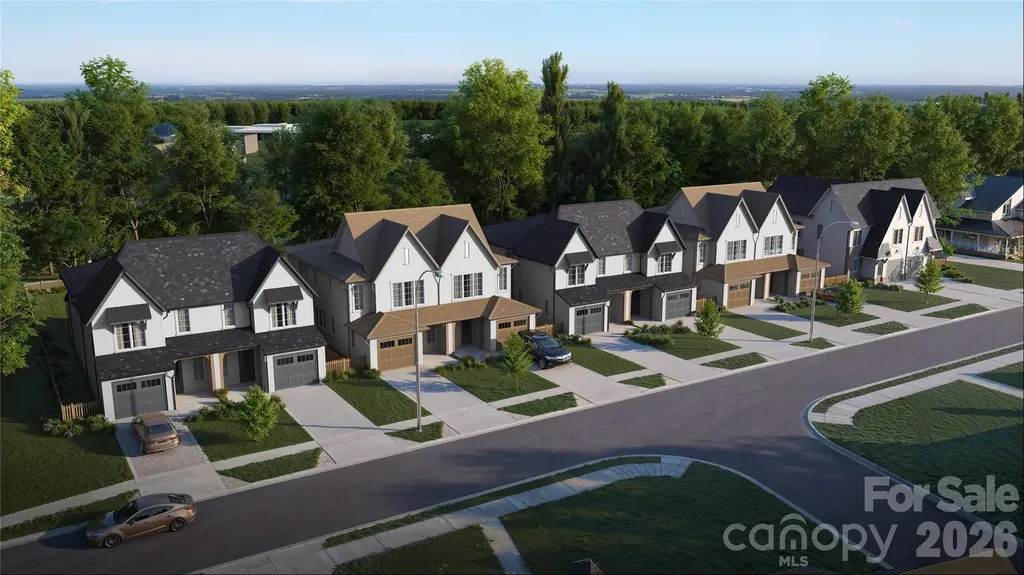
2904 Dogwood Avenue Charlotte NC 28206

Charlotte, NC2904 Dogwood Avenue

Price$625,000

Est. Mortgage: $/month

Active With Contract

MLS Number CAR4375577

  • Residential
  • Bedrooms 3
  • Bathroom 3
  • Square Feet 2,219
  • Acreage 0.13

Welcome to Dogwood Heights, a boutique luxury townhome community ideally positioned in one of Charlotte's fastest-growing corridors, just minutes from Camp North End, NoDa, Optimist Hall, and Uptown. This is a limited opportunity to secure a home in the initial release of the community, offering early positioning in an area experiencing significant growth and investment. Surrounded by new development, popular dining, and a thriving local scene, this location continues to draw strong interest from both homeowners and investors. This thoughtfully designed residence features white oak flooring, designer lighting, and clean modern finishes throughout. The chef's kitchen is anchored by quartz countertops, an oversized island, gas range, and custom soft-close cabinetry with warm accents that carry seamlessly into the hardware and design details. The open-concept layout connects the kitchen, dining, and living areas, highlighted by built-ins, subtle architectural accents, and a linear fireplace that adds both warmth and character. Upstairs, the primary suite offers a true retreat with a dual vanity, oversized spa-inspired walk-in shower with frameless glass enclosure, soaking tub, and spacious walk-in closet. Two additional bedrooms connected by a well-appointed dual-access bath, along with a dedicated laundry room, complete the upper level. Enjoy outdoor living on the covered rear patio overlooking a private, fenced backyard, a rare offering this close to the center city. With no HOA and a prime location near Charlotte's most vibrant destinations, Dogwood Heights delivers a compelling blend of modern living and long-term value

Listed by Josh Dearing of SERHANT

$
$
%
$/month over payments
Federal 30-year interest rate: 6.66% last updated on Jul 30, 2026
* All Figures are estimates. Check with your bank or proposed mortgage company for actual interest rates.
This product uses the FRED® API but is not endorsed or certified by the Federal Reserve Bank of St. Louis.

Virtual TourSave FavoriteSchedule TourAsk A QuestionMore Details
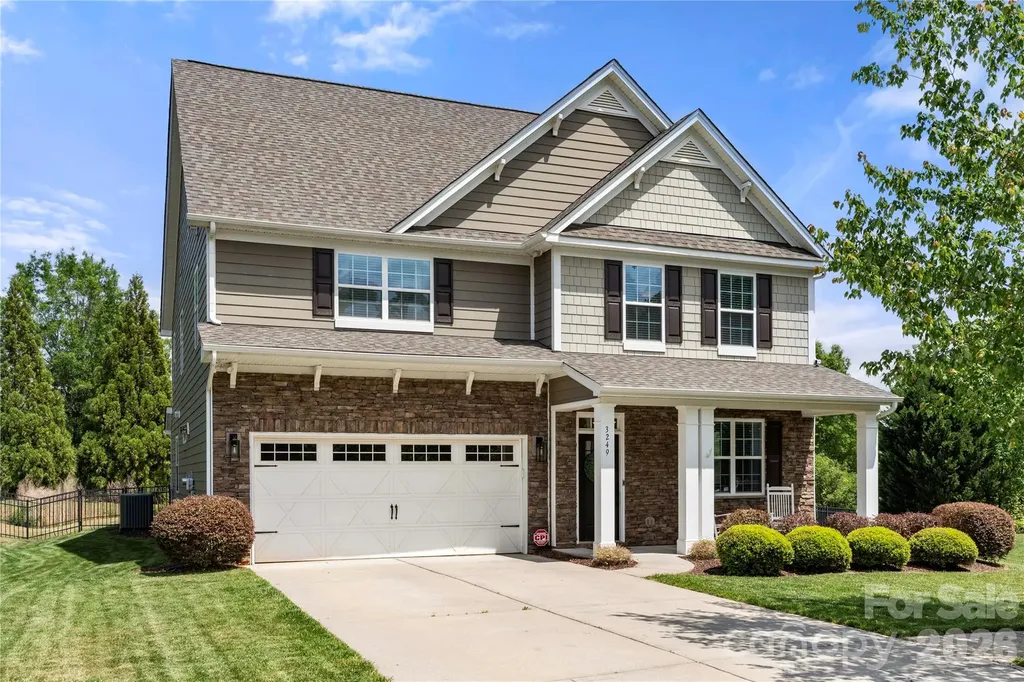
3249 Elyse Manor Court Charlotte NC 28214

Charlotte, NC3249 Elyse Manor Court

Price$625,000

Est. Mortgage: $/month

MLS Number CAR4375657

  • Residential
  • Bedrooms 5
  • Bathroom 5
  • Square Feet 3,900
  • Acreage 0.24

Tucked away on a cul-de-sac in The Vineyards on Lake Wylie, this beautiful home is a must-see. A covered front porch welcomes you inside, where you'll find a formal dining area perfect for entertaining. The kitchen features granite countertops, stainless steel appliances including a double wall oven, and a bar-top seating area for casual dining. The kitchen flows into the breakfast nook and living room with a gas fireplace, offering direct access to the back patio and fully fenced backyard. The main level also includes a guest bedroom and full bath, ideal for visitors or multigenerational living. Upstairs, the primary suite showcases a tray ceiling, separate sitting area, and a walk-in closet. The ensuite bath offers a walk-in shower, soaking tub and double vanity. Two additional bedrooms share a Jack-and-Jill bath, while a fourth bedroom on this level has access to another full bath. A conveniently located laundry room completes the second level. The third floor offers a versatile bonus room with a walk-in closet, full bathroom & Queen size murphy bed, perfect for a media room, home office, gym, or guest retreat. This room has been prewired for surround sound and includes a Pioneer VSX-LX101 amp as well as a speaker system with soundbar & subwoofer! Additional highlights include a new roof installed in 2024, 2 new HVAC units replaced in 2023 & 2024 and new hardwoods installed in 2021. Residents of this community enjoy a number of amenities including two pools, a new clubhouse, playground, kayak storage, sport courts, bocce ball, picnic areas, and lake access. This community also has a community boat ramp and a boat/RV storage lot. Spectrum internet, cable & a few streaming services are also included in the HOA dues. Don't miss the opportunity to make this incredible property your next home.

Listed by Phil Puma of Puma & Associates Realty,Inc.

$
$
%
$/month over payments
Federal 30-year interest rate: 6.66% last updated on Jul 30, 2026
* All Figures are estimates. Check with your bank or proposed mortgage company for actual interest rates.
This product uses the FRED® API but is not endorsed or certified by the Federal Reserve Bank of St. Louis.

Virtual TourSave FavoriteSchedule TourAsk A QuestionMore Details

3536 Craughwell Drive Charlotte NC 28209

Charlotte, NC3536 Craughwell Drive

Price$625,000

Est. Mortgage: $/month

MLS Number CAR4374952

  • Residential
  • Bedrooms 3
  • Bathroom 4
  • Square Feet 1,995
  • Acreage 0.02

Welcome to 3536 Craughwell - a stylish end-unit townhome in the heart of LoSo. This light-filled residence features an open, functional floor plan ideal for both everyday living and entertaining. The main level offers a spacious living room with unique millwork detail that flows seamlessly into the dining area, highlighted by large windows that fill the space with natural light. Just beyond, the beautifully appointed kitchen boasts ample cabinetry, quartz countertops, stainless steel appliances, a gas cooktop, and a sleek hood vent. Unique to this floor plan, a private balcony off the kitchen provides the perfect setting for grilling and outdoor dining. Upstairs, you'll find a generous primary suite featuring a sliding barn door, a well-appointed en-suite bath with dual vanities, and a walk-in closet. An additional guest bedroom with its own en-suite bath completes this level. The top floor offers a versatile third bedroom or bonus space with a full bath, ideal for guests, a home office, or flex space. The rooftop terrace showcases great views of South End. Buyer may qualify for up $5,000 towards closing cost with grant from PNC. Please ask agent for information. Located just moments from some of LoSo's most popular spots-including Goldie's, Yama, and Taco Boy-this home offers the best of live, work, and play in one of Charlotte's most vibrant neighborhoods.

Listed by Sara Yorke of Corcoran HM Properties

$
$
%
$/month over payments
Federal 30-year interest rate: 6.66% last updated on Jul 30, 2026
* All Figures are estimates. Check with your bank or proposed mortgage company for actual interest rates.
This product uses the FRED® API but is not endorsed or certified by the Federal Reserve Bank of St. Louis.

Virtual TourSave FavoriteSchedule TourAsk A QuestionMore Details
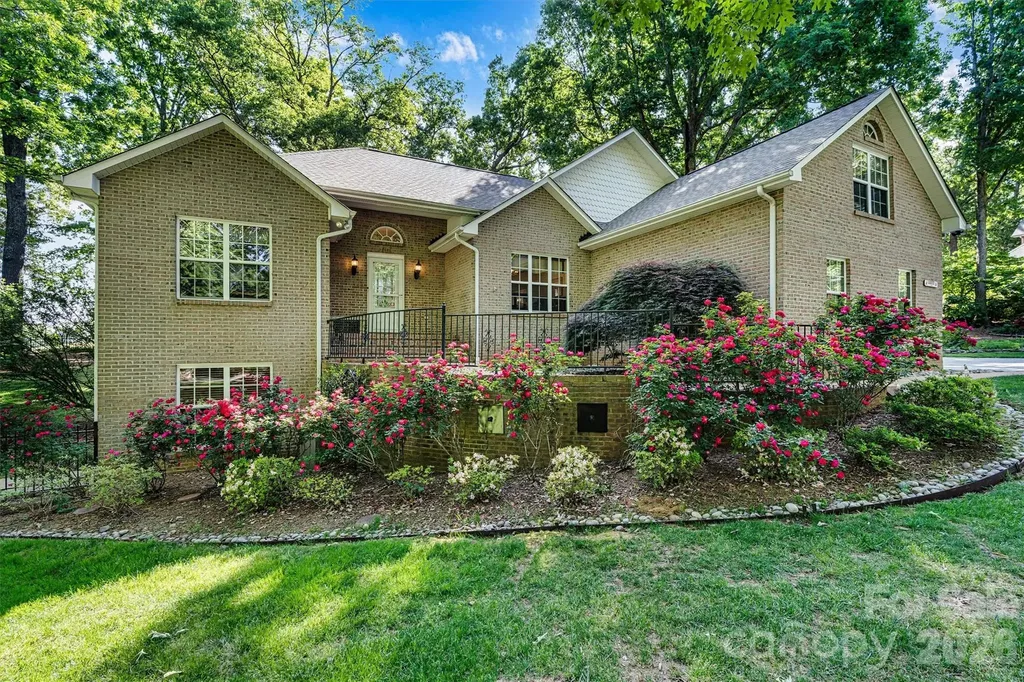
7538 Golf Course Drive S Denver NC 28037

Denver, NC7538 Golf Course Drive S

Price$625,000

Est. Mortgage: $/month

MLS Number CAR4375183

  • Residential
  • Bedrooms 4
  • Bathroom 3
  • Square Feet 3,152
  • Acreage 0.46

Price improved to encourage strong buyer activity!!! Do not miss out on this rare multi-generational opportunity offers exceptional flexibility with a full second living accommodation in the fully finished basement. The main level features a classic 3-bed, 2-bath ranch layout with comfortable living spaces, natural light, and easy flow. Upstairs, a spacious F.R.O.G provides additional versatility for an office, bonus room, or guest space. The walk-out basement apartment is a standout feature, complete with its own private entrance, full kitchen, living area, and bedroom and full bathroom. Whether you're seeking a true multi-generational setup, private quarters for extended guests, or an income-producing rental, this space delivers unmatched value and privacy. Home overlooks the first tee at Westport Golf Club, enjoy evenings and mornings on your screend-in porch while watching the golfers tee off. Located in the heart of Westport, you're just moments from Westport Swim & Tennis Club with optional memberships for swimming, tennis, pickleball, fitness, and social events. Commuting is effortless with quick access to Business 16 and the new Highway 16, placing Charlotte, the airport, and Lake Norman amenities within easy reach. Public boat launches are just minutes away for boating, fishing, paddleboarding, or sunset cruising. This home delivers the lifestyle buyers want today-flexible living spaces, modern updates, and an unbeatable golf-course setting-all at an improved price. Don't forget, brand new roof April 2026, retaining wall repair (2026) and new granite countertops

Listed by Pilar Carroll of Lake Norman Realty,Inc.

$
$
%
$/month over payments
Federal 30-year interest rate: 6.66% last updated on Jul 30, 2026
* All Figures are estimates. Check with your bank or proposed mortgage company for actual interest rates.
This product uses the FRED® API but is not endorsed or certified by the Federal Reserve Bank of St. Louis.

Save FavoriteSchedule TourAsk A QuestionMore Details

2906 Dogwood Avenue Charlotte NC 28206

Charlotte, NC2906 Dogwood Avenue

Price$625,000

Est. Mortgage: $/month

MLS Number CAR4375359

  • Residential
  • Bedrooms 3
  • Bathroom 3
  • Square Feet 2,219
  • Acreage 0.13

Welcome to Dogwood Heights, a boutique luxury townhome community ideally positioned in one of Charlotte's fastest-growing corridors, just minutes from Camp North End, NoDa, Optimist Hall, and Uptown. This is a limited opportunity to secure a home in the initial release of the community, offering early positioning in an area experiencing significant growth and investment. Surrounded by new development, popular dining, and a thriving local scene, this location continues to draw strong interest from both homeowners and investors. This thoughtfully designed residence features white oak flooring, designer lighting, and clean modern finishes throughout. The chef's kitchen is anchored by quartz countertops, an oversized island, gas range, and custom soft-close cabinetry with warm accents that carry seamlessly into the hardware and design details. The open-concept layout connects the kitchen, dining, and living areas, highlighted by built-ins, subtle architectural accents, and a linear fireplace that adds both warmth and character. Upstairs, the primary suite offers a true retreat with a dual vanity, oversized spa-inspired walk-in shower with frameless glass enclosure, soaking tub, and spacious walk-in closet. Two additional bedrooms connected by a well-appointed dual-access bath, along with a dedicated laundry room, complete the upper level. Enjoy outdoor living on the covered rear patio overlooking a private, fenced backyard, a rare offering this close to the center city. With no HOA and a prime location near Charlotte's most vibrant destinations, Dogwood Heights delivers a compelling blend of modern living and long-term value

Listed by Josh Dearing of SERHANT

$
$
%
$/month over payments
Federal 30-year interest rate: 6.66% last updated on Jul 30, 2026
* All Figures are estimates. Check with your bank or proposed mortgage company for actual interest rates.
This product uses the FRED® API but is not endorsed or certified by the Federal Reserve Bank of St. Louis.

Virtual TourSave FavoriteSchedule TourAsk A QuestionMore Details
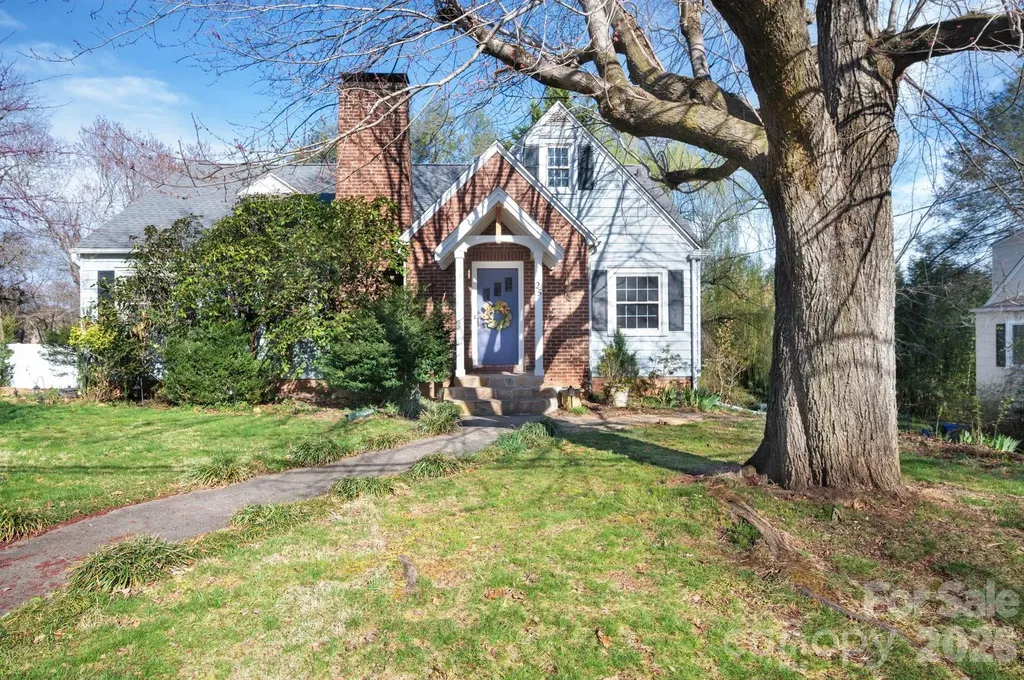
25 Bear Creek Road Asheville NC 28806

Asheville, NC25 Bear Creek Road

Price$625,000

Est. Mortgage: $/month

MLS Number CAR4356405

  • Residential
  • Bedrooms 4
  • Bathroom 2
  • Square Feet 2,050
  • Acreage 0.26

(MOTIVATED SELLERS!!!!) Charming 1940s traditional in sought-after Malvern Hills! This 4BR/1.5BA home offers character, natural light, and flexible living space. Features include gleaming hardwood floors, a spacious living room with wood-burning fireplace, bright dining area, large kitchen with breakfast nook, and beautiful sunroom perfect for morning coffee or evening relaxation. Upstairs bonus nook offers ideal office space or potential for an expanded primary suite. Expansive garage/basement area offers room for workshop, storage, or possible future apartment. Just 0.4 miles to Malvern Hills Park with pickleball and tennis courts, playground, picnic shelter, renovated pool (coming soon) and near access to the Hominy Creek Greenway. This is a welcoming neighborhood known for community gatherings and outdoor fun, including access to historic Caney Creek Greenway. Additionally, you'll enjoy easy access to local dining with a handful of well-loved nearby restaurants. Great opportunity in one of Asheville's most beloved neighborhoods! Schedule your showing today.

Listed by Henry Allen of Keller Williams Professionals

$
$
%
$/month over payments
Federal 30-year interest rate: 6.66% last updated on Jul 30, 2026
* All Figures are estimates. Check with your bank or proposed mortgage company for actual interest rates.
This product uses the FRED® API but is not endorsed or certified by the Federal Reserve Bank of St. Louis.

Save FavoriteSchedule TourAsk A QuestionMore Details
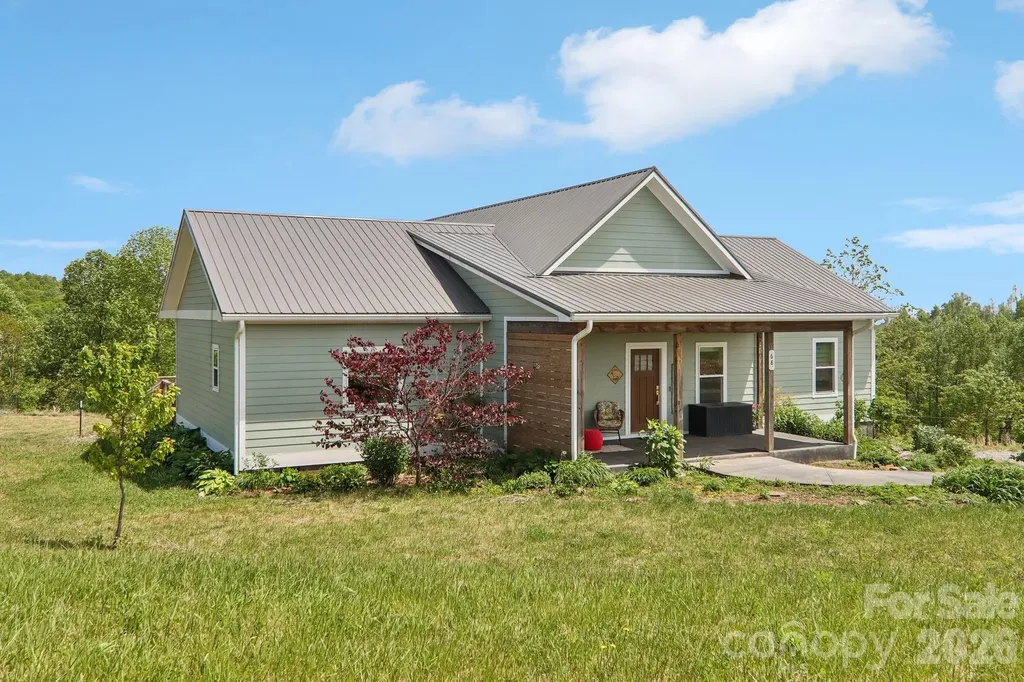
68 Simply Grateful Drive Hendersonville NC 28792

MLS Number CAR4361278

  • Residential
  • Bedrooms 3
  • Bathroom 2
  • Square Feet 2,016
  • Acreage 3.38

Welcome to this beautiful modern farmhouse set in rolling apple country, where mountain and pastoral views create a stunning backdrop for everyday living. Enjoy both sunrises and sunsets from either covered porch, perfect for relaxing and taking in the scenery. The gently rolling land offers a mix of level space ideal for a garden, backyard, or even a fenced pasture for a mini-farm. Designed for easy one-level living, the home features wide-plank, light-toned LVP flooring and a desirable split floor plan, with the primary suite privately situated on one side. The spacious primary bedroom showcases lovely views and is complemented by a large en-suite bath with a walk-in tiled shower, soaking tub, and generous walk-in closet. A covered back porch and adjoining deck create an inviting outdoor retreat-perfect for entertaining, grilling, or simply unwinding in the peaceful surroundings. This property offers the best of country living while remaining conveniently located just 20 minutes from downtown Hendersonville and the interstate, and only minutes from local wineries and apple orchards. Outdoor enthusiasts will appreciate easy access to nearby adventures, including Chimney Rock State Park and Green River Game Lands, both within a 30-minute drive. It's a place that truly has to be experienced in person to appreciate the peaceful setting and natural beauty. Come see it for yourself and feel the calm, inviting lifestyle this special property has to offer!

Listed by Amy Hathaway and Amy Laughter of George Real Estate Group Inc

$
$
%
$/month over payments
Federal 30-year interest rate: 6.66% last updated on Jul 30, 2026
* All Figures are estimates. Check with your bank or proposed mortgage company for actual interest rates.
This product uses the FRED® API but is not endorsed or certified by the Federal Reserve Bank of St. Louis.

Virtual TourSave FavoriteSchedule TourAsk A QuestionMore Details
554 Sweet Birch Park Lane Black Mountain NC 28711

MLS Number CAR4353122

  • Residential
  • Bedrooms 3
  • Bathroom 3
  • Square Feet 2,185
  • Acreage 0.09

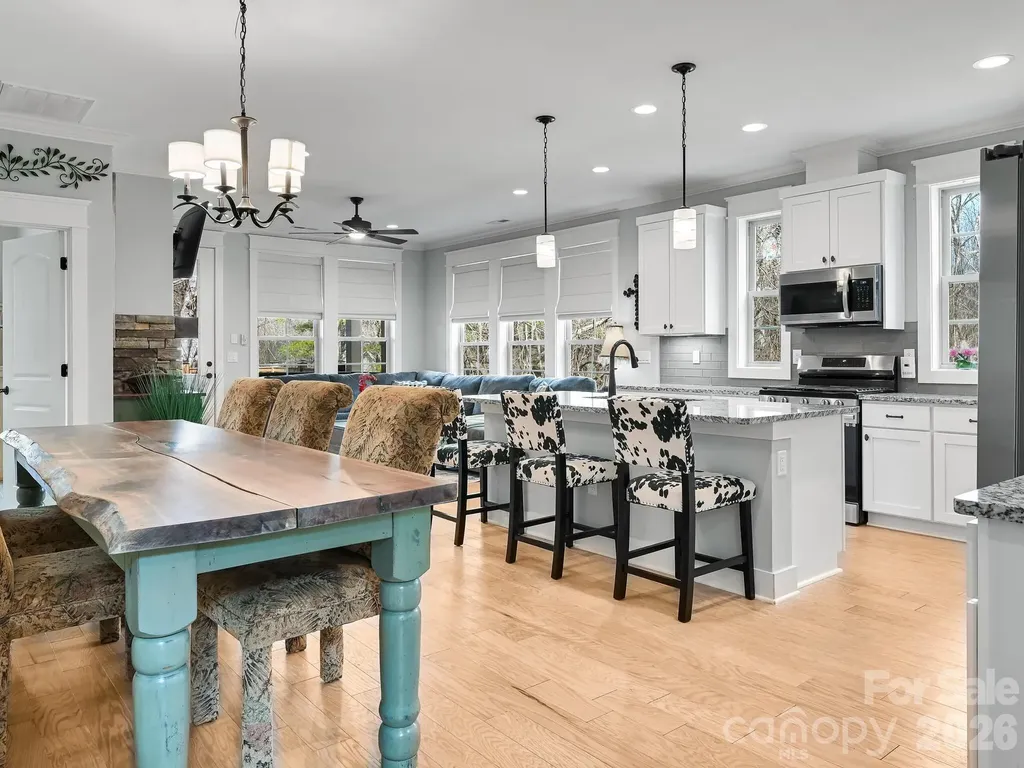
Enjoy one of the larger lots in the neighborhood with this beautifully situated end-unit home, offering green space on one side and a visual divider that enhances privacy from the back deck. Pet owners will appreciate the convenient staircase leading down to the fenced, extended side yard. A welcoming front porch overlooks open space near the clubhouse, creating an even greater sense of room and connection within this active community. Just minutes from downtown Black Mountain's shops, dining, hiking trails and live music, this home offers an easy, low-maintenance lifestyle with everyday conveniences close by, including groceries, gas and local places to eat. Inside, the bright open floor plan features 3 bedrooms, 2.5 bathrooms, a spacious kitchen island, and an upper-level loft/flex space. The main-level primary ensuite showcases a cathedral ceiling, adding to the airy feel of the home. An encapsulated 1,000-square-foot crawlspace with 8-foot-plus ceiling height provides exceptional storage. Not affected by Helene.

Listed by Valerie Thorne of Coldwell Banker Advantage

$
$
%
$/month over payments
Federal 30-year interest rate: 6.66% last updated on Jul 30, 2026
* All Figures are estimates. Check with your bank or proposed mortgage company for actual interest rates.
This product uses the FRED® API but is not endorsed or certified by the Federal Reserve Bank of St. Louis.

Virtual TourSave FavoriteSchedule TourAsk A QuestionMore Details

Broker Reciprocity MLS Grid Logo © 2026 Listings courtesy of Canopy MLS as distributed by MLS GRID. IDX information is provided exclusively for consumers’ personal non-commercial use and may not be used for any purpose other than to identify prospective properties consumers may be interested in purchasing. The IDX data is deemed reliable but is not guaranteed by MLS GRID and may be subject to an end user license agreement prescribed by the Member Participant’s applicable MLS.  Based on information submitted to the MLS GRID as of August 6, 2026 12:48 PM UTC . All data is obtained from various sources and may not have been verified by broker or MLS GRID. Supplied Open House Information is subject to change without notice. All information should be independently reviewed and verified for accuracy. Properties may or may not be listed by the office/agent presenting the information. Some IDX listings have been excluded from this website.