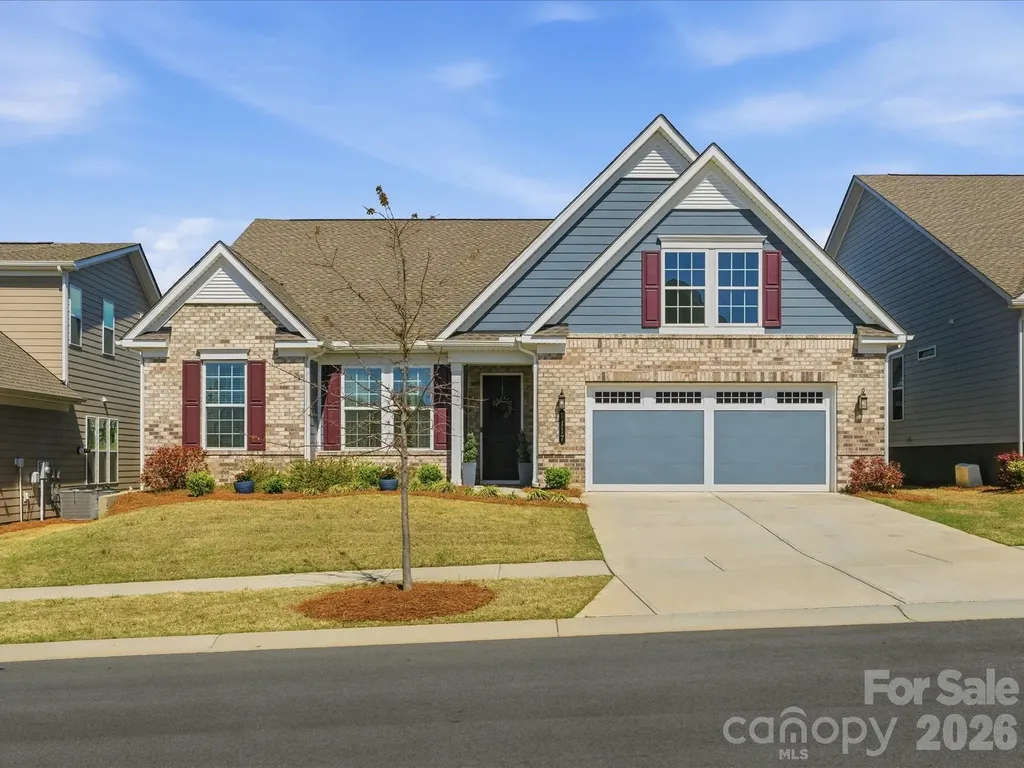
and narrow your search. If you have fewer than 200 results, you can save your search.

Weaverville NC

r=9229-9240
77 Selu Court Brevard NC 28712

Brevard, NC77 Selu Court

Price$625,000

Est. Mortgage: $/month

Active With Contract

MLS Number CAR4310038

  • Residential
  • Bedrooms 3
  • Bathroom 2
  • Square Feet 2,039
  • Acreage 1.95

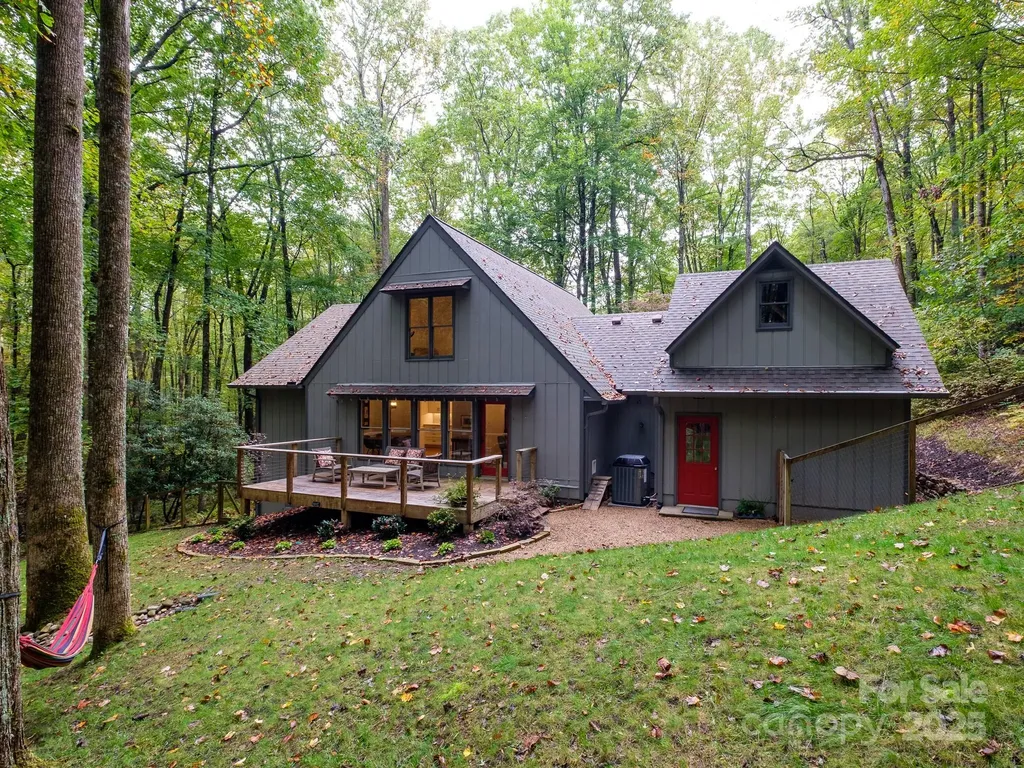
Discover the charm of mountain living in this beautifully updated cottage tucked away at the end of a quiet cul-de-sac in Connestee Falls. Set on 1.9 acres of rolling, storybook landscape, this home feels worlds away, yet is close to all of the community's premier amenities. Step inside to find hardwood oak floors and a brand-new kitchen with modern finishes throughout. The inviting living room features a 2 story great room with vaulted ceilings and a gas fireplace. The living room also opens to a spacious back deck overlooking the tranquil woods. On the second level you will find a primary suite with a fully renovated primary bathroom, a large walk-in closet or dressing room and a comfy sitting area or office overlooking the living room. With three bedrooms and two baths, this home offers flexibility for guests, hobbies, or a home office. The unfinished space above the garage would be perfect for an art studio or exercise room. Outside, enjoy beautiful hardscaping and landscaping, along with a fenced yard ideal for dogs. The setting is exceptionally private, making this property a rare retreat within Connestee Falls' vibrant, amenity-rich community where lakes, trails, golf, and waterfalls await just beyond your door.

Listed by Jordan Clark of Looking Glass Realty,Connestee Falls

$
$
%
$/month over payments
Federal 30-year interest rate: 6.66% last updated on Jul 30, 2026
* All Figures are estimates. Check with your bank or proposed mortgage company for actual interest rates.
This product uses the FRED® API but is not endorsed or certified by the Federal Reserve Bank of St. Louis.

Save FavoriteSchedule TourAsk A QuestionMore Details

813 W Mountain Street Kings Mountain NC 28086

MLS Number CAR4346907

  • Residential
  • Bedrooms 5
  • Bathroom 3
  • Square Feet 3,651
  • Acreage 0.75

Step into a true piece of Kings Mountain history at 813 W. Mountain Street, where timeless character and thoughtful upgrades come together seamlessly. Built in 1907, this remarkable home is rich in history, highlighted by a grand family room that once served as a ballroom, featuring original hardwood floors that run throughout the main level. Expansive windows in the family and dining rooms fill the home with natural light, enhancing its warmth and historic charm. The main level offers two spacious bedrooms and two updated bathrooms, including a beautifully remodeled primary bath with a step-in tiled shower, updated flooring, and new vanity. Toward the rear of the home, a second family room with built-ins and a fireplace provides a cozy gathering space with access to the screened-in porch overlooking both the front and backyard. Upstairs, you'll find three spacious bedrooms, all with walk-in closets, along with a large, shared bathroom featuring a separate shower and whirlpool tub. New carpet has been installed throughout the upstairs, adding comfort and a fresh, updated feel. Designed for both everyday living and entertaining, the outdoor space is equally impressive. Situated on a private, fully fenced 0.75-acre lot, the backyard features an 18' x 36' in-ground heated saltwater pool and spa surrounded by additional concrete, professional landscaping, and a paver patio with wired low-voltage landscape lighting. The pool system is equipped with a variable-speed Hayward OmniLogic system, allowing you to control temperature, spa settings, and multicolor lighting directly from your phone. A high-end Dolphin M600 WiFi-enabled robotic pool cleaner (for in-ground pools up to 50 feet) will convey for effortless maintenance. Privacy and convenience have also been prioritized with a 6-foot vinyl privacy fence enclosing the entire backyard, along with a 16-foot steel gate featuring a LiftMaster gate opener and wireless gateway for remote access through the myQ app. A separate wired storage building with its own meter has been reconnected to power and brought up to current safety code, offering flexible use for storage, hobbies, or a workshop. The home has been thoughtfully improved for both efficiency and long-term peace of mind, including crawlspace upgrades with a new sump pump, sealed vents, vapor barrier, and commercial-grade dehumidifier, replacement of multiple plumbing lines, a new sewer line with cleanouts, and a new water line from the house to the road. Additional updates include a new architectural shingle roof including all new flashing and sheething, Hardie® board siding on all dormers with new metal trim, and re-screening of the side porch. This one-of-a-kind property offers historic charm, functional space, and an ideal setting for entertaining-all in a beautiful, established setting.

Listed by Erin Jolly of Jolly Realty Group LLC
$
$
%
$/month over payments
Federal 30-year interest rate: 6.66% last updated on Jul 30, 2026
* All Figures are estimates. Check with your bank or proposed mortgage company for actual interest rates.
This product uses the FRED® API but is not endorsed or certified by the Federal Reserve Bank of St. Louis.

Save FavoriteSchedule TourAsk A QuestionMore Details

371 Falcon Ridge Drive Waynesville NC 28786

MLS Number CAR4337499

  • Residential
  • Bedrooms 3
  • Bathroom 3
  • Square Feet 1,901
  • Acreage 3

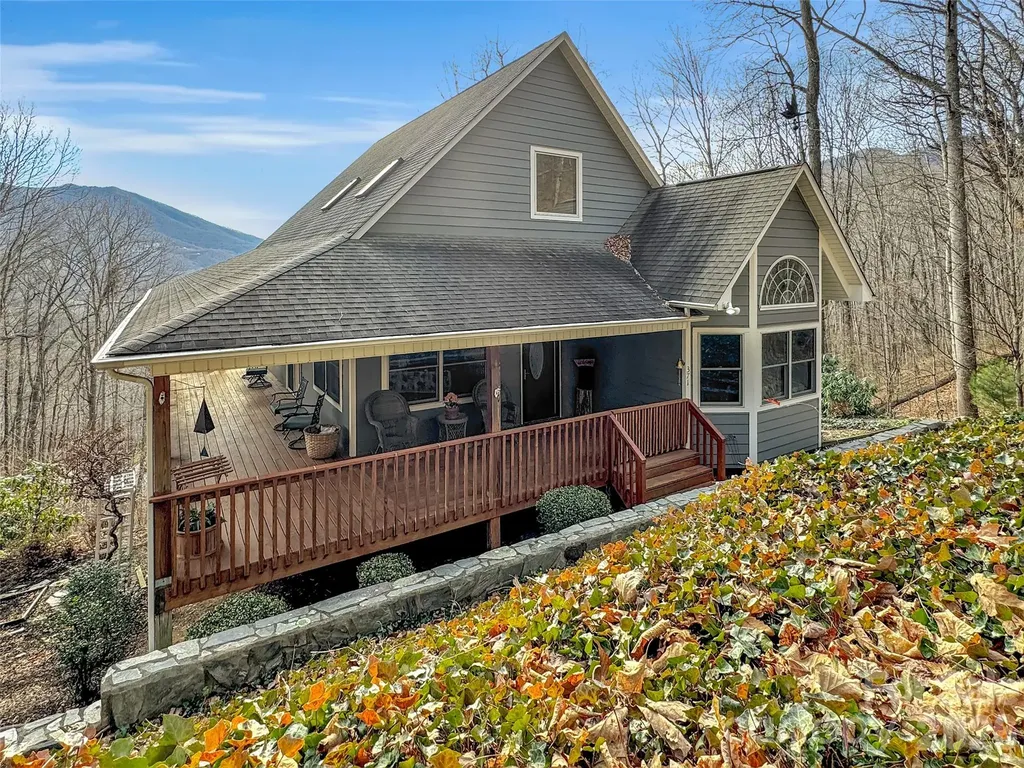
Experience the pinnacle of Blue Ridge living at 371 Falcon Ridge Drive, a turnkey mountain sanctuary where breathtaking long-range vistas take center stage. Nestled on 3 private acres, this immaculate 3-bedroom home offers the perfect blend of modern updates and rustic tranquility. Perched at an elevation of over 3,000 feet, the interior boasts an open and airy layout where windows frame the stunning mountain layers and bring the beauty of the outdoors inside. The inclusion of custom-made furniture ensures a one-of-a-kind design and is perfectly scaled to the space. Thoughtful updates abound, including a newly updated primary bathroom for a spa-like experience and a brand-new gutter guard system for low-maintenance living. Sold furnished, this home is ready for a seamless move-in or to serve as your dedicated mountain escape. Whether you are sipping morning coffee on the large wrap-around deck, star-gazing at night, or watching the deer and turkey visitors that frequently roam the land, this home is a true sanctuary. Located in a highly sought-after neighborhood that values privacy and long-term residency (no short-term rentals allowed), you are just minutes away from the charming shops and dining of Waynesville, Hazelwood, and Sylva with the added benefit of no city taxes. This property offers the rare opportunity to own a secluded mountain retreat in a stable, established community.

Listed by Laura Thomas of Howard Hanna Beverly-Hanks Waynesville

$
$
%
$/month over payments
Federal 30-year interest rate: 6.66% last updated on Jul 30, 2026
* All Figures are estimates. Check with your bank or proposed mortgage company for actual interest rates.
This product uses the FRED® API but is not endorsed or certified by the Federal Reserve Bank of St. Louis.

Virtual TourSave FavoriteSchedule TourAsk A QuestionMore Details

123 Martin Ridge Drive Unionville NC 28110

MLS Number CAR4337524

  • Residential
  • Bedrooms 3
  • Bathroom 2
  • Square Feet 2,180
  • Acreage 1

This is a new all brick home community in Unionville. Mcgee-Huntley, who has been building homes in Union County over 37 years, has developed this 16 home community for homeowners looking for an all brick home in the Unionville area of Union county. Martin Ridgw is conveniently located approximately one mile north of the Monroe By-Pass on 601 north of Monroe. Our ranch homes with just a flex room upstairs or floor plans with multiple bedrooms and a flex room are available. If it a two story for the larger families, we have plans for you too.

Listed by Mitch Eudy of RE/MAX Executive

$
$
%
$/month over payments
Federal 30-year interest rate: 6.66% last updated on Jul 30, 2026
* All Figures are estimates. Check with your bank or proposed mortgage company for actual interest rates.
This product uses the FRED® API but is not endorsed or certified by the Federal Reserve Bank of St. Louis.

Save FavoriteSchedule TourAsk A QuestionMore Details

864 Matho Trace Lake Lure NC 28746

Lake Lure, NC864 Matho Trace

Price$625,000

Est. Mortgage: $/month

MLS Number CAR4322576

  • Residential
  • Bedrooms 4
  • Bathroom 3
  • Acreage 1.83

Owner financing available. Currently at 75–85% completion. A Must-See Opportunity in Lake Lure! Custom Arts & Crafts Estate in Tatanka. Stop dreaming and start finishing! This is the perfect scenario for a buyer who wants custom quality without the two-year wait. This rare opportunity steps you into a spacious, custom Arts & Crafts–style home where the heavy lifting is already done. Set on a beautiful 1.83-acre level lot in the peaceful Tatanka community, this property offers wide-open architecture, thoughtful design, and stunning mountain views. Designed for luxury and flexibility, this 4-bedroom, 3-bath home features a sprawling open living area centered around a fireplace, with space prepped for an elevator. Enjoy the mountain air from two large front decks or retreat to the expansive rear deck perfect for entertaining or ready to be screened in. The lower level is a standout, featuring a private apartment with its own patio, ideal for multigenerational living or guest space. A massive bonus for the Lake Lure lifestylethis home includes a standard two-car garage PLUS an RV/Boat garage. Framing, stud walls, electrical, plumbing, and HVAC are already in place; the home is ready for insulation, drywall, and your choice of custom finishes. You are tucked away in privacy yet incredibly close to everything. Minutes from local favorites like La Strada, LakeHouse Restaurant Bar & Grill, Lured Market & Grill, and The Highlands Kitchen + Bar. Quick access to The Bear’s Cup Caf Bar and Ingles just down the road. You’re moments from boating on Lake Lure, hiking Chimney Rock State Park, and premium golf courses. Don’t start from scratchfinish the dream and walk into instant equity! Schedule your showing today.

Listed by Caleb Pohlman of WEICHERT,Realtors - Unlimited

$
$
%
$/month over payments
Federal 30-year interest rate: 6.66% last updated on Jul 30, 2026
* All Figures are estimates. Check with your bank or proposed mortgage company for actual interest rates.
This product uses the FRED® API but is not endorsed or certified by the Federal Reserve Bank of St. Louis.

Virtual TourSave FavoriteSchedule TourAsk A QuestionMore Details

158 Winding Brook Way Statesville NC 28625

MLS Number CAR4364833

  • Residential
  • Bedrooms 3
  • Bathroom 4
  • Square Feet 4,068
  • Acreage 0.85

Welcome to 158 Winding Brook Way - where space, style, and versatility meet. This beautiful 3 bed, 3.5 bath home features a main-level primary suite, a cozy living room with gas log fireplace, a well-equipped kitchen with stainless appliances, custom cabinets, and granite countertops, a sunny breakfast area, and separate dining area. Upstairs offers spacious bedrooms with a Jack-and-Jill bathroom and a large bonus room. The full, partially finished basement includes a second kitchen, bonus room, full bath, family room, study, and flex space-perfect for extended living or guests. With interior and exterior access, this is the perfect for multi-generational living. 2-car attached garage plus a large detached 1-car garage/shop with finished bonus room above. Relax on the covered porch, back deck, or patio overlooking the peaceful yard with lots of shade trees. Amazing location that is convenient to shopping, dining, award-winning schools, and major interstates.

Listed by Jill Galliher of Keller Williams Unified

$
$
%
$/month over payments
Federal 30-year interest rate: 6.66% last updated on Jul 30, 2026
* All Figures are estimates. Check with your bank or proposed mortgage company for actual interest rates.
This product uses the FRED® API but is not endorsed or certified by the Federal Reserve Bank of St. Louis.

Save FavoriteSchedule TourAsk A QuestionMore Details

5005 Mayberry Lane Winston Salem NC 27106

Winston Salem, NC5005 Mayberry Lane

Price$625,000

Est. Mortgage: $/month

MLS Number CAR4365094

  • Residential
  • Bedrooms 4
  • Bathroom 4
  • Square Feet 3,309
  • Acreage 0.52

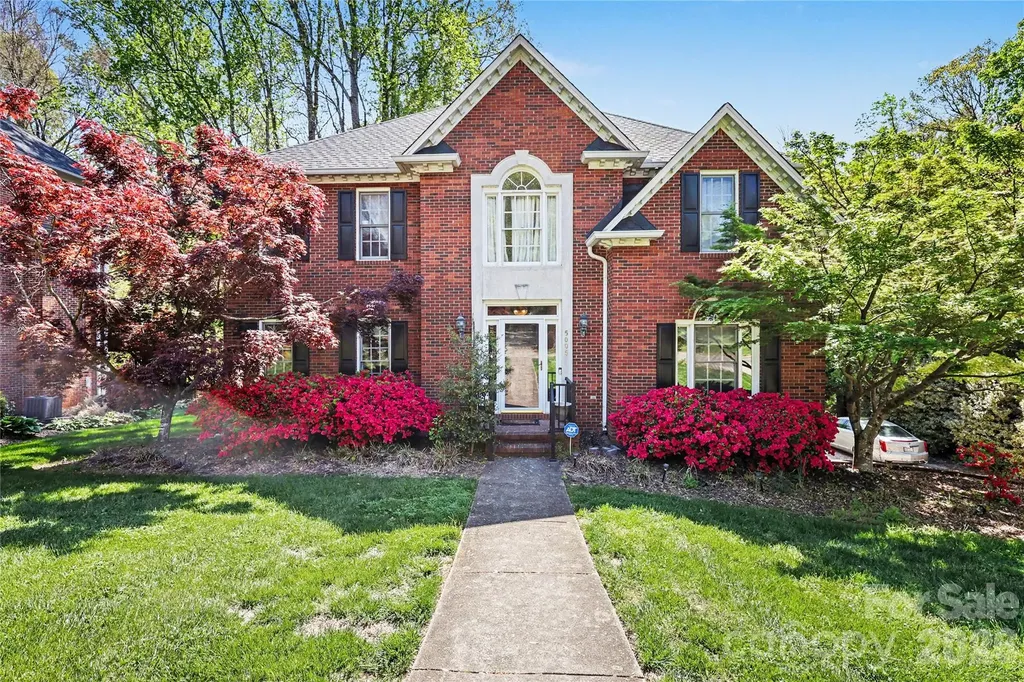
Welcome to this beautifully maintained all-brick home in desirable Winston-Salem offering space, versatility, and timeless durability. This move-in ready property features 4 bedrooms, 3.5 bathrooms, and approximately 3,300 square feet of well-designed living space situated on a generous 0.5-acre lot. Inside, you'll find spacious living areas filled with natural light, ideal for both everyday living and entertaining. The fully finished basement provides incredible flexibility with a full bathroom and kitchenette, making it perfect for an in-law suite, guest quarters, rental opportunity, or multi-generational living. Step outside to enjoy the enclosed back porch, a perfect spot for relaxing year-round while overlooking the beautifully landscaped yard. The property is surrounded by mature trees and natural flowers, creating a peaceful, private setting with standout curb appeal. Enjoy the added benefit of NO HOA, giving you freedom and flexibility rarely found. Conveniently located near shopping, dining, and major highways, this home offers the perfect blend of comfort, space, and accessibility.

Listed by Krystin Simpson of Mark Spain Real Estate

$
$
%
$/month over payments
Federal 30-year interest rate: 6.66% last updated on Jul 30, 2026
* All Figures are estimates. Check with your bank or proposed mortgage company for actual interest rates.
This product uses the FRED® API but is not endorsed or certified by the Federal Reserve Bank of St. Louis.

Save FavoriteSchedule TourAsk A QuestionMore Details

83 Towne Place Drive Hendersonville NC 28792

MLS Number CAR4365418

  • Residential
  • Bedrooms 3
  • Bathroom 4
  • Square Feet 2,841
  • Acreage 0.06

Discover refined living in this luxurious townhome, thoughtfully designed to maximize space and natural light. The impressive great room boasts soaring volume ceilings, gleaming wood floors and an elegant stone fireplace, creating an inviting ambiance for relaxed living and entertaining. The open dining area blends with the great room and the kitchen that features a spacious island, quartz countertops, breakfast area and pantry. Unwind on the tranquil screened back porch or retreat to the primary suite, highlighted by spa-inspired amenities including a large step-in shower. walk-in closet and sophisticated crown molding. Upstairs, two generous bedroom suites and a dedicated office provide comfort and flexibility. Additional features include a two-car garage, automatic standby generator. This gated community is ideally situated near Historic Main Street, premier dining, and recreation. This residence offers an unparalleled blend of comfort and convenience!

Listed by Suzanne Beckmann of Howard Hanna Beverly-Hanks

$
$
%
$/month over payments
Federal 30-year interest rate: 6.66% last updated on Jul 30, 2026
* All Figures are estimates. Check with your bank or proposed mortgage company for actual interest rates.
This product uses the FRED® API but is not endorsed or certified by the Federal Reserve Bank of St. Louis.

Virtual TourSave FavoriteSchedule TourAsk A QuestionMore Details

3080 Ballenger Street Kannapolis NC 28027

Kannapolis, NC3080 Ballenger Street

Price$625,000

Est. Mortgage: $/month

Pending

MLS Number CAR4364792

  • Residential
  • Bedrooms 4
  • Bathroom 4
  • Square Feet 3,010
  • Acreage 0.25

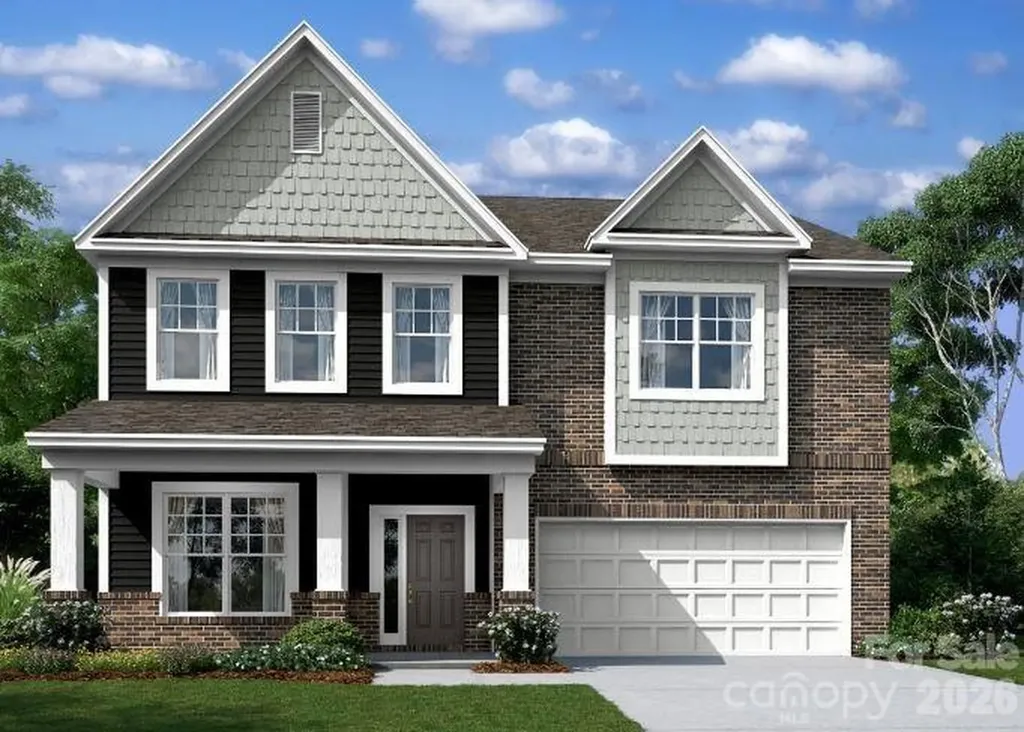
Welcome to the Fenmore! Walking in from the front covered porch you are greeted with an inviting foyer with a formal dining room. The home opens up to your kitchen, breakfast area and family room. The kitchen is equipped with stainless steel appliances, gas cooktop, exhaust hood and an island with a stainless steel farm sink. The family room is spacious and inviting and is completed with a gas fireplace for those colder nights. You'll notice throughout the main living spaces is easily maintainable EVP flooring and 5" crown molding. Through the sliding glass door is an extended covered porch, perfect for entertaining or just enjoying a morning coffee. Finishing this level is a main level guest bedroom and a shared full bathroom. Upstairs is a spacious loft, perfect for entertaining or used as a secondary living space. There are two additional bedrooms, one with its own bathroom, a shared full bathroom and a centrally located laundry room, complete with laundry cabinets. The office is an ideal space to have privacy while working from home. Finshing this level is the owner's bedroom. With plenty of natural lighting, a tray ceiling and 5" crown molding, you may find it difficult to wake up in the morning. The ensuite is fit for a spa, with a tiled deck garden tub, separate tiled shower, dual vanity and private toilet area, there is plenty of space for everyone to get ready. Finally, the walk-in closet provides enough space for any size wardrobe. Welcome to your new home!

Listed by Josh Allen and Mike Cummings of M/I Homes

$
$
%
$/month over payments
Federal 30-year interest rate: 6.66% last updated on Jul 30, 2026
* All Figures are estimates. Check with your bank or proposed mortgage company for actual interest rates.
This product uses the FRED® API but is not endorsed or certified by the Federal Reserve Bank of St. Louis.

Save FavoriteSchedule TourAsk A QuestionMore Details

13409 Cozy Court Charlotte NC 28215

Charlotte, NC13409 Cozy Court

Price$625,000

Est. Mortgage: $/month

Active With Contract

MLS Number CAR4366404

  • Residential
  • Bedrooms 3
  • Bathroom 3
  • Square Feet 2,421
  • Acreage 0.2

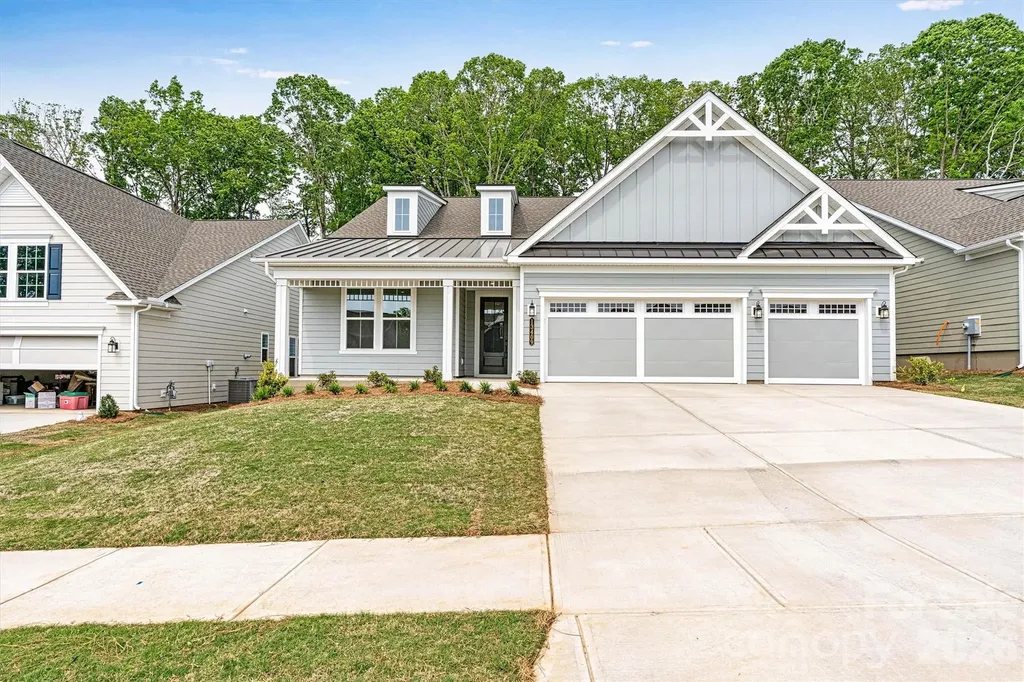
**NEW CONSTRUCTION** Discover easy living with elevated style in this beautifully designed Mulberry plan in sought-after Cresswind Charlotte. This 3-bedroom, 3-bath home features an open layout with EVP flooring throughout the main living areas and a spacious Great Room showcasing a 9-box coffered ceiling and gas fireplace with custom mantle and surround. The Gourmet Kitchen includes GE stainless appliances, gas cooktop, wall ovens, chimney hood, tile backsplash, under-cabinet lighting, and abundant cabinetry with custom roll-outs and pot & pan storage. A private Study with double French doors offers ideal flex space for a home office. The Primary Suite features a tray ceiling and spa-style bath with a stunning shower and dedicated makeup vanity. The Laundry Room includes a built-in utility sink with quartz countertop. A sought-after 3-car garage provides space for a collector car, golf cart, or additional storage without the need for attic stairs. Additional highlights include an expanded garage, pull-down stairs to floored light attic storage, RADIANT BARRIER, a large screened lanai for outdoor relaxation, and metal roof accents that enhance the home's curb appeal.

Listed by Emilie Davis of EXP Realty LLC Mooresville

$
$
%
$/month over payments
Federal 30-year interest rate: 6.66% last updated on Jul 30, 2026
* All Figures are estimates. Check with your bank or proposed mortgage company for actual interest rates.
This product uses the FRED® API but is not endorsed or certified by the Federal Reserve Bank of St. Louis.

Virtual TourSave FavoriteSchedule TourAsk A QuestionMore Details

7117 Jolly Brook Drive Charlotte NC 28215

Charlotte, NC7117 Jolly Brook Drive

Price$625,000

Est. Mortgage: $/month

MLS Number CAR4368124

  • Residential
  • Bedrooms 3
  • Bathroom 3
  • Square Feet 2,437
  • Acreage 0.18

***Priced BELOW the builder with a PREMIUM LOT***This meticulously maintained 3-bedroom, 2.5-bath residence with a den (Kolter Homes Maple floorplan) is situated within the highly desirable Cresswind 55+ Active Adult community. Offering over 2,400 sq. ft. of thoughtfully designed open living space, the home features high ceilings, expansive windows, and picturesque views from a sought-after lot. The kitchen is equipped with upgraded cabinetry, granite countertops, a central island, and a large walk-in pantry. Adjacent to the kitchen, the laundry room provides additional cabinet storage. The great room serves as an inviting area with a gas fireplace and abundant natural light. The Primary En-suite boasts a spa-inspired bathroom complete with double vanities, a dedicated makeup vanity, a zero-entry glass shower, tile flooring, and an extraordinarily large walk-in closet. Two generously sized bedrooms share a Jack and Jill bath. A dedicated office or study with French doors offers versatility as a bonus room, guest suite, or media room. Enjoy premium outdoor living from the covered screened patio or deck, overlooking a large, tree-lined pond complete with a fountain. Ideal for birdwatching or morning coffee. Additional enhancements include premium EVP flooring, an exceptional lot location, and an elongated two-car garage providing extra storage. Residents benefit from a low-maintenance lifestyle and access to extensive amenities, including lawn care, community garden, indoor and outdoor pools, clubhouse, fitness center, tennis courts, and a range of social activities. The community is conveniently located near transportation, shopping, medical centers, parks, and dining.

Listed by Molly Zostant and Wendy Noonan of ProStead Realty

$
$
%
$/month over payments
Federal 30-year interest rate: 6.66% last updated on Jul 30, 2026
* All Figures are estimates. Check with your bank or proposed mortgage company for actual interest rates.
This product uses the FRED® API but is not endorsed or certified by the Federal Reserve Bank of St. Louis.

Virtual TourSave FavoriteSchedule TourAsk A QuestionMore Details

1133 Idyllic Lane Waxhaw NC 28173

Waxhaw, NC1133 Idyllic Lane

Price$625,000

Est. Mortgage: $/month

MLS Number CAR4368348

  • Residential
  • Bedrooms 3
  • Bathroom 3
  • Square Feet 2,256
  • Acreage 0.13

Beautiful 3BR + office home in Encore at Streamside, a highly sought-after 55+ community in Waxhaw. This David Weekley “Flourish” floor plan offers 2,256 sq ft with an open, light-filled layout and thoughtful upgrades throughout. The gourmet kitchen features a large quartz island, gas cooktop, wall oven, and walk-in pantry, opening to the spacious Great Room with an electric fireplace. Main-level primary suite includes a roll-in shower and custom closet system. An additional bedroom and office are also on the main level, with a loft, bedroom, and full bath upstairs-ideal for guests or flex space. Enjoy outdoor living on the screened rear porch overlooking a level yard, plus a welcoming covered front porch. Encore at Streamside offers resort-style amenities including clubhouse, fitness center, pool, pickleball courts, dog park, and walking trails, along with a full calendar of community activities. Convenient to Waxhaw, Marvin, and area shopping and dining.

Listed by Marianne Shields of Shields Realty,Inc.

$
$
%
$/month over payments
Federal 30-year interest rate: 6.66% last updated on Jul 30, 2026
* All Figures are estimates. Check with your bank or proposed mortgage company for actual interest rates.
This product uses the FRED® API but is not endorsed or certified by the Federal Reserve Bank of St. Louis.

Save FavoriteSchedule TourAsk A QuestionMore Details

Broker Reciprocity MLS Grid Logo © 2026 Listings courtesy of Canopy MLS as distributed by MLS GRID. IDX information is provided exclusively for consumers’ personal non-commercial use and may not be used for any purpose other than to identify prospective properties consumers may be interested in purchasing. The IDX data is deemed reliable but is not guaranteed by MLS GRID and may be subject to an end user license agreement prescribed by the Member Participant’s applicable MLS.  Based on information submitted to the MLS GRID as of August 6, 2026 11:48 AM UTC . All data is obtained from various sources and may not have been verified by broker or MLS GRID. Supplied Open House Information is subject to change without notice. All information should be independently reviewed and verified for accuracy. Properties may or may not be listed by the office/agent presenting the information. Some IDX listings have been excluded from this website.