and narrow your search. If you have fewer than 200 results, you can save your search.

Weaverville NC

r=9265-9276
145 Flynn Court Lake Lure NC 28746

Lake Lure, NC145 Flynn Court

Price$625,000

Est. Mortgage: $/month

MLS Number CAR4345198

  • Residential
  • Bedrooms 2
  • Bathroom 4
  • Square Feet 2,576
  • Acreage 0.57

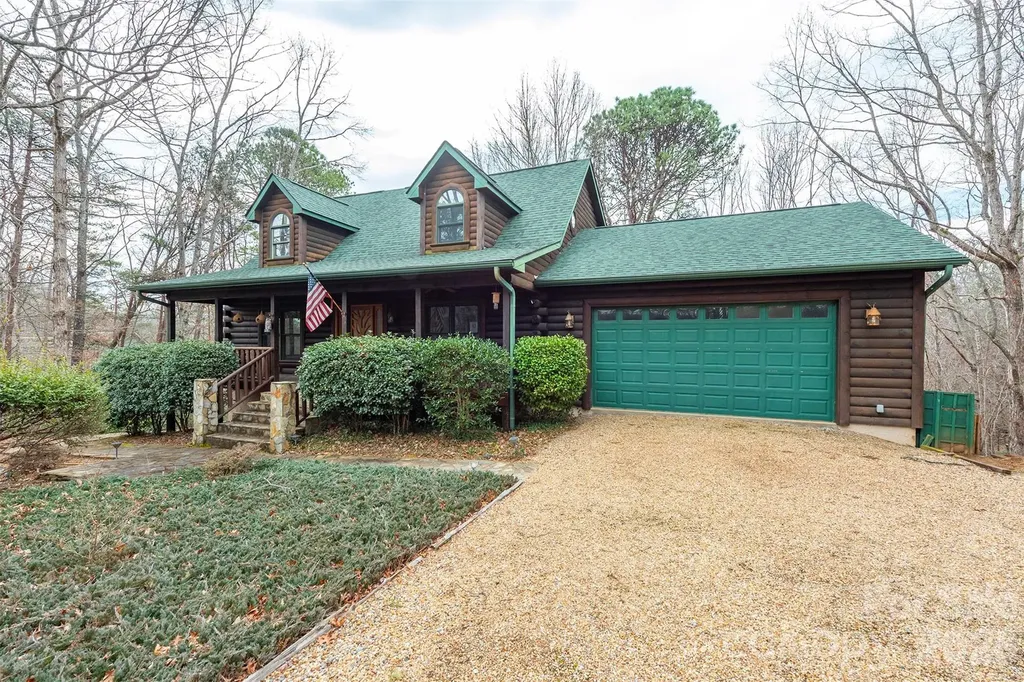
Custom Built Log Home in Rumbling Bald on Lake Lure! This inviting log cabin has everything you need as it comes fully furnished and ready to move in. Currently a 2nd home/short-term rental, this home has wonderful rustic charm on a large private wooded lot. The woodsy decor and detail of the home add to the atmosphere. There is ample space in the Great Room with a beautiful Stone Fireplace and open spacious living area. The kitchen is equipped with everything you need, meaning making your favorite meals will be a breeze. A cozy dining area makes space to eat with your friends or family. The deck is the perfect spot to catch your breath after an action-packed day. Unwind while surrounded by nature. There is a huge den in the basement that includes a bar/entertainment area, bonus bed space and full bathroom. Just a short drive down to the Private Beach, two Championship Golf Courses, Wellness Center, Restaurants, and all the amenities available in this wonderful community.

Listed by Michael Zerressen of Rumbling Bald Real Estate

$
$
%
$/month over payments
Federal 30-year interest rate: 6.66% last updated on Jul 30, 2026
* All Figures are estimates. Check with your bank or proposed mortgage company for actual interest rates.
This product uses the FRED® API but is not endorsed or certified by the Federal Reserve Bank of St. Louis.

Save FavoriteSchedule TourAsk A QuestionMore Details

162 Deaver Street Asheville NC 28806

Asheville, NC162 Deaver Street

Price$625,000

Est. Mortgage: $/month

MLS Number CAR4343348

  • Residential
  • Bedrooms 3
  • Bathroom 3
  • Square Feet 2,168
  • Acreage 0.14

With a Walk Score of 74, this 3-bedroom, 2.5-bath home with a fully finished basement offers easy access to the best of West Asheville - just five minutes to Taco Billy, Pizza Mind, and Hole Doughnuts, with quick connections to the Wilma Dykeman Greenway and the River Arts District. The Primary suite is conveniently located on the main floor, while upstairs features two additional bedrooms and a built-in office or homework nook. The finished basement provides endless possibilities with a separate exterior entrance, a half bath (easily converted to a full), and two large bonus rooms (not included in the bedroom count) that could serve as an extra bedroom, office, media room, or play space. Enjoy the fabulous covered front porch, generous storage, and built-ins throughout, along with newer HVAC, water heater, and appliances - including the washer and dryer. Energy Star certified and designated a Gold Level NC HealthyBuilt Home, this property blends efficiency, thoughtful design, and quality construction in the heart of WAVL.

Listed by Tracy Dew of Preferred Properties

$
$
%
$/month over payments
Federal 30-year interest rate: 6.66% last updated on Jul 30, 2026
* All Figures are estimates. Check with your bank or proposed mortgage company for actual interest rates.
This product uses the FRED® API but is not endorsed or certified by the Federal Reserve Bank of St. Louis.

Virtual TourSave FavoriteSchedule TourAsk A QuestionMore Details

5616 Polk Mountain Drive Marshville NC 28103
Open House

MLS Number CAR4410630

  • Residential
  • Next Open House: Sat 08/8 12:00 pm. to 2:00 pm.
  • Bedrooms 4
  • Bathroom 4
  • Square Feet 3,121

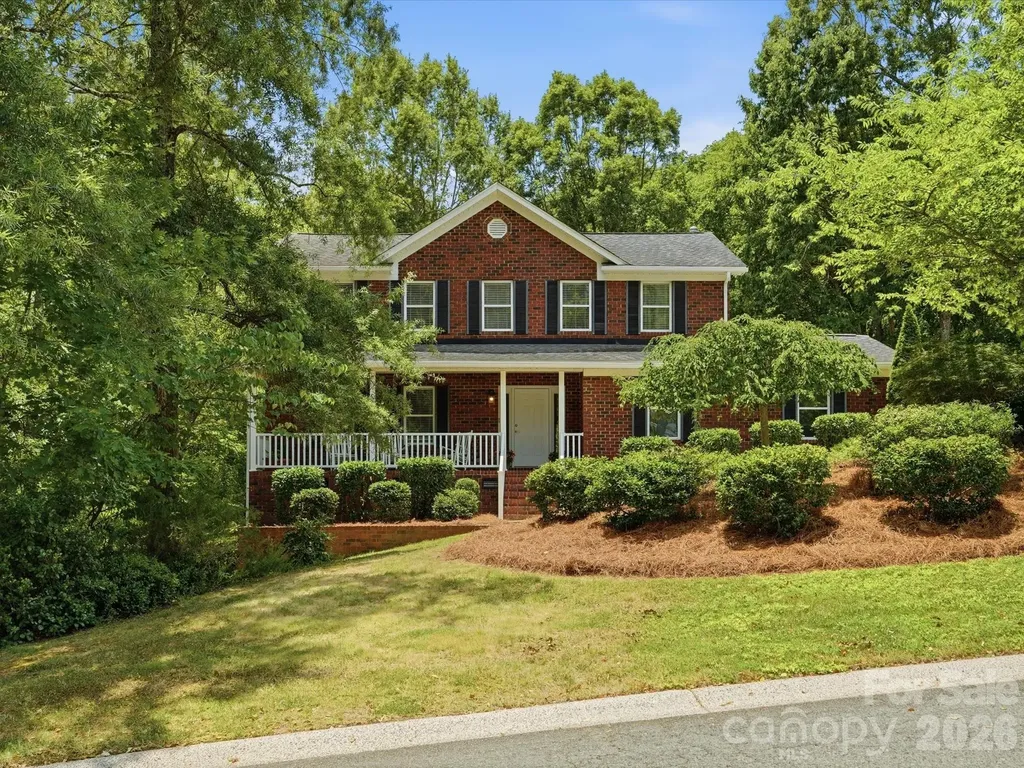
If you've been searching for a meticulously maintained BASEMENT home with space to spread out, exceptional upgrades, and an unbeatable location, this one checks every box! Perfectly positioned just minutes from the Monroe Expressway and zoned for highly sought-after Piedmont schools, this impeccably maintained two-story home with a hard-to-find walk-out basement is ready to impress! Pride of ownership is evident from the moment you arrive, with countless updates and meticulous care throughout. Step inside to discover a welcoming floor plan featuring a private home office, formal and casual dining spaces, and a spacious great room complete with a cozy fireplace and custom built-ins. The well equipped kitchen is the heart of the home, showcasing granite countertops, stainless steel appliances, custom cabinetry, ceramic tile flooring, tile backsplash, under-cabinet lighting, and a sunny breakfast area with French doors leading to the expansive deck-perfect for entertaining or relaxing outdoors. Upstairs, you'll find four generously sized bedrooms, including a luxurious primary suite with a completely remodeled spa-inspired bath featuring a freestanding soaking tub, custom tiled shower with glass enclosure, updated vanity, and designer finishes. The partially finished walk-out basement offers endless possibilities with a spacious recreation area, wet bar, full bath,workshop, and abundant storage-ideal for entertaining, hobbies, or multigenerational living. Outside, enjoy a large, professionally maintained yard, an expansive deck, landscape lighting, and an oversized concrete driveway providing plenty of parking. Major improvements provide peace of mind, including a new architectural shingle roof(2022), upstairs HVAC(2023), remodeled primary bath, new well pump(2022), generator hookup added(2022), leaf gutter guards(2021), new programmable thermostats, and much more(see upgrade list in attachments). Every detail has been thoughtfully updated, making this home truly move-in ready.

Listed by Brian Belcher of RE/MAX Executive

$
$
%
$/month over payments
Federal 30-year interest rate: 6.66% last updated on Jul 30, 2026
* All Figures are estimates. Check with your bank or proposed mortgage company for actual interest rates.
This product uses the FRED® API but is not endorsed or certified by the Federal Reserve Bank of St. Louis.

Virtual TourSave FavoriteSchedule TourAsk A QuestionMore Details

419 Whitefriars Lane Matthews NC 28105

Matthews, NC419 Whitefriars Lane

Price$625,000

Est. Mortgage: $/month

MLS Number CAR4401669

  • Residential
  • Bedrooms 4
  • Bathroom 3
  • Square Feet 2,418
  • Acreage 0.68

Welcome to 419 Whitefriars in the heart of Matthews! This beautifully maintained home offers the perfect blend of comfort, style, and location. Inside, you'll find gorgeous hardwood floors throughout and an updated kitchen with modern finishes, making it ideal for both everyday living and entertaining. Enjoy outdoor living at its best with a welcoming rocking chair front porch, a spacious screened-in porch perfect for year-round relaxation, and an adjoining deck that's ideal for grilling, entertaining, or enjoying your morning coffee. The large, fully fenced backyard provides plenty of space for pets, play, gardening, and outdoor gatherings. Located just minutes from charming Downtown Matthews, you'll love the convenience of local restaurants, boutiques, parks, and community events, all while enjoying the charm of an established neighborhood. Situated in a highly sought-after school district, this move-in-ready home offers the perfect combination of comfort, convenience, and lifestyle. Don't miss your opportunity to own this exceptional home in one of Matthews' most desirable locations!

Listed by Susan Chambers of NextHome Paramount

$
$
%
$/month over payments
Federal 30-year interest rate: 6.66% last updated on Jul 30, 2026
* All Figures are estimates. Check with your bank or proposed mortgage company for actual interest rates.
This product uses the FRED® API but is not endorsed or certified by the Federal Reserve Bank of St. Louis.

Save FavoriteSchedule TourAsk A QuestionMore Details

20 Good Day Court Candler NC 28715

Candler, NC20 Good Day Court

Price$625,000

Est. Mortgage: $/month

MLS Number CAR4406249

  • Residential
  • Bedrooms 3
  • Bathroom 4
  • Square Feet 2,879
  • Acreage 0.8

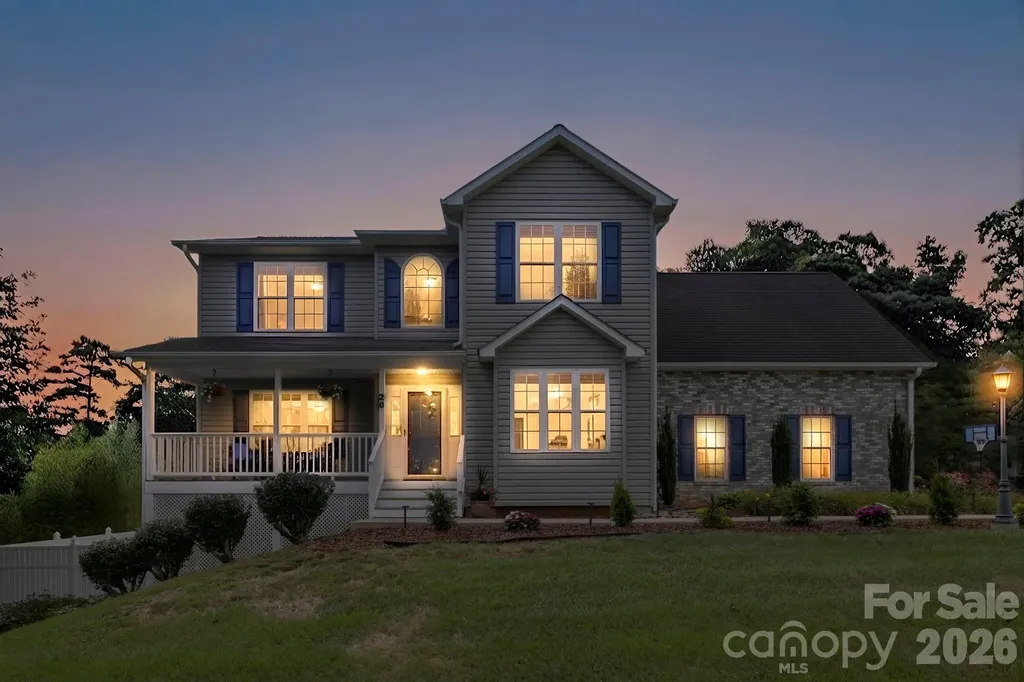
You're going to love this meticulously maintained home at 20 Good Day Court in Candler, NC-an exceptional opportunity in the highly desirable Asheville area real estate market. This spacious property offers three bedrooms, three-and-a-half bathrooms, and thoughtfully designed living spaces that provide both comfort and versatility. The main level features inviting living and gathering areas, perfect for everyday living or hosting guests. Upstairs, a large bonus room adds incredible flexibility, easily serving as an additional sleeping area, home office, playroom, or media room to suit your needs. The finished basement is ideal for entertaining, complete with a full bathroom and a built-in bar. Even better, the pool table is included, making this space ready for gatherings from day one. Step outside to enjoy one of the best lots in the neighborhood. The expansive, flat yard offers endless possibilities for outdoor entertaining, gardening, pets, or recreation. Situated on approximately 0.80 acres, this property provides the space and privacy many buyers are searching for in Western North Carolina. Conveniently located just minutes from Asheville, you'll enjoy easy access to shopping, dining, and all the amenities that make this area so desirable. This home truly combines space, flexibility, and an unbeatable location. Don't miss your chance to make this exceptional property yours-schedule your private showing today and experience everything this home has to offer.

Listed by Alexander Cobb of Nexus Realty LLC

$
$
%
$/month over payments
Federal 30-year interest rate: 6.66% last updated on Jul 30, 2026
* All Figures are estimates. Check with your bank or proposed mortgage company for actual interest rates.
This product uses the FRED® API but is not endorsed or certified by the Federal Reserve Bank of St. Louis.

Virtual TourSave FavoriteSchedule TourAsk A QuestionMore Details

9781 Pine Tree Road Norwood NC 28128

Norwood, NC9781 Pine Tree Road

Price$625,000

Est. Mortgage: $/month

Active With Contract

MLS Number CAR4402013

  • Residential
  • Bedrooms 2
  • Bathroom 2
  • Square Feet 1,568
  • Acreage 0.19

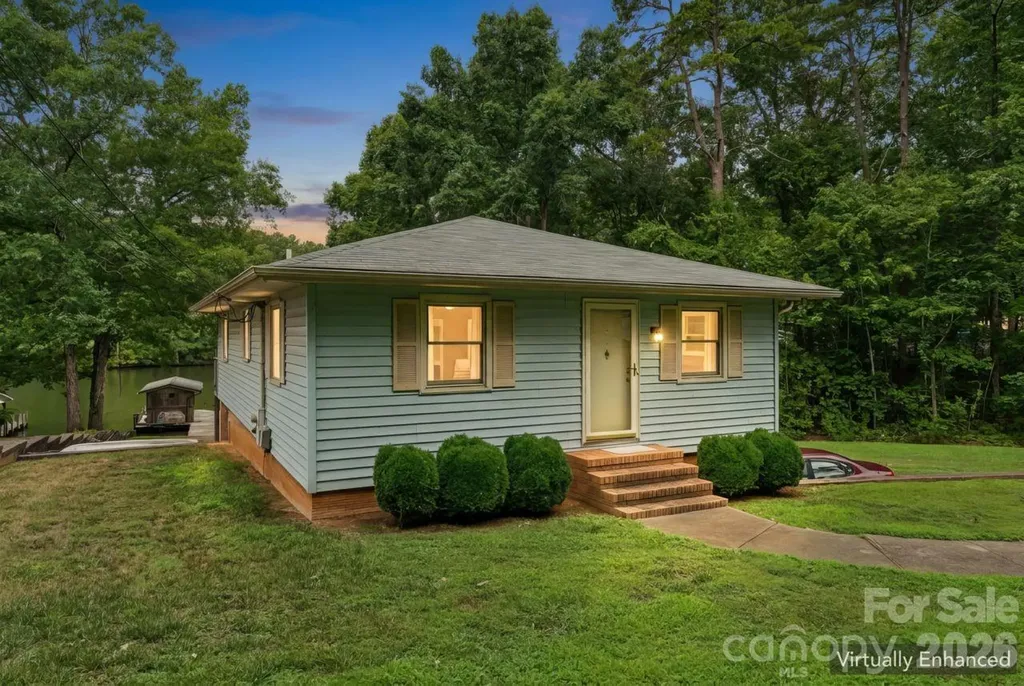
Enjoy lakefront living and imagine the possibilities with this home situated on a private waterfront lot. The main level offers two bedrooms, one full bath, and comfortable living space with views of the peaceful surroundings. The basement includes a half bath, flexible finished space, and an unfinished area with a garage door that provides convenient storage for lake gear, lawn equipment, or workshop use. The flat rear yard provides excellent access to the water and no neighbors across the lake provides a beautiful view. While the home is ready for updating, it offers a wonderful opportunity to create a personalized lake retreat, weekend getaway, or full-time residence. Bring your vision and make the most of this beautiful private lakefront setting. This house is on a great location on the lake and has a ton of potential!

Listed by Ashley Burgess of Real Broker,LLC

$
$
%
$/month over payments
Federal 30-year interest rate: 6.66% last updated on Jul 30, 2026
* All Figures are estimates. Check with your bank or proposed mortgage company for actual interest rates.
This product uses the FRED® API but is not endorsed or certified by the Federal Reserve Bank of St. Louis.

Virtual TourSave FavoriteSchedule TourAsk A QuestionMore Details

99999 Hamilton Drive Brevard NC 28712

Brevard, NC99999 Hamilton Drive

Price$625,000

Est. Mortgage: $/month

MLS Number CAR4257852

  • Land
  • Acreage 5.1
  • County Transylvania

This exceptional property offers nearly 5 cleared acres, ready for development. A portion of the parcel lies within Brevard city limits and is zoned GR8, while the remaining portion falls in the extraterritorial jurisdiction (ETJ) with GR4 zoning-presenting a potential opportunity for annexation into the city. With direct road frontage on Hamilton Drive, this property combines accessibility with a myriad of possibilities. Don't miss this rare opportunity to invest in a prime piece of land with strong potential for future growth. A small area of the parcel is in floodplain, see the attached aerial.

Listed by Lizzie McGann of Howard Hanna Beverly-Hanks Brevard Downtown

$
$
%
$/month over payments
Federal 30-year interest rate: 6.66% last updated on Jul 30, 2026
* All Figures are estimates. Check with your bank or proposed mortgage company for actual interest rates.
This product uses the FRED® API but is not endorsed or certified by the Federal Reserve Bank of St. Louis.

Save FavoriteSchedule TourAsk A QuestionMore Details

360 Banjo Branch Road Burnsville NC 28714

Burnsville, NC360 Banjo Branch Road

Price$625,000

Est. Mortgage: $/month

Active With Contract

MLS Number CAR4379791

  • Residential
  • Bedrooms 1
  • Bathroom 1
  • Square Feet 604
  • Acreage 37.09

At the end of a quiet road in the heart of the Celo Community, this extraordinary 37-acre legacy property is bordered on two sides by the Pisgah National Forest and North Carolina Game Lands, offering an unparalleled sense of privacy, serenity and natural beauty at the foot of the Black Mountains. The land encompasses pristine hardwood cove forest, one of North Carolina's most biodiverse ecosystems where nearly all the state's medicinal plants naturally thrive. Combined with open fields, garden space, forested mountainsides, natural springs and distant mountain views, this property offers a rare blend of ecological significance and versatility for those seeking a mountain sanctuary. The updated A-frame home balances rustic charm with modern comfort, featuring an expansive glass wall, open-concept living and panoramic mountain views. Interior updates include hardwood floors, an updated bath and a modern kitchen. It is the ideal home to live in while you build your dream home and then it can become an ideal guest house or Airbnb. Complementing the main residence are several versatile outbuildings such as a two-car detached garage, a barn ideal for storage or restoration, an unheated studio space ideal for creative pursuits, an open-air pavilion and a tractor shed. Trails meander through untouched woodlands, and with direct access to Pisgah National Forest, this property is ideal for hiking, foraging, hunting and wildlife observation. Whether envisioned as a private mountain retreat, working homestead, hunting lodge or multi-home family compound, the property offers multiple homesites with expansion potential. Its garden spaces, established infrastructure and protected surroundings create a legacy opportunity for those drawn to a lifestyle defined by connection with nature. A short distance to Burnsville, Blue Ridge Parkway, Carolina Hemlocks and Mount Mitchell State Park, this is more than a property, it's a way of life. A rare chance to own a legacy mountain tract in one of the sought-after natural settings in Western North Carolina.

Listed by Leslie Young of Premier Sotheby’s International Realty

$
$
%
$/month over payments
Federal 30-year interest rate: 6.66% last updated on Jul 30, 2026
* All Figures are estimates. Check with your bank or proposed mortgage company for actual interest rates.
This product uses the FRED® API but is not endorsed or certified by the Federal Reserve Bank of St. Louis.

Save FavoriteSchedule TourAsk A QuestionMore Details

723 W Sugar Creek Road Charlotte NC 28213

MLS Number CAR4008955

  • Commercial
  • Property SubType OFFICE
  • Square Feet 1,003
  • Acreage 0.88

Fantastic opportunity to develop a large parcel of commercial zoned O1 with 123 feet of road frontage on W. Sugar Creek Road. The average vehicle counts of 35,000 per day. The adjacent 10,000 SF Building and 3.11 Acres parcel is also available for $4.25M. Property is currently on a month-to-month lease. No showing of the interior of the office is available until after an accepted contract.

Listed by Joe Nguyen of Keller Williams South Park

$
$
%
$/month over payments
Federal 30-year interest rate: 6.66% last updated on Jul 30, 2026
* All Figures are estimates. Check with your bank or proposed mortgage company for actual interest rates.
This product uses the FRED® API but is not endorsed or certified by the Federal Reserve Bank of St. Louis.

Save FavoriteSchedule TourAsk A QuestionMore Details

502 Cedarwood Drive Monroe NC 28112

Monroe, NC502 Cedarwood Drive

Price$625,000

Est. Mortgage: $/month

Coming Soon

MLS Number CAR4405782

  • Residential
  • Bedrooms 3
  • Bathroom 3
  • Square Feet 3,775
  • Acreage 3.44

Welcome home to this spacious brick residence nestled in the established Cedarwood South community with NO HOA! Situated on a beautiful lot surrounded by mature trees, this home offers the perfect blend of comfort, functionality, and room to grow. Inside, you'll find 3 generously sized bedrooms, 2.5 bathrooms, and multiple living spaces designed for everyday living and entertaining. The main living room provides a warm and inviting atmosphere, while the second living room offers endless possibilities as a media room, playroom, home office, or gathering space. A huge flex room featuring brand-new flooring adds even more versatility and can easily serve as a game room, fitness area, hobby room, or additional guest space. The spacious kitchen offers ample cabinet and counter space and flows into the dining area, making hosting family and friends a breeze. Outside, enjoy the peaceful backyard with plenty of room for gardening, recreation, or relaxing. The attached two-car garage provides abundant storage and convenience. Located just minutes from shopping, dining, schools, and major roadways, this property offers the perfect balance of privacy and accessibility. Don't miss this incredible opportunity to make this versatile home your own-schedule your private showing today!

Listed by Tiffany Perez and Trent Corbin of Keller Williams South Park

$
$
%
$/month over payments
Federal 30-year interest rate: 6.66% last updated on Jul 30, 2026
* All Figures are estimates. Check with your bank or proposed mortgage company for actual interest rates.
This product uses the FRED® API but is not endorsed or certified by the Federal Reserve Bank of St. Louis.

Virtual TourSave FavoriteSchedule TourAsk A QuestionMore Details

1742 Herrin Avenue Charlotte NC 28205

Charlotte, NC1742 Herrin Avenue

Price$625,000

Est. Mortgage: $/month

MLS Number CAR4411912

  • Residential
  • Bedrooms 3
  • Bathroom 3
  • Square Feet 1,796
  • Acreage 0.26

Beautifully renovated and completely rebuilt to the studs in 2017, this nearly 1,800 square foot, 3 bedroom, 2.5 bath home blends classic charm with contemporary design and modern efficiency. From the inviting covered front porch to the expansive open-concept interior, every space has been thoughtfully designed for today's lifestyle. Crown molding, recessed lighting, and abundant natural light complement the oversized living area. The designer kitchen impresses with white shaker cabinetry, granite countertops, stainless steel appliances, a gas range, subway tile backsplash, an oversized breakfast bar, and a walk-in pantry that provides exceptional storage. The spacious primary suite offers a relaxing retreat with a beautifully updated en-suite bath featuring a dual-sink vanity, designer tile, and contemporary fixtures. The secondary full bath has also been tastefully renovated with updated cabinetry, stylish tile finishes, and modern fixtures, while the convenient half bath adds functionality for guests. Outside, enjoy mature landscaping, a welcoming covered front porch, a fenced backyard with garden beds and plenty of room to relax or entertain. This home also has the added benefit of solar panels for improved energy efficiency. The solar panels are owned (not leased) and were installed in 2025.

Listed by Zann Hawkins of Coldwell Banker Realty

$
$
%
$/month over payments
Federal 30-year interest rate: 6.66% last updated on Jul 30, 2026
* All Figures are estimates. Check with your bank or proposed mortgage company for actual interest rates.
This product uses the FRED® API but is not endorsed or certified by the Federal Reserve Bank of St. Louis.

Save FavoriteSchedule TourAsk A QuestionMore Details

48 Buck Ridge Road Fairview NC 28730

Fairview, NC48 Buck Ridge Road

Price$625,000

Est. Mortgage: $/month

MLS Number CAR4290270

  • Residential
  • Bedrooms 3
  • Bathroom 3
  • Square Feet 2,502
  • Acreage 2.67

Gorgeous 3BR/3BA chinked log home with additional parcel in highly desirable Fairview, NC. Beautiful forest setting with great mountain views in the winter, flowering rhododendron in the summer, and the sound of a nearby stream year round….yet minutes to everything. The sellers have spared no expense in updating this beautiful property. Newly paved road and driveway to house for easy access. A partial list of improvements since 2019 includes four mini-splits, a new gas log fireplace kit, new kitchen cabinets, new rear deck and hot tub, new flooring and walls in the master BR, new front staircase, new radon mitigation system, and new windows throughout. The lower level was completely finished off, with the addition of a new full bath, new laundry room, new flooring and a game room addition. There is a FOURTH sleeping area in the basement. Home is currently set up as a successful, full-time vacation rental but would make a great primary residence or vacation home. Buyers will have the opportunity to purchase this as a turnkey, low maintenance rental property. Located just minutes to grocery store, post office, dining and two popular breweries....and only 20 minutes to Asheville. This home checks all of the boxes!

Listed by Jim Earnhardt of Triangle Midtown Realty

$
$
%
$/month over payments
Federal 30-year interest rate: 6.66% last updated on Jul 30, 2026
* All Figures are estimates. Check with your bank or proposed mortgage company for actual interest rates.
This product uses the FRED® API but is not endorsed or certified by the Federal Reserve Bank of St. Louis.

Save FavoriteSchedule TourAsk A QuestionMore Details

Broker Reciprocity MLS Grid Logo © 2026 Listings courtesy of Canopy MLS as distributed by MLS GRID. IDX information is provided exclusively for consumers’ personal non-commercial use and may not be used for any purpose other than to identify prospective properties consumers may be interested in purchasing. The IDX data is deemed reliable but is not guaranteed by MLS GRID and may be subject to an end user license agreement prescribed by the Member Participant’s applicable MLS.  Based on information submitted to the MLS GRID as of August 6, 2026 2:18 PM UTC . All data is obtained from various sources and may not have been verified by broker or MLS GRID. Supplied Open House Information is subject to change without notice. All information should be independently reviewed and verified for accuracy. Properties may or may not be listed by the office/agent presenting the information. Some IDX listings have been excluded from this website.