and narrow your search. If you have fewer than 200 results, you can save your search.

Weaverville NC

r=9277-9288
1133 Idyllic Lane Waxhaw NC 28173

Waxhaw, NC1133 Idyllic Lane

Price$625,000

Est. Mortgage: $/month

MLS Number CAR4368348

  • Residential
  • Bedrooms 3
  • Bathroom 3
  • Square Feet 2,256
  • Acreage 0.13

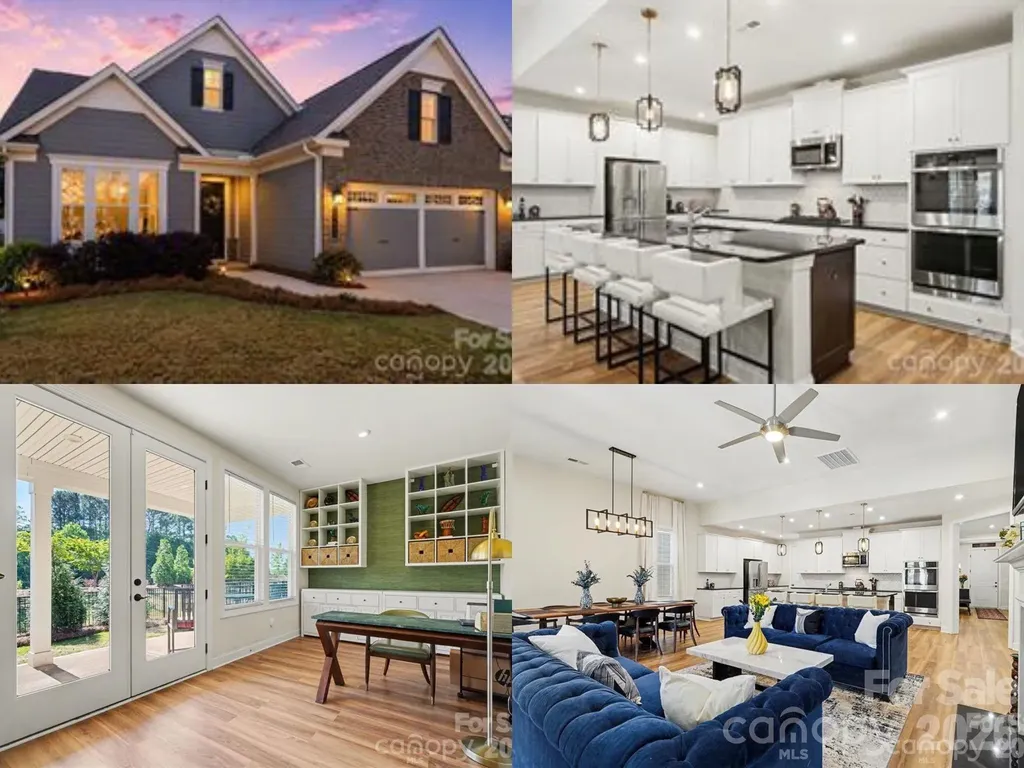
Beautiful 3BR + office home in Encore at Streamside, a highly sought-after 55+ community in Waxhaw. This David Weekley “Flourish” floor plan offers 2,256 sq ft with an open, light-filled layout and thoughtful upgrades throughout. The gourmet kitchen features a large quartz island, gas cooktop, wall oven, and walk-in pantry, opening to the spacious Great Room with an electric fireplace. Main-level primary suite includes a roll-in shower and custom closet system. An additional bedroom and office are also on the main level, with a loft, bedroom, and full bath upstairs-ideal for guests or flex space. Enjoy outdoor living on the screened rear porch overlooking a level yard, plus a welcoming covered front porch. Encore at Streamside offers resort-style amenities including clubhouse, fitness center, pool, pickleball courts, dog park, and walking trails, along with a full calendar of community activities. Convenient to Waxhaw, Marvin, and area shopping and dining.

Listed by Marianne Shields of Shields Realty,Inc.
$
$
%
$/month over payments
Federal 30-year interest rate: 6.66% last updated on Jul 30, 2026
* All Figures are estimates. Check with your bank or proposed mortgage company for actual interest rates.
This product uses the FRED® API but is not endorsed or certified by the Federal Reserve Bank of St. Louis.

Save FavoriteSchedule TourAsk A QuestionMore Details

10420 Superb Lane Charlotte NC 28215

Charlotte, NC10420 Superb Lane

Price$625,000

Est. Mortgage: $/month

Open House

MLS Number CAR4369262

  • Residential
  • Next Open House: Sat 08/8 1:00 pm. to 3:00 pm.
  • Bedrooms 3
  • Bathroom 3
  • Square Feet 2,799

The sought-after Laurel floorplan with updates galore!! A rare find with fully enclosed 4-seasons sunroom AND a covered lanai. This home is in the vibrant 55+ community of Cresswind offering a thoughtful layout with elevated finishes and flexible living spaces throughout. The updated gourmet kitchen is the heart of the home, featuring granite countertops, a custom backsplash, pull-out cabinetry, and new pendant lighting, all overlooking the spacious living area with a gas fireplace and custom built-ins. Just off the main living space, the sunroom has been fully enclosed with added French doors, creating a bright and versatile space to enjoy year-round. The primary suite is tucked privately at the rear of the home on the main floor and features a beautifully upgraded bath with a zero-entry shower, bench seating, and dual vanities. The main level guest bathroom has been enhanced with tiled walk-in shower design for ease and style. A dedicated office or flex room on the main level adds even more functionality. Upstairs, you'll find a generous living area with a full bath-perfect for guests, recreation, or a second living space. Enjoy outdoor living with an expanded patio, covered lanai, and a fully fenced yard . Sellers gained special approval to extend the white privacy fence along the berm for an additional buffer! Additional highlights include new LVP flooring on the main level, upgraded lighting, added ceiling fans, and a 4-foot extended garage for extra storage. Residents enjoy resort-style amenities including a clubhouse, indoor and outdoor pools, fitness center, tennis courts, walking trails, dog park, game courts, hot tub, and cabana, creating an active and social lifestyle just outside your door! Concert series, pottery classes and SO many activities offered within the community! The HOA also includes internet and security for added convenience. Close proximity to Novant Health Medical Center, Publix, and a variety of restaurants, this location makes daily errands and outings effortless!

Listed by Mike Morrell and Shannon Cole of Keller Williams Connected

$
$
%
$/month over payments
Federal 30-year interest rate: 6.66% last updated on Jul 30, 2026
* All Figures are estimates. Check with your bank or proposed mortgage company for actual interest rates.
This product uses the FRED® API but is not endorsed or certified by the Federal Reserve Bank of St. Louis.

Virtual TourSave FavoriteSchedule TourAsk A QuestionMore Details

10319 Camelback Circle Charlotte NC 28226

Charlotte, NC10319 Camelback Circle

Price$625,000

Est. Mortgage: $/month

MLS Number CAR4362948

  • Residential
  • Bedrooms 5
  • Bathroom 3
  • Square Feet 3,012
  • Acreage 0.92

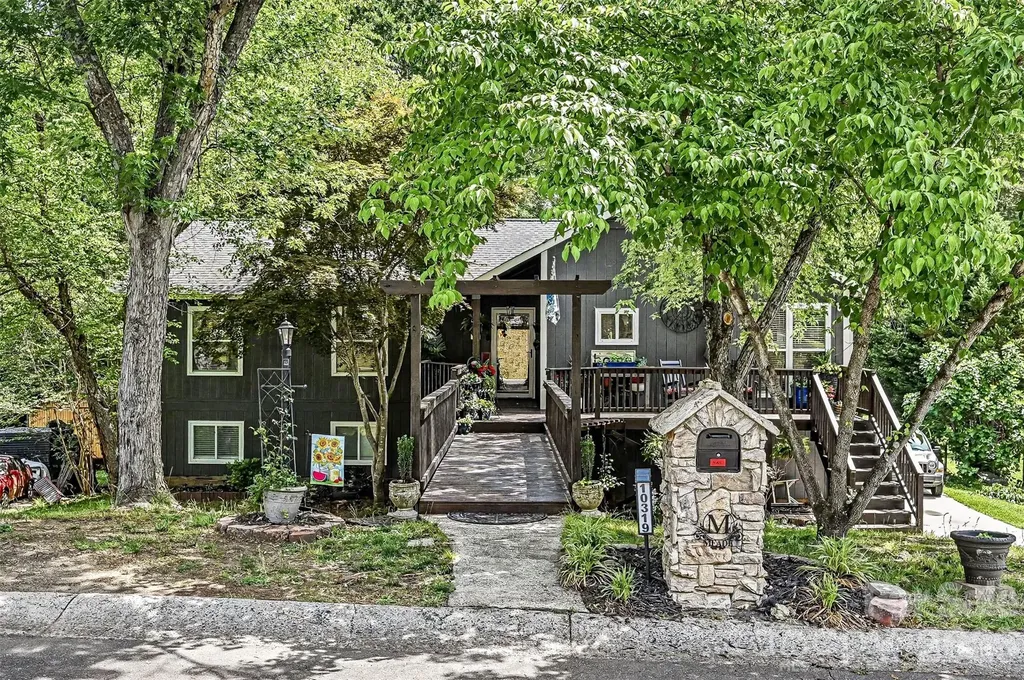
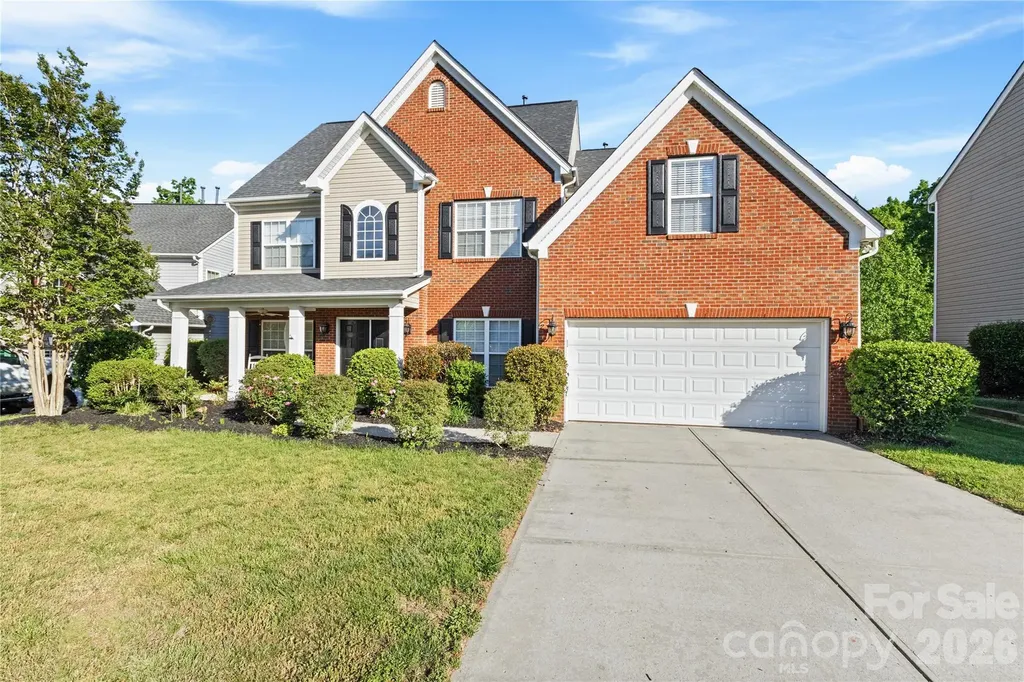
Nestled in the heart of South Charlotte, this beautifully updated 5-bedroom home sits on nearly an acre lot and offers the perfect combination of style, functionality, and privacy. Enjoy the serenity of a tree-lined yard while still being minutes from everything the area has to offer. The open floor plan shines with soaring vaulted ceilings in both the living and dining rooms, bathed in natural light from an abundance of windows. Gorgeous engineered wood floors flow throughout the entire first floor, adding warmth and continuity to every space. The cozy living room features a wood burning fireplace and a French door that opens onto a spacious deck, perfect for grilling and outdoor gatherings. The dining room is beautifully appointed with a charming board and batten accent wall, a style detail that is also carried into the third bedroom. The updated kitchen is thoughtfully designed for both everyday living and entertaining, featuring white shaker-style cabinets, granite countertops, a large island, a walk-in pantry, and a full suite of stainless steel appliances including a farmhouse sink. The home also features a whole house ventilation system for enhanced air quality and comfort throughout. The primary suite impresses with a walk-in closet, a private French door leading to a balcony overlooking peaceful tree views, and an en suite bathroom with updated flooring. The main bathroom has been renovated and features white subway tile. The fully finished walk-out basement (unpermitted) continues the engineered wood flooring and offers exceptional additional living space complete with a gas fireplace, wet bar, laundry room, and two bedrooms with walk-in closets. French doors lead directly out to the backyard and onto a patio with a wood burning fireplace, seamlessly blending indoor and outdoor living, perfect for guests or multigenerational living. Relax on the front porch and enjoy the tranquility of your surroundings. Conveniently located minutes from I-485, I-77, Carolina Place Mall, The Bowl of Ballantyne, McMullen Creek and Sugar Creek Greenways, and near Atrium Hospital. A truly special home in an unbeatable location!

Listed by Joseph Amorelli and Teresa Amorelli of Better Homes and Garden Real Estate Paracle

$
$
%
$/month over payments
Federal 30-year interest rate: 6.66% last updated on Jul 30, 2026
* All Figures are estimates. Check with your bank or proposed mortgage company for actual interest rates.
This product uses the FRED® API but is not endorsed or certified by the Federal Reserve Bank of St. Louis.

Save FavoriteSchedule TourAsk A QuestionMore Details

7538 Golf Course Drive S Denver NC 28037

Denver, NC7538 Golf Course Drive S

Price$625,000

Est. Mortgage: $/month

MLS Number CAR4375183

  • Residential
  • Bedrooms 4
  • Bathroom 3
  • Square Feet 3,152
  • Acreage 0.46

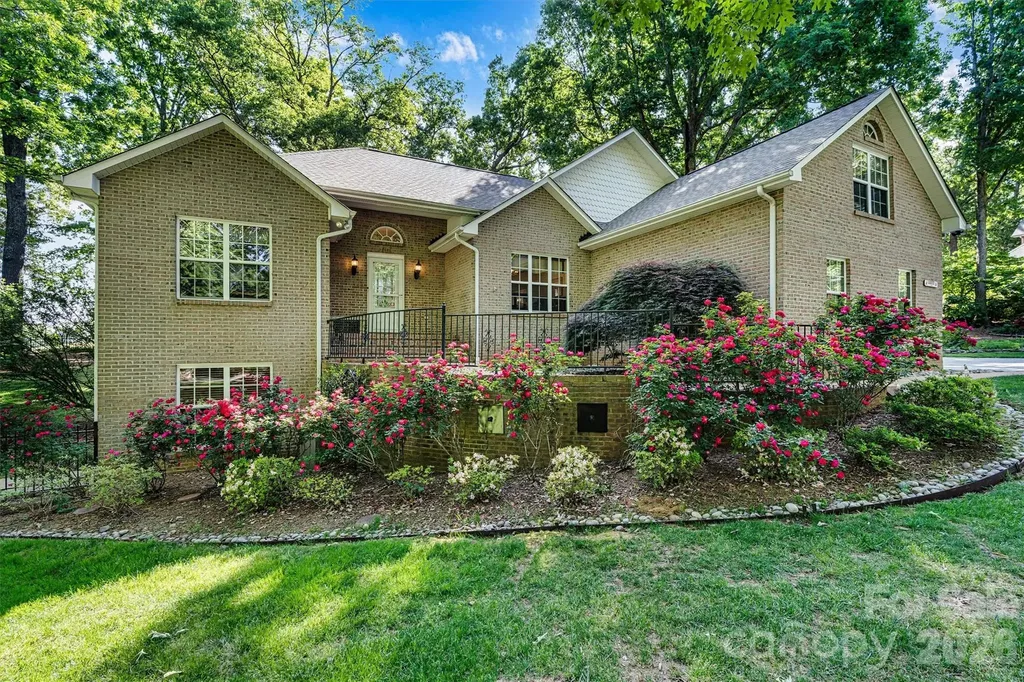
Price improved to encourage strong buyer activity!!! Do not miss out on this rare multi-generational opportunity offers exceptional flexibility with a full second living accommodation in the fully finished basement. The main level features a classic 3-bed, 2-bath ranch layout with comfortable living spaces, natural light, and easy flow. Upstairs, a spacious F.R.O.G provides additional versatility for an office, bonus room, or guest space. The walk-out basement apartment is a standout feature, complete with its own private entrance, full kitchen, living area, and bedroom and full bathroom. Whether you're seeking a true multi-generational setup, private quarters for extended guests, or an income-producing rental, this space delivers unmatched value and privacy. Home overlooks the first tee at Westport Golf Club, enjoy evenings and mornings on your screend-in porch while watching the golfers tee off. Located in the heart of Westport, you're just moments from Westport Swim & Tennis Club with optional memberships for swimming, tennis, pickleball, fitness, and social events. Commuting is effortless with quick access to Business 16 and the new Highway 16, placing Charlotte, the airport, and Lake Norman amenities within easy reach. Public boat launches are just minutes away for boating, fishing, paddleboarding, or sunset cruising. This home delivers the lifestyle buyers want today-flexible living spaces, modern updates, and an unbeatable golf-course setting-all at an improved price. Don't forget, brand new roof April 2026, retaining wall repair (2026) and new granite countertops

Listed by Pilar Carroll of Lake Norman Realty,Inc.

$
$
%
$/month over payments
Federal 30-year interest rate: 6.66% last updated on Jul 30, 2026
* All Figures are estimates. Check with your bank or proposed mortgage company for actual interest rates.
This product uses the FRED® API but is not endorsed or certified by the Federal Reserve Bank of St. Louis.

Save FavoriteSchedule TourAsk A QuestionMore Details

2906 Dogwood Avenue Charlotte NC 28206

Charlotte, NC2906 Dogwood Avenue

Price$625,000

Est. Mortgage: $/month

MLS Number CAR4375359

  • Residential
  • Bedrooms 3
  • Bathroom 3
  • Square Feet 2,219
  • Acreage 0.13

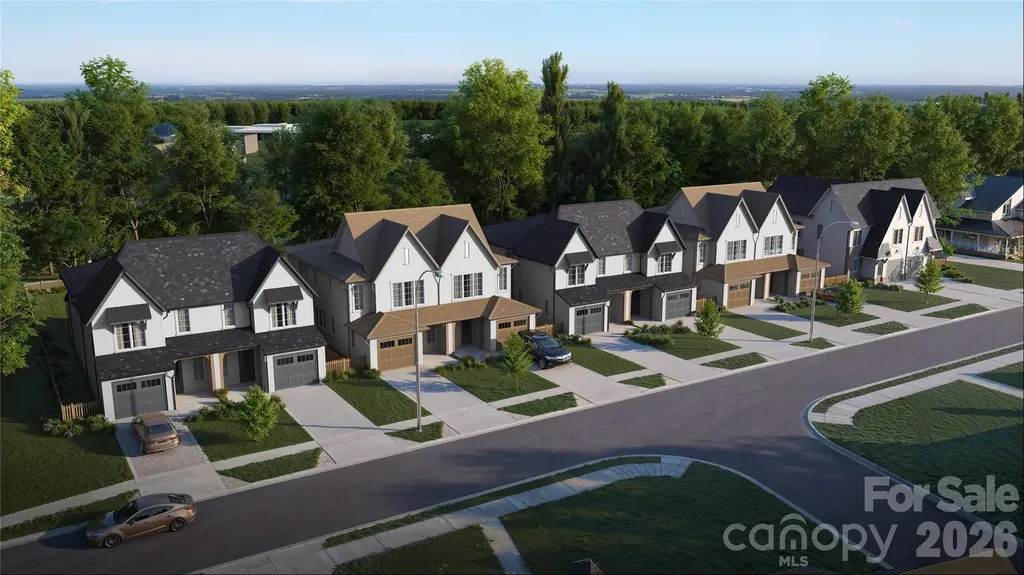
Welcome to Dogwood Heights, a boutique luxury townhome community ideally positioned in one of Charlotte's fastest-growing corridors, just minutes from Camp North End, NoDa, Optimist Hall, and Uptown. This is a limited opportunity to secure a home in the initial release of the community, offering early positioning in an area experiencing significant growth and investment. Surrounded by new development, popular dining, and a thriving local scene, this location continues to draw strong interest from both homeowners and investors. This thoughtfully designed residence features white oak flooring, designer lighting, and clean modern finishes throughout. The chef's kitchen is anchored by quartz countertops, an oversized island, gas range, and custom soft-close cabinetry with warm accents that carry seamlessly into the hardware and design details. The open-concept layout connects the kitchen, dining, and living areas, highlighted by built-ins, subtle architectural accents, and a linear fireplace that adds both warmth and character. Upstairs, the primary suite offers a true retreat with a dual vanity, oversized spa-inspired walk-in shower with frameless glass enclosure, soaking tub, and spacious walk-in closet. Two additional bedrooms connected by a well-appointed dual-access bath, along with a dedicated laundry room, complete the upper level. Enjoy outdoor living on the covered rear patio overlooking a private, fenced backyard, a rare offering this close to the center city. With no HOA and a prime location near Charlotte's most vibrant destinations, Dogwood Heights delivers a compelling blend of modern living and long-term value

Listed by Josh Dearing of SERHANT

$
$
%
$/month over payments
Federal 30-year interest rate: 6.66% last updated on Jul 30, 2026
* All Figures are estimates. Check with your bank or proposed mortgage company for actual interest rates.
This product uses the FRED® API but is not endorsed or certified by the Federal Reserve Bank of St. Louis.

Virtual TourSave FavoriteSchedule TourAsk A QuestionMore Details

2904 Dogwood Avenue Charlotte NC 28206

Charlotte, NC2904 Dogwood Avenue

Price$625,000

Est. Mortgage: $/month

Active With Contract

MLS Number CAR4375577

  • Residential
  • Bedrooms 3
  • Bathroom 3
  • Square Feet 2,219
  • Acreage 0.13

Welcome to Dogwood Heights, a boutique luxury townhome community ideally positioned in one of Charlotte's fastest-growing corridors, just minutes from Camp North End, NoDa, Optimist Hall, and Uptown. This is a limited opportunity to secure a home in the initial release of the community, offering early positioning in an area experiencing significant growth and investment. Surrounded by new development, popular dining, and a thriving local scene, this location continues to draw strong interest from both homeowners and investors. This thoughtfully designed residence features white oak flooring, designer lighting, and clean modern finishes throughout. The chef's kitchen is anchored by quartz countertops, an oversized island, gas range, and custom soft-close cabinetry with warm accents that carry seamlessly into the hardware and design details. The open-concept layout connects the kitchen, dining, and living areas, highlighted by built-ins, subtle architectural accents, and a linear fireplace that adds both warmth and character. Upstairs, the primary suite offers a true retreat with a dual vanity, oversized spa-inspired walk-in shower with frameless glass enclosure, soaking tub, and spacious walk-in closet. Two additional bedrooms connected by a well-appointed dual-access bath, along with a dedicated laundry room, complete the upper level. Enjoy outdoor living on the covered rear patio overlooking a private, fenced backyard, a rare offering this close to the center city. With no HOA and a prime location near Charlotte's most vibrant destinations, Dogwood Heights delivers a compelling blend of modern living and long-term value

Listed by Josh Dearing of SERHANT

$
$
%
$/month over payments
Federal 30-year interest rate: 6.66% last updated on Jul 30, 2026
* All Figures are estimates. Check with your bank or proposed mortgage company for actual interest rates.
This product uses the FRED® API but is not endorsed or certified by the Federal Reserve Bank of St. Louis.

Virtual TourSave FavoriteSchedule TourAsk A QuestionMore Details

3249 Elyse Manor Court Charlotte NC 28214

Charlotte, NC3249 Elyse Manor Court

Price$625,000

Est. Mortgage: $/month

MLS Number CAR4375657

  • Residential
  • Bedrooms 5
  • Bathroom 5
  • Square Feet 3,900
  • Acreage 0.24

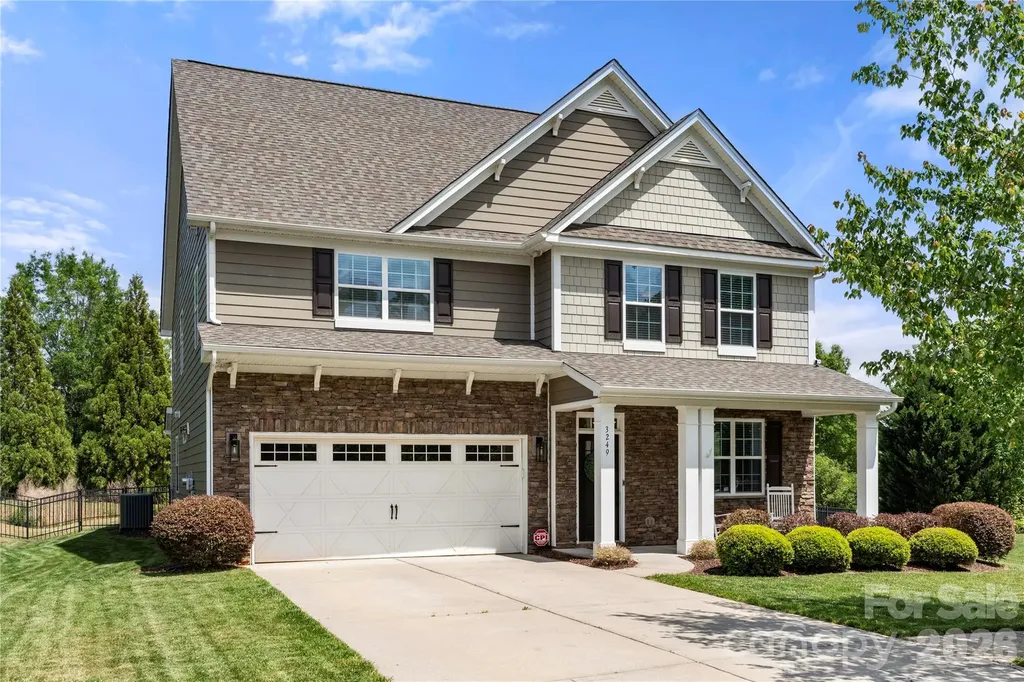
Tucked away on a cul-de-sac in The Vineyards on Lake Wylie, this beautiful home is a must-see. A covered front porch welcomes you inside, where you'll find a formal dining area perfect for entertaining. The kitchen features granite countertops, stainless steel appliances including a double wall oven, and a bar-top seating area for casual dining. The kitchen flows into the breakfast nook and living room with a gas fireplace, offering direct access to the back patio and fully fenced backyard. The main level also includes a guest bedroom and full bath, ideal for visitors or multigenerational living. Upstairs, the primary suite showcases a tray ceiling, separate sitting area, and a walk-in closet. The ensuite bath offers a walk-in shower, soaking tub and double vanity. Two additional bedrooms share a Jack-and-Jill bath, while a fourth bedroom on this level has access to another full bath. A conveniently located laundry room completes the second level. The third floor offers a versatile bonus room with a walk-in closet, full bathroom & Queen size murphy bed, perfect for a media room, home office, gym, or guest retreat. This room has been prewired for surround sound and includes a Pioneer VSX-LX101 amp as well as a speaker system with soundbar & subwoofer! Additional highlights include a new roof installed in 2024, 2 new HVAC units replaced in 2023 & 2024 and new hardwoods installed in 2021. Residents of this community enjoy a number of amenities including two pools, a new clubhouse, playground, kayak storage, sport courts, bocce ball, picnic areas, and lake access. This community also has a community boat ramp and a boat/RV storage lot. Spectrum internet, cable & a few streaming services are also included in the HOA dues. Don't miss the opportunity to make this incredible property your next home.

Listed by Phil Puma of Puma & Associates Realty,Inc.

$
$
%
$/month over payments
Federal 30-year interest rate: 6.66% last updated on Jul 30, 2026
* All Figures are estimates. Check with your bank or proposed mortgage company for actual interest rates.
This product uses the FRED® API but is not endorsed or certified by the Federal Reserve Bank of St. Louis.

Virtual TourSave FavoriteSchedule TourAsk A QuestionMore Details

1216 Lomax Avenue Charlotte NC 28211

Charlotte, NC1216 Lomax Avenue

Price$625,000

Est. Mortgage: $/month

MLS Number CAR4381287

  • Residential
  • Bedrooms 3
  • Bathroom 3
  • Square Feet 2,046
  • Acreage 0.2

A rare offering in one of Charlotte's most beloved neighborhoods, where refined interiors meet a backyard that feels like a private retreat. Set in the heart of Cotswold, this impeccably maintained residence lives like new with modern finishes. On the main level, the open-concept unfolds naturally. A gracious dining area, a dedicated home office, and an inviting living room flow seamlessly into one another, ideal for entertaining. At the heart of it all, the chef's kitchen offers clean lines and an oversized quartz island. The outdoor retreat is a breath of fresh air. A pristine luxury hot tub looks out into the lush greenery while a fire pit anchors a beautifully appointed gathering space. Together they transform the landscaped backyard into a private oasis. Upstairs, the primary suite offers a spacious and light-filled bedroom, a generous walk-in closet, and a dreamy spa-inspired bath appointed with an oversized shower. Two additional bedrooms, each comfortable and well-proportioned, share a full bath. The location completes the picture. The Charlotte Swim & Racquet Club sits just down the street, offering tennis, swimming, and pickleball. Cotswold's dining, shopping, and entertainment are moments away.

Listed by Sarah Rose of RE/MAX Executive

$
$
%
$/month over payments
Federal 30-year interest rate: 6.66% last updated on Jul 30, 2026
* All Figures are estimates. Check with your bank or proposed mortgage company for actual interest rates.
This product uses the FRED® API but is not endorsed or certified by the Federal Reserve Bank of St. Louis.

Virtual TourSave FavoriteSchedule TourAsk A QuestionMore Details

360 Banjo Branch Road Burnsville NC 28714

Burnsville, NC360 Banjo Branch Road

Price$625,000

Est. Mortgage: $/month

Active With Contract

MLS Number CAR4379791

  • Residential
  • Bedrooms 1
  • Bathroom 1
  • Square Feet 604
  • Acreage 37.09

At the end of a quiet road in the heart of the Celo Community, this extraordinary 37-acre legacy property is bordered on two sides by the Pisgah National Forest and North Carolina Game Lands, offering an unparalleled sense of privacy, serenity and natural beauty at the foot of the Black Mountains. The land encompasses pristine hardwood cove forest, one of North Carolina's most biodiverse ecosystems where nearly all the state's medicinal plants naturally thrive. Combined with open fields, garden space, forested mountainsides, natural springs and distant mountain views, this property offers a rare blend of ecological significance and versatility for those seeking a mountain sanctuary. The updated A-frame home balances rustic charm with modern comfort, featuring an expansive glass wall, open-concept living and panoramic mountain views. Interior updates include hardwood floors, an updated bath and a modern kitchen. It is the ideal home to live in while you build your dream home and then it can become an ideal guest house or Airbnb. Complementing the main residence are several versatile outbuildings such as a two-car detached garage, a barn ideal for storage or restoration, an unheated studio space ideal for creative pursuits, an open-air pavilion and a tractor shed. Trails meander through untouched woodlands, and with direct access to Pisgah National Forest, this property is ideal for hiking, foraging, hunting and wildlife observation. Whether envisioned as a private mountain retreat, working homestead, hunting lodge or multi-home family compound, the property offers multiple homesites with expansion potential. Its garden spaces, established infrastructure and protected surroundings create a legacy opportunity for those drawn to a lifestyle defined by connection with nature. A short distance to Burnsville, Blue Ridge Parkway, Carolina Hemlocks and Mount Mitchell State Park, this is more than a property, it's a way of life. A rare chance to own a legacy mountain tract in one of the sought-after natural settings in Western North Carolina.

Listed by Leslie Young of Premier Sotheby’s International Realty

$
$
%
$/month over payments
Federal 30-year interest rate: 6.66% last updated on Jul 30, 2026
* All Figures are estimates. Check with your bank or proposed mortgage company for actual interest rates.
This product uses the FRED® API but is not endorsed or certified by the Federal Reserve Bank of St. Louis.

Save FavoriteSchedule TourAsk A QuestionMore Details

8458 Mossy Cup Trail Harrisburg NC 28075

Harrisburg, NC8458 Mossy Cup Trail

Price$625,000

Est. Mortgage: $/month

MLS Number CAR4372770

  • Residential
  • Bedrooms 5
  • Bathroom 4
  • Square Feet 3,875
  • Acreage 0.26

Motivated Seller! Bring all Offers. Quick Closing is possible. Meticulously Cared for! Home on the Cul-de-sac. Partial Brick with Inviting Front Porch. Two Story Foyer with hardwoods. Formal Living Room, Formal Dining Room with Trey Ceiling. Office with Double Doors. Large Two Story Great Room with Hardwoods and Gas Log Fireplace. Gourmet Kitchen has Granite Countertops, Tile Backsplash, Cherry Cabinets, Center Island, and SS Appl. Huge Primary Bedroom with Trey Ceiling and Sitting area with Clipped Ceiling. Large Primary Bathroom with Separate Shower and Tub along with Separate Vanities. 3 Secondary Bedrooms on the 2nd floor. 3rd Floor has Bedroom and Full Bathroom and Huge Bonus Room. Ceiling Fans in all the Bedrooms, Living Room, Office, Great Room, Breakfast Area, and Bonus Room. Rear Yard is fenced in with a Custom Extended Patio that overlooks Private Treed Area. Updating includes Kitchen Microwave, Dishwasher and Disposal in 2016, 30 Year Architectural Roof 2017, Kitchen Stovetop 2020, 3 New A/C Units in 2023. Community has Pool. Tennis Courts, and Playground. Neighborhood is conveniently located to 485, Harrisburg Town Center, Publix, Shopping, Restaurants, and Pharr Mill Park. This is a Must See!

Listed by Patricia Masten of Coldwell Banker Realty

$
$
%
$/month over payments
Federal 30-year interest rate: 6.66% last updated on Jul 30, 2026
* All Figures are estimates. Check with your bank or proposed mortgage company for actual interest rates.
This product uses the FRED® API but is not endorsed or certified by the Federal Reserve Bank of St. Louis.

Virtual TourSave FavoriteSchedule TourAsk A QuestionMore Details

83 Towne Place Drive Hendersonville NC 28792

MLS Number CAR4365418

  • Residential
  • Bedrooms 3
  • Bathroom 4
  • Square Feet 2,841
  • Acreage 0.06

Discover refined living in this luxurious townhome, thoughtfully designed to maximize space and natural light. The impressive great room boasts soaring volume ceilings, gleaming wood floors and an elegant stone fireplace, creating an inviting ambiance for relaxed living and entertaining. The open dining area blends with the great room and the kitchen that features a spacious island, quartz countertops, breakfast area and pantry. Unwind on the tranquil screened back porch or retreat to the primary suite, highlighted by spa-inspired amenities including a large step-in shower. walk-in closet and sophisticated crown molding. Upstairs, two generous bedroom suites and a dedicated office provide comfort and flexibility. Additional features include a two-car garage, automatic standby generator. This gated community is ideally situated near Historic Main Street, premier dining, and recreation. This residence offers an unparalleled blend of comfort and convenience!

Listed by Suzanne Beckmann of Howard Hanna Beverly-Hanks

$
$
%
$/month over payments
Federal 30-year interest rate: 6.66% last updated on Jul 30, 2026
* All Figures are estimates. Check with your bank or proposed mortgage company for actual interest rates.
This product uses the FRED® API but is not endorsed or certified by the Federal Reserve Bank of St. Louis.

Virtual TourSave FavoriteSchedule TourAsk A QuestionMore Details

25 Bear Creek Road Asheville NC 28806

Asheville, NC25 Bear Creek Road

Price$625,000

Est. Mortgage: $/month

MLS Number CAR4356405

  • Residential
  • Bedrooms 4
  • Bathroom 2
  • Square Feet 2,050
  • Acreage 0.26

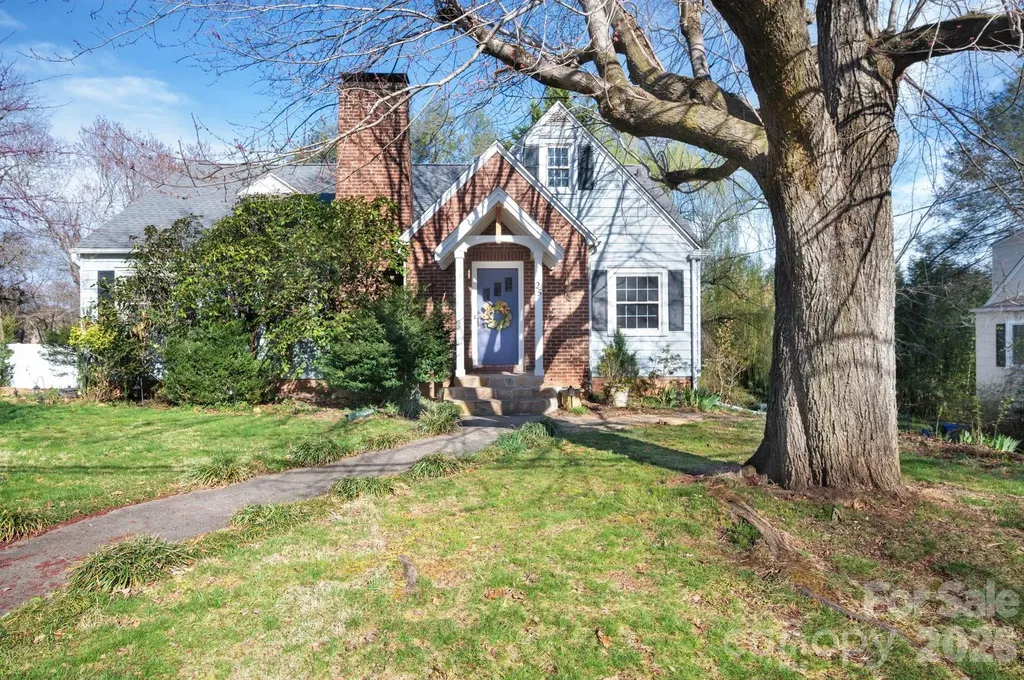
(MOTIVATED SELLERS!!!!) Charming 1940s traditional in sought-after Malvern Hills! This 4BR/1.5BA home offers character, natural light, and flexible living space. Features include gleaming hardwood floors, a spacious living room with wood-burning fireplace, bright dining area, large kitchen with breakfast nook, and beautiful sunroom perfect for morning coffee or evening relaxation. Upstairs bonus nook offers ideal office space or potential for an expanded primary suite. Expansive garage/basement area offers room for workshop, storage, or possible future apartment. Just 0.4 miles to Malvern Hills Park with pickleball and tennis courts, playground, picnic shelter, renovated pool (coming soon) and near access to the Hominy Creek Greenway. This is a welcoming neighborhood known for community gatherings and outdoor fun, including access to historic Caney Creek Greenway. Additionally, you'll enjoy easy access to local dining with a handful of well-loved nearby restaurants. Great opportunity in one of Asheville's most beloved neighborhoods! Schedule your showing today.

Listed by Henry Allen of Keller Williams Professionals

$
$
%
$/month over payments
Federal 30-year interest rate: 6.66% last updated on Jul 30, 2026
* All Figures are estimates. Check with your bank or proposed mortgage company for actual interest rates.
This product uses the FRED® API but is not endorsed or certified by the Federal Reserve Bank of St. Louis.

Save FavoriteSchedule TourAsk A QuestionMore Details

Broker Reciprocity MLS Grid Logo © 2026 Listings courtesy of Canopy MLS as distributed by MLS GRID. IDX information is provided exclusively for consumers’ personal non-commercial use and may not be used for any purpose other than to identify prospective properties consumers may be interested in purchasing. The IDX data is deemed reliable but is not guaranteed by MLS GRID and may be subject to an end user license agreement prescribed by the Member Participant’s applicable MLS.  Based on information submitted to the MLS GRID as of August 6, 2026 3:19 PM UTC . All data is obtained from various sources and may not have been verified by broker or MLS GRID. Supplied Open House Information is subject to change without notice. All information should be independently reviewed and verified for accuracy. Properties may or may not be listed by the office/agent presenting the information. Some IDX listings have been excluded from this website.