and narrow your search. If you have fewer than 200 results, you can save your search.

Weaverville NC

r=9361-9372
3617 Woodleaf Road Charlotte NC 28205

Charlotte, NC3617 Woodleaf Road

Price$625,000

Est. Mortgage: $/month

Coming Soon

MLS Number CAR4410938

  • Residential
  • Bedrooms 4
  • Bathroom 3
  • Square Feet 1,970
  • Acreage 0.29

Welcome to 3617 Woodleaf Road, a total transformation in the heart of Windsor Park. This 4BR/2.5BA split-level has been meticulously renovated down to the studs, blending modern design with master craftsmanship. The home feels entirely new, featuring a light-filled open concept where gleaming hardwood floors connect a spacious living room to a chef-ready kitchen complete with quartz countertops, soft-close cabinetry, and premium stainless steel appliances. The reimagined layout offers exceptional flow and function. The upper level features three comfortable bedrooms and a fully updated guest bath. Downstairs, you will find a serene, private primary suite, a darling powder room, and a newly added mudroom designed for modern convenience. With a new roof, upgraded insulation, and all-new electrical (2026), this home is truly turn-key. Complete with a backyard carport and shed for extra storage, this show-stopper is ready for you to move right in.

Listed by Holly Chapman of Helen Adams Realty

$
$
%
$/month over payments
Federal 30-year interest rate: 6.66% last updated on Jul 30, 2026
* All Figures are estimates. Check with your bank or proposed mortgage company for actual interest rates.
This product uses the FRED® API but is not endorsed or certified by the Federal Reserve Bank of St. Louis.

Save FavoriteSchedule TourAsk A QuestionMore Details

13520 Andulusian Drive Matthews NC 28105

Matthews, NC13520 Andulusian Drive

Price$625,000

Est. Mortgage: $/month

Active With Contract

MLS Number CAR4409742

  • Residential
  • Bedrooms 5
  • Bathroom 3
  • Square Feet 2,442
  • Acreage 0.77

The ultimate Matthews home for indoor-outdoor living -- chocked full of updates and super convenient to shopping and restaurants. Your toughest decision to make in your new home is how best to enjoy the great outdoors -- 498-sf deck? 356-sf patio?, 101-sf covered porch? -- all overlooking your private .77-acre lot that backs to walking trails & horse trails. Your dream comes true in your new owners' suite (oasis?) with a large bedroom (16x16) and Mac Daddy bathroom with walk-in shower, gorgeous vanity, water closet and large walk-in closet. Oh, and there's the covered porch off your bedroom, too, for morning coffee. With 5 bedrooms, there is room for the whole family AND some dedicated office space, too. You'll love cooking in your updated kitchen, which opens to dining and breakfast areas. Family movie nights will be awesome with your wood fireplace warming up the vaulted family room in winter. And did you notice that GINORMOUS 711-sf detached garage?!? Yes, please!!! Tons of storage. ... Home, because it backs to the trail, is zoned for a horse stable/corral, too. ... Community features 2 pools, 2 clubhouses, serene fishing/kayaking lake, walking trails, horse trails. ... Super convenient to shopping and restaurants in Downtown Matthews, Downtown Mint Hill. One mile to I-485 to zip around Charlotte. ...

Listed by Barry Reeves of Keller Williams South Park

$
$
%
$/month over payments
Federal 30-year interest rate: 6.66% last updated on Jul 30, 2026
* All Figures are estimates. Check with your bank or proposed mortgage company for actual interest rates.
This product uses the FRED® API but is not endorsed or certified by the Federal Reserve Bank of St. Louis.

Virtual TourSave FavoriteSchedule TourAsk A QuestionMore Details

6107 Park Hill Road Charlotte NC 28277

Charlotte, NC6107 Park Hill Road

Price$625,000

Est. Mortgage: $/month

MLS Number CAR4344994

  • Residential
  • Bedrooms 4
  • Bathroom 4
  • Square Feet 2,362
  • Acreage 0.25

Gorgeous newly fully renovated 4bd 3.5 bath home in Jan and February of 2025 that's been meticulously designed and is located in one of south Charlotte's most popular communities. 150K for designing and remodeling the whole house. Beautiful new flooring, custom railings and stairs, Kitchen features all new SS appliances and quartz countertops with white backsplash and under cabinet light with a very unique look. Designer Primary bathroom features a large walk-in tiled shower with new vanities and gold finishes. All new plumbing and light fixtures for all bathrooms and fans and light fixtures. Large 4th bedroom can be an activity room as well with full renovated full bathroom with walk-in shower. Lots of details, low maintenance yard, amazing location, top rated schools, lots of restaurants, entertainment and parks nearby. Close to major highways. Hard to find another like this!

Listed by Mary Wang of Platinum Properties of Queen City,LLC

$
$
%
$/month over payments
Federal 30-year interest rate: 6.66% last updated on Jul 30, 2026
* All Figures are estimates. Check with your bank or proposed mortgage company for actual interest rates.
This product uses the FRED® API but is not endorsed or certified by the Federal Reserve Bank of St. Louis.

Save FavoriteSchedule TourAsk A QuestionMore Details

14 New Bishop Lane Fletcher NC 28732

Fletcher, NC14 New Bishop Lane

Price$625,000

Est. Mortgage: $/month

Coming Soon

MLS Number CAR4410015

  • Residential
  • Bedrooms 3
  • Bathroom 3
  • Square Feet 2,407
  • Acreage 0.73

Step into a home that has been beautifully cared for-but fair warning: the yard may steal the show. The perfectly level lawn looks like it belongs on the cover of Better Homes & Gardens, and a glance to the right reveals a lovely mountain view. Whether you enjoy gardening, entertaining, playing outside, or simply relaxing in a gorgeous setting, this outdoor space is truly something special. The charm continues with a welcoming covered front porch and a screened-in back porch that is just right for sipping sweet tea, enjoying your morning coffee, or winding down at the end of the day. Inside, the home is in impeccable condition and offers comfortable one-level living. All three bedrooms, two bathrooms, the laundry room, kitchen, dining area, and living room are located on the main level, making the layout especially convenient for anyone looking to avoid stairs or accommodate mobility needs. Thoughtful updates include a dishwasher replaced in 2023, a new HVAC system in 2024, a new stove in 2025, and new carpet in 2026. High ceilings, charming fireplaces, beautiful cabinetry, and well-kept finishes add character throughout. The basement offers even more flexibility, with a large room that could become a theater, home gym, game room, guest space, or in-law suite. It also includes a bathroom, gas fireplace, and mini-kitchen area, along with a spacious two-car garage. Located in a sought-after area, the home is within approximately 15 minutes of Asheville, the Blue Ridge Parkway, and the airport. Shopping, breweries, schools, restaurants, and everyday conveniences are all just minutes away. Beautifully maintained, wonderfully located, and complete with a truly unforgettable yard, this home is ready for its next chapter. Seller has 3.5% interest rate assumable VA loan ask agent for details

Listed by Athena Cermak of Keller Williams Professionals

$
$
%
$/month over payments
Federal 30-year interest rate: 6.66% last updated on Jul 30, 2026
* All Figures are estimates. Check with your bank or proposed mortgage company for actual interest rates.
This product uses the FRED® API but is not endorsed or certified by the Federal Reserve Bank of St. Louis.

Virtual TourSave FavoriteSchedule TourAsk A QuestionMore Details

1301 Manchester Lane Charlotte NC 28227

Charlotte, NC1301 Manchester Lane

Price$625,000

Est. Mortgage: $/month

Coming Soon

MLS Number CAR4402084

  • Residential
  • Bedrooms 4
  • Bathroom 3
  • Square Feet 3,021
  • Acreage 0.52

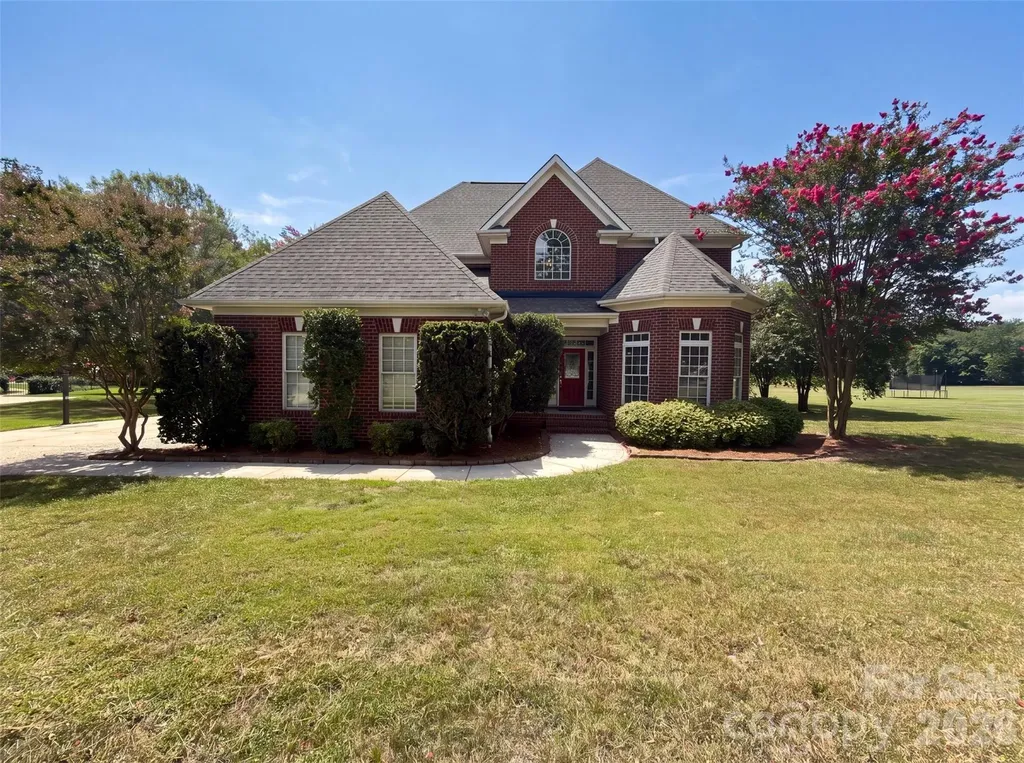
Beautifully updated brick ranch situated on a spacious 0.52-acre corner lot, offering an exceptional combination of flexible living space, thoughtful renovations and an expansive backyard designed for everyday enjoyment and entertaining. A gracious front lawn, mature shade trees and established landscaping create an inviting sense of privacy, while the broad, fully fenced rear yard opens to a large, level lawn with abundant room for pets, recreation, gardening or future outdoor enhancements. Inside, the bright and open main level is anchored by a beautifully renovated kitchen featuring an oversized center island, granite countertops, stainless steel appliances, abundant white cabinetry and generous breakfast-bar seating. Rich wood flooring, exposed wood beams, recessed lighting and updated fixtures add warmth and architectural character throughout the adjoining kitchen, dining and living areas. The spacious family room is highlighted by a fireplace with a white shiplap surround, built-in display shelving and large windows that fill the space with natural light while overlooking the front lawn. Generously sized bedrooms, updated bathrooms and a comfortable, functional layout complete the main level. The finished basement substantially expands the home's versatility with a large recreation and media area, an additional bedroom, full bathroom, laundry space and flexible areas well suited for a home office, fitness room, playroom, hobby area or private guest accommodations. An attached basement garage, workshop area and additional storage provide valuable utility, while the oversized concrete driveway offers ample parking for residents and guests. Outdoor living is equally impressive. The expansive rear patio provides multiple areas for grilling, dining, lounging and entertaining, creating a natural extension of the interior gathering spaces. Beyond the patio, the wide, level backyard is enclosed by a privacy fence and framed by mature trees, offering a peaceful setting with exceptional space to enjoy. Located in East Charlotte near Albemarle Road and I-485, the property offers convenient access to surrounding shopping, dining, grocery stores, schools and everyday services, along with straightforward connections to Mint Hill, Matthews and other areas throughout the Charlotte region. The home has previously been marketed as being close to I-485 and Albemarle Road, and the property records confirm public water, public sewer and a location within the Manchester subdivision. With extensive indoor and outdoor living space, modern updates, flexible lower-level accommodations and a setting made for entertaining, this move-in-ready home delivers the space and functionality of a larger property while retaining the timeless appeal of a classic brick ranch.

Listed by Abigail Hines of The Agency - Charlotte

$
$
%
$/month over payments
Federal 30-year interest rate: 6.66% last updated on Jul 30, 2026
* All Figures are estimates. Check with your bank or proposed mortgage company for actual interest rates.
This product uses the FRED® API but is not endorsed or certified by the Federal Reserve Bank of St. Louis.

Save FavoriteSchedule TourAsk A QuestionMore Details

4709 Mcdade Lane Gastonia NC 28056

Gastonia, NC4709 Mcdade Lane

Price$625,000

Est. Mortgage: $/month

MLS Number CAR4383319

  • Residential
  • Bedrooms 5
  • Bathroom 3
  • Square Feet 3,039
  • Acreage 0.35

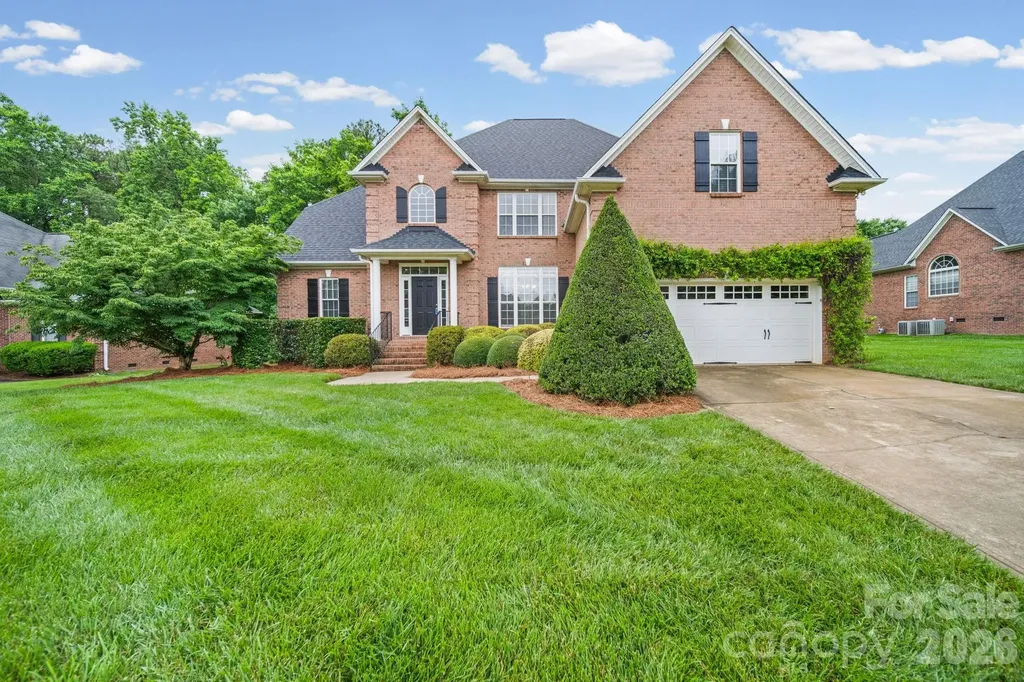
Stunning all-brick home in sought-after Cramer Woods - move-in ready and beautifully maintained. This spacious floorplan offers the primary suite plus a secondary bedroom on the main level, with two additional bedrooms and a large bonus room upstairs. Downstairs features elegant plantation shutters. Step outside for a private backyard oasis with a screened porch. Exit the screened porch, great room, or the master suite onto a multi-level deck with a beautiful arbor for shade! Step just a few steps down to a huge fire pit on travertine tile - perfect for entertaining or quiet evenings outdoors. Interior freshly painted and professionally cleaned, with brand-new carpet throughout all bedrooms and freshly refinished hardwoods on the stairs. Don't miss this blend of classic curb appeal and modern convenience - schedule your showing today.

Listed by Tammy Cherry of Premier South

$
$
%
$/month over payments
Federal 30-year interest rate: 6.66% last updated on Jul 30, 2026
* All Figures are estimates. Check with your bank or proposed mortgage company for actual interest rates.
This product uses the FRED® API but is not endorsed or certified by the Federal Reserve Bank of St. Louis.

Save FavoriteSchedule TourAsk A QuestionMore Details

9721 Arlington Oaks Drive Charlotte NC 28227

MLS Number CAR4407398

  • Residential
  • Bedrooms 4
  • Bathroom 4
  • Square Feet 3,145
  • Acreage 0.95

9721 Arlington Oaks Dr is a two-story Charlotte brick home on a cul-de-sac lot. The kitchen features granite countertops, stainless steel appliances, and a center island that provides added prep space and casual seating. The main living area centers on a fireplace that adds warmth, with a separate dining room for larger meals. Upstairs bedrooms include a primary suite with a bathroom offering a soaking tub, a separate glass shower, and a dual-sink vanity for shared morning routines. A rear deck overlooks the spacious backyard for outdoor gatherings. A two-car garage completes this well-maintained residence with practical amenities throughout.. Included 100-Day Home Warranty with buyer activation (Buyer Agent to verify schools are showing MET and EXCEEDED)

Listed by Whitney Hunt-Sailors of Opendoor Brokerage LLC

$
$
%
$/month over payments
Federal 30-year interest rate: 6.66% last updated on Jul 30, 2026
* All Figures are estimates. Check with your bank or proposed mortgage company for actual interest rates.
This product uses the FRED® API but is not endorsed or certified by the Federal Reserve Bank of St. Louis.

Save FavoriteSchedule TourAsk A QuestionMore Details

1152 N Windsor Drive Kannapolis NC 28081

Kannapolis, NC1152 N Windsor Drive

Price$625,000

Est. Mortgage: $/month

Open House

MLS Number CAR4411989

  • Residential
  • Next Open House: Fri 08/7 5:00 pm. to 7:00 pm.
  • Bedrooms 4
  • Bathroom 4
  • Square Feet 3,226

What a find! Ranch with basement that could be second living quarters, better hurry on over for your chance to be the new owner. Full brick with beautiful landscaped front & back yards will greet you as you pull up to this lovely home. Featuring a split bedroom plan with 4 bedrooms & 3 1/2 baths, formal dining room with a tray ceiling & a large but cozy great room you will find space to settle in or entertain. The stunning fireplace in the great room that sits between 2 windows is the perfect way to view your wooded backyard. The entry door to the large sunroom features a mini split for year round living & provides the perfect spot for reading that special book or watching morning break with your first cup of coffee in hand! From the sunroom, you can open the door onto an open 2nd floor deck with a gas grill for your grillmaster friends. Deck also has steps to the rear yard. In the basement you will find a bedroom, a full bath, a full kitchen & a nice den with a fireplace...perfect guest quarters or live in space. There is also a huge unfinished area that provides great storage space. Don't forget to check out the oversized 2 car side load garage & the walkup stairs that take you right up to an unfinished attic. Conventiently located near downtown Kannapolis & Concord, the interstate, Charlotte & both the Concord & Charlotte airports! Wow!

Listed by Margaret Dabbs of Howard Hanna Allen Tate Concord

$
$
%
$/month over payments
Federal 30-year interest rate: 6.66% last updated on Jul 30, 2026
* All Figures are estimates. Check with your bank or proposed mortgage company for actual interest rates.
This product uses the FRED® API but is not endorsed or certified by the Federal Reserve Bank of St. Louis.

Virtual TourSave FavoriteSchedule TourAsk A QuestionMore Details

822 Matheson Avenue Charlotte NC 28205

Charlotte, NC822 Matheson Avenue

Price$624,999

Est. Mortgage: $/month

Pending

MLS Number CAR4367246

  • Residential
  • Bedrooms 3
  • Bathroom 2
  • Square Feet 1,556
  • Acreage 0.23

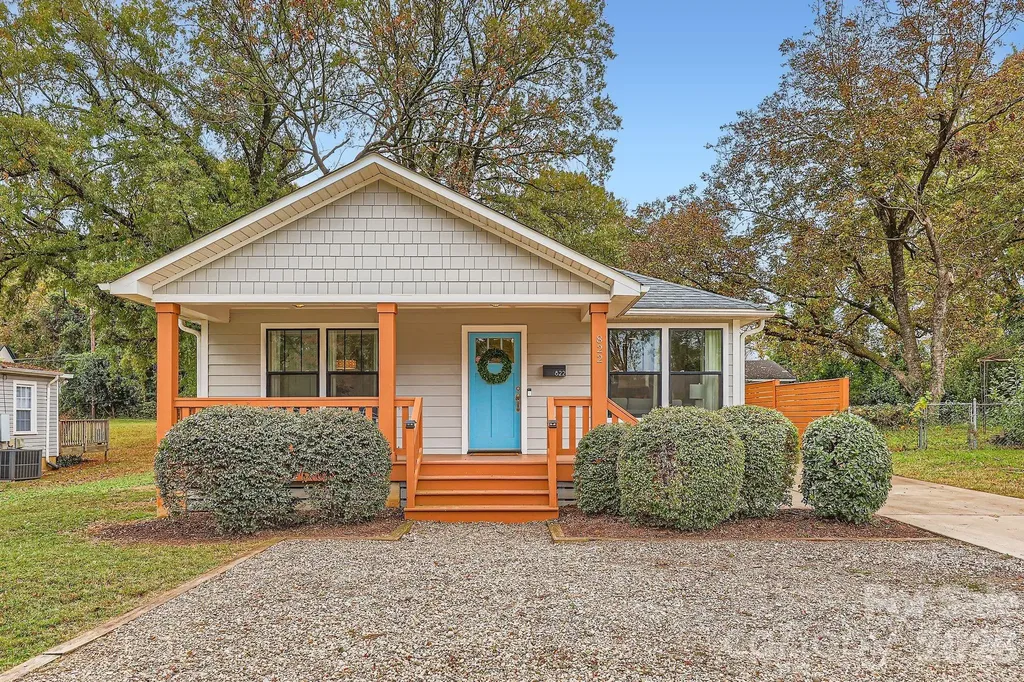
Modern comfort meets urban convenience in one of Charlotte's most coveted zip codes! Sellers had an independent appraisal completed, priced to provide Equity Day One for the new owner. Live the vibrant lifestyle of Villa Heights & NoDa, two of Charlotte's most dynamic and walkable neighborhoods, where craft breweries, independent coffee shops, art galleries, live music venues, and eclectic dining are steps from your front door. With the LYNX Blue Line Light Rail nearby, getting Uptown or to the South End has never been easier. Step inside and immediately feel the difference. A thoughtfully renovated open-concept floor plan creates effortless flow from the spacious living area to a gourmet kitchen designed for the way people actually live, whether that's a quiet weeknight dinner or hosting a dinner with friends. The large island anchors the space, stainless steel appliances do the heavy lifting, and a custom-designed pantry keeps everything organized and within reach. The luxurious primary suite is a true retreat, with a custom primary closet built to function as beautifully as it looks, an oversized shower, a soaking tub, and a private water closet bring spa-level comfort to your everyday routine. Step outside and this large backyard delivers. Fully fenced with access gates on both sides of the house, including a double gate at the driveway, this outdoor space is as practical as it is impressive. An expansive hardscape patio and hardwired hot tub create a private outdoor living space that's ready for entertaining or unwinding after a long week in the included Hottub. A sizable shed with French doors and two windows is equally suited as a workshop, studio, or creative space. The extended L-shaped driveway gives you parking flexibility you rarely find in an urban setting. And the bones? Solid. Tankless water heater, HVAC, and roof (2017). Patio, hot tub (2021) and fence (2021/ extended 2026). Shed (2022). Termite bonded. Fresh Interior repaint (2026) This home has been maintained with intention and it shows. The Matheson Avenue Bridge streetscape project will incorporate pedestrian, bicycle and aesthetic improvements on Matheson Avenue from North Tryon Street to Jordan Place, providing improved connections between North Tryon Street and the LYNX Blue Line, the Cross Charlotte Trail ) and the popular NoDa area. This project will include a two-way cycle track along the south side and sidewalk along the south and north sides of Matheson Avenue. A three-foot-wide curb will be between the cycle track and the roadway. https://www.charlottenc.gov/Growth-and-Development/Projects/AIC/Matheson-Streetscape Preferred lender offering $2,500 in closing costs. Will share appraisal with acceptable offer.

Listed by Tracee Ellerbe of NorthGroup Real Estate LLC

$
$
%
$/month over payments
Federal 30-year interest rate: 6.66% last updated on Jul 30, 2026
* All Figures are estimates. Check with your bank or proposed mortgage company for actual interest rates.
This product uses the FRED® API but is not endorsed or certified by the Federal Reserve Bank of St. Louis.

Save FavoriteSchedule TourAsk A QuestionMore Details

908 Woodhurst Drive Wesley Chapel NC 28110
Pending

MLS Number CAR4362351

  • Residential
  • Bedrooms 5
  • Bathroom 4
  • Square Feet 4,057
  • Acreage 0.51

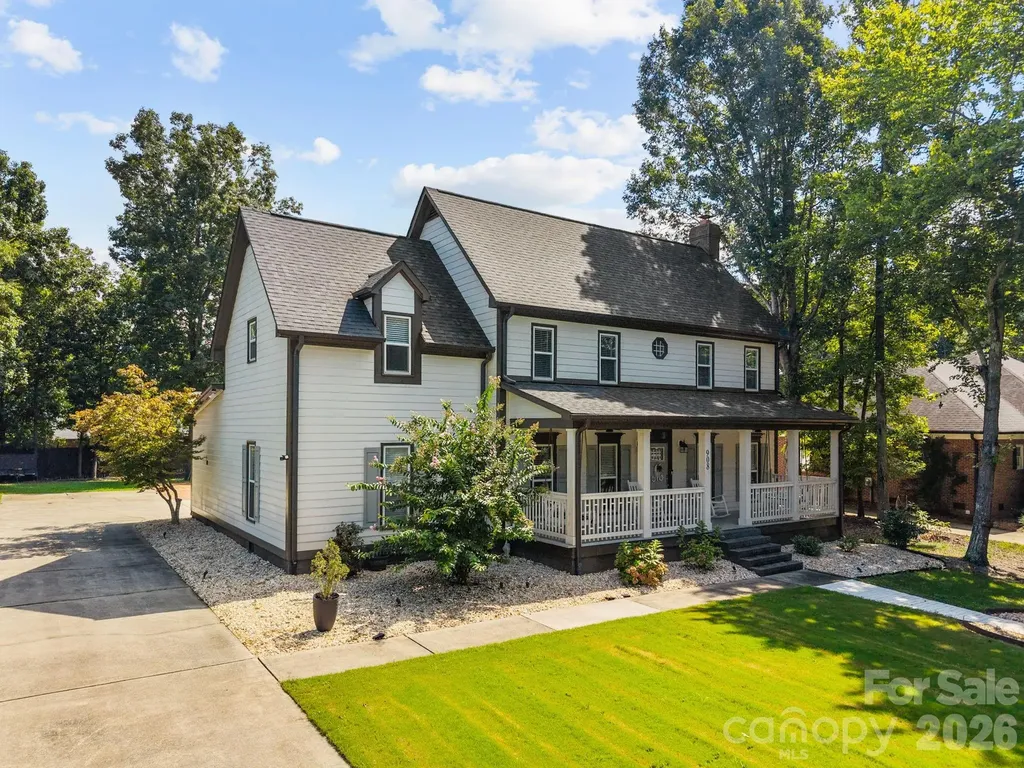
MUST-SEE HOME - BEST VALUE IN THE Wesley Chapel AREA! Motivated Seller! With their youngest child recently graduating from high school, the sellers are downsizing-creating an incredible opportunity for your buyers. At only $154 per square foot, this custom-built home is one of the best values in the desirable Wesley Woods community of Wesley Chapel-and NO HOA! From the moment you arrive, you'll appreciate the charming covered front porch and the quality craftsmanship throughout. Inside, the home features beautiful real hardwood floors throughout the main living areas, spacious rooms, and numerous updates that make it truly move-in ready. This is a home your clients won't want to miss. Schedule your showing today before this exceptional value is gone! The spacious family room includes a gas fireplace, while the oversized dining area is perfect for entertaining. The stunning kitchen has been fully updated with new white shaker cabinets, quartz countertops, designer backsplash, large island, breakfast bar, wine station, and new stainless steel appliances, including a commercial gas range and wall oven-truly a showstopper! A versatile flex space off the kitchen can serve as a home office or guest suite, along with a main-level 5th bedroom option. Upstairs, you'll find three generously sized guest bedrooms with large closets and an updated guest bath featuring a quartz vanity and tub/shower combo. The second primary suite offers dual closets and a beautifully tiled walk-in shower. The massive primary suite includes a separate bonus room-ideal for a private office, nursery, or custom closet. The luxurious primary bath features tile flooring, quartz vanity, and a custom double walk-in shower. Enjoy outdoor living with mature trees and a wired shed for additional storage or workspace. Conveniently located near Union Academy and Metrolina Christian Academy.The owner is the agent

Listed by Mike McIntyre of Dane Warren Real Estate

$
$
%
$/month over payments
Federal 30-year interest rate: 6.66% last updated on Jul 30, 2026
* All Figures are estimates. Check with your bank or proposed mortgage company for actual interest rates.
This product uses the FRED® API but is not endorsed or certified by the Federal Reserve Bank of St. Louis.

Virtual TourSave FavoriteSchedule TourAsk A QuestionMore Details

356 Portree Street Rock Hill SC 29732

Rock Hill, SC356 Portree Street

Price$624,999

Est. Mortgage: $/month

Open House

MLS Number CAR4342039

  • Residential
  • Next Open House: Wed 08/12 2:00 pm. to 4:00 pm.
  • Bedrooms 4
  • Bathroom 4
  • Square Feet 3,459

Move In Ready New Construction! Prepare to be wowed the moment you step into this stunning new construction quick move-in home by David Weekley Homes. A 3-car tandem garage and soaring 10-foot ceilings on the first floor set the tone, while an exceptional number of windows fills every corner with radiant natural light. Thoughtfully curated by interior designers specifically for this home, the kitchen showcases warm, organic hues paired with elevated finishes, creating a space that feels both timeless and current. A spacious center island anchors the room as the perfect gathering spot, complemented by a conveniently located walk-in pantry for everyday ease. Open sight lines to the family and dining areas ensure cooking always feels connected and social. The covered patio extends your entertaining space outdoors, while a private study near the entry and a main-level powder room add comfort and functionality to daily living. The upper level offers four bedrooms, highlighted by an oversized Owner's Retreat complete with David Weekley Homes' signature Super Shower and an expansive walk-in closet. Bedroom 2 enjoys its own private en suite, while Bedrooms 3 and 4 share a beautifully appointed bath with dual vanities. A secondary loft creates flexible living space, and the thoughtfully designed upstairs utility room with folding counter adds everyday convenience to your laundry routine. Hardy Pond is a walkable neighborhood with easy access to grocery, local restaurants and nearby parks. Homes at Hardy Pond emphasize luxury, quality and service - featuring custom-look, high-end finishes, 10' ceilings, 2x6 exterior wall construction and energy-efficient systems. Every new home includes a 10-year new-home warranty with a focus on craftsmanship and thoughtful design. Ask about our incentives!

Listed by Jenny Miller and Mariella Russo of David Weekley Homes

$
$
%
$/month over payments
Federal 30-year interest rate: 6.66% last updated on Jul 30, 2026
* All Figures are estimates. Check with your bank or proposed mortgage company for actual interest rates.
This product uses the FRED® API but is not endorsed or certified by the Federal Reserve Bank of St. Louis.

Virtual TourSave FavoriteSchedule TourAsk A QuestionMore Details

555 Cottage Garden Lane Belmont NC 28012

Belmont, NC555 Cottage Garden Lane

Price$624,980

Est. Mortgage: $/month

Pending

MLS Number CAR4380256

  • Residential
  • Bedrooms 5
  • Bathroom 3
  • Square Feet 2,848
  • Acreage 0.18

Dreaming of a life surrounded by peace and tranquility with convenient access to hwys? Look no further - Michaux Gardens in Belmont is your answer and NOW is the time! Michaux Gardens' Grand Opening - Come and see for yourself! Wonderfully located next to Daniel Stowe Botanical Gardens, and minutes away from local shopping, Lake Wylie access, Historical Belmont and more. This spacious 2-story home offers Open Concept living with luxurious finishes. The Marshall floorplan offers a spacious and welcoming home feel with a Guest Suite on the main floor along with an upscale kitchen with KitchenAid gas appliances. With an additional covered lanai in your backyard and panoramic views, you'll feel invigorated in no time! Make this amazing home yours today! Call Sunday Lewandowski Dunn and book your appointment today!

Listed by Sunday Lewandowski of Pulte Home Corporation

$
$
%
$/month over payments
Federal 30-year interest rate: 6.66% last updated on Jul 30, 2026
* All Figures are estimates. Check with your bank or proposed mortgage company for actual interest rates.
This product uses the FRED® API but is not endorsed or certified by the Federal Reserve Bank of St. Louis.

Save FavoriteSchedule TourAsk A QuestionMore Details

Broker Reciprocity MLS Grid Logo © 2026 Listings courtesy of Canopy MLS as distributed by MLS GRID. IDX information is provided exclusively for consumers’ personal non-commercial use and may not be used for any purpose other than to identify prospective properties consumers may be interested in purchasing. The IDX data is deemed reliable but is not guaranteed by MLS GRID and may be subject to an end user license agreement prescribed by the Member Participant’s applicable MLS.  Based on information submitted to the MLS GRID as of August 6, 2026 9:45 PM UTC . All data is obtained from various sources and may not have been verified by broker or MLS GRID. Supplied Open House Information is subject to change without notice. All information should be independently reviewed and verified for accuracy. Properties may or may not be listed by the office/agent presenting the information. Some IDX listings have been excluded from this website.