and narrow your search. If you have fewer than 200 results, you can save your search.

Weaverville NC

r=9373-9384
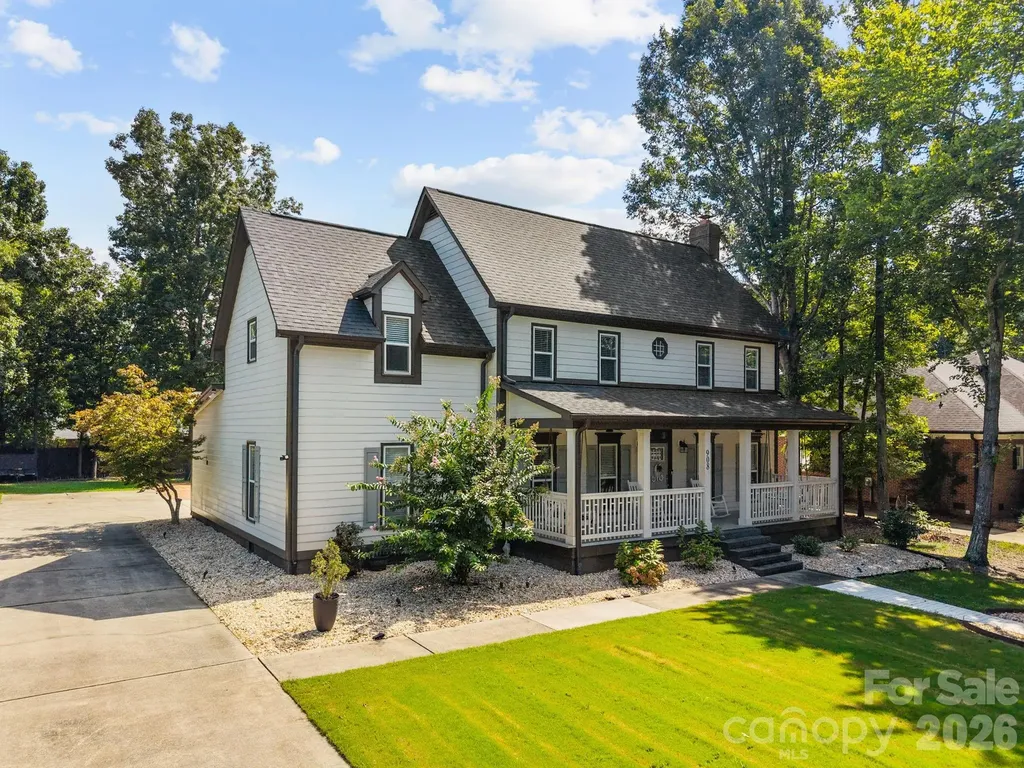
908 Woodhurst Drive Wesley Chapel NC 28110
Pending

MLS Number CAR4362351

  • Residential
  • Bedrooms 5
  • Bathroom 4
  • Square Feet 4,057
  • Acreage 0.51

MUST-SEE HOME - BEST VALUE IN THE Wesley Chapel AREA! Motivated Seller! With their youngest child recently graduating from high school, the sellers are downsizing-creating an incredible opportunity for your buyers. At only $154 per square foot, this custom-built home is one of the best values in the desirable Wesley Woods community of Wesley Chapel-and NO HOA! From the moment you arrive, you'll appreciate the charming covered front porch and the quality craftsmanship throughout. Inside, the home features beautiful real hardwood floors throughout the main living areas, spacious rooms, and numerous updates that make it truly move-in ready. This is a home your clients won't want to miss. Schedule your showing today before this exceptional value is gone! The spacious family room includes a gas fireplace, while the oversized dining area is perfect for entertaining. The stunning kitchen has been fully updated with new white shaker cabinets, quartz countertops, designer backsplash, large island, breakfast bar, wine station, and new stainless steel appliances, including a commercial gas range and wall oven-truly a showstopper! A versatile flex space off the kitchen can serve as a home office or guest suite, along with a main-level 5th bedroom option. Upstairs, you'll find three generously sized guest bedrooms with large closets and an updated guest bath featuring a quartz vanity and tub/shower combo. The second primary suite offers dual closets and a beautifully tiled walk-in shower. The massive primary suite includes a separate bonus room-ideal for a private office, nursery, or custom closet. The luxurious primary bath features tile flooring, quartz vanity, and a custom double walk-in shower. Enjoy outdoor living with mature trees and a wired shed for additional storage or workspace. Conveniently located near Union Academy and Metrolina Christian Academy.The owner is the agent

Listed by Mike McIntyre of Dane Warren Real Estate

$
$
%
$/month over payments
Federal 30-year interest rate: 6.69% last updated on Aug 6, 2026
* All Figures are estimates. Check with your bank or proposed mortgage company for actual interest rates.
This product uses the FRED® API but is not endorsed or certified by the Federal Reserve Bank of St. Louis.

Virtual TourSave FavoriteSchedule TourAsk A QuestionMore Details

555 Cottage Garden Lane Belmont NC 28012

Belmont, NC555 Cottage Garden Lane

Price$624,980

Est. Mortgage: $/month

Pending

MLS Number CAR4380256

  • Residential
  • Bedrooms 5
  • Bathroom 3
  • Square Feet 2,848
  • Acreage 0.18

Dreaming of a life surrounded by peace and tranquility with convenient access to hwys? Look no further - Michaux Gardens in Belmont is your answer and NOW is the time! Michaux Gardens' Grand Opening - Come and see for yourself! Wonderfully located next to Daniel Stowe Botanical Gardens, and minutes away from local shopping, Lake Wylie access, Historical Belmont and more. This spacious 2-story home offers Open Concept living with luxurious finishes. The Marshall floorplan offers a spacious and welcoming home feel with a Guest Suite on the main floor along with an upscale kitchen with KitchenAid gas appliances. With an additional covered lanai in your backyard and panoramic views, you'll feel invigorated in no time! Make this amazing home yours today! Call Sunday Lewandowski Dunn and book your appointment today!

Listed by Sunday Lewandowski of Pulte Home Corporation

$
$
%
$/month over payments
Federal 30-year interest rate: 6.69% last updated on Aug 6, 2026
* All Figures are estimates. Check with your bank or proposed mortgage company for actual interest rates.
This product uses the FRED® API but is not endorsed or certified by the Federal Reserve Bank of St. Louis.

Save FavoriteSchedule TourAsk A QuestionMore Details

128 Sullivan Lane Lake Lure NC 28746

Lake Lure, NC128 Sullivan Lane

Price$624,900

Est. Mortgage: $/month

MLS Number CAR4327732

  • Residential
  • Bedrooms 3
  • Bathroom 3
  • Square Feet 2,716
  • Acreage 0.65

Enjoy this magnificent home inside the gate of Rumbling Bald on Lake Lure. Quality built by the highly sought after Bittle Construction. Tons of upside including a Generac Generator, New Roof, Gas FP, Zoned Heating and Cooling, and large windows to bring in illuminating natural light. Master on the main along with the laundry and easily accessible oversized garage. Beautiful open kitchen with upscale appliances and plenty of cabinet space. Enjoy the outdoors on your screened porch and huge deck with winter views of Rumbling Bald Mountain. The lower level is perfect for guests, Movie Night, or possible game area along with two additional bedrooms, a guest room/office, and kitchen area. Adjoining lot is also for sale. Small fenced area in back yard. All of this only a short golf cart ride away from the Beach, Wellness Center, Golf Course, Restaurants and all the other amenities Rumbling Bald has to offer. A True Gem!!!

Listed by Michael Zerressen of Rumbling Bald Real Estate

$
$
%
$/month over payments
Federal 30-year interest rate: 6.69% last updated on Aug 6, 2026
* All Figures are estimates. Check with your bank or proposed mortgage company for actual interest rates.
This product uses the FRED® API but is not endorsed or certified by the Federal Reserve Bank of St. Louis.

Save FavoriteSchedule TourAsk A QuestionMore Details

966 Scotch Meadows Loop Monroe NC 28110

Monroe, NC966 Scotch Meadows Loop

Price$624,900

Est. Mortgage: $/month

MLS Number CAR4365046

  • Residential
  • Bedrooms 4
  • Bathroom 4
  • Square Feet 3,698
  • Acreage 0.22

Beautiful stunning two story home featuring main level open floor plan, luxury amenities throughout the entire home perfect for modern living. Rocking chair covered front porch welcomes you. Entrance hall welcomes you into this spacious home. Laminated gorgeous wood flooring throughout main level. Family room with lots of windows overlooking the private fenced back yard and woods. Formal dining room, butlers pantry. Gourmet kitchen is a chef's dream with top-of-the-line appliances plenty of counter space and cabinets, large center Island, walk-in pantry. Breakfast room with sliders to covered screened oversized patio plus door to open patio all perfect for entertaining & relaxing overlooking private fenced back yard and woods. Dedicated private home office for working from home. Drop zone, half bath. Upper level welcomes you with a large open area. Primary bedroom retreat with a cozy sitting room, luxury tiled en-suite bath, double vanity, Shower, private toilet, linen closet, large walk-in-closet. Three additional en-suite bedrooms, with large closets allows for comfort and privacy for family and your guests. Generous bonus/ flex room. Laundry room. Front load garage with a side entry door. Fenced backyard, covered screened and open patios back up to woods. This home looks like a model home and is truly move in ready to start living the good life in your new home. In a community with award winning schools. Its the perfect place to call home. VA Assumable Loan @ 2.5% Is Available For Qualified Buyer.

Listed by Steven White of 1st Choice Properties Inc

$
$
%
$/month over payments
Federal 30-year interest rate: 6.69% last updated on Aug 6, 2026
* All Figures are estimates. Check with your bank or proposed mortgage company for actual interest rates.
This product uses the FRED® API but is not endorsed or certified by the Federal Reserve Bank of St. Louis.

Virtual TourSave FavoriteSchedule TourAsk A QuestionMore Details

1336 Knob Creek Drive Gastonia NC 28054

Gastonia, NC1336 Knob Creek Drive

Price$624,900

Est. Mortgage: $/month

MLS Number CAR4368272

  • Residential
  • Bedrooms 4
  • Bathroom 4
  • Square Feet 3,200
  • Acreage 0.29

This 1.5-story Asheboro plan offers 4 bedrooms, 3.5 baths, a 3-car garage, and 3,200 square feet of living space! The main floor features a dining room with tray ceiling, family room with a gas fireplace flanked by built-in cabinets, two secondary bedrooms, and the primary suite. The primary bedroom has a tray ceiling, and the primary bathroom has a tiled shower and tub with tile surround. The designer kitchen has a shiplap range hood, a farmhouse sink, cabinets that extend into the breakfast area, quartz cabinets, and stainless appliances, including a gas cooktop. A butler pantry with upper and lower cabinets connects the kitchen and dining room. The main floor also has a mud room with drop zone, laundry room, a full bath, and a half bath. The upper floor has a loft, bedroom, and full bath with a tub/shower combo. All secondary baths have white cabinetry and white quartz counters. Visit today and make this beautiful home yours!

Listed by Michael Conley of Eastwood Homes

$
$
%
$/month over payments
Federal 30-year interest rate: 6.69% last updated on Aug 6, 2026
* All Figures are estimates. Check with your bank or proposed mortgage company for actual interest rates.
This product uses the FRED® API but is not endorsed or certified by the Federal Reserve Bank of St. Louis.

Save FavoriteSchedule TourAsk A QuestionMore Details
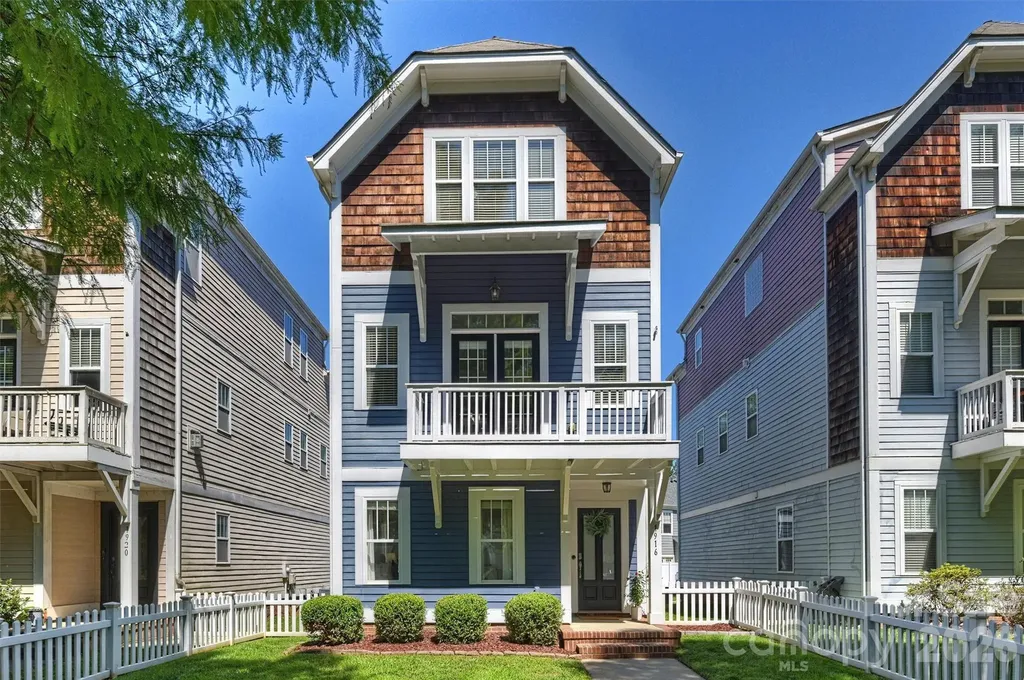
1916 Lela Avenue Charlotte NC 28208

Charlotte, NC1916 Lela Avenue

Price$624,900

Est. Mortgage: $/month

Pending

MLS Number CAR4375343

  • Residential
  • Bedrooms 3
  • Bathroom 4
  • Square Feet 2,081
  • Acreage 0.07

Wesley Heights has the kind of character city center neighborhoods are known for - historic homes, a canopy of shade from mature trees, and views of the skyline. 1916 Lela is the rare newer house right in the middle of it: built in 2006, 3 bedrooms, 3.5 baths with an attached two-car garage, and just one mile from Uptown. The home was just freshly painted and now has updated lighting fixtures throughout. Every bedroom has its own bath. Off the entry, a bedroom and full bath offer a private guest suite, or an office you can take calls in without the rest of the house hearing. The bright middle floor is where you spend your days - kitchen, dining, and living all open to one another, with a balcony facing the street, perfect for an evening sit. Up top the two bedrooms offer private space. The primary has a walk-in and a roomy en suite. The second has a bath of its own, too. The laundry is conveniently on the same floor. Outside your door, you can walk to coffee at Rhino Market, grab a beer at Town Brewing, and the greenway runs towards uptown making game days and concerts, or dinner out, a short walk away.

Listed by Sarah Singletary of COMPASS

$
$
%
$/month over payments
Federal 30-year interest rate: 6.69% last updated on Aug 6, 2026
* All Figures are estimates. Check with your bank or proposed mortgage company for actual interest rates.
This product uses the FRED® API but is not endorsed or certified by the Federal Reserve Bank of St. Louis.

Save FavoriteSchedule TourAsk A QuestionMore Details
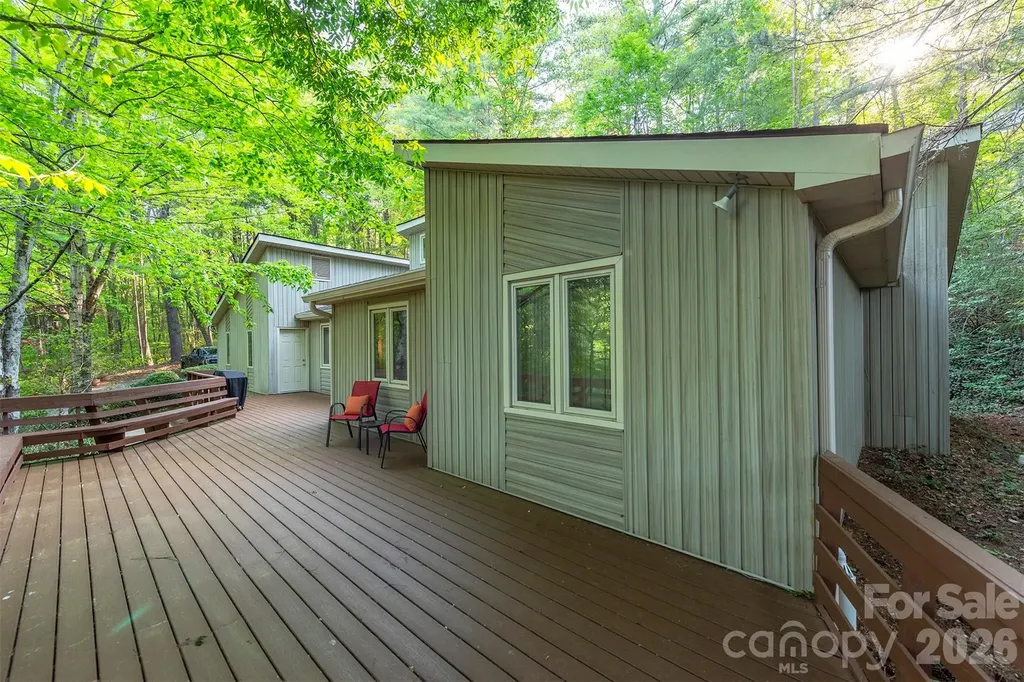
58 Ballantree Drive Asheville NC 28803

Asheville, NC58 Ballantree Drive

Price$624,900

Est. Mortgage: $/month

MLS Number CAR4379084

  • Residential
  • Bedrooms 3
  • Bathroom 3
  • Square Feet 2,687
  • Acreage 0.67

Welcome to a home that perfectly blends modern updates with functional living spaces, designed to accommodate a variety of lifestyles. As you arrive, you will immediately notice the exceptional curb appeal highlighted by a brand new front deck, offering the perfect spot for morning coffee or evening relaxation. Practicality meets convenience with a spacious 2 car garage and a dedicated, large laundry room that provides ample storage and utility beyond the standard workspace. One of the home's most charming features is the enclosed porch, a versatile sanctuary that invites you to enjoy the outdoors in total comfort. The lower level is a true showstopper, featuring a recently refinished basement complete with a functional kitchenette, a large bonus room that could also function as a 4th bedroom and its own private entrance. This layout is ideal for a multi-generational living arrangement, a premium guest suite, or even a sophisticated home office. Every inch of this property has been thoughtfully maintained and updated to ensure a seamless, move-in-ready experience for its next lucky owner.

Listed by John Duncan of Seller Solutions

$
$
%
$/month over payments
Federal 30-year interest rate: 6.69% last updated on Aug 6, 2026
* All Figures are estimates. Check with your bank or proposed mortgage company for actual interest rates.
This product uses the FRED® API but is not endorsed or certified by the Federal Reserve Bank of St. Louis.

Save FavoriteSchedule TourAsk A QuestionMore Details

139 Morning Dove Lane Statesville NC 28625

MLS Number CAR4379559

  • Residential
  • Bedrooms 4
  • Bathroom 4
  • Square Feet 3,822
  • Acreage 0.88

Now with a $45,000.00 price adjustment! Nestled in the Baymount Meadows subdivision, where pride in ownership is evident throughout, this beautifully maintained all-brick home offers the perfect blend of luxury, comfort, and timeless appeal. Designed with a sought-after split-bedroom floorplan, the spacious primary suite serves as a private retreat featuring an ensuite bath, walk-in closet, and direct access to the back porch-ideal for enjoying quiet mornings or relaxing evenings. Three additional bedrooms provide flexibility for family, guests, or a home office. Elegant details greet you throughout the home, including a formal dining room accented with hardwood floors, crown molding, chair rail, plantation shutters, and a stunning Palladian window that fills the space with natural light. The spacious kitchen is both functional and inviting, complete with granite countertops, tile backsplash, under-cabinet lighting, and a charming breakfast nook with bay window overlooking the backyard. The welcoming living room offers a warm and cozy atmosphere with a gas log fireplace, French doors, and ceiling fan, creating the perfect setting for gathering with family and friends. Downstairs, the expansive 1,275 square foot finished basement features brand new 2026 LVP flooring, an additional gas log fireplace, and a half bath, making it an exceptional space for entertaining, recreation, or a private getaway. A large unfinished storage room provides abundant extra storage and is not included in the heated living area total. Thoughtfully updated for peace of mind, this home includes an architectural roof replaced in 2021, Rheem HVAC system installed in 2019, tankless instant whole-house water heater, security system, and a side-load two-car garage. Enjoy the charm of a golf cart-friendly neighborhood with the added benefit of an inactive HOA and no HOA dues. Residents also have the option to join “The Statesville Swim Club” neighborhood pool for just $475 per household annually. To make this exceptional property even more attractive, the seller is offering $5,000 toward buyer closing costs, rate buydown, or other buyer needs. This is a rare opportunity to enjoy refined living in one of the area's most welcoming communities.

Listed by Denise Eddleman of Keller Williams Realty Elite

$
$
%
$/month over payments
Federal 30-year interest rate: 6.69% last updated on Aug 6, 2026
* All Figures are estimates. Check with your bank or proposed mortgage company for actual interest rates.
This product uses the FRED® API but is not endorsed or certified by the Federal Reserve Bank of St. Louis.

Virtual TourSave FavoriteSchedule TourAsk A QuestionMore Details
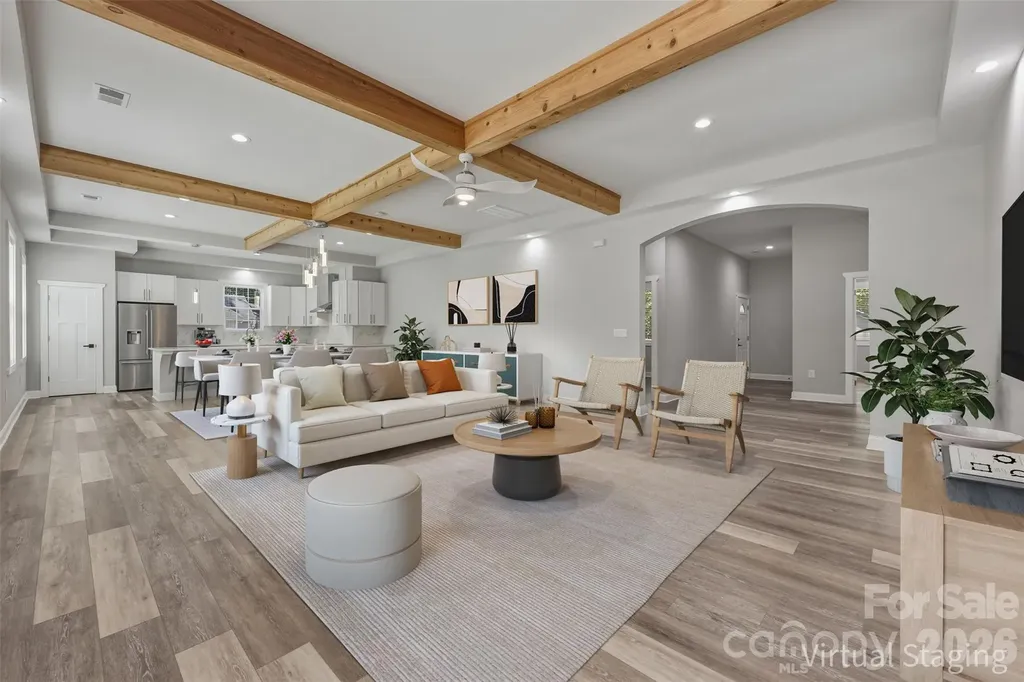
5330 Tuckaseegee Road Charlotte NC 28208

Charlotte, NC5330 Tuckaseegee Road

Price$624,900

Est. Mortgage: $/month

Active With Contract

MLS Number CAR4372285

  • Residential
  • Bedrooms 4
  • Bathroom 3
  • Square Feet 2,446
  • Acreage 0.5

Welcome to this one-of-a-kind, custom-built 4-bedroom, 3-bathroom home, perfectly situated on a level half-acre lot. A circular driveway provides effortless access and abundant parking, setting the tone for both convenience and curb appeal. Inside, the home is filled with natural light and features an open-concept layout complemented by soaring 10-foot ceilings throughout. The kitchen offers a refined, modern feel with quartz countertops, a brand-new KitchenAid refrigerator, a spacious pantry, and a built-in wine rack-ideal for both everyday living and entertaining. Beautiful wooden beams add warmth and character to the main living areas. The primary suite is thoughtfully positioned at the rear of the home for added privacy and includes custom his-and-hers closets. Additional highlights include a well-appointed laundry room with a utility sink and a functional layout designed for comfort and efficiency. Step outside to enjoy the wooden deck overlooking the expansive backyard, complete with a large storage shed for added convenience. The attached two-car garage is fully insulated and offers incredible flexibility-easily convertible into a bonus room or additional bedroom. Ideally located just minutes from Charlotte Douglas International Airport, The River District, and Bank of America Stadium, this home combines peaceful living with quick access to some of Charlotte's most desirable destinations. Don't miss this rare opportunity to own a truly unique home!

Listed by Anna Grigo of Premier South

$
$
%
$/month over payments
Federal 30-year interest rate: 6.69% last updated on Aug 6, 2026
* All Figures are estimates. Check with your bank or proposed mortgage company for actual interest rates.
This product uses the FRED® API but is not endorsed or certified by the Federal Reserve Bank of St. Louis.

Save FavoriteSchedule TourAsk A QuestionMore Details
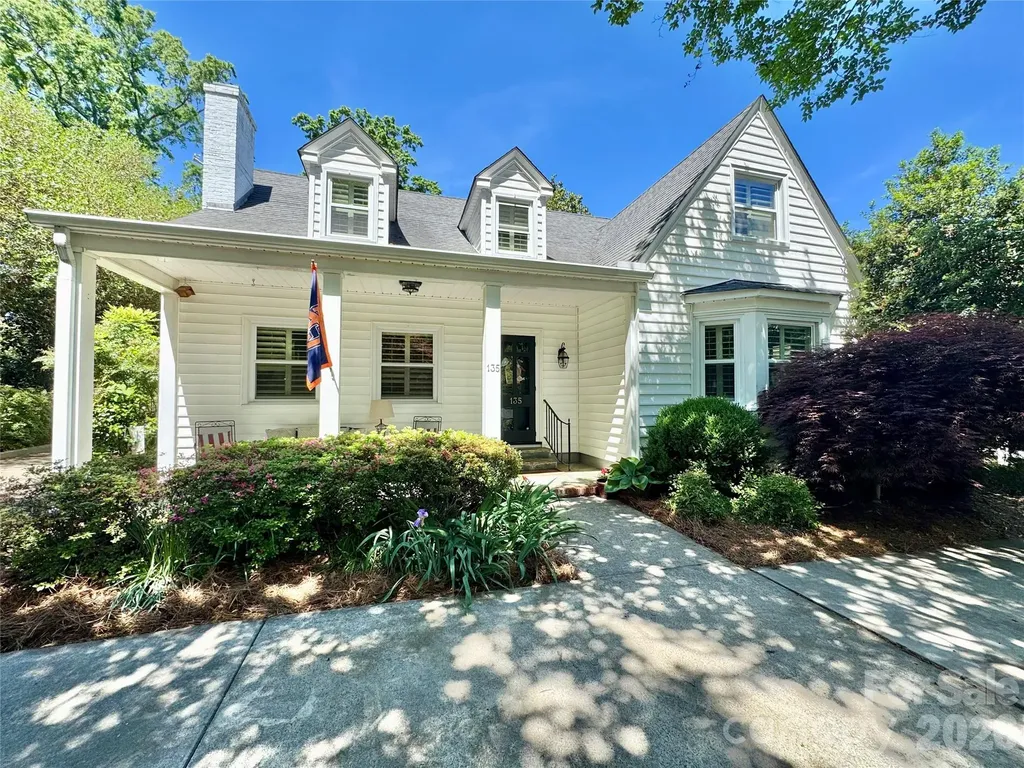
135 Eastover Drive SE Concord NC 28025

Concord, NC135 Eastover Drive SE

Price$624,900

Est. Mortgage: $/month

MLS Number CAR4372320

  • Residential
  • Bedrooms 3
  • Bathroom 3
  • Square Feet 3,215
  • Acreage 0.26

WOW-PRICE IMPROVEMENT, SELLER PAID CLOSING COSTS AND A HOME WARRANTY!! Seller is offering $2500 in seller paid closing costs and a $785 Old Republic Home Warranty. Welcome to 135 Eastover Drive, ideally located in the highly desirable Hillcrest neighborhood of historic downtown Concord. Built in 1939, this charming home offers exceptional curb appeal and timeless architectural details that beautifully reflect its age. Step inside to a spacious living room featuring hardwood floors, a cozy fireplace, and a built-in bookcasecreating a warm and inviting atmosphere. A versatile sitting room, currently used as a bedroom, can easily function as a home office, library, or flex space to suit your needs. The kitchen is designed for both function and style, offering abundant countertop space, GE Caf appliances, a new dishwasher, and a butler’s pantry with a wood countertopperfect for serving, entertaining, or creating a coffee or cocktail bar. The dramatic dining room, highlighted by a stunning chandelier, provides an elegant setting for gatherings. Across the back of the home, the expansive family room offers plenty of space for relaxing, movie nights, or entertaining guests. Upstairs, the private owner’s retreat serves as a true escape, featuring a spacious primary bedroom, a beautifully appointed bathroom, and a custom walk-in closet system. Just off the primary suite, a dedicated study adds even more functionality. A third bedroom and full bath with large seating area for flexibility in how furniture is arranged. The garage also features a convenient pet grooming station. Enjoy outdoor living on the oversized screened porchperfect for relaxing and unwinding. Additional highlights include two laundry areas (one in the primary suite and another in the basement), as well as a basement that provides ample storage and serves as a recreation space. Recent upgrades add comfort and peace of mind, including: Whole-home electrical surge protection system, Ductwork renovation and air purification system (January 2021), 11 new vinyl windows (2022), Upstairs heat pump system (January 2022), Water heaters installed in 2021 and 2022. The current owners use home as a 5 bedroom home. This home seamlessly blends historic charm with thoughtful modern updates, offering a rare opportunity in one of Concord’s most sought-after neighborhoods.

Listed by Carrie Craver and Kat Craver of Southern Homes of the Carolinas,Inc

$
$
%
$/month over payments
Federal 30-year interest rate: 6.69% last updated on Aug 6, 2026
* All Figures are estimates. Check with your bank or proposed mortgage company for actual interest rates.
This product uses the FRED® API but is not endorsed or certified by the Federal Reserve Bank of St. Louis.

Save FavoriteSchedule TourAsk A QuestionMore Details
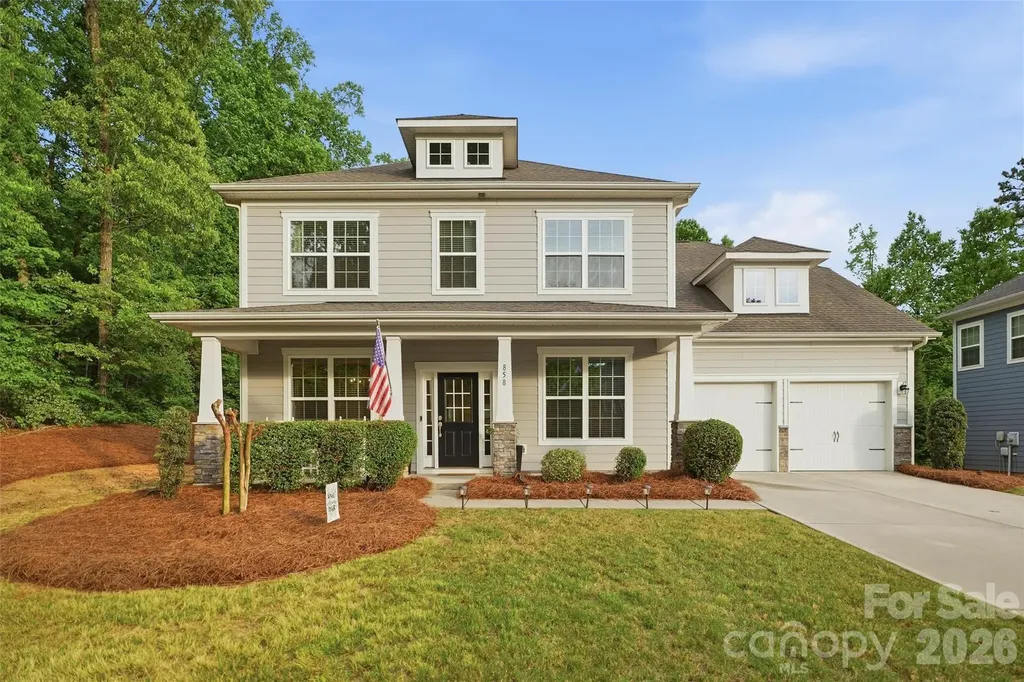
858 Spelman Drive Indian Land SC 29707

Indian Land, SC858 Spelman Drive

Price$624,900

Est. Mortgage: $/month

MLS Number CAR4373142

  • Residential
  • Bedrooms 6
  • Bathroom 6
  • Square Feet 3,458
  • Acreage 0.33

Now offered at an exceptional new price. A remarkable home where luxury, quality, and thoughtful design come together. Don't miss your opportunity to make this stunning 6BR/5.5BA home yours. The main level features a large guest bedroom with ensuite, private office with French doors, formal dining room, and a bright laundry room with folding area. Chef's kitchen includes double ovens, gas cooktop, stainless steel appliances, and a large island-perfect for entertaining. Upstairs, a versatile split staircase leads to an expansive bonus room-ideal for a media room, game room, or additional bedroom-along with a private primary suite and spacious secondary bedrooms. The beautifully designed backyard features a paver patio and built-in grill. All of this is nestled at the end of a cul-de-sac with mature trees and an abundance of privacy. Neighborhood amenities include a pool, fitness center, and playground-just minutes from shopping and dining. The neighborhood sponsors many community events throughout the year as well as Farmers Market in the summer.

Listed by Sheri Shaughness of Premier South

$
$
%
$/month over payments
Federal 30-year interest rate: 6.69% last updated on Aug 6, 2026
* All Figures are estimates. Check with your bank or proposed mortgage company for actual interest rates.
This product uses the FRED® API but is not endorsed or certified by the Federal Reserve Bank of St. Louis.

Virtual TourSave FavoriteSchedule TourAsk A QuestionMore Details
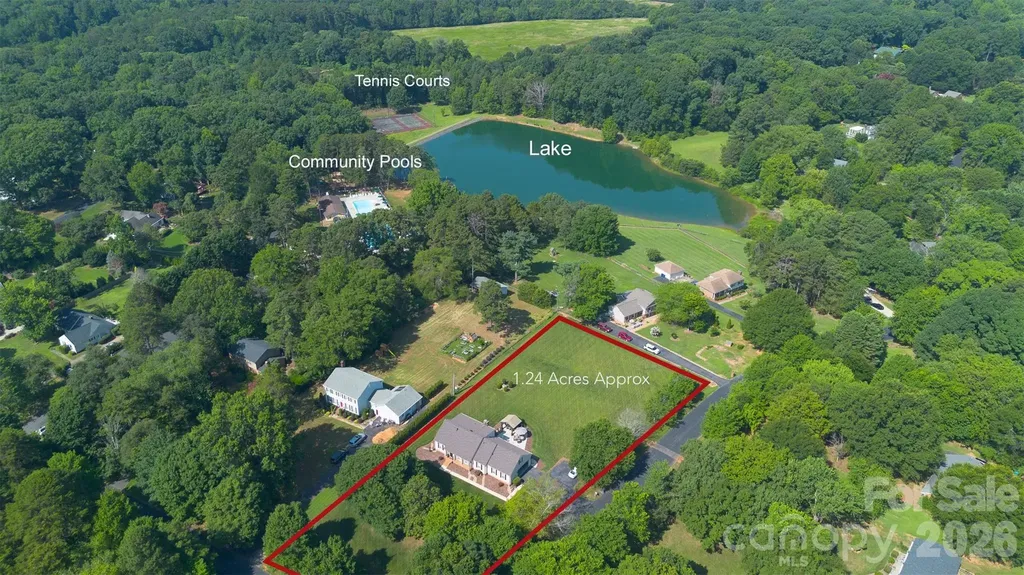
3231 Windrow Lane Matthews NC 28105

Matthews, NC3231 Windrow Lane

Price$624,900

Est. Mortgage: $/month

MLS Number CAR4399150

  • Residential
  • Bedrooms 4
  • Bathroom 3
  • Square Feet 2,736
  • Acreage 1.24

Incredible Corner Lot! This beautifully updated, move-in ready home features a renovated kitchen with modern finishes and an open-concept layout filled with natural light. Recent updates include a brand-new roof (April 2026), water heater (2022), and a recently serviced HVAC, providing added peace of mind. The spacious primary suite offers a large walk-in shower, creating a relaxing, spa-like retreat. Situated on 1.24 acres, the property also features a custom concrete patio, perfect for outdoor entertaining while offering plenty of privacy. Ideally located just 5 minutes from I-485 and Sycamore Commons (Costco, Lowe's, dining, and more), with convenient access to downtown Matthews. Enjoy outstanding community amenities, including three swimming pools (one Olympic-size), a clubhouse, walking trails, and recreational areas. Schedule your showing today!

Listed by Alejandra Menjivar of Lifestyle International Realty

$
$
%
$/month over payments
Federal 30-year interest rate: 6.69% last updated on Aug 6, 2026
* All Figures are estimates. Check with your bank or proposed mortgage company for actual interest rates.
This product uses the FRED® API but is not endorsed or certified by the Federal Reserve Bank of St. Louis.

Virtual TourSave FavoriteSchedule TourAsk A QuestionMore Details

Broker Reciprocity MLS Grid Logo © 2026 Listings courtesy of Canopy MLS as distributed by MLS GRID. IDX information is provided exclusively for consumers’ personal non-commercial use and may not be used for any purpose other than to identify prospective properties consumers may be interested in purchasing. The IDX data is deemed reliable but is not guaranteed by MLS GRID and may be subject to an end user license agreement prescribed by the Member Participant’s applicable MLS.  Based on information submitted to the MLS GRID as of August 6, 2026 10:46 PM UTC . All data is obtained from various sources and may not have been verified by broker or MLS GRID. Supplied Open House Information is subject to change without notice. All information should be independently reviewed and verified for accuracy. Properties may or may not be listed by the office/agent presenting the information. Some IDX listings have been excluded from this website.