and narrow your search. If you have fewer than 200 results, you can save your search.

Weaverville NC

r=9433-9444
345 Moorehill Drive Waynesville NC 28786

Waynesville, NC345 Moorehill Drive

Price$620,000

Est. Mortgage: $/month

MLS Number CAR4381731

  • Residential
  • Bedrooms 1
  • Bathroom 2
  • Square Feet 702
  • Acreage 5.31

Whether you're searching for a private mountain getaway, a future estate property, or a place to live comfortably while building your dream home, the possibilities here are extensive. Properties offering this combination of acreage, infrastructure, usability, and sweeping multi-range mountain views are increasingly difficult to find. Perched high above the Waynesville landscape in Bethel Valley, 345 Moorehill Drive offers a rare opportunity to own over 5 acres of mountain property with truly commanding long-range views stretching from Cold Mountain to Mt. Mitchell on the other side of Asheville. Built in 2021, the thoughtfully designed two-level barndominium combines modern mountain living with flexibility, functionality, and future potential-all surrounded by the beauty of Western North Carolina. The upper level with cathedral ceilings, features an open-concept kitchen and living area designed to maximize natural light and capture the panoramic views of the surrounding mountains and the Pigeon River. The primary suite with an en suite bath complete with washer/dryer provides comfortable everyday living, while the expansive open-air deck creates the perfect setting for morning coffee, evening sunsets, or simply soaking in the ever-changing mountain scenery. On the lower level, you'll find a 10'8” high, oversized garage and storage area with abundant space for vehicles, outdoor gear, equipment, or workshop use. A private office with its own half bath offers flexibility for remote work, hobbies, or guest overflow.Beyond the existing structure, the property is already positioned for future expansion. An additional homesite has been cleared and is ready for construction, with seller-provided house plans available-or bring your own vision and build your custom mountain retreat exactly as you imagine it. Private hiking trails woven throughout the acreage allow you to fully explore and enjoy the property's natural beauty without ever leaving home. Schedule your showing today!

Listed by Joey Laughridge and Billy Harris of Howard Hanna Beverly-Hanks Brevard South
$
$
%
$/month over payments
Federal 30-year interest rate: 6.69% last updated on Aug 6, 2026
* All Figures are estimates. Check with your bank or proposed mortgage company for actual interest rates.
This product uses the FRED® API but is not endorsed or certified by the Federal Reserve Bank of St. Louis.

Save FavoriteSchedule TourAsk A QuestionMore Details

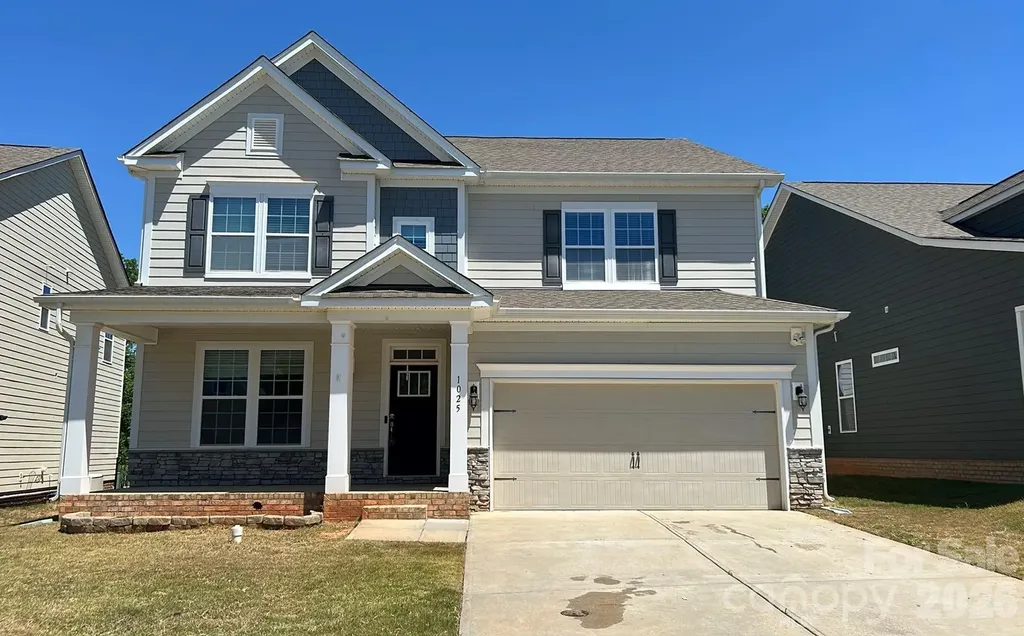
1025 Burton Point Court Waxhaw NC 28173

Waxhaw, NC1025 Burton Point Court

Price$620,000

Est. Mortgage: $/month

MLS Number CAR4392343

  • Residential
  • Bedrooms 4
  • Bathroom 3
  • Square Feet 3,198
  • Acreage 0.16

Tucked into the award-winning Millbridge community, this 2019-built two-story delivers space, natural light, and resort-style living at one of Waxhaw's most sought-after addresses. Step inside to an open, sunlit main level with rich flooring and a generous great room that flows into a true entertainer's kitchen-custom cabinetry, stainless appliances, expansive counters, and a bright dining area made for gathering. Upstairs, the spacious primary suite is a private retreat with its own spa-style bath, while additional bedrooms and a flexible loft give everyone room to spread out, work, or unwind. A two-car garage and easy-care lot keep everyday life simple. Beyond your door, Millbridge offers resort-style pools, a lazy river and waterslide, fitness center, clubhouse with movie theatre, parks, and miles of scenic trails-just minutes from downtown Waxhaw's shops and dining. A rare blend of comfort, location, and lifestyle. Schedule your showing today. Measurements from original builder specs, sqft may differ - will be professionally measured.

Listed by Jim Newgent of Southcrest Realty

$
$
%
$/month over payments
Federal 30-year interest rate: 6.69% last updated on Aug 6, 2026
* All Figures are estimates. Check with your bank or proposed mortgage company for actual interest rates.
This product uses the FRED® API but is not endorsed or certified by the Federal Reserve Bank of St. Louis.

Save FavoriteSchedule TourAsk A QuestionMore Details

312 Brighton Drive Bostic NC 28018

Bostic, NC312 Brighton Drive

Price$620,000

Est. Mortgage: $/month

Active With Contract

MLS Number CAR4403965

  • Residential
  • Bedrooms 3
  • Bathroom 4
  • Square Feet 2,393
  • Acreage 11.27

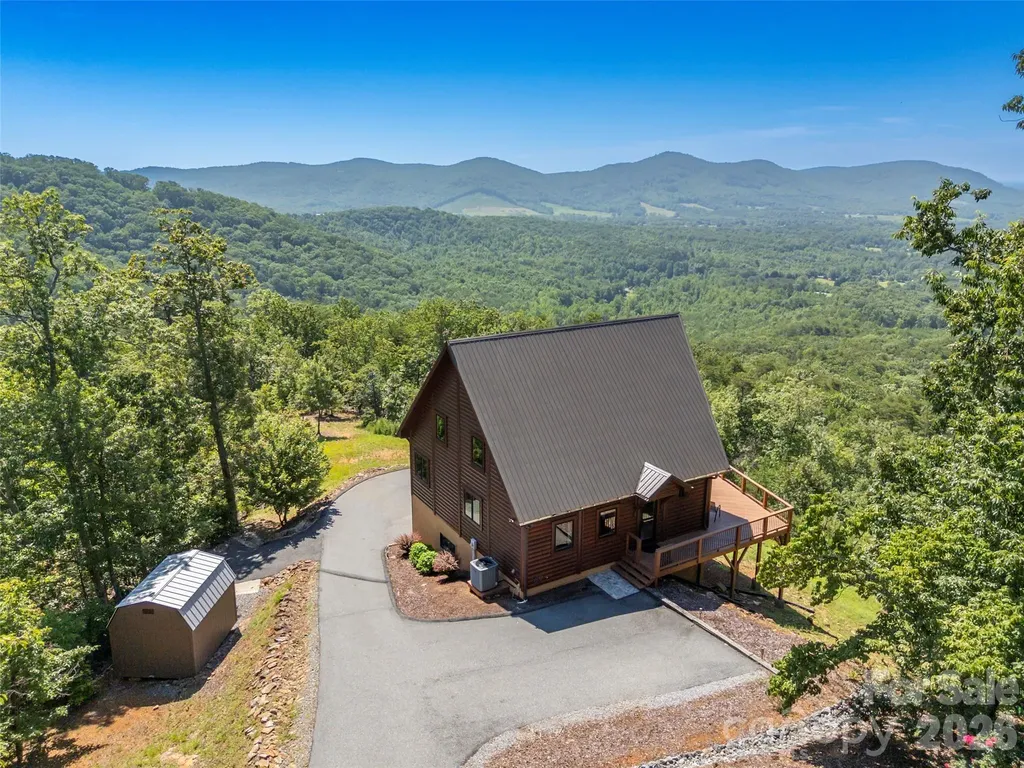
Welcome to your mountain escape. Situated on more than 11 private acres in the gated community of Yellowtop Mountain Estates, this beautifully crafted timber block 3-bedroom, 3-bath cabin offers the kind of long-range mountain views that are rarely found. Combining the warmth and character of log-style construction with the strength and energy efficiency of timber block design, the home is thoughtfully built for both beauty and lasting quality. Soaring vaulted ceilings and expansive windows fill the interior with natural light while perfectly framing the surrounding landscape. The 1.5-story floor plan with a fully finished, basement offers generous living space for family and guests, while the spacious deck invites you to unwind and take in the ever-changing mountain scenery. A one-car garage, detached outbuilding, and buried 1,000-gallon propane tank add everyday convenience to this exceptional property. Yellowtop Mountain Estates allows short-term rentals, making this an excellent opportunity for those seeking a full-time residence, private mountain getaway, or income-producing investment. Whether you're looking for a primary residence, second home, or vacation rental, this mountain retreat delivers privacy, comfort, and unforgettable views in one of Rutherford County's most desirable gated communities.

Listed by Ivette Drumgool and Rebecca Drumgool of Howard Hanna Beverly-Hanks

$
$
%
$/month over payments
Federal 30-year interest rate: 6.69% last updated on Aug 6, 2026
* All Figures are estimates. Check with your bank or proposed mortgage company for actual interest rates.
This product uses the FRED® API but is not endorsed or certified by the Federal Reserve Bank of St. Louis.

Virtual TourSave FavoriteSchedule TourAsk A QuestionMore Details

10912 Owl Nest Lane Charlotte NC 28277

Charlotte, NC10912 Owl Nest Lane

Price$620,000

Est. Mortgage: $/month

MLS Number CAR4406818

  • Residential
  • Bedrooms 3
  • Bathroom 3
  • Square Feet 1,853
  • Acreage 0.13

Beautifully updated home in the highly desirable Thornhill community, just minutes from StoneCrest Shopping Center, dining, entertainment, and Ballantyne entertainment district. This move-in ready home combines an unbeatable location with thoughtful upgrades throughout. Inside, you'll find brand-new flooring throughout the entire home-completely carpet-free-along with a bright, open floor plan featuring granite countertops, stainless steel appliances, white cabinetry, a stone backsplash, and a wall oven/microwave combination. Recent updates include a remodeled half bath, all three toilets replaced with Kohler fixtures, updated lighting throughout most of the home, and electrical improvements for added peace of mind. The spacious primary suite offers dual vanities, a custom walk-in shower, a garden tub, and a large walk-in closet. Step outside to your private backyard retreat with an oversized patio, outdoor fireplace, water feature, artificial turf, and putting green-perfect for relaxing or entertaining. The oversized garage features custom flooring, added storage cabinets and a new garage door opener. Thornhill residents enjoy exceptional amenities including a pool, tennis and basketball courts, playground, clubhouse, and direct access to Big Rock Nature Preserve.

Listed by Jacquelyn Briscoe Cavitt of IvyKline Properties,LLC

$
$
%
$/month over payments
Federal 30-year interest rate: 6.69% last updated on Aug 6, 2026
* All Figures are estimates. Check with your bank or proposed mortgage company for actual interest rates.
This product uses the FRED® API but is not endorsed or certified by the Federal Reserve Bank of St. Louis.

Save FavoriteSchedule TourAsk A QuestionMore Details

18201 Coulter Parkway Cornelius NC 28031

Cornelius, NC18201 Coulter Parkway

Price$620,000

Est. Mortgage: $/month

Active With Contract

MLS Number CAR4410218

  • Residential
  • Bedrooms 3
  • Bathroom 2
  • Square Feet 1,945
  • Acreage 0.13

A beautifully customized Hunter PLUS in the highly sought-after 55+ community of Bailey's Glen! This spacious 3-bedroom, 2-bath home offers thoughtful upgrades, extra storage, and a layout designed for comfortable everyday living and entertaining. The expanded kitchen is a standout, featuring a huge single-level island, extended cabinetry, and a pantry with convenient pullouts, all flowing seamlessly into the great room with a cozy fireplace. You'll find more storage than the typical Hunter, including an additional closet in the laundry room, extra linen storage, and a custom closet system in the primary suite. Additional upgrades include a stone-accented front exterior, low-maintenance rubber mulch, a garage utility sink, and upgraded wood flooring throughout-no carpet anywhere! The bright and inviting sunroom offers wonderful flex space. Step outside and enjoy your private, fenced backyard and screened porch, creating the perfect setting for morning coffee, relaxing, or entertaining friends and neighbors. Bailey's Glen offers an exceptional amenity-rich lifestyle with a clubhouse, pool, fitness center, pickleball and bocce courts, pottery classes, woodworking and hobby shop, and so much more. See why this Hunter PLUS is anything but ordinary!

Listed by Kelly Berrey of Lake Norman Realty,Inc.

$
$
%
$/month over payments
Federal 30-year interest rate: 6.69% last updated on Aug 6, 2026
* All Figures are estimates. Check with your bank or proposed mortgage company for actual interest rates.
This product uses the FRED® API but is not endorsed or certified by the Federal Reserve Bank of St. Louis.

Save FavoriteSchedule TourAsk A QuestionMore Details

6116 Robley Tate Court Charlotte NC 28270

Charlotte, NC6116 Robley Tate Court

Price$620,000

Est. Mortgage: $/month

MLS Number CAR4407194

  • Residential
  • Bedrooms 4
  • Bathroom 3
  • Square Feet 2,491
  • Acreage 0.23

Wake up every morning with a nature preserve as your backyard view - and 7.5 miles of greenway trails literally steps from your door. This is the rare floor plan buyers search for - primary bedroom on the main level, thoughtfully designed with three additional bedrooms and a loft upstairs, giving everyone their own space. Inside, hardwood floors flow through the foyer, great room, dining room, and kitchen, creating a warm, cohesive feel from the moment you walk in. The backyard views feel like you're living in the mountains with dense tree coverage between your backyard and the Greenway. The kitchen has white subway tile, newer appliances, and enough charm to make cooking feel like less of a chore. Fresh interior paint throughout and an abundance of natural light make every room feel like you're on vacation. Storage is everywhere you need it - tucked throughout the home and into the two-car garage, so life actually has a place to land. Step outside and the backyard becomes its own destination. Fully fenced with a treehouse the kids will claim immediately, plus a private walking trail connecting directly to the newly expanded McAlpine Creek Greenway - an easy bike ride or afternoon stroll to McAlpine Park. This is the kind of home that changes your daily routine in the best possible way. The owner is a licensed Real Estate Broker.

Listed by Tammy Gallagher of Gallagher Real Estate

$
$
%
$/month over payments
Federal 30-year interest rate: 6.69% last updated on Aug 6, 2026
* All Figures are estimates. Check with your bank or proposed mortgage company for actual interest rates.
This product uses the FRED® API but is not endorsed or certified by the Federal Reserve Bank of St. Louis.

Save FavoriteSchedule TourAsk A QuestionMore Details

14 Waterbury Court Hendersonville NC 28791

MLS Number CAR4406269

  • Residential
  • Bedrooms 3
  • Bathroom 3
  • Square Feet 2,153
  • Acreage 0.18

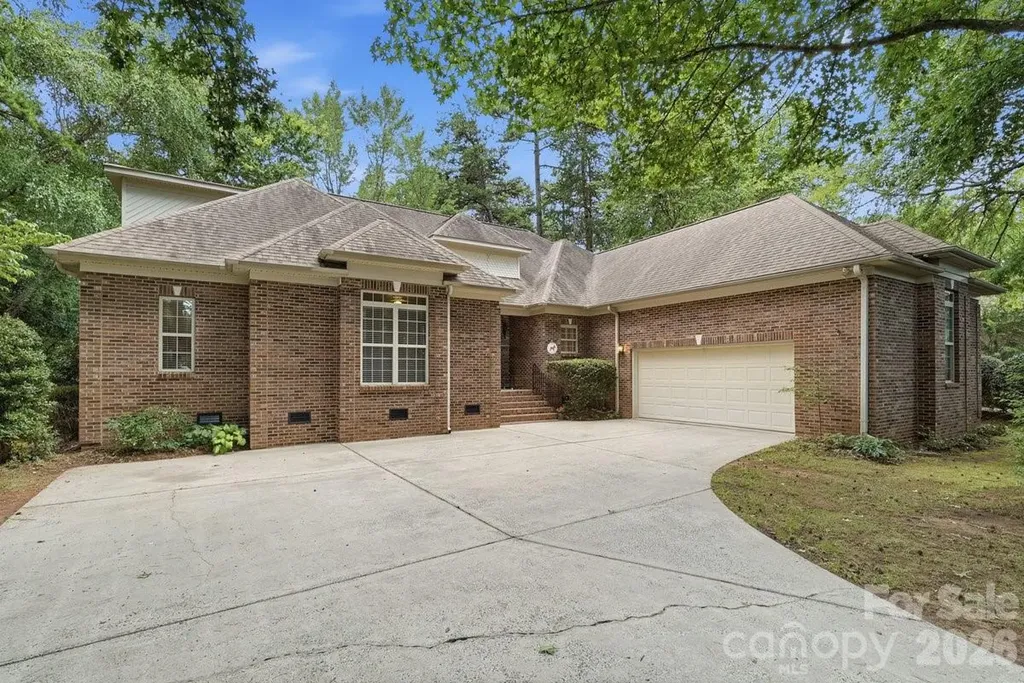
Nestled in the highly sought-after gated community of Carriage Park, just 10 minutes from the heart of Historic Downtown Hendersonville, this beautifully updated home offers the ease of one-level living in a peaceful setting. Recent renovations include a stunning kitchen remodel and beautifully updated baths. The smart, spacious floor plan is filled with abundant natural light. The inviting living room features vaulted ceilings, a beautiful gas fireplace and flows seamlessly into the bright eat-in kitchen, complete with a wall of custom cabinetry offering exceptional storage. The formal dining room is conveniently connected, creating the perfect layout for entertaining family and friends. The private primary suite is a true retreat, featuring a spa-inspired bath with a beautifully tiled walk-in shower. Go outside to the screened porch overlooking the private backyard, an ideal place to enjoy your morning coffee or unwind at the end of the day. Carriage Park offers an exceptional lifestyle with outstanding amenities, including a clubhouse, indoor pool, tennis and pickleball courts and the peace of mind of 24/7 gated security.

Listed by Marlene Clevenger of Premier Sotheby’s International Realty

$
$
%
$/month over payments
Federal 30-year interest rate: 6.69% last updated on Aug 6, 2026
* All Figures are estimates. Check with your bank or proposed mortgage company for actual interest rates.
This product uses the FRED® API but is not endorsed or certified by the Federal Reserve Bank of St. Louis.

Save FavoriteSchedule TourAsk A QuestionMore Details

641 Belle Grove Drive Clover SC 29710

Clover, SC641 Belle Grove Drive

Price$620,000

Est. Mortgage: $/month

Open House

MLS Number CAR4408981

  • Residential
  • Next Open House: Sat 08/8 10:00 am. to 1:00 pm.
  • Bedrooms 4
  • Bathroom 3
  • Square Feet 3,246

Welcome to a home that truly stands apart in Cypress Point. Thoughtfully enhanced and situated on a premium homesite backing to mature woods, this beautifully maintained Lake Wylie residence offers the perfect balance of elegance, comfort, and everyday functionality. Designed for the way people live today, the main level features an open gathering space centered around a gourmet kitchen with quartz countertops, double wall ovens, a gas cooktop, upgraded cabinetry, a butler's pantry. The traditional dining room has been reimagined with the addition of sliding doors, creating a private workspace ideal for today's work from home lifestyle while still offering flexibility for formal entertaining. The backyard is where this home truly shines. Recently enhanced with a custom covered outdoor living area completed in July (2025), the space features an open gable roof design with matching architectural shingles and gutters, a stained wood ceiling, elegant white support columns, and a ceiling fan. Combined with the extended patio, fenced yard, and newly installed irrigation system (2025), this outdoor retreat was designed to be enjoyed in every season. Upstairs, the spacious owner's suite offers a private sitting area and a luxurious bath retreat. The custom renovated walk in closet elevates both style and organization, providing a boutique inspired storage experience. Generously sized secondary bedrooms, a large loft, and an upstairs laundry room provide exceptional flexibility for all sizes. Located in one of Lake Wylie's most desirable communities, and low York County taxes, this move in ready home offers the rare opportunity to enjoy the benefits of newer construction while avoiding the expense and hassle of completing these premium upgrades yourself. * Open House Aug 8th 10am-1pm

Listed by Marjorie Newball of Coldwell Banker Realty

$
$
%
$/month over payments
Federal 30-year interest rate: 6.69% last updated on Aug 6, 2026
* All Figures are estimates. Check with your bank or proposed mortgage company for actual interest rates.
This product uses the FRED® API but is not endorsed or certified by the Federal Reserve Bank of St. Louis.

Save FavoriteSchedule TourAsk A QuestionMore Details

1431 Piper Court Concord NC 28025

Concord, NC1431 Piper Court

Price$620,000

Est. Mortgage: $/month

MLS Number CAR4349971

  • Residential
  • Bedrooms 4
  • Bathroom 3
  • Square Feet 3,230
  • Acreage 0.46

Tucked away in the peaceful, established community of Porter's Landing, this Cabarrus County beauty offers the perfect blend of privacy, warmth, and elevated living. Situated on a private, fully fenced lot just shy of half an acre, the curb appeal alone makes you want to slow down and stay awhile. A sprawling covered front porch sets the tone, welcoming you into a home where soaring ceilings and a grand staircase create an unforgettable first impression. The kitchen is truly the heart of the home, featuring abundant cabinetry, a generous island, and all new black stainless steel appliances, designed for both everyday living and hosting with ease. The living room feels both cozy and dramatic, with custom built-ins, a fireplace, and stunning floor-to-ceiling windows that frame views of your backyard oasis. And what an oasis it is. An 18,000-gallon heated pool complete with tanning ledge and diving board, paired with a fire pit gathering space, creates the ultimate setting for summer days and crisp Carolina evenings. The primary suite is a retreat of its own, showcasing tray ceilings, dual walk-in closets, and a spa-inspired feel that makes winding down effortless. With NO city taxes, a quiet community setting, and access to highly sought-after HICKORY RIDGE schools, this home delivers luxury living in a way that feels both refined and truly livable!

Listed by Kelli Holt of Real Broker,LLC

$
$
%
$/month over payments
Federal 30-year interest rate: 6.69% last updated on Aug 6, 2026
* All Figures are estimates. Check with your bank or proposed mortgage company for actual interest rates.
This product uses the FRED® API but is not endorsed or certified by the Federal Reserve Bank of St. Louis.

Save FavoriteSchedule TourAsk A QuestionMore Details

15 Sylvan Avenue Asheville NC 28801

Asheville, NC15 Sylvan Avenue

Price$620,000

Est. Mortgage: $/month

MLS Number CAR4388168

  • Residential
  • Bedrooms 3
  • Bathroom 3
  • Square Feet 1,982
  • Acreage 0.16

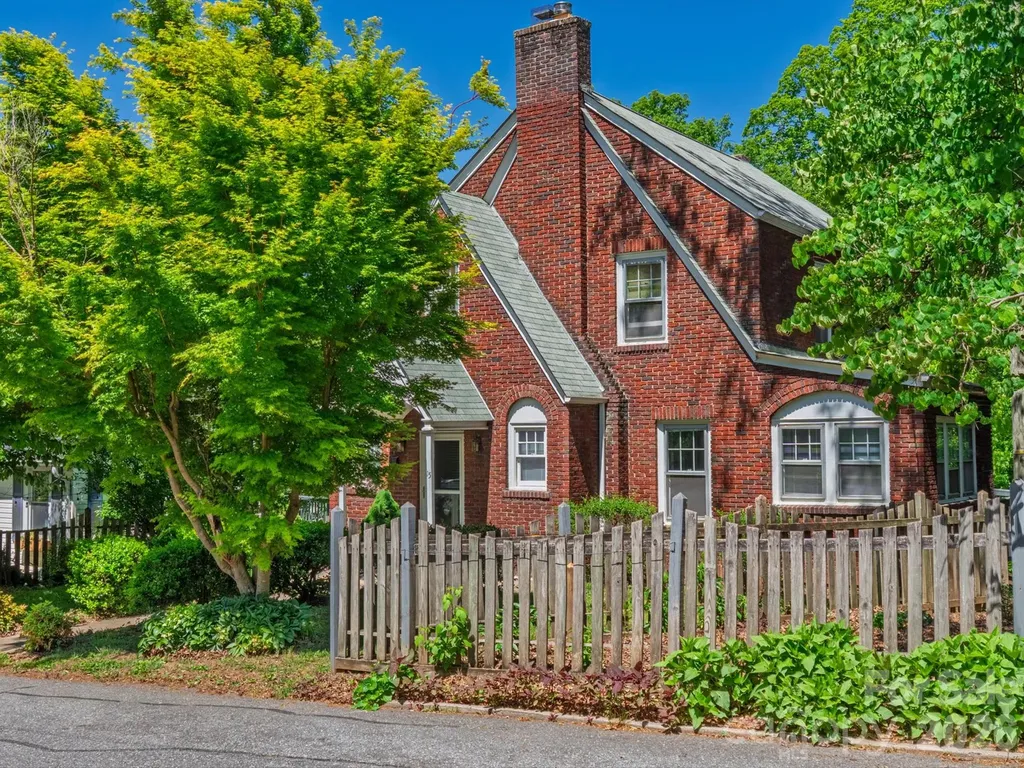
Nestled among the tree-lined streets and distinctive historic homes of Asheville's beloved Montford neighborhood, this charming three-bedroom, two-and-a-half-bath residence offers an exceptional opportunity to enjoy one of the city's most admired settings. Known for its architectural character, welcoming atmosphere, and picturesque streetscapes, Montford blends timeless beauty with everyday convenience. From the front door, enjoy an easy stroll to neighborhood restaurants, cafs, parks, and local gathering spots, while downtown Asheville's acclaimed dining scene, art galleries, boutiques, and businesses are just moments away. Whether you're enjoying a morning walk beneath mature trees or an evening exploring the vibrant downtown district, the location provides an unmatched connection to the best of Asheville living. The home itself features a distinctive brick exterior, beautiful hardwood floors, abundant natural light, and a spacious layout spanning three levels.it offers generous living spaces, ample storage, and a welcoming back deck perfect for relaxing or entertaining. For buyers seeking a home with enduring charm and the opportunity to personalize cosmetic updates to their own taste, this property presents outstanding value. Much like many of Montford's treasured homes, this residence blends enduring character with opportunities for thoughtful updates, allowing the next owner to create their own chapter while honoring its charm.Experience the character, walkability, and timeless appeal that have made Montford one of Asheville's most treasured neighborhoods.

Listed by Christina Panteliodis of Coldwell Banker Advantage

$
$
%
$/month over payments
Federal 30-year interest rate: 6.69% last updated on Aug 6, 2026
* All Figures are estimates. Check with your bank or proposed mortgage company for actual interest rates.
This product uses the FRED® API but is not endorsed or certified by the Federal Reserve Bank of St. Louis.

Save FavoriteSchedule TourAsk A QuestionMore Details

10312 Club Trophy Lane Mint Hill NC 28227

Mint Hill, NC10312 Club Trophy Lane

Price$620,000

Est. Mortgage: $/month

Open House

MLS Number CAR4401160

  • Residential
  • Next Open House: Sat 08/8 12:00 pm. to 3:00 pm.
  • Bedrooms 4
  • Bathroom 4
  • Square Feet 2,635

OPPORTUNITY KNOCKS!! Live in one of the most coveted n'hoods in Charlotte at this new price! Unique, spacious, custom-built ranch+ on the 1st hole in desirable Olde Sycamore Golf Plantation. 4 BRs and 3.5 Baths. Incredible Kitchen with L-shaped island offers an abundance of space for casual dining, food prep, and serving. Silestone c'tops. Tile backsplash. 2 ovens. Roll-out shelves in lower cabinets. Under cabinet and recessed lighting. Your updates can transform this Kitchen into the envy of the neighborhood! Handicap-friendly home with wheelchair lift in garage, zero-entry shower w/grab bars, and 32-inch doorways. Versatile living space to meet your family's needs--Living/Sitting Room, Dining Room, Den, Casual Dining area, and expansive Kitchen island. 3 well-sized BRs and closets on main. BR 4+full Bath+walk-in Attic upstairs. Enjoy the outdoors via multiple access points to the extended covered patio with a view and a wedge to the 1st green. Lovely landscaping offers privacy. Enjoy resort-style amenities like the n'hood pool and clubhouse, tennis and pickleball courts, and well-lit sidewalks for you and your pets. Golf facilities are not included in HOA fee. For golf info, go to https://www.oldesycamoregolf.com/ Some TLC and your design ideas will transform this house into your Home Sweet Home! Schools are Independence High, Mint Hill Middle, and Bain Elementary, which has been nominated for Charlotte's Best Elementary School for 4 years in a row. Queens Grant Community Charter School is also in Mint Hill. 1.5 miles to I-485. 2.5 miles to downtown Mint Hill. 16 miles to uptown Charlotte. Property being sold As Is.

Listed by Erin DeLuca of NextHome Paramount

$
$
%
$/month over payments
Federal 30-year interest rate: 6.69% last updated on Aug 6, 2026
* All Figures are estimates. Check with your bank or proposed mortgage company for actual interest rates.
This product uses the FRED® API but is not endorsed or certified by the Federal Reserve Bank of St. Louis.

Virtual TourSave FavoriteSchedule TourAsk A QuestionMore Details

5132 Glenwalk Drive Charlotte NC 28269

Charlotte, NC5132 Glenwalk Drive

Price$620,000

Est. Mortgage: $/month

MLS Number CAR4397479

  • Residential
  • Bedrooms 4
  • Bathroom 3
  • Square Feet 2,838
  • Acreage 0.17

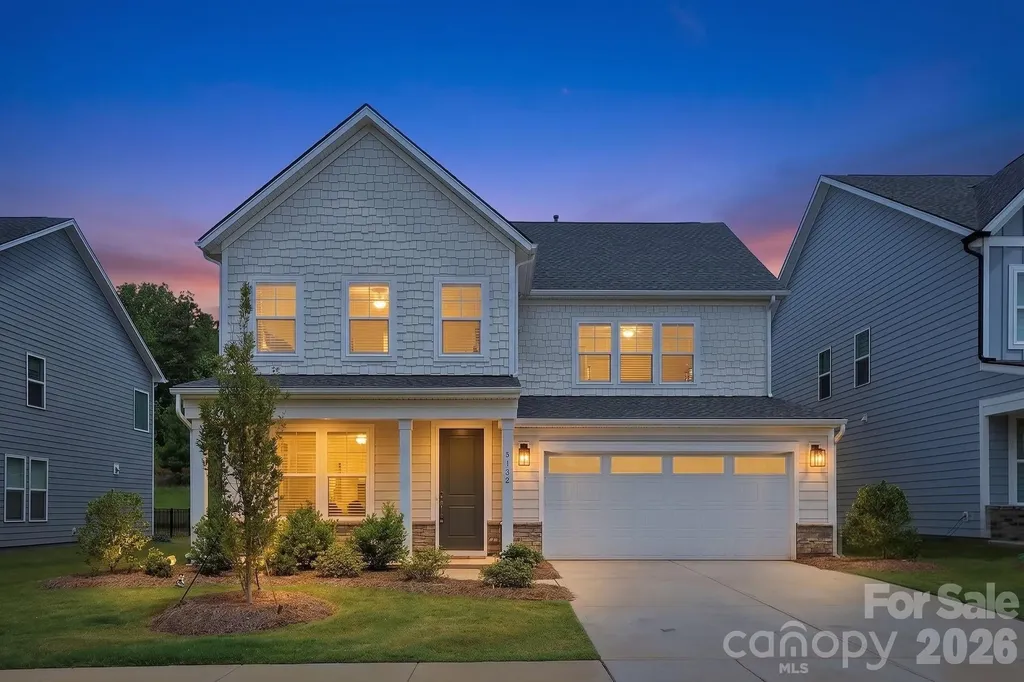
One of Griffith Lakes' Most Sought-After Floor Plans. Move-In Ready. Competitively Priced. There's a reason this floor and community are so popular. 4 bedrooms, 3 full baths, 1,838 sq ft, and a bonus room that gives you genuine flexibility. The open-concept layout floods the home with natural light. The kitchen works the way kitchens should, with an island that's actually sized for real life. The bedrooms are spacious, the finishes are solid Toll Brothers construction, and the home is ready to move into without a single project hanging over your head. Better yet, a backyard that doesn't back up to yet another home. Griffith Lakes isn't just another subdivision. Check out the lake and maintained trails that are filled with residents actually using them, Did we mention amenities? Including fitness center, tennis, pickleball, bocce, dog park, pool and more. Uptown Charlotte's employment and dining scene is minutes away. NODA is a quick drive-breweries, galleries, restaurants that draw people from across the city. University City sits nearby if that's your commute. You get proximity to the city without the city price tag. Check this out and priced for the smart buyer to make this your forever home. .

Listed by Steve Jarrell of EXP Realty LLC Ballantyne

$
$
%
$/month over payments
Federal 30-year interest rate: 6.69% last updated on Aug 6, 2026
* All Figures are estimates. Check with your bank or proposed mortgage company for actual interest rates.
This product uses the FRED® API but is not endorsed or certified by the Federal Reserve Bank of St. Louis.

Virtual TourSave FavoriteSchedule TourAsk A QuestionMore Details

Broker Reciprocity MLS Grid Logo © 2026 Listings courtesy of Canopy MLS as distributed by MLS GRID. IDX information is provided exclusively for consumers’ personal non-commercial use and may not be used for any purpose other than to identify prospective properties consumers may be interested in purchasing. The IDX data is deemed reliable but is not guaranteed by MLS GRID and may be subject to an end user license agreement prescribed by the Member Participant’s applicable MLS.  Based on information submitted to the MLS GRID as of August 7, 2026 2:45 AM UTC . All data is obtained from various sources and may not have been verified by broker or MLS GRID. Supplied Open House Information is subject to change without notice. All information should be independently reviewed and verified for accuracy. Properties may or may not be listed by the office/agent presenting the information. Some IDX listings have been excluded from this website.