and narrow your search. If you have fewer than 200 results, you can save your search.

Weaverville NC

r=9445-9456
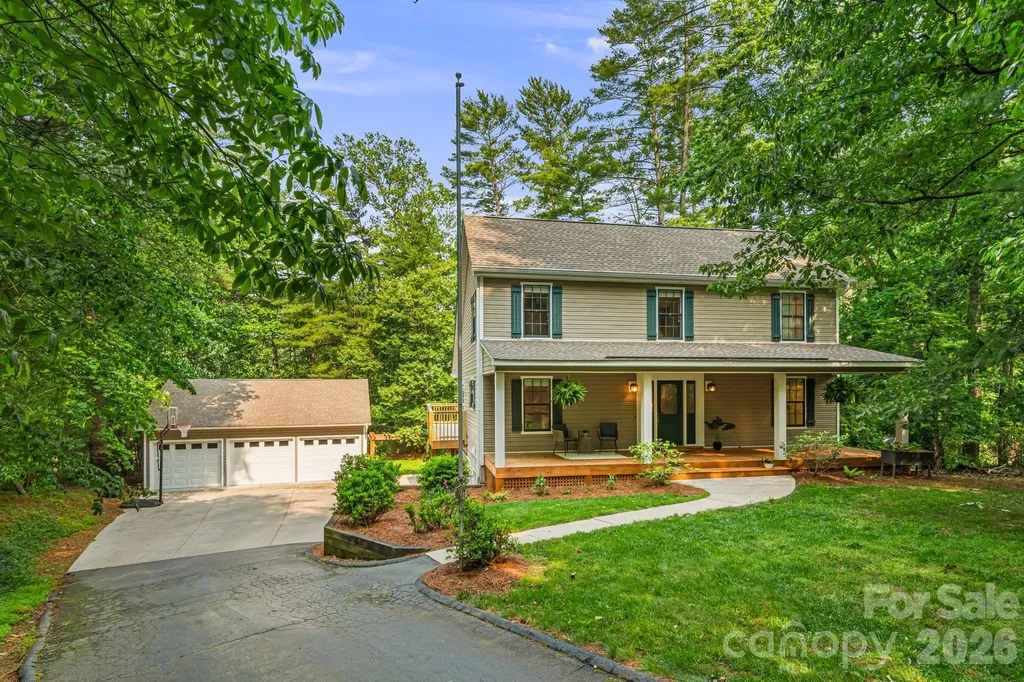
212 Riva Ridge Drive Fairview NC 28730

Fairview, NC212 Riva Ridge Drive

Price$620,000

Est. Mortgage: $/month

MLS Number CAR4390923

  • Residential
  • Bedrooms 4
  • Bathroom 3
  • Square Feet 2,339
  • Acreage 0.94

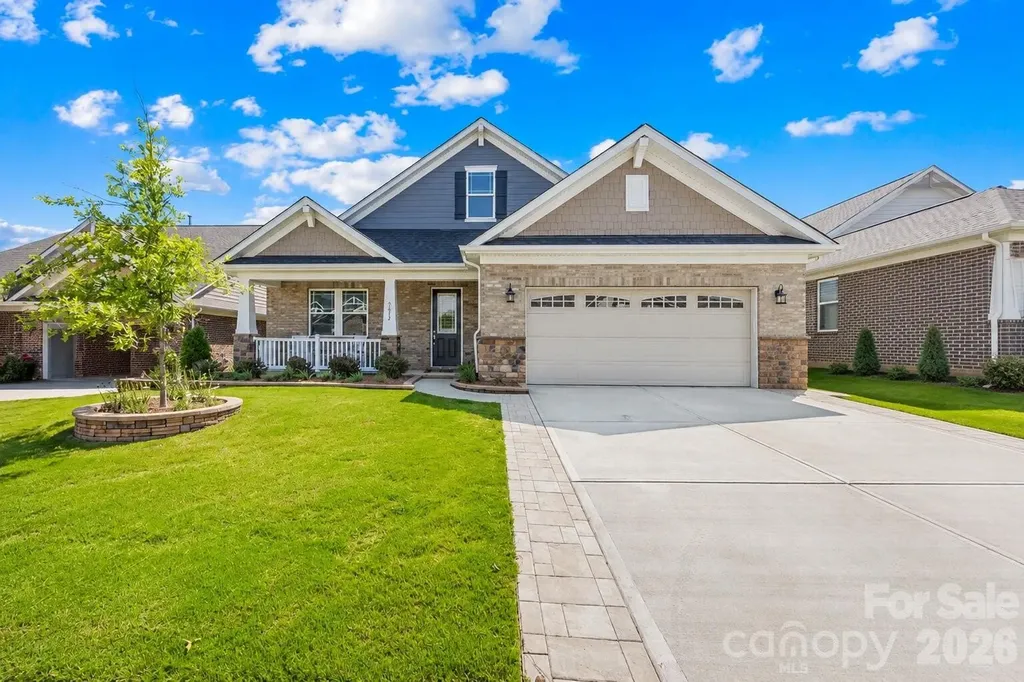
Welcome to this beautifully maintained 4-bedroom, 3-bathroom home in the desirable gated community of Fairview Downs, located less than 15 minutes from downtown Asheville. The main level features a spacious primary suite with a walk-in closet and an ensuite bath with heated floors. Upstairs offers three generously sized bedrooms and a large full bath, perfect for guests or family. The finished lower level-with private entrance and full bath-provides flexible space for a family room, guest suite, office, or potential rental. Outdoor living includes a covered front porch, back deck, and peaceful patio overlooking a large yard perfect for play, relaxation or gardening. The attached two car garage is heated and cooled, making it an ideal spot for hobbies, home gym, or workshop. Three car garage provides plenty of parking for vehicles with additional storage space. This home blends comfort, space, and versatility in a community with a beautiful park-ideal for those seeking quality living.

Listed by John Duncan of Seller Solutions

$
$
%
$/month over payments
Federal 30-year interest rate: 6.69% last updated on Aug 6, 2026
* All Figures are estimates. Check with your bank or proposed mortgage company for actual interest rates.
This product uses the FRED® API but is not endorsed or certified by the Federal Reserve Bank of St. Louis.

Save FavoriteSchedule TourAsk A QuestionMore Details

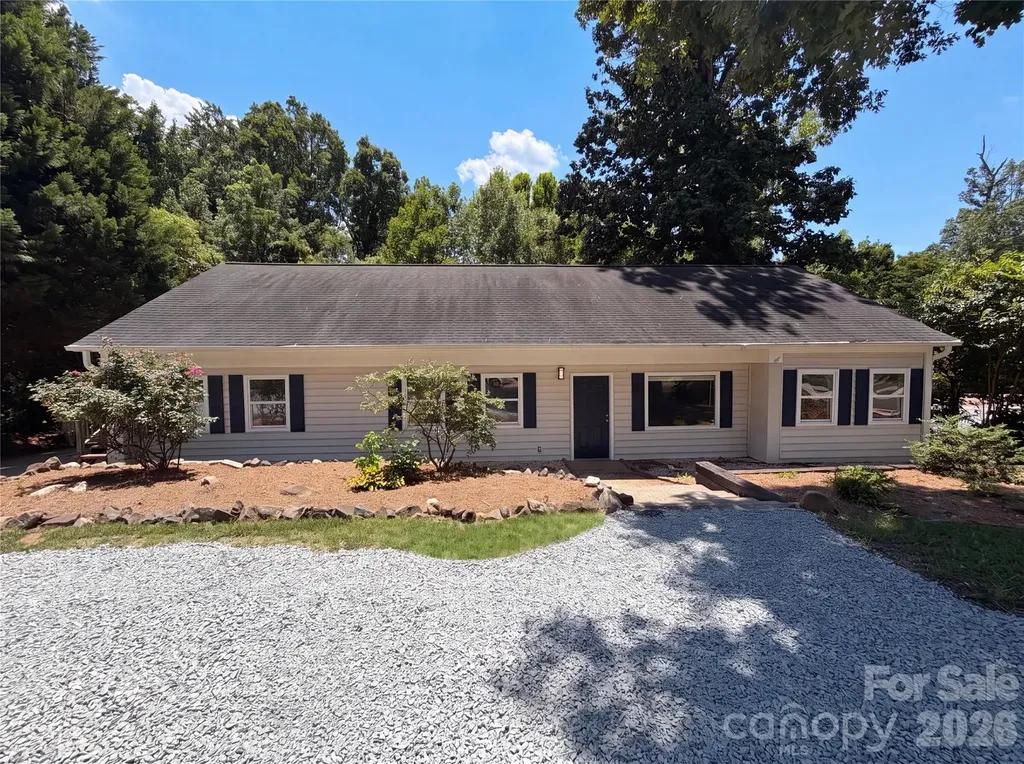
6 Catawba Ridge Court Lake Wylie SC 29710

MLS Number CAR4387290

  • Residential
  • Bedrooms 3
  • Bathroom 2
  • Square Feet 1,856
  • Acreage 0.43

Wonderfully updated RANCH in the Sought-After Gated Community of River Hills on Lake Wylie! From the moment you step through the door, this home just feels right. Bright, open, and full of warmth - it lives so much larger than you'd expect and flows beautifully whether you're hosting a houseful of friends or enjoying a quiet evening with family. With 3 bedrooms, 2 baths, a dining room, great room, and a flex room perfect for a home office or den, there's a place for everything and everyone. The layout just works - easy, connected, and made for the way people actually live. Since purchasing, the owners have loved and invested in this home. Beautiful hardwood floors now run throughout the entire house, fresh paint and updated light fixtures and fans give every room a polished, move-in-ready feel, they invested in professional landscaping that transforms the outdoor spaces into something truly special. The crawl space has been fully encapsulated for peace of mind, the deck has been tiled and the area beneath it enclosed for added versatility, and a newer refrigerator conveys with the home. The great room with gas fireplace opens to a screened porch - your future favorite spot for morning coffee or evening gatherings. The u-shaped kitchen offers great workspace and storage, and the mudroom with sink and cabinetry keeps life organized. Just outside the laundry room, a convenient drop zone for coats, backpacks, and everyday essentials makes busy family mornings just a little bit easier. The primary suite features three closets, and every bedroom boasts those charming beadboard/shiplap ceilings that add a warm, designer touch throughout. And don't overlook the garage - it's a generous single-car space with plenty of extra length to park your golf cart, motorcycle, or store bikes alongside the car. Perfect for the active River Hills lifestyle! Step outside and you're a short walk to the marina and playground gardens. River Hills offers miles of walking trails, a waterfront park with a sandy beach and pavilion, a country club with golf and two pools, a dog park, and so much more - all within the award-winning Clover School District. Well maintained, thoughtfully updated, and ready for its next chapter. WELCOME HOME!

Listed by Cathy Miller of Coldwell Banker Realty

$
$
%
$/month over payments
Federal 30-year interest rate: 6.69% last updated on Aug 6, 2026
* All Figures are estimates. Check with your bank or proposed mortgage company for actual interest rates.
This product uses the FRED® API but is not endorsed or certified by the Federal Reserve Bank of St. Louis.

Save FavoriteSchedule TourAsk A QuestionMore Details

9612 Liberty Hill Drive Mint Hill NC 28227

MLS Number CAR4398722

  • Residential
  • Bedrooms 3
  • Bathroom 4
  • Square Feet 2,368
  • Acreage 0.19

Welcome to this beautifully upgraded 3-bed, 3.5-bath 2024-built home with a 3-car garage in one of Mint Hill, NC's premier communities with an outdoor pool, club house, sports courts, and recreation area. This four-sided brick home is designed with an open-concept floor plan and 2-car garage. The home is filled with natural light and seamlessly connects the living, dining, and kitchen areas, making it ideal for both everyday living and entertaining. Step outside to the screened porch and enjoy peaceful outdoor gatherings year-round with a BBQ patio and fenced backyard. The gourmet kitchen is a true centerpiece, featuring a large quartz island with breakfast bar, stainless steel appliances, walk-in pantry, and abundant cabinetry. Luxury vinyl plank flooring extends throughout the entire home-including all bedrooms-creating a cohesive, carpet-free interior that is both stylish and easy to maintain. The spacious owner's suite offers a spa-inspired retreat with an upgraded walk-in shower, while all three bedrooms feature their own private bath access, plus a beautifully updated powder room with an upgraded vanity. Additional designer touches include custom designer wall coverings, upgraded kitchen and dining room lighting, and a laundry room complete with a utility sink. Outside, thoughtful enhancements elevate the home's curb appeal, including a fully fenced backyard, expanded paver driveway and professionally installed stone planters, adding approximately $8,000 in landscaping improvements. Located just minutes from I-485, Veteran's Memorial Park, and the charming shops and restaurants of downtown Mint Hill, this exceptional home offers the perfect blend of convenience, quality craftsmanship, and move-in-ready luxury. Better than new, with premium seller upgrades completed-this is one you won't want to miss.

Listed by Nancy Braun and Monica Russell of Showcase Realty LLC

$
$
%
$/month over payments
Federal 30-year interest rate: 6.69% last updated on Aug 6, 2026
* All Figures are estimates. Check with your bank or proposed mortgage company for actual interest rates.
This product uses the FRED® API but is not endorsed or certified by the Federal Reserve Bank of St. Louis.

Save FavoriteSchedule TourAsk A QuestionMore Details

11209 Lochmere Road Charlotte NC 28278

Charlotte, NC11209 Lochmere Road

Price$620,000

Est. Mortgage: $/month

Pending

MLS Number CAR4394492

  • Residential
  • Bedrooms 5
  • Bathroom 5
  • Square Feet 3,536
  • Acreage 0.15

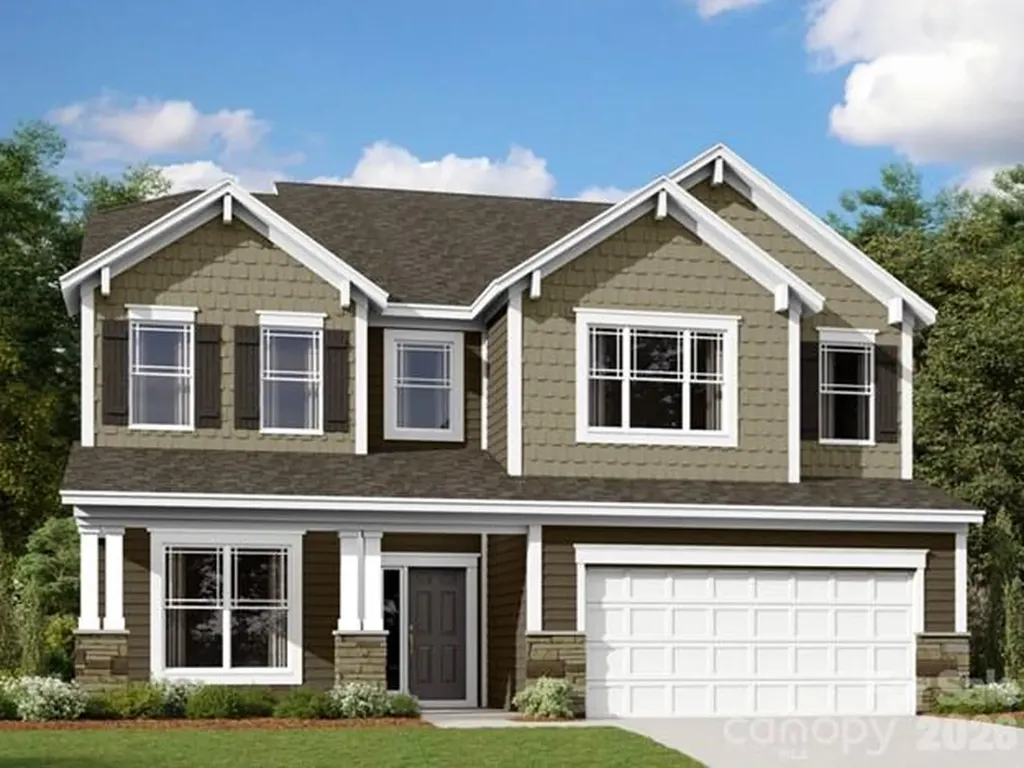
Welcome to the Sonoma! Walking in from the front covered porch you are greeted with a warm and inviting 2-story foyer. Just off the foyer is a formal dining room with 38" wainscotting, tray ceiling and 5" crown molding. The home opens up to the family room, kitchen and breakfast area. The kitchen is equipped with stainless steel appliances, gas cooktop, overhead wooden exhaust hood, quartz countertops and a kitchen island with a stainless steel farm sink. The family room is spacious and inviting with a gas fireplace, perfect for colder nights. You'll notice throughout the main living areas of this level is easily maintainable EVP flooring and 5" crown molding. Through the French door is a covered porch, ideal for entertaining or enjoying a morning coffee. The main level laundry room features overhead cabinets to make laundry days a breeze. Finishing this level is a main level guest bedroom with a shared bathroom, complete with a tiled shower. Upstairs you are greeted with a loft to add an additional living space. There are three additional bedrooms, one with a private bathroom and an additional shared bathroom. Through the double doors you will find the Owners suite that has been accented with a tray ceiling and 5" crown molding to enhance the elegance. The en-suite is fit for a spa, with an expanded tiled shower featuring dual shower heads, a bench and a seperate drying area. The dual vanity and private toilet area allows for maximum space and privacy for everyone to get ready in the mornings. Finally, the walk-in closet is spacious and is sure to accommodate any size wardrobe! Welcome to your new home!

Listed by Josh Allen and Mike Cummings of M/I Homes

$
$
%
$/month over payments
Federal 30-year interest rate: 6.69% last updated on Aug 6, 2026
* All Figures are estimates. Check with your bank or proposed mortgage company for actual interest rates.
This product uses the FRED® API but is not endorsed or certified by the Federal Reserve Bank of St. Louis.

Save FavoriteSchedule TourAsk A QuestionMore Details

2130 Abundance Lane Waxhaw NC 28173

Waxhaw, NC2130 Abundance Lane

Price$620,000

Est. Mortgage: $/month

MLS Number CAR4394916

  • Residential
  • Bedrooms 4
  • Bathroom 3
  • Square Feet 2,912
  • Acreage 0.34

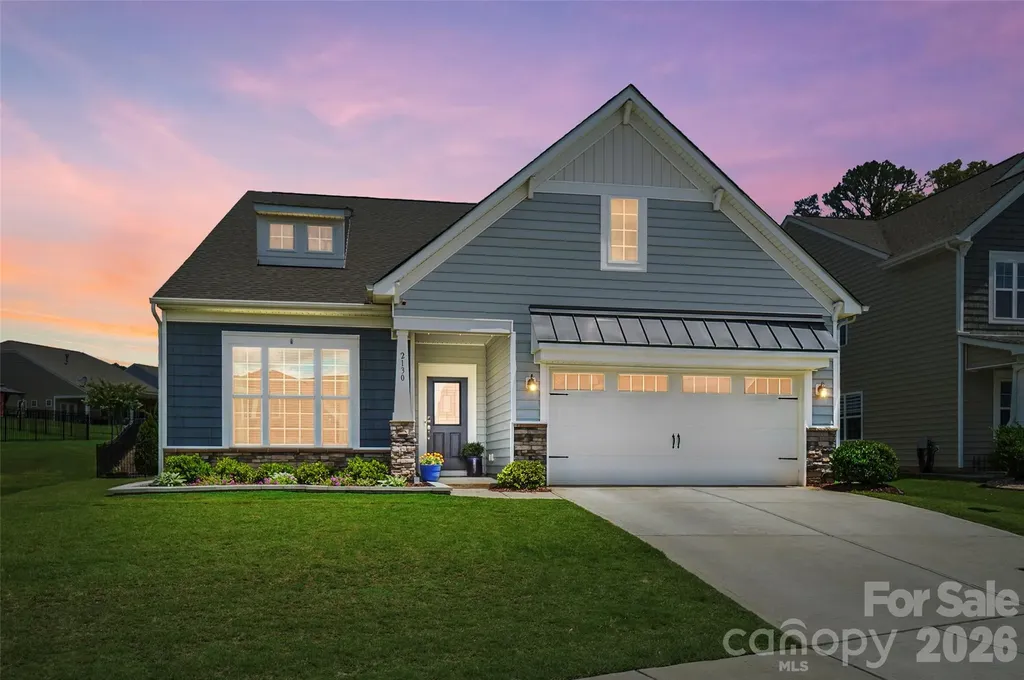
Every home has a story, and this one is ready for yours to begin. Tucked into the sought-after Cortona community of Waxhaw, this nearly 3,000 square foot Dorchester plan was thoughtfully upgraded to make everyday life feel a little easier. Step inside and picture your mornings here. The primary suite anchors the main level, complete with a refreshed spa-style bath featuring a frameless glass shower, updated lighting and mirrors, extra cabinetry, and a custom outfitted closet you truly have to see. Two more main-level bedrooms and a formal dining room leave plenty of room to spread out, work, and gather. At the heart of it all is a kitchen made for people who love to cook, with double ovens, a gas cooktop, a convection microwave, smart pull-out storage, and a walk-in pantry. A clever bump-out extension adds living space right where you want it, and three separate attic areas mean there is a place for everything. Upstairs, a fourth bedroom, a full bath, and a generous bonus room set the stage for movie nights, visiting guests, or a quiet retreat all your own. Outside, imagine easy evenings in the large fenced backyard beside an open patio anchored by a cozy gas fireplace. Residents of Cortona enjoy a clubhouse, fitness center, pickleball, sport courts, and walking trails, all a short drive to historic downtown Waxhaw and zoned for Wesley Chapel and Cuthbertson schools. Move-in ready and waiting for its next chapter...Yours. Be sure to ask about current lender incentives!!

Listed by Christen Ripoli of Real Broker,LLC

$
$
%
$/month over payments
Federal 30-year interest rate: 6.69% last updated on Aug 6, 2026
* All Figures are estimates. Check with your bank or proposed mortgage company for actual interest rates.
This product uses the FRED® API but is not endorsed or certified by the Federal Reserve Bank of St. Louis.

Save FavoriteSchedule TourAsk A QuestionMore Details

7882 Ballentrae Place Stanley NC 28164

Stanley, NC7882 Ballentrae Place

Price$620,000

Est. Mortgage: $/month

Open House

MLS Number CAR4388967

  • Residential
  • Next Open House: Sat 08/8 1:30 pm. to 3:30 pm.
  • Bedrooms 3
  • Bathroom 3
  • Square Feet 1,910

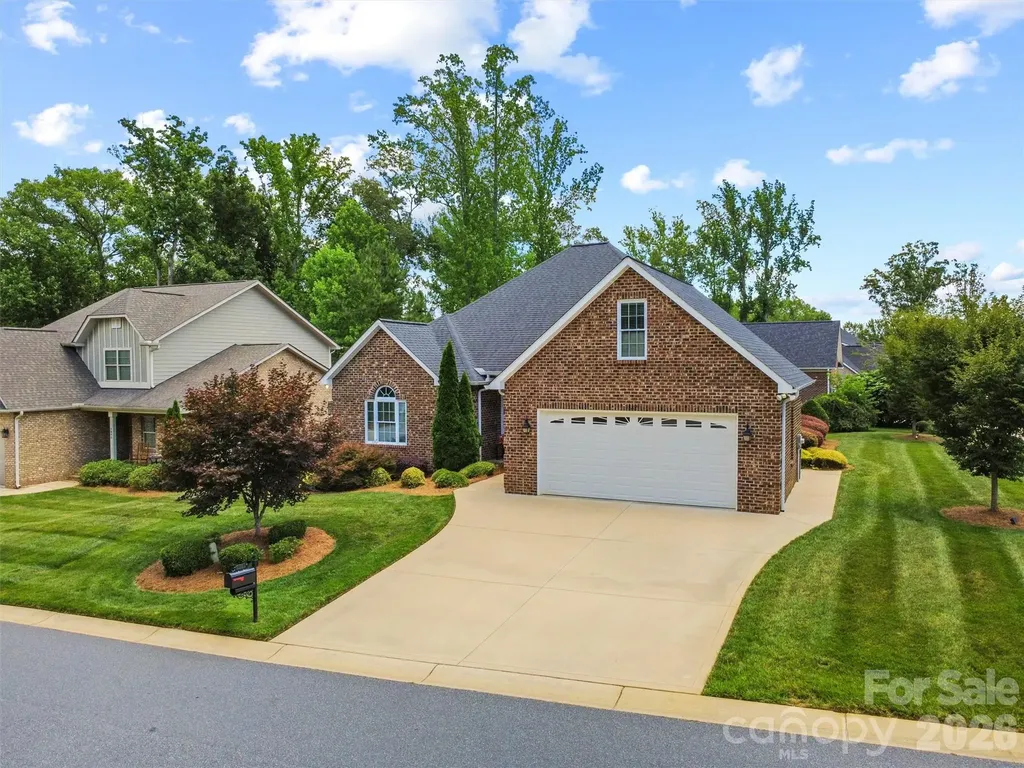
You don't have to choose between simplifying your life and loving where you live. Tucked into the Denver area, Ballentrae offers the kind of home that's becoming harder to find. Main-level living, HOA-maintained lawns, and full brick construction give you more freedom to enjoy the things that matter most-without sacrificing quality, comfort, or space. Inside, you'll find a split-bedroom floor plan, dedicated office, spacious kitchen with a large island and walk-in pantry, main-level laundry, and a primary suite with two walk-in closets. The unfinished bonus room offers valuable storage today with the opportunity to create additional living space in the future. Third bedroom is currently used as a dedicated office with an open doorway and two decorative wall openings. Just minutes from Lake Norman, shopping, dining, and everyday conveniences, Ballentrae combines a beautifully maintained neighborhood with no age restrictions and optional golf and social memberships at Cowans Ford Golf Club. It's a lifestyle that's easy to maintain-and even easier to love. Located in East Lincoln School District.

Listed by Elisha Scott of NorthGroup Real Estate LLC

$
$
%
$/month over payments
Federal 30-year interest rate: 6.69% last updated on Aug 6, 2026
* All Figures are estimates. Check with your bank or proposed mortgage company for actual interest rates.
This product uses the FRED® API but is not endorsed or certified by the Federal Reserve Bank of St. Louis.

Save FavoriteSchedule TourAsk A QuestionMore Details

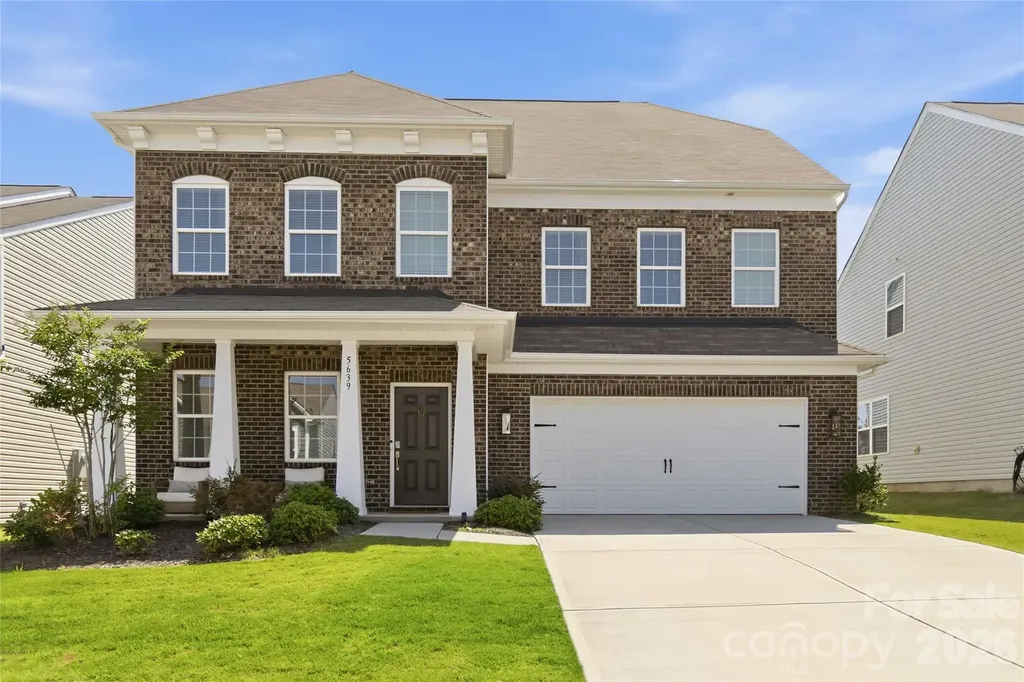
5639 Soft Shell Drive Lancaster SC 29720

Lancaster, SC5639 Soft Shell Drive

Price$620,000

Est. Mortgage: $/month

Open House

MLS Number CAR4405859

  • Residential
  • Next Open House: Sat 08/8 3:00 pm. to 5:00 pm.
  • Bedrooms 6
  • Bathroom 6
  • Square Feet 4,284

Luxury, space, and resort-style living await in this stunning 6-bedroom, 5.5-bath home in Walnut Creek, one of Lancaster's premier master-planned communities. Offering over 4,200 square feet of thoughtfully designed living space, this three-story home combines elegant finishes, exceptional functionality, and room to grow. The open-concept main level features a gourmet kitchen with double wall ovens, gas cooktop, large island, abundant cabinetry, and a spacious breakfast area overlooking the inviting family room. A formal dining room, private office with French doors, and a main-level guest suite with a full bath provide flexibility for entertaining, working from home, or multigenerational living. Upstairs, the expansive primary suite offers a private sitting area, spa-inspired bath, and oversized walk-in closet. Additional bedrooms, multiple full baths, a generous loft, and second-floor laundry provide space and convenience for everyday living. The third floor features another bedroom, full bath, and oversized bonus room...ideal as a media room, recreation space, home gym, or guest retreat. Outside, enjoy a peaceful backyard setting with space to relax, entertain, or create your own outdoor oasis. Located in the award-winning Walnut Creek community, residents enjoy resort-style amenities including two pools, a clubhouse, fitness center, tennis and pickleball courts, playgrounds, scenic walking trails, ponds, and direct access to the Carolina Thread Trail. Conveniently located near Indian Land, Waxhaw, Ballantyne, shopping, dining, and major commuter routes, this home offers the perfect blend of luxury, community, and convenience.

Listed by Abigail Wilson of Keller Williams Ballantyne Area

$
$
%
$/month over payments
Federal 30-year interest rate: 6.69% last updated on Aug 6, 2026
* All Figures are estimates. Check with your bank or proposed mortgage company for actual interest rates.
This product uses the FRED® API but is not endorsed or certified by the Federal Reserve Bank of St. Louis.

Save FavoriteSchedule TourAsk A QuestionMore Details

1104 Old Hwy 60 Highway Wilkesboro NC 28697

MLS Number CAR4176277

  • Residential
  • Bedrooms 2
  • Bathroom 2
  • Square Feet 1,136
  • Acreage 34.14

This unique property spans 34+ acres with two fully remodeled cabins and room to expand with more rentals. The one-level cabin sleeps two, with a modern kitchenette, granite countertops, full bath added and permitted in 2022, and another stone fireplace. Both feature new windows, roofs, Trane ductless heat pump added in 2021, and a 1500-gallon septic tank installed in 2021. Bathroom for the small cabin is equipped with a ceiling-mounted radiant heater, which is controlled by a wall thermostat. A seasonal flowing creek and mature timber create a private retreat, only 1.5 miles from Wilkesboro Speedway and a short drive to the Blue Ridge Parkway and Yadkin Valley Wine District. Property taxes have been paid in full for the year, totaling $1,287. Seller is in the process of completing a more permanent repair to a small section of the hardwood flooring prior to closing.

Listed by Bekah Emmons of Real Broker,LLC

$
$
%
$/month over payments
Federal 30-year interest rate: 6.69% last updated on Aug 6, 2026
* All Figures are estimates. Check with your bank or proposed mortgage company for actual interest rates.
This product uses the FRED® API but is not endorsed or certified by the Federal Reserve Bank of St. Louis.

Save FavoriteSchedule TourAsk A QuestionMore Details

5215 Silchester Lane Charlotte NC 28215

Charlotte, NC5215 Silchester Lane

Price$620,000

Est. Mortgage: $/month

Pending

MLS Number CAR4361255

  • Residential
  • Bedrooms 4
  • Bathroom 4
  • Square Feet 3,446
  • Acreage 0.56

This home has been well maintained with all major systems updated/upgraded. Roof 2023, Tesla Solar System 2024 (paid off for new owner), new HVAC 2016, updated ductwork 2025, updated vinyl windows 2018, insulated crawl space piping, and a gorgeous and easy to maintain Trex composite deck. Kitchen and living room paint was refreshed June 2026. All copper plumbing under the home, verified by Jim Dickerson Co. professional plumbers. Welcome to this classic brick 4 bedroom, 3.5 bath home nestled on a spacious half-acre lot on a cul de sac. Thoughtfully designed with flexibility in mind, this home features a main level primary and another potential primary upstairs, perfect for multi-generational living or guest accommodations. The Brantley Oaks community includes a pool and a timeless aesthetic. Step outside to a low maintenance Trex composite deck and beautifully landscaped private yard with irrigation system. Additional highlights include new lifetime warranty gutters, fresh exterior paint, a security camera system, and a gas fireplace with remote for cozy evenings. Additional features include a recreation room and main floor office/den/flex space, as well as a sunroom off of the kitchen.

Listed by Scott Altschuler and Shaina Wright of Howard Hanna Allen Tate Concord

$
$
%
$/month over payments
Federal 30-year interest rate: 6.69% last updated on Aug 6, 2026
* All Figures are estimates. Check with your bank or proposed mortgage company for actual interest rates.
This product uses the FRED® API but is not endorsed or certified by the Federal Reserve Bank of St. Louis.

Save FavoriteSchedule TourAsk A QuestionMore Details

3022 Butter Churn Lane Matthews NC 28105

Matthews, NC3022 Butter Churn Lane

Price$620,000

Est. Mortgage: $/month

MLS Number CAR4411109

  • Residential
  • Bedrooms 3
  • Bathroom 3
  • Square Feet 2,172
  • Acreage 0.48

Nestled on nearly half an acre in the established Hearthstone community, this beautifully updated home offers the perfect blend of timeless charm and everyday convenience. The thoughtfully designed floor plan features a spacious main-level primary suite, multiple living areas, and an inviting family room anchored by a stunning floor-to-ceiling stone fireplace. The bright white kitchen provides abundant cabinetry, generous counter space, and an adjoining breakfast area, while the formal dining room is ideal for hosting family and friends. Upstairs, you'll find two additional bedrooms and a full bath. Enjoy morning coffee or evening gatherings from the screened porch overlooking the private backyard, complete with mature trees and plenty of room to relax or play. A detached two-car garage and extended driveway provide ample parking and storage. Ideally located just minutes from Waverly, Rae Farms, Ballantyne, and I-485, you'll enjoy convenient access to shopping, dining, entertainment, and major commuting routes while still appreciating the privacy of an established neighborhood. Located in the highly regarded Providence High School district, this home offers comfort, flexibility, and an exceptional Matthews location.

Listed by Carin Miller of Real Broker,LLC

$
$
%
$/month over payments
Federal 30-year interest rate: 6.69% last updated on Aug 6, 2026
* All Figures are estimates. Check with your bank or proposed mortgage company for actual interest rates.
This product uses the FRED® API but is not endorsed or certified by the Federal Reserve Bank of St. Louis.

Save FavoriteSchedule TourAsk A QuestionMore Details

1322 Carolyn Drive Charlotte NC 28205

Charlotte, NC1322 Carolyn Drive

Price$620,000

Est. Mortgage: $/month

Open House

MLS Number CAR4380647

  • Residential
  • Next Open House: Fri 08/7 9:00 am. to 7:00 pm.
  • Bedrooms 3
  • Bathroom 2
  • Square Feet 1,916

Come see 1322 Carolyn Dr, a residence arranged for everyday practicality and comfortable living. The kitchen is equipped with an accent backsplash and all stainless steel appliances. The primary bathroom provides double sinks and a relaxing jacuzzi tub. Outside, a deck extends to a fully fenced backyard. This home brings together comfort and updates, a perfect blend for living.. Included 100-Day Home Warranty with buyer activation

Listed by Lisa McGill of Opendoor Brokerage LLC

$
$
%
$/month over payments
Federal 30-year interest rate: 6.69% last updated on Aug 6, 2026
* All Figures are estimates. Check with your bank or proposed mortgage company for actual interest rates.
This product uses the FRED® API but is not endorsed or certified by the Federal Reserve Bank of St. Louis.

Save FavoriteSchedule TourAsk A QuestionMore Details

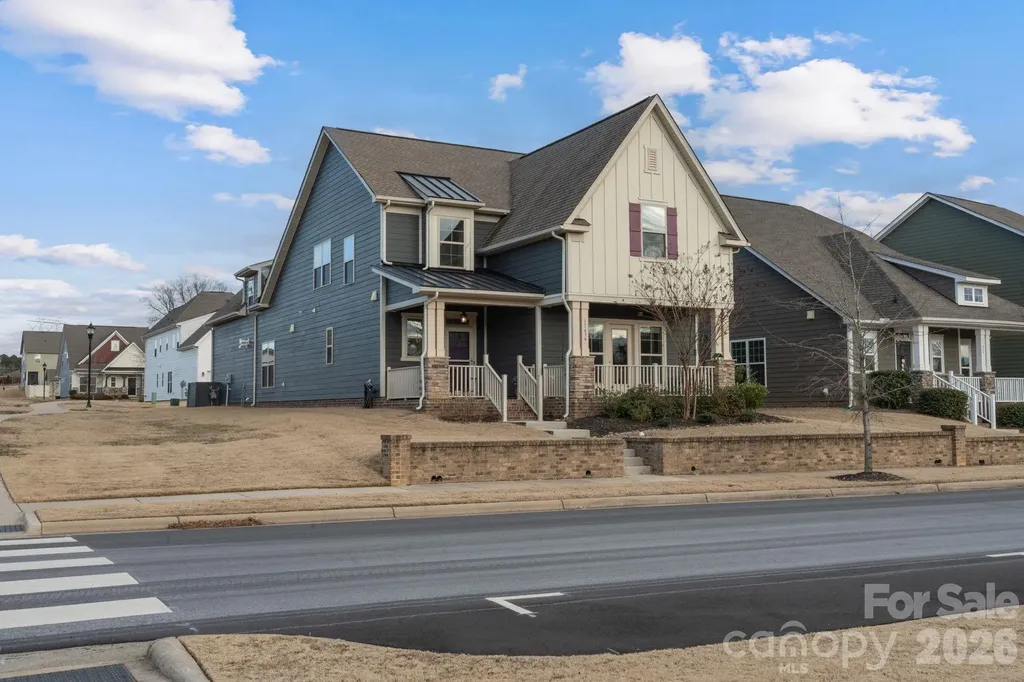
11634 Westbranch Parkway Davidson NC 28036
Pending

MLS Number CAR4340897

  • Residential
  • Bedrooms 4
  • Bathroom 3
  • Square Feet 2,816
  • Acreage 0.15

Your Dream Home awaits in Davidson I invite you to discover a true sanctuary. This beautiful 4 bedroom residence in the heart of Davidson is more than just a house; its a place of love, laughter, and wonderful memories to be made. The main-level master suite offers both privacy and convenience, while our front porches invite you to back in breathtaking sunsets over the South Prong Rocky River Greenway. Mornings can be a joy on the screened-in back porch, where the peacefulness of nature pairs perfectly with the inviting patio pavers and fenced yard. In this warm community, you'll find acclaimed NC schools just a stroll away and scenic walking trails right outside your door. The open-concept living area and gourmet kitchen, featuring granite countertops and a gas stove make entertaining a delight. The home was freshly painted in Fall 2025, adding a bright and inviting touch throughout. Meticulously maintained, this home showcases beautiful hardwood floors and a cozy fireplace that adds warmth and character. The upper level boasts a spacious loft and two additional bedrooms, while a private bonus room with its own staircase serves as an ideal home office or guest retreat. This home has been treasured for many years and the hope is that it becomes a safe haven for the next owners. If you are searching for a place to create lasting memories, your new home awaits you in Davidson!

Listed by Nicholas Wright of NDW Homes

$
$
%
$/month over payments
Federal 30-year interest rate: 6.69% last updated on Aug 6, 2026
* All Figures are estimates. Check with your bank or proposed mortgage company for actual interest rates.
This product uses the FRED® API but is not endorsed or certified by the Federal Reserve Bank of St. Louis.

Save FavoriteSchedule TourAsk A QuestionMore Details

Broker Reciprocity MLS Grid Logo © 2026 Listings courtesy of Canopy MLS as distributed by MLS GRID. IDX information is provided exclusively for consumers’ personal non-commercial use and may not be used for any purpose other than to identify prospective properties consumers may be interested in purchasing. The IDX data is deemed reliable but is not guaranteed by MLS GRID and may be subject to an end user license agreement prescribed by the Member Participant’s applicable MLS.  Based on information submitted to the MLS GRID as of August 7, 2026 3:15 AM UTC . All data is obtained from various sources and may not have been verified by broker or MLS GRID. Supplied Open House Information is subject to change without notice. All information should be independently reviewed and verified for accuracy. Properties may or may not be listed by the office/agent presenting the information. Some IDX listings have been excluded from this website.