and narrow your search. If you have fewer than 200 results, you can save your search.

Weaverville NC

r=9469-9480
1298 Cole Avenue Rock Hill SC 29732

Rock Hill, SC1298 Cole Avenue

Price$619,900

Est. Mortgage: $/month

Open House

MLS Number CAR4389777

  • Residential
  • Next Open House: Sat 08/8 12:00 pm. to 2:00 pm.
  • Bedrooms 4
  • Bathroom 4
  • Square Feet 2,827

Seller paid $5,000 closing cost incentive or mortgage rate buy-down. Style, space, and convenience come together beautifully here. This home is FULL of upgrades throughout. It is designed for real-life comfort, convenience, versatility and can offer generational living. The kitchen is built for function and style-complete with a large work island, bar, farmhouse sink, level four granite countertops, and modern lighting, making cooking and hosting effortless. It flows seamlessly with an open floorplan. Natural daylight fills the open areas. The home features a split bedroom plan with two primary bedrooms on the main floor, each with private bathrooms. Upstairs, enjoy a fully equipped home theater with a Dolby Atmos surround sound speaker system, 9 Martin Logan speakers, BENQ 4K projector, and a sound transparent screen-your own premium movie retreat. The bonus room can be converted into a 5th bedroom while still offering loft space for flexibility. Several smart features with remote access make living here a breeze. Additional conveniences include LVP flooring, a tankless water heater, a drop zone, an EV charger, a community walking trail and no HOA fees or CCRs! Come relax outdoors on the covered, screened deck overlooking a peaceful, wooded backdrop. Close to top schools, major roads, and everyday amenities-with low South Carolina taxes. Several select furnishings convey with the sale.

Listed by Andre Carelock of Rinehart Realty Corp- Fort Mil

$
$
%
$/month over payments
Federal 30-year interest rate: 6.69% last updated on Aug 6, 2026
* All Figures are estimates. Check with your bank or proposed mortgage company for actual interest rates.
This product uses the FRED® API but is not endorsed or certified by the Federal Reserve Bank of St. Louis.

Virtual TourSave FavoriteSchedule TourAsk A QuestionMore Details

49294 Wood Land Drive Norwood NC 28128

Norwood, NC49294 Wood Land Drive

Price$619,900

Est. Mortgage: $/month

MLS Number CAR4395576

  • Residential
  • Bedrooms 2
  • Bathroom 1
  • Square Feet 956
  • Acreage 0.26

Lake Tillery sunsets, gentle waters, and a beautifully shaded lot create the perfect setting for this charming waterfront retreat. Offering approximately 114.5 feet of shoreline, this 2-bedroom, 1-bath home is ideally positioned to capture long water views and spectacular evening sunsets across the lake. The open living spaces are warm and inviting, while the kitchen is thoughtfully situated on the waterside of the home-making even everyday tasks a pleasure with peaceful lake views just beyond the window. Granite countertops add style and function, and the screened porch and adjoining lakeside deck provide the perfect spaces for morning coffee, afternoon relaxation, or entertaining family and friends. Outside, the gently sloping lot is beautifully shaded by mature hardwoods, creating a private and park-like setting all the way to the water's edge. The approximately 5-6 feet of water depth is ideal for boating, swimming, fishing, and enjoying everything Lake Tillery has to offer. A private pier and waterfront area make it easy to spend your days on the lake. Recent improvements include a brand-new roof installed in June 2026, a new HVAC system, a professionally installed vapor barrier in the crawlspace with dehumidifier, and a tankless water heater, providing comfort, energy efficiency, and peace of mind for years to come. An attached one-car garage offers additional storage for lake toys and equipment. Whether you're searching for a weekend getaway, vacation rental opportunity, or full-time waterfront residence, this Lake Tillery property offers the rare combination of beautiful sunsets, a flat shaded lot, mature trees, and an inviting waterfront setting that will have you feeling at home from the moment you arrive.

Listed by Lynn Norman of Lake Tillery Properties LLC

$
$
%
$/month over payments
Federal 30-year interest rate: 6.69% last updated on Aug 6, 2026
* All Figures are estimates. Check with your bank or proposed mortgage company for actual interest rates.
This product uses the FRED® API but is not endorsed or certified by the Federal Reserve Bank of St. Louis.

Save FavoriteSchedule TourAsk A QuestionMore Details
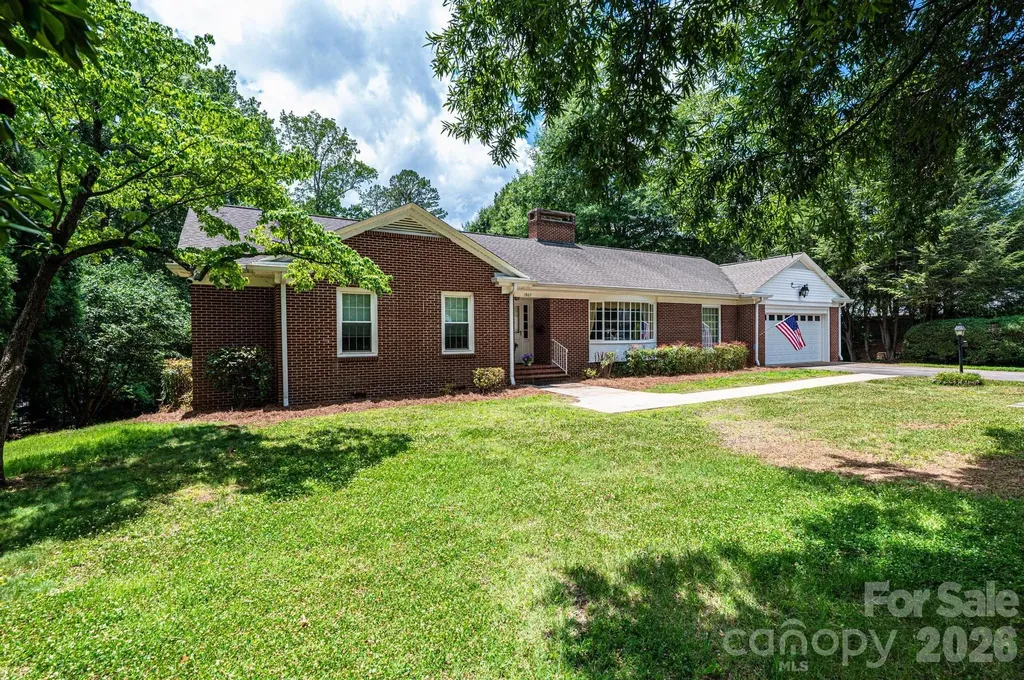
1807 5th Street NW Hickory NC 28601

Hickory, NC1807 5th Street NW

Price$619,900

Est. Mortgage: $/month

MLS Number CAR4394751

  • Residential
  • Bedrooms 3
  • Bathroom 3
  • Square Feet 3,024
  • Acreage 0.71

Nestled in the desirable Country Club Park area of Northwest Hickory, this spacious 3-Bedroom, 2.5-Bath ranch with basement offers comfort, character, and plenty of living space. The main level features 3 bedrooms, 2 full baths, a formal living room, formal dining room, and cozy den with fireplace, sunroom and an eat-in kitchen. Enjoy the warmth of three fireplaces located throughout the home. A two-car garage provides convenience, while the private deck with ramp overlooks the backyard and a small storage shed. The basement offers both finished and unfinished areas, providing excellent flexibility for storage, hobbies, or future expansion. The finished portion includes a den and a half bath, while the unfinished area offers ample space for a workshop, storage, or additional recreational use. This estate property has been well maintained, and the heirs believe the following updates were completed within the last 10 years: replacement windows, gutters, vinyl fascia and soffits, roof, HVAC system, and a new deck with ramp. They also believe the garage door and openers were replaced within the last two years. Conveniently located in the sought-after Country Club Park area of Northwest Hickory, this home is close to shopping, dining, medical facilities, and other local amenities. Don't miss this opportunity to make this well-built home your own.

Listed by Donna Lane of Coldwell Banker Boyd & Hassell

$
$
%
$/month over payments
Federal 30-year interest rate: 6.69% last updated on Aug 6, 2026
* All Figures are estimates. Check with your bank or proposed mortgage company for actual interest rates.
This product uses the FRED® API but is not endorsed or certified by the Federal Reserve Bank of St. Louis.

Save FavoriteSchedule TourAsk A QuestionMore Details
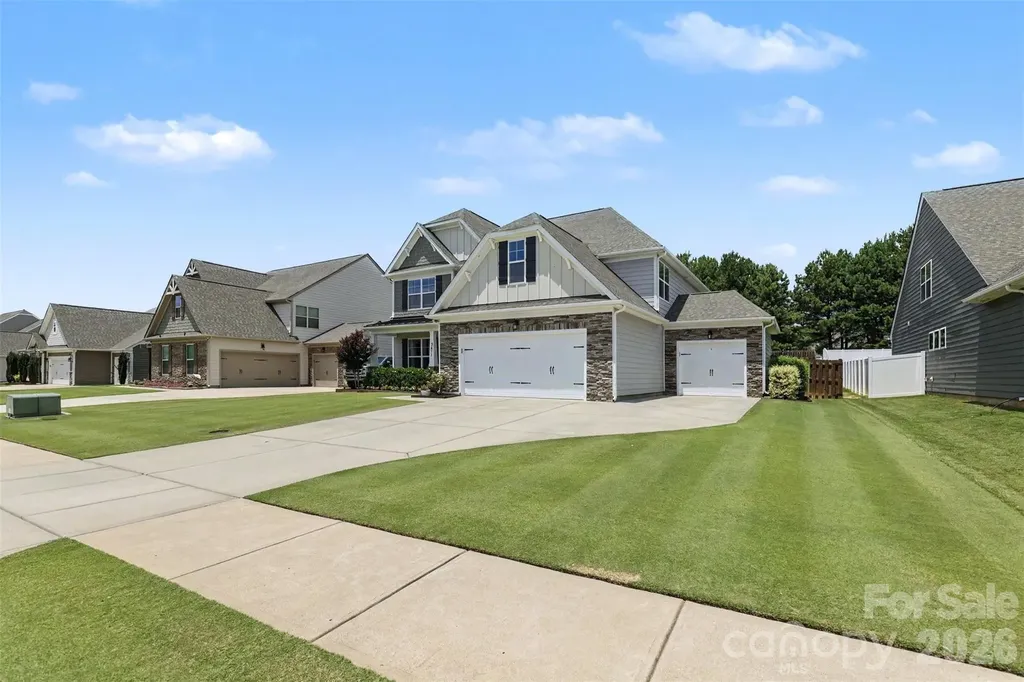
3471 Delaware Drive Denver NC 28037

Denver, NC3471 Delaware Drive

Price$619,900

Est. Mortgage: $/month

Pending

MLS Number CAR4400674

  • Residential
  • Bedrooms 4
  • Bathroom 4
  • Square Feet 3,482
  • Acreage 0.36

Welcome home to this stunning property with Primary suite on the main floor, thoughtfully designed with abundant living space, a spacious bed/bonus room, an additional utility garage, and a relaxing covered porch perfect for enjoying your morning coffee or unwinding in the evening. Every detail has been carefully selected, from the upgraded lighting and plumbing fixtures to the charming carriage-style garage door, elegant interior trim package, designer two-tone paint, iron railings with decorative pickets, and beautiful upgraded flooring throughout. The chef-inspired kitchen is sure to impress with upgraded maple cabinetry, stylish hardware, crown molding, gleaming quartz countertops, a ceramic tile backsplash, recessed lighting, and stainless steel appliances-creating the perfect space for cooking, gathering, and entertaining. This beautiful home blends comfort, style, and functionality in every room. And don't forget the wonderful community features: paved sidewalks, community pool, boat storage, community center. Just minutes from the lake access. Schedule your tour today and experience everything it has to offer!

Listed by Keona Francis of Berkshire Hathaway HomeServices Elite Properties

$
$
%
$/month over payments
Federal 30-year interest rate: 6.69% last updated on Aug 6, 2026
* All Figures are estimates. Check with your bank or proposed mortgage company for actual interest rates.
This product uses the FRED® API but is not endorsed or certified by the Federal Reserve Bank of St. Louis.

Save FavoriteSchedule TourAsk A QuestionMore Details

1935 Copper Path Drive Fort Mill SC 29715

Fort Mill, SC1935 Copper Path Drive

Price$619,900

Est. Mortgage: $/month

MLS Number CAR4408559

  • Residential
  • Bedrooms 4
  • Bathroom 3
  • Square Feet 2,937
  • Acreage 0.17

Welcome to this beautiful 4-bedroom, 3-bath home located in one of the area's most sought-after neighborhoods! Offering a very spacious and functional floor plan, this home is perfect for everyday living and entertaining. Featuring a large kitchen island open to the living room, upgraded appliances, hard surface flooring throughout the entire lower level, seating area and connected screened patio off of the primary suite, large 2 car garage, and more! Enjoy access to exceptional community amenities, creating a lifestyle of comfort and convenience. Conveniently located near shopping, dining, schools, and major roadways, this home combines the best of location, space, and neighborhood living. Not to mention the homes perfect, more private, location within the Elizabeth neighborhood. Without another street directly behind, this homes backyard enjoys more of a wooded and pond view! This is the neighborhood you want to be in! Featuring a Clubhouse, Park, Large pools, Walking Trails, Bocce Ball Court, Pickleball Courts, Play Ground, Fitness Center, and more. If that isn't enough enjoy convenient proximity to all that Lake Wylie, Catawba River, Catawba Park and much more local attractions have to offer. Don't miss your opportunity to make this wonderful property your new home!

Listed by Timothy Garland of Keller Williams Connected

$
$
%
$/month over payments
Federal 30-year interest rate: 6.69% last updated on Aug 6, 2026
* All Figures are estimates. Check with your bank or proposed mortgage company for actual interest rates.
This product uses the FRED® API but is not endorsed or certified by the Federal Reserve Bank of St. Louis.

Save FavoriteSchedule TourAsk A QuestionMore Details
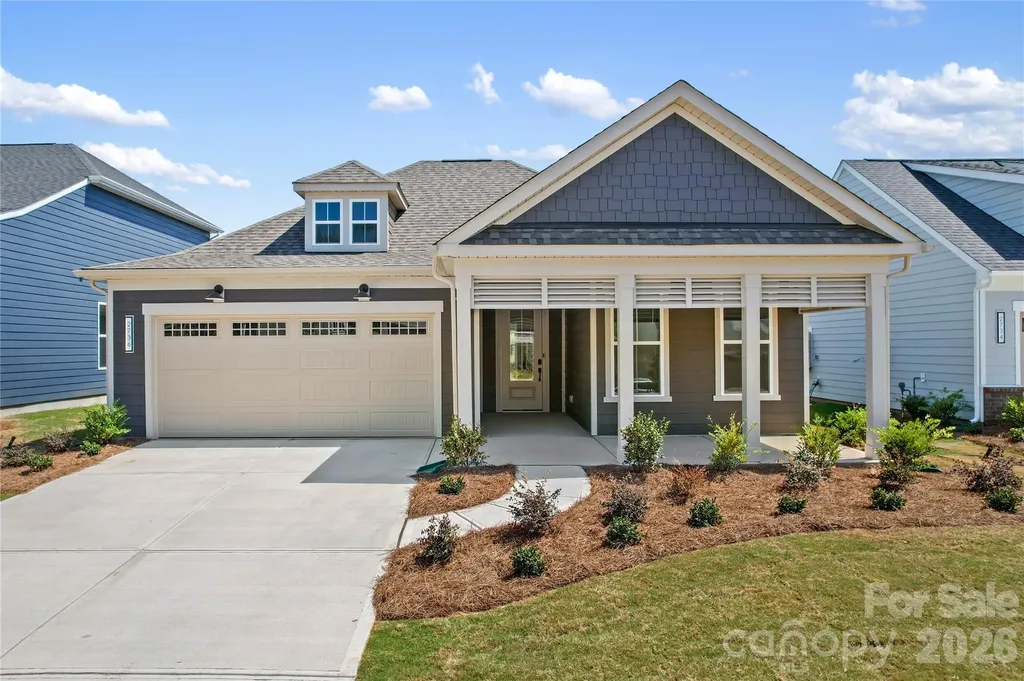
2736 Peak Court Belmont NC 28012

Belmont, NC2736 Peak Court

Price$619,652

Est. Mortgage: $/month

Active With Contract

MLS Number CAR4328408

  • Residential
  • Bedrooms 2
  • Bathroom 3
  • Square Feet 2,176
  • Acreage 0.18

Welcome to Carolina Riverside, the premier 55+ active-adult community in the Charlotte area! Perfectly located within charming Belmont, you have easy access to the Catawba River and Charlotte-Douglas International Airport. This community combines small-town charm with easy access to city conveniences. Residents enjoy HOA-included lawn care, high-speed Internet and TV, a full-time Lifestyle Director, and resort-style amenities-featuring a 19,000 sq. ft. clubhouse, indoor and outdoor pools, pickleball courts, and scenic walking trails. This beautiful "Prestige" home offers 2 bedrooms and 2.5 baths in an open-concept design ideal for entertaining. The gourmet kitchen includes a wall microwave+oven with gas 36" cooktop, while the bright sunroom and paver patio provide sunny enjoyment. Additional highlights include a gorgeous brick fireplace, stunning interiors and an over-sized garage. Your time is NOW!

Listed by Amanda Rex and Steve Cramer of Pulte Home Corporation

$
$
%
$/month over payments
Federal 30-year interest rate: 6.69% last updated on Aug 6, 2026
* All Figures are estimates. Check with your bank or proposed mortgage company for actual interest rates.
This product uses the FRED® API but is not endorsed or certified by the Federal Reserve Bank of St. Louis.

Save FavoriteSchedule TourAsk A QuestionMore Details

84 Far Hills Terrace Brevard NC 28712

Brevard, NC84 Far Hills Terrace

Price$619,500

Est. Mortgage: $/month

MLS Number CAR4346875

  • Residential
  • Bedrooms 3
  • Bathroom 2
  • Square Feet 1,511
  • Acreage 0.28

Nestled on a quiet cul-de-sac in the heart of Brevard, this beautifully updated 3-bedroom, 2-bathroom home offers the perfect blend of comfort and convenience-just a short stroll to downtown shops, dining, and entertainment. Thoughtfully renovated over the past five years, major updates include the roof, furnace, air conditioning system, and water heater, providing peace of mind for years to come. Inside, you'll find a bright and inviting layout designed for both everyday living and easy entertaining. The spacious primary suite features a luxurious ensuite bath with heated floors, creating a warm and relaxing retreat. Enjoy your morning coffee or unwind in the evenings on the screened-in back porch overlooking the fenced backyard-perfect for pets or outdoor gatherings. The versatile garage offers abundant storage and can easily function as a workshop or hobby space. Move-in ready and ideally located, this home is a rare find in one of Brevard's most desirable settings.

Listed by Reed Tickle of Looking Glass Realty

$
$
%
$/month over payments
Federal 30-year interest rate: 6.69% last updated on Aug 6, 2026
* All Figures are estimates. Check with your bank or proposed mortgage company for actual interest rates.
This product uses the FRED® API but is not endorsed or certified by the Federal Reserve Bank of St. Louis.

Save FavoriteSchedule TourAsk A QuestionMore Details
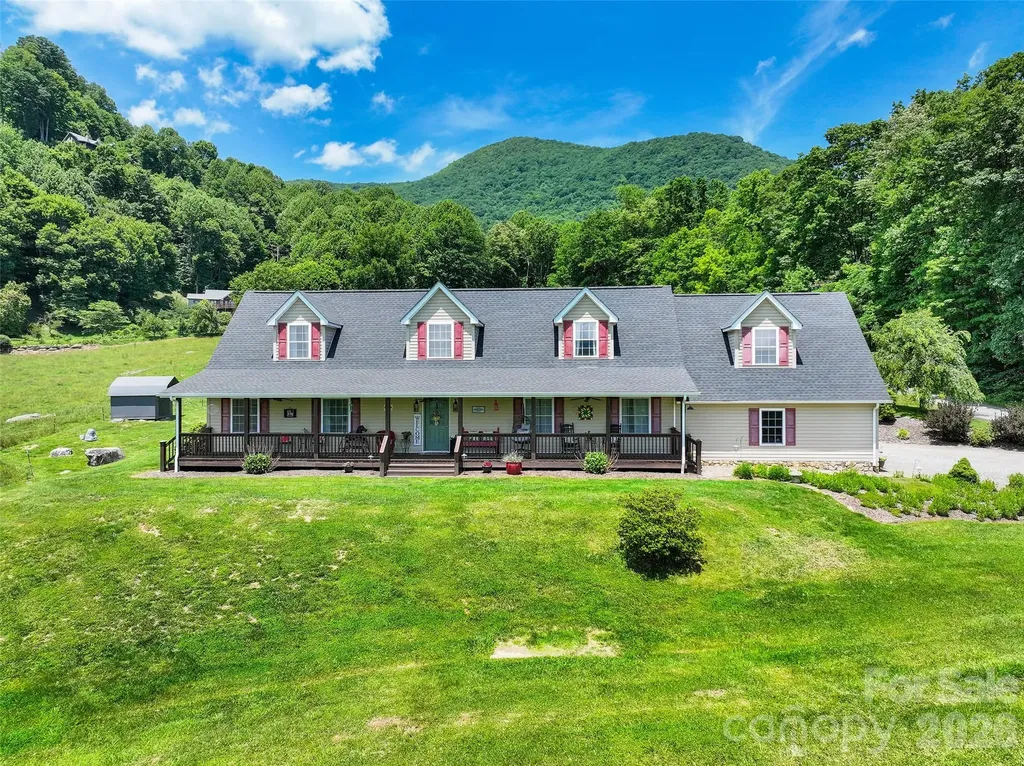
371 Ned Cove Road Waynesville NC 28785

Waynesville, NC371 Ned Cove Road

Price$619,500

Est. Mortgage: $/month

MLS Number CAR4356117

  • Residential
  • Bedrooms 4
  • Bathroom 3
  • Square Feet 3,031
  • Acreage 1.03

With this Stunning Retreat, Expansive Views & Thoughtful Design; Experience the perfect blend of comfort, functionality, and scenic beauty in this beautifully designed 4BD/2.5BA home! The inviting main level features an inviting family room and enjoyable dining area-all positioned to capture incredible mountain and pasture views. The well-appointed kitchen offers quartz countertops, ample cabinetry, and bar seating for three, open to the spacious living room making it ideal for both everyday living and entertaining. The large main-level primary suite is a true retreat, complete with a tile shower, clawfoot soaking tub, and picturesque views. Additional main floor highlights include a bedroom, powder room, and convenient laundry/mud room! Upstairs, you'll find two additional bedrooms, a full bath, a versatile loft space, and a recreation room-perfect for guests or flexible space. Outdoor living shines with an expansive 8x60 covered rocking chair front porch, a pergola-covered back patio, shed, and an ATV carport-offering both relaxation and practicality. Complete with a 2-car garage and surrounded by breathtaking mountain and pasture views, this property delivers the ideal mountain lifestyle!

Listed by Ron Breese and Landen Stevenson of Keller Williams Great Smokies

$
$
%
$/month over payments
Federal 30-year interest rate: 6.69% last updated on Aug 6, 2026
* All Figures are estimates. Check with your bank or proposed mortgage company for actual interest rates.
This product uses the FRED® API but is not endorsed or certified by the Federal Reserve Bank of St. Louis.

Virtual TourSave FavoriteSchedule TourAsk A QuestionMore Details

3800 Sky Haven Drive Charlotte NC 28209

Charlotte, NC3800 Sky Haven Drive

Price$619,500

Est. Mortgage: $/month

MLS Number CAR4326961

  • Residential
  • Bedrooms 3
  • Bathroom 4
  • Square Feet 1,950
  • Acreage 0.02

Fantastic Four Story Townhome in the heart of Lower SouthEnd. Combine the security of the gated South Village community with the convenience of a walk out front door step directly onto the rail trail. Immaculately maintained home with seamless floorplan and upgrades. Rooftop Terrace with city views as well as a walk out porch and juliette balcony for seamless indoor/outdoor living and entertaining. Two car tandem garage with ample storage. Conveniently located to all things Lo-So!

Listed by Bonnie Tcherkezian of Dickens Mitchener & Associates Inc

$
$
%
$/month over payments
Federal 30-year interest rate: 6.69% last updated on Aug 6, 2026
* All Figures are estimates. Check with your bank or proposed mortgage company for actual interest rates.
This product uses the FRED® API but is not endorsed or certified by the Federal Reserve Bank of St. Louis.

Save FavoriteSchedule TourAsk A QuestionMore Details
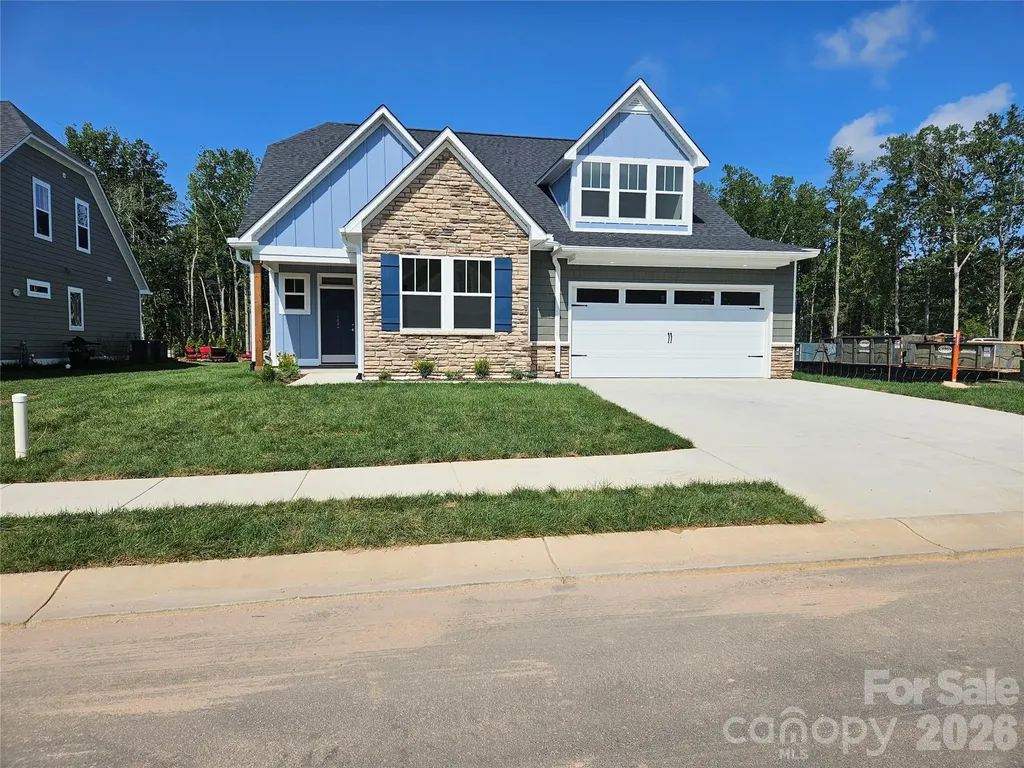
320 Pintail Lane Arden NC 28704

Arden, NC320 Pintail Lane

Price$619,225

Est. Mortgage: $/month

Pending

MLS Number CAR4346878

  • Residential
  • Bedrooms 4
  • Bathroom 3
  • Square Feet 2,618
  • Acreage 0.24

Home is under construction estimated completion date April 30th House is not on lockbox house is not locked

Listed by Margaret Dennison of Windsor Built Homes

$
$
%
$/month over payments
Federal 30-year interest rate: 6.69% last updated on Aug 6, 2026
* All Figures are estimates. Check with your bank or proposed mortgage company for actual interest rates.
This product uses the FRED® API but is not endorsed or certified by the Federal Reserve Bank of St. Louis.

Save FavoriteSchedule TourAsk A QuestionMore Details
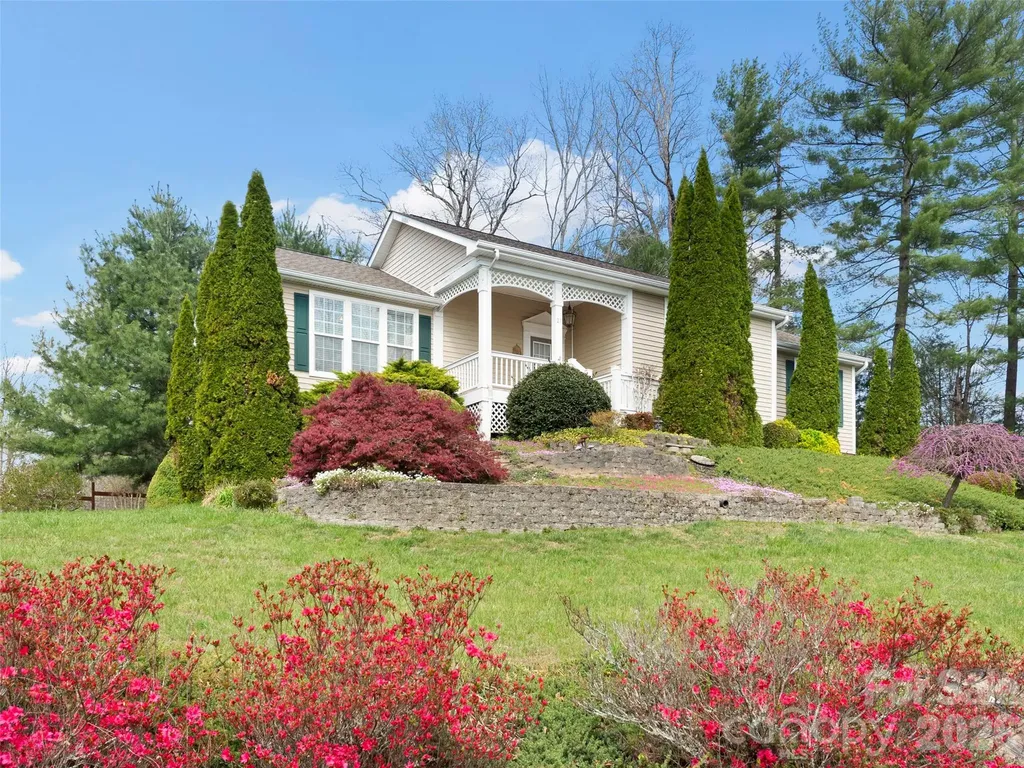
21 Old Applewood Lane Hendersonville NC 28739
Open House

MLS Number CAR4366143

  • Residential
  • Next Open House: Sun 08/16 2:00 pm. to 4:00 pm.
  • Bedrooms 3
  • Bathroom 3
  • Square Feet 2,584

Nestled in the charming Old Applewood Hollow neighborhood, this spacious 3 bedroom home blends comfort, style, and convenience- just 10 minutes from vibrant downtown Hendersonville and minutes from shopping, dining, and entertainment. Enjoy an updated kitchen and versatile downstairs area featuring a bonus room, recreation space, and a full bath ideal for guests or hobbies. Beautiful stonework, tasteful landscaping, and a brand new 2024 roof enhance the curb appeal, while a whole house natural gas generator adds peace of mind. Outdoor storage, a workshop/mechanical room ready for your vision, and thoughtful details throughout make this home truly move-in ready and full of potential.

Listed by Daniel Hardin of Howard Hanna Beverly-Hanks

$
$
%
$/month over payments
Federal 30-year interest rate: 6.69% last updated on Aug 6, 2026
* All Figures are estimates. Check with your bank or proposed mortgage company for actual interest rates.
This product uses the FRED® API but is not endorsed or certified by the Federal Reserve Bank of St. Louis.

Virtual TourSave FavoriteSchedule TourAsk A QuestionMore Details
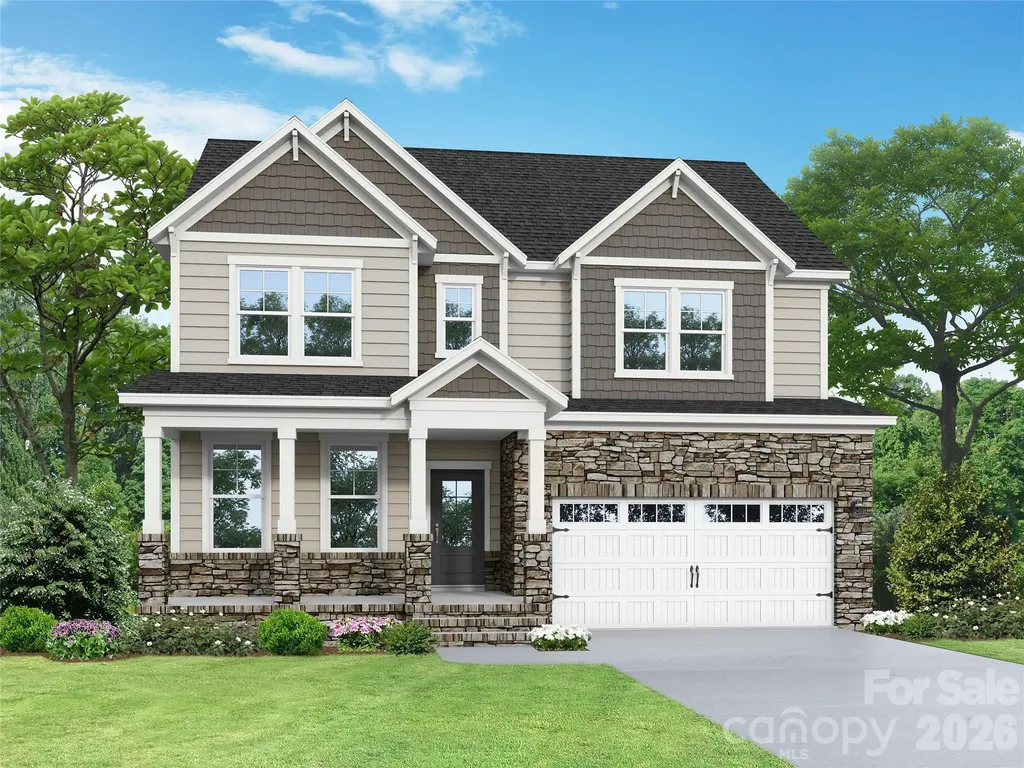
2917 Audubon Ridge Belmont NC 28012

MLS Number CAR4356403

  • Residential
  • Bedrooms 4
  • Bathroom 4
  • Square Feet 2,907
  • Acreage 0.18

Nestled within easy walking distance of historic downtown Belmont's restaurants, parks and events, and just blocks from Belmont Middle and Southpoint High schools, the Enclave at Belmont neighborhood offers 36 two & three-story new homes from 2500 to 4275 square feet on private homesites. Priced from the upper $500's-$700's, homebuyers have purchased on average one new home a week since our grand opening. There are still 7 remaining new homes, so plan a visit soon to get in on this amazing Belmont neighborhood! This three-story "Chestnut" home design has 4 bedrooms & 3.5 bathrooms in a 2907 square foot home. There's ample space for everyone with a first-floor study, wonderful open family room & kitchen living areas opening out to a screened porch overlooking a private backyard. Upstairs you'll find the owner's bedroom suite with a deluxe bath that includes a luxurious soaking tub with a separate walk-in shower with tile walls & a bench. There's lots of storage in the large walk-in closet with wood shelving included. The 2nd floor also offers 2 bedrooms that share a bathroom, plus a 4th bedroom suite that has its own full bathroom. The 3rd floor has an enormous recreation/media room! Come visit soon to walk through this home while it is under construction on a private homesite, with a wooded common area to the left of it where nobody else can build. The estimated completion for this home is the end of September. Don't miss this RARE opportunity to secure a beautiful brand-new home in a small Belmont neighborhood where you won't need to "live though" construction for years to come!

Listed by Wray Farlow of Davidson Homes Realty,LLC

$
$
%
$/month over payments
Federal 30-year interest rate: 6.69% last updated on Aug 6, 2026
* All Figures are estimates. Check with your bank or proposed mortgage company for actual interest rates.
This product uses the FRED® API but is not endorsed or certified by the Federal Reserve Bank of St. Louis.

Save FavoriteSchedule TourAsk A QuestionMore Details

Broker Reciprocity MLS Grid Logo © 2026 Listings courtesy of Canopy MLS as distributed by MLS GRID. IDX information is provided exclusively for consumers’ personal non-commercial use and may not be used for any purpose other than to identify prospective properties consumers may be interested in purchasing. The IDX data is deemed reliable but is not guaranteed by MLS GRID and may be subject to an end user license agreement prescribed by the Member Participant’s applicable MLS.  Based on information submitted to the MLS GRID as of August 7, 2026 5:15 AM UTC . All data is obtained from various sources and may not have been verified by broker or MLS GRID. Supplied Open House Information is subject to change without notice. All information should be independently reviewed and verified for accuracy. Properties may or may not be listed by the office/agent presenting the information. Some IDX listings have been excluded from this website.