and narrow your search. If you have fewer than 200 results, you can save your search.

Weaverville NC

r=9481-9492
2917 Audubon Ridge Belmont NC 28012

MLS Number CAR4356403

  • Residential
  • Bedrooms 4
  • Bathroom 4
  • Square Feet 2,907
  • Acreage 0.18

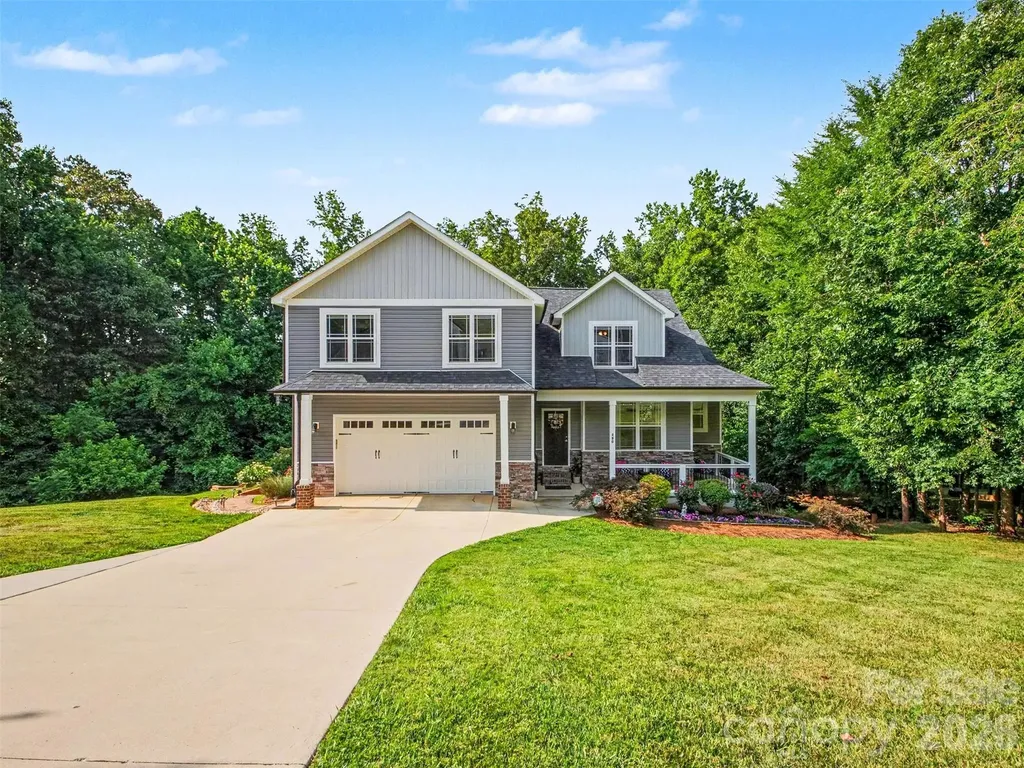
Nestled within easy walking distance of historic downtown Belmont's restaurants, parks and events, and just blocks from Belmont Middle and Southpoint High schools, the Enclave at Belmont neighborhood offers 36 two & three-story new homes from 2500 to 4275 square feet on private homesites. Priced from the upper $500's-$700's, homebuyers have purchased on average one new home a week since our grand opening. There are still 7 remaining new homes, so plan a visit soon to get in on this amazing Belmont neighborhood! This three-story "Chestnut" home design has 4 bedrooms & 3.5 bathrooms in a 2907 square foot home. There's ample space for everyone with a first-floor study, wonderful open family room & kitchen living areas opening out to a screened porch overlooking a private backyard. Upstairs you'll find the owner's bedroom suite with a deluxe bath that includes a luxurious soaking tub with a separate walk-in shower with tile walls & a bench. There's lots of storage in the large walk-in closet with wood shelving included. The 2nd floor also offers 2 bedrooms that share a bathroom, plus a 4th bedroom suite that has its own full bathroom. The 3rd floor has an enormous recreation/media room! Come visit soon to walk through this home while it is under construction on a private homesite, with a wooded common area to the left of it where nobody else can build. The estimated completion for this home is the end of September. Don't miss this RARE opportunity to secure a beautiful brand-new home in a small Belmont neighborhood where you won't need to "live though" construction for years to come!

Listed by Wray Farlow of Davidson Homes Realty,LLC

$
$
%
$/month over payments
Federal 30-year interest rate: 6.69% last updated on Aug 6, 2026
* All Figures are estimates. Check with your bank or proposed mortgage company for actual interest rates.
This product uses the FRED® API but is not endorsed or certified by the Federal Reserve Bank of St. Louis.

Save FavoriteSchedule TourAsk A QuestionMore Details

741 Zelda Court Hendersonville NC 28792

Hendersonville, NC741 Zelda Court

Price$619,000

Est. Mortgage: $/month

MLS Number CAR4346462

  • Residential
  • Bedrooms 5
  • Bathroom 3
  • Square Feet 3,052
  • Acreage 0.51

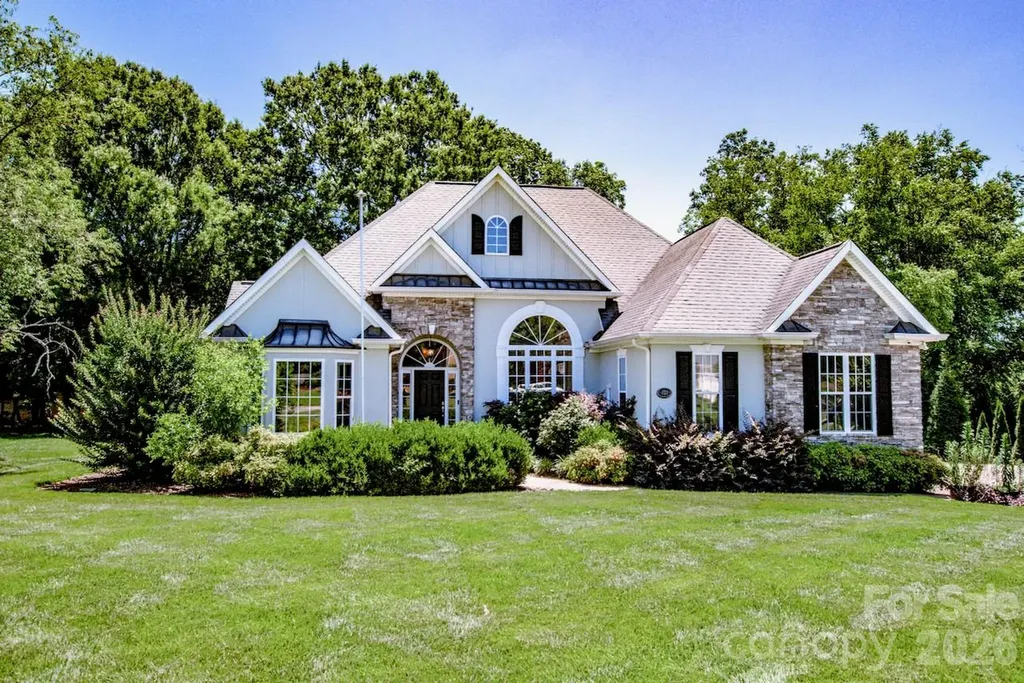
This lovely 5-bedroom home is thoughtfully priced below a 2025 appraisal, offering strong value for buyers. The main level features a split-bedroom plan with a primary suite showcasing tray ceilings and an en-suite bath with soaking tub, separate shower & walk-in closet. Low-maintenance bamboo floors run throughout the main living areas. The updated kitchen offers newer stainless appliances and a pantry with washer/dryer hookup that can easily be converted back to a dedicated laundry space. Gas fireplace in living room provides cozy ambience and extra heat. Two guest bedrooms and a full bath complete the main level. The large deck with some mountain views is ideal for outdoor entertaining or relaxation. The attached garage includes a 50-amp EV charger. The mostly finished walk-out basement offers flexibility as a second living area, guest quarters, or recreation space, and offers natural light throughout much of the space. It includes two additional bedrooms, a full bath, flex room & laundry room with storage. The spacious kitchenette simply needs a cooktop to function as a full kitchen, offering excellent potential for extended living arrangements or multi-generational use. The downstairs family room features surround sound that conveys, along with a large safe located in the storage area that also conveys. The basement patio opens to a fenced backyard suitable for pets, play, or gardening. The property is conveniently located to shopping, schools & healthcare. Offering space, flexibility, and everyday convenience, this home is ready to welcome its next owners.

Listed by Elana Flanigan of Fathom Realty

$
$
%
$/month over payments
Federal 30-year interest rate: 6.69% last updated on Aug 6, 2026
* All Figures are estimates. Check with your bank or proposed mortgage company for actual interest rates.
This product uses the FRED® API but is not endorsed or certified by the Federal Reserve Bank of St. Louis.

Virtual TourSave FavoriteSchedule TourAsk A QuestionMore Details

4001 Shelley Road Gold Hill NC 28071

Gold Hill, NC4001 Shelley Road

Price$619,000

Est. Mortgage: $/month

Active With Contract

MLS Number CAR4381691

  • Residential
  • Bedrooms 3
  • Bathroom 3
  • Square Feet 2,430
  • Acreage 4

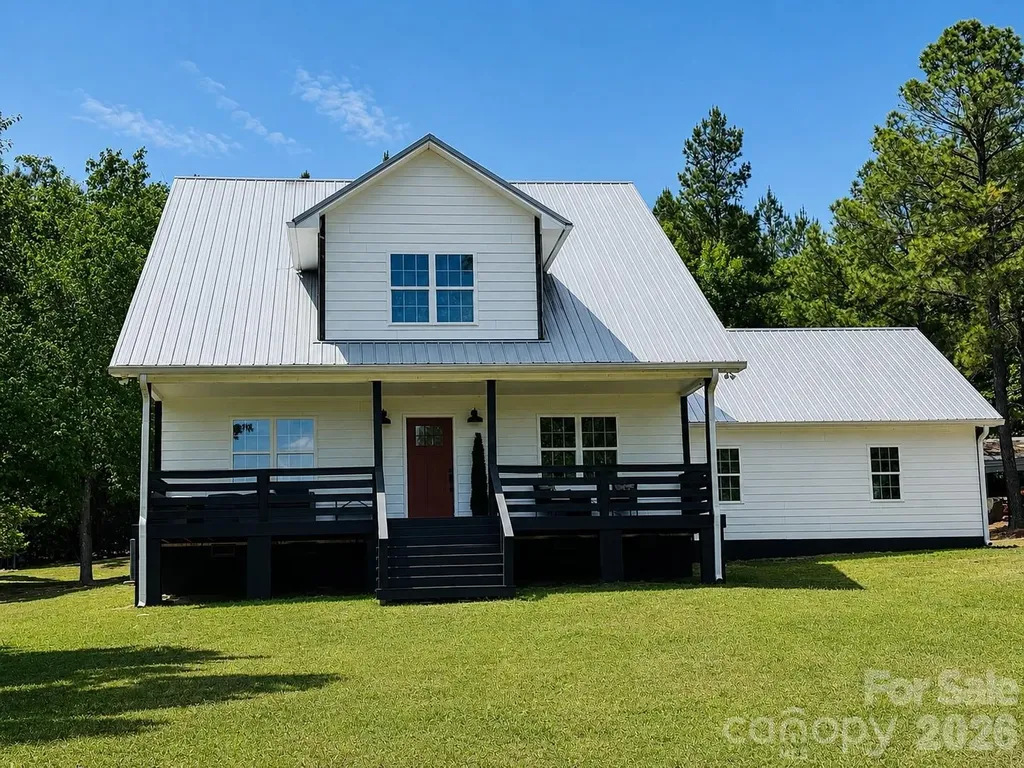
Charming farmhouse-style home nestled on 4 private acres in desirable Cabarrus County and the sought-after Mount Pleasant School District. This spacious two-story home offers 3 bedrooms, 2.5 bathrooms, and a flexible layout designed for both everyday living and working from home. Featuring two dedicated office spaces plus a large bonus room, there is plenty of room for remote work, hobbies, playroom, or guest space. Enjoy peaceful pasture views from the inviting front deck or relax on the expansive rear porch surrounded by privacy and nature. The oversized garage provides abundant storage and workspace. Property includes well and septic systems for country living with convenience. If you are looking for space, privacy, and scenic surroundings while still being close to town amenities, this farmhouse delivers the perfect blend of comfort and rural charm.

Listed by Cassandra Lee of ALBRICK

$
$
%
$/month over payments
Federal 30-year interest rate: 6.69% last updated on Aug 6, 2026
* All Figures are estimates. Check with your bank or proposed mortgage company for actual interest rates.
This product uses the FRED® API but is not endorsed or certified by the Federal Reserve Bank of St. Louis.

Save FavoriteSchedule TourAsk A QuestionMore Details

2284 Barrowcliffe Drive NW Concord NC 28027
Active With Contract

MLS Number CAR4381271

  • Residential
  • Bedrooms 5
  • Bathroom 4
  • Square Feet 3,246
  • Acreage 0.19

Full brick and stone beauty in highly sought-after Christenbury Mews! This elegant 5BR, 4BA two-story home sits in one of Concord’s premier communities served by top-rated Cabarrus County schools. Enjoy unmatched conveniencewalking distance to shopping, minutes to Concord Mills, and quick access to I-85, I-77, and I-485. The main level features a bedroom, full bath, and private study, ideal for guests or multigenerational living. Rich engineered hardwoods flow throughout the first floor (excluding bedroom/bath). A formal dining room showcases tray ceiling, heavy crown molding, and wainscoting. The chef’s kitchen impresses with stainless appliances, including a gas range with skillet, double oven, refrigerator, granite countertops, large center island with bar seating, tile backsplash, and staggered cabinetry. The open layout connects seamlessly to the living and breakfast areas. Upstairs offers a spacious loft, four total bedrooms, and three full baths. The primary suite features a tray ceiling, large walk-in closet, and a spa-inspired bath with granite dual vanities, garden tub, and separate shower. Laundry is conveniently located on the second floor. Exterior highlights include a brick and stone faade and a rear patio overlooking the backyard. Christenbury Mews provides resort-style amenitiestruly everything you can think of.

Listed by John Peters of JPeters Realty,LLC

$
$
%
$/month over payments
Federal 30-year interest rate: 6.69% last updated on Aug 6, 2026
* All Figures are estimates. Check with your bank or proposed mortgage company for actual interest rates.
This product uses the FRED® API but is not endorsed or certified by the Federal Reserve Bank of St. Louis.

Save FavoriteSchedule TourAsk A QuestionMore Details

12892 Us 23 Highway Mars Hill NC 28754

Mars Hill, NC12892 Us 23 Highway

Price$619,000

Est. Mortgage: $/month

MLS Number CAR4390706

  • Residential
  • Bedrooms 2
  • Bathroom 1
  • Square Feet 1,054
  • Acreage 19.16

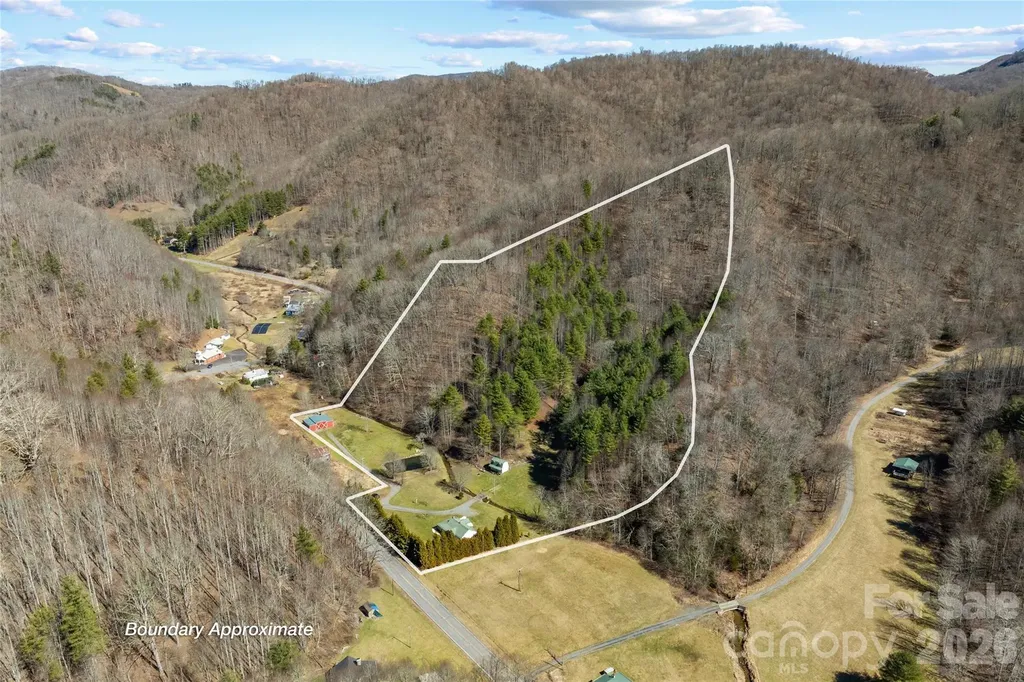
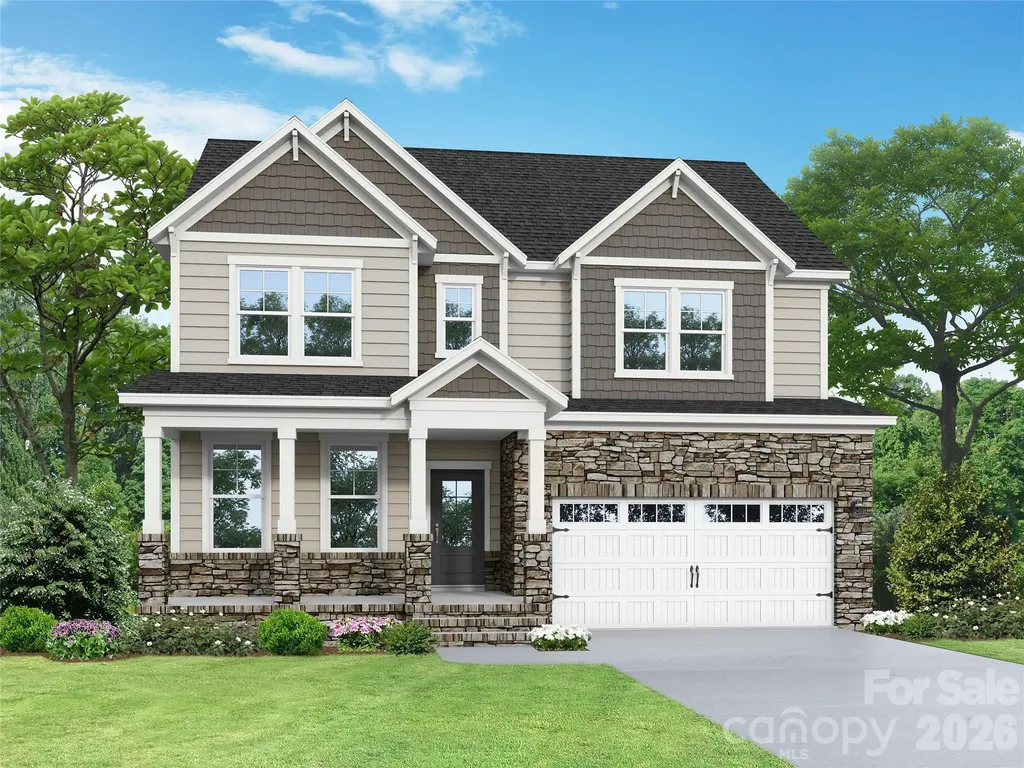
Unrestricted WNC acreage with a pond, barn, pasture, wooded build sites, and mountain views - this is the kind of property buyers search years to find. Tucked in the mountains of Mars Hill, just minutes from I-26, the Tennessee/North Carolina line, downtown Mars Hill, and within an easy drive to Asheville and Johnson City, this rare property offers the perfect blend of privacy, accessibility, and possibility. Set on 19.16 acres per deed/GIS, the land is a beautiful mix of open pasture, rolling meadow, wooded acreage, creek frontage, and usable spaces that invite big vision. Multiple potential build sites are tucked throughout the wooded acreage and open land, offering options for a future primary residence, guest cabins, a family compound, hobby farm, retreat property, or short-term rental concept. The landscape gives you the privacy buyers want without feeling isolated, and the setting delivers that unmistakable Appalachian charm - pasture, water, woods, mountain air, and room to breathe. The classic red barn anchors the property and creates an incredible focal point. Use it for storage, animals, equipment, a workshop, creative studio, or explore future possibilities such as an event space, wedding venue, gathering barn, or rustic retreat feature, subject to county approvals and permits. With no known restrictions, the property opens the door to ideas that many mountain properties simply cannot offer. Bring the horses, goats, chickens, gardens, bees, tractors, tools, or business vision. This is a property that can evolve with you. The existing home offers immediate use while you dream, plan, build, renovate, expand, or simply enjoy the land as it is. With 2 bedrooms, 1 bath, a sunroom, wood floors, stone and tile details, and a peaceful setting, it has the character of an old mountain homestead and the flexibility to serve as a primary residence, weekend getaway, rental, caretaker's cottage, or basecamp while developing the rest of the acreage. A private pond, bold creek, fenced pasture, fire pit, barn, shed, and outbuildings add to the function and charm. This property speaks to buyers who want more than a house. It speaks to those looking for land with purpose - homesteaders, investors, builders, outdoor enthusiasts, equestrian buyers, retreat creators, Airbnb hosts, multi-generational families, and anyone dreaming of a private mountain property with room to create something meaningful. Imagine mornings by the pond, evenings in the pasture, trails through the woods, cabins tucked into the trees, a garden near the creek, livestock in the field, guests gathering by the barn, or a future mountain home placed perfectly to take in the view. Whether your dream is a private estate, income-producing retreat, wedding or event concept, mini-farm, family compound, or legacy property to hold for generations, this Mars Hill acreage gives you the canvas. Convenient to Mars Hill University, Wolf Laurel, skiing, hiking, rafting, the Blue Ridge Parkway, Asheville dining and medical services, and East Tennessee amenities, the location is one of the property's strongest advantages. You can feel away from it all while still being connected to everything that makes Western North Carolina so desirable. Properties with this combination of unrestricted acreage, pasture, water features, barn, buildable land, existing home, mountain setting, and convenient location are increasingly hard to find. This is not just a listing-it is an opportunity to own a true Appalachian legacy property with room for your vision to grow. Dream big. Build bold. Bring your plans. This one is special.

Listed by Brandi Buckner Young of NorthGroup Real Estate LLC
$
$
%
$/month over payments
Federal 30-year interest rate: 6.69% last updated on Aug 6, 2026
* All Figures are estimates. Check with your bank or proposed mortgage company for actual interest rates.
This product uses the FRED® API but is not endorsed or certified by the Federal Reserve Bank of St. Louis.

Virtual TourSave FavoriteSchedule TourAsk A QuestionMore Details

405 Longhorn Drive Rock Hill SC 29732

Rock Hill, SC405 Longhorn Drive

Price$619,000

Est. Mortgage: $/month

MLS Number CAR4394735

  • Residential
  • Bedrooms 4
  • Bathroom 3
  • Square Feet 2,576
  • Acreage 0.75

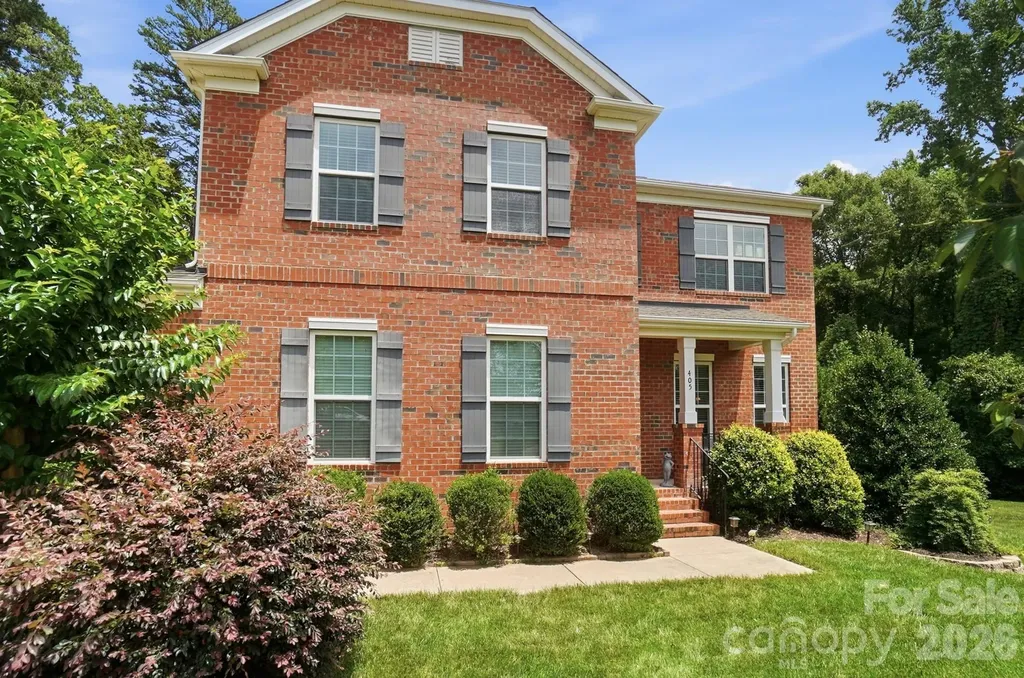
Tucked away on a quiet cul-de-sac and backing to protected woods, this exceptional 4-bedroom home offers the perfect blend of elegance, privacy, and tranquility. Rich hardwood floors, detailed wainscoting, a charming tucked-away staircase, and relaxing living spaces create a warm, inviting atmosphere. Outside, enjoy a covered deck overlooking a beautifully landscaped 0.75-acre yard. The fenced backyard provides flexible space for gardening, pets, play, or recreation. With no future development behind the property, this meticulously maintained home offers a rare combination of comfort, natural beauty, and lasting privacy. *12-month home warranty is being offered for peace of mind. *2.99% VA loan is ASSUMABLE. * Flood insurance is not required as this home is not in a flood zone.

Listed by Melissa Vess of ALBRICK

$
$
%
$/month over payments
Federal 30-year interest rate: 6.69% last updated on Aug 6, 2026
* All Figures are estimates. Check with your bank or proposed mortgage company for actual interest rates.
This product uses the FRED® API but is not endorsed or certified by the Federal Reserve Bank of St. Louis.

Virtual TourSave FavoriteSchedule TourAsk A QuestionMore Details

199 Hamptons Cove Road Troutman NC 28166

Troutman, NC199 Hamptons Cove Road

Price$619,000

Est. Mortgage: $/month

MLS Number CAR4398943

  • Residential
  • Bedrooms 4
  • Bathroom 4
  • Square Feet 2,791
  • Acreage 0.32

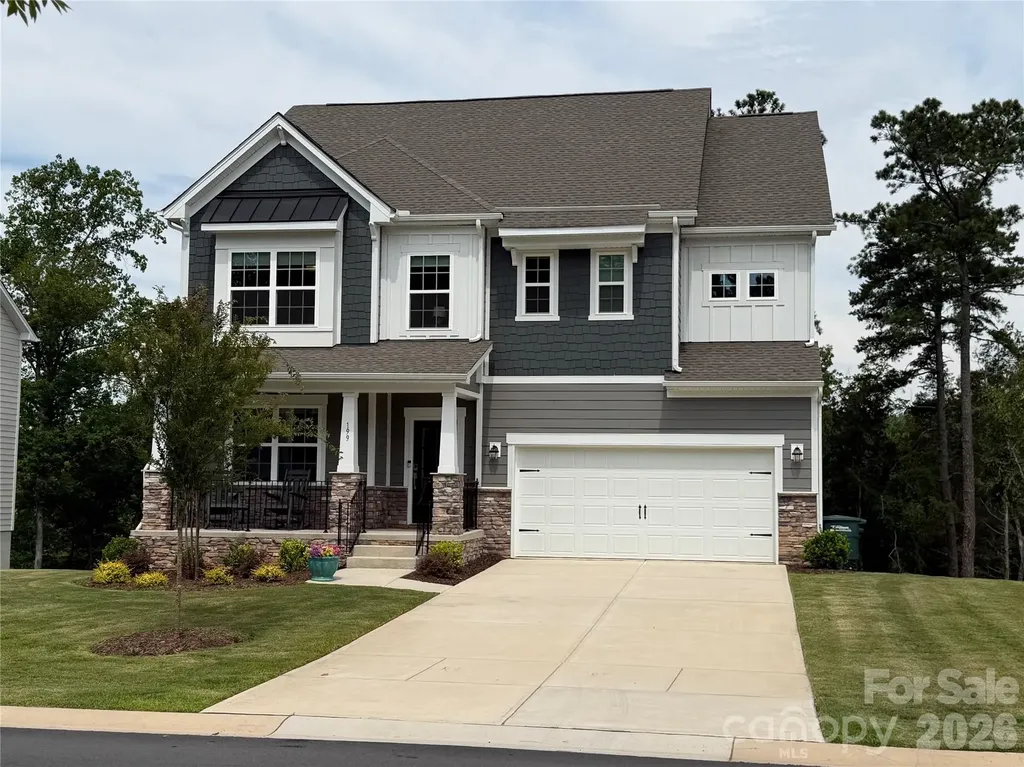
Stunning Waterfront Living on Lake Norman! This 2-year-old, better-than-new masterpiece offers 2,864 sq. ft. of finished luxury, plus an incredible opportunity to expand. The massive, unfinished walk-out basement is already plumbed and ready to add 1,150 sq. ft. of customized space-perfect for a second living quarters, home theater, or rec room-bringing the potential total to a whopping 4,024 sq. ft.! The main level features a sweeping two-story open floor plan with hardwood flooring, extensive crown molding, a spacious dining room, and a great room anchored by a cozy fireplace and custom built-ins-all framing beautiful lake views. The gourmet kitchen is a chef's dream, boasting a gas cooktop, wall oven, massive prep island, tons of cabinetry, a walk-in pantry, and a butler's pantry. Upstairs, the oversized primary suite is a private retreat with two walk-in closets and a spa-like bath featuring an oversized tiled shower. Three additional bedrooms, two full baths, and a generous loft/family room complete the upper level. Enjoy the lake breeze from the covered front porch or the two covered back patios. YOU CANNOT BUILD A DOCK. The fully fenced yard features 3 gates, one to the lake, in-ground irrigation and those views! No neighbor behind you! Even the garage floor shines with a custom epoxy finish, and the entire home is equipped with smart technology. Located just one mile from full service Marina and Lake Norman State Park boating, kayaking, fishing, and trails. See the media section for a full list of extensive upgrades!

Listed by Susan Williams of Southern Homes of the Carolinas,Inc

$
$
%
$/month over payments
Federal 30-year interest rate: 6.69% last updated on Aug 6, 2026
* All Figures are estimates. Check with your bank or proposed mortgage company for actual interest rates.
This product uses the FRED® API but is not endorsed or certified by the Federal Reserve Bank of St. Louis.

Save FavoriteSchedule TourAsk A QuestionMore Details

155 Wood Acre Drive Mooresville NC 28115

Mooresville, NC155 Wood Acre Drive

Price$619,000

Est. Mortgage: $/month

MLS Number CAR4398730

  • Residential
  • Bedrooms 4
  • Bathroom 4
  • Square Feet 2,810
  • Acreage 0.98

This absolutely stunning, custom home on nearly 1 acre with county only taxes and no HOA has two beautiful primary suites, one of which is on the main level, and the second of which is upstairs. Outside, this property is an absolute paradise with wooded views at the back and on the side and a cutstom, tastefully designed full-length stamped concrete patio and custom fire pit. On the main level, there's a beautiful back deck with wooded views and a wraparound front porch, offering you and your guests countless hours of outdoor enjoyment. The crawlspace is very tall, well over 10 feet in most areas, and offers you potentially over 1500 ft2 more of finished space if you'd like to finish it out as a basement, and there's already a designated space for stairs. Inside, the home is truly a masterpiece, with very tall ceilings, custom fixtures, stunning crown moulding, recessed lighting, beautiful tile and harwood floors. This home is the perfect home for entertaining dozens of guests at a time, with so much open space PLUS tons of outdoor patio, porch, and deck space. The oversized garage easily accommodates multiple vehicles and provides ample storage. All four bedrooms and the huge bonus room are light, bright and airy, and the entire home is flooded with beautiful, natural light. All three showers have beautiful wall-height tile, and all bathrooms and the laundry room have tiled floors. The downstairs primary suite offers dual showerheads and a gorgeous soaking tub, perfect for relaxation after a long day. A tankless water heater means you never run out of hot water! Your gas range, tiled backsplash, massive kitchen island, gorgeous quartz countertops, wood shelving pantry, and ample custom cabinets with custom features give you a one-of-a-kind cooking and entertaining experience. This home has a transferrable termite bond. Located just two miles to Lowe's Corporate and four miles to downtown Davidson, this custom property offers you the high-end features; beautiful, mature landscaping; and privacy you've been searching for in this coveted area at an affordable price. In addition, several restaurants and grocery stores, including Publix and Food Lion, are within a very short distance, and you are just 2 miles to Duke Health Lake Norman Hospital and many surrounding medical facilities. ***Great news!! Back deck stairs will be professionally installed the week of July 27th, giving you easy access to the incredible full-length back patio!! Permit has been issued by the county to start work on the deck stairs.**

Listed by Rebekah Sosa of Mooresville Realty LLC

$
$
%
$/month over payments
Federal 30-year interest rate: 6.69% last updated on Aug 6, 2026
* All Figures are estimates. Check with your bank or proposed mortgage company for actual interest rates.
This product uses the FRED® API but is not endorsed or certified by the Federal Reserve Bank of St. Louis.

Save FavoriteSchedule TourAsk A QuestionMore Details

131 S Gibbs Road Mooresville NC 28117

Mooresville, NC131 S Gibbs Road

Price$619,000

Est. Mortgage: $/month

MLS Number CAR4387694

  • Residential
  • Bedrooms 3
  • Bathroom 3
  • Square Feet 2,400
  • Acreage 0.56

PRICE REDUCTION!! Lake access community featuring a boat ramp, boat dock, boat storage, beach, and recreation area - all surrounded by some of the most breathtaking lake views in the area. Ideally located in the heart of Mooresville, this stunning custom ranch home showcases a sought-after Frank Betz design with an exceptional split-bedroom floorplan offering both comfort and privacy. The gourmet kitchen features an eat-in bar, breakfast area, and seamless flow into the grand great room highlighted by soaring vaulted ceilings and a dramatic floor-to-ceiling fireplace. Extensive millwork throughout the home showcases timeless craftsmanship, including crown molding, columns, and elegant wainscoting. The expansive primary suite is filled with natural light and features tray ceilings, a luxurious private bath with dual vanities, soaking tub, walk-in shower, water closet, and a spacious walk-in custom closet system. A versatile flex space with beautiful French doors provides endless possibilities for a home office, sitting room, or additional living area. Two additional bedrooms share a convenient Jack-and-Jill bathroom layout. The oversized laundry room includes a utility sink and abundant storage space. Additional features include: Heated and cooled side-load garage 50-amp outlet NEW Water Heater July 2026 Fenced backyard Irrigation system Conveniently located with easy access to I-77, shopping, dining, and everyday conveniences, this exceptional property offers the perfect blend of luxury, functionality, and lake lifestyle living.

Listed by DeAnn Scheppele of Divine Living Real Estate LLC

$
$
%
$/month over payments
Federal 30-year interest rate: 6.69% last updated on Aug 6, 2026
* All Figures are estimates. Check with your bank or proposed mortgage company for actual interest rates.
This product uses the FRED® API but is not endorsed or certified by the Federal Reserve Bank of St. Louis.

Save FavoriteSchedule TourAsk A QuestionMore Details

7400 Sample Road Huntersville NC 28078

Huntersville, NC7400 Sample Road

Price$619,000

Est. Mortgage: $/month

MLS Number CAR4399650

  • Residential
  • Bedrooms 3
  • Bathroom 2
  • Square Feet 2,058
  • Acreage 0.65

Discover a rare opportunity to enjoy a blend of privacy, nature, and convenience in one of Huntersville's most desirable locations. Nestled on a beautifully wooded lot, moments from Latta Nature Preserve, this charming home offers a peaceful retreat with direct access to miles of hiking, biking, horseback riding, paddeboarding, and outdoor recreation. Inside, warm rustic character meets comfortable living. The open floor plan is filled with natural light and showcases vaulted pine ceilings and reclaimed barnwood flooring; creating an inviting gathering space. Large windows frame tranquil wooded views, bringing the beauty of the surrounding landscape indoors. The spacious primary suite features a private ensuite bath, while the secondary bedrooms offer flexibility for family, guests, or a home office. Offering the feeling of a secluded countryside escape conveniently located near Lake Norman, Birkdale Village, Uptown Charlotte, and Charlotte Douglas International Airport, this property delivers a lifestyle with tranquility and proximity.

Listed by Meredith Tomascak of Corcoran HM Properties

$
$
%
$/month over payments
Federal 30-year interest rate: 6.69% last updated on Aug 6, 2026
* All Figures are estimates. Check with your bank or proposed mortgage company for actual interest rates.
This product uses the FRED® API but is not endorsed or certified by the Federal Reserve Bank of St. Louis.

Save FavoriteSchedule TourAsk A QuestionMore Details

11 Ibbie Roberts Road Alexander NC 28701

Alexander, NC11 Ibbie Roberts Road

Price$619,000

Est. Mortgage: $/month

MLS Number CAR4396356

  • Residential
  • Bedrooms 4
  • Bathroom 3
  • Square Feet 2,402
  • Acreage 0.82

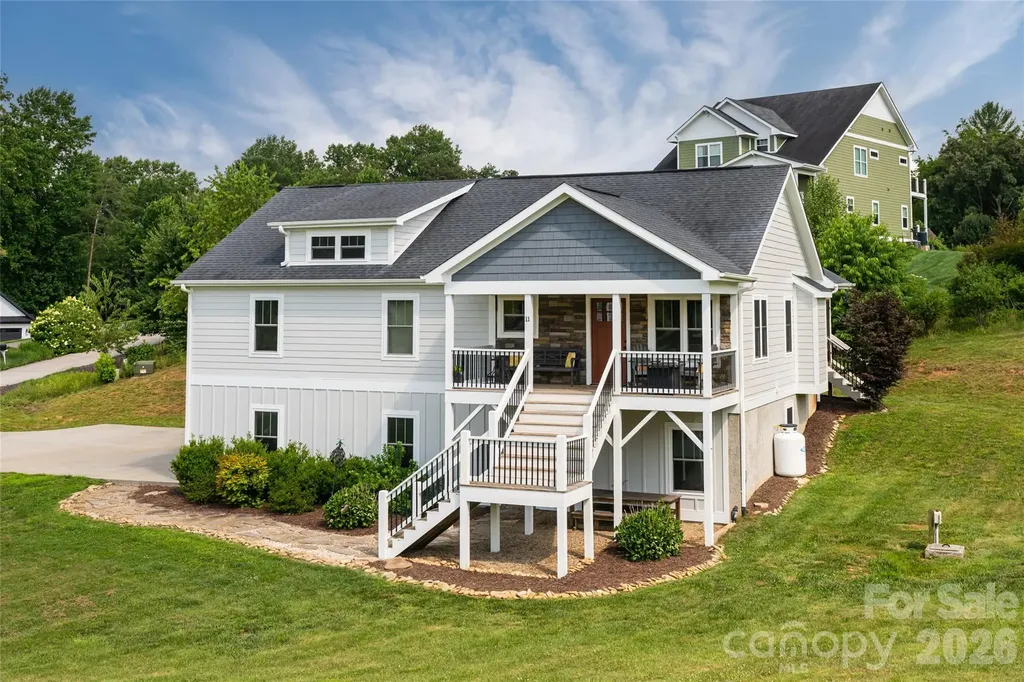
There is something special about a home that has been truly loved, and this one is no exception. Impeccably maintained and thoughtfully cared for, this farmhouse-style home is set on a quiet cul-de-sac and situated on a beautiful rolling lot offering space and a peaceful setting. A welcoming rocking-chair front porch sets the tone, while the screened porch on the back of the home is the kind of space you'll find yourself using every season. Large glass doors open wide, creating a seamless transition between the indoors and out, filling the home with natural light and fresh air. Inside, the open floor plan is designed for everyday living and effortless entertaining. Ample windows fill the living spaces with natural light, creating a bright, airy feel while framing views of the surrounding property. Vaulted ceilings enhance the sense of openness, and a beautiful stone fireplace anchors the living room as a warm gathering place. The kitchen is both beautiful and functional, featuring a large center island, farmhouse sink, granite countertops, a generous pantry and plenty of workspace for everything from weeknight dinners to holiday gatherings. The spacious bedrooms each offer large closets, and throughout the home you'll appreciate the care and attention that's been given over the years. The primary suite provides a peaceful retreat, complete with an en suite bath featuring a double vanity. The lower level provides exceptional flexibility with two bedrooms, a full bath and a comfortable sitting area. With its own private entrance, it offers an excellent opportunity for an in-law suite, guest quarters or additional living space. Outside, the gently rolling property provides room to spread out and enjoy the outdoors. There is a large patio off the lower level that features a huge blueberry bush! A large driveway offers ample parking, and the fire pit is the perfect place to gather at the end of the day while taking in views across the neighborhood. This is more than just a beautiful house; it is a beautiful home.

Listed by Leslie Young of Premier Sotheby’s International Realty

$
$
%
$/month over payments
Federal 30-year interest rate: 6.69% last updated on Aug 6, 2026
* All Figures are estimates. Check with your bank or proposed mortgage company for actual interest rates.
This product uses the FRED® API but is not endorsed or certified by the Federal Reserve Bank of St. Louis.

Save FavoriteSchedule TourAsk A QuestionMore Details

1403 Academy Street Charlotte NC 28205

Charlotte, NC1403 Academy Street

Price$619,000

Est. Mortgage: $/month

MLS Number CAR4399279

  • Residential
  • Bedrooms 3
  • Bathroom 3
  • Square Feet 1,507
  • Acreage 0.13

Move-in ready and better-than-new in Plaza Shamrock - the energy of the city with the calm of your own private retreat. Built in 2020, this detached home skips the headaches of older houses and attached living: no shared walls, no HOA, no deferred maintenance - nothing to fix, just move in. Inside, 1,507 square feet flow across two levels. The bright, open main floor pairs a spacious living and dining area with a sleek island kitchen, stainless appliances, and warm wood-look floors - made for easy weeknights and hosting. Upstairs: a generous primary suite with private bath and walk-in closet, two bedrooms, a full bath, and upstairs laundry. Relax on the charming covered front porch; out back, a private patio is your spot to unwind with a favorite beverage or gather friends. Plus 9' ceilings, 8' doors, and off-street parking - a rare, low-maintenance home steps from Charlotte's best dining, breweries, and greenway. City living, minus the compromises. See it before it's gone!

Listed by Matt Stevens of Stalwart & Wise Real Estate Group

$
$
%
$/month over payments
Federal 30-year interest rate: 6.69% last updated on Aug 6, 2026
* All Figures are estimates. Check with your bank or proposed mortgage company for actual interest rates.
This product uses the FRED® API but is not endorsed or certified by the Federal Reserve Bank of St. Louis.

Virtual TourSave FavoriteSchedule TourAsk A QuestionMore Details

Broker Reciprocity MLS Grid Logo © 2026 Listings courtesy of Canopy MLS as distributed by MLS GRID. IDX information is provided exclusively for consumers’ personal non-commercial use and may not be used for any purpose other than to identify prospective properties consumers may be interested in purchasing. The IDX data is deemed reliable but is not guaranteed by MLS GRID and may be subject to an end user license agreement prescribed by the Member Participant’s applicable MLS.  Based on information submitted to the MLS GRID as of August 7, 2026 6:16 AM UTC . All data is obtained from various sources and may not have been verified by broker or MLS GRID. Supplied Open House Information is subject to change without notice. All information should be independently reviewed and verified for accuracy. Properties may or may not be listed by the office/agent presenting the information. Some IDX listings have been excluded from this website.