and narrow your search. If you have fewer than 200 results, you can save your search.

Weaverville NC

r=9493-9504
11 Ibbie Roberts Road Alexander NC 28701

Alexander, NC11 Ibbie Roberts Road

Price$619,000

Est. Mortgage: $/month

MLS Number CAR4396356

  • Residential
  • Bedrooms 4
  • Bathroom 3
  • Square Feet 2,402
  • Acreage 0.82

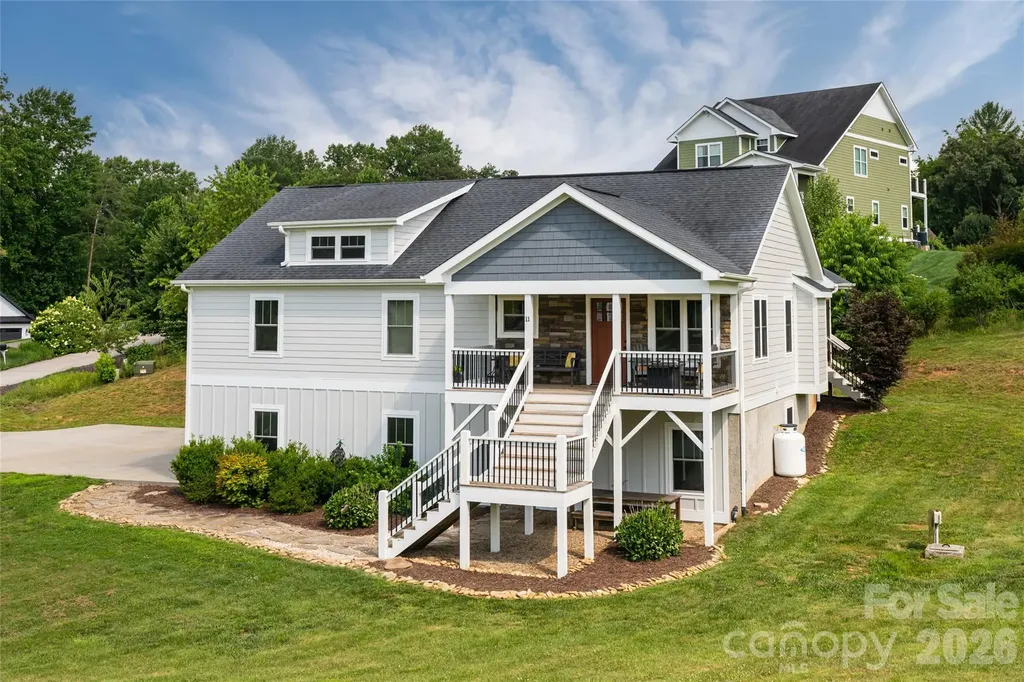
There is something special about a home that has been truly loved, and this one is no exception. Impeccably maintained and thoughtfully cared for, this farmhouse-style home is set on a quiet cul-de-sac and situated on a beautiful rolling lot offering space and a peaceful setting. A welcoming rocking-chair front porch sets the tone, while the screened porch on the back of the home is the kind of space you'll find yourself using every season. Large glass doors open wide, creating a seamless transition between the indoors and out, filling the home with natural light and fresh air. Inside, the open floor plan is designed for everyday living and effortless entertaining. Ample windows fill the living spaces with natural light, creating a bright, airy feel while framing views of the surrounding property. Vaulted ceilings enhance the sense of openness, and a beautiful stone fireplace anchors the living room as a warm gathering place. The kitchen is both beautiful and functional, featuring a large center island, farmhouse sink, granite countertops, a generous pantry and plenty of workspace for everything from weeknight dinners to holiday gatherings. The spacious bedrooms each offer large closets, and throughout the home you'll appreciate the care and attention that's been given over the years. The primary suite provides a peaceful retreat, complete with an en suite bath featuring a double vanity. The lower level provides exceptional flexibility with two bedrooms, a full bath and a comfortable sitting area. With its own private entrance, it offers an excellent opportunity for an in-law suite, guest quarters or additional living space. Outside, the gently rolling property provides room to spread out and enjoy the outdoors. There is a large patio off the lower level that features a huge blueberry bush! A large driveway offers ample parking, and the fire pit is the perfect place to gather at the end of the day while taking in views across the neighborhood. This is more than just a beautiful house; it is a beautiful home.

Listed by Leslie Young of Premier Sotheby’s International Realty

$
$
%
$/month over payments
Federal 30-year interest rate: 6.69% last updated on Aug 6, 2026
* All Figures are estimates. Check with your bank or proposed mortgage company for actual interest rates.
This product uses the FRED® API but is not endorsed or certified by the Federal Reserve Bank of St. Louis.

Save FavoriteSchedule TourAsk A QuestionMore Details

1403 Academy Street Charlotte NC 28205

Charlotte, NC1403 Academy Street

Price$619,000

Est. Mortgage: $/month

MLS Number CAR4399279

  • Residential
  • Bedrooms 3
  • Bathroom 3
  • Square Feet 1,507
  • Acreage 0.13

Move-in ready and better-than-new in Plaza Shamrock - the energy of the city with the calm of your own private retreat. Built in 2020, this detached home skips the headaches of older houses and attached living: no shared walls, no HOA, no deferred maintenance - nothing to fix, just move in. Inside, 1,507 square feet flow across two levels. The bright, open main floor pairs a spacious living and dining area with a sleek island kitchen, stainless appliances, and warm wood-look floors - made for easy weeknights and hosting. Upstairs: a generous primary suite with private bath and walk-in closet, two bedrooms, a full bath, and upstairs laundry. Relax on the charming covered front porch; out back, a private patio is your spot to unwind with a favorite beverage or gather friends. Plus 9' ceilings, 8' doors, and off-street parking - a rare, low-maintenance home steps from Charlotte's best dining, breweries, and greenway. City living, minus the compromises. See it before it's gone!

Listed by Matt Stevens of Stalwart & Wise Real Estate Group

$
$
%
$/month over payments
Federal 30-year interest rate: 6.69% last updated on Aug 6, 2026
* All Figures are estimates. Check with your bank or proposed mortgage company for actual interest rates.
This product uses the FRED® API but is not endorsed or certified by the Federal Reserve Bank of St. Louis.

Virtual TourSave FavoriteSchedule TourAsk A QuestionMore Details

1265 Misty Lane Hickory NC 28601

Hickory, NC1265 Misty Lane

Price$619,000

Est. Mortgage: $/month

MLS Number CAR4395922

  • Residential
  • Bedrooms 3
  • Bathroom 3
  • Square Feet 2,105
  • Acreage 1.08

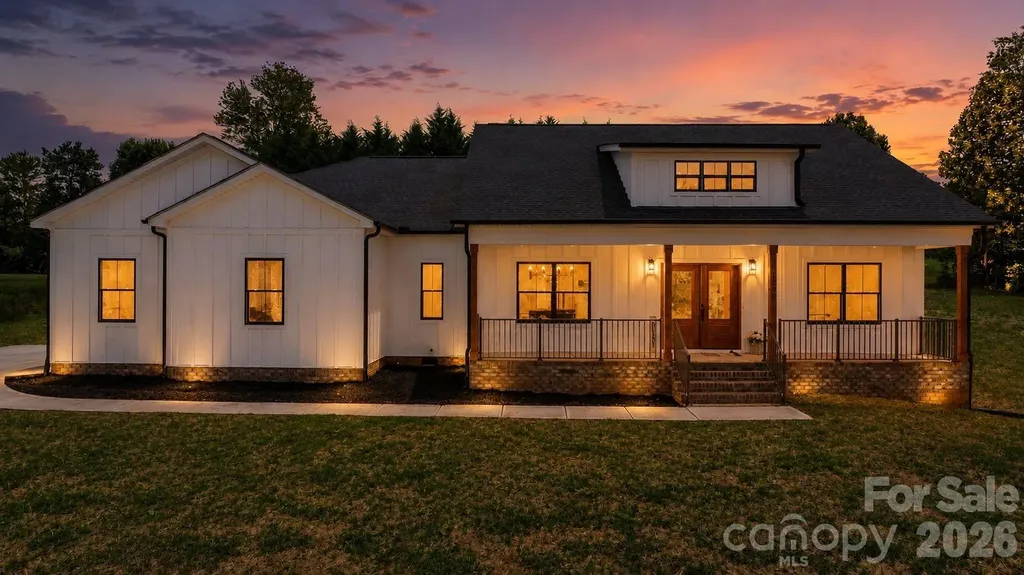
Price Improvent!! Built by one of the area's most respected builders, this stunning modern farmhouse showcases exceptional craftsmanship and thoughtful design on a spacious 1.08-acre lot with no HOA. Offering 2,105 heated square feet, 3 bedrooms, and 2.5 baths, with quality finishes through out. Upgraded flooring is scratch proof and water resistant, no carpet here! This beautiful home combines peaceful country living with the convenience of being just minutes from shopping, dining, and everyday amenities. The striking exterior features white fiber cement board-and-batten siding, black windows, cedar porch posts, and inviting front and rear covered porches. The covered rear porch is perfect for entertaining or relaxing and includes ceiling fans for year-round comfort. Oversized Double Garage accomodates even the largest SUV's Inside, you'll find 9-foot ceilings, an open-concept, split bedroom floor plan, and a dramatic vaulted ceiling accented by cedar beams and modern can lights. The spacious living area is anchored by a massive stone gas fireplace, creating a warm and inviting focal point. The chef-inspired kitchen features quartz countertops, a farmhouse sink, stainless steel appliances, and a premium dual-fuel convection gas range. Keep your kitchen counters clear, as the walk in pantry offers a huge appliance counterspace, multiple shelves to store all your groceries. Extra large laundry with access to Primary bath and closet, makes laundry day easy and convenient, large granite counterspaces for folding, and a laundry sink for those messes you don't want in your kitchen sink. Primary bathroom offers a tiled zero entry shower, with customized glass doors, dual sinks and a beautiful makeup vanity with natural light. Abundant storage through out the home makes cleaning easy and efficient. The insulated garage provides added efficiency and includes a floored attic space above for abundant storage. Additional premium features include a drilled well, septic system, tankless Rinnai LP water heater, transfer switch with disconnect for portable generator hook up for use during power outages. Located just moments from beautiful Lake Hickory, this home offers the perfect balance of privacy, convenience, and modern farmhouse charm. Let's make your dreams come true!

Listed by Sandi Dingler of RE/MAX Legendary

$
$
%
$/month over payments
Federal 30-year interest rate: 6.69% last updated on Aug 6, 2026
* All Figures are estimates. Check with your bank or proposed mortgage company for actual interest rates.
This product uses the FRED® API but is not endorsed or certified by the Federal Reserve Bank of St. Louis.

Virtual TourSave FavoriteSchedule TourAsk A QuestionMore Details

910 44th Avenue Court NE Hickory NC 28601
Open House

MLS Number CAR4408465

  • Residential
  • Next Open House: Sat 08/8 10:00 am. to 12:00 pm.
  • Bedrooms 4
  • Bathroom 4
  • Square Feet 2,327

Impeccably maintained and move-in ready, this spacious family home is located in the highly sought-after Olde Mill Landing community, one of Hickory's premier neighborhoods with Lake Hickory access. Enjoy the peace of mind that comes with a safe, monitored neighborhood while being just a short walk from the community lake access, where you can launch your boat, fish from the dock, or simply enjoy the waterfront lifestyle. Designed with growing families in mind, this home offers four generously sized bedrooms upstairs, including a beautiful primary suite with a vaulted ceiling. The impressive dining room with its vaulted ceiling provides the perfect setting for holiday gatherings and for entertaining guests. The recently updated kitchen and bathrooms feature beautiful new tile, modern finishes, and updated appliances, blending style with everyday functionality. Need more space? The full unfinished basement includes a bathroom and has already been wired and has sheetrock installed, making it easy to finish into additional living space, a home gym, recreation room, or guest suite. The oversized two-car garage easily accommodates a long-bed truck in one bay and another vehicle in the other, while still providing ample room for a workbench, storage, and children's toys. Sit on your front porch or go step outside to the back deck overlooking the backyard, complete with convenient steps leading to the outdoor living area with a children's backyard discovery wooden playset. Families will appreciate the excellent location within a highly regarded school district, with outstanding public and private school options just minutes away. Conveniently situated just off Highway 127, this home offers access to shopping dining, and healthcare while being only one hour from Charlotte and one hour from Blowing Rock. This exceptional home combines space, comfort, convenience, and the sought-after Lake Hickory lifestyle in one outstanding property. Don't miss your opportunity to make it yours!

Listed by Laura Caudle of Castle Dreams

$
$
%
$/month over payments
Federal 30-year interest rate: 6.69% last updated on Aug 6, 2026
* All Figures are estimates. Check with your bank or proposed mortgage company for actual interest rates.
This product uses the FRED® API but is not endorsed or certified by the Federal Reserve Bank of St. Louis.

Save FavoriteSchedule TourAsk A QuestionMore Details

14 Laurel Loop Asheville NC 28806

Asheville, NC14 Laurel Loop

Price$618,800

Est. Mortgage: $/month

MLS Number CAR4399527

  • Residential
  • Bedrooms 4
  • Bathroom 3
  • Square Feet 1,507
  • Acreage 0.11

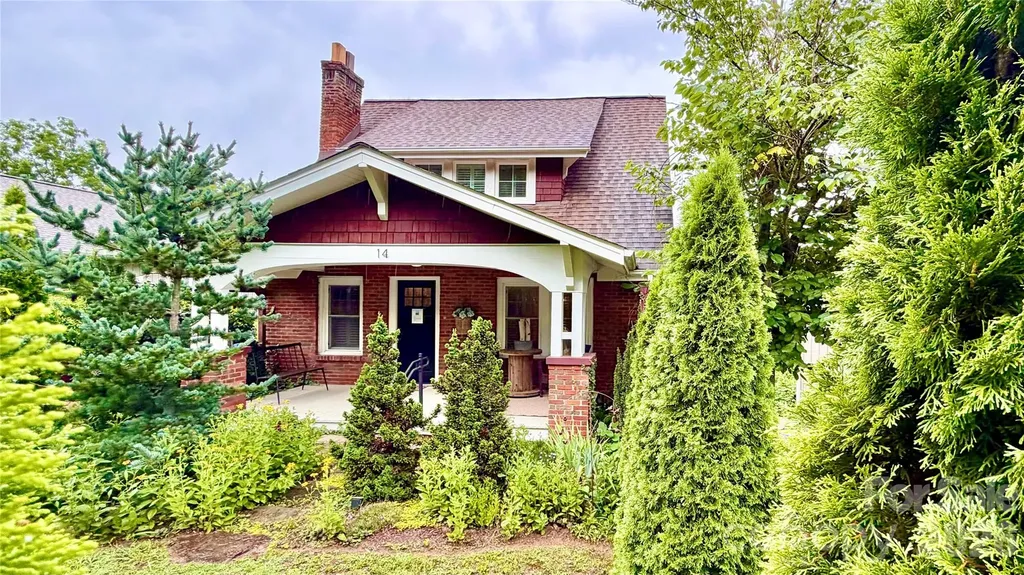
This Arts & Crafts brick bungalow offers the perfect combination of historic character, timeless charm, modern updates, a prime location, and solid 1928 construction. PROPERTY HIGHLIGHTS: 1.Very Walkable - walk to grocery stores, restaurants, coffee shops, a pharmacy, post office, banks, urgent care, and a gym. 2.Just 0.4 miles (11-minute walk) to West Asheville's vibrant Haywood Road. 3.Only 2.7 miles (8-minute drive) to Downtown Asheville and the River Arts District. 4.Outstanding income-generating history. 5.No flooding or storm-related damage during Hurricane Helene. 6.Stunning curb appeal with a welcoming front porch, picket fence, and mature landscaping. 7.Move-in ready. 8.Ideally located in one of West Asheville's thriving neighborhoods. PROPERTY UPGRADES: 1.Extensive renovations, including the kitchen, bathrooms, windows, custom plantation shutters, roof, walls, ceilings, paint, and gas fireplace, while preserving the home's original hardwood floors, staircase, baseboards, trim, and architectural details. 2.Private in-law suite featuring a kitchenette, separate entrance, covered deck, and dedicated parking. 3.New HVAC system with central air (2025), including a transferable manufacturer warranty. 4.New water heater (2026). 5.New storage shed (2024). The home has a proven track record as a successful permitted short-term rental (Airbnb/VRBO) with a strong occupancy rate. Live in part of the home while generating income, or enjoy the entire property as a charming residence in a highly walkable neighborhood. This West Asheville's gem is truly a rare find.

Listed by John Duncan of Seller Solutions

$
$
%
$/month over payments
Federal 30-year interest rate: 6.69% last updated on Aug 6, 2026
* All Figures are estimates. Check with your bank or proposed mortgage company for actual interest rates.
This product uses the FRED® API but is not endorsed or certified by the Federal Reserve Bank of St. Louis.

Save FavoriteSchedule TourAsk A QuestionMore Details

111 Dane Place Mooresville NC 28115

MLS Number CAR4396210

  • Residential
  • Bedrooms 4
  • Bathroom 3
  • Square Feet 3,208
  • Acreage 0.15

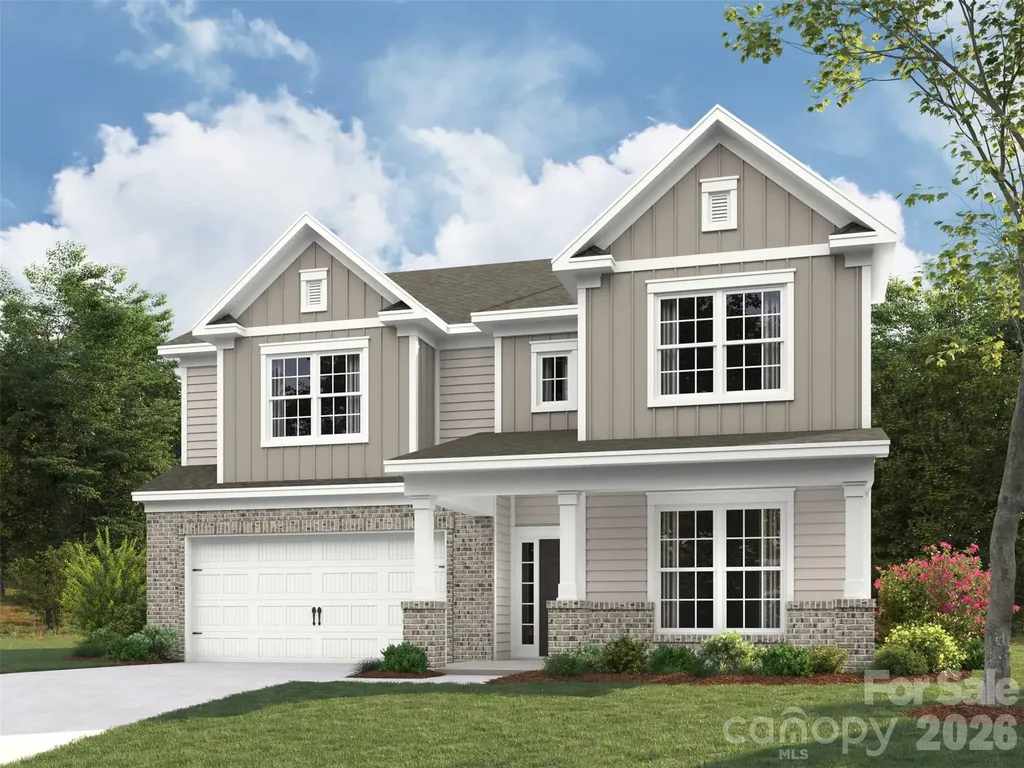
Spacious, functional, and beautifully designed, the Weston floorplan offers the perfect balance of open-concept living and private, dedicated spaces. The main level features a quiet, dedicated office space-ideal for working from home-alongside bright, open living areas that flow seamlessly toward a relaxing covered back porch. You will find four generous bedrooms throughout the home and a highly functional second-floor laundry room for ultimate convenience. The standout feature of the upper level is a massive, enclosed loft, offering a versatile space perfect for a media room, playroom, or secondary living area.

Listed by Jill Gadd of EHC Brokerage LP

$
$
%
$/month over payments
Federal 30-year interest rate: 6.69% last updated on Aug 6, 2026
* All Figures are estimates. Check with your bank or proposed mortgage company for actual interest rates.
This product uses the FRED® API but is not endorsed or certified by the Federal Reserve Bank of St. Louis.

Save FavoriteSchedule TourAsk A QuestionMore Details

221 Moody Farm Road Maggie Valley NC 28751

MLS Number CAR4383537

  • Residential
  • Bedrooms 3
  • Bathroom 3
  • Square Feet 1,757
  • Acreage 0.27

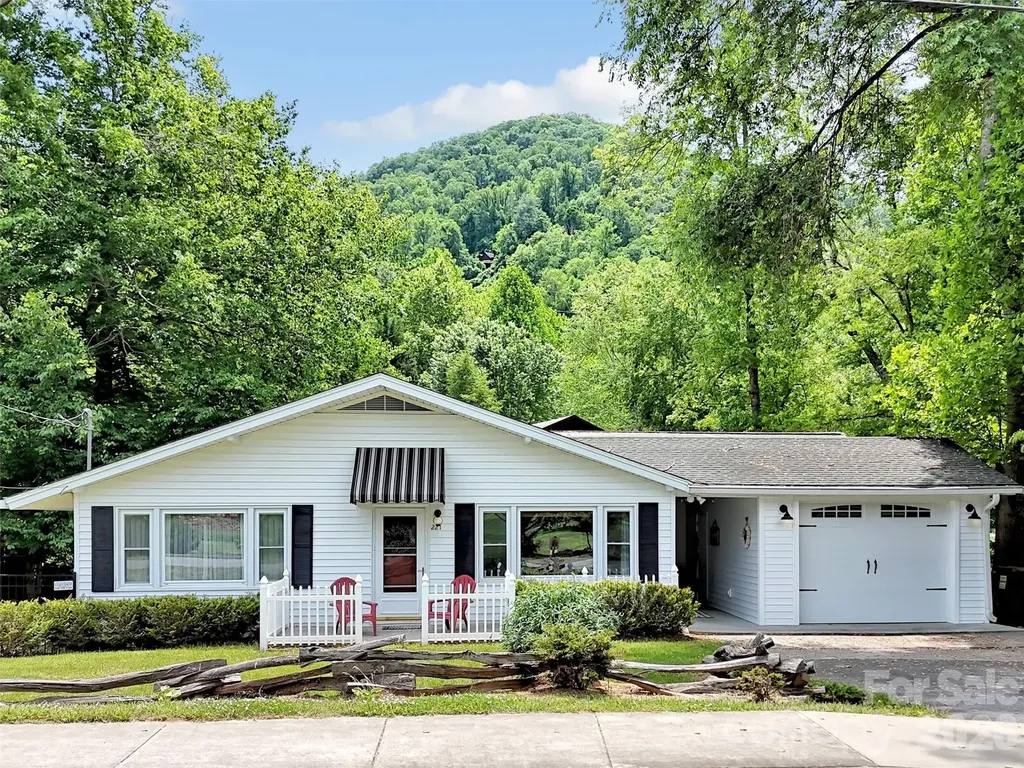
This is a rare opportunity to purchase an absolutely gorgeous home on bold Jonathan Creek directly across from the Maggie Valley Country Club. 3 bedrooms offering 2 primary suites and a third bedroom across from the guest bath. The attention to detail that these owners have created in this special home is obvious the minute you enter the home. Newer flooring, some new appliances, updated heat pump and on demand propane water heater. Custom sliding barn doors. Creekside new luminous covered deck and a flat yard with newer outbuilding. 1 car garage / workshop and covered breezeway. This home has all the bells and whistles for you to enjoy or be able to continue using this income producing VRBO already established.

Listed by Bruce McGovern of McGovern Property Management,Inc.

$
$
%
$/month over payments
Federal 30-year interest rate: 6.69% last updated on Aug 6, 2026
* All Figures are estimates. Check with your bank or proposed mortgage company for actual interest rates.
This product uses the FRED® API but is not endorsed or certified by the Federal Reserve Bank of St. Louis.

Virtual TourSave FavoriteSchedule TourAsk A QuestionMore Details

2000 Lawton Bluff Road Charlotte NC 28226

Charlotte, NC2000 Lawton Bluff Road

Price$618,000

Est. Mortgage: $/month

MLS Number CAR4403159

  • Residential
  • Bedrooms 3
  • Bathroom 2
  • Square Feet 1,625
  • Acreage 0.36

Newly renovated ranch on a 0.36-acre lot in desirable Candlewyck! New life has been breathed into the home with extensive and curated updates throughout. A brand new roof (2026), fresh exterior paint, and a covered rocking chair front porch provide cheery curb appeal. Enjoy cooking in the refreshed kitchen with ALL NEW quartz countertops, crisp white cabinetry, stainless steel appliances, and a stylish tile backsplash. The coffee bar with extra counter and cabinet space offers versatility and functionality. The main living area features defined spaces with a seamless flow from the kitchen, dining room, spacious living room, and cozy den with a new electric fireplace insert, new mantel, and whitewashed brick surround. The hall bath and the primary ensuite bath have been reimagined with ALL NEW curated vanities, designer tile, updated lighting, mirrors, and plumbing fixtures. The laundry room with refreshed cabinetry serves as a mud room leading to the peaceful and mostly flat backyard. From the concrete patio, enjoy the privacy that the mature trees provide. An attached outdoor closet offers handy storage for tools and gear. The list of updates and upgrades reads like a new construction spec sheet: NEW roof, new LVP and tile flooring throughout, new light fixtures and recessed cans, new outlets and switches, new blinds, new door and cabinet hardware, and fresh paint inside and out. Candlewyck is a well-established neighborhood zoned for top-rated schools, with fantastic amenities like a pool, clubhouse, pond, tennis/basketball/volleyball courts, a playground, and walking trails. Welcome home!

Listed by Chloe Faucher of Helen Adams Realty

$
$
%
$/month over payments
Federal 30-year interest rate: 6.69% last updated on Aug 6, 2026
* All Figures are estimates. Check with your bank or proposed mortgage company for actual interest rates.
This product uses the FRED® API but is not endorsed or certified by the Federal Reserve Bank of St. Louis.

Virtual TourSave FavoriteSchedule TourAsk A QuestionMore Details

230 Carriage Summitt Way Hendersonville NC 28791

MLS Number CAR4408861

  • Residential
  • Bedrooms 3
  • Bathroom 3
  • Square Feet 2,519
  • Acreage 0.2

Perched like a luxury treehouse within the premier, 24-hour manned gated community of Carriage Park, this exceptional home on Carriage Summit Way blends sophisticated living with a deeply peaceful wooded setting. The main level centers around an upscale gourmet kitchen and spacious baths, seamlessly connecting to a magnificent, oversized covered deck that places you directly in the forest canopy. Designed for a modern lifestyle, the versatile 3-to-4-bedroom layout features dedicated zones perfect for remote work, creative hobbies, and hosting overnight guests in total comfort. Step outside to your private, stone-paved patio to unwind by the fire pit under the stars, or immerse yourself in the Carriage Park community lifestyle just minutes from your door. As a resident, you will enjoy access to the 9,000-square-foot Clubhouse, a heated indoor swimming pool with year-round access, and over 8 miles of scenic walking and hiking trails. Spend your afternoons fishing or strolling along the 65-acre stocked Bowing Lake, playing a match on the tennis and pickleball courts, or joining one of the many active community social clubs. Don't miss your opportunity to be a part of this great community.

Listed by Alice Cochran of Berkshire Hathaway HomeServices

$
$
%
$/month over payments
Federal 30-year interest rate: 6.69% last updated on Aug 6, 2026
* All Figures are estimates. Check with your bank or proposed mortgage company for actual interest rates.
This product uses the FRED® API but is not endorsed or certified by the Federal Reserve Bank of St. Louis.

Virtual TourSave FavoriteSchedule TourAsk A QuestionMore Details

108 Oakham Place Mooresville NC 28115
Pending

MLS Number CAR4379242

  • Residential
  • Bedrooms 3
  • Bathroom 3
  • Square Feet 2,695
  • Acreage 0.17

Amazing Ellington 1.5 Story Plan, featuring open and spacious layout with 3 bedrooms, a flex room with French doors, gourmet kitchen w butler's pantry and walk-in pantry, gas log fireplace in family room with vaulted ceiling and soaring with natural light. Upstairs has a bedroom, full bath, and loft area with extra storage spaces. Rear covered porch with screens for outdoor living. Community boasts a lovely pool, playground, clubhouse and dog park. Conveniently located to downtown Mooresville area shops and restaurants, and next to Publix shopping center for extra convenience!

Listed by Jill Gadd of EHC Brokerage LP

$
$
%
$/month over payments
Federal 30-year interest rate: 6.69% last updated on Aug 6, 2026
* All Figures are estimates. Check with your bank or proposed mortgage company for actual interest rates.
This product uses the FRED® API but is not endorsed or certified by the Federal Reserve Bank of St. Louis.

Save FavoriteSchedule TourAsk A QuestionMore Details

61 Rolling Hills Road Mills River NC 28759

MLS Number CAR4355749

  • Residential
  • Bedrooms 3
  • Bathroom 3
  • Square Feet 2,498
  • Acreage 2.33

Nestled on 2.33 acres in desirable Mills River, this 3-bedroom, 2.5-bath home offers the perfect blend of privacy, usability, and convenience-just minutes to grocery stores, restaurants, parks, schools, medical facilities, and local breweries. Inside, the open kitchen, family room, and dining area flow seamlessly and open to a spacious back deck, making entertaining a breeze. Outside, enjoy a beautiful setting with a large, flat yard ideal for gardening, play, or gatherings, plus a peaceful creek bordering one side of the property. A portion of the yard is fenced-perfect for pets and little ones. With room to spread out and an unbeatable location, this is the Mills River lifestyle you've been waiting for.

Listed by Ellen McGuire and Laura Livaudais of Ivester Jackson Blackstream

$
$
%
$/month over payments
Federal 30-year interest rate: 6.69% last updated on Aug 6, 2026
* All Figures are estimates. Check with your bank or proposed mortgage company for actual interest rates.
This product uses the FRED® API but is not endorsed or certified by the Federal Reserve Bank of St. Louis.

Virtual TourSave FavoriteSchedule TourAsk A QuestionMore Details

5807 Monticello Drive NW Concord NC 28027

Concord, NC5807 Monticello Drive NW

Price$617,500

Est. Mortgage: $/month

MLS Number CAR4400141

  • Residential
  • Bedrooms 4
  • Bathroom 4
  • Square Feet 2,305
  • Acreage 0.5

This brand new home is located in the highly sought-after 28027 zip code in Concord, NC, prized for its schools, convenience to Concord Mills, and quick access to Uptown Charlotte. The Stephen ranch-style floor plan presents a refined blend of comfort and sophistication within an open-concept layout seamlessly connecting the kitchen, dining area, and family room. Designed for both daily living and entertaining, the main level offers an inviting living space complete with a gas fireplace and breakfast area. The owner's suite features a spacious walk-in tile shower, while secondary bedrooms are privately situated on opposite sides of the residence. An additional private upper-level suite with a full bath provides flexible accommodations, suitable for use as a guest suite or a second primary suite. The gourmet kitchen is appointed with a large island, farmhouse sink, gas cooktop, quartz countertops, tile backsplash, luxury vinyl flooring, and enhanced lighting fixtures. Located on a ½ acre wooded lot in Freedom Acres, this home combines luxurious amenities with a tranquil setting.to suit a range of lifestyles.

Listed by Craig Duckworth of RE/MAX Leading Edge

$
$
%
$/month over payments
Federal 30-year interest rate: 6.69% last updated on Aug 6, 2026
* All Figures are estimates. Check with your bank or proposed mortgage company for actual interest rates.
This product uses the FRED® API but is not endorsed or certified by the Federal Reserve Bank of St. Louis.

Save FavoriteSchedule TourAsk A QuestionMore Details

Broker Reciprocity MLS Grid Logo © 2026 Listings courtesy of Canopy MLS as distributed by MLS GRID. IDX information is provided exclusively for consumers’ personal non-commercial use and may not be used for any purpose other than to identify prospective properties consumers may be interested in purchasing. The IDX data is deemed reliable but is not guaranteed by MLS GRID and may be subject to an end user license agreement prescribed by the Member Participant’s applicable MLS.  Based on information submitted to the MLS GRID as of August 7, 2026 6:45 AM UTC . All data is obtained from various sources and may not have been verified by broker or MLS GRID. Supplied Open House Information is subject to change without notice. All information should be independently reviewed and verified for accuracy. Properties may or may not be listed by the office/agent presenting the information. Some IDX listings have been excluded from this website.