and narrow your search. If you have fewer than 200 results, you can save your search.

Weaverville NC

r=9769-9780
15108 Bridle Trace Lane Pineville NC 28134
Active With Contract

MLS Number CAR4375278

  • Residential
  • Bedrooms 5
  • Bathroom 3
  • Square Feet 3,067
  • Acreage 0.24

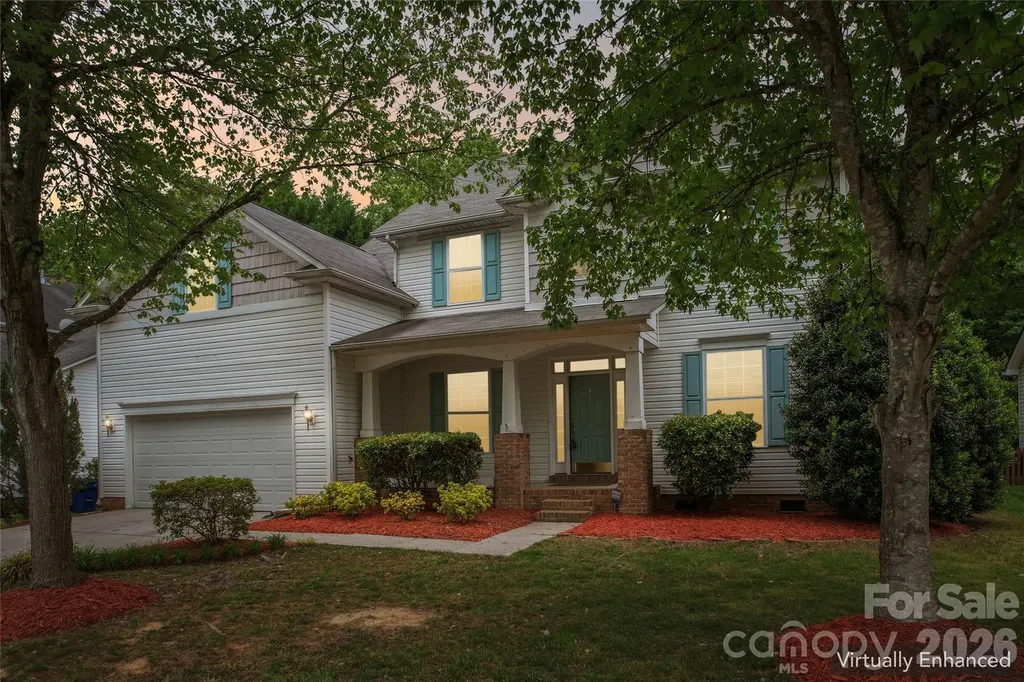
Welcome HOME-slice! This tree-mendous 5-bedroom, 3 full bathroom beauty is proof that you really can have your cake and heat it too! Nestled on a quiet cul-de-sac in one of Pineville's most desirable locations, this nearly 3,100 square foot home delivers the perfect blend of space, comfort, flexibility, and “holy sheetrock… this is NICE” energy. Step inside and prepare to FALL in love faster than interest rates can change. The open-concept layout makes it easy to stay connected whether you're whipping up dinner in the spacious kitchen, cozying up beside the gas fireplace, or trying to convince yourself that buying “just one more throw pillow” is a necessity. The kitchen and breakfast nook flow seamlessly into the great room, creating the ideal setup for entertaining guests, hosting holidays, or pretending you're on your own HGTV show. Need flexibility? This home says “no prob-llama.” The main-level bedroom is perfect for guests, multi-generational living, or avoiding stairs after leg day. The versatile flex space can become your formal dining room, home office, homeschool headquarters, workout room, hobby cave, or the place where unopened Amazon boxes go to retire peacefully. Upstairs, the oversized bonus room above the garage gives you even MORE room to spread out-whether you need an additional bedroom, media room, game room, teen hangout, or your very own “dad joke studio.” With five bedrooms total, there's plenty of room for everyone to have their own space… or at least their own corner to hide snacks. Out back, the private tree-lined yard and spacious deck are ready for cookouts, cornhole championships, morning coffee, or simply soaking in the peaceful surroundings. It's basically your own backyard oasis-with less resort fees and more squirrels. Location? You're absolutely “claws” to everything Charlotte has to offer-shopping, dining, parks, schools, entertainment, and major commuter routes are all just minutes away. Convenience and privacy? Now that's what we call a win-win-dow. If you've been searching for a move-in ready Pineville home with room to grow, flexible living space, cul-de-sac privacy, and enough charm to make your Realtor say “OH for sale yeah,” then congratulations… you've just found your match.

Listed by Brad Echterling of RE/MAX Results

$
$
%
$/month over payments
Federal 30-year interest rate: 6.69% last updated on Aug 6, 2026
* All Figures are estimates. Check with your bank or proposed mortgage company for actual interest rates.
This product uses the FRED® API but is not endorsed or certified by the Federal Reserve Bank of St. Louis.

Virtual TourSave FavoriteSchedule TourAsk A QuestionMore Details
5201 Looking Glass Trail Denver NC 28037

Denver, NC5201 Looking Glass Trail

Price$600,000

Est. Mortgage: $/month

MLS Number CAR4379501

  • Residential
  • Bedrooms 3
  • Bathroom 2
  • Square Feet 1,845
  • Acreage 0.14

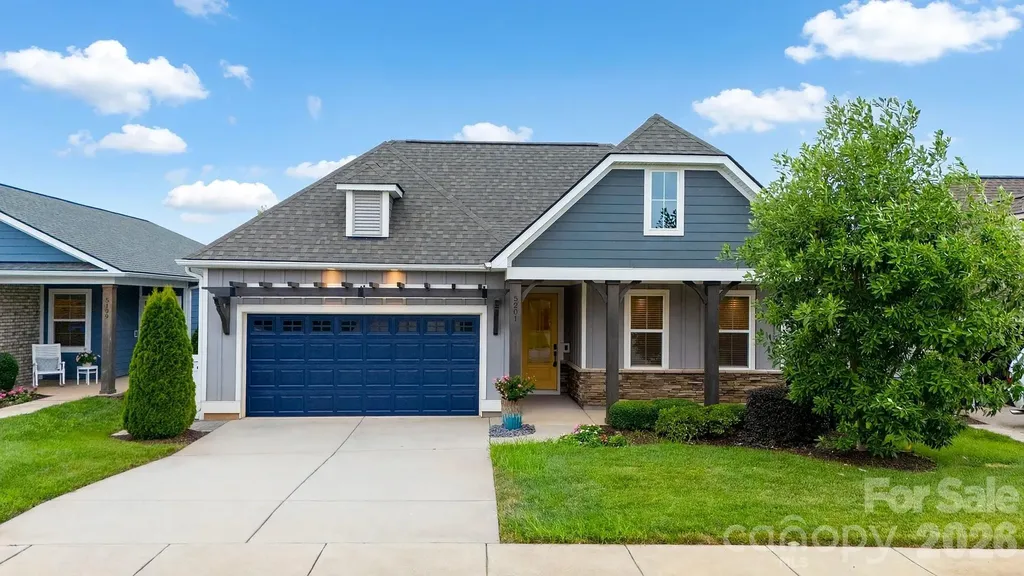
This thoughtfully designed 3-bedroom, 2-bathroom residence plus flex space blends premium architectural upgrades, effortless main-level transitions, and exceptional in and outdoor entertaining spaces. Every detail delivers a lock-and-leave lifestyle without sacrificing comfort. Open concept multi use Connect floor plan is highly functional and designed for both relaxation and social gatherings. The home features an amazing kitchen with abundant storage and counter space, refrigerator, gas range, tile back splash and a huge island complete with solid surface counter tops. Adjacent dining area for large gatherings flows thru the sliding wall of glass to the 3 season EZE Breeze sunroom with sleek, heavy duty, and easily cleanable epoxy-coated flooring. The attached extended paver patio has a seating wall and mature landscaping providing privacy and serenity in the rear yad. Primary bedroom and en-suite bath with dual sink vanity, tiled shower and walk in closet. Added bonus: office/den flex space with French doors for privacy and custom cabinetry offers imaginative use of the space for your creative endeavors. Additional 2 guest bedrooms with central bath. Window blinds throughout. 2 car garage with EV charger and room for all of those items you just can't part with. Whole house Generac Generator. Trilogy Membership include Freedom Boat Club on Lake Norman plus award winning amenities

Listed by David Henderson and Janine Fields of Southern Homes of the Carolinas,Inc

$
$
%
$/month over payments
Federal 30-year interest rate: 6.69% last updated on Aug 6, 2026
* All Figures are estimates. Check with your bank or proposed mortgage company for actual interest rates.
This product uses the FRED® API but is not endorsed or certified by the Federal Reserve Bank of St. Louis.

Virtual TourSave FavoriteSchedule TourAsk A QuestionMore Details
558 Middle Connestee Trail Brevard NC 28712

MLS Number CAR4391380

  • Residential
  • Bedrooms 3
  • Bathroom 2
  • Square Feet 2,189
  • Acreage 0.34

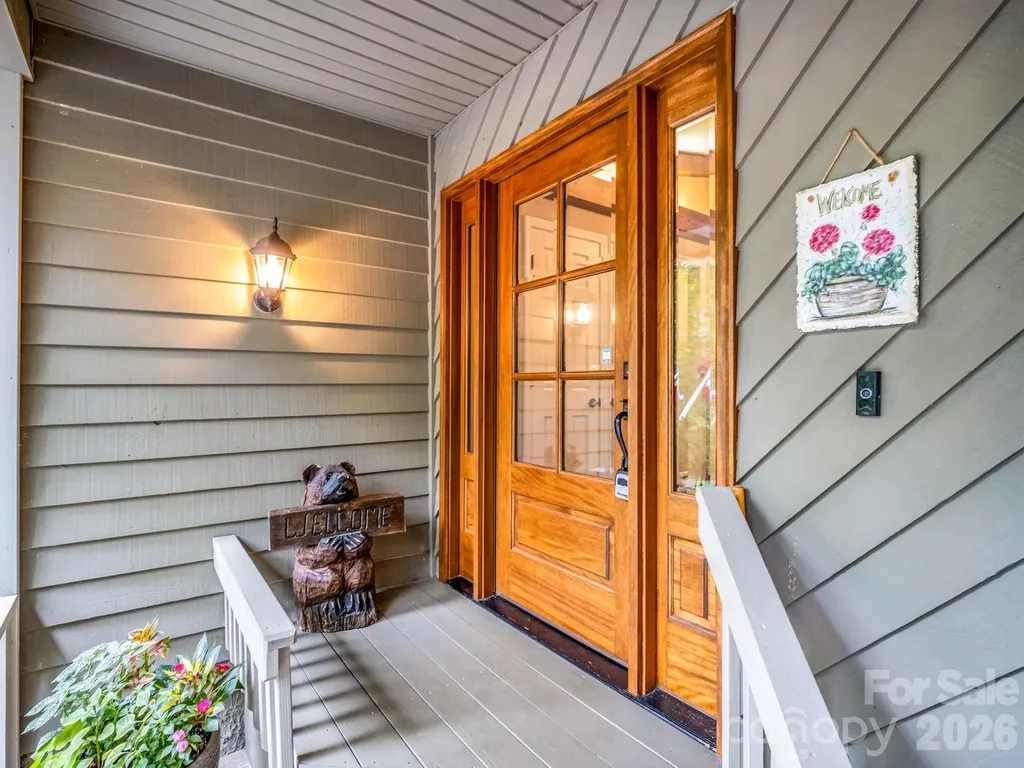
7/20-BACK ON THE MARKET AT NO FAULT OF THE SELLER. Welcome to this beautifully updated modern farmhouse retreat, where thoughtful design, exceptional craftsmanship, and resort-style living come together. Featuring an open-concept floor plan, the spacious great room, dining area, and custom kitchen create the perfect setting for everyday living and entertaining. The stunning kitchen has been completely remodeled with custom cabinetry, honed and chiseled granite countertops, and new stainless steel appliances. The split-bedroom layout offers privacy and comfort with three bedrooms and two fully updated bathrooms. The luxurious primary suite features a custom-designed vanity, granite countertops, tilt mirrors, and a beautifully tiled walk-in shower. The secondary bath has also been thoughtfully renovated with custom finishes and designer touches. The impressive great room showcases vaulted ceilings with exposed beams, rich hardwood flooring, and a dramatic floor-to-ceiling rock gas fireplace. French doors open to both the sunroom and outdoor patio, seamlessly blending indoor and outdoor living. Enjoy year-round views of nature from the large private glass-enclosed three-season sunroom, complete with updated flooring, dining and sitting areas, and frequent up-close visits from local wildlife. The beautifully landscaped grounds feature a walking trail that encircles the property with pathways of gravel and natural stone pavers, creating a peaceful outdoor sanctuary. Additional features include a dedicated laundry room with utility sink and an oversized garage with durable epoxy flooring and its own separate heating and cooling system. Updates include newer hvac, encapsulated crawlspace and Pella windows. (For a full list of updates/features please see the attached feature sheet). Located within a highly desirable gated community, residents enjoy access to four scenic lakes offering fishing, kayaking, pontoon boating, and swimming. Community amenities include a championship golf course, the Overlook Clubhouse with 26,000 square feet of recreational facilities, a 12,000-square-foot Activity & Wellness Center, hiking trails, tennis courts, pickleball courts, bocce ball courts, a swimming pool with lap lanes, community organic gardens, multiple parks, and a dog park. Whether you're searching for a primary residence, vacation getaway, or income-producing property, this home offers outstanding flexibility making it an excellent investment opportunity.

Listed by Darlene Fouts of NorthGroup Real Estate LLC

$
$
%
$/month over payments
Federal 30-year interest rate: 6.69% last updated on Aug 6, 2026
* All Figures are estimates. Check with your bank or proposed mortgage company for actual interest rates.
This product uses the FRED® API but is not endorsed or certified by the Federal Reserve Bank of St. Louis.

Save FavoriteSchedule TourAsk A QuestionMore Details
4317 Ruskin Drive Charlotte NC 28209

Charlotte, NC4317 Ruskin Drive

Price$600,000

Est. Mortgage: $/month

MLS Number CAR4394530

  • Residential
  • Bedrooms 4
  • Bathroom 2
  • Square Feet 1,748
  • Acreage 0.44

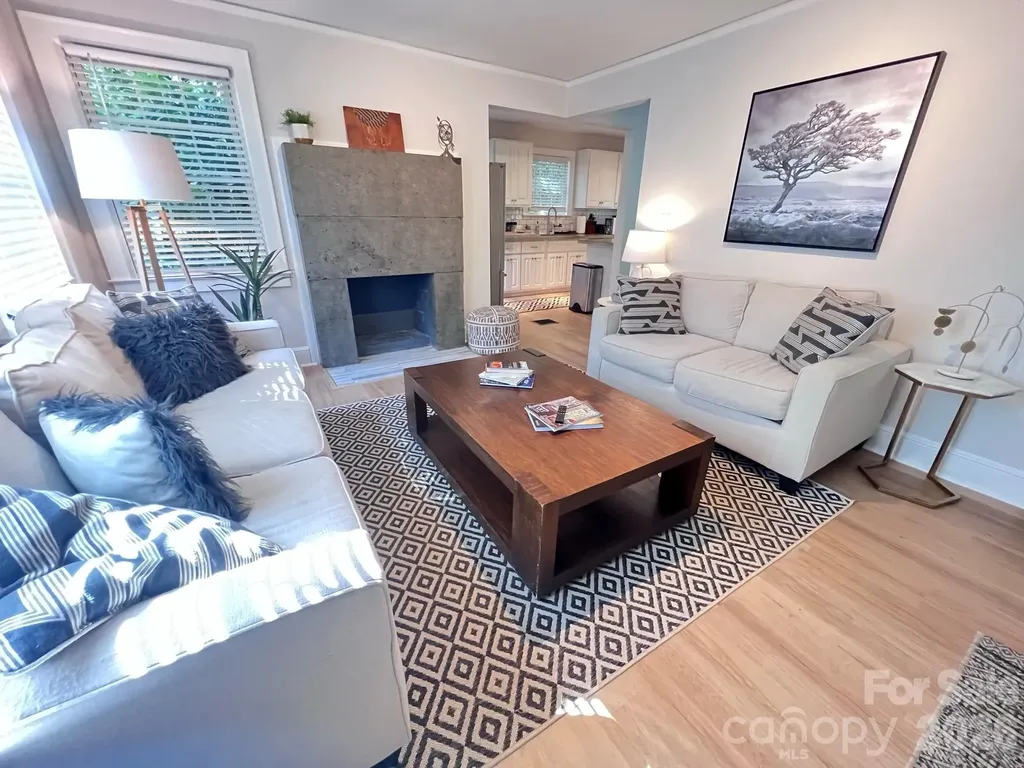
Don't miss this exceptional opportunity to own a beautifully updated 4-bedroom, 2-bath home in one of Charlotte's most desirable locations, Collongwood. Offering 1,746 square feet of finished living space, this charming cottage combines character, flexibility, and value in a way that's hard to find at this price point. The thoughtfully designed layout features two bedrooms and a full bath on the main level, a private upper-level attic bedroom, and a fully equipped lower-level suite complete with its own bedroom, full bath, kitchenette, living space, and cozy reading area-ideal for guests, as an in-law suite, or potential rental income. The main floor showcases stylish updates throughout, including an inviting kitchen with peninsula seating, dining area, custom concrete countertops, and a striking concrete fireplace feature. Step outside to an elevated rear deck overlooking a spacious, tree-lined backyard that provides both privacy and a peaceful natural setting. Additional storage and functionality abound with a conditioned storage room in the basement and approximately 503 square feet of unfinished storage space between the attic and storage room, not included in the home's listed square footage. A secondary laundry hookup located in the upstairs bedroom closet offers the flexibility of separate laundry arrangements when utilizing the lower-level suite independently. Conveniently situated just minutes from the LYNX Blue Line, South End, Park Road Shopping Center, and SouthPark, this move-in-ready home delivers location, versatility, and value all in one package.

Listed by Tracy Dowling of Homecoin.com

$
$
%
$/month over payments
Federal 30-year interest rate: 6.69% last updated on Aug 6, 2026
* All Figures are estimates. Check with your bank or proposed mortgage company for actual interest rates.
This product uses the FRED® API but is not endorsed or certified by the Federal Reserve Bank of St. Louis.

Save FavoriteSchedule TourAsk A QuestionMore Details
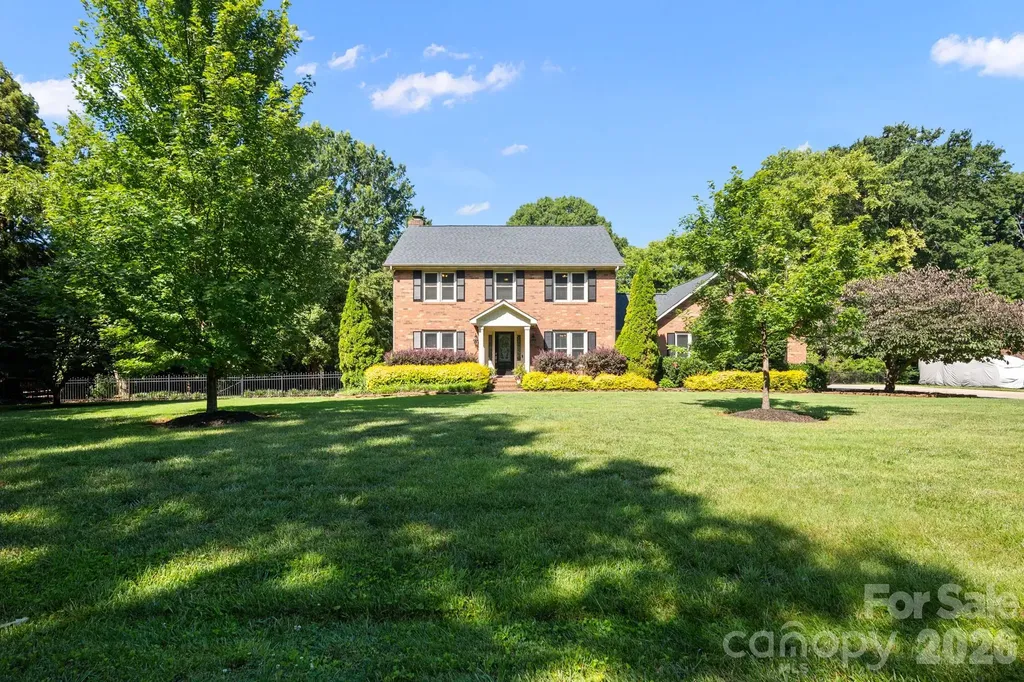
1307 Bennington Drive NW Concord NC 28027

Concord, NC1307 Bennington Drive NW

Price$600,000

Est. Mortgage: $/month

Pending

MLS Number CAR4394674

  • Residential
  • Bedrooms 4
  • Bathroom 3
  • Square Feet 2,300
  • Acreage 0.9

This charming full-BRICK home is LOADED with special features and surrounded by beautiful mature trees-perfect for tire swings! Most of the homes in this highly sought-after neighborhood sit on approximately 1 acre so it offers privacy, yet still holds a neighborly feel. Enjoy outdoor living with a 240 sf permitted SCREENED PORCH, 184 sf deck, spacious PATIO, fully FENCED FLAT backyard, outdoor STORAGE, and a newly built fenced GARDEN that is truly a gardener's dream and one of the seller's favorite features. The existing chicken coop conveys, making it easy to enjoy hobby farming right at home! Almost 1,200 sf of garage space! Storage and flex space abound with a 9' x 24' heated & cooled room above the main garage which is also heated & cooled, and offers two additional storage rooms. Through a door, you'll find a SECOND GARAGE, finished, heated & cooled and includes a TOOL BAR and two WORKBENCHES. Above this space, you'll find an 11' x 22' RECREATION ROOM with additional attic storage, offering endless possibilities for hobbies, a home office, exercise space, or recreation! With no HOA, you'll appreciate the large concrete PARKING PAD with room for multiple vehicles, boats, trailers, or an RV. Recent updates include a TANKLESS WATER HEATER less than two years old, a ROOF installed in 2022, fresh paint throughout most of the home, and professionally cleaned carpets in June 2026. Items to convey include the chicken coop, swing set, tire swing, two workbenches, hose reel in garage, kitchen REFRIGERATOR, dining room wall shelves, and the refrigerator & microwave in the recreation room. Seller will also leave curtains, seat cushion and green pillows in breakfast area and bar stools if the buyer requests. Negotiable items to convey: trampoline, dome climber and raised garden beds. Located within the highly desirable Cabarrus County School District and just minutes from Concord Mills, Afton Ridge, Concord-Padgett Regional Airport, Cabarrus Country Club, Charlotte Motor Speedway, downtown Concord, downtown Kannapolis, and the NC Research Campus, this property offers the perfect combination of peaceful living, large lots, and convenient access to shopping, dining, entertainment, and major highways. DON'T MISS the garage storage rooms, storage room above the garage and recreation room above the additional garage! 360 Walk-Through video tour is included on the listing--check it out!

Listed by Tina Anderson of EXP Realty LLC

$
$
%
$/month over payments
Federal 30-year interest rate: 6.69% last updated on Aug 6, 2026
* All Figures are estimates. Check with your bank or proposed mortgage company for actual interest rates.
This product uses the FRED® API but is not endorsed or certified by the Federal Reserve Bank of St. Louis.

Virtual TourSave FavoriteSchedule TourAsk A QuestionMore Details
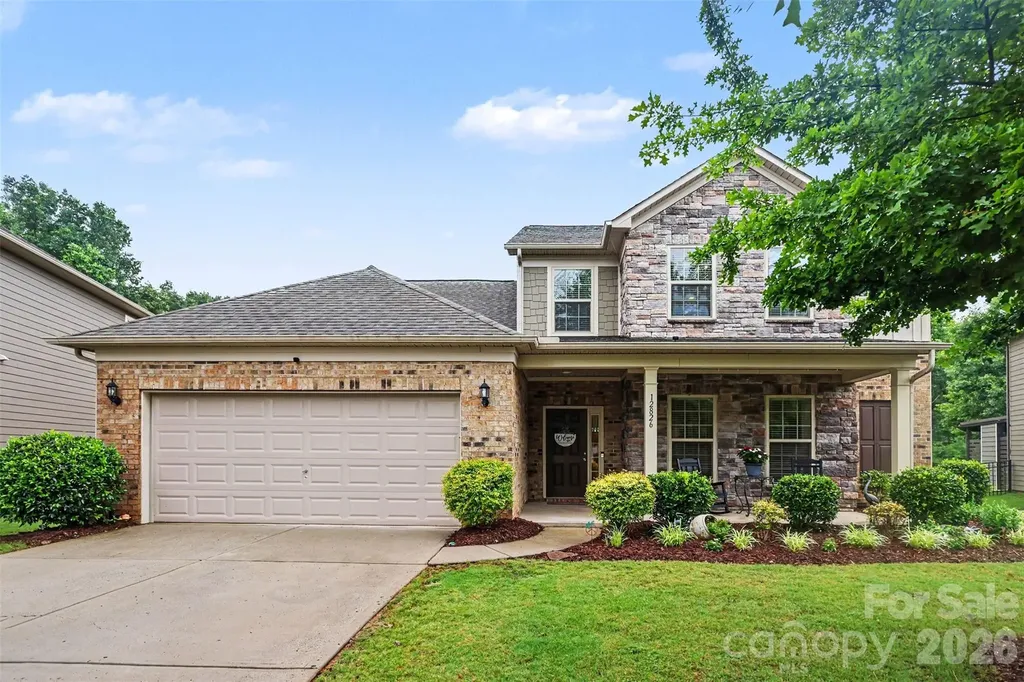
12826 Rusty Blackbird Way Charlotte NC 28278

MLS Number CAR4386571

  • Residential
  • Bedrooms 4
  • Bathroom 3
  • Square Feet 2,848
  • Acreage 0.21

Set on a private, wooded homesite in the highly sought-after Chapel Cove community, this beautifully maintained home offers the perfect blend of comfort, space, and resort-style living. From the charming stone and shake exterior to the expansive backyard retreat surrounded by mature trees, every detail invites you to slow down and enjoy the lifestyle this exceptional neighborhood is known for. Inside, the open-concept layout is filled with natural light and designed for both everyday living and entertaining. The spacious living area flows seamlessly into the oversized kitchen featuring a large center island, abundant cabinetry, and generous dining space overlooking the backyard. A dedicated office on the main level with French doors provides the ideal work-from-home setup, while the upstairs loft creates the perfect secondary living space, media room, or play area. The oversized primary suite offers a relaxing escape with a spa-inspired bath, dual vanities, soaking tub, and walk-in shower. Step outside to enjoy the covered patio, custom fire pit area, and expansive backyard with peaceful wooded views and direct access to nature trails behind the home. Chapel Cove residents enjoy exceptional amenities including lake access, resort-style pools, fitness center, pickleball and tennis courts, playgrounds, clubhouse, sidewalks, and scenic walking trails. Conveniently located near Lake Wylie, The Palisades, Rivergate shopping and dining, and just a short drive to Uptown Charlotte and Charlotte Douglas International Airport, this home offers the rare opportunity to enjoy a quiet retreat without sacrificing convenience.

Listed by John Bolos and Dillon Forstberg of Keller Williams South Park

$
$
%
$/month over payments
Federal 30-year interest rate: 6.69% last updated on Aug 6, 2026
* All Figures are estimates. Check with your bank or proposed mortgage company for actual interest rates.
This product uses the FRED® API but is not endorsed or certified by the Federal Reserve Bank of St. Louis.

Save FavoriteSchedule TourAsk A QuestionMore Details
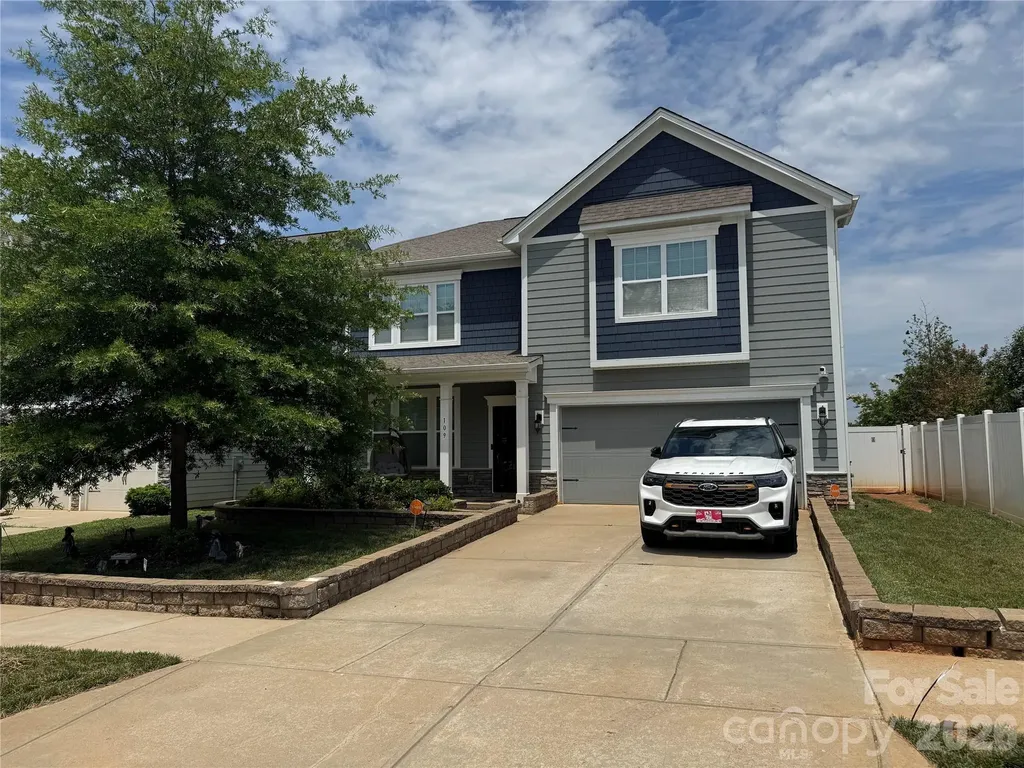
109 E Americana Drive Mooresville NC 28115

MLS Number CAR4399467

  • Residential
  • Bedrooms 5
  • Bathroom 4
  • Square Feet 2,910
  • Acreage 0.23

Wonderful home located in The Meadows at Coddle Creek. Home is located in Mooresville Graded School district. With every extra a home could offer including a large lot with long unobstructed views. Relax in your inground pool,luxury spa, 4 seasons room or on the patio overlooking your yard and it long range view. With large open floor plan with gourmet kitchen there will be plenty of room for everyone. The seller made an additional room upstairs for flex space to add to to the five bedrooms. There was also a main level shower added for bathers. Home featyures a whole house fiter system and A instant Rinnai hot water Heater. The seller is offering a $2000 carpet allowance for the second floor areas. If your looking for the house that has everything, this is the one for you. Community also features a pool and clubhouse. New publix shopping center is minutes away.

Listed by James Soderberg and James Soderberg of The Lake Team LLC

$
$
%
$/month over payments
Federal 30-year interest rate: 6.69% last updated on Aug 6, 2026
* All Figures are estimates. Check with your bank or proposed mortgage company for actual interest rates.
This product uses the FRED® API but is not endorsed or certified by the Federal Reserve Bank of St. Louis.

Save FavoriteSchedule TourAsk A QuestionMore Details
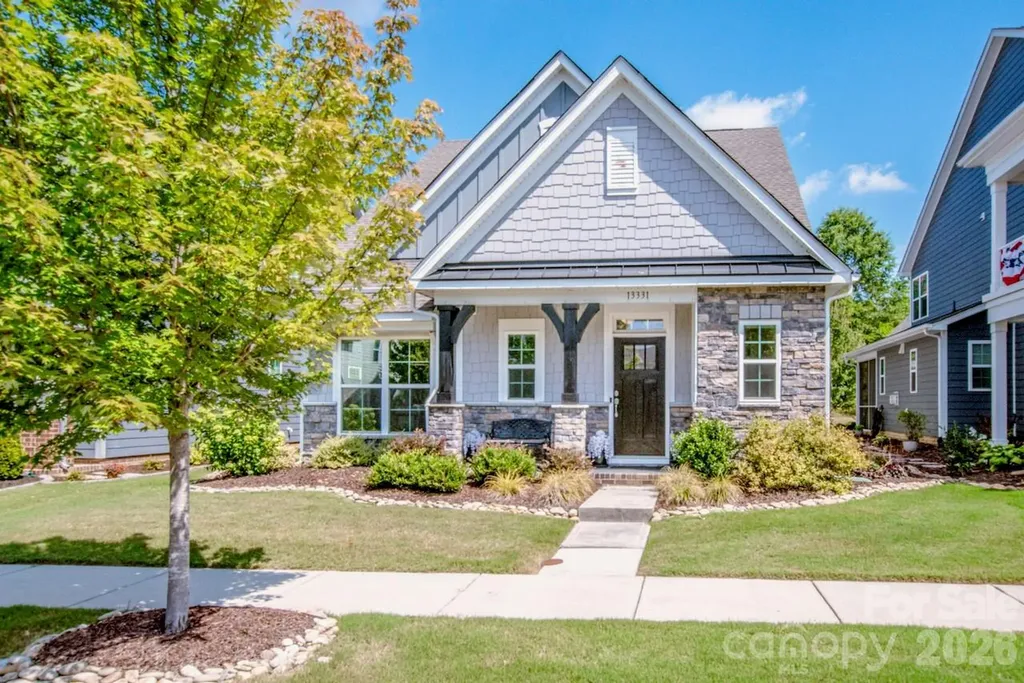
13331 Caite Ridge Road Davidson NC 28036

Davidson, NC13331 Caite Ridge Road

Price$600,000

Est. Mortgage: $/month

MLS Number CAR4402255

  • Residential
  • Bedrooms 3
  • Bathroom 3
  • Square Feet 2,381
  • Acreage 0.13

Gorgeous and move in ready! This 3 BR, 2.5 bath home in the popular Westbranch community is conveniently located on a quiet street near the neighborhood pool and backs up to acres of HOA property. Fabulous curb appeal with beautiful stone accents and a covered front porch. The open floor plan creates a seamless flow between the kitchen, dining area & great room with handsome hardwood flooring throughout the main level. The gourmet kitchen showcases an oversized island with seating, stainless steel appliances, double oven, gas stove top, granite countertops & subway tile backsplash. The dining area is perfect for dinner parties or a quiet meal. Enjoy a main level office with french doors. The owner's suite on the main level includes an ensuite bathroom w/a garden tub, separate shower & large walk-in closet. Upstairs find two additional bedrooms, full bath and large loft area. Outside, the screened porch, paver patio, and professional landscaping provide a peaceful retreat. Numerous upgrades when built by the original owners plus many after market upgades including Levelor blinds throughout, a Coolaroo shade on the scrfeened porch, garage storage shelving, recently added paver patio and water feature and pull out drawers in the kitchen and primary bathroom cabinets. Seller is a licensed NC real estate agent.

Listed by Mary Anne Michael of Lake Norman Realty,Inc.

$
$
%
$/month over payments
Federal 30-year interest rate: 6.69% last updated on Aug 6, 2026
* All Figures are estimates. Check with your bank or proposed mortgage company for actual interest rates.
This product uses the FRED® API but is not endorsed or certified by the Federal Reserve Bank of St. Louis.

Save FavoriteSchedule TourAsk A QuestionMore Details
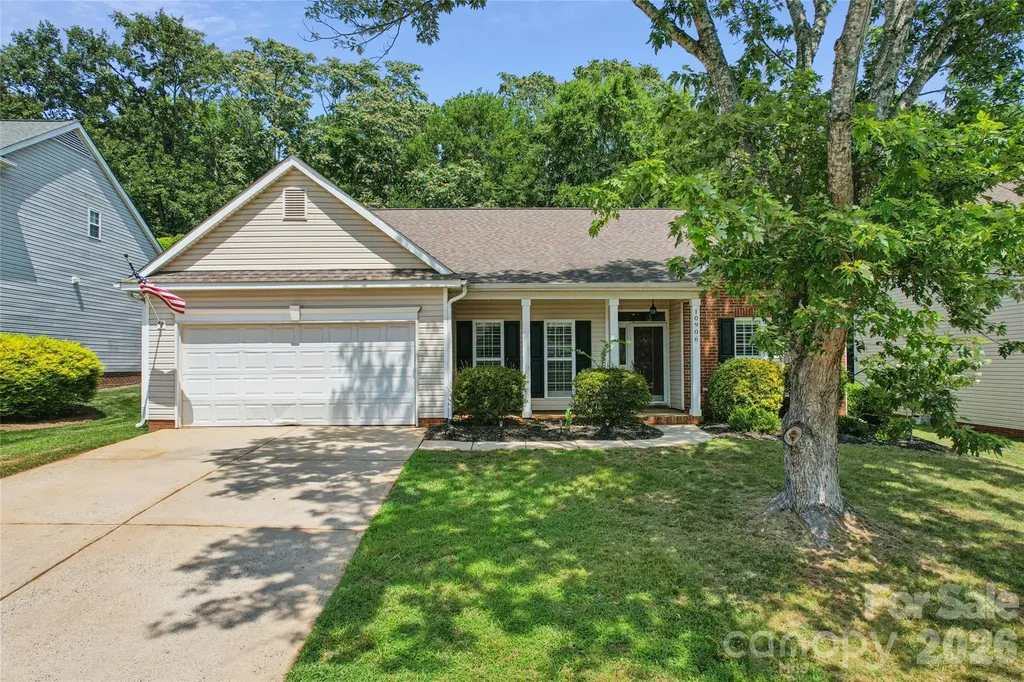
10906 Chamberlain Hall Court Charlotte NC 28277

MLS Number CAR4402127

  • Residential
  • Bedrooms 4
  • Bathroom 2
  • Square Feet 2,146
  • Acreage 0.21

Prepare to be wowed by this beautifully updated, move-in-ready Ballantyne ranch! Situated on a quiet cul-de-sac street, this exceptional home welcomes you with a charming rocking-chair front porch. Inside, gorgeous hardwood floors span the main living areas, flanked by a formal dining room and a dedicated home office behind classic French doors.The heart of the home features soaring ceilings that open to a fully updated kitchen, complete with bar seating, a casual breakfast area, and an included refrigerator. Relax in the adjacent family room, anchored by custom built-in shelving and a cozy gas fireplace. Just beyond, a bright sunroom offers a peaceful retreat surrounded by windows with premium plantation shutters.The functional floor plan offers four well-appointed bedrooms. The primary suite features a private en-suite bath and an oversized walk-in closet behind a stylish farmhouse sliding door. Three additional spacious bedrooms also feature plantation shutters and large closets. The dedicated laundry room provides built-in storage and includes the washer and dryer. Outside, the private backyard boasts a mature tree line, an extended paver patio perfect for entertaining, and a convenient storage shed. Homes of this caliber in Ballantyne rarely hit the market at this price point-schedule your tour today! Check out the listing video! https://www.hommati.com/3DTour-AerialVideo/unbranded/10906-Chamberlain-Hall-Ct-Charlotte-Nc-28277--HPI75055419

Listed by Lauren Fox of Howard Hanna Allen Tate Charlotte South

$
$
%
$/month over payments
Federal 30-year interest rate: 6.69% last updated on Aug 6, 2026
* All Figures are estimates. Check with your bank or proposed mortgage company for actual interest rates.
This product uses the FRED® API but is not endorsed or certified by the Federal Reserve Bank of St. Louis.

Virtual TourSave FavoriteSchedule TourAsk A QuestionMore Details
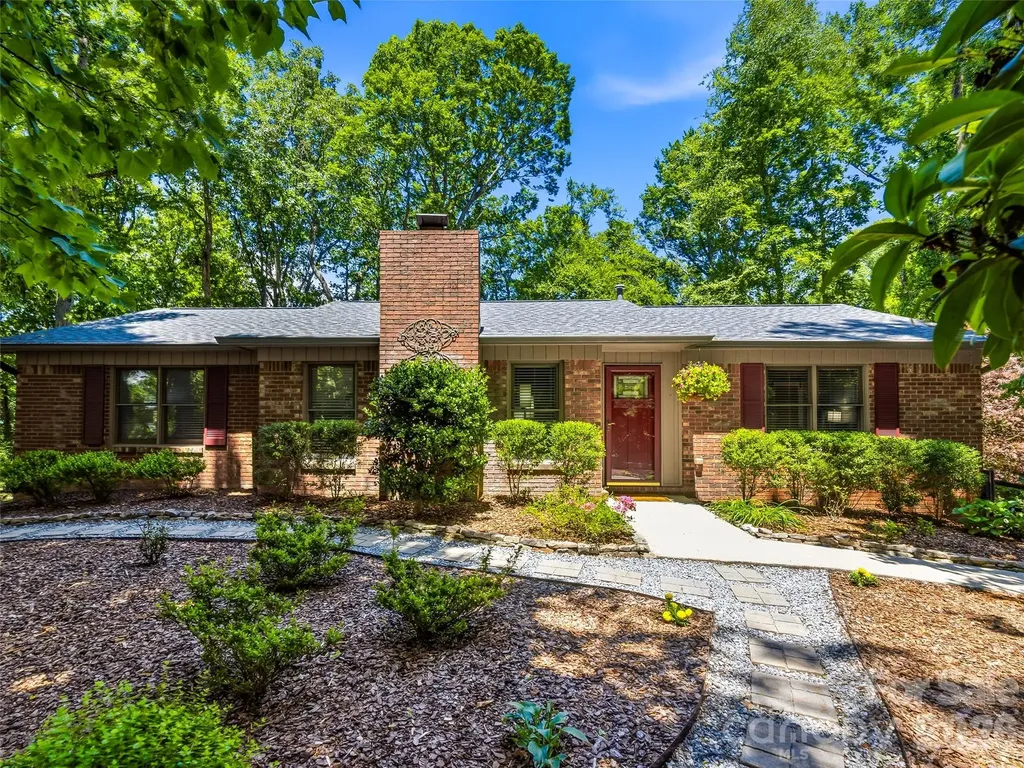
518 Starmount Lane Hendersonville NC 28791
Open House

MLS Number CAR4402876

  • Residential
  • Next Open House: Sun 08/16 2:00 pm. to 4:00 pm.
  • Bedrooms 2
  • Bathroom 2
  • Square Feet 1,718

Experience mountain living at its finest in the highly sought-after upper level of the Haywood Knolls community. This rare opportunity for a completely renovated home offers 1,718 square feet on the main level, a split-bedroom floor plan with two large bedrooms and a third room with a closet. There is an additional 464 square feet of heated space on the lower level, suitable for multiple uses, including a half-bathroom and extra finished storage. The quality finishes throughout this beautifully updated home are perfect for the discriminating buyer who prefers a prime location and a home that is truly move-in ready. These include an impressive suite of brand-new kitchen appliances, quartz countertops, and cabinets with pull-outs and large storage drawers, and an adjacent washer & dryer; all-new flooring in hardwood, porcelain tile, and carpet. Updated two full baths on the main level and a neutral color palette throughout complement the four-season sunroom with an adjacent large deck. All this is surrounded by low-maintenance landscaping with many perennial plantings. You will appreciate this home's ever-changing mountain backdrop, with limited long-range views in spring and summer, which shift to breathtaking long-range vistas and vibrant autumn colors. This exceptional home is 10 minutes from downtown Hendersonville with hospitals, airport, and shopping nearby, and is perfect for either a full-time residence or a mountain getaway.

Listed by Steve Dozier and Kim Owen of Howard Hanna Beverly-Hanks

$
$
%
$/month over payments
Federal 30-year interest rate: 6.69% last updated on Aug 6, 2026
* All Figures are estimates. Check with your bank or proposed mortgage company for actual interest rates.
This product uses the FRED® API but is not endorsed or certified by the Federal Reserve Bank of St. Louis.

Virtual TourSave FavoriteSchedule TourAsk A QuestionMore Details
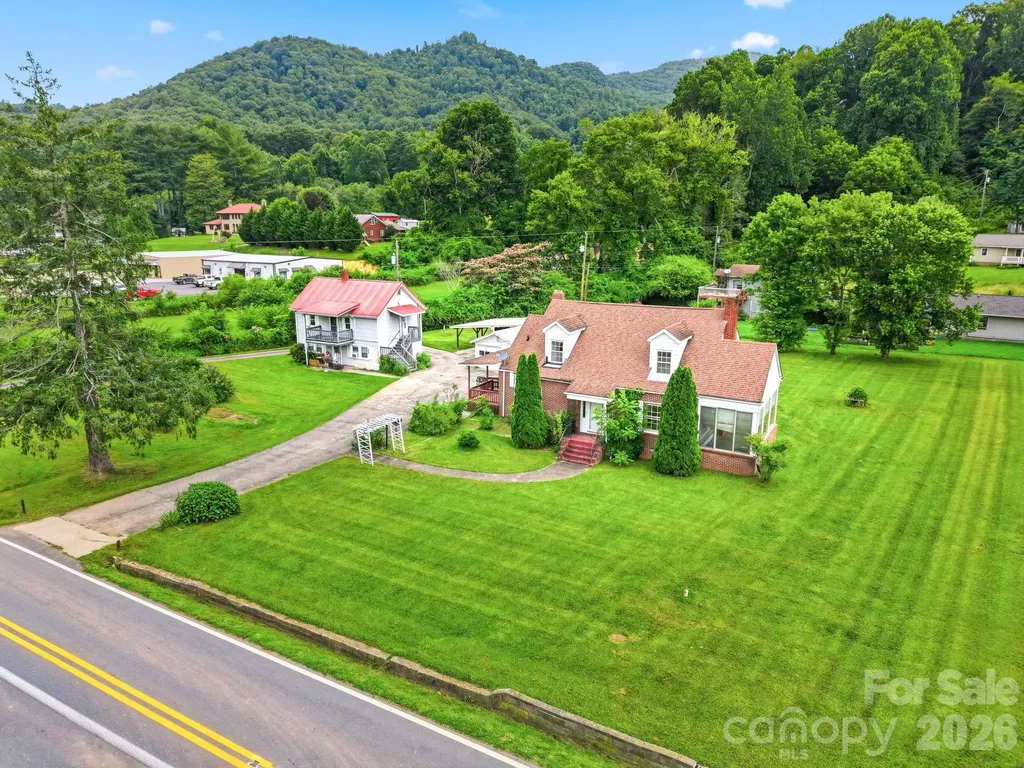
783 Skyland Drive Sylva NC 28779

Sylva, NC783 Skyland Drive

Price$600,000

Est. Mortgage: $/month

MLS Number CAR4401871

  • Residential
  • Bedrooms 6
  • Bathroom 4
  • Square Feet 3,212
  • Acreage 1.06

Commercial opportunity along Skyland Drive. Zoned, PB (Professional Business District) for future or current development. Hold and lease the home and apartments until ready. Neighboring parcels are under development with the new Jackson County Services building in process across street and to the south, a new veterinary clinic is open and 2 new restaurants in process. Medical housing is also now open to the south. Connected to city water and sewer. Structures sold AS IS. Priced below tax value.

Listed by Mark Bryant of NC Mountain Real Estate

$
$
%
$/month over payments
Federal 30-year interest rate: 6.69% last updated on Aug 6, 2026
* All Figures are estimates. Check with your bank or proposed mortgage company for actual interest rates.
This product uses the FRED® API but is not endorsed or certified by the Federal Reserve Bank of St. Louis.

Save FavoriteSchedule TourAsk A QuestionMore Details

275 Hubbard Hollow Road Rosman NC 28772

Rosman, NC275 Hubbard Hollow Road

Price$600,000

Est. Mortgage: $/month

MLS Number CAR4403105

  • Residential
  • Bedrooms 1
  • Bathroom 2
  • Square Feet 1,600
  • Acreage 10.92

This is by far the cutest, and guaranteed to be the most unique, one bedroom, two bath, house with a bonus room in all of Indian Camp Mountain.! You've got to come sit in Lady Bugs Garden "Shara Brae" and enjoy the solitude of the roses.! "Shara Brae" ... This special rose garden was named after a stunning 5000-year-old Stone-Built Neolithic Village found on the Orkney Islands of northern Scotland.! So many possibilities for what can be done in this unique little sanctuary! Truly unique features at this place, everywhere you look! Almost 11 acres of lush green privacy surrounds you here! Iron gates and fencing, stone pathways, rock gardens, stone and brick features, amazing craftsmanship! LARGE Waterfall / Fountain Feature (Unfinished - with all materials to finish on-site). Never marketed before! Owner had it built in the early 90's, specifically detailed for Barbie, his wife.! Low Low Usage over the years. Owner estimates they have occupied the house for no more than 180 nights during those 30+ years. Never been rented. The house itself has almost too many unique features to mention here! EVERY unique window and door in place has beautiful stained-glass inlaid! Even some kitchen cabinets! The special wood features throughout the house are many. The Living Room, Library, Kitchen and Dining Area are all part of a wonderful open concept, great for interacting and entertaining! The gas fireplace warms the area while you enjoy your book chosen from the extensive library shelving. The kitchen has a full complement of appliances. Stained-glass bay windows brighten the living room space, as well as the Primary Bedroom. The Primary Bedroom features a hers/his walk-in closet, LARGE bathroom with separate shower and garden tub, regular toilet and bidet, laundry area, and a separate bonus room which could be a wonderful reading room or meditation room.! Or an amazing small home office with its own entrance from outside.! The stained-glass bay windows in the bonus room look out to Lady Bugs Garden and the lush greenery that is this land! There is a mud room accessible from the back yard which connects to the second full bath, just off of the single car garage! Just across the driveway is a spring run flowing clean crisp spring water with lots of kool rock formations near. The house has a security system and underground power! Brand new 2Ton AHU / Furnace, and all new AC ducts! Brand new R19 insulation and new 6mil poly earth liner under house. All in July 2026. Entire outer walls of house triple layered for super insulation. Two wells on property. All furnishings and contents optional with a great offer! ICM is a Gated Private Community at the escarpment of the Blue Ridge Mountains in Beautiful Transylvania County! Multiple other House Build Spots on this land! Great private acreage which could remain almost 11 acres or could become two 5 acre plus lots! Indigenous hardwood trees, Rhododendrons, Mountain Laurels, low canopy foliage and ferns adorn this land from one end to the other. Indian Camp has no golf course, tennis complex, pool or weightroom: nor is there a clubhouse in Indian Camp. Just wonderful inhabitants: deer, bears, squirrels, and birds! And some great people as well! Great spring run through this property right down below the house.! ICMs mountain springs form and create the headwaters of the Middle Fork of the French Broad River. Part of that starts right here on this land! Easy access to from the front gate to Hubbard Hollow by well-maintained roads within Indian Camp. Also, easy access from ICM to both upstate South Carolina and the mountains of western North Carolina by US Highway 178, right outside the gate. Come see this unprecedented offering within Indian Camp! You will love it and want to stay!

Listed by Dan Hodges of Mountain Real Estate Rocks

$
$
%
$/month over payments
Federal 30-year interest rate: 6.69% last updated on Aug 6, 2026
* All Figures are estimates. Check with your bank or proposed mortgage company for actual interest rates.
This product uses the FRED® API but is not endorsed or certified by the Federal Reserve Bank of St. Louis.

Save FavoriteSchedule TourAsk A QuestionMore Details

Broker Reciprocity MLS Grid Logo © 2026 Listings courtesy of Canopy MLS as distributed by MLS GRID. IDX information is provided exclusively for consumers’ personal non-commercial use and may not be used for any purpose other than to identify prospective properties consumers may be interested in purchasing. The IDX data is deemed reliable but is not guaranteed by MLS GRID and may be subject to an end user license agreement prescribed by the Member Participant’s applicable MLS.  Based on information submitted to the MLS GRID as of August 8, 2026 4:45 AM UTC . All data is obtained from various sources and may not have been verified by broker or MLS GRID. Supplied Open House Information is subject to change without notice. All information should be independently reviewed and verified for accuracy. Properties may or may not be listed by the office/agent presenting the information. Some IDX listings have been excluded from this website.