and narrow your search. If you have fewer than 200 results, you can save your search.

Weaverville NC

r=9781-9792
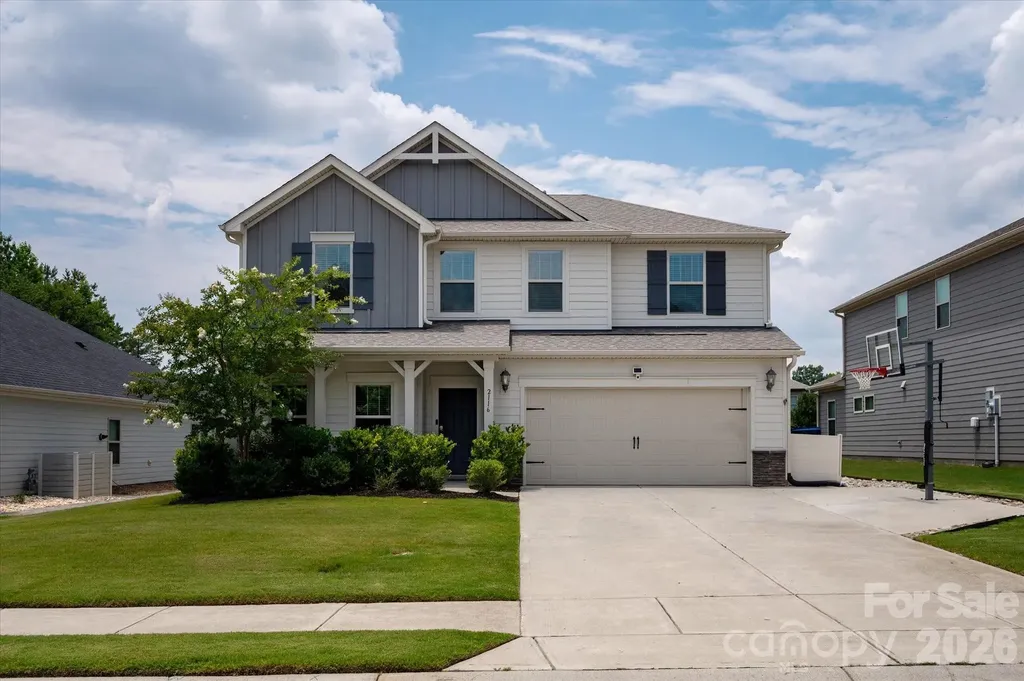
2116 Poplar Ridge Drive Monroe NC 28110

Monroe, NC2116 Poplar Ridge Drive

Price$600,000

Est. Mortgage: $/month

MLS Number CAR4401651

  • Residential
  • Bedrooms 5
  • Bathroom 3
  • Square Feet 2,849
  • Acreage 0.24

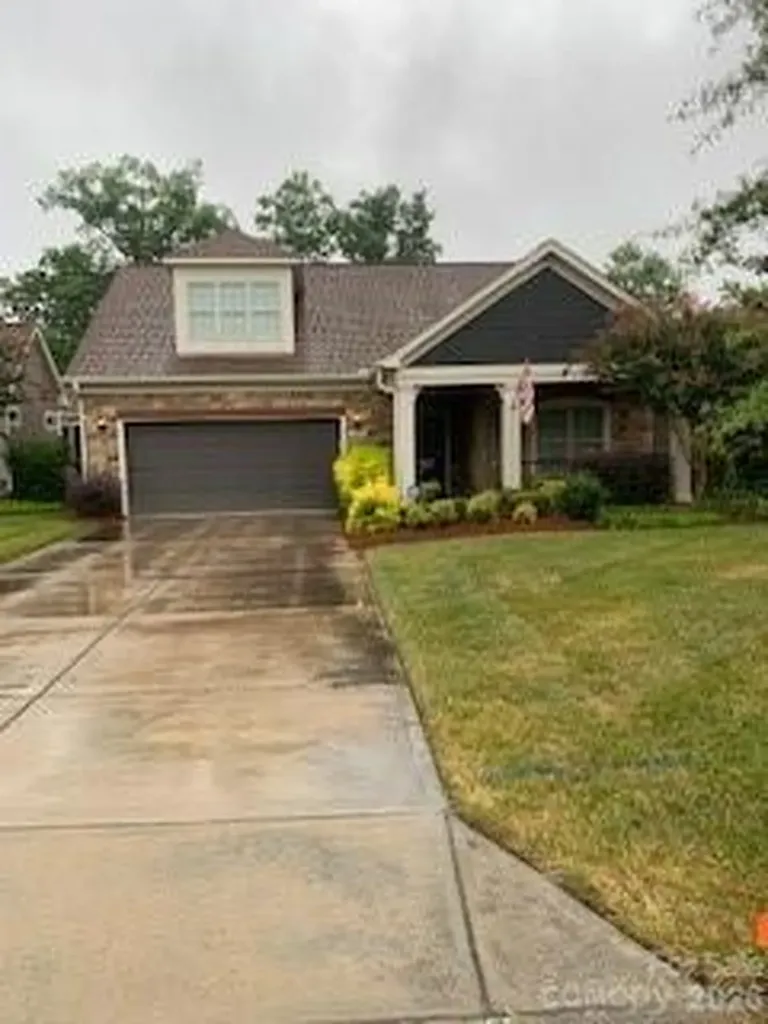
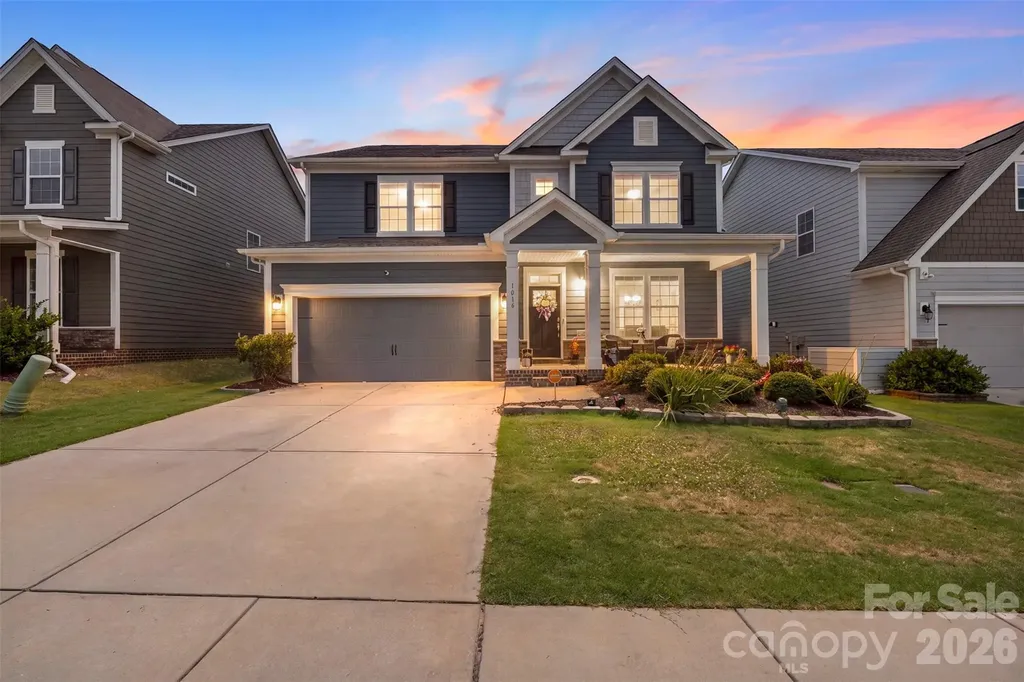
2116 Poplar Ridge Dr has the kind of charm that makes you feel at home before you've even unpacked a box. There's an easy, welcoming flow to the space, from the inviting living areas to the thoughtfully updated outdoor spaces, that makes everyday life feel both comfortable and connected. With 5 bedrooms, 3 bathrooms, and more than 2,800 square feet of thoughtfully designed living space, this home offers the perfect balance of comfort, function, and style. The formal dining room creates a beautiful setting for gatherings, while the open living areas feel inviting and connected without losing that cozy sense of home. The kitchen is complete with granite countertops, stainless steel appliances, and a large island that naturally becomes the gathering spot for everything from morning coffee to homework sessions. An eat-in dining area and generous pantry make everyday living practical. Upstairs, the spacious primary suite feels like its own private retreat, featuring double sinks, a glass-enclosed shower, and a walk-in closet that connects directly to your laundry room. The additional bathrooms are equally well-appointed, including a convenient double-entry bath that helps busy mornings run a little smoother. Outside, the fully fenced backyard with professional landscaping and water drainage installed, creates a private space to relax, play, or entertain. The expanded patio gives you plenty of room for grilling out, gathering with friends, or simply enjoying a peaceful evening outdoors. The widened driveway with a basketball hoop adds both convenience and fun, turning the front of the home into a place where memories are made just as easily as inside. Thoughtful upgrades throughout the home add comfort in ways you'll appreciate every day, including UV window tinting on all back windows, a whole-house water filtration system, and overhead garage storage that helps keep everything organized without sacrificing space. Beyond the home itself, the neighborhood offers the kind of amenities that make everyday living even more enjoyable. Spend sunny afternoons at the community pool, let the kids burn off energy at the playground, or take an evening stroll along the walking trails. It's a setting that encourages you to slow down, get outside, and truly enjoy where you live. Additionally this home is located in the highly sought-after Weddington School District, adding even more value to a home that already delivers comfort, space, and a true sense of community. This is more than just a beautiful house! It's a home that's been cared for and thoughtfully improved to make everyday life feel a little better.

Listed by Jackie Kelly of COMPASS

$
$
%
$/month over payments
Federal 30-year interest rate: 6.69% last updated on Aug 6, 2026
* All Figures are estimates. Check with your bank or proposed mortgage company for actual interest rates.
This product uses the FRED® API but is not endorsed or certified by the Federal Reserve Bank of St. Louis.

Save FavoriteSchedule TourAsk A QuestionMore Details

8225 Strawberry Lane Charlotte NC 28277

Charlotte, NC8225 Strawberry Lane

Price$600,000

Est. Mortgage: $/month

Active With Contract

MLS Number CAR4400991

  • Residential
  • Bedrooms 3
  • Bathroom 2
  • Square Feet 2,106
  • Acreage 0.45

Location, Location, Location! This charming 3-bedroom, 2-bath ranch is full of character and tucked into the highly sought-after Raintree neighborhood. Recent updates include a freshly painted exterior, encapsulated crawlspace, and newer roof (2018) - major-ticket items already taken care of. Step inside to an open floor plan anchored by a cathedral ceiling and beautiful pre-finished engineered hardwood floors throughout. A versatile bonus/flex room offers endless possibilities, whether you need a home office, playroom, or extra living space. Out back, a private screened deck creates the perfect spot for entertaining or simply unwinding. The oversized 2-car garage adds even more everyday convenience. A truly rare advantage: the new owner receives a waived $30,000 initiation fee to Raintree Country Club - instant access to one of Charlotte's most established private club communities, complete with two championship 18-hole golf courses and the vibrant lifestyle Raintree is known for. Ideally located in South Charlotte, this home is zoned for top-rated schools and offers easy access to I-485, Providence Road, and Highway 51. Enjoy being just minutes from premier shopping and dining at Waverly, The Arboretum, Promenade on Providence, and Ballantyne.

Listed by Scott Thomas and Trent Corbin of Keller Williams South Park

$
$
%
$/month over payments
Federal 30-year interest rate: 6.69% last updated on Aug 6, 2026
* All Figures are estimates. Check with your bank or proposed mortgage company for actual interest rates.
This product uses the FRED® API but is not endorsed or certified by the Federal Reserve Bank of St. Louis.

Virtual TourSave FavoriteSchedule TourAsk A QuestionMore Details

1140 Avalon Place Stallings NC 28104

Stallings, NC1140 Avalon Place

Price$600,000

Est. Mortgage: $/month

Coming Soon

MLS Number CAR4407609

  • Residential
  • Bedrooms 3
  • Bathroom 3
  • Square Feet 2,468
  • Acreage 0.14

Elegant, resort-like, community! Enjoy this and much more. Well planned 55+ community with charming amenities. The Courtyards at Emerald Lake is a niche community of 93 homes allowing you the small town "know your neighbors" sensation. Each home is designed for private elegant, comfortable and convenient living for your entire lifetime. Spacious kitchen with huge island, white cabinets, backsplash, granite. Kitchen is central hub for this open floorplan. The design is crafted for beauty with arches that guide you from foyer, past office and into rear living space. Handicapped or not you'll love the master and master bath with spacious walk-in closet and zero entry shower. Storage everywhere including large pantry. Upstairs secondary living area with bedroom, bath, kitchenette, living space and even more storage for convenience of guests or live-ins. Whole house generator wired in and ready to support you. Which is it tonight, private backyard patio or front porch? Enjoy clubhouse, pool, fitness center and a host of social events. Why not? Let the HOA mow the lawn! Bright and cheery, move-in ready, impeccably maintained.

Listed by David Herr of Southern Homes of the Carolinas,Inc

$
$
%
$/month over payments
Federal 30-year interest rate: 6.69% last updated on Aug 6, 2026
* All Figures are estimates. Check with your bank or proposed mortgage company for actual interest rates.
This product uses the FRED® API but is not endorsed or certified by the Federal Reserve Bank of St. Louis.

Save FavoriteSchedule TourAsk A QuestionMore Details

120 Woodland Drive Morganton NC 28655

Morganton, NC120 Woodland Drive

Price$600,000

Est. Mortgage: $/month

Open House

MLS Number CAR4410426

  • Residential
  • Next Open House: Fri 08/14 4:00 pm. to 7:00 pm.
  • Bedrooms 4
  • Bathroom 3
  • Square Feet 2,719

An architectural dream, this extraordinary Mid-Century Modern residence designed by Stewart Penn is one of the finest examples of the era you'll find. Defined by sleek, clean lines, a geometric L-shaped footprint, clerestory windows, pocket doors, and timeless design, this home is a one of a kind in our area. Offering 4 bedrooms, 3 full baths, and one-level living, the thoughtfully designed floor plan features two spacious living areas, a formal dining room, and a sunny breakfast nook-all while staying true to the home's original vision. Walls of glass create a seamless indoor-outdoor connection, opening to a vibrant private courtyard, while the home's integration into the natural landscape makes every space feel connected to its surroundings. Step onto the expansive back deck to enjoy peaceful views, birdsong, and the charming sound of church bells in the distance. Thoughtful updates have enhanced the home without sacrificing its character. Some updates include new roof in 2025, New deck in 2024, Fresh paint 2025, and extensive crawlspace work including replacing cast iron piping below. Warm wood accents, vibrant retro-inspired colors, authentic Mid-Century fixtures, and clean architectural lines preserve the style that makes this home so special. Surrounded by professionally landscaped grounds by landscape architect Doan Ogden and located in one of Morganton's most prestigious neighborhoods, this is more than a home-it's a rare opportunity to own a piece of architectural history.

Listed by Brittany Scott of Weichert,Realtors - Team Metro

$
$
%
$/month over payments
Federal 30-year interest rate: 6.69% last updated on Aug 6, 2026
* All Figures are estimates. Check with your bank or proposed mortgage company for actual interest rates.
This product uses the FRED® API but is not endorsed or certified by the Federal Reserve Bank of St. Louis.

Save FavoriteSchedule TourAsk A QuestionMore Details

281 Fischer Road Fort Mill SC 29715

Fort Mill, SC281 Fischer Road

Price$600,000

Est. Mortgage: $/month

Active With Contract

MLS Number CAR4404502

  • Residential
  • Bedrooms 5
  • Bathroom 3
  • Square Feet 2,766
  • Acreage 0.23

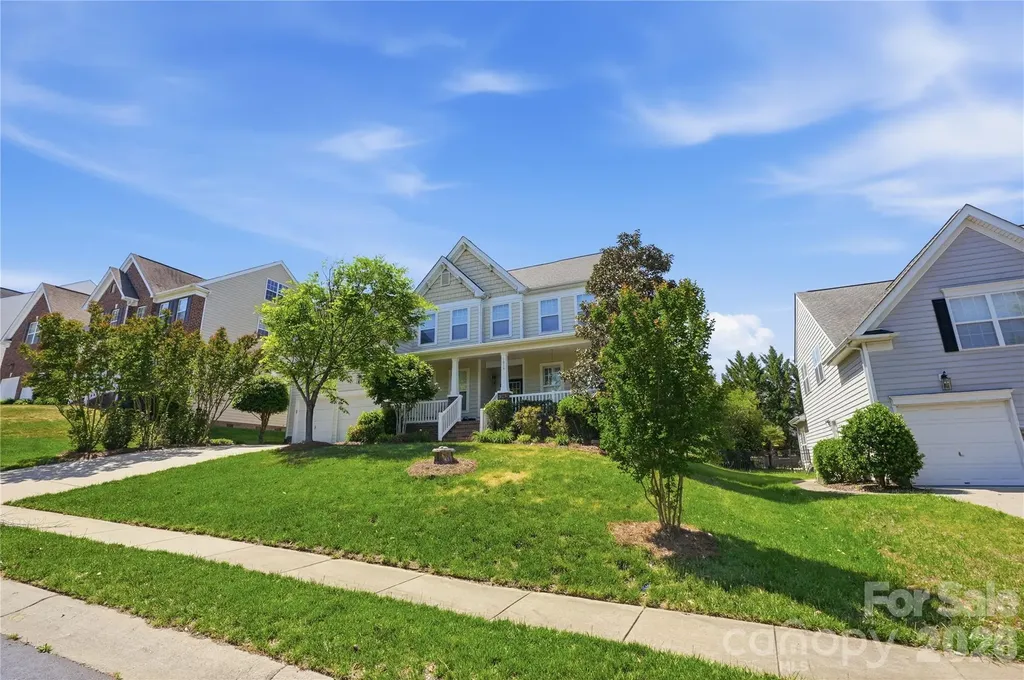
Welcome to 281 Fischer Road, nestled in the highly sought after Fallbrook community of Fort Mill! Offering over 2700 square feet of thoughtfully designed living space, this 5 bedroom, 2.5 bath home is filled with inviting spaces that make everyday living feel effortless. Rich hardwood floors flow throughout the main level, where the spacious kitchen features stainless steel appliances, granite counters, and a sunny breakfast nook perfect for slow mornings or busy weekday breakfasts. Just off the foyer, a versatile flex room provides the perfect space for a home office, formal dining room, or playroom. The oversized living room offers plenty of room to gather with family and friends, while the bright sunroom is the perfect spot to curl up with a good book or enjoy your morning coffee. A large laundry room and half bath on the main level add everyday convenience. Upstairs, the spacious primary suite offers a relaxing retreat at the end of the day. The beautifully updated primary bath features a stunning tiled walk in shower, dual vanities, and a linen closet for added storage. Four generously sized secondary bedrooms are filled with natural light and offer plenty of space for family and guests. They share a large full bath with dual vanities, making busy mornings a breeze. Step outside and enjoy the Carolina weather, from quiet mornings spent on the charming brick front porch to evenings hosting family and friends on the back deck overlooking the large fenced backyard. With room to play, garden, or simply enjoy the outdoors, this yard is ready for it all. The detached storage shed provides extra space for lawn equipment, outdoor gear, or the perfect workshop. Life in Fallbrook means enjoying multiple neighborhood pools, a lakeside clubhouse, playgrounds, and picnic areas, creating endless opportunities to enjoy the community. With shopping, dining, and entertainment just minutes away and access to award-winning Fort Mill schools, this home truly has it all. Come discover why so many people love calling Fallbrook home!

Listed by Meghan Reynolds of COMPASS

$
$
%
$/month over payments
Federal 30-year interest rate: 6.69% last updated on Aug 6, 2026
* All Figures are estimates. Check with your bank or proposed mortgage company for actual interest rates.
This product uses the FRED® API but is not endorsed or certified by the Federal Reserve Bank of St. Louis.

Save FavoriteSchedule TourAsk A QuestionMore Details

392 Nc Hwy 200 None S Stanfield NC 28163

Stanfield, NC392 Nc Hwy 200 None S

Price$600,000

Est. Mortgage: $/month

MLS Number CAR4406086

  • Residential
  • Bedrooms 4
  • Bathroom 3
  • Square Feet 2,296
  • Acreage 1

**PROPOSED CONSTRUCTION** Introducing one of Summit Building Group's newest floor plans, the Camden! This thoughtfully designed 3-bedroom with office or 4-bedroom, 2.5-bath home offers just under 2,300 square feet of functional living space, quality craftsmanship, and a unique opportunity to personalize many of the home's interior finishes during the construction process. At the current stage of construction, buyers have the opportunity to select Level 1-4 flooring, cabinetry, and granite or quartz countertops from Summit Building Group's curated in-house design selections. Enjoy the excitement of personalizing your new home with guidance from Summit's experienced team, creating a space that reflects your style without the stress of sourcing finishes on your own. Designed with both everyday living and entertaining in mind, the Camden welcomes you with a spacious foyer leading to an oversized dining room accented by a tray ceiling. The open-concept kitchen has distinct features already built in: a stainless steel vent hood, farmhouse-style sink, and level 1-4 cabinetry & countertops from Summit's in house selections. The option to add additional upgrades- double oven & electric (or propane gas) cooktop in lieu of electric range- provide both style and functionality to the kitchen. The living room will boast a vaulted ceiling, sliding glass doors to the rear porch, all centered around an electric shiplap fireplace with a wood mantle. The covered rear porch with a smooth ceiling extends your living space outdoors, creating the perfect setting for relaxing or entertaining. The private primary suite features dual vanities, a tub/shower combination, a separate commode room, and a spacious walk-in closet with hand-built wood shelving that conveniently connects directly to the laundry room. Hand-built wood shelving is also featured in the pantry, providing both great storage & a custom-home feel. Situated on approximately one acre with no HOA and only minor covenants and restrictions, this homesite offers the perfect blend of peaceful country living and everyday convenience, just minutes from Locust, Stanfield, Highway 601, and NC Highway 200. Don't miss the opportunity to build one of Summit Building Group's newest floor plans while personalizing many of the finishes to make it truly your own.

Listed by Matthew Masucci and Jennifer Masucci of Sun Valley Realty

$
$
%
$/month over payments
Federal 30-year interest rate: 6.69% last updated on Aug 6, 2026
* All Figures are estimates. Check with your bank or proposed mortgage company for actual interest rates.
This product uses the FRED® API but is not endorsed or certified by the Federal Reserve Bank of St. Louis.

Save FavoriteSchedule TourAsk A QuestionMore Details

7624 W Highway 27 Highway Vale NC 28168

Vale, NC7624 W Highway 27 Highway

Price$600,000

Est. Mortgage: $/month

MLS Number CAR4407881

  • Residential
  • Bedrooms 2
  • Bathroom 1
  • Square Feet 1,625
  • Acreage 20.61

A wonderful chance to own a former family farm. This property has been in the same family for just over 100 years. It has a beautiful history as a former farm. The home has 2 bedrooms and 1 bathroom, true old farmhouse. front porch has been enclosed for additional space. The property consists of 2 large parcels, flanking each side of Hwy 27. Multiple barns and sheds on the property. Nearly equal amounts of cleared areas and wooded areas. The former gas station on the property has the potential to be so many things. With so many barns and storage buildings, it may take your family 100 years to fill them up like this family did. Throw on your walking boots, and head out to the farm for a fun day of discovery at all this property has to offer.

Listed by Kristie McBride of Copper Creek Realty LLC

$
$
%
$/month over payments
Federal 30-year interest rate: 6.69% last updated on Aug 6, 2026
* All Figures are estimates. Check with your bank or proposed mortgage company for actual interest rates.
This product uses the FRED® API but is not endorsed or certified by the Federal Reserve Bank of St. Louis.

Save FavoriteSchedule TourAsk A QuestionMore Details

189 Campbell Lane Lincolnton NC 28092

Lincolnton, NC189 Campbell Lane

Price$600,000

Est. Mortgage: $/month

MLS Number CAR4407220

  • Residential
  • Bedrooms 3
  • Bathroom 2
  • Square Feet 1,300
  • Acreage 24.68

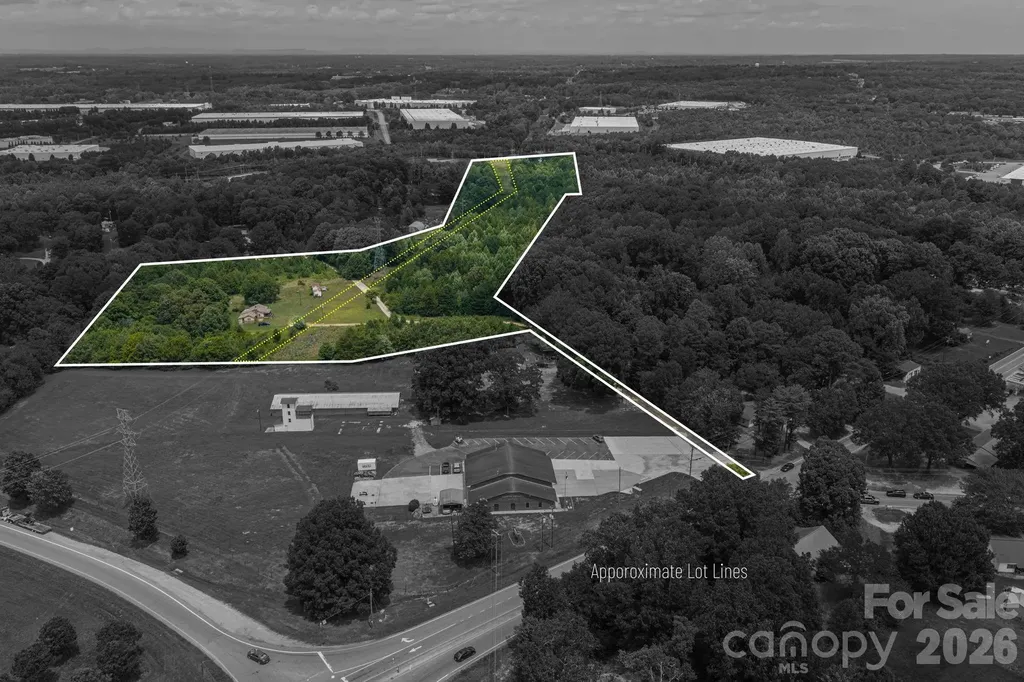
Opportunity meets flexibility on this 22.5-acre residential property with potential for future commercial use. Several nearby properties along Maiden Highway are zoned B-G, making this an intriguing option for investors, business owners or buyers with a long-term vision. Buyers should confirm zoning requirements and intended uses with the appropriate local authorities. Approximately 3.5 acres are cleared around the existing three-bedroom, two-bath home, while the remaining acreage provides additional room to explore. A singlewide home is also located on the property and will convey with the sale. The land lays well, is easy to navigate and offers multiple possibilities for continued residential use, investment or future development. A Duke Energy power-line right of way crosses the property. The property is also subject to an access easement that allows neighboring property owners to travel through a portion of the land.

Listed by Jimmy Stone of RE/MAX Crossroads

$
$
%
$/month over payments
Federal 30-year interest rate: 6.69% last updated on Aug 6, 2026
* All Figures are estimates. Check with your bank or proposed mortgage company for actual interest rates.
This product uses the FRED® API but is not endorsed or certified by the Federal Reserve Bank of St. Louis.

Save FavoriteSchedule TourAsk A QuestionMore Details

1016 Arbury Way Waxhaw NC 28173

Waxhaw, NC1016 Arbury Way

Price$600,000

Est. Mortgage: $/month

Open House

MLS Number CAR4393519

  • Residential
  • Next Open House: Sat 08/8 12:00 pm. to 2:00 pm.
  • Bedrooms 4
  • Bathroom 3
  • Square Feet 3,214

Stunning transitional style home built in 2020 offering 4 bedrooms, 3 full bathrooms, and over 3,200 square feet of beautifully designed living space in the highly sought after Millbridge neighborhood. The open-concept main level features durable luxury vinyl plank flooring and neutral paints throughout - The spacious living room with a cozy gas fireplace flows seamlessly into the breakfast area, and a gourmet kitchen complete with a gas cooktop, double ovens, abundant cabinetry, and ample cooking space! Leaving the kitchen through the butler's pantry and into the formal dining room makes entertaining and hosting a breeze and provides plenty of space for all your guests. A main-level bedroom and full bath round out the main level and provide fantastic flexibility for guests or multi-generational living. Upstairs, the expansive primary suite features a private sitting area and ensuite bath with separate vanities, garden tub, tile surround showing and a large walk in close! The two additional bedrooms and a large loft offer endless possibilities for work, play or just simple relaxation. Enjoy outdoor living from the covered front and rear porches with the latter overlooking the fenced backyard. Located in an amenity-rich community featuring a clubhouse, fitness center, outdoor pool, pickleball courts, playground, walking trails, ponds, putting green, and more and just minutes from Waxhaw and Indian Land this home will have something for everyone!

Listed by Paul Lawrenchuk of Keller Williams Ballantyne Area

$
$
%
$/month over payments
Federal 30-year interest rate: 6.69% last updated on Aug 6, 2026
* All Figures are estimates. Check with your bank or proposed mortgage company for actual interest rates.
This product uses the FRED® API but is not endorsed or certified by the Federal Reserve Bank of St. Louis.

Virtual TourSave FavoriteSchedule TourAsk A QuestionMore Details

7816 Whisperingwood Drive Harrisburg NC 28075

MLS Number CAR4377272

  • Residential
  • Bedrooms 5
  • Bathroom 3
  • Square Feet 3,468
  • Acreage 0.24

Welcome home to this exceptionally maintained residence with one owner in the sought after community of Heatherstone! Located close to shopping, restaurants, parks, and I485, with a short drive into Charlotte, the location can't be beat! Featuring gorgeous hardwood floors on the first level, with a gourmet kitchen with stainless appliances, double wall ovens, an electric cooktop, and island for entertaining. The rest of the main level includes a formal dining room, a living room, and a family room with a guest bedroom and full bathroom. Out back you'll find an in-ground salt water pool and generous patio, perfect for relaxing on those hot summer days! Upstairs, there is a huge owner's retreat, with a sitting room, recessed ceiling, and plenty of natural light. There is a flex room that could be used as a 6th bedroom, or set up for a multitude of other uses! There are two more bedrooms and a large bonus/bedroom above the garage. A shared full bathroom and large walk-in laundry room finish out the upstairs level. The roof was just replaced along with the upstairs HVAC (downstairs HVAC hardly ever turns on), this home is ready for its next owners. Schedule a showing today!

Listed by Sean McGovern and Johnathon Wicker of Keller Williams Ballantyne Area

$
$
%
$/month over payments
Federal 30-year interest rate: 6.69% last updated on Aug 6, 2026
* All Figures are estimates. Check with your bank or proposed mortgage company for actual interest rates.
This product uses the FRED® API but is not endorsed or certified by the Federal Reserve Bank of St. Louis.

Save FavoriteSchedule TourAsk A QuestionMore Details

2416 Waxhaw Indian Trail Road Indian Trail NC 28079
Coming Soon

MLS Number CAR4409507

  • Residential
  • Bedrooms 3
  • Bathroom 3
  • Square Feet 1,962
  • Acreage 0.74

BRAND NEW CONSTRUCTION!! Completed before closing, this beautifully open and private ranch style home has everything you looking for in new construction plus 0.74 acres of personal property and NO HOA!! Home has vinyl plank flooring welcoming you into the open floor plan, the perfect space for hosting family & friends. 3 spacious bedrooms provide enough space for everyone. Additional features include an insulated garage and an RV Plug up spot! Home is conveniently located near tons of shops, restaurants and grocery stores in Indian Trail. Sale includes 2 parcels. PHOTOS AND PROFESSIONAL MEASUREMENTS TO COME (Driveway and yard will be completed)

Listed by Thomas Elrod and Grant Leech of Keller Williams Ballantyne Area

$
$
%
$/month over payments
Federal 30-year interest rate: 6.69% last updated on Aug 6, 2026
* All Figures are estimates. Check with your bank or proposed mortgage company for actual interest rates.
This product uses the FRED® API but is not endorsed or certified by the Federal Reserve Bank of St. Louis.

Save FavoriteSchedule TourAsk A QuestionMore Details

119 Rome Court Lake Lure NC 28746

Lake Lure, NC119 Rome Court

Price$600,000

Est. Mortgage: $/month

MLS Number CAR4347503

  • Residential
  • Bedrooms 3
  • Bathroom 3
  • Square Feet 3,814
  • Acreage 0.78

RUMBLING BALD ON LAKE LURE...........This home is located at the end of the private cul-de-sac, in the areas most popular resort offering golf, tennis, swimming, boating, fishing and miles of hiking trails! This 3800 sq ft, custom built, resort home offers a bright open floor plan and features an indoor swim space for the ultimate in exercise, right in your home. Priced to sell at only $600,000.

Listed by David Caulder of Caulder Realty & Land Co.

$
$
%
$/month over payments
Federal 30-year interest rate: 6.69% last updated on Aug 6, 2026
* All Figures are estimates. Check with your bank or proposed mortgage company for actual interest rates.
This product uses the FRED® API but is not endorsed or certified by the Federal Reserve Bank of St. Louis.

Virtual TourSave FavoriteSchedule TourAsk A QuestionMore Details

Broker Reciprocity MLS Grid Logo © 2026 Listings courtesy of Canopy MLS as distributed by MLS GRID. IDX information is provided exclusively for consumers’ personal non-commercial use and may not be used for any purpose other than to identify prospective properties consumers may be interested in purchasing. The IDX data is deemed reliable but is not guaranteed by MLS GRID and may be subject to an end user license agreement prescribed by the Member Participant’s applicable MLS.  Based on information submitted to the MLS GRID as of August 8, 2026 5:45 AM UTC . All data is obtained from various sources and may not have been verified by broker or MLS GRID. Supplied Open House Information is subject to change without notice. All information should be independently reviewed and verified for accuracy. Properties may or may not be listed by the office/agent presenting the information. Some IDX listings have been excluded from this website.