and narrow your search. If you have fewer than 200 results, you can save your search.

Weaverville NC

r=9877-9888
1004 Fallondale Road Waxhaw NC 28173

Waxhaw, NC1004 Fallondale Road

Price$599,900

Est. Mortgage: $/month

MLS Number CAR4354911

  • Residential
  • Bedrooms 5
  • Bathroom 4
  • Square Feet 2,882
  • Acreage 0.16

Drop dead gorgeous would not even begin to describe!!! Look no further. 5 bedrooms, 4 full bathrooms: this home welcomes one with lvp floors throughout the entire home, a chef's dream kitchen with granite countertops, tiled backsplash, large island, and stainless steel appliances. The spacious family room opens to a bright breakfast area with large windows and an abundance of natural light. Freshly painted interior, formal dining, and a bedroom with a full bathroom on the first floor. A mudroom just off the garage provides convenient space and functionality. 2 master bedrooms upstairs and 2 more bedrooms with a jack and jill bathroom. A huge patio and private fenced back yard completes this picture-perfect home. Bring your fussiest buyers and be prepared to be impressed!!!

Listed by Henry Zolotaryov and Niana Mouradkhanian of America's Elite Realty,Inc

$
$
%
$/month over payments
Federal 30-year interest rate: 6.69% last updated on Aug 6, 2026
* All Figures are estimates. Check with your bank or proposed mortgage company for actual interest rates.
This product uses the FRED® API but is not endorsed or certified by the Federal Reserve Bank of St. Louis.

Save FavoriteSchedule TourAsk A QuestionMore Details

2716 Charleston Court Claremont NC 28610

Claremont, NC2716 Charleston Court

Price$599,900

Est. Mortgage: $/month

MLS Number CAR4355161

  • Residential
  • Bedrooms 4
  • Bathroom 3
  • Square Feet 2,880
  • Acreage 0.63

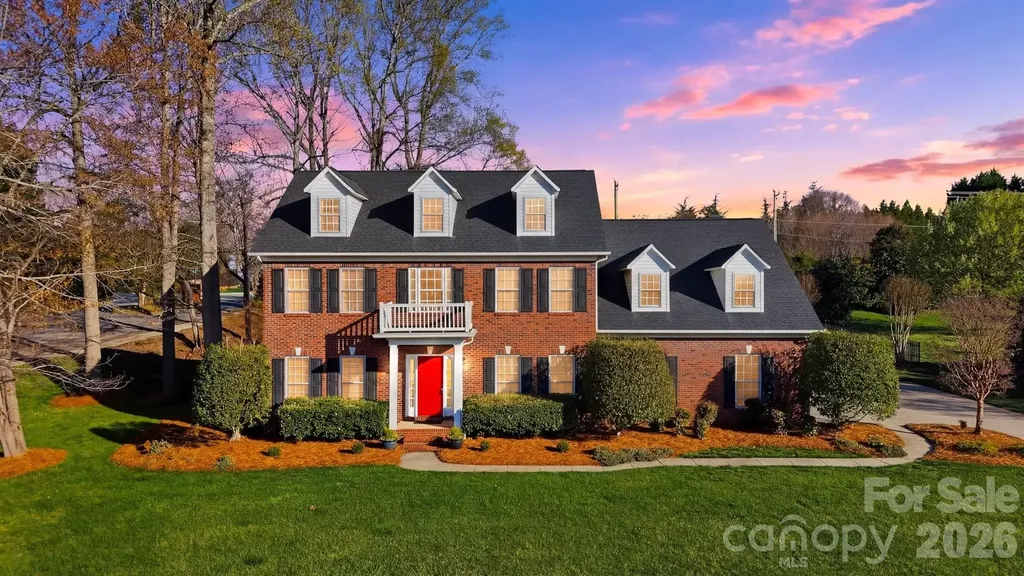
Nestled in the desirable Olde Savannah subdivision, this stunning all-brick Colonial home offers timeless elegance and thoughtful design throughout. Ideally located just minutes from I-40 and NC-16, commuting is effortless while shopping, dining, and everyday conveniences in Hickory are just a short drive away. Step inside the impressive foyer featuring arched doorways flanking the staircase, setting the tone for the refined details found throughout the home. The main level showcases beautiful hardwood floors, crown molding, and abundant natural light. A bright, light-filled formal dining room and an elegant living room with a coffered ceiling provide wonderful spaces for gatherings and entertaining. The spacious great room centers around a cozy gas-log fireplace, while a comfortable sunroom with double doors opens to a charming, bricked patio, seamlessly blending indoor and outdoor living. The well-appointed kitchen and breakfast area overlook the backyard and provide easy access to the patio-perfect for morning coffee or evening meals outdoors. A convenient laundry room just off the garage entry adds everyday practicality. Upstairs, the primary retreat offers a peaceful escape with an ensuite bath featuring dual vanities, a separate tub and shower, and generous walk-in closets. Three additional secondary bedrooms and a shared bath provide ample space for family or guests. Hardwood flooring continues on the upper landing, adding warmth and continuity. Outside, the beautiful, fenced-in backyard creates the perfect setting for entertaining, relaxing, or enjoying quiet evenings on the patio. Extensive landscape/home exterior lighting and entire home equipped with gutter guard system. Combining classic Colonial charm, spacious living areas, and an ideal location just moments from Rock Barn Golf Course, this home offers comfort, style, and convenience in one exceptional property.

Listed by Joan Everett and Christy Shepard of The Joan Killian Everett Company,LLC

$
$
%
$/month over payments
Federal 30-year interest rate: 6.69% last updated on Aug 6, 2026
* All Figures are estimates. Check with your bank or proposed mortgage company for actual interest rates.
This product uses the FRED® API but is not endorsed or certified by the Federal Reserve Bank of St. Louis.

Save FavoriteSchedule TourAsk A QuestionMore Details

17219 Shearer Road Davidson NC 28036

Davidson, NC17219 Shearer Road

Price$599,900

Est. Mortgage: $/month

Active With Contract

MLS Number CAR4384532

  • Residential
  • Bedrooms 4
  • Bathroom 3
  • Square Feet 2,630
  • Acreage 0.12

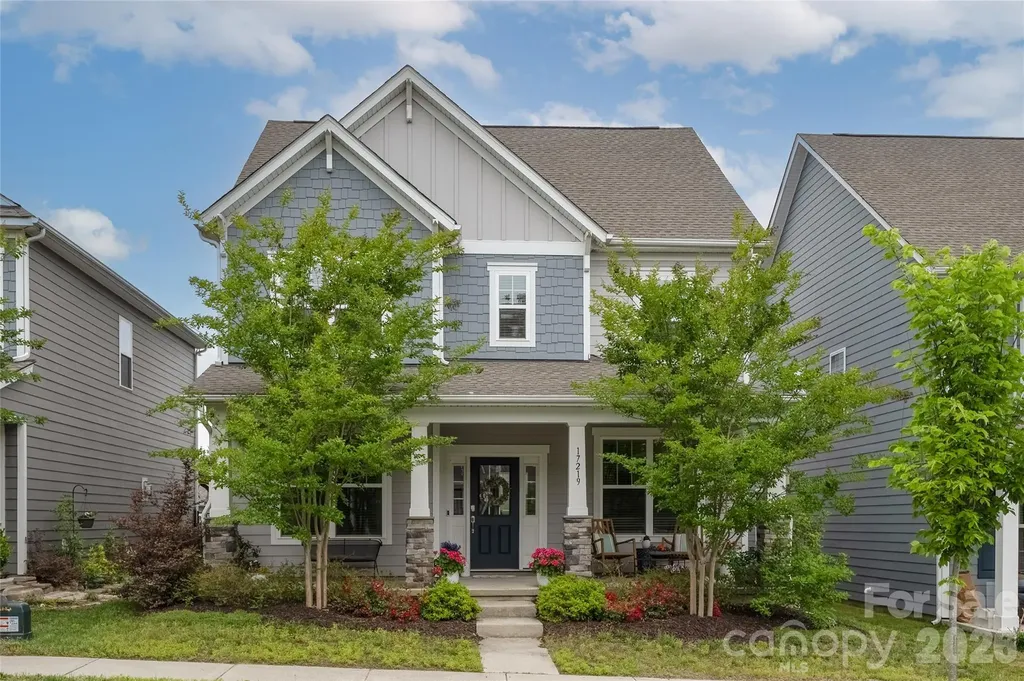
Welcome to 17219 Shearer Road in the desirable Davidson East neighborhood. This beautiful 4 bedroom, 2.1 bath home offers an open floor plan designed for both everyday living and entertaining. The spacious great room features a gas fireplace and flows seamlessly into the kitchen, complete with a large island, gas cooktop, double ovens, and a walk-in pantry. A dedicated dining room provides additional space for gatherings, while the separate living room offers flexibility, perfect for a home office, playroom, sitting room, or additional flex space. Upstairs, enjoy the convenience of a second-floor laundry room along with four bedrooms. Neutral colors throughout create a warm, inviting feel and make it easy to personalize the space. Outside, relax on the rocking chair front porch or enjoy the fenced backyard and room to play. Located in sought-after Davidson East, residents enjoy access to community amenities including a pool and playground, all while being minutes from shopping and dining.

Listed by Daphne King of Nest Realty Lake Norman

$
$
%
$/month over payments
Federal 30-year interest rate: 6.69% last updated on Aug 6, 2026
* All Figures are estimates. Check with your bank or proposed mortgage company for actual interest rates.
This product uses the FRED® API but is not endorsed or certified by the Federal Reserve Bank of St. Louis.

Virtual TourSave FavoriteSchedule TourAsk A QuestionMore Details

16859 Rudence Court Charlotte NC 28278

Charlotte, NC16859 Rudence Court

Price$599,900

Est. Mortgage: $/month

Active With Contract

MLS Number CAR4380146

  • Residential
  • Bedrooms 4
  • Bathroom 3
  • Square Feet 3,383
  • Acreage 0.27

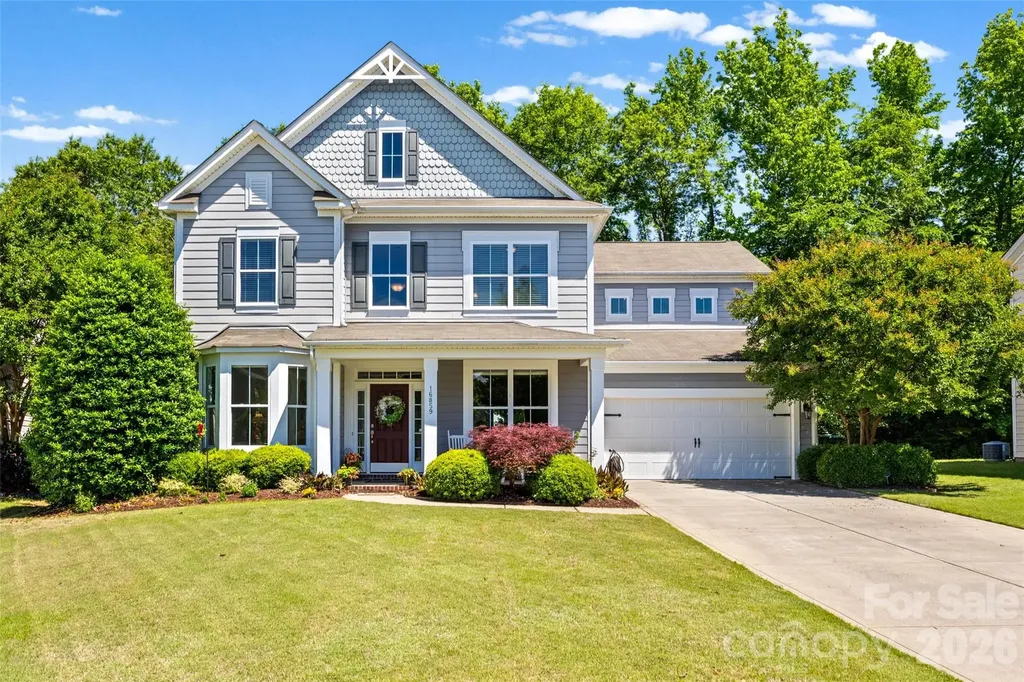
Welcome to this immaculate one-owner home located on a cul-de-sac lot in the highly sought-after amenity-rich community of The Palisades! From the moment you step into the stunning two-story foyer, you'll appreciate the elegance and thoughtful design throughout. The main level features a formal sitting room, gorgeous dining room with a custom painted ceiling, and an open great room with a gas fireplace that flows seamlessly into the kitchen complete with granite countertops, stainless steel appliances, and a breakfast area-perfect for entertaining. A guest bedroom and full bath featuring a walk in shower on the main floor provide ideal flexibility for visitors or a home office. Don't miss the extra storage tucked neatly under the stairs! Upstairs you'll find a spacious primary suite with dual vanities, garden tub and separate shower and an oversized closet any fashion lover will appreciate, along with two additional bedrooms and a huge bonus room featuring surround sound. Step outside and fall in love with the private outdoor retreat! Relax year-round on the screened-in porch featuring a ceiling fan for added comfort while overlooking the tranquil water fountain and beautifully landscaped backyard/garden area. Whether enjoying your morning coffee, hosting friends, or unwinding after a long day, this peaceful outdoor space offers the perfect blend of privacy and relaxation.

Listed by Kristy Alexander and Kay Westmoreland of Howard Hanna Allen Tate Lake Wylie

$
$
%
$/month over payments
Federal 30-year interest rate: 6.69% last updated on Aug 6, 2026
* All Figures are estimates. Check with your bank or proposed mortgage company for actual interest rates.
This product uses the FRED® API but is not endorsed or certified by the Federal Reserve Bank of St. Louis.

Save FavoriteSchedule TourAsk A QuestionMore Details

7412 Kingsley Place Stokesdale NC 27357

Stokesdale, NC7412 Kingsley Place

Price$599,900

Est. Mortgage: $/month

Pending

MLS Number CAR4378792

  • Residential
  • Bedrooms 3
  • Bathroom 4
  • Square Feet 2,540
  • Acreage 0.69

Seller offering $5,000 incentive w/ preferred lender! Bring Your Offers! Welcome home to this stunning custom-built beauty in the beloved Treeline Trails community, where luxury, comfort, & thoughtful design shine. Situated on .69 acres w/ a rural feel but convenient to Kernersville, Greensboro, & Winston-Salem near Belews Lake access, parks & more! Upon entering, rich hardwood floors lead into the heart of the home: a dream kitchen featuring quartz countertops, built in bar/coffee area, gas range, stacked oven & microwave, oversized island, and pot filler, perfect for gathering & entertaining. Main-level primary suite offers a spa-like bath w/ a large step-in shower, dbl vanity, & makeup area. Oversized laundry and pantry, and a large attic for plenty of storage! Upstairs includes 2 spacious bedrooms & a generous bonus room all w/ full bath access. Bonus could be a 4th bedroom, office, or flex space for hobbies. Enjoy ample parking & a screened-in porch overlooking a fenced yard.

Listed by Nicole Agner of Brick & Brass Realty LLC

$
$
%
$/month over payments
Federal 30-year interest rate: 6.69% last updated on Aug 6, 2026
* All Figures are estimates. Check with your bank or proposed mortgage company for actual interest rates.
This product uses the FRED® API but is not endorsed or certified by the Federal Reserve Bank of St. Louis.

Save FavoriteSchedule TourAsk A QuestionMore Details

1782 Farrow Drive Rock Hill SC 29732

Rock Hill, SC1782 Farrow Drive

Price$599,900

Est. Mortgage: $/month

MLS Number CAR4379429

  • Residential
  • Bedrooms 4
  • Bathroom 5
  • Square Feet 2,816
  • Acreage 0.52

Stunning 4-bedroom, 4.5-bath home located on a desirable corner lot in an amenity-filled community. Each bedroom features its own private bath, offering exceptional comfort and privacy for family and guests. Hardwood floors flow throughout the home, with baths and laundry room as the only exceptions. Elegant formal living and dining rooms provide the perfect setting for entertaining, while the impressive two-story foyer and soaring 2-story great room create a bright and welcoming atmosphere. Additional features include a double attached garage and spacious layout designed for both everyday living and special gatherings. Enjoy outstanding community amenities including a pool, clubhouse, playground, tennis courts, and recreation area.

Listed by Tanner Clark of Stephen Cooley Real Estate

$
$
%
$/month over payments
Federal 30-year interest rate: 6.69% last updated on Aug 6, 2026
* All Figures are estimates. Check with your bank or proposed mortgage company for actual interest rates.
This product uses the FRED® API but is not endorsed or certified by the Federal Reserve Bank of St. Louis.

Virtual TourSave FavoriteSchedule TourAsk A QuestionMore Details

15816 Gathering Oaks Drive Huntersville NC 28078
Pending

MLS Number CAR4375070

  • Residential
  • Bedrooms 5
  • Bathroom 3
  • Square Feet 2,687
  • Acreage 0.25

Stately curb appeal meets a contemporary interior in this beautifully updated home in Birkdale. A bright, open floor plan features modern lighting, custom window shades, and rich bourbon-toned flooring throughout the main level. The gourmet kitchen is designed to impress with newer appliances, soft-close cabinetry, and a large granite island. The primary suite offers a spacious walk-in closet and a spa-inspired bath, along with fresh interior paint and brand-new carpet. Upstairs you'll find four bedrooms plus an extra-large bonus room-ideal as a fifth bedroom, media room, or flex space. Enjoy outdoor living on the freshly stained deck overlooking a fenced backyard, plus an oversized two-car garage with a service door to the yard. Roof 2019. HVAC 2017 & 2026. Conveniently located just a short drive to Birkdale Village and nearby Lake Norman.

Listed by Jennifer LeClair of Ivester Jackson Christie's

$
$
%
$/month over payments
Federal 30-year interest rate: 6.69% last updated on Aug 6, 2026
* All Figures are estimates. Check with your bank or proposed mortgage company for actual interest rates.
This product uses the FRED® API but is not endorsed or certified by the Federal Reserve Bank of St. Louis.

Save FavoriteSchedule TourAsk A QuestionMore Details

808 Old Mt Holly Road Stanley NC 28164

Stanley, NC808 Old Mt Holly Road

Price$599,900

Est. Mortgage: $/month

MLS Number CAR4382491

  • Residential
  • Bedrooms 6
  • Bathroom 4
  • Square Feet 4,331
  • Acreage 1.23

Don't let the exterior fool you-this Stanley home delivers over 7,000 sqft of usable space, including 4,330 HLA above grade plus a 3,110 sqft partially finished basement packed with potential. Built in 1971, it's full of character with touches of vintage charm, highlighted by hand-scraped engineered flooring across the main level and a retro full bath. The main level offers 3 bedrooms, including a spacious primary suite with an updated tile shower, dual vanity, and walk-in cedar closet. The eat-in kitchen features a breakfast bar, double oven, smooth-top range, dishwasher, and abundant cabinet and counter space, with a formal dining room just off the kitchen. Two large living areas-one with a fireplace-and a half bath complete the main floor. Upstairs includes 3 additional bedrooms, an updated full bath with tile surround, and great hallway storage. The basement adds incredible flexibility with a workshop (garage door access), rec room with fireplace, and extensive storage, plus 220V and gas hookups. Ideal for multi-generational living or anyone needing room to spread out-this home offers space, function, and opportunity.

Listed by Travis Repman of Coldwell Banker Mountain View

$
$
%
$/month over payments
Federal 30-year interest rate: 6.69% last updated on Aug 6, 2026
* All Figures are estimates. Check with your bank or proposed mortgage company for actual interest rates.
This product uses the FRED® API but is not endorsed or certified by the Federal Reserve Bank of St. Louis.

Save FavoriteSchedule TourAsk A QuestionMore Details

914 Players Ridge Road Hickory NC 28601

Hickory, NC914 Players Ridge Road

Price$599,900

Est. Mortgage: $/month

MLS Number CAR4387638

  • Residential
  • Bedrooms 3
  • Bathroom 3
  • Square Feet 2,369
  • Acreage 0.39

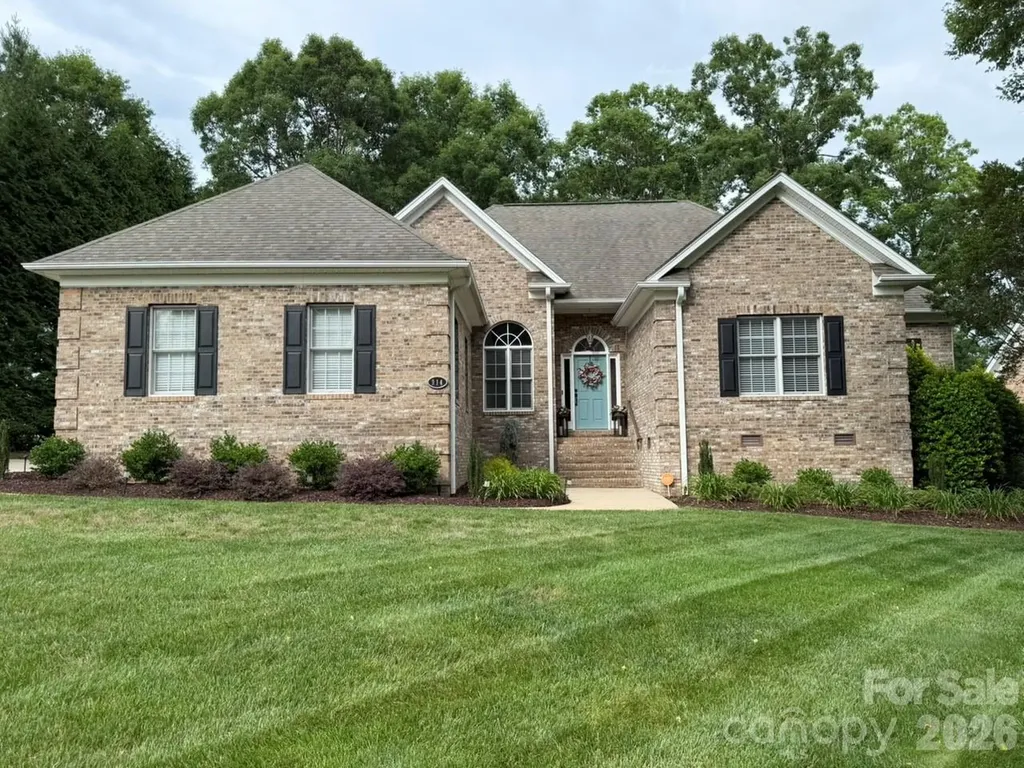
Stunning brick one level home in the 55+ community of The Woodlands located on the Oliver's Landing golf course. This meticulously maintained 3 bedroom 2 ½ bathroom home features beautiful landscaping and attention to detail throughout. Buyers will love the open floorplan, high ceilings, arched doorways, abundance of natural light and beautiful details that greet them upon entering this amazing home. The foyer area opens directly into a bright dining room, and spacious great room offering a fireplace with gas logs. The well-appointed kitchen offers generous, new quartz counters with plenty of prep space, stainless steel appliances, pantry, a bar with seating and an eat-in area perfect for hosting a gathering. Exit the kitchen through french doors that open onto the deck which oversees the lush landscaping. The spacious and bright sunroom has easy access from the great room. You will want to spend all your time in this inviting sunroom which provides access to the enormous screen porch with tall ceilings both overlooking the private fenced backyard oasis. The primary suite has a tray ceiling, lots of windows, and a beautifully updated primary bath with tile floors and walk-in shower, new quartz counters with double sinks and a jetted tub. There is also a walk-in closet. The second bedroom is spacious and offers a built-in dresser and plenty of closet space with an updated shared bath with the 3rd bedroom. This home offers an abundance of windows which allows for beautiful views of the outdoors as well as generous natural light. Abundant storage in the attic. The front and back yards also have a sprinkler system. There have been many updates throughout, including all new light fixtures, faucets, door hardware, paint and more. You will find that this home has it all, and you can even step out from the backyard onto the 9th green. $150 per month HOA fee includes; irrigation water, mowing & trimming bushes, lawn fertilizing, leaf and snow removal. $160 per year HOA fee includes; sewer, common areas and social events.

Listed by Amy Query of Coldwell Banker Boyd & Hassell

$
$
%
$/month over payments
Federal 30-year interest rate: 6.69% last updated on Aug 6, 2026
* All Figures are estimates. Check with your bank or proposed mortgage company for actual interest rates.
This product uses the FRED® API but is not endorsed or certified by the Federal Reserve Bank of St. Louis.

Save FavoriteSchedule TourAsk A QuestionMore Details

12005 Grove Crossing Drive Huntersville NC 28078
Active With Contract

MLS Number CAR4391005

  • Residential
  • Bedrooms 3
  • Bathroom 3
  • Square Feet 2,232
  • Acreage 0.2

A beautifully maintained home located in a desirable 55+ community designed for comfort, convenience, and easy living. This inviting property features a bright open layout, spacious living areas, modern finishes, and low-maintenance living perfect for an active lifestyle. Enjoy a peaceful community atmosphere while being just minutes from shopping, dining, parks, and everyday essentials. Whether relaxing at home or connecting with neighbors, this home offers the perfect blend of style and convenience.

Listed by Clarence Brown of Mark Spain Real Estate

$
$
%
$/month over payments
Federal 30-year interest rate: 6.69% last updated on Aug 6, 2026
* All Figures are estimates. Check with your bank or proposed mortgage company for actual interest rates.
This product uses the FRED® API but is not endorsed or certified by the Federal Reserve Bank of St. Louis.

Save FavoriteSchedule TourAsk A QuestionMore Details

6889 Greedy Highway Hickory NC 28602

Hickory, NC6889 Greedy Highway

Price$599,900

Est. Mortgage: $/month

Pending

MLS Number CAR4388292

  • Residential
  • Bedrooms 3
  • Bathroom 4
  • Square Feet 2,066
  • Acreage 3.9

Welcome to Ettington Park Manor located on Greedy Highway! A winding driveway through the woods leads to this beautiful custom-built brick home, thoughtfully designed and constructed by its original owners. Inside, you'll find abundant hardwood flooring, tiled baths and laundry, wide 3-foot doorways, and a spacious three-bay garage. The expansive great room serves as the heart of the home, featuring a cozy wood-burning fireplace, ample space for a grand piano, and a dining area, all visible from the kitchen, creating an ideal layout for entertaining and everyday living. Just off the great room is a generous 23' x 15.5' screened porch with electricity, providing the perfect space to relax and enjoy the outdoors. Decks are located on both sides of the porch, with deck flooring scheduled for replacement. The large primary suite offers a walk-in closet, soaking tub, and separate shower. Two additional bedrooms are connected by a convenient Jack-and-Jill bathroom. An oversized laundry room includes a pantry and flexible space for hobbies, crafts, sewing, or a home workspace. The three-car garage provides plenty of room for vehicles, storage, and a workshop. The peaceful surroundings create a property that offers a beautiful and private retreat you'll be proud to call home.

Listed by Harriet Kirkland of Coldwell Banker Boyd & Hassell

$
$
%
$/month over payments
Federal 30-year interest rate: 6.69% last updated on Aug 6, 2026
* All Figures are estimates. Check with your bank or proposed mortgage company for actual interest rates.
This product uses the FRED® API but is not endorsed or certified by the Federal Reserve Bank of St. Louis.

Save FavoriteSchedule TourAsk A QuestionMore Details

5851 Flat Creek Road Lancaster SC 29720

Lancaster, SC5851 Flat Creek Road

Price$599,900

Est. Mortgage: $/month

Active With Contract

MLS Number CAR4397544

  • Residential
  • Bedrooms 4
  • Bathroom 3
  • Square Feet 2,553
  • Acreage 6.85

Enjoy peaceful country living on 6.85 acres with the perfect blend of comfort, space, and functionality! This well-maintained 4-bedroom, 2.5-bath home features a versatile bonus room ideal for a home office, playroom, or guest space. The spacious kitchen is designed for both everyday living and entertaining, offering stainless steel appliances, solid wood cabinetry, granite countertops, a tile backsplash, and a large pantry for abundant storage. Step outside to relax on the covered back porch, which flows down to a patio overlooking the property-perfect for enjoying the outdoors year-round. Recent updates include a newer roof, and the home is equipped with two heating systems for added efficiency and comfort, including one gas unit and one electric unit. The open space above the garage provides ample storage and offers an opportunity to finish it out, expanding the current living space. Car enthusiasts, hobbyists, and those needing extra storage will appreciate the double attached garage as well as the double detached garage, providing plenty of room for vehicles, equipment, or workshop space. This property offers endless possibilities for recreation, gardening, animals, or simply enjoying privacy and open space

Listed by Sherry Avant of Stephen Cooley Real Estate

$
$
%
$/month over payments
Federal 30-year interest rate: 6.69% last updated on Aug 6, 2026
* All Figures are estimates. Check with your bank or proposed mortgage company for actual interest rates.
This product uses the FRED® API but is not endorsed or certified by the Federal Reserve Bank of St. Louis.

Virtual TourSave FavoriteSchedule TourAsk A QuestionMore Details

Broker Reciprocity MLS Grid Logo © 2026 Listings courtesy of Canopy MLS as distributed by MLS GRID. IDX information is provided exclusively for consumers’ personal non-commercial use and may not be used for any purpose other than to identify prospective properties consumers may be interested in purchasing. The IDX data is deemed reliable but is not guaranteed by MLS GRID and may be subject to an end user license agreement prescribed by the Member Participant’s applicable MLS.  Based on information submitted to the MLS GRID as of August 8, 2026 6:45 AM UTC . All data is obtained from various sources and may not have been verified by broker or MLS GRID. Supplied Open House Information is subject to change without notice. All information should be independently reviewed and verified for accuracy. Properties may or may not be listed by the office/agent presenting the information. Some IDX listings have been excluded from this website.