and narrow your search. If you have fewer than 200 results, you can save your search.

Weaverville NC

r=9889-9900
25 Driftstone Circle Arden NC 28704

Arden, NC25 Driftstone Circle

Price$599,900

Est. Mortgage: $/month

MLS Number CAR4397076

  • Residential
  • Bedrooms 4
  • Bathroom 3
  • Square Feet 2,319
  • Acreage 0.2

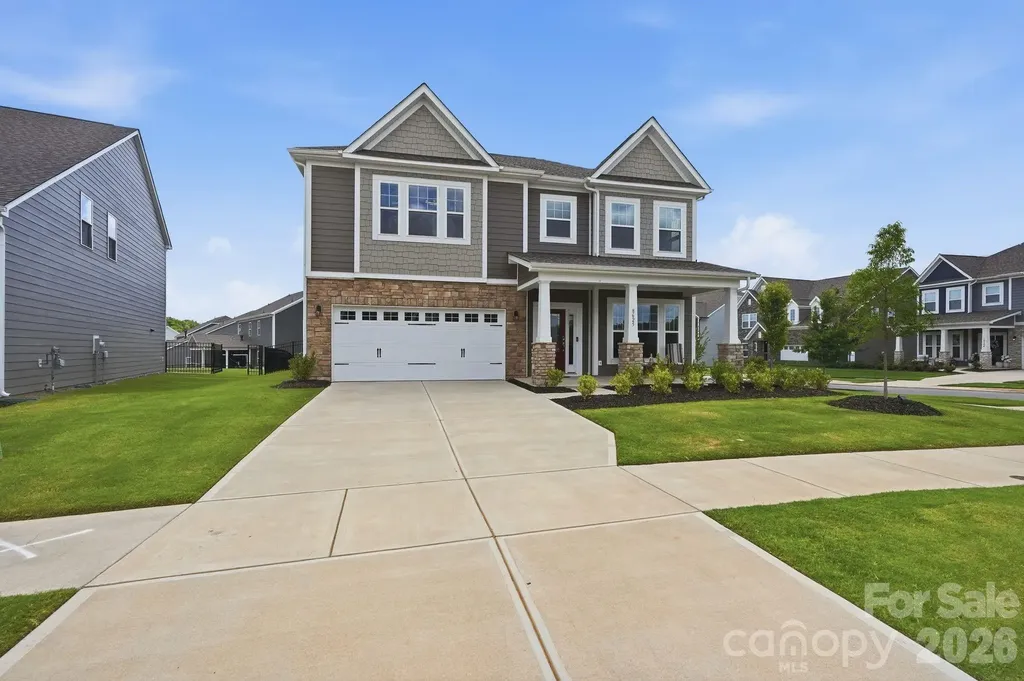
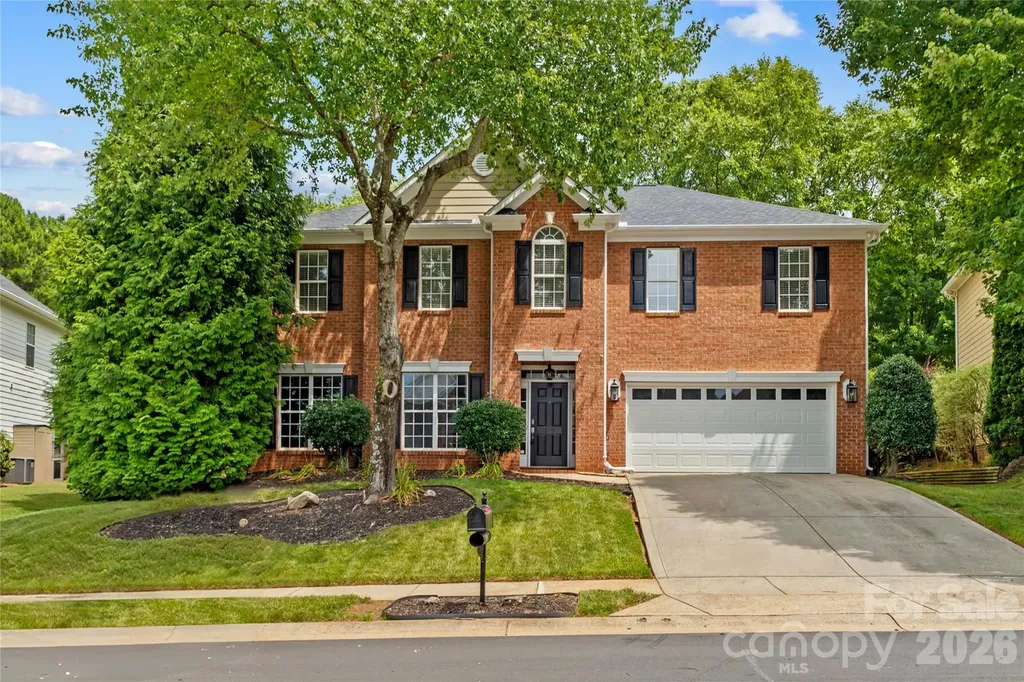
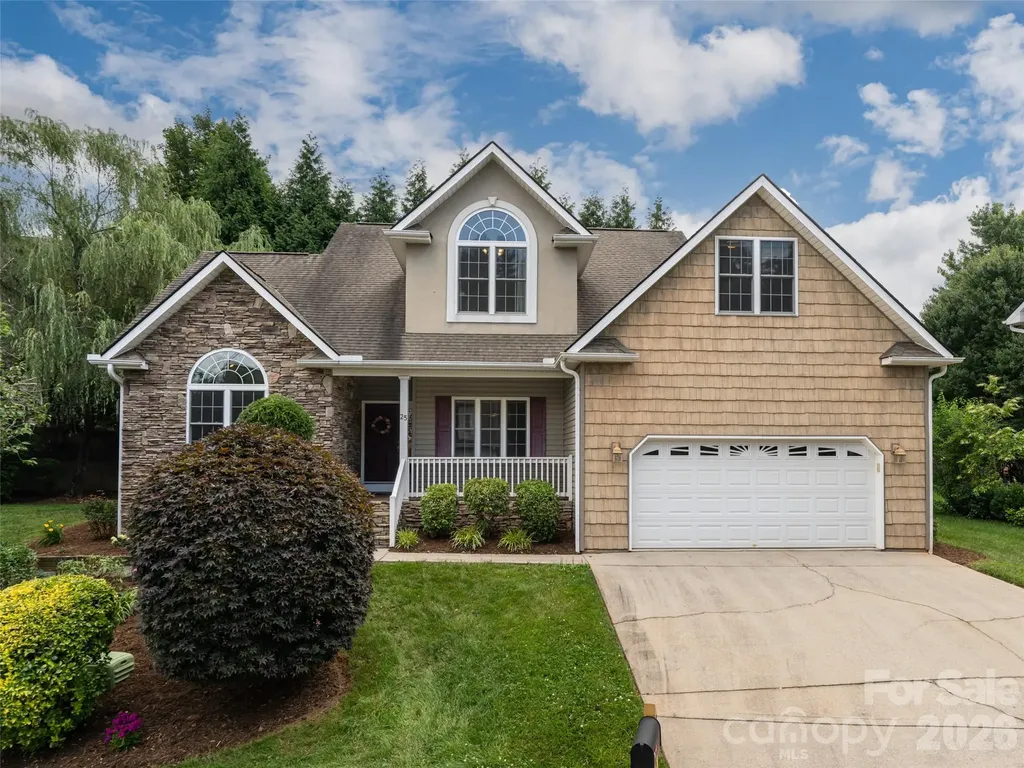
Desirable Rivercrest location! Minutes to Biltmore Park, the Arboretum, and the airport. This stunning home features a rocking-chair front porch, vaulted ceilings, wood floors, and an open layout. The living room with a gas fireplace flows into a large kitchen boasting granite counters, a breakfast bar, and stainless appliances, plus a formal dining room perfect for hosting. The main-level primary suite offers a walk-in closet and a spa-like bath with a garden tub and walk-in shower. Upstairs holds three additional bedrooms and a full bath. Relax in the private backyard on the pergola-covered deck. Includes a two-car garage with ample storage. A must-see!

Listed by John Madden of Howard Hanna Beverly-Hanks Asheville-Biltmore Park

$
$
%
$/month over payments
Federal 30-year interest rate: 6.69% last updated on Aug 6, 2026
* All Figures are estimates. Check with your bank or proposed mortgage company for actual interest rates.
This product uses the FRED® API but is not endorsed or certified by the Federal Reserve Bank of St. Louis.

Save FavoriteSchedule TourAsk A QuestionMore Details

1005 Wainscott Drive Waxhaw NC 28173

Waxhaw, NC1005 Wainscott Drive

Price$599,900

Est. Mortgage: $/month

MLS Number CAR4400196

  • Residential
  • Bedrooms 5
  • Bathroom 3
  • Square Feet 2,897
  • Acreage 0.17

Welcome home to 1005 Wainscott Drive, where space, flexibility, and an amenity-rich lifestyle come together in Waxhaw's desirable Lawson community. Built in 2013, this spacious home offers 2,897 square feet of finished living space, 5 bedrooms, a dedicated office, and 3 full baths with a versatile floor plan designed for the way you live, work, gather, and unwind. Just inside the front entrance, the dedicated office provides a convenient and private work-from-home space without sacrificing a bedroom. A first-floor guest bedroom and full bath offer an ideal arrangement for overnight guests or multigenerational living. The kitchen features stainless steel appliances and opens to comfortable gathering spaces designed for everyday living and entertaining. Upstairs, the spacious owner's suite offers a relaxing retreat with a private bath featuring a garden tub, while the additional bedrooms provide plenty of room for family, guests, hobbies, or flexible living needs. Step outside and enjoy the possibilities of the fenced backyard-perfect for pets, play, gardening, outdoor dining, entertaining, or simply relaxing at home. The 440-square-foot garage provides convenient parking and additional storage space. Beyond the home, the Lawson lifestyle is one of its greatest attractions, offering community pools, miles of walking and nature trails, fitness and recreation amenities, tennis courts, parks, playgrounds, and inviting community spaces that make it easy to stay active, enjoy the outdoors, and connect with neighbors. Start the morning with a walk along the trails, spend summer afternoons by the pool, work from the comfort of your dedicated home office, enjoy evenings in the fenced backyard, or explore the shopping, dining, recreation, and small-town charm of Waxhaw. Located in one of Union County's most sought-after residential areas and served by Union County Public Schools, this home combines a desirable Waxhaw location with convenient access to shopping, dining, recreation, and community amenities. With nearly 2,900 square feet of finished living space, five true bedrooms, a dedicated office, main-level guest accommodations, three full baths, stainless steel appliances, a fenced backyard, and access to Lawson's extensive amenities, 1005 Wainscott Drive offers the space to live comfortably and the community lifestyle you've been looking for. Buyer to verify current school assignments.

Listed by Sharelle Quick and John Maida of Stoneridge Realty

$
$
%
$/month over payments
Federal 30-year interest rate: 6.69% last updated on Aug 6, 2026
* All Figures are estimates. Check with your bank or proposed mortgage company for actual interest rates.
This product uses the FRED® API but is not endorsed or certified by the Federal Reserve Bank of St. Louis.

Virtual TourSave FavoriteSchedule TourAsk A QuestionMore Details

262 Corrie Ann Drive Concord NC 28027

Concord, NC262 Corrie Ann Drive

Price$599,900

Est. Mortgage: $/month

MLS Number CAR4402498

  • Residential
  • Bedrooms 4
  • Bathroom 4
  • Square Feet 2,305
  • Acreage 0.34

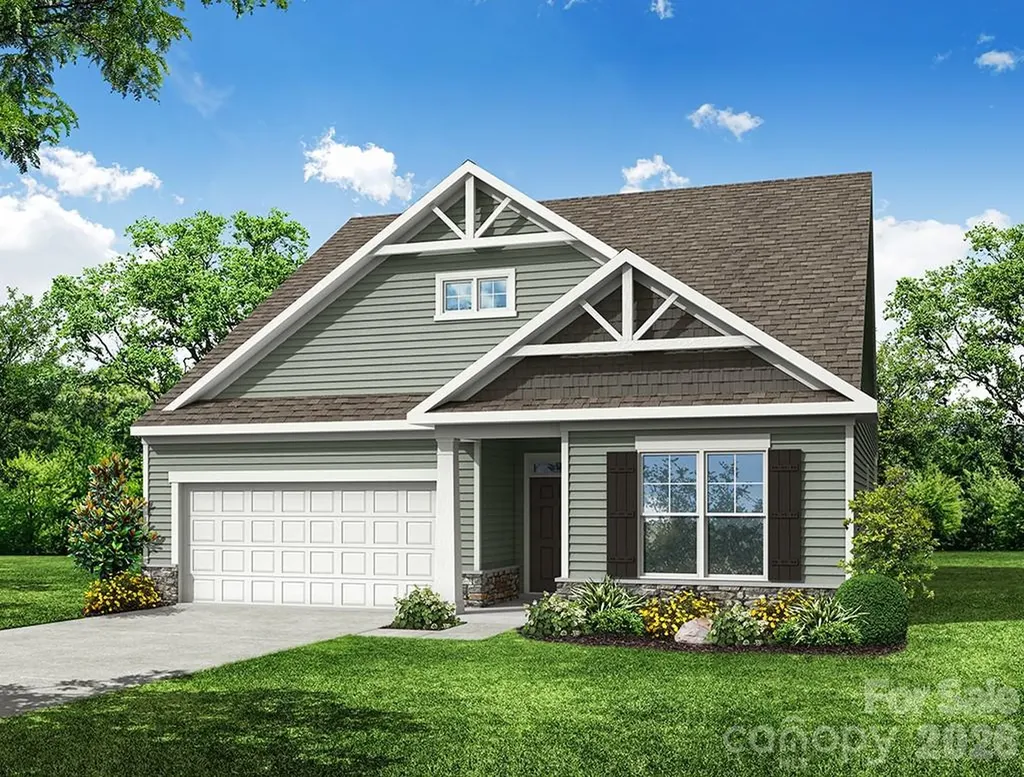
PRE GRAND SALES OPENING EVENT * HUGE BUYER INCENTIVES * Hannahs Meadow is Concord's newest single-family home community, located in the highly sought-after 28027 zip code in Concord, NC, prized for its schools, convenience to Concord Mills, and quick access to Uptown Charlotte. Residents can enjoy spacious living with generous 1/3-acre + home sites, providing ample space for outdoor activities and privacy. This home is nearing completion on HM LOT 5, a beautiful 1/3 Acre Home Site. The Stephen Floor Plan features an open-concept main level, designed for customization, offering both comfort and adaptability to suit a range of lifestyles. An additional private upper-level suite with a full bath provides flexible accommodations, suitable for use as a guest suite or a second primary suite.

Listed by Craig Duckworth of RE/MAX Leading Edge

$
$
%
$/month over payments
Federal 30-year interest rate: 6.69% last updated on Aug 6, 2026
* All Figures are estimates. Check with your bank or proposed mortgage company for actual interest rates.
This product uses the FRED® API but is not endorsed or certified by the Federal Reserve Bank of St. Louis.

Save FavoriteSchedule TourAsk A QuestionMore Details

6334 Griffin Road Lancaster SC 29720

Lancaster, SC6334 Griffin Road

Price$599,900

Est. Mortgage: $/month

MLS Number CAR4403121

  • Residential
  • Bedrooms 3
  • Bathroom 2
  • Square Feet 1,344
  • Acreage 8.1

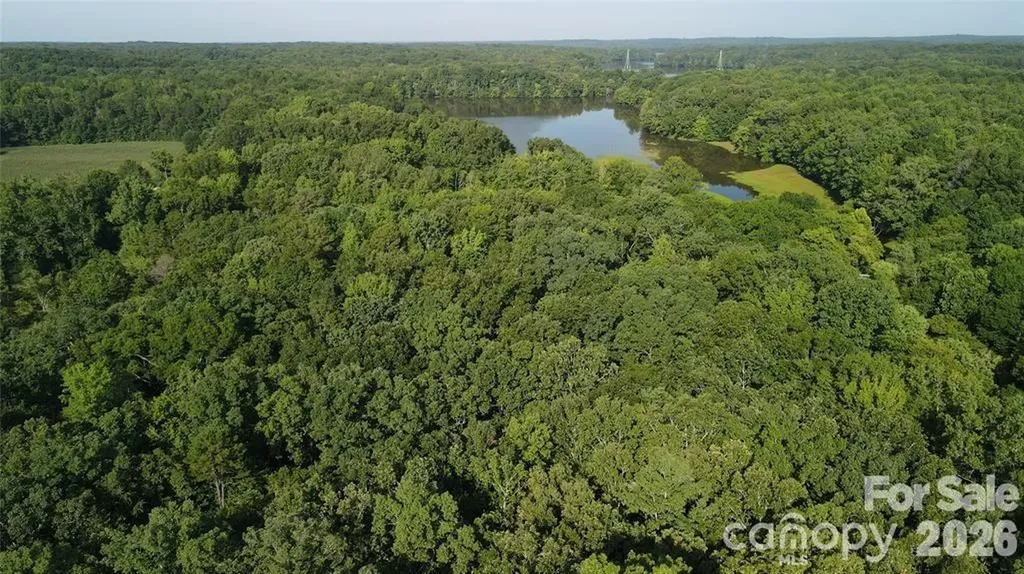
Welcome to your own slice of peace and tranquility. Beyond the electric gate, a private drive leads you into 8.10 beautiful acres in highly desirable Lancaster County, Indian Land, with property that borders Twelve Mile Creek. This unique setting is truly one-of-a-kind. The charming home features 3 bedrooms, 2 baths, hardwood floors, an open-concept layout, a split floor plan, a dedicated laundry room, and a covered screened porch perfect for relaxing. The kitchen includes thoughtfully designed shelving to showcase or tuck away your special dishes and items. Outdoors, the possibilities are endless. You'll find a large, fenced yard divided into three separate fenced areas, a garden spot with water access, a picnic area behind the small shed, and a massive 40' x 40' insulated workshop with 200-amp service and also an air-conditioned office area. Bring all your animals-there's plenty of room for everyone to roam. Whether you're dreaming of a homestead, hobby farm, workshop space, or simply room to breathe, this property offers the freedom to create the lifestyle you want. The sky truly is the limit.

Listed by Cassandra Hollis of Keller Williams Preferred

$
$
%
$/month over payments
Federal 30-year interest rate: 6.69% last updated on Aug 6, 2026
* All Figures are estimates. Check with your bank or proposed mortgage company for actual interest rates.
This product uses the FRED® API but is not endorsed or certified by the Federal Reserve Bank of St. Louis.

Save FavoriteSchedule TourAsk A QuestionMore Details

7004 Brandon Place Road Charlotte NC 28227

MLS Number CAR4407284

  • Residential
  • Bedrooms 4
  • Bathroom 3
  • Square Feet 2,480
  • Acreage 0.93

This listing is for a PROPOSED to-be-built home in the new Chasewood community! Pricing is for a 1.5-story, ranch Fenwick elevation A floorplan offering 4 bedrooms, 3 full baths and over 2,400 sqft of living space. Homesite 49 offers .93 acres, plenty of space to spread out, this homesite is equip for a 4 bedroom Well and Septic. The Fenwick floorplan offers the en-suite primary bedroom on the main level. The Primary bathroom features a walk-in shower, dual vanities, and linen closet as well as your oversized walk-in closet. In addition, you will find another bedroom and bath, office, laundry room, family room and kitchen all on the main level. Enter the kitchen and find ample counter space with the large island, walk in pantry, breakfast area is just off the kitchen and family room. Walk outside to the standard covered porch or upgrade to a screened porch. The added second level gives you two additional bedrooms, a full bath and a loft space. Options available to add a fireplace on the main level and additional elevations with stone or brick veneer. Make an appointment today to find out more and about this exciting community and the many additional structural and design options available to upgrade!

Listed by Michael Conley of Eastwood Homes

$
$
%
$/month over payments
Federal 30-year interest rate: 6.69% last updated on Aug 6, 2026
* All Figures are estimates. Check with your bank or proposed mortgage company for actual interest rates.
This product uses the FRED® API but is not endorsed or certified by the Federal Reserve Bank of St. Louis.

Save FavoriteSchedule TourAsk A QuestionMore Details

8625 Bridgegate Drive Huntersville NC 28078
Active With Contract

MLS Number CAR4406961

  • Residential
  • Bedrooms 5
  • Bathroom 4
  • Square Feet 3,020
  • Acreage 0.2

WHY WAIT SIX MONTHS TO BUILD IN WHITAKER POINTE WHEN THE UPGRADES ARE ALREADY PAID FOR. This one-owner M/I Homes 5 bedroom, 4 full bath sits on an east-facing corner lot, and the extra windows mean natural light well into the evening. The improvements here are the ones the design center charges most for: epoxy-coated garage and covered porch floors, whole-house water filtration, EV charger, overhead garage storage, quartz counters, upgraded appliances, wide-plank flooring, oak stair treads, upgraded carpet with premium pad, custom closet systems, smart ceiling fans, full-coverage mesh wifi, fenced rear yard, and irrigation. The plan delivers: guest bedroom and full bath on the main, walk-in cook's pantry, bright breakfast area. Upstairs opens to a loft with the owner's suite privately split from the secondary bedrooms - tray ceiling, oversized custom walk-in, dual raised vanity - plus a Jack-and-Jill and an additional full bath. Tiled upstairs laundry. A full inspection was completed while under builder warranty and items were addressed. An enclave of roughly 136 homes with pocket green spaces and a playground, directly across from Blythe Landing for Lake Norman access, the boat ramp, and trails. Five minutes to Birkdale Village, quick I-77 and NC-73 access. Turnkey now, at a price the build calendar can't match.

Listed by Mike Hege of COMPASS

$
$
%
$/month over payments
Federal 30-year interest rate: 6.69% last updated on Aug 6, 2026
* All Figures are estimates. Check with your bank or proposed mortgage company for actual interest rates.
This product uses the FRED® API but is not endorsed or certified by the Federal Reserve Bank of St. Louis.

Save FavoriteSchedule TourAsk A QuestionMore Details

6643 Wards Gap Road Casar NC 28020

Casar, NC6643 Wards Gap Road

Price$599,900

Est. Mortgage: $/month

MLS Number CAR4407498

  • Residential
  • Bedrooms 5
  • Bathroom 3
  • Square Feet 2,652
  • Acreage 19.39

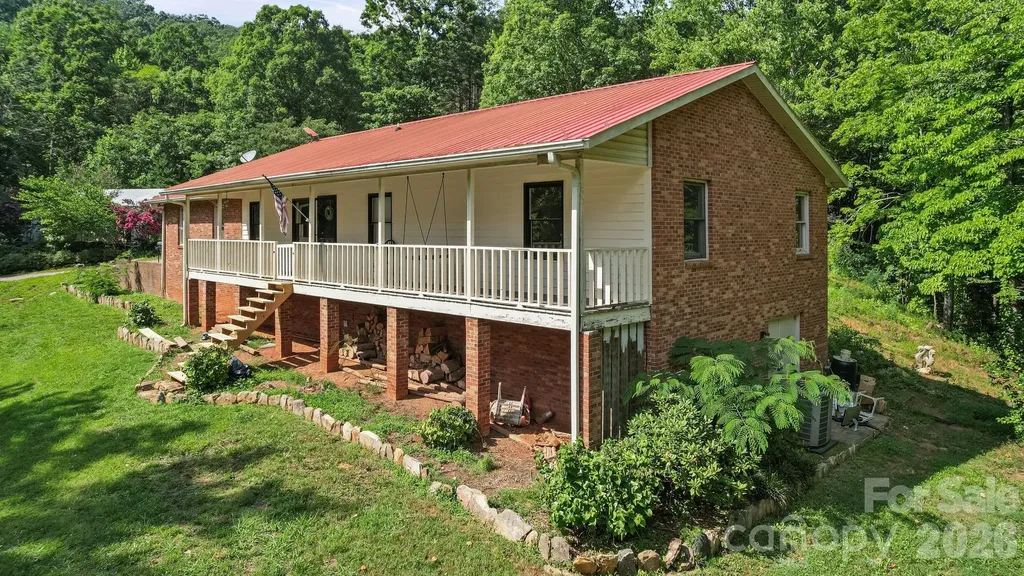
Welcome to 6643 Wards Gap Road, where modern updates meet nearly 20 acres of North Carolina countryside. This beautifully updated 5-bedroom, 3-bathroom home offers the space you've been searching for without sacrificing comfort. From the moment you arrive, you'll appreciate the peaceful setting and impressive improvements throughout the home. Outside, the 30' x 30' detached garage/shop with a concrete floor provides outstanding flexibility for storage, projects, equipment, or recreational vehicles, while an additional storage building adds even more functionality.

Listed by Austin Hines of Dean Carpenters Real Estate Inc.

$
$
%
$/month over payments
Federal 30-year interest rate: 6.69% last updated on Aug 6, 2026
* All Figures are estimates. Check with your bank or proposed mortgage company for actual interest rates.
This product uses the FRED® API but is not endorsed or certified by the Federal Reserve Bank of St. Louis.

Save FavoriteSchedule TourAsk A QuestionMore Details

7200 Nesbit Road Waxhaw NC 28173

Waxhaw, NC7200 Nesbit Road

Price$599,900

Est. Mortgage: $/month

MLS Number CAR4360179

  • Residential
  • Bedrooms 4
  • Bathroom 4
  • Square Feet 2,488
  • Acreage 12.09

Nestled on 12.09 very private acres, this unique property offers the perfect opportunity to create your dream homestead or private retreat. Surrounded by nature and bordering Cane Creek Park, you'll enjoy exceptional privacy and peaceful surroundings. The ranch style home features 3 bedroom, 2.5 baths, a bonus room and a dedicated office space-providing plenty of flexibility for work, relaxation and entertaining. While the home does need updating, it offers a solid foundation and endless potential to make it your own. A standout feature of the property is the separate living quarters located above the workshop. This fully equipped space includes 1 bedroom, 1 full bath, a full kitchen, living room and a laundry room ideal for guests, extended family or rental income. With a brand new septic system already in place, you can focus on bringing your vision to live. Whether you are looking to establish a hobby farm, create a private estate, or invest in a multi use property, this rare offering provides you will space, versatility and seclusion.

Listed by Kerry Greene of Farms & Estates Realty Inc

$
$
%
$/month over payments
Federal 30-year interest rate: 6.69% last updated on Aug 6, 2026
* All Figures are estimates. Check with your bank or proposed mortgage company for actual interest rates.
This product uses the FRED® API but is not endorsed or certified by the Federal Reserve Bank of St. Louis.

Save FavoriteSchedule TourAsk A QuestionMore Details

119 Middleton Place Mooresville NC 28117

Mooresville, NC119 Middleton Place

Price$599,900

Est. Mortgage: $/month

MLS Number CAR4400680

  • Residential
  • Bedrooms 5
  • Bathroom 4
  • Square Feet 3,856
  • Acreage 0.32

I-77 to Exit 36 (River Highway) Head West on River Highway for 2 miles .. left onto Morrison Plantation Parkway. Right on Montibello Dr.. First right on Middleton Place. Home is on the left hanfway down the road.

Listed by Tricia Murphy of Southern Homes of the Carolinas,Inc

$
$
%
$/month over payments
Federal 30-year interest rate: 6.69% last updated on Aug 6, 2026
* All Figures are estimates. Check with your bank or proposed mortgage company for actual interest rates.
This product uses the FRED® API but is not endorsed or certified by the Federal Reserve Bank of St. Louis.

Save FavoriteSchedule TourAsk A QuestionMore Details

7702 Spanish Oaks Drive Waxhaw NC 28173

Waxhaw, NC7702 Spanish Oaks Drive

Price$599,900

Est. Mortgage: $/month

MLS Number CAR4391221

  • Residential
  • Bedrooms 5
  • Bathroom 4
  • Square Feet 2,846
  • Acreage 0.6

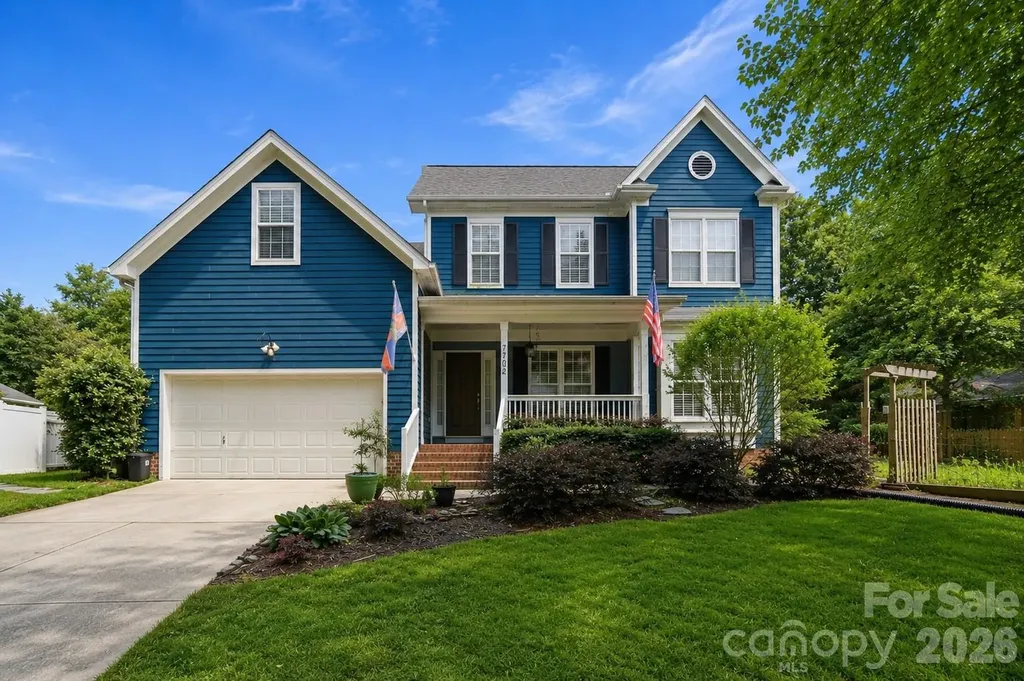
Beautifully updated Saussy Burbank home offering 5 bedrooms, 3.5 baths, a fully fenced .60-acre lot, NO HOA, and a desirable main-level primary suite-all tucked away on a quiet cul-de-sac in the sought-after Oaks on Providence, just minutes from the shops, restaurants, parks, and year-round events of historic downtown Waxhaw. Designed for today's lifestyle, the flexible floor plan also features a second main-level bedroom with an adjacent full bath-ideal for guests, multigenerational living, or a private home office. Upstairs, you'll find three additional bedrooms plus a versatile flex room perfect for a media room, playroom, library, hobby space, or additional office. The beautifully renovated kitchen opens to spacious living areas, while the inviting screened porch with its wood-burning fireplace creates the perfect place to relax or entertain year-round. Outside, enjoy a fully fenced backyard with mature fruit trees, established garden beds, and a storage shed-offering a rare opportunity to garden, play, or simply enjoy a little more room to breathe. Located in one of Waxhaw's most established neighborhoods, this home offers the perfect balance of privacy, flexibility, and convenience. Ask about a preferred lender incentive offering up to $4,500 in lender credit for qualified buyers.

Listed by Jessica Ferguson of Call It Closed International Inc

$
$
%
$/month over payments
Federal 30-year interest rate: 6.69% last updated on Aug 6, 2026
* All Figures are estimates. Check with your bank or proposed mortgage company for actual interest rates.
This product uses the FRED® API but is not endorsed or certified by the Federal Reserve Bank of St. Louis.

Virtual TourSave FavoriteSchedule TourAsk A QuestionMore Details

589 Panoramic Loop Maggie Valley NC 28751

Maggie Valley, NC589 Panoramic Loop

Price$599,750

Est. Mortgage: $/month

MLS Number CAR4372216

  • Residential
  • Bedrooms 3
  • Bathroom 2
  • Square Feet 1,500
  • Acreage 0.15

Built in 2021, this thoughtfully designed “rustic yet refined” log-sided cabin offers the perfect blend of mountain charm, modern convenience, and proven rental appeal-all in a highly accessible, lower-elevation setting in Maggie Valley. With long-range mountain views, pampering outdoor Hot Tub, flat paved access, city water and sewer, and high-speed internet (Spectrum), this property delivers the mountain lifestyle people want-without the challenges of steep roads or remote infrastructure. Please view the interactive floor plan and the aerial and interior Video on the property website: copy and paste - https://media.zillowmediaexperts.com/sites/rmovodmy/unbranded ... Step inside and immediately notice the dramatic vaulted interior, where natural wood textures are beautifully balanced with painted surfaces for a lighter, updated feel. The great room is the heart of the home, featuring soaring ceilings with exposed wood trusses, a striking two-story stone fireplace, and a wall of tall windows that frame the mountain views. A peeled log accent post adds authentic character, while LVP flooring, solid wood cabinetry, and granite countertops bring durability and style together harmoniously. The main-level primary suite offers comfort and convenience with a full bath featuring double vanities, a walk-in shower, and a full-size laundry area nearby. Upstairs, you'll find two additional bedrooms and a spacious full bath with a tub/shower combo, along with a cozy loft ideal for a home office or media nook. Solid wood doors throughout the home reinforce the quality craftsmanship and attention to detail. Outdoor living is just as inviting, with a large covered back porch designed for relaxation and entertaining, complete with a HOT TUB and generous seating area. An adjoining open deck is perfect for grilling, while the classic front porch adds timeless curb appeal. The circular driveway offers plenty of parking just steps from the front door for easy access. Whether enjoying a quiet evening or hosting guests, these spaces extend the livability of the home year-round. Cabin is available "Turn Key". Modern systems add peace of mind and ease of ownership, including central heat and air HVAC (2021), gas logs, city utilities, roof (2021), high speed Spectrum Cable INTERNET, and recent exterior log siding stain, making this home truly move-in ready. Located in Crockett's Meadow, the HOA provides lawn maintenance, edging, and trash service-creating a low-maintenance ownership experience ideal for second-home owners or investors. This property is also a proven short-term rental in a rental-friendly community, offering excellent income potential. With flat, paved roads and easy year-round access, guests and owners alike will appreciate the convenience. Beyond the home, the location is a major highlight. Maggie Valley is known for its vibrant mix of outdoor adventure, dining, festivals, and entertainment, all just minutes away. You're a short drive to the iconic Great Smoky Mountains National Park via the scenic Blue Ridge Parkway, as well as popular attractions like Cataloochee Ski Area, the Biltmore Estate in nearby Asheville, and the Great Smoky Mountains Railroad. From hiking and skiing to festivals and fine dining, there's no shortage of activities to enjoy year-round. Property Summary: 2021 built log-sided cabin with mountain views, modern systems, and low-maintenance living in Maggie Valley. Featuring paved access, city utilities, strong short-term rental history, and close proximity to top Western North Carolina attractions, this home is ideal as a vacation getaway, second home, or income-producing investment. This is mountain living made easy-come see for yourself why this cabin stands out from the rest.

Listed by Lynda Bennett of Better Homes and Gardens Real Estate Heritage
$
$
%
$/month over payments
Federal 30-year interest rate: 6.69% last updated on Aug 6, 2026
* All Figures are estimates. Check with your bank or proposed mortgage company for actual interest rates.
This product uses the FRED® API but is not endorsed or certified by the Federal Reserve Bank of St. Louis.

Virtual TourSave FavoriteSchedule TourAsk A QuestionMore Details

125 Timberline Drive Maggie Valley NC 28751

MLS Number CAR4365307

  • Residential
  • Bedrooms 4
  • Bathroom 3
  • Square Feet 2,175
  • Acreage 0.53

Updated Historic Farmhouse with Mountain Views, Creek, and Guest Cottage. Step into the charm of 1912 with all the modern upgrades of 2026 in this renovated “Historic Maggie Homestead” featuring distant mountain views, a backyard creek, and a detached guest house. This property has been thoughtfully restored and upgraded, offering both authentic character and modern comfort within distance to the heart of Maggie Valley. If you are seeking a home with rich history and charm, then read further for more information.. Please request the 'Video Tour' for a 2 minute walk through of the house and guest cottage. The interactive Floor plan is attached to MLS. Inside the main home, the original patina of hardwood floors, shiplap accents, and rough-cut cedar walls preserve the home's history - You can still see the mill saw marks from the water-powered sawmill once located right on this property. The home now boasts a chef's kitchen with a six-burner gas range, stainless steel appliances, and polished Butcher Block countertops. Both full baths are remodeled with spacious tile walk-in rain head showers, a vintage clawfoot tub, towel warmer, and designer fixtures with historic stain glass accents. Enjoy year-round comfort with new mini-splits for heating and cooling, city water, city sewer, and high-speed internet from Spectrum. On the main level the high ceiling of the living room combines with the original wood floors and a gas fireplace to create a relaxing ambiance. Also on the main-level is the laundry, primary bedroom with adjoining bath, dining room and breakfast nook with access to the front and back porches and deck. The window-wrapped sunroom (or solarium) adds to the charm and livability allowing everyone to have a 'space of their own'. The main level has distinguished, historic appointments that you will not want to miss. Floor plan is available. All three bedrooms in the main house feature private balconies. The inviting front porch presents a swing, and the kitchen grilling deck offers ideal outdoor living. Altogether, the home boasts seven decks. The detached “Bunk House” summer guest cottage includes a kitchen, bedroom, bath, and storage - perfect for an “away-from-home” office, rental income, or your teenager. The lower level has a storage room used in the past as a root cellar plus additional storage for lawn chairs and equipment and a 'summer bathroom'. A large octagonal deck by the creek is privately situated. Enjoy the fire pit, grill, string lights and sounds from the creek that sets the stage for unforgettable outdoor gatherings. The level yard provides ample space for a sunny garden as well as a woodsy area near the creek. A circular driveway and additional designated drive for the guest house make this property easy to access and enjoy all year long. Easy year round access by paved 'state maintained' roads makes this home convenient with no HOA and at no cost to the owners. Snow removal and Curbside trash pick up is included. This location is recognized for being easy to navigate and is within a short stroll of the Maggie Valley shops, restaurants and greenway sidewalk. In Summary: this home is historical (built in 1912) and has all the upgrades we have come to enjoy in 2026. The home is in a residential area that has city zoning but no HOA fees or restrictions. This location is great for a permanent residence or second home but has a stellar history as a vacation rental. Located in Maggie Valley, the property offers the best of Western North Carolina: views of the high Smoky Mountains; a pastoral setting just off a state-maintained road; excellent year-round access with no curvy, steep roads; The Blue Ridge Parkway and Great Smoky Mountain National Park just a few minutes away. Asheville destinations are about 35 miles away. Updated, move-in ready, and rich with history - this extraordinary property is a rare find in Maggie Valley.

Listed by Lynda Bennett of Better Homes and Gardens Real Estate Heritage

$
$
%
$/month over payments
Federal 30-year interest rate: 6.69% last updated on Aug 6, 2026
* All Figures are estimates. Check with your bank or proposed mortgage company for actual interest rates.
This product uses the FRED® API but is not endorsed or certified by the Federal Reserve Bank of St. Louis.

Virtual TourSave FavoriteSchedule TourAsk A QuestionMore Details

Broker Reciprocity MLS Grid Logo © 2026 Listings courtesy of Canopy MLS as distributed by MLS GRID. IDX information is provided exclusively for consumers’ personal non-commercial use and may not be used for any purpose other than to identify prospective properties consumers may be interested in purchasing. The IDX data is deemed reliable but is not guaranteed by MLS GRID and may be subject to an end user license agreement prescribed by the Member Participant’s applicable MLS.  Based on information submitted to the MLS GRID as of August 8, 2026 6:45 AM UTC . All data is obtained from various sources and may not have been verified by broker or MLS GRID. Supplied Open House Information is subject to change without notice. All information should be independently reviewed and verified for accuracy. Properties may or may not be listed by the office/agent presenting the information. Some IDX listings have been excluded from this website.