and narrow your search. If you have fewer than 200 results, you can save your search.

Weaverville NC

r=9913-9924
26 Robinson Creek Road Asheville NC 28803

Asheville, NC26 Robinson Creek Road

Price$599,000

Est. Mortgage: $/month

MLS Number CAR4372954

  • Residential
  • Bedrooms 3
  • Bathroom 3
  • Square Feet 2,028
  • Acreage 2.04

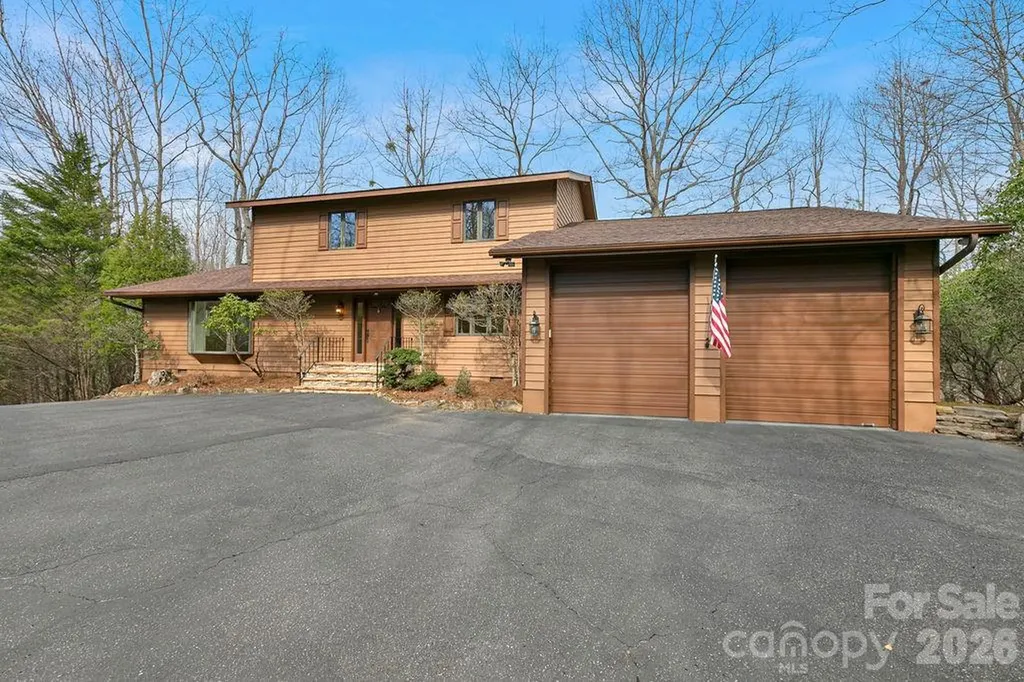
Intentional living meets everyday comfort on 2.04 private, wooded acres in Greenwood. This high-performance, green-built home sits within a sustainably planned 10-home community bordered by 13 acres of Buncombe County conservation greenway. Step outside to mature tree canopy, birdsong, and the kind of quiet that makes you forget you're just minutes from downtown Asheville. Built in 2014 by Southlight Builders with 2x6 construction, a sealed building envelope, extra insulation, and triple-paned windows and doors throughout, this 3-bedroom, 2.5-bath, three-level home was designed to perform. Monthly utilities $25-$35. Twelve integrated energy systems work together to keep operating costs near zero. Twenty roof-mounted solar panels provide 50-100% of the home's electricity through net metering. A water-sourced, open-loop geothermal heat pump handles heating and cooling using about a third of the electricity of a standard HVAC system. Heat recovery ventilation serves the kitchen and bathrooms, while a destratification system maintains even temperatures across all three floors. A whole house fan, hybrid hot water heater, passive solar orientation, Energy Star appliances, induction stovetop, LED/CFL lighting, and a 240V EV charging line in the garage complete the package. Private well and septic mean no monthly water or sewer bills. Greenwood's $500/year HOA covers the paved private road and contracted snow removal when winter arrives. But the numbers are only half the story. This is a home built for slow mornings on the porch, evening fires under the trees, and weekends where you never need to leave - unless downtown's restaurants and galleries are calling, just a short drive away. The wooded lot offers natural privacy and direct trail access to the adjacent conservation greenway.

Listed by Dave Cash of Unique: A Real Estate Collective

$
$
%
$/month over payments
Federal 30-year interest rate: 6.69% last updated on Aug 6, 2026
* All Figures are estimates. Check with your bank or proposed mortgage company for actual interest rates.
This product uses the FRED® API but is not endorsed or certified by the Federal Reserve Bank of St. Louis.

Save FavoriteSchedule TourAsk A QuestionMore Details

4415 Parkgate Drive Matthews NC 28105

Matthews, NC4415 Parkgate Drive

Price$599,000

Est. Mortgage: $/month

MLS Number CAR4403700

  • Condo
  • Bedrooms 3
  • Bathroom 3
  • Square Feet 2,448

Welcome to 4415 Parkgate Drive, with a floorplan that flows around the private courtyard - as you enter you're greeted by graceful arched entries, gleaming hardwood floors and amazing light, with views of your own outdoor retreat from the main living spaces. The to-die-for kitchen features granite counters and an island, staggered white cabinets with crown molding, and recessed and pendant lighting - a layout that makes living and entertaining a breeze. The primary retreat features an en suite bath and custom walk in closet; the bedroom has direct access to the screened porch. Outdoors, the fully fenced courtyard is finished with turf that stays green year round with zero mowing - so practical, and perfect for pets! Enjoy your morning coffee on the screened porch, and there's a patio as well for grilling and dining al fresco. The HVAC was replaced in 2021 for peace of mind, and with maintenance included this is true lock and leave living. The community features a pool, clubhouse and fitness center, and you're steps away from Francis Beatty Park with trails, a lake, and tennis and pickleball courts - swim, work out, hike or play a match, all without leaving the neighborhood. Single level living with a half story bonus, bedroom and bath - this is a rare find in Matthews - book your showing today!

Listed by Kalie Koivisto of COMPASS

$
$
%
$/month over payments
Federal 30-year interest rate: 6.69% last updated on Aug 6, 2026
* All Figures are estimates. Check with your bank or proposed mortgage company for actual interest rates.
This product uses the FRED® API but is not endorsed or certified by the Federal Reserve Bank of St. Louis.

Save FavoriteSchedule TourAsk A QuestionMore Details

400 Middle Connestee Trail Brevard NC 28712

MLS Number CAR4354726

  • Residential
  • Bedrooms 4
  • Bathroom 4
  • Square Feet 3,147
  • Acreage 0.5

Stunning golf course views await! This spacious home offers an exceptional living experience, situated beautifully above the 17th greenway. It provides premier views and is conveniently located near the community clubhouse and recreational amenities. Situated on a private 1/2-acre lot, the backyard is ready for your imagination! There is plenty of room to build tiered decks and create the perfect outdoor areas for entertaining. This home is an entertainer's delight with a large chef's kitchen and separate dining area with built-ins. You can enjoy local wildlife and course views year-round from the four-season porch. Practical features include an "in-and-out" driveway for easy parking and an oversized garage with 10-foot high doors, providing ample space for large vehicles or recreational equipment. The current owner even utilizes the storage area as a workshop. Here are a few key highlights: - Two primary suites: One located on the main level and one upstairs. - Recent updates: The home was updated with a new roof in January 2026, and the interior walls were just freshly repainted. - Fresh air: A whole-house vent allows you to bring in the mountain air. Best of all, you can walk the golf course after 5 PM. The proximity to the 17th green, the clubhouse, and amenities really makes this one of the best seats in the neighborhood!

Listed by Nan Long of Looking Glass Realty,Connestee Falls

$
$
%
$/month over payments
Federal 30-year interest rate: 6.69% last updated on Aug 6, 2026
* All Figures are estimates. Check with your bank or proposed mortgage company for actual interest rates.
This product uses the FRED® API but is not endorsed or certified by the Federal Reserve Bank of St. Louis.

Save FavoriteSchedule TourAsk A QuestionMore Details

394 Hickory Drive Waynesville NC 28786

Waynesville, NC394 Hickory Drive

Price$599,000

Est. Mortgage: $/month

Open House

MLS Number CAR4405975

  • Residential
  • Next Open House: Sat 08/15 12:00 pm. to 3:00 pm.
  • Bedrooms 2
  • Bathroom 3
  • Square Feet 1,748

Experience mountain life at its finest at this beautiful log cabin in Smoky Mountain Retreat at Ridgewood Estates! Enjoy peaceful views and sounds of nature from your covered deck. From the wide front porch, you will appreciate the open floor plan. The living room features a large bay window and gas fireplace. Continue into the well-equipped kitchen with breakfast bar and dining area. Down the hall is a convenient laundry room. The primary suite has dual closets and includes a comfortable bathroom with double sinks, soaking tub and shower. The spacious loft provides space for sleeping, playing games, reading or just relaxing. There is also a second bedroom with a full bath on the upper level. The spacious room downstairs has a third full bath and provides flexibility to be used as a third bedroom, game room, crafting room, or whatever you imagine! The double garage has space for a small workshop area. Easy access to downtown Waynesville with restaurants and adorable shops as well as fantastic hiking trails and other outdoor activities. If that's not enough, pickle ball courts and a playground are on the development. Most furniture and dcor is available with an acceptable offer! Schedule your showing today!

Listed by Mary Foster of Coldwell Banker Boyd & Hassell

$
$
%
$/month over payments
Federal 30-year interest rate: 6.69% last updated on Aug 6, 2026
* All Figures are estimates. Check with your bank or proposed mortgage company for actual interest rates.
This product uses the FRED® API but is not endorsed or certified by the Federal Reserve Bank of St. Louis.

Virtual TourSave FavoriteSchedule TourAsk A QuestionMore Details

324 Sanford Drive Morganton NC 28655

MLS Number CAR4170021

  • Commercial
  • Property SubType RETAIL
  • Square Feet 2,630
  • Acreage 0.51

Seize the chance to own this prime property located on the corner of a bustling intersection ensuring maxium visibility and customer flow. Per the last traffic count in 2022, the average daily traffic count on N Green east of Sanford was 11,500, 21,500 on N Green west of Sanford, 12,500 on north Sanford and 10,500 on south Sanford. This property is zoned HID with RD-O overlay offering a vast array of possibilities. City power, water, and sewer available. Gas is also available at this location.

Listed by Aaris Biddix of Keller Williams High Country

$
$
%
$/month over payments
Federal 30-year interest rate: 6.69% last updated on Aug 6, 2026
* All Figures are estimates. Check with your bank or proposed mortgage company for actual interest rates.
This product uses the FRED® API but is not endorsed or certified by the Federal Reserve Bank of St. Louis.

Save FavoriteSchedule TourAsk A QuestionMore Details

899 W Mills Street Columbus NC 28722

MLS Number CAR4291014

  • Commercial
  • Acreage 6.54

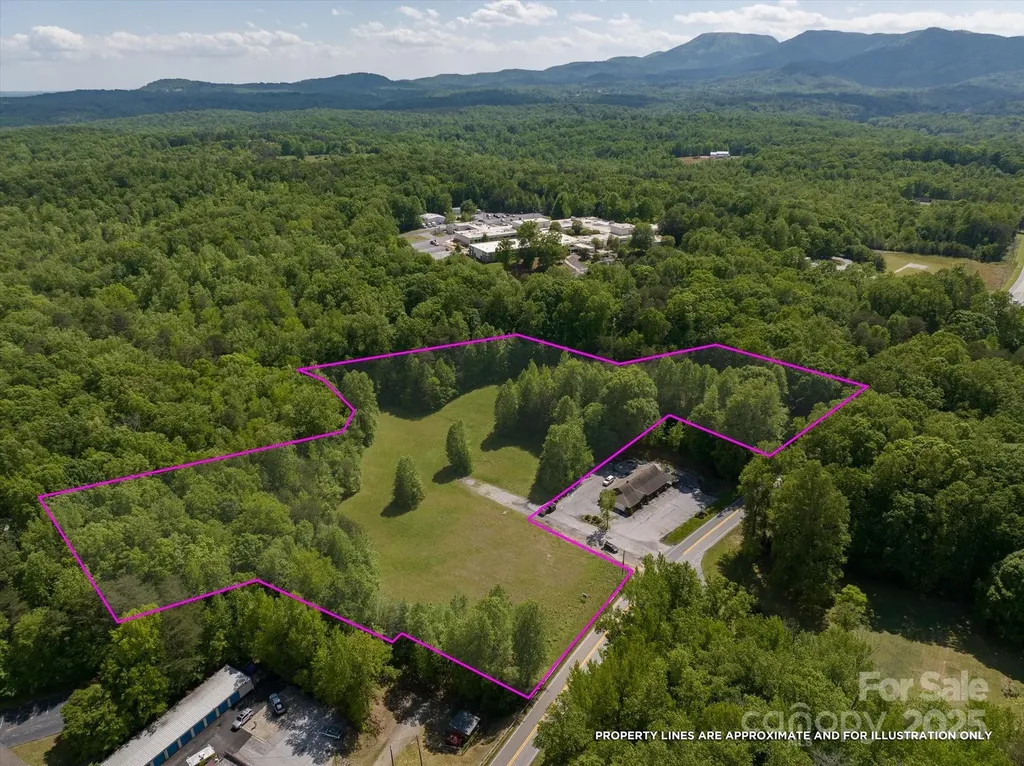
**Prime Commercial Development Opportunity in Downtown Columbus - Exceptional Value with Outstanding Potential!** Commercial land with this combination of location, infrastructure, visibility, and value is becoming increasingly difficult to find. Schedule your private tour today and come walk the property to fully appreciate the possibilities. Positioned in one of Western North Carolina's fastest-growing corridors, this commercial land opportunity offers outstanding visibility, a strong traffic count, and incredible value at **nearly half of the current tax value**. With city water and sewer available (per seller/utility provider-buyer to verify), this property is well-positioned for a wide variety of commercial or mixed-use development opportunities. Whether you're an investor, developer, business owner, or visionary entrepreneur, this property offers the flexibility to bring your next project to life. Potential uses may include self-storage, office or professional space, retail, mixed-use development, recreational facilities, medical or wellness services, affordable or senior housing (subject to approvals), or other commercial ventures. Buyers are encouraged to verify all intended uses through their due diligence. One of the property's standout features is the large, gently rolling to flatter upper section, providing additional usable acreage with excellent development potential. Preliminary discussions indicate access from the main roadway to the upper portion may be more feasible than many buyers expect, creating opportunities to maximize the site's layout and functionality. Conveniently located near AdventHealth Polk (formerly St. Luke's Hospital), downtown Columbus, and Interstate 26, the property offers easy access to Asheville, Hendersonville, Spartanburg, Greenville, and Charlotte. Its central location places it within an area experiencing continued residential and commercial growth, making it an attractive long-term investment. Additional features include a creek along the rear of the property, multiple usable building areas, and flexibility for a variety of site designs. Buyers should explore available grants, economic development incentives, financing options, or other programs that may support their proposed project. The seller may consider subdividing the right portion of the property (when facing from the roadway). Additional MLS listings are available for related purchase opportunities.

Listed by Erika Bradley and Daniel Bradley of Century 21 Mountain Lifestyles

$
$
%
$/month over payments
Federal 30-year interest rate: 6.69% last updated on Aug 6, 2026
* All Figures are estimates. Check with your bank or proposed mortgage company for actual interest rates.
This product uses the FRED® API but is not endorsed or certified by the Federal Reserve Bank of St. Louis.

Save FavoriteSchedule TourAsk A QuestionMore Details

619 E Price Avenue Gastonia NC 28054

MLS Number CAR4303006

  • Commercial
  • Property SubType OFFICE
  • Square Feet 2,806
  • Acreage 2.18

This office building is located in the City of Gastonia and sits on 2.18 acres. The property is bordered by Price Street in the front, Rhyne Street on one side, and Third Avenue at the rear. Please note that the back portion of the property is situated in a flood hazard area. The right-of-way along the front of the property appears to be a continuation of Price Avenue. This right-of-way will be deeded to provide the current owner with access to the parcel located on Second Street. The HVAC system is approximately 10 years old. The age of the updated windows is six years. For more map information and geolocated photos, see: https://id.land/maps/26dd955ac4ea8b28247c21d83f430682/share/unbranded

Listed by Vickie Spurling of Vickie Spurling Realty Inc

$
$
%
$/month over payments
Federal 30-year interest rate: 6.69% last updated on Aug 6, 2026
* All Figures are estimates. Check with your bank or proposed mortgage company for actual interest rates.
This product uses the FRED® API but is not endorsed or certified by the Federal Reserve Bank of St. Louis.

Save FavoriteSchedule TourAsk A QuestionMore Details

513 Weathers Creek Road Troutman NC 28166

MLS Number CAR4376437

  • Commercial
  • Square Feet 2,424
  • Acreage 10

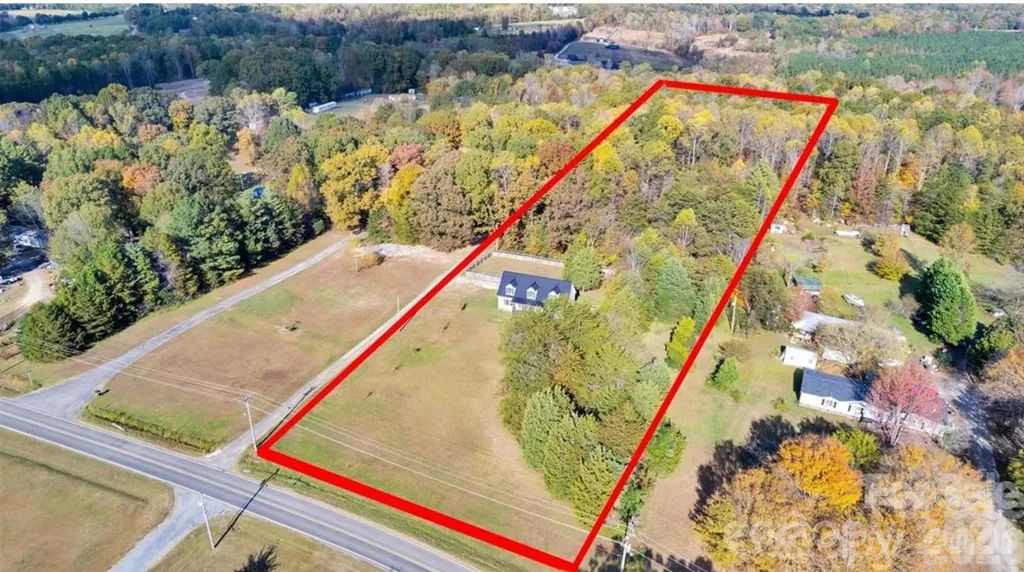
Developer & Builder Opportunity: 513 Weathers Creek Rd., Troutman, NC A Premier 10-Acre Subdividable Parcel in the northern Charlotte Region's Fast-Growing Market Located in the rapidly expanding core of Troutman, North Carolina, 513 Weathers Creek Road presents an exceptional acquisition opportunity for residential developers, custom home builders, and commercial investors. This 10-acre parcel offers immediate utility and significant long-term value, anchored by highly favorable zoning, robust demographic tailwinds, and unprecedented regional infrastructure investments. Zoning & Subdivision Potential The property's highest and best use lies in its subdivision potential. Under current Iredell County RA (Residential Agricultural) zoning regulations, the land may be subdivided into lots with a minimum size of 0.40 acres, yielding a theoretical maximum of up to 25 custom home lots. The required setbacks are builder-friendly, mandating 40 feet for the front yard, 20 feet for each side yard, and 20 feet for the rear yard, alongside a 100-foot minimum lot width. This configuration is perfectly suited for a boutique residential development, allowing builders to deliver premium homes to a market currently experiencing constrained supply and surging demand. The site currently features a well-maintained 2,424-square-foot Cape Cod-style home (built in 1993) with three bedrooms, two full baths, and two bonus rooms. With recent upgrades including a fully encapsulated crawlspace and a new HVAC system, the existing structure offers immediate value. It can seamlessly serve as a functional on-site builder's office, a model home during the sales phase, or the anchor residence for the newly developed community. Troutman is centrally located within Iredell County, which holds the distinction of being the fast-growing county in the Charlotte metropolitan region. The Town of Troutman is capturing a significant share of this inward migration. Unprecedented Infrastructure & Commercial Investment The desirability of 513 Weathers Creek Road is heavily amplified by its proximity to transformative local developments. The Iredell-Statesville School District is executing historic investments in the immediate vicinity, most notably the construction of the new Weathers Creek High School**. Located just two miles from the property on Overcash Road, the new $52 million Parkertown Elementary School, ensuring top-tier educational infrastructure that serves as a primary driver for family homebuyers. Commercially, Troutman is undergoing a dramatic evolution. The property is located approximately one mile from Jacob's Crossing, a major new retail center anchored by Food Lion and featuring national tenants such as Jersey Mike's, Pizza Hut, and WingStop. The broader I-77 corridor at Exit 42 is witnessing explosive industrial and mixed-use growth, including the Industrial Park and the planned Troutman Commons mixed-use development. Strategic Location Positioned roughly two miles from Interstate 77, the property offers seamless connectivity to major regional hubs. It is situated just 35 miles from Charlotte and its international airport, 8 miles from the commercial center of Mooresville, and 3 miles from the expansive 520-mile shoreline and recreational amenities of Lake Norman State Park. For developers and builders, 513 Weathers Creek Road represents the convergence of timing, location, and market fundamentals. It is a rare, scalable asset in a town transitioning into a premier suburban destination, offering the precise zoning and surrounding economic catalysts required for a highly profitable residential project.

Listed by Kim Sumner of His Way Realty LLC

$
$
%
$/month over payments
Federal 30-year interest rate: 6.69% last updated on Aug 6, 2026
* All Figures are estimates. Check with your bank or proposed mortgage company for actual interest rates.
This product uses the FRED® API but is not endorsed or certified by the Federal Reserve Bank of St. Louis.

Save FavoriteSchedule TourAsk A QuestionMore Details

411 Main Street W Locust NC 28097

MLS Number CAR4351423

  • Commercial
  • Property SubType BUSINESS
  • Acreage 0.6

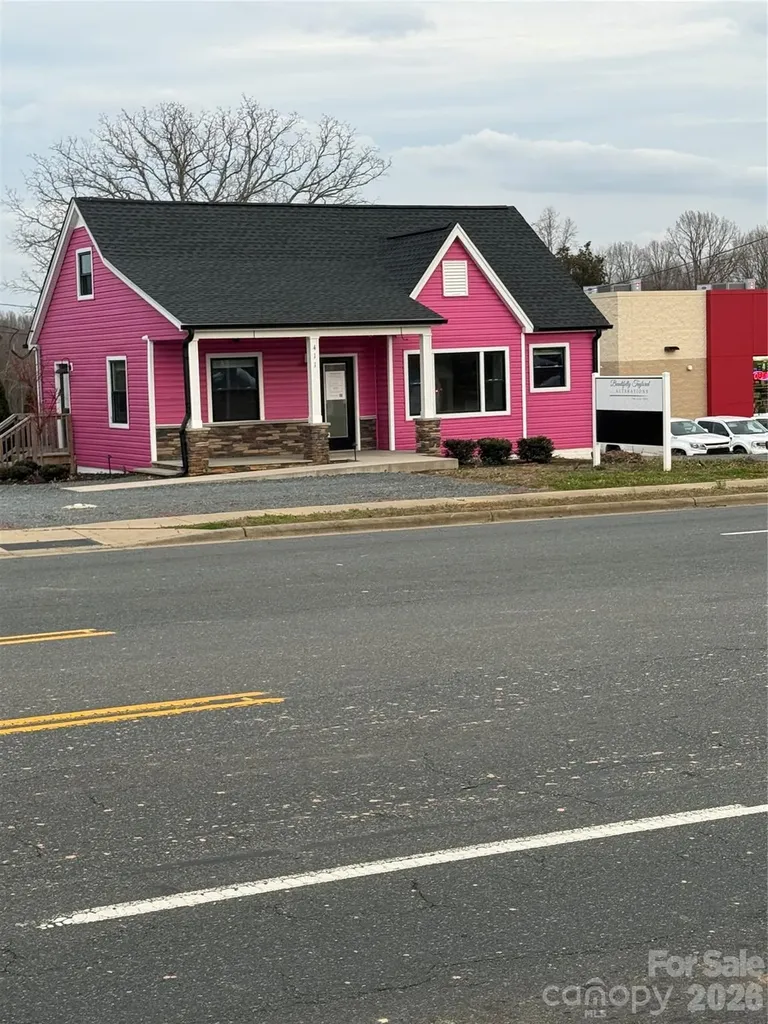
Prime Commercial Opportunity in a Rapidly Growing Area! Located on a highly visible 4-lane highway, this versatile commercial property offers exceptional exposure and accessibility. Situated on approximately 0.60 acres, the property features a completely renovated building with nearly 1,300 square feet of functional space, plus a detached garage. Renovated inside and out just a few years ago, the structure blends modern updates with flexible layout options, making it ideal for a variety of business uses. The property has successfully operated as office space, a coffee shop, medical office, and a seamstress studio - demonstrating its adaptability and strong commercial potential. With ample on-site parking and excellent road frontage, this location provides both convenience and visibility for clients and customers. Whether you're looking to establish your business in an existing renovated space or explore redevelopment opportunities in a thriving corridor, this property presents a rare investment opportunity. Endless possibilities in a high-traffic, high-growth area!

Listed by Michele Aldridge of Deeter Real Estate

$
$
%
$/month over payments
Federal 30-year interest rate: 6.69% last updated on Aug 6, 2026
* All Figures are estimates. Check with your bank or proposed mortgage company for actual interest rates.
This product uses the FRED® API but is not endorsed or certified by the Federal Reserve Bank of St. Louis.

Save FavoriteSchedule TourAsk A QuestionMore Details

533 Catawba River Road Old Fort NC 28762

MLS Number CAR4397409

  • Commercial
  • Square Feet 2,520
  • Acreage 0.51

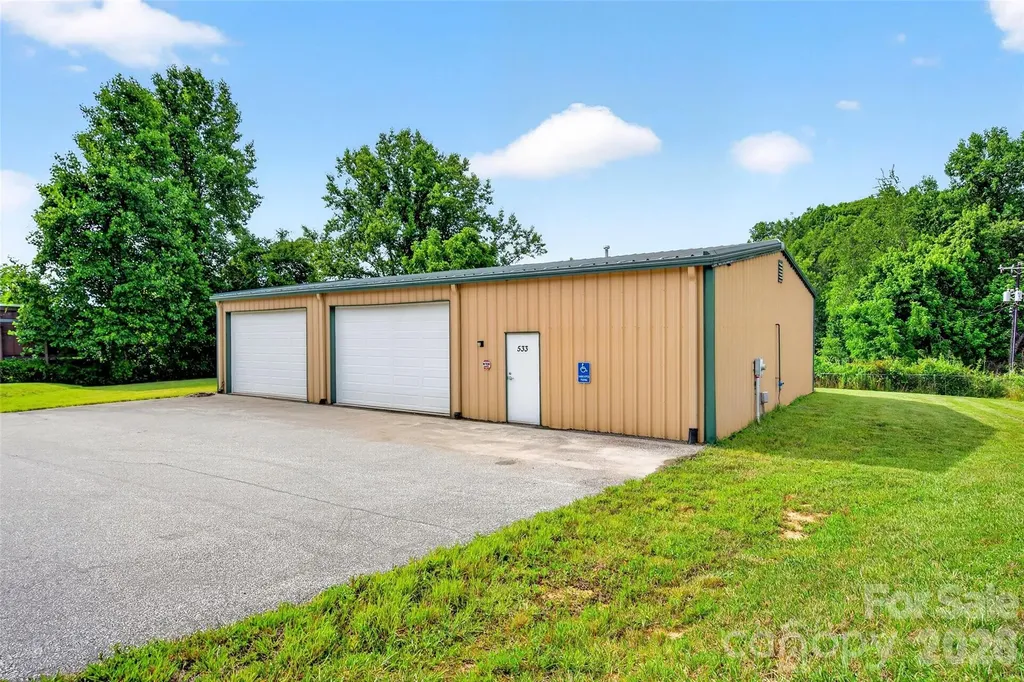
100% VISIBILITY from Interstate 40 at exit 73 Old Fort on Catawba River Road. NO deed restrictions. NO zoning. All the hard work has been done for you. Bring your business here and grow! 42X60 Arco Steel Building with 4 garage doors and framing in place for 2 more (one on each end). Heated and insulated. This building offers accessibility for ALL. It is handicapped accessible. FAST FACTS! BUILDING: 42x60 Arco Building Systems, INC with steel trusses- ALL STEEL CONSTRUCTION Fully finished concrete floor w rebar 2 10x16 automatic garage doors 2 10x10 manual garage doors 20 year metal roof warranty 2 steel entry doors Handicapped accessible building and bathroom -zero entry Commercial Space-Ray Heat installed on ceiling 2 Elkay Water Coolers FBX LED Highbay Lighting 2.5 gallon water heater. LOCATION: 100% Visibility from Interstate 40 (east and west), Catawba River Road frontage, Outside city limits, Low McDowell county taxes , No restrictions/ no zoning, short drive, walk or bike ride to the trail head for Catawba Falls, short drive to the heart of Old Fort, short drive or walk to the recreation park and pool. Links to community and regional surveys: Most recent is March 2023 North Carolina Community Engagement Survey Link https://ncpro.nc.gov/media/385/download?attachment WNC Health Network Survey thru 24 (Mental, Substance, Climate, Health and Food Security) https://www.wnchn.org/wnc-data/ AND LASTLY A LINK TO VIEW THE CURRENT STREETSCAPE PROJECT https://www.dropbox.com/scl/fo/m49zs65s4zt5ffop20a42/AMgSEXh9zDl11hpplUWt-UY?rlkey=9xihyloaisptz5m0alw47vx4e&st=elmwlih7&dl=0

Listed by Jeannie Conner of Greybeard Realty Old Fort Office

$
$
%
$/month over payments
Federal 30-year interest rate: 6.69% last updated on Aug 6, 2026
* All Figures are estimates. Check with your bank or proposed mortgage company for actual interest rates.
This product uses the FRED® API but is not endorsed or certified by the Federal Reserve Bank of St. Louis.

Virtual TourSave FavoriteSchedule TourAsk A QuestionMore Details

261 Forest Hill Drive Asheville NC 28803

Asheville, NC261 Forest Hill Drive

Price$599,000

Est. Mortgage: $/month

Open House

MLS Number CAR4410429

  • Residential
  • Next Open House: Sun 08/9 12:00 pm. to 3:00 pm.
  • Bedrooms 3
  • Bathroom 2
  • Square Feet 2,690

Welcome home to 261 Forest Hill- a gorgeous home nestled in the heart of desirable Kenilworth. This gem boasts original hardwood floors, a newly finished private basement suite, and a thoughtfully curated outdoor space complete with two driveways. The main level opens to a sunroom, and separate living and dining areas. Two bedrooms and one bath are located on the main level, as well as the kitchen and mudroom which functions well as pantry and storage space. From there you step out onto the back deck where you can enjoy a slow morning, or peaceful evening taking in the established flowering trees and plants. The newly finished basement is accessible from the main level as well as from its own private driveway and includes two large living areas, a full bathroom, laundry and dining area. This layout offers potential for private rental unit, multi-generational living, or an impressive guest suite and is located only 4 miles from the Biltmore Estate, and less than 2 from downtown. If you're looking for a home with true Asheville heart-look no furhter!

Listed by Audrey Davis of Keller Williams Mtn Partners,LLC

$
$
%
$/month over payments
Federal 30-year interest rate: 6.69% last updated on Aug 6, 2026
* All Figures are estimates. Check with your bank or proposed mortgage company for actual interest rates.
This product uses the FRED® API but is not endorsed or certified by the Federal Reserve Bank of St. Louis.

Save FavoriteSchedule TourAsk A QuestionMore Details

3323 Lincoln Lane Gastonia NC 28056

Gastonia, NC3323 Lincoln Lane

Price$599,000

Est. Mortgage: $/month

MLS Number CAR4368845

  • Residential
  • Bedrooms 4
  • Bathroom 4
  • Square Feet 2,886
  • Acreage 0.55

Overlooking Gaston Country Club's First Fairway Completely Reimagined for Modern Living! Perched above the lush greens of Gaston Country Club's first hole, this breathtaking residence was taken to the studs and completely transformed in 2025 into a showcase of refined, contemporary living. Wake up to long-range fairway views framed by mature trees and unwind on the expansive deck that stretches across the back of the home, creating a stunning outdoor living and entertaining space. Inside, discover a bright, open-concept interior where natural light pours through multiple glass doors and premium vinyl plank flooring flows seamlessly throughout. The generous main living area is anchored by a brick gas log fireplace, elevated by recessed lighting and custom built-in cabinetry and shelving in the flex space a room that feels both grand and deeply livable. At the heart of the home, the chef’s kitchen steals the show! High-end Caf stainless steel appliances, abundant custom shaker cabinetry adorned with warm gold hardware, and a dramatic quartz island with farmhouse sink set the stage for inspired cooking and effortless entertaining. Sleek pendant lighting and an artisan tile backsplash complete the picture. Just off the main living spaces, the main-level primary suite is a true sanctuary with porch access. Its spa-caliber ensuite bathroom features an oversized custom shower clad in striking tile, a double vanity with warm-toned wood cabinetry and rich countertops, and sophisticated mixed-metal finishes plus a generous closet pure elegance in every detail. A beautifully appointed half bathroom on the main level offers added convenience for guests, finished with the same elevated style found throughout the home. Upstairs, three well-appointed bedrooms and two fully updated full bathrooms provide gracious flexibility for anyone living or staying in those rooms, complemented by a conveniently located upper-level laundry room. An oversized garage offers abundant dedicated storage ideal for the hobbyist or adventurer. All of this is set within a cherished, tree-lined neighborhood with no HOA, plus easy access to Gaston Day School, dining, everyday conveniences, and Gastonia Municipal Airport. Gaston Country Club golf and social memberships are available separately. This is more than a renovation it's an entirely new way of living, in one of the area's most coveted settings!

Listed by Andy Griesinger of EXP Realty LLC Ballantyne

$
$
%
$/month over payments
Federal 30-year interest rate: 6.69% last updated on Aug 6, 2026
* All Figures are estimates. Check with your bank or proposed mortgage company for actual interest rates.
This product uses the FRED® API but is not endorsed or certified by the Federal Reserve Bank of St. Louis.

Save FavoriteSchedule TourAsk A QuestionMore Details

Broker Reciprocity MLS Grid Logo © 2026 Listings courtesy of Canopy MLS as distributed by MLS GRID. IDX information is provided exclusively for consumers’ personal non-commercial use and may not be used for any purpose other than to identify prospective properties consumers may be interested in purchasing. The IDX data is deemed reliable but is not guaranteed by MLS GRID and may be subject to an end user license agreement prescribed by the Member Participant’s applicable MLS.  Based on information submitted to the MLS GRID as of August 8, 2026 6:45 AM UTC . All data is obtained from various sources and may not have been verified by broker or MLS GRID. Supplied Open House Information is subject to change without notice. All information should be independently reviewed and verified for accuracy. Properties may or may not be listed by the office/agent presenting the information. Some IDX listings have been excluded from this website.