and narrow your search. If you have fewer than 200 results, you can save your search.

Weaverville NC

r=9925-9936
935 Shelton Avenue Statesville NC 28677

MLS Number CAR4330172

  • Commercial
  • Property SubType AUTOMOTIVE
  • Square Feet 5,070
  • Acreage 0.59

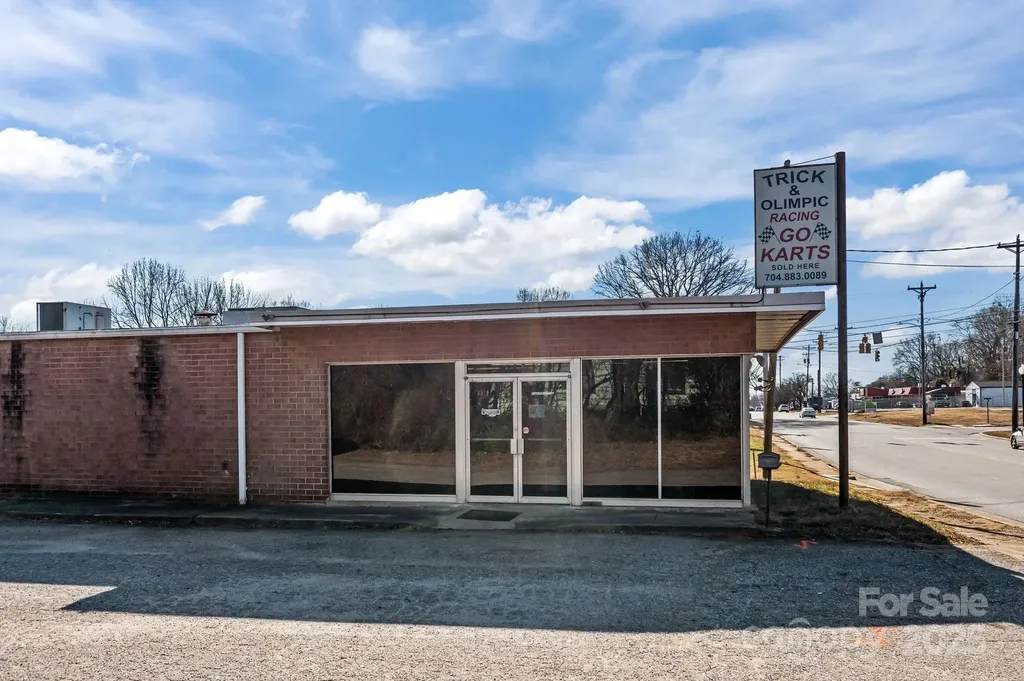
Prime Opportunity on Shelton Ave! Discover this versatile 5,070 sq. ft. commercial building perfectly positioned on a .59-acre lot along one of Statesville's most active thoroughfares. Currently operating as a go-kart and auto shop, this property features a functional mix of spacious warehouse area and dedicated office space, making it ideal for a wide range of business models. The "Commercial" zoning offers broad flexibility, providing an attractive canvas for automotive services, retail, light industrial, or professional suites. Benefit from high visibility and easy access in a central location designed to drive customer traffic. Don't miss the chance to establish your business in this high-growth corridor!

Listed by Cathy Griffin of Century 21 Towne and Country

$
$
%
$/month over payments
Federal 30-year interest rate: 6.69% last updated on Aug 6, 2026
* All Figures are estimates. Check with your bank or proposed mortgage company for actual interest rates.
This product uses the FRED® API but is not endorsed or certified by the Federal Reserve Bank of St. Louis.

Save FavoriteSchedule TourAsk A QuestionMore Details

8021 Nc 150 Highway E Terrell NC 28682

MLS Number CAR4364432

  • Commercial
  • Square Feet 1,293
  • Acreage 1.59

Flat and well situated 1.59 acre parcel offers prime frontage and high visibility along the heavily traveled E NC 150 corridor in Terrell. Value is driven by the land and strategic location in the rapidly expanding western Lake Norman market. Modest existing structure allows interim use or removal. Ideal for retail, medical offices, QSR, neighborhood services, or mixed-use redevelopment. Generous frontage, excellent access, and proximity to signalized intersections position the site for strong impact in one of Catawba County's highest-growth corridors. This property sits directly in the path of progress with prime frontage and high visibility on East NC Highway 150 corridor just feet from the 65+/- acre Terrell Town Center which being developed with a mix of single family, multi-family and commercial uses. Also proximate is the Villages at Sherrills Ford mixed use development as well as numerous residential communities both complete and under construction.

Listed by Jeremy Katz of Lake Norman Realty,Inc.

$
$
%
$/month over payments
Federal 30-year interest rate: 6.69% last updated on Aug 6, 2026
* All Figures are estimates. Check with your bank or proposed mortgage company for actual interest rates.
This product uses the FRED® API but is not endorsed or certified by the Federal Reserve Bank of St. Louis.

Save FavoriteSchedule TourAsk A QuestionMore Details

2629 Soco Road Maggie Valley NC 28751

MLS Number CAR4393745

  • Commercial
  • Square Feet 2,460
  • Acreage 0.92

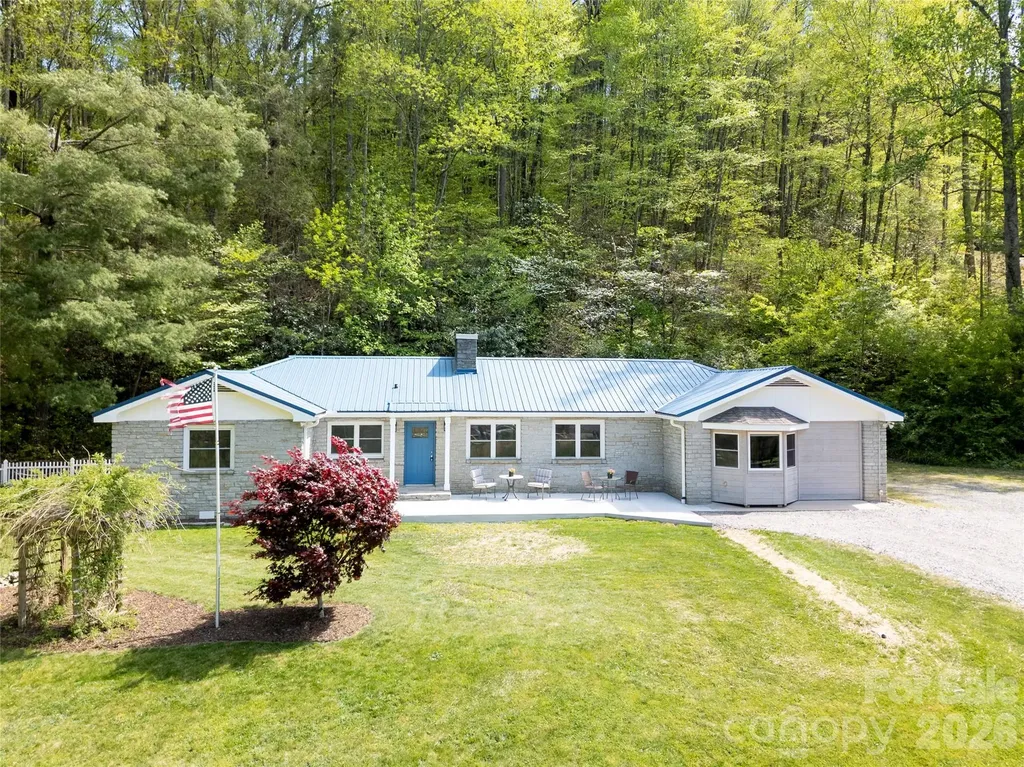
RARE RESIDENTIAL/COMMERCIAL OPPORTUNITY IN THE HEART OF MAGGIE VALLEY. Set on a level .92-acre lot with a distinctive granite stone exterior, this spacious ranch with basement offers the comfort of a well-appointed residence paired with the flexibility of C-1 zoning, allowing residential and/or commercial use. Previously used as both an insurance office and real estate office, the property is ideal for a buyer who wants room to live, work, store equipment, park trailers, or create a highly flexible basecamp in the mountains. Potential uses may include office, contractor or landscape business, vacation rental concept, motorcycle-friendly lodging, or other approved C-1 uses. The main level features approximately 2,460 heated square feet with 4 bedrooms and 3 full baths, gleaming wood floors, a split-bedroom layout, spacious living and dining areas, and a remodeled kitchen with walk-in pantry. The generous primary suite includes a lounge area, expansive walk-in closet with built-ins, whirlpool tub area, roll-in tiled shower, large vanity area, and additional built-in storage. The basement offers approximately 1,340 additional square feet not counted in heated living area due to ceiling height, of 6'11 1/2” inches (less than 1/2 inch of required height) but it is heated and cooled and offers exceptional versatility with a separate exterior entrance, second kitchen, full bath, laundry closet, stained concrete floor, and space for recreation, storage, workshop, office, or guest overflow. Laundry is available on both the main level and basement level. Recent improvements include interior paint, refinished living room floor, updated lighting, new front concrete patio, new gravel drive, new vapor barrier, exterior pressure washing, roof pressure washing, new chimney cover, new front gutter, and more. With city water/sewer, easy Soco Road access, generous parking, and room for trailers, RVs, boats, or equipment, this property offers a rare blend of mountain character, practical utility, and investment flexibility.

Listed by Amy Spivey of Ivester Jackson Blackstream
$
$
%
$/month over payments
Federal 30-year interest rate: 6.69% last updated on Aug 6, 2026
* All Figures are estimates. Check with your bank or proposed mortgage company for actual interest rates.
This product uses the FRED® API but is not endorsed or certified by the Federal Reserve Bank of St. Louis.

Save FavoriteSchedule TourAsk A QuestionMore Details

61 Haywood Road Asheville NC 28806

MLS Number CAR4394153

  • Commercial
  • Square Feet 1,228
  • Acreage 0.38

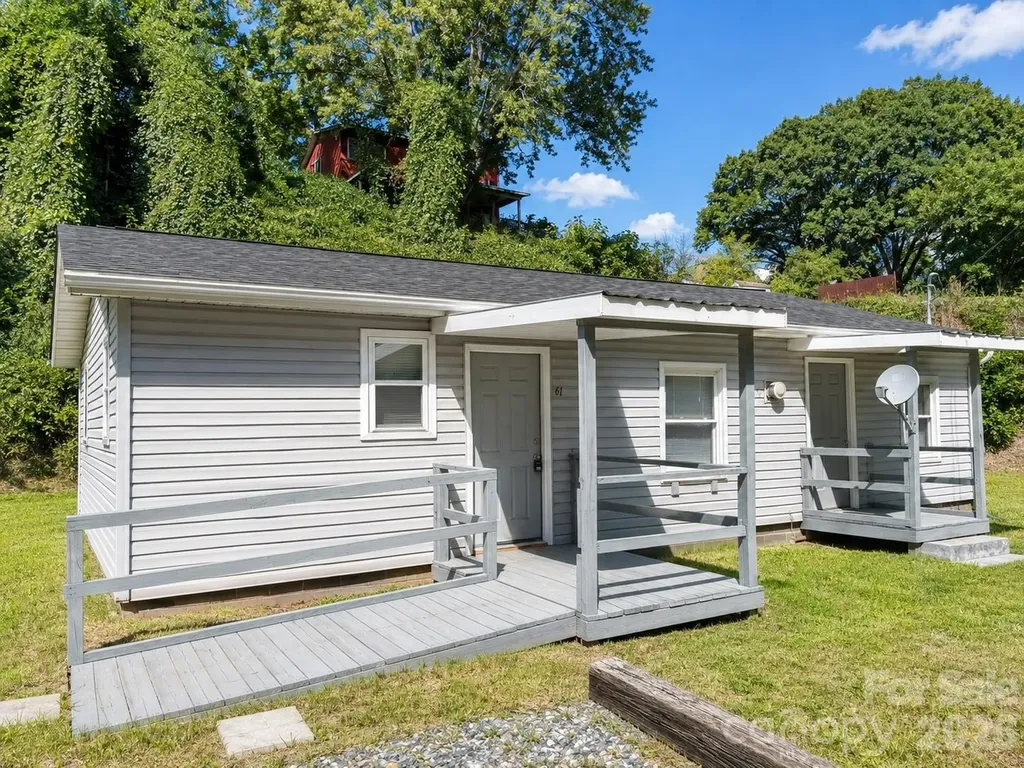
Exceptional redevelopment opportunity in one of Asheville's most strategic growth corridors. Located along a primary connector between Downtown Asheville, the River Arts District, and West Asheville, this property benefits from outstanding visibility, accessibility, and proximity to ongoing investment and redevelopment. The surrounding area offers an ideal mix of residential neighborhoods, commercial activity, and destination businesses. Within walking distance of breweries, restaurants, hotels, offices, and retail establishments, the location provides excellent vehicle and pedestrian traffic. The existing structure offers immediate utility, while the site's HR-7 zoning allows for a wide range of residential and commercial development opportunities. Architectural plans and pricing for a proposed 12-unit condominium project are available with an acceptable offer and executed confidentiality agreement. Phase I and Phase II Environmental Site Assessments have been completed, providing valuable due diligence for prospective buyers and developers. An adjacent parcel may also be available for purchase, creating additional flexibility and potential for a larger assemblage opportunity. Property listed under commercial MLS# 4394153 and land MLS# 4398540

Listed by Stoner Giltz of Stem Realty Group

$
$
%
$/month over payments
Federal 30-year interest rate: 6.69% last updated on Aug 6, 2026
* All Figures are estimates. Check with your bank or proposed mortgage company for actual interest rates.
This product uses the FRED® API but is not endorsed or certified by the Federal Reserve Bank of St. Louis.

Save FavoriteSchedule TourAsk A QuestionMore Details

5201 Glenham Drive Charlotte NC 28210

Charlotte, NC5201 Glenham Drive

Price$599,000

Est. Mortgage: $/month

Active With Contract

MLS Number CAR4396236

  • Residential
  • Bedrooms 3
  • Bathroom 2
  • Square Feet 1,393
  • Acreage 0.28

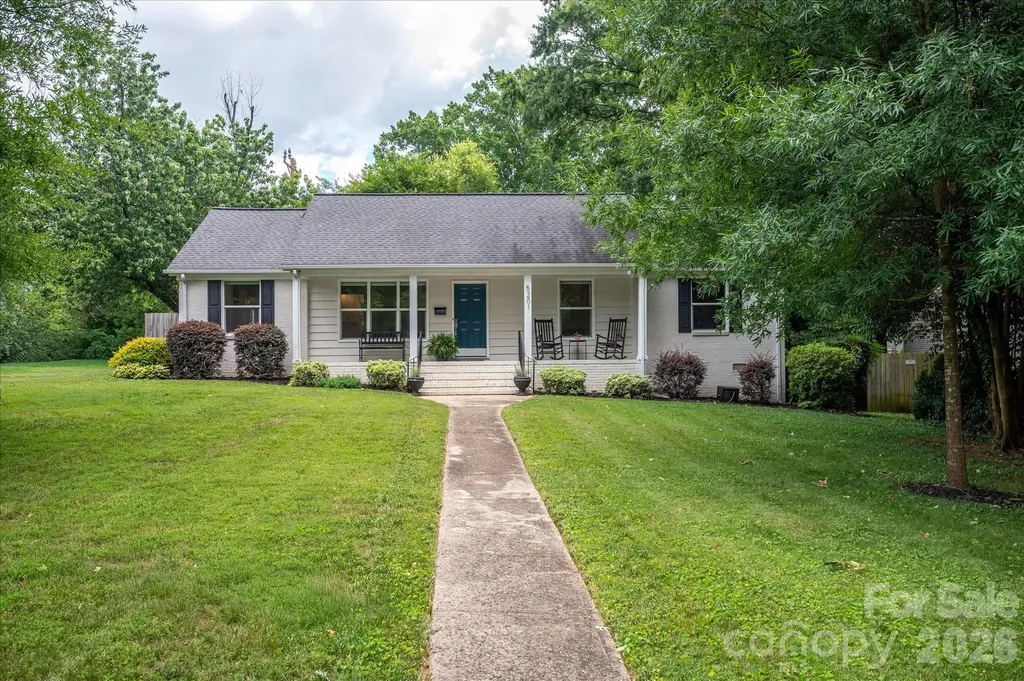
This beautifully maintained gem nestled in the heart of Madison Park is an absolute must- see!! Gleaming hardwoods throughout and expansive windows flood the living spaces with natural light. Kitchen is a true standout, featuring sleek countertops, stainless steel appliances, wine fridge and ample storage-ideal for whipping up a weeknight dinner or hosting a full-scale gathering. Sunroom and oversized laundry room add functionality and charm to this home. The primary suite serves as a private retreat complete with a built in closet system that adds tons of storage. The transition between indoor and outdoor living is seamless. Imagine spending crisp Carolina evenings on the back patio or enjoying the sprawling, lush yard that offers plenty of room for entertaining family and friends. Located just minutes from the upscale shopping and dining of SouthPark and South End, and the eclectic energy of Olde Meck and LoSo, this property puts the very best of Charlotte right at your fingertips. Whether you're looking for a stylish home base or a peaceful sanctuary, 5201 Glenham Drive delivers it all.

Listed by Megan Long of COMPASS

$
$
%
$/month over payments
Federal 30-year interest rate: 6.69% last updated on Aug 6, 2026
* All Figures are estimates. Check with your bank or proposed mortgage company for actual interest rates.
This product uses the FRED® API but is not endorsed or certified by the Federal Reserve Bank of St. Louis.

Save FavoriteSchedule TourAsk A QuestionMore Details

3548 Dicks Creek Road Whittier NC 28789

Whittier, NC3548 Dicks Creek Road

Price$599,000

Est. Mortgage: $/month

MLS Number CAR4396310

  • Residential
  • Bedrooms 3
  • Bathroom 2
  • Square Feet 2,000
  • Acreage 3.98

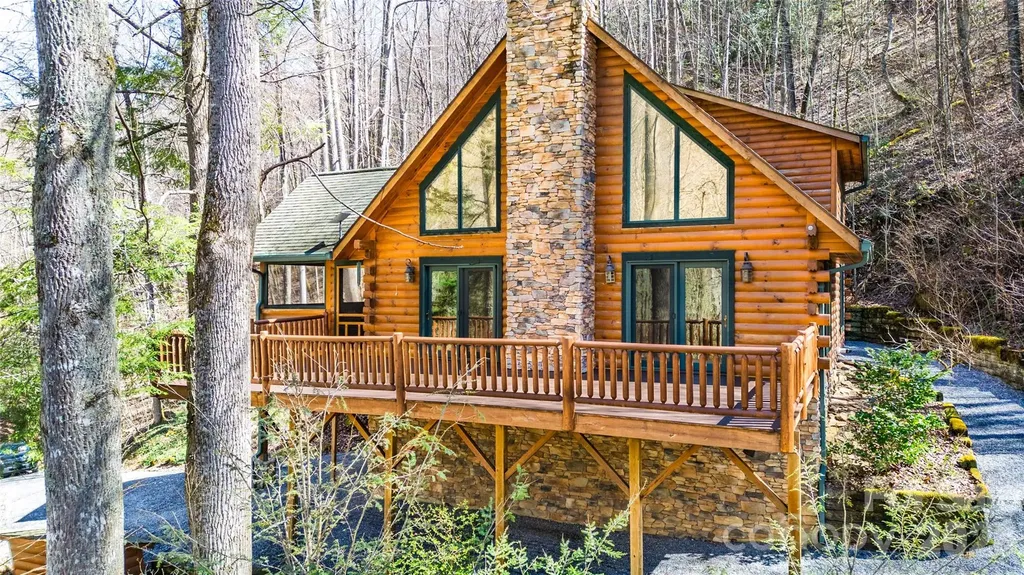
Beautiful 3-bedroom, 2-bath D-log home nestled on nearly 4 acres along picturesque Dicks Creek, offering the perfect blend of mountain privacy and convenience. Situated at approximately 3,000 feet in elevation, this home provides comfortable four-season living and scenic surroundings with 450 feet of creekfront. Inside, the home features updated appliances, an on-demand propane hot water heater, and the peace of mind of a whole-home on-demand generator. The layout offers convenient main-level living, with the primary bedroom located on the first floor, while two well-appointed guest bedrooms are situated upstairs. Step outside to enjoy the spacious deck and screened-in porch, where you can relax to the soothing sounds of Dicks Creek and take in the natural beauty of the property. Ideally located just 12 minutes from the charming village of Dillsboro, and only 20 minutes from Sylva, Bryson City, and the Great Smoky Mountains National Park, this property provides convenient access to dining, shopping, outdoor recreation, and park adventures. Great vacation getaway, seasonal rental, or full-time mountain residence. This beautiful creekside retreat offers exceptional opportunity.

Listed by Robert Starrs of Western Carolina Properties,Inc.

$
$
%
$/month over payments
Federal 30-year interest rate: 6.69% last updated on Aug 6, 2026
* All Figures are estimates. Check with your bank or proposed mortgage company for actual interest rates.
This product uses the FRED® API but is not endorsed or certified by the Federal Reserve Bank of St. Louis.

Save FavoriteSchedule TourAsk A QuestionMore Details

5015 Murrayhill Road Charlotte NC 28210

Charlotte, NC5015 Murrayhill Road

Price$599,000

Est. Mortgage: $/month

Active With Contract

MLS Number CAR4381203

  • Residential
  • Bedrooms 3
  • Bathroom 2
  • Square Feet 1,527
  • Acreage 0.26

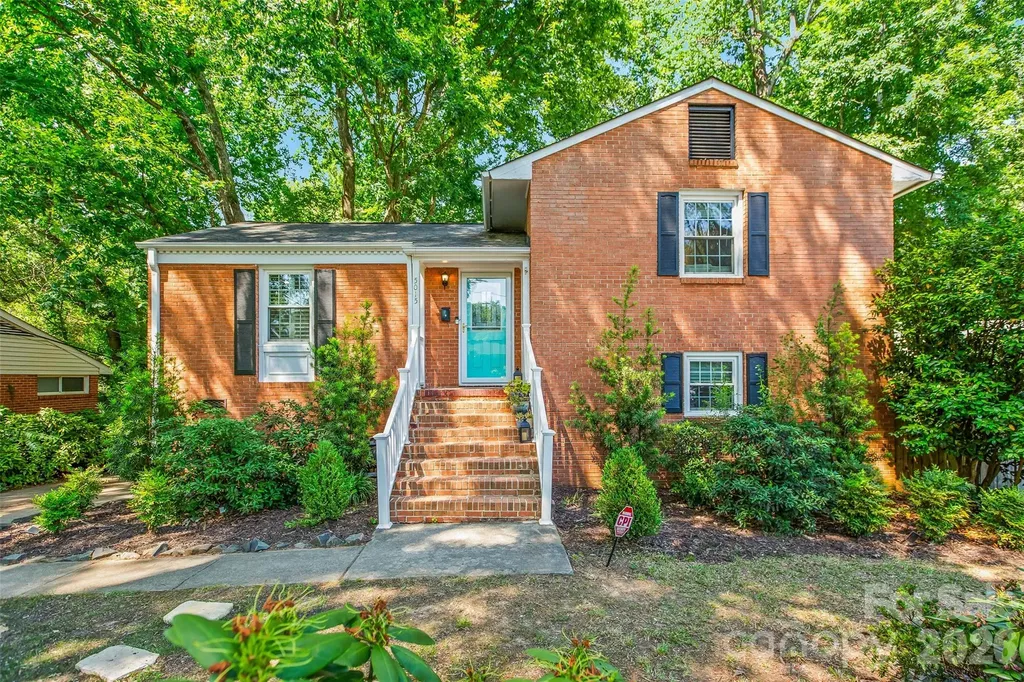
Madison Park living feels different. Tucked beneath mature trees and moments from everything Charlotte has to offer, this beautifully updated full brick home blends warmth, character, and an unexpected sense of retreat. Inside, hardwood floors run throughout the main and upper levels, complemented by plantation shutters, updated electrical, stainless steel appliances, granite countertops, and a timeless tile backsplash. The flexible layout offers a natural separation of spaces, with the primary suite privately positioned on the lower level featuring a custom closet, beautifully renovated bath with built-ins, convenient laundry access, and direct access outdoors. Step outside and the story of this home really begins. A terraced yard with retaining walls, mature landscaping, and a large privacy fence create a backyard that feels tucked away from the city while still being right in the center of it all. Overlooking a peaceful creek, the outdoor space has already been thoughtfully transformed into a functional foundation for relaxing, entertaining, gardening, or creating your own personal outdoor oasis. Whether you envision evenings around a fire pit, expanding the garden, or simply enjoying the quiet surroundings, the possibilities here feel endless. With two additional bedrooms on the upper level, generous storage throughout, and thoughtful improvements already in place, this home offers the rare combination of comfort, character, and opportunity, all in one of Charlotte's most beloved neighborhoods.

Listed by Mary Lou Webb of Nest Realty Lake Norman

$
$
%
$/month over payments
Federal 30-year interest rate: 6.69% last updated on Aug 6, 2026
* All Figures are estimates. Check with your bank or proposed mortgage company for actual interest rates.
This product uses the FRED® API but is not endorsed or certified by the Federal Reserve Bank of St. Louis.

Virtual TourSave FavoriteSchedule TourAsk A QuestionMore Details

184 Sandys Home Place Mars Hill NC 28754

Mars Hill, NC184 Sandys Home Place

Price$599,000

Est. Mortgage: $/month

MLS Number CAR4378708

  • Residential
  • Bedrooms 1
  • Bathroom 2
  • Square Feet 1,530
  • Acreage 1.57

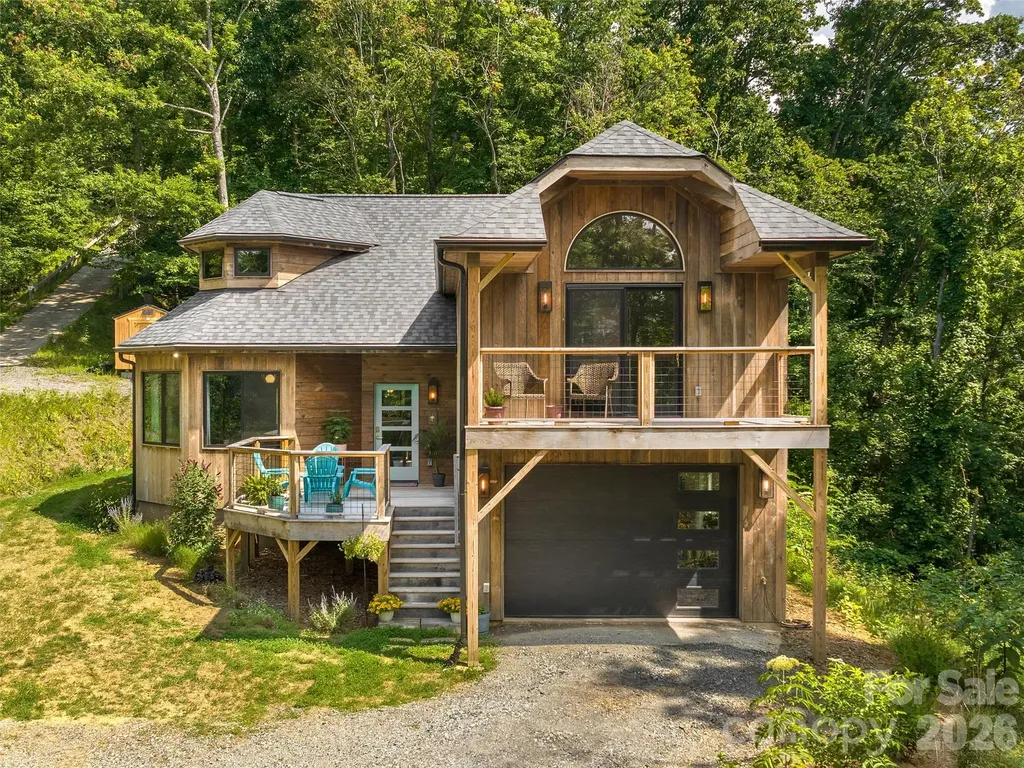
Welcome to your mountain sanctuary: a unique retreat on 1.57 acres within a pristine intentional community just north of Weaverville. Green-built with white oak siding and gutter guards, this home features hardwood floors, a vibrant kitchen with quartz countertops, striking backsplash, and high-end stainless appliances. The flexible floor plan invites creativity. The dining room could easily become a second bedroom on the same level as a luxurious full bath, while the primary suite boasts a tiled bath, private deck, and peaceful mountain views. The uppermost floor offers a bright office with eave storage, and the basement includes a garage and dedicated storage room. A spacious deck and hot tub beckon outdoor living and stargazing from this quiet cul-de-sac with peek-a-boo mountain views. Mountain Meadows amenities include a clubhouse with full kitchen, pavilion, community garden, and chickens and rabbits are welcome! Regular events like Cornhole & Conversation Thursdays and Deck Crawls make this community truly special. If you've been searching for a mindful, connected lifestyle, you've just found it.

Listed by Gaia Goldman of Howard Hanna Beverly-Hanks Asheville-Biltmore Park

$
$
%
$/month over payments
Federal 30-year interest rate: 6.69% last updated on Aug 6, 2026
* All Figures are estimates. Check with your bank or proposed mortgage company for actual interest rates.
This product uses the FRED® API but is not endorsed or certified by the Federal Reserve Bank of St. Louis.

Save FavoriteSchedule TourAsk A QuestionMore Details

2610 Taylor Road Shelby NC 28152

Shelby, NC2610 Taylor Road

Price$599,000

Est. Mortgage: $/month

MLS Number CAR4378722

  • Residential
  • Bedrooms 5
  • Bathroom 4
  • Square Feet 4,618
  • Acreage 1.63

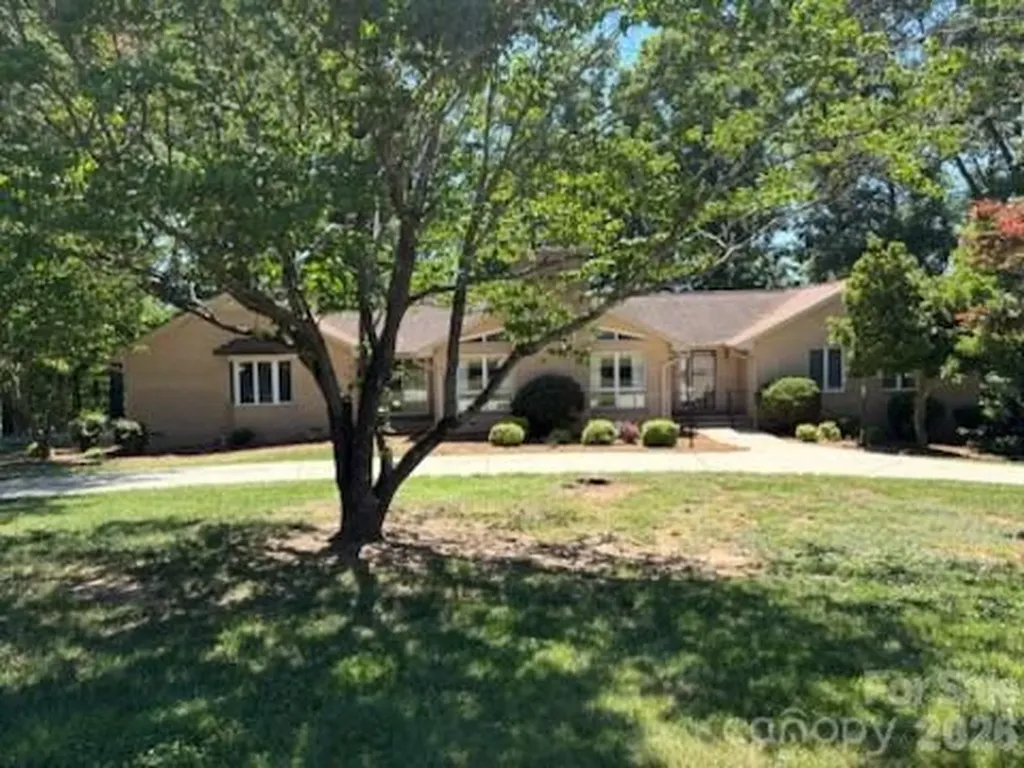
*Ideal "Multi-Generational" - "Family Compound" TWO-Family Possibilities Property!! Custom Built Circa Year 1978 Brick Veneer Very well maintained 5 Bedroom / 3.5 Bathroom Basement home w/ 1.632 Acres of serene PRIVACY (*ADDITIONAL #3 ACRES ADJOINS May be purchased for additional money if wanted). Located on state maintained paved NO EXIT Cul-De-Sac Taylor Road "In the country but within 2 Miles of Cleveland Mall, Restaurants, Gas, etc." ( 11.88 Acres of retained Family land in serene pastures and wooded land leading to flowing Creek at rear). Includes: Entrance Foyer w/ gleaming Hardwood Floors leading to LARGE Vaulted Ceiling Family Room and custom Stairs leading to finished Basement. * TWO Kitchens, 2 Brick Fireplaces, Heated Glassed Sunroom w/ Extra Large Wood Deck off of Sunroom, Utility Room w/ Sink, Large Double Garage w/ electric Door and opener. Walk out Basement w/ Drive around access, Bedroom, Full Bathroom, Storage / HVAC Room, W/additional 1/2 Bathroom. *Would make a nice TWO FAMILY home W/ ADDITIONAL ACREAGE AVAILABLE!! *Newer HVAC and Water Heater in very good condition W/ Much ample Storage ; Partial New Shingles % Hurricane Helene, ALL Window Treatments remain. * #2,648 Total Heated and Cooled UPStairs Square Feet Finished Area W/#1970 Sq. Ft. Finished Heated and Cooled area in basement with #653 Sq. Ft. Unfinished but heated and cooled storage area in basement, W/HVAC and Newer Hot Water Heater in Basement. *PLEASE SEE PHOTOS AND ATTACHED DOCUMENTS! *Many Custom extras including 2 Walk-In custom Tiled Showers, LARGE ROOMS, Vaulted Great Room Ceiling, Large Deck looking out at serene pasturelands and more! *Home's septic system was permitted for #4 Bedrooms in 1979, but it actually has #5 Bedrooms....Septic tank was recently pumped with no issues...

Listed by Donald Peeler of RE/MAX Select

$
$
%
$/month over payments
Federal 30-year interest rate: 6.69% last updated on Aug 6, 2026
* All Figures are estimates. Check with your bank or proposed mortgage company for actual interest rates.
This product uses the FRED® API but is not endorsed or certified by the Federal Reserve Bank of St. Louis.

Save FavoriteSchedule TourAsk A QuestionMore Details

1039 Hunters Run Drive Tega Cay SC 29708

Tega Cay, SC1039 Hunters Run Drive

Price$599,000

Est. Mortgage: $/month

Active With Contract

MLS Number CAR4384009

  • Residential
  • Bedrooms 4
  • Bathroom 3
  • Square Feet 2,336
  • Acreage 0.24

Sellers are open to entertaining backup offers. There's a front porch here. A real one, the kind you actually sit on. Neighbors walk by. Bikes and scooters pass by. Someone's always heading down to the trail, coming back from the lake, or cruising by in a golf cart on the way to dinner. You end up knowing people's names within a week. The house itself is comfortable and unpretentious. Four bedrooms, two and a half baths, and a floor plan that makes sense for actual life. The living and dining spaces flow together naturally, good for hosting friends after a day on the water, even better for random Tuesday nights when everyone ends up gathered in the kitchen anyway. The primary suite is upstairs with its own bath, while the additional bedrooms flex easily for guests, work-from-home space, hobbies, or the temporary guests, they know who they are. There's also a large bonus room that's been everything from a fourth bedroom to a movie room, gym, playroom, and probably the headquarters for at least one sleepover marathon. Out back is where this house quietly becomes hard to leave. The lot backs to the elementary school greenspace, no rear neighbors, just open grass, trees, and a little breathing room that's getting harder to find. The multi-level deck is large enough to actually use and private enough to enjoy. Morning coffee feels slower here. Summer evenings stretch longer. You'll find yourself lingering outside more than you planned to. And then there's Tega Cay itself, which honestly feels less like a neighborhood and more like a lifestyle people wait years to find. Because living here means last-minute sunset boat rides on Lake Wylie. It means meeting friends at The Garrison for dinner and drinks after spending the afternoon on the golf course or at the beach club. It means golf cart rides to concerts in the park, Friday night ski shows at Windjammer Park, trails filled with walkers at sunset, and Fourth of July celebrations that look like something out of a movie - complete with parades on both land and water. The town has its own golf course, marina, beaches, parks, tennis, pickleball, swim club, and year-round events that somehow make everyday life feel a little more like vacation. Summer here doesn't stay confined to weekends. It spills into weeknights. Into random afternoons. Into “let's take the boat out for an hour” moments that turn into memories people talk about years later. The schools are part of the highly regarded Fort Mill School District. Charlotte is an easy drive up I-77. South Carolina taxes are noticeably lower than nearby Mecklenburg County. But truthfully? The people who move to Tega Cay rarely talk about logistics for long. They talk about quality of life. About feeling connected to where they live. About how they suddenly spend more time outside. About neighbors becoming friends. About wondering why they didn't move here sooner. This isn't just a house. It's the kind of place people are quietly hoping becomes available before someone else grabs it first.

Listed by Toni McIntyre of Real Broker,LLC

$
$
%
$/month over payments
Federal 30-year interest rate: 6.69% last updated on Aug 6, 2026
* All Figures are estimates. Check with your bank or proposed mortgage company for actual interest rates.
This product uses the FRED® API but is not endorsed or certified by the Federal Reserve Bank of St. Louis.

Save FavoriteSchedule TourAsk A QuestionMore Details

52 Gracelyn Road Asheville NC 28804

Asheville, NC52 Gracelyn Road

Price$599,000

Est. Mortgage: $/month

MLS Number CAR4385277

  • Residential
  • Bedrooms 3
  • Bathroom 2
  • Square Feet 1,346
  • Acreage 0.18

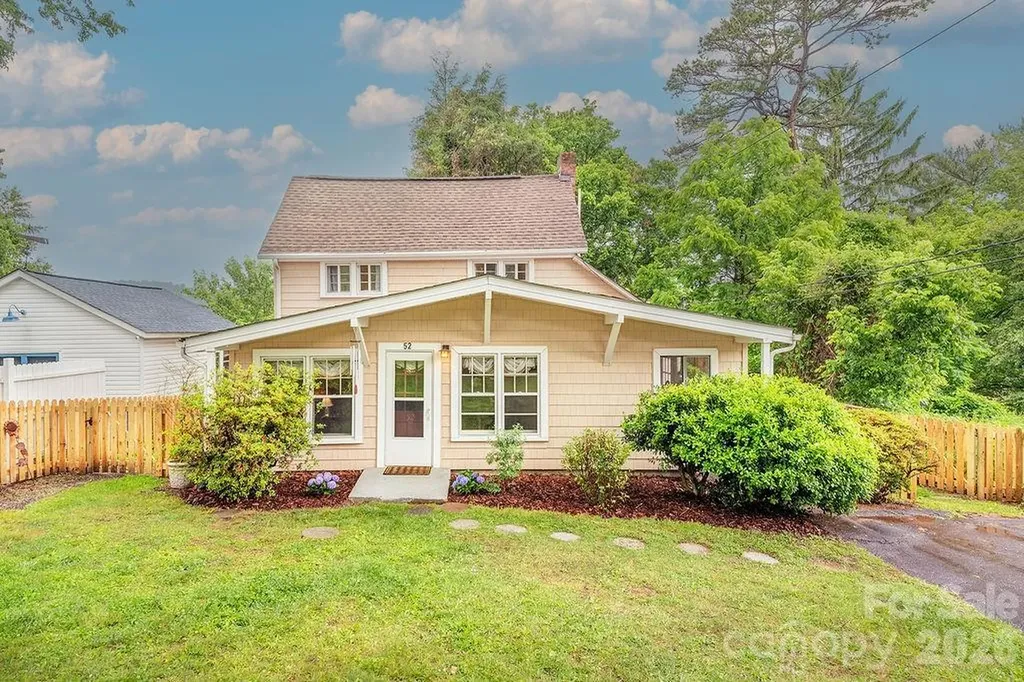
Set back from the street and shaded by an enchanting oak tree, this storybook 100-year-old cottage offers rare privacy in the heart of North Asheville. Thoughtfully updated while preserving its historic character, this home is perfect for those seeking modern comfort without compromising charm or location. At the heart of the home, an open-concept living space showcases vaulted ceilings, exposed wood beams, and a cozy gas fireplace enjoyed from the office, dining area, and kitchen alike. The beautifully updated kitchen features a brand-new oven, vibrant custom tilework, generous counter space, and a large pantry-ideal for both everyday living and entertaining. Just outside, a spacious deck invites effortless al fresco dining. Designed for easy main-level living, the expansive owner's suite includes a private porch, three closets, a dedicated laundry room, and a luxurious clawfoot tub accented with brass hardware. Upstairs, two additional bedrooms and a full bath feel warm and inviting, filled with original details including hardwood floors, substantial millwork, and charming storybook windows. Outside, gardeners will appreciate the backyard vegetable garden, producing fig tree and raspberry crops, and sunny front yard, while pets can roam safely within the brand-new picket fence. Additional conveniences include multiple parking spaces, basement storage with a sump pump, and a newer HVAC system installed in 2023. Enjoy the best of in-town living with exceptional privacy-just a short walk to Merrimon Avenue's restaurants and shops, and only minutes from Beaver Lake and vibrant downtown Asheville.

Listed by Aviva Pitt of Town and Mountain Realty

$
$
%
$/month over payments
Federal 30-year interest rate: 6.69% last updated on Aug 6, 2026
* All Figures are estimates. Check with your bank or proposed mortgage company for actual interest rates.
This product uses the FRED® API but is not endorsed or certified by the Federal Reserve Bank of St. Louis.

Save FavoriteSchedule TourAsk A QuestionMore Details

190 Meadow Glen Drive Troutman NC 28166

Troutman, NC190 Meadow Glen Drive

Price$599,000

Est. Mortgage: $/month

Open House

MLS Number CAR4385306

  • Residential
  • Next Open House: Sun 08/9 11:00 am. to 1:00 pm.
  • Bedrooms 3
  • Bathroom 4
  • Square Feet 3,449

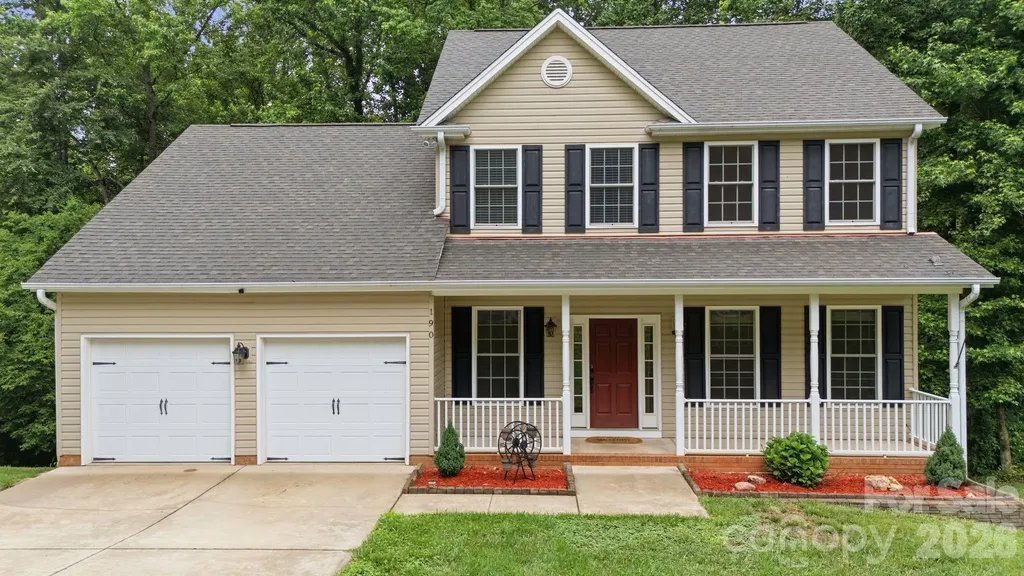
***Seller Incentives! Seller is offering a $5,000 credit towards buyers closing costs,prepaids ,or buy down points with an acceptable offer! Schedule your showing today!**** Welcome to your dream home! Discover your perfect retreat in the stunning two-story home located in desirable Troutman, North Carolina just minutes from Lake Norman State Park! The spacious residence features a total heated living space of 3449.59 ft. and sits on half acre, all in a beautiful, serene neighborhood with no HOA! Upon entering, you'll be greeted by a bright and inviting main level, complete with a beautiful kitchen featuring granite countertops, a cozy dining area and a spacious living room, the perfect setting for gatherings and every day living. The convenience of a half bath adds to the functionality of this level. Venture upstairs to find the luxurious primary bedroom, which boast an en-suite full bathroom with the relaxing garden tub. This also includes two additional bedrooms, a versatile, bonus room, and another full bath, offering ample space for family and guests. Enjoy outdoor living on the lovely back deck, which overlooks a peaceful, wooded area ideal for morning, coffee or evening relaxation. The property also features a charming rocking chair, front porch, along with spacious two car garage for all your storage needs. This home's beautifully finished basement has more versatility, providing a bonus room with walk-in closet, a full bath and kitchenette perfect for extra guests.(The finished basement is Unpermitted). Outside, you'll find a well-maintained yard adorned with lovely trees along with a 24 x 30 metal out building that serves as a workshop or additional storage or two car garage featuring its own private concrete driveway. Experience the best of both worlds space, peaceful, living in scenic neighborhood, yet still close to the recreational opportunities offered by Lake Norman State Park and the vibrant downtown Troutman area. Don't miss your chance to make this incredible home yours! Schedule a showing today. For more space and privacy there is also an opportunity to buy the 0.55 acre lot beside the home see mls #4385323 giving the new owner over an acre of land.

Listed by Pattie Benfield of Century 21 Echelon

$
$
%
$/month over payments
Federal 30-year interest rate: 6.69% last updated on Aug 6, 2026
* All Figures are estimates. Check with your bank or proposed mortgage company for actual interest rates.
This product uses the FRED® API but is not endorsed or certified by the Federal Reserve Bank of St. Louis.

Save FavoriteSchedule TourAsk A QuestionMore Details

Broker Reciprocity MLS Grid Logo © 2026 Listings courtesy of Canopy MLS as distributed by MLS GRID. IDX information is provided exclusively for consumers’ personal non-commercial use and may not be used for any purpose other than to identify prospective properties consumers may be interested in purchasing. The IDX data is deemed reliable but is not guaranteed by MLS GRID and may be subject to an end user license agreement prescribed by the Member Participant’s applicable MLS.  Based on information submitted to the MLS GRID as of August 8, 2026 6:45 AM UTC . All data is obtained from various sources and may not have been verified by broker or MLS GRID. Supplied Open House Information is subject to change without notice. All information should be independently reviewed and verified for accuracy. Properties may or may not be listed by the office/agent presenting the information. Some IDX listings have been excluded from this website.