Stanley, NC215 Mariposa Road
Price$599,000
Est. Mortgage: $/month
MLS Number CAR4411757
- Residential
- Bedrooms 3
- Bathroom 1
- Square Feet 1,544
- Acreage 17.72
Listed by Samantha Kerr of EXP Realty LLC Ballantyne
Login and narrow your search. If you have fewer than 200 results, you can save your search.
Price$599,000
Est. Mortgage: $/month
MLS Number CAR4411757
Listed by Samantha Kerr of EXP Realty LLC Ballantyne
Price$599,000
Est. Mortgage: $/month
MLS Number CAR4351689
NEW PRICE! Come and see this beautiful 3-bedroom home with 2 huge bonus rooms situated on 10 beautiful acres in the highly sought-after heart of Troutman. Just minutes from I-77, shopping, dining, Lake Norman State Park, and more, this exceptional property offers the perfect combination of privacy, convenience, and endless possibilities. Whether you're looking for a primary residence, multi-generational living arrangement, homestead, or future development opportunity, this property delivers. The expansive acreage provides room to grow, build additional homes, or explore the potential for a small residential development. Inside, you'll find a thoughtfully designed floor plan featuring three bedrooms plus two oversized bonus rooms upstairs. Each bonus room includes its own closet and shares a full bathroom, making them ideal for guests, extended family, homeschool space, hobby rooms, a home office, or additional sleeping quarters. Recent updates provide peace of mind and modern comfort, including a fully encapsulated crawlspace, Brand new well pump ($5000) new carpet throughout, fresh interior paint, updated stair railings, and stylish new lighting and ceiling fans. The spacious primary suite serves as a private retreat, complete with an oversized soaking tub designed for relaxation after a long day. Move-in ready and full of charm, this exceptional Troutman property invites you to enjoy breathtaking sunrises, stunning sunsets, and the freedom that comes with owning 10 acres of beautiful North Carolina land.
Listed by Kim Sumner of His Way Realty LLC
Price$599,000
Est. Mortgage: $/month
MLS Number CAR4384846
Peaceful riverfront living in beautiful Madison County. This stunning 2.88-acre property along the French Broad River offers the perfect blend of nature, relaxation, and adventure. Enjoy the soothing sounds of the river, mountain views, and the serenity this special property provides. Located just minutes minutes from thriving downtown Hot Springs, you'll love being close to local shops, restaurants, galleries, the famous Hot Springs Spa & Resort, and endless hiking and outdoor recreation. A septic permit is already in place, making it even easier to start building your mountain getaway, vacation retreat, or full-time dream home. Rare opportunity to own a slice of paradise in one of Western North Carolina's most charming river towns.
Listed by Erin Looney and Jen Lowery of Patton Allen Real Estate LLC
Price$599,000
Est. Mortgage: $/month
MLS Number CAR4411961
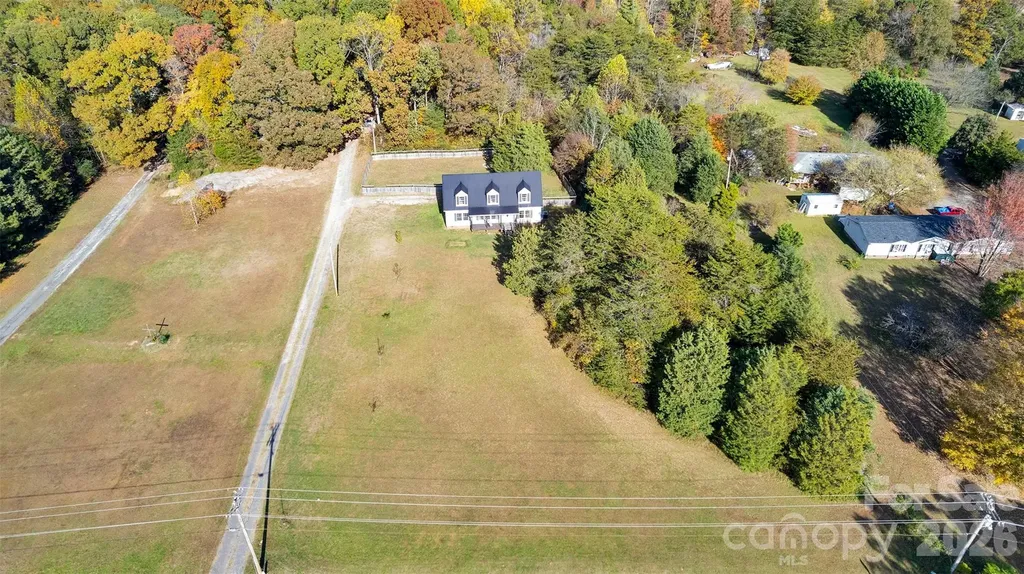
Rarely does a property offer this much space, versatility, and convenience. Situated on 1.53 private acres with no HOA and county taxes only, this well-built Cape Cod is ideally located just minutes from both Denver and Charlotte and conveniently positioned between Lake Norman and Mountain Island Lake. Built in 1995 and offering over 3,100 heated square feet, the home features a highly desirable floor plan with the primary suite on the main level, hardwood floors throughout the main living areas, a dedicated laundry room, and a spacious living room anchored by a gas fireplace. The well-appointed kitchen offers granite countertops, a large center island, abundant cabinet space, and both a breakfast nook and dining area, making it ideal for everyday living and entertaining. Step outside to the screened rear porch overlooking a fenced backyard-perfect for pets, gatherings, or simply enjoying the peaceful surroundings. Upstairs, dual staircases lead to two additional bedrooms, flexible living space, and a generous bonus room over the attached garage, providing endless options for a home office, recreation room, or guest space. The garage and workshop opportunities truly set this property apart. In addition to the attached two-car garage, the unfinished walk-out basement is currently configured as a workshop with garage bay access and a full bathroom. A heated and cooled 30' x 48' detached garage with power and a spacious loft above offers exceptional flexibility for hobbyists, car enthusiasts, contractors, or anyone needing substantial workspace and storage. The expansive property also provides plenty of room for RV, boat, or trailer parking. Served by well and septic, this is a rare opportunity to own a property that combines privacy, functionality, and an unbeatable location with room to live, work, and play.
Listed by Steven Ryle and Laura Maultsby of Maultsby Realty Group
Price$599,000
Est. Mortgage: $/month
MLS Number CAR4407925
A Rare Historic Gem in Little Switzerland. Step back in time with this beautifully preserved home built in 1919 by Rogers and Coker of Society Hill, SC. The home reflects the fine craftsmanship and style of its era where you'll find original bead board walls, 12-foot ceilings, wood-framed windows, and plenty of character. Two large stone fireplaces anchor the living spaces, while the inviting covered front porch offers a perfect place to relax and take in the crisp mountain air. Outside, the 3.5 acre terraced yard is a masterpiece of native landscaping-stone walls, winding trails, and lush plantings of rhododendron, boxwoods, and long-established perennials that bloom with the seasons. From the porch enjoy the protected, panoramic southern views of Linville Ridge and Table Rock. This is a true piece of historic Little Switzerland that must be seen to appreciate.
Listed by David Roe of High Ridge Realty
Price$599,000
Est. Mortgage: $/month
MLS Number CAR4408295
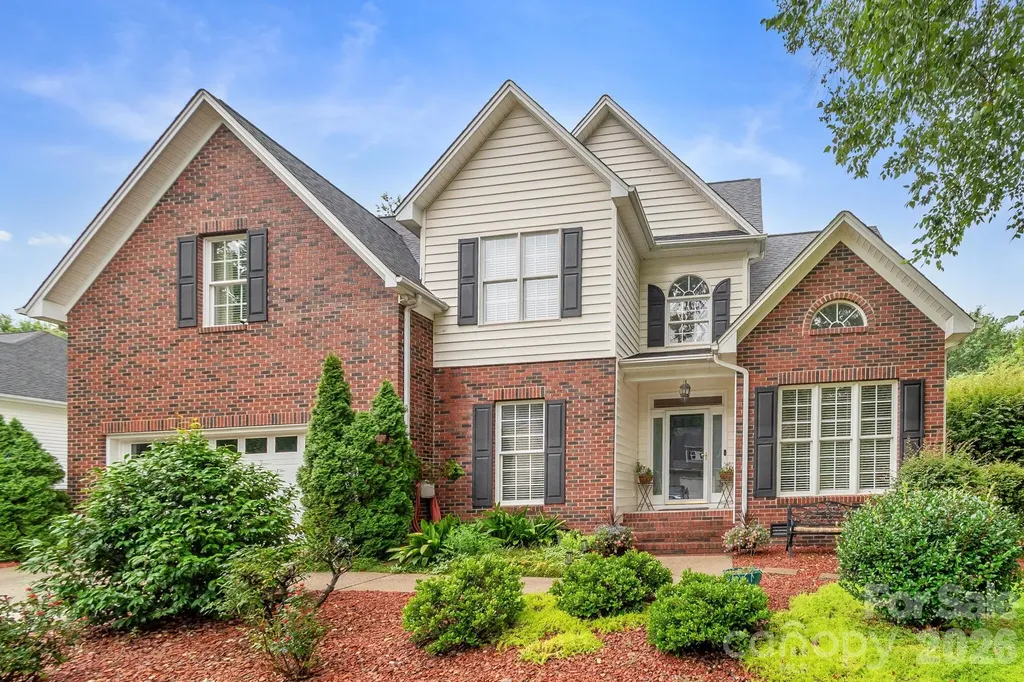
A rare find in Park South Station....this floor plan features a main-level primary suite paired with a convenient 2-car garage. Meticulously maintained and thoughtfully upgraded, this 3-bedroom, 2.5-bath home sits on a desirable cul-de-sac lot with a private, fully fenced backyard patio surrounded by mature trees and open green space views. A two-story great room and foyer create an open, easy-living feel from the moment you walk in. Hardwood flooring flows throughout the main living areas, complemented by transom windows that fill the space with natural light, tray ceiling details in the dining room and primary bedroom, and elegant molding throughout. The freshly painted primary bedroom and generous walk-in closets provide exceptional storage. Main-level laundry adds everyday convenience. The kitchen is outfitted with a gas cooktop and upgraded, Wi-Fi-enabled stainless steel appliances, including a smart dishwasher and oven, plus a 15" Alexa display for effortless control. Additional smart-home features include front and back Ring cameras, built-in surround sound in the dining room and loft, and smart-enabled lighting throughout...all managed conveniently from your phone. The garage is equally impressive, finished with epoxy flooring and custom built-ins offering wonderful additional storage. A delightful bonus for coffee lovers: don't miss the built-in Keurig, cleverly integrated into the refrigerator. Community amenities include a resort style pool, club house, fitness center, dog park and playground in a gated community.....plus the light rail, Sugar Creek Greenway, Park Road Shopping Center, and SouthPark....dining, shopping, and entertainment are all within 10 minutes!
Listed by Angela Butler of Simonini Realty Inc
Price$599,000
Est. Mortgage: $/month
MLS Number CAR4405490
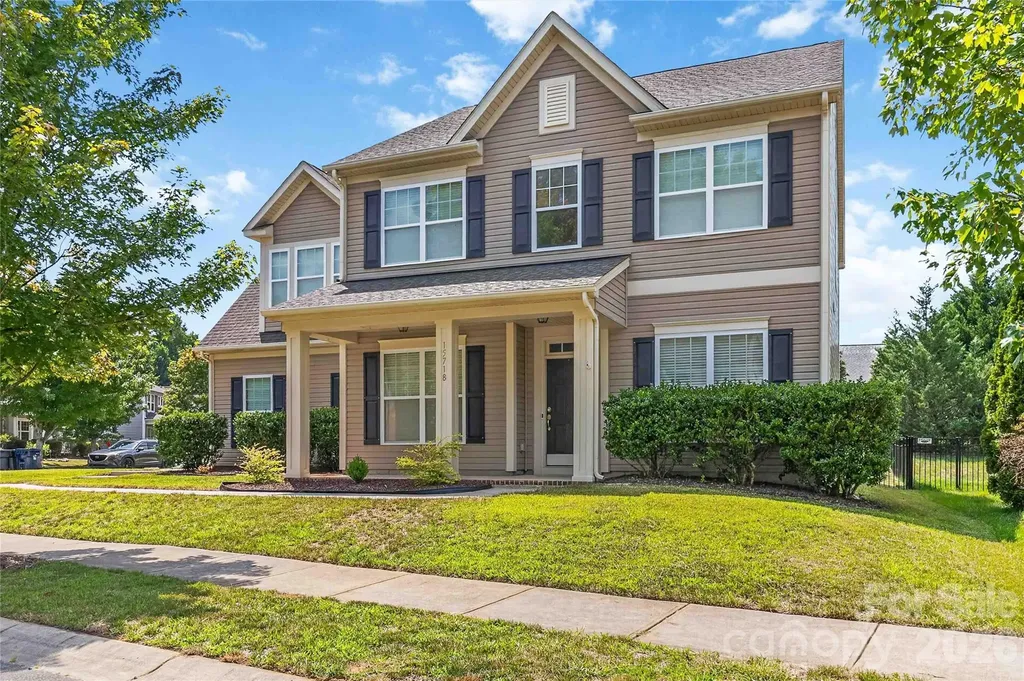
Welcome to this beautifully maintained home in the highly sought-after Centennial community, where timeless style meets everyday comfort. Thoughtful upgrades and elegant finishes are showcased throughout, beginning with the inviting kitchen featuring granite countertops, rich cabinetry, and a new gas range-perfect for everyday living and entertaining alike. The formal dining room, accented by a tray ceiling, provides an elegant setting for holiday meals and special gatherings. The main level also offers exceptional functionality with a dedicated laundry room, a convenient mudroom just off the oversized side-entry two-car garage, and a bright sunroom that serves perfectly as a home office, study, or additional living space. Upstairs, you'll find four spacious four bedrooms, two full bathrooms, and a versatile loft or media area ideal for relaxing, working, or play. The luxurious primary suite is a private retreat featuring a spa-inspired bath with a soaking garden tub, separate walk-in shower, dual granite vanities, and an oversized walk-in closet. Step outside to enjoy a private patio overlooking the expansive, fully fenced backyard, beautifully bordered by mature woods to provide exceptional privacy and a peaceful backdrop for entertaining or unwinding. Situated on a quiet corner lot, this home offers the perfect balance of privacy and neighborhood charm with fully fenced backyard. Centennial is known for its welcoming atmosphere, vibrant community events, and outstanding amenities. Opportunities to own a home of this caliber in such a desirable community are rare. Schedule your private tour today and discover everything this exceptional home has to offer.
Listed by Sudhakar Meenige of Sunbright Realty
Price$599,000
Est. Mortgage: $/month
MLS Number CAR4405153
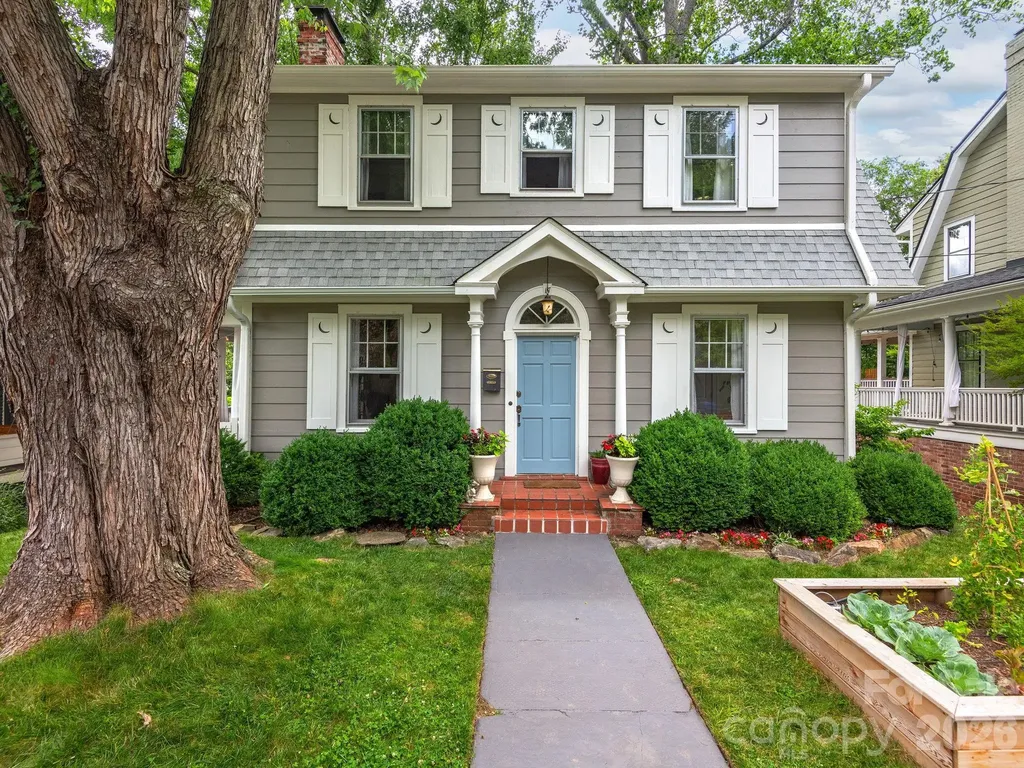
Tucked into the historic Gracelyn neighborhood on a quiet dead-end street, just one mile from the Grove Park Inn, mere minutes from the heart of Downtown Asheville, and right around the corner from the many amenities of North Asheville. Mature trees, established landscaping, and a raised garden bed welcome you to this classic North Asheville historic home, drenched in vintage charm! The wraparound covered side and back porches invite you to slow down on cool mountain mornings, and to stay dry while enjoying summer rainstorms. The spacious, impressively flat backyard is fenced-in and newly landscaped, including two herringbone brick paver patios. Inside, tall ceilings and first-class historic molding showcase 1920s millwork at it's finest. Antique 15-lite French doors frame the fireplace, and hardwood floors run throughout. The kitchen offers granite countertops, stainless steel appliances, and ample cabinet space. Central air was added by the current owners in 2024. A spacious unfinished basement (with laundry) provides tons of future potential, plus extra storage space in the one-car detached garage. 17 Melrose is quintessential North Asheville: the perfect blend of historic character, yet meticulously maintained with recent upgrades for modern convenience and everyday peace of mind.
Listed by Heidi DuBose of Unique: A Real Estate Collective
Price$599,000
Est. Mortgage: $/month
MLS Number CAR4403353
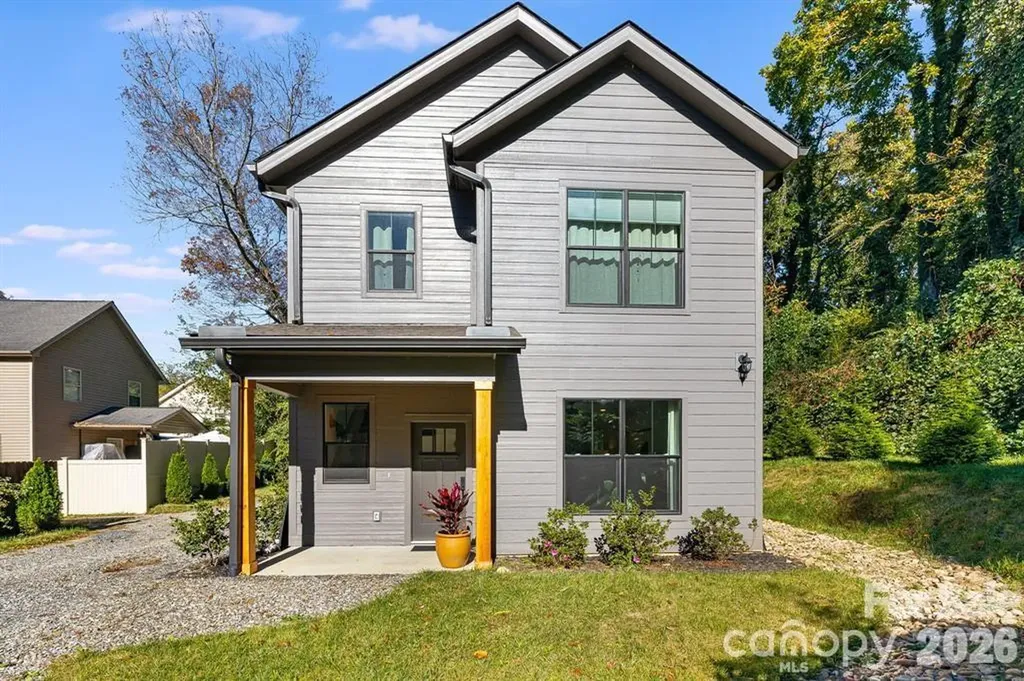
Built in 2024, this stunning new home in Asheville's Oakley neighborhood blends modern style, comfort, and convenience in a peaceful setting. The open main level welcomes you with airy, light-filled living and dining areas that flow effortlessly into the gorgeous kitchen - complete with quartz countertops, stainless steel appliances, and custom cabinetry. Sliding doors lead from the kitchen to a covered back patio, perfect for relaxing or entertaining year-round. The home sits on a private lot, offering a sense of seclusion rarely found so close to town. Upstairs, you'll find three spacious bedrooms and two full baths, including a luxurious primary suite with a large walk-in closet and a beautifully tiled shower. The oversized laundry room doubles as a pantry and storage hub, keeping everything organized and accessible. Outside, the backyard is ideal for plant lovers and gatherings alike, with space for gardens, play, and quiet moments on the patio. With no storm damage, thoughtful design, and high-quality finishes throughout, this home offers the best of modern Asheville living - just minutes from downtown, Biltmore Village, and local trails.
Listed by Jackie Dirscherl of Mosaic Community Lifestyle Realty
Price$599,000
Est. Mortgage: $/month
MLS Number CAR4404207
Welcome to 209 Southfork Lane, a beautiful pool home located in the highly desirable Timberlake subdivision in charming Belmont, NC. As you make your way toward the private backyard oasis, you'll find a stunning 13-window sunroom with cathedral ceilings that opens to a spacious elevated deck overlooking the pool, the perfect space for relaxing or entertaining. The primary suite is conveniently located on the main level and features a private bath with separate vanities and a garden tub. Upstairs you'll find three additional bedrooms, a full bath and generous walk-in storage and closet space. Outside, enjoy a fenced backyard complete with established landscaping, a garden, mature blueberry bushes, fig tree, and a peaceful, wooded backdrop. Don't miss the opportunity to enjoy this home!
Listed by Craig Tribus of Beycome Brokerage Realty LLC
Price$599,000
Est. Mortgage: $/month
MLS Number CAR4405075
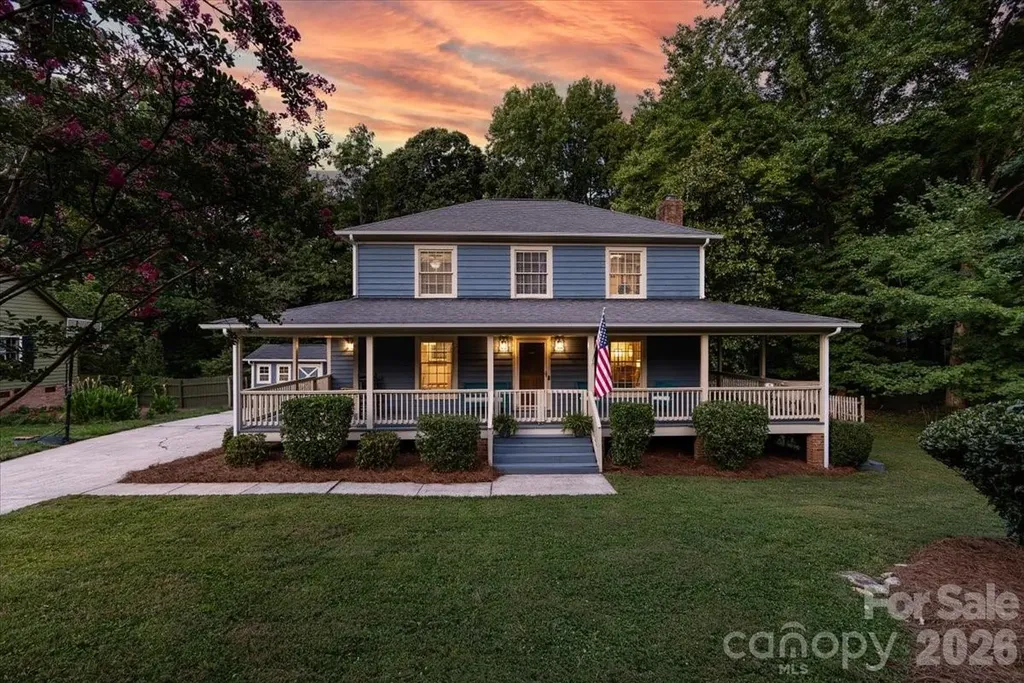
Charming home with a classic, deep covered porch that wraps around the front and sides, offering multiple vantage points to enjoy the scenery. It's the quintessential spot for rocking chairs and morning coffee. Warm, continuous hardwood floors throughout the home, adding cohesive elegance. Open floor plan with seamless flow between kitchen and family room with wood burning fireplace. French doors lead to a large screened in porch and deck with in-line gas grill. Kitchen highlights include stainless appliances, breakfast bar, pantry and storage closet. The generous primary suite features a walk in closet w/window and spa like bathroom with spacious shower. The back of the home seamlessly transitions into the outdoor oasis. In-ground pool and integrated hot tub create a resort-like atmosphere right in your backyard. Surrounded by mature trees, creating a quiet, secluded sanctuary. Updates include: bathrooms, Pool resurfaced and all concrete decking replaced within last 5 years. 2026- all new interior paint, exterior painted trim, railing, screen porch. New pool pump
Listed by Sherrie Andrews of Helen Adams Realty
Virtual TourSave FavoriteSchedule TourAsk A QuestionMore Details
Price$599,000
Est. Mortgage: $/month
MLS Number CAR4405123
Beautifully Updated Ranch in Desirable NW Hickory. Enjoy an exceptional NW Hickory location with easy access to several parks, the Hickory walkway system, and Highway 127. Nestled in Lakeland Park, this beautifully maintained and thoughtfully updated ranch home offers 4 bedrooms, 2.5 bathrooms, and a double attached main-level garage. Guests are welcomed by a charming front porch that leads into a warm and inviting interior. The gourmet kitchen is designed for both everyday living and entertaining, featuring stainless steel Bosch appliances, a large center island, bar seating, a cozy keeping area, and a casual dining space with built-in storage and lovely lake views. Just beyond, the spacious sunroom provides the perfect gathering place for family and friends. The vaulted great room, complete with a fireplace, opens onto a large deck with multiple seating areas and views of Lake Hickory which creates an ideal space for relaxing or entertaining. The private primary suite includes a beautifully updated bath with a soaking tub/shower, double vanity, and a generous walk-in closet with custom built-ins. The finished lower level offers outstanding flexibility with three additional bedrooms, a full bath, a den with a fireplace, a recreation room, bar area, and an exercise room with a hot tub. Multiple access points lead to a spacious patio overlooking the beautifully landscaped yard, filled with mature perennial gardens, privacy, and a storage shed for gardening tools. As an added bonus, homeowners have the option to join the neighborhood association for access to the community's "Blue Dock," providing convenient lake access.
Listed by Harriet Kirkland of Coldwell Banker Boyd & Hassell

 © 2026 Listings courtesy of Canopy MLS as distributed by MLS GRID. IDX information is provided exclusively for consumers’ personal non-commercial use and may not be used for any purpose other than to identify prospective properties consumers may be interested in purchasing. The IDX data is deemed reliable but is not guaranteed by MLS GRID and may be subject to an end user license agreement prescribed by the Member Participant’s applicable MLS. Based on information submitted to the MLS GRID as of August 8, 2026 6:45 AM UTC . All data is obtained from various sources and may not have been verified by broker or MLS GRID. Supplied Open House Information is subject to change without notice. All information should be independently reviewed and verified for accuracy. Properties may or may not be listed by the office/agent presenting the information. Some IDX listings have been excluded from this website.