and narrow your search. If you have fewer than 200 results, you can save your search.

Weaverville NC

r=9937-9948
3276 Howard Gap Road Hendersonville NC 28792

MLS Number CAR4393443

  • Residential
  • Bedrooms 4
  • Bathroom 3
  • Square Feet 3,009
  • Acreage 0.96

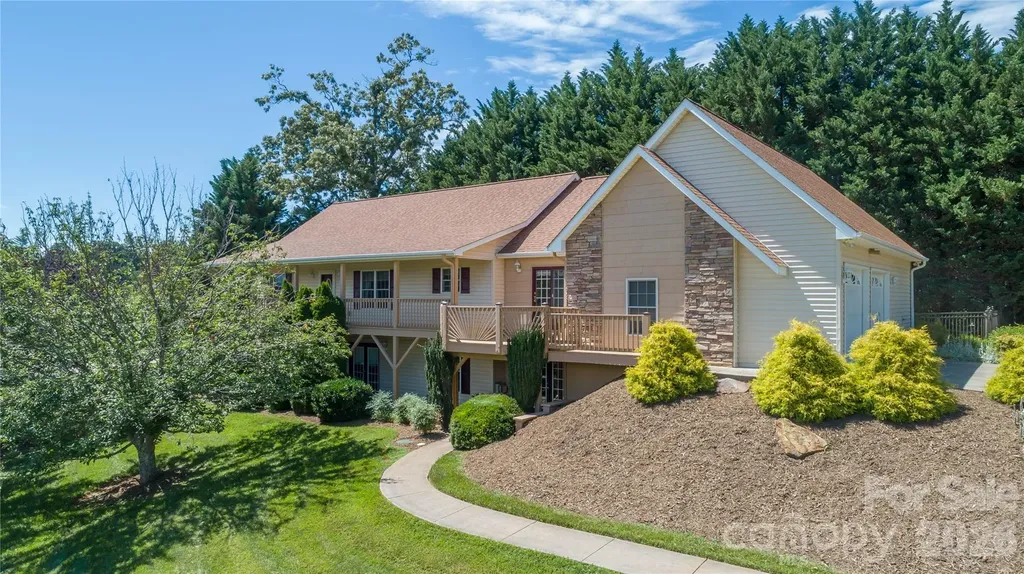
Whether you're searching for a spacious mountain retreat, a multi-generational home, or a property with outstanding short-term rental potential, this beautifully updated home offers the flexibility to fit a variety of lifestyles. Nestled among the trees on a private, low-maintenance homesite, it combines peaceful mountain living with exceptional convenience, just minutes from I-26, shopping, dining, and downtown Hendersonville. The versatile floor plan offers multiple living areas and five separate sleeping spaces (supported by a 4-bedroom septic system), making it ideal for extended family, visiting guests, or maximizing rental opportunities. The fully finished walk-out lower level features its own expansive living area, full bath, flexible bonus room, and direct driveway access, creating an ideal guest suite, in-law quarters, private office, or recreation space with added separation from the main living areas. At the heart of the home, the dramatic two-story Great Room is anchored by a stunning double-sided brick fireplace, creating a warm gathering place after a day of hiking, exploring, or entertaining. The updated kitchen, remodeled baths and laundry, and numerous interior improvements blend modern comfort with timeless mountain charm. Upstairs, a spacious bedroom with its own private deck offers a peaceful retreat, while two additional bedrooms and a full bath provide ample accommodations for family and guests. The main level also includes an additional bedroom and full bath for convenient one-level living. Outdoor spaces are equally inviting with multiple decks overlooking the wooded setting, offering privacy and room to relax throughout the seasons. The heavy lifting has already been done with a brand-new septic system, new roof, new HVAC, a completely finished lower level, and extensive updates throughout, allowing the next owner to simply move in and enjoy. Whether you envision a primary residence with room for everyone, a mountain getaway shared with family and friends, or an income-producing investment, this property offers the versatility, location, and updates to make those possibilities a reality. All brand-new furnishings are included with an acceptable offer, making this an exceptional turnkey opportunity.

Listed by Lauren Rippy of Howard Hanna Beverly-Hanks
$
$
%
$/month over payments
Federal 30-year interest rate: 6.69% last updated on Aug 6, 2026
* All Figures are estimates. Check with your bank or proposed mortgage company for actual interest rates.
This product uses the FRED® API but is not endorsed or certified by the Federal Reserve Bank of St. Louis.

Save FavoriteSchedule TourAsk A QuestionMore Details

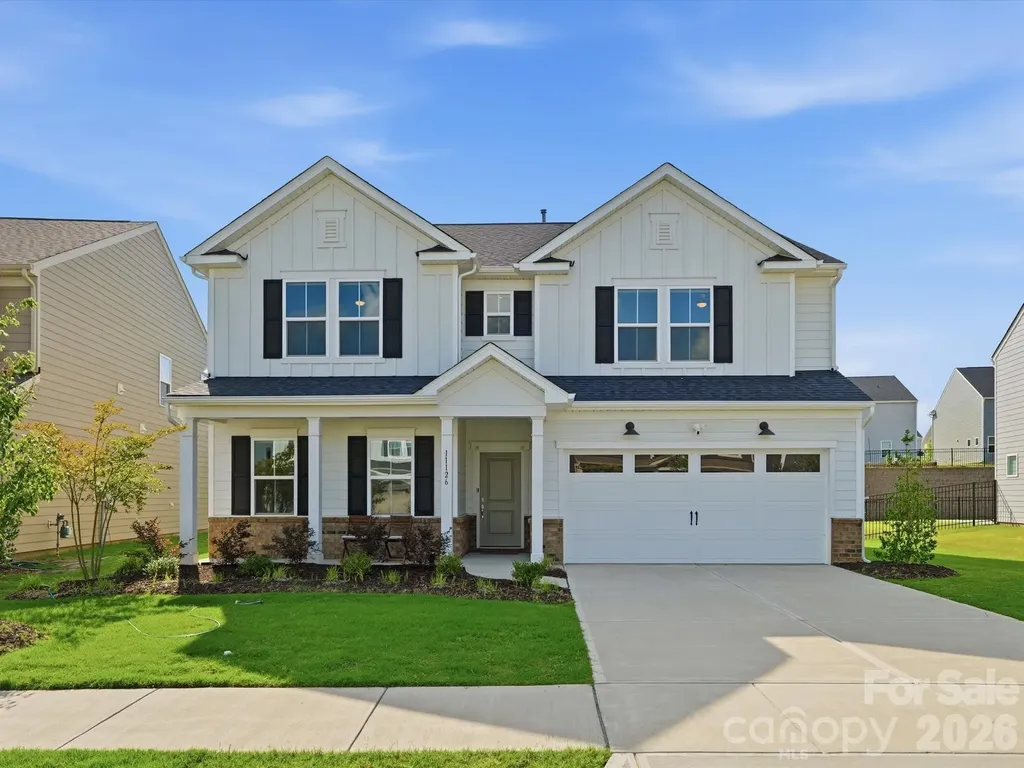
11126 Glasden Road Charlotte NC 28278

Charlotte, NC11126 Glasden Road

Price$599,000

Est. Mortgage: $/month

MLS Number CAR4393781

  • Residential
  • Bedrooms 5
  • Bathroom 3
  • Square Feet 3,089
  • Acreage 0.21

Like-new construction and move-in ready! Meticulously maintained and beautifully designed, this home offers the perfect combination of modern style, functionality, and comfort. The open-concept floor plan creates a seamless flow between the spacious living, dining, and kitchen areas, making it ideal for both everyday living and entertaining. The heart of the home is the stunning kitchen featuring an oversized center island, abundant cabinetry, and plenty of workspace for cooking and gathering. A main-level bedroom and full bathroom provide flexibility for guests, a home office, or multigenerational living. Upstairs, you'll find a spacious primary suite complete with an oversized walk-in closet and a private en-suite bath. The second level also features a versatile loft, convenient laundry room, and three additional bedrooms, offering plenty of space for family and guests. Situated on a flat lot, this home provides usable outdoor space and excellent curb appeal. With its thoughtful layout, like-new condition, and desirable features throughout, this home is truly ready for its next owner to move right in and enjoy. Don't miss the opportunity to make 11126 Glasden Road your new home!

Listed by Melissa O'Brien of Keller Williams Ballantyne Area

$
$
%
$/month over payments
Federal 30-year interest rate: 6.69% last updated on Aug 6, 2026
* All Figures are estimates. Check with your bank or proposed mortgage company for actual interest rates.
This product uses the FRED® API but is not endorsed or certified by the Federal Reserve Bank of St. Louis.

Save FavoriteSchedule TourAsk A QuestionMore Details

2207 Bluebell Way Tega Cay SC 29708

Tega Cay, SC2207 Bluebell Way

Price$599,000

Est. Mortgage: $/month

Active With Contract

MLS Number CAR4392777

  • Residential
  • Bedrooms 4
  • Bathroom 3
  • Square Feet 3,210
  • Acreage 0.18

Welcome to this beautifully appointed 4-bedroom, 2.5-bath residence in the highly desirable Lake Ridge community, where comfort, and everyday functionality come together seamlessly. Freshly painted and featuring new carpet throughout the upper level, this move-in-ready home showcases beautiful wood flooring throughout the main floor. The thoughtfully designed layout includes a private home office, a formal dining room, and a spacious kitchen that opens to the inviting family room, creating the perfect setting for both everyday living and effortless entertaining. Upstairs, retreat to the generous primary suite offering a peaceful sanctuary, complemented by three additional bedrooms and a versatile loft space ideal for a media room, playroom, fitness area, or secondary living room. Enjoy year-round outdoor living from the screened porch, the perfect place to savor morning coffee or unwind in the evening while overlooking the backyard. Residents of Lake Ridge enjoy resort-style amenities including an Olympic-sized outdoor pool, tennis courts, basketball courts, and walking trails. Located within the top-rated Fort Mill School District (Kings Town Elementary, Gold Hill Elementary, and Fort Mill High School). Ideally located near Nivens Creek Landing, where you can launch your canoe, kayak, jet ski, or your boat and enjoy direct access to the water-bringing a true lake lifestyle. Also close to Baxter Village, Kingsley, Tega Cay Golf Club, parks, and walking trails. Approximately 25 minutes to Ballantyne, and 30 minutes to Charlotte Douglas International Airport.

Listed by Sally Awad of Premier Sotheby's International Realty

$
$
%
$/month over payments
Federal 30-year interest rate: 6.69% last updated on Aug 6, 2026
* All Figures are estimates. Check with your bank or proposed mortgage company for actual interest rates.
This product uses the FRED® API but is not endorsed or certified by the Federal Reserve Bank of St. Louis.

Save FavoriteSchedule TourAsk A QuestionMore Details

506 Brook Knoll Circle Weaverville NC 28787
Active With Contract

MLS Number CAR4395332

  • Residential
  • Bedrooms 3
  • Bathroom 3
  • Square Feet 2,757
  • Acreage 0.89

PRICED BELOW RECENT APPRAISAL!! Welcome this charming mountain retreat nestled on almost an acre in the desirable Twin Brook Hills community of Weaverville. This inviting 3-bedroom, 2-bath home offers the perfect blend of comfort, functionality, and natural beauty just minutes from downtown Weaverville and a short drive to Asheville. Filled with abundant natural light, the thoughtfully designed floor plan features a spacious living room with beautiful hardwood floors, a cozy fireplace, and French doors that open to a rear deck-ideal for relaxing, entertaining, or enjoying the peaceful wooded surroundings. A dramatic open entry creates a warm and welcoming first impression while adding architectural character throughout the home. The kitchen flows seamlessly into the dining area, making everyday living and hosting effortless. Convenient access to the laundry room and attached garage enhances functionality on the main level. Upstairs, you'll find additional bedrooms, a full bath, and a versatile office or flex space perfect for remote work, hobbies, or guest accommodations. The basement has a kitchen and room that could be utilized at a mother in law suite. Situated on a generous lot with beautiful mature landscaping and a fenced backyard, this move-in-ready home offers privacy, mountain living, and plenty of space to enjoy the outdoors. Whether relaxing on the covered deck, gardening, or spending time with pets and family in the fenced yard, you'll appreciate the outdoor lifestyle this property provides. Close to shopping, dining, schools, and outdoor recreation. Whether you're searching for a primary residence, mountain getaway, or investment opportunity, this Weaverville gem delivers exceptional value and lifestyle.

Listed by Lisa Hagan of Moving Mountains Property Group LLC

$
$
%
$/month over payments
Federal 30-year interest rate: 6.69% last updated on Aug 6, 2026
* All Figures are estimates. Check with your bank or proposed mortgage company for actual interest rates.
This product uses the FRED® API but is not endorsed or certified by the Federal Reserve Bank of St. Louis.

Virtual TourSave FavoriteSchedule TourAsk A QuestionMore Details

7835 Us 23 Highway Mars Hill NC 28754

Mars Hill, NC7835 Us 23 Highway

Price$599,000

Est. Mortgage: $/month

MLS Number CAR4395357

  • Residential
  • Bedrooms 3
  • Bathroom 3
  • Square Feet 2,209
  • Acreage 37.7

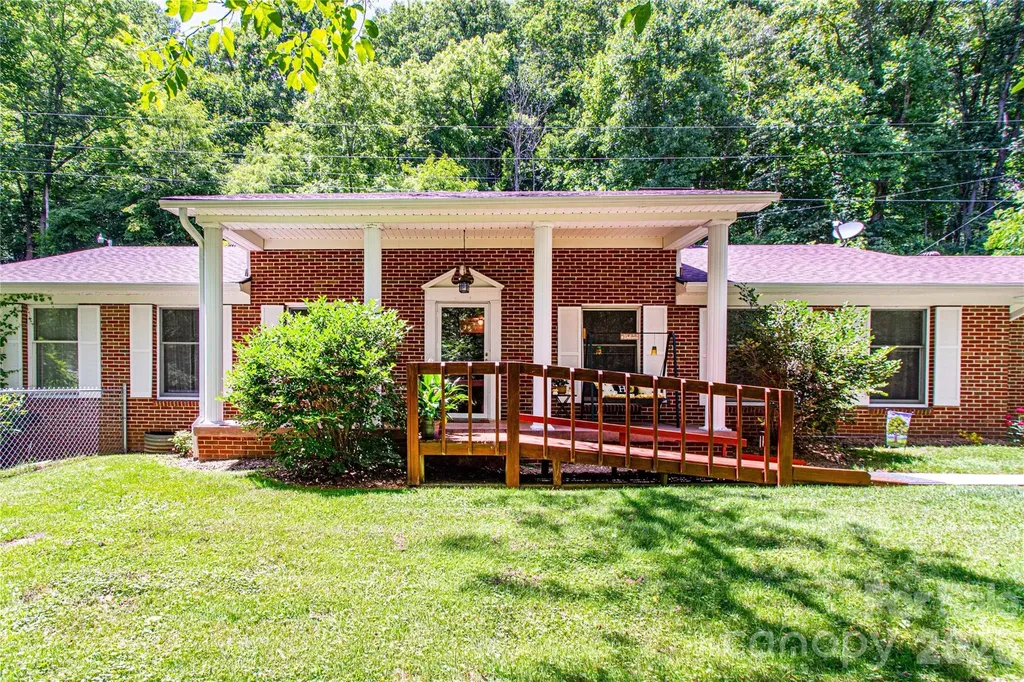
Welcome to this beautiful brick Colonial home offering spacious living and timeless charm. Featuring three bedrooms and two-and-a-half bathrooms, this home provides plenty of room for comfortable living. The generous floor plan includes expansive living areas, highlighted by a large family room and dining area-perfect for both everyday living and entertaining. A partially finished basement adds valuable extra living space that can be used as a recreation room, home office, gym, or media area. Outside, a fenced front yard offers a safe and enjoyable space for pets to play. In the rear, the property opens to your own private wooded acreage, creating a peaceful natural retreat and endless opportunities to explore and enjoy your own woodland wonderland. This property combines space, privacy, and natural beauty, making it a wonderful place to call home. Many updates including a new heat pump, water heater.

Listed by Tina Jones of Hollifield & Company Properties Inc.

$
$
%
$/month over payments
Federal 30-year interest rate: 6.69% last updated on Aug 6, 2026
* All Figures are estimates. Check with your bank or proposed mortgage company for actual interest rates.
This product uses the FRED® API but is not endorsed or certified by the Federal Reserve Bank of St. Louis.

Virtual TourSave FavoriteSchedule TourAsk A QuestionMore Details

10606 Augustine Hill Lane Charlotte NC 28227

MLS Number CAR4394467

  • Residential
  • Bedrooms 5
  • Bathroom 3
  • Square Feet 3,193
  • Acreage 0.4

Welcome to the highly sought-after Olde Sycamore Golf Community! Situated on one of the largest private cul-de-sac lots in the neighborhood, this spacious 5-bedroom, 2.5-bath home is designed for comfortable living and exceptional entertaining. The oversized kitchen features abundant granite countertop space, a center island, large pantry, extensive cabinetry, and a large bartop overlooking the breakfast area and expansive family room. The family room is highlighted by custom built-ins and a cozy gas log fireplace, creating the perfect gathering space. The main level also offers a formal dining room, private office, flex room that could serve as a guest bedroom, and a half bath with potential for future expansion to a full bath. Upstairs, the oversized primary suite features a spacious bath and large walk-in closet. Bedrooms 2 and 3 are generously sized, while Bedroom 4 includes an impressive 12' x 12' flex area. Bedroom 5 is also oversized, offering excellent versatility. Recent updates include new LVP flooring and fresh interior paint throughout. Enjoy outdoor living from the screened porch, expansive 300+ sq. ft. deck, and one of the flattest, most usable, and private backyards in the community. Additional highlights include a side-load garage, extra-wide concrete driveway, and charming paver walkway. Neighborhood amenities include a pool, tennis courts, pickleball courts, sidewalks, and streetlights. An outstanding home offering space, privacy, and a floor plan built for entertaining!

Listed by Todd Brower of RE/MAX Executive

$
$
%
$/month over payments
Federal 30-year interest rate: 6.69% last updated on Aug 6, 2026
* All Figures are estimates. Check with your bank or proposed mortgage company for actual interest rates.
This product uses the FRED® API but is not endorsed or certified by the Federal Reserve Bank of St. Louis.

Virtual TourSave FavoriteSchedule TourAsk A QuestionMore Details

94 Paradise Cove Road Penrose NC 28766

Penrose, NC94 Paradise Cove Road

Price$599,000

Est. Mortgage: $/month

MLS Number CAR4391944

  • Residential
  • Bedrooms 3
  • Bathroom 4
  • Square Feet 4,260
  • Acreage 1.09

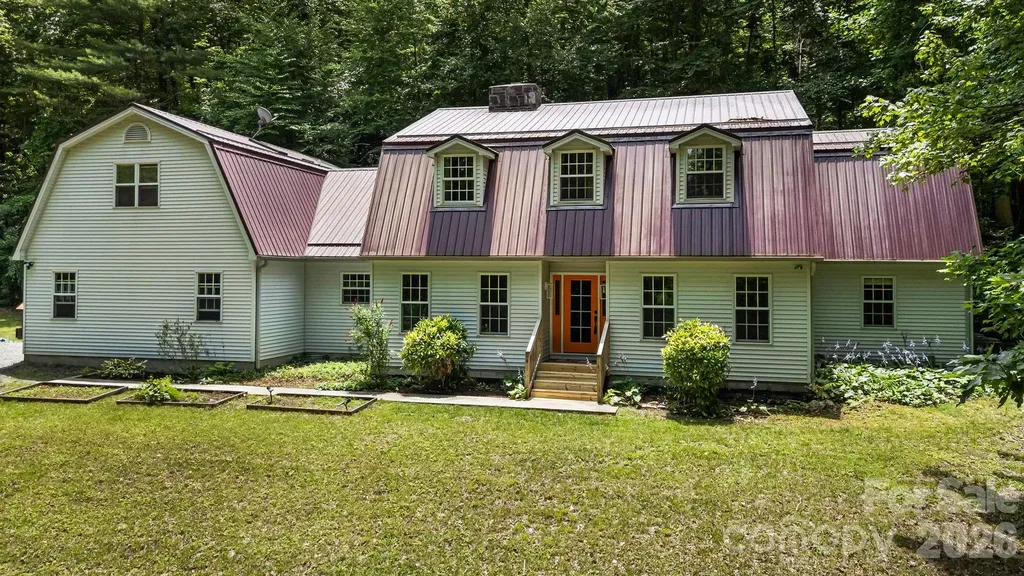
If you are looking lots of room, flexible floor plan and privacy, you need to see this home! Tons of sq. footage for the money with several different areas that could be used as living areas, arts and crafts studios, workshop and on and on. Situated on just over an acre of luxurious private lot with spacious outdoor living spaces, this private home still offers a very convenient location. 15 minutes to Brevard, 25 minutes to Hendersonville, 15 minutes to Pisgah National Forest and only 8 minutes to all the recreation that DuPont State Forest provides. The main living level contains the primary suite, den, office, kitchen, laundry and garage. Easy to achieve one level living in this home if that's your goal. The bedrooms are very spacious as are the three flex spaces. This home offers a lot of options and opportunities to let your family grow or your guests have their own private spaces. All of this for just over $140 a sq ft!! If this sounds like a good fit, book a tour to see this home today!

Listed by Jeff Baucom of Looking Glass Realty

$
$
%
$/month over payments
Federal 30-year interest rate: 6.69% last updated on Aug 6, 2026
* All Figures are estimates. Check with your bank or proposed mortgage company for actual interest rates.
This product uses the FRED® API but is not endorsed or certified by the Federal Reserve Bank of St. Louis.

Virtual TourSave FavoriteSchedule TourAsk A QuestionMore Details

99 Driftstone Circle Arden NC 28704

Arden, NC99 Driftstone Circle

Price$599,000

Est. Mortgage: $/month

MLS Number CAR4392391

  • Residential
  • Bedrooms 4
  • Bathroom 3
  • Square Feet 2,817
  • Acreage 0.2

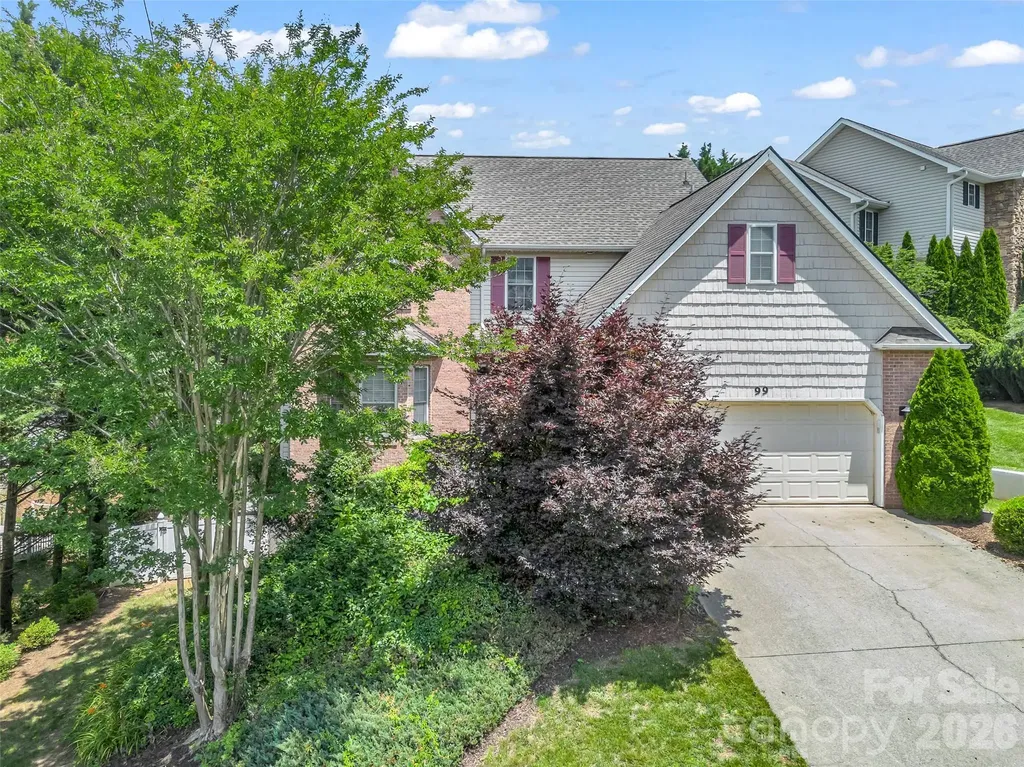
Welcome to 99 Driftstone Circle in Rivercrest, one of South AVL's most desirable communities. This beautifully maintained 4-bedroom home offers just over 2,800 sf of thoughtfully designed living space with a warm, inviting feel and room to grow. The main level features beautiful hardwood floors, a spacious living room with gas fireplace, dining room and open kitchen with granite countertops, stainless appliances and abundant workspace. Upstairs, the generous primary suite includes tray ceiling, walk-in closet, flexible dressing room or nursery, and a spa-inspired bath with double vanity, jetted tub and separate shower. The walk-out lower level provides valuable bonus/flex space for a media room, home office, fitness area, recreational room/hobbies, plus exceptional storage. The unfinished space provides addt'l possibilities, Enjoy outdoor living on the expansive deck overlooking a landscaped, private fenced backyard complete with hot tub. Convenient to shopping, dining, parks, and minutes to Biltmore Park, the airport and downtown Asheville this move-in-ready home blends comfort, versatility, and location!

Listed by Leslie Elliott of Howard Hanna Beverly-Hanks Asheville-Biltmore Park

$
$
%
$/month over payments
Federal 30-year interest rate: 6.69% last updated on Aug 6, 2026
* All Figures are estimates. Check with your bank or proposed mortgage company for actual interest rates.
This product uses the FRED® API but is not endorsed or certified by the Federal Reserve Bank of St. Louis.

Virtual TourSave FavoriteSchedule TourAsk A QuestionMore Details

5 Hoolet Court Biltmore Lake NC 28715

Biltmore Lake, NC5 Hoolet Court

Price$599,000

Est. Mortgage: $/month

MLS Number CAR4372678

  • Residential
  • Bedrooms 3
  • Bathroom 2
  • Square Feet 1,848
  • Acreage 0.51

Located on a quiet cul-de-sac in sought-after Biltmore Lake, this one-level home offers comfortable living just 15 minutes from downtown Asheville. The functional floor plan features 3 bedrooms, 2 bathrooms, hardwood floors, and open living spaces filled with natural light. The fenced backyard and single-level layout make everyday living simple and convenient. Enjoy the unmatched lifestyle of Biltmore Lake with community lake access, trails, tennis and basketball courts, and abundant opportunities for outdoor recreation.

Listed by Tracy Dew of Preferred Properties

$
$
%
$/month over payments
Federal 30-year interest rate: 6.69% last updated on Aug 6, 2026
* All Figures are estimates. Check with your bank or proposed mortgage company for actual interest rates.
This product uses the FRED® API but is not endorsed or certified by the Federal Reserve Bank of St. Louis.

Virtual TourSave FavoriteSchedule TourAsk A QuestionMore Details

4387 Bookout Road Rock Hill SC 29730

Rock Hill, SC4387 Bookout Road

Price$599,000

Est. Mortgage: $/month

Active With Contract

MLS Number CAR4398312

  • Residential
  • Bedrooms 5
  • Bathroom 4
  • Square Feet 2,886
  • Acreage 5

Five fully usable acres. No HOA. Agricultural zoning. A move-in ready 5-bedroom home just minutes from Rock Hill. If you've been searching for room to spread out without sacrificing comfort, this is the opportunity you've been waiting for. Whether you dream of a mini farm, horses, gardening, recreational vehicles, a workshop, or simply enjoying the privacy that only acreage can provide, this property offers the flexibility that's becoming increasingly difficult to find. Built in 2007 and thoughtfully maintained, this spacious 5-bedroom, 4-bath home features nearly 2,900 square feet of living space designed for both everyday living and entertaining. Recent improvements include brand-new kitchen appliances, a recently replaced septic system, a brand-new water heater, HVAC approximately five years old, and a back deck replaced just one year ago. The washer and dryer also convey, making this truly move-in ready. What truly sets this property apart is the land. Unlike many acreage properties, these five acres are fully usable-providing endless possibilities for outdoor living, recreation, hobbies, or future expansion. Enjoy peaceful mornings on the porch, evenings around the fireplace, and the freedom that comes with owning a property where your imagination-not an HOA-sets the limits. Rarely does a property combine usable acreage, agricultural zoning, a spacious home, and a convenient Rock Hill location at this price point. Schedule your private tour today and experience everything this one-of-a-kind property has to offer.

Listed by Christopher Hendrickson of Mark Spain Real Estate

$
$
%
$/month over payments
Federal 30-year interest rate: 6.69% last updated on Aug 6, 2026
* All Figures are estimates. Check with your bank or proposed mortgage company for actual interest rates.
This product uses the FRED® API but is not endorsed or certified by the Federal Reserve Bank of St. Louis.

Save FavoriteSchedule TourAsk A QuestionMore Details

7917 Creek Park Drive Denver NC 28037

Denver, NC7917 Creek Park Drive

Price$599,000

Est. Mortgage: $/month

Pending

MLS Number CAR4397326

  • Residential
  • Bedrooms 4
  • Bathroom 5
  • Square Feet 3,267
  • Acreage 0.18

Meticulously maintained single family home situtated on a premium lot in Denver's desirable Creek Park subdivision. This home is one of the larger floor plans in the neighborhood, with a private and picturesque backyard (hot tub included). Interior is wonderfully designed, offering expansive living on the main floor. Primary bedroom is on the main floor, along with a second bedroom (with full bathroom) PLUS an office. The Pikewood plan is one of Taylor Morrison's most popular ranch-style plans, and centered around an immaculate open-concept kitchen and cozy gathering room optimized for entertaining. The second story features an open bonus room with an additional bed and bathroom. Structural options for Creek Park Drive include: European elevation with brick & stone exterior, tray ceilings, 4' garage extension, walk-in shower, game room with attic suite, primary bath with oversized walk-in shower and beautifully tiled floor, secondary suite on main, fireplace, & laundry tub. Neighborhood amenities include a community pool, walking trails and green spaces. Roof has extra reflective lining underneath shingles to protect from sun/heat. In garage extra insulation was added for superior energy efficiency. Come and see the difference today!

Listed by Jake Meinberg of Costello Real Estate and Investments LLC

$
$
%
$/month over payments
Federal 30-year interest rate: 6.69% last updated on Aug 6, 2026
* All Figures are estimates. Check with your bank or proposed mortgage company for actual interest rates.
This product uses the FRED® API but is not endorsed or certified by the Federal Reserve Bank of St. Louis.

Save FavoriteSchedule TourAsk A QuestionMore Details

199 Atkins Loop Lake Junaluska NC 28745

Lake Junaluska, NC199 Atkins Loop

Price$599,000

Est. Mortgage: $/month

MLS Number CAR4411136

  • Residential
  • Bedrooms 5
  • Bathroom 4
  • Square Feet 2,706
  • Acreage 0.19

The perfect blend of community atmosphere and flexible living in Lake Junaluska! Offered for sale for the first time, this lovingly maintained 5BR, 3.5BA home is uniquely configured with distinct living areas on two levels-ideal for hosting guests, multi-generational living, a successful short-term rental, or separate zones for work and play. The main level features an expansive living space highlighted by a classic gas log fireplace, the perfect spot to gather on chilly evenings. The large kitchen overlooks the dining and living areas, with fantastic mountain sky views throughout. A huge unfinished basement-already framed and stubbed in-adds even more potential value. Finish it for additional living space, guest quarters, or even a caretaker's apartment with its own private entrance. Located just minutes from Lake Junaluska, Asheville, and everything the area has to offer, this property has been a successful vacation home and short-term rental for years. Sold turnkey and fully furnished, this is a ready-to-go rental for an investor or owner-operator looking to step into an established booking history from day one. Minimum effort for maximum return! Community amenities are available for an additional fee.

Listed by Julie Coffey of Keller Williams South Park

$
$
%
$/month over payments
Federal 30-year interest rate: 6.69% last updated on Aug 6, 2026
* All Figures are estimates. Check with your bank or proposed mortgage company for actual interest rates.
This product uses the FRED® API but is not endorsed or certified by the Federal Reserve Bank of St. Louis.

Save FavoriteSchedule TourAsk A QuestionMore Details

Broker Reciprocity MLS Grid Logo © 2026 Listings courtesy of Canopy MLS as distributed by MLS GRID. IDX information is provided exclusively for consumers’ personal non-commercial use and may not be used for any purpose other than to identify prospective properties consumers may be interested in purchasing. The IDX data is deemed reliable but is not guaranteed by MLS GRID and may be subject to an end user license agreement prescribed by the Member Participant’s applicable MLS.  Based on information submitted to the MLS GRID as of August 8, 2026 6:45 AM UTC . All data is obtained from various sources and may not have been verified by broker or MLS GRID. Supplied Open House Information is subject to change without notice. All information should be independently reviewed and verified for accuracy. Properties may or may not be listed by the office/agent presenting the information. Some IDX listings have been excluded from this website.