and narrow your search. If you have fewer than 200 results, you can save your search.

Asheville NC

r=2689-2700
339 Merrimon Avenue Asheville NC 28801

MLS Number CAR4387118

  • Commercial
  • Property SubType OFFICE
  • Square Feet 3,821
  • Acreage 0.18

Unique opportunity to own a 3,821 SF turn-key office on 0.18 acres in a prime North Asheville location. Featuring legacy signage, exceptional visibility, and approximately 20,000 vehicles per day (VPD) along Merrimon Avenue, the property offers 55 feet of frontage in one of Asheville's most sought-after commercial corridors. 2,929 SF of finished area and 901 SF of storage space. Tasteful finishes, stylish details, hardwood flooring, abundant natural light, and a thoughtful multi-use layout make this an ideal Class A office and/or professional services property. Well-suited for an owner-user or investor, the building has been fully renovated (2018) and represents a rare opportunity to acquire a move-in-ready asset in a high-demand market where properties of this quality seldom become available. Current Tenant has outgrown the space and will be relocating locally. The property includes nine on-site parking spaces, with additional neighborhood parking available for staff. Conveniently located just minutes from Interstate 240, Interstate 26, and major thoroughfares, including Charlotte Street and Broadway, the property provides outstanding accessibility for clients, customers, and employees. Virtual tour and additional details available on the website.

Listed by Abigail Farrow of Likewise Commercial Real Estate

$
$
%
$/month over payments
Federal 30-year interest rate: 7.24% last updated on Oct 29, 2026
* All Figures are estimates. Check with your bank or proposed mortgage company for actual interest rates.
This product uses the FRED® API but is not endorsed or certified by the Federal Reserve Bank of St. Louis.

Virtual TourSave FavoriteSchedule TourAsk A QuestionMore Details

188 N Main Street Mooresville NC 28115

MLS Number CAR4350044

  • Commercial
  • Property SubType RETAIL
  • Square Feet 3,880
  • Acreage 0.08

FOR SALE is the entire building including both suites, and featuring the main level tenant beer and wine bar tenant operator celebrating its 7 year anniversary this August 2026. Also included is the second floor space currently leased to a photography studio with an address of 106 W Moore Ave. This space is this second story walk-up space located on the corner of N Main Street and Moore Street and above 188 N Main St., featuring 1,940SF of heated space. This is a great investment property opportunity. Do not disturb tenant.

Listed by Rob Cassam of Carolina Realty Advisors

$
$
%
$/month over payments
Federal 30-year interest rate: 7.24% last updated on Oct 29, 2026
* All Figures are estimates. Check with your bank or proposed mortgage company for actual interest rates.
This product uses the FRED® API but is not endorsed or certified by the Federal Reserve Bank of St. Louis.

Virtual TourSave FavoriteSchedule TourAsk A QuestionMore Details

28 Garren View Drive Fairview NC 28730

Fairview, NC28 Garren View Drive

Price$1,350,000

Est. Mortgage: $/month

MLS Number CAR4394476

  • Residential
  • Bedrooms 3
  • Bathroom 3
  • Square Feet 3,889
  • Acreage 1.23

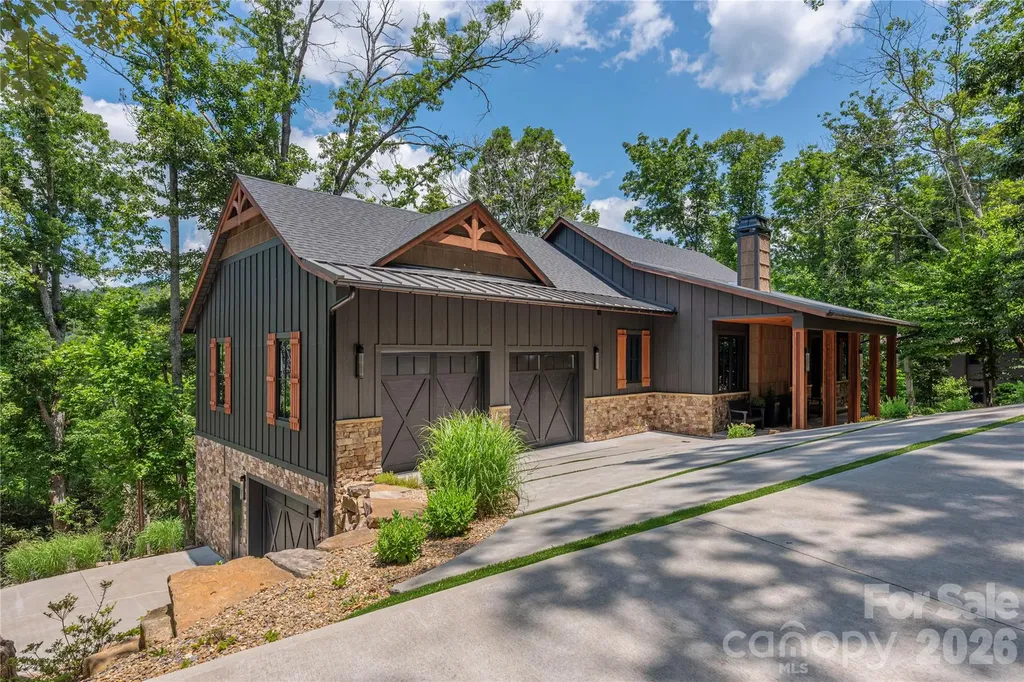
Discover the perfect blend of modern luxury and peaceful mountain living in this custom-designed contemporary farmhouse, ideally nestled in nature with serene mountain views. Designed for both everyday living and effortless entertaining, the open-concept main level features a stunning great room anchored by a cozy gas log fireplace that seamlessly connects the living and dining spaces. The chef-inspired kitchen is equally impressive, showcasing a large center island, sleek glass cooktop with designer accent hood, built-in oven, microwave, and convenient dishwasher drawers for easy cleanup. Step outside through expansive sliding glass doors to the covered back deck where a linear gas firepit creates the perfect setting to relax and enjoy the views in every season. Beautiful sunrises and sunsets peak through the trees adding to the experience. A built-in gas grill makes outdoor dining and entertaining a delight. Back inside the home a luxurious primary suite offers a true spa experience, complete with a beautifully appointed bath featuring floor-to-ceiling tile, heated floors, and a barrier-free walk-in shower. Practicality meets style with a spacious mudroom/laundry area conveniently located just inside the garage entrance, providing the perfect drop zone for everyday life. The walk-out lower level expands your living space with a welcoming family room, two additional bedrooms, a dedicated office, a second laundry room, and a spacious workshop garage ideal for hobbies, projects, or extra storage. Fitness enthusiasts will appreciate the private home gym, which may be included with the sale and comes equipped with its TV and exercise equipment. Built with exceptional comfort and efficiency in mind, this home features a whole house generator, geothermal heating and cooling, radiant heated floors throughout the entire lower level, a tankless water heater, triple-pane windows and a central vacuum system. End your day gathered around the outdoor firepit, where there's plenty of room for s'mores, conversation, and creating lasting memories under the stars. This exceptional property offers the rare opportunity to enjoy refined living surrounded by the beauty and tranquility of the mountains.

Listed by Laura Hutchinson of WEICHERT,Realtors - Unlimited

$
$
%
$/month over payments
Federal 30-year interest rate: 7.24% last updated on Oct 29, 2026
* All Figures are estimates. Check with your bank or proposed mortgage company for actual interest rates.
This product uses the FRED® API but is not endorsed or certified by the Federal Reserve Bank of St. Louis.

Virtual TourSave FavoriteSchedule TourAsk A QuestionMore Details

18 Berkley Avenue Granite Falls NC 28630

Granite Falls, NC18 Berkley Avenue

Price$1,350,000

Est. Mortgage: $/month

MLS Number CAR4336892

  • MultiFamily
  • Bedrooms 22
  • Square Feet 8,202
  • Acreage 0.65
  • Property SubType Residential Income

Excellent investment opportunity - Fully Occupied 11-Unit Brick Apartment Complex! This apartment community has been well-maintained with major Improvements taken care of, including a new roof on the upper building in 2025 and on lower building in 2018. Additional list of updates/repairs available, including new windows, new appliances, new flooring (LVP and carpet), fresh paint, new ceiling fans, new lighting, and bathroom upfits in many of the units. Situated just minutes from downtown Granite Falls and approximately 20 minutes from downtown Hickory, this offers both Convenience and long-term rental appeal. No sign on the Property.

Listed by Mary Foster of Coldwell Banker Boyd & Hassell

$
$
%
$/month over payments
Federal 30-year interest rate: 7.24% last updated on Oct 29, 2026
* All Figures are estimates. Check with your bank or proposed mortgage company for actual interest rates.
This product uses the FRED® API but is not endorsed or certified by the Federal Reserve Bank of St. Louis.

Save FavoriteSchedule TourAsk A QuestionMore Details

8056 Windsong Road Denver NC 28037

Denver, NC8056 Windsong Road

Price$1,350,000

Est. Mortgage: $/month

Active With Contract

MLS Number CAR4338540

  • Residential
  • Bedrooms 5
  • Bathroom 6
  • Square Feet 6,694
  • Acreage 1.39

Opportunity for a one year boat club membership at Carefree Boat Club! Custom-built and impeccably maintained, this exceptional home is tucked away on a peaceful cul-de-sac in Denver's sought-after Windsong community, surrounded by a gorgeous, park-like setting that feels private, peaceful, and worlds away from the everyday. Inside, an incredibly spacious and versatile floor plan offers room not only to live beautifully, but to truly make the home your own. Multiple living areas and flexible spaces easily accommodate working from home, hosting extended family or out-of-town guests, creating dedicated hobby or craft rooms, or exploring multigenerational living possibilities. A home gym, workshop-style garage, and exceptional storage throughout all levels add another layer of functionality rarely found in a home of this caliber. Outdoor living is just as impressive, with four covered porches - including two screened porches - plus an additional deck and outdoor gas grill. The expansive backyard offers a picturesque setting for quiet mornings, evening sunsets, garden parties, summer play, or a friendly game of croquet, with plenty of room to envision a future pool. And while the setting feels wonderfully tucked away, the location keeps you connected to some of the area's most desirable destinations, with convenient access to Cornelius, Birkdale Village, Lake Norman amenities, and Charlotte. Beautifully cared for and thoughtfully designed, this is a home that offers something increasingly hard to find: abundant space, exceptional flexibility, a peaceful setting, and room to evolve with the way you live. See photos for a potential pool rendering. Information regarding a potential pool build is available. **Complimentary Boat Club Membership Opportunity at Carefree Boat Club with acceptable offer! Ask us for more information! *ASK* about a potential $5,000 credit provided with a lender!

Listed by Chelsea Hill of Southern Charm Realty & Retreats INC

$
$
%
$/month over payments
Federal 30-year interest rate: 7.24% last updated on Oct 29, 2026
* All Figures are estimates. Check with your bank or proposed mortgage company for actual interest rates.
This product uses the FRED® API but is not endorsed or certified by the Federal Reserve Bank of St. Louis.

Virtual TourSave FavoriteSchedule TourAsk A QuestionMore Details

114 Cane Creek Ranch Drive Fletcher NC 28732

Fletcher, NC114 Cane Creek Ranch Drive

Price$1,350,000

Est. Mortgage: $/month

MLS Number CAR4395203

  • Residential
  • Bedrooms 3
  • Bathroom 3
  • Square Feet 3,227
  • Acreage 5

Set on 5 acres of level pasture with captivating mountain views from nearly every room, this beautifully renovated mini-farm estate offers the perfect blend of privacy, modern comfort, and country living in Fletcher's sought-after Cane Creek Valley - ideally located between Asheville and Hendersonville. Thoughtfully updated from 2022-2024, the home is bright, inviting, and truly move-in ready. With just under 3,300 square feet, the 3-bedroom, 2.5-bath home features an OFFICE/STUDY, SUNROOM, LOFT, and FLEX ROOM, providing exceptional versatility for remote work, guests, hobbies, fitness, or multi-generational living. The completely redesigned kitchen is filled with natural light and overlooks the private front yard. An oversized island anchors the space, complemented by marble countertops, solid wood cabinetry, a six-burner gas range, and a Fisher & Paykel refrigerator. The dining area flows seamlessly to a screened porch where mountain views create the perfect backdrop for morning coffee or evening gatherings. The spacious family room centers around a dramatic floor-to-ceiling stone fireplace, framed by expansive windows that bring the outdoors in. The primary suite serves as a private retreat with an updated spa-inspired bath featuring dual vanities, a spacious glass-enclosed shower, walk-in closet, and direct access to the sunroom. Lined with wall-to-wall windows and equipped with a mini-split system, this light-filled space is currently used as a fitness room but easily adapts to your lifestyle. A split-bedroom floor plan offers two additional guest bedrooms, a full bath, and a half bath, while the flex room is currently utilized as a fourth bedroom. The oversized laundry/mudroom is both practical and stylish with built-in cabinetry, paver flooring, an LG ThinQ washer and dryer (2022), and a convenient DOG WASH STATION. Upstairs, the loft provides even more flexible living space. Designed for those who dream of a self-sufficient lifestyle or simply more room to roam, the property is ideal for hobby farmers, equestrians, goat enthusiasts, and avid gardeners. The level acreage includes fenced paddocks, raised garden beds, fruit trees, asparagus, and a chicken coop. A zip line and stone fire pit complete this exceptional outdoor setting, creating the perfect environment for entertaining, making memories, or simply enjoying the peaceful mountain surroundings. Significant RECENT IMPROVEMENTS provide lasting value and peace of mind, including a whole-house generator (2024), flooring (2023), siding (2022 & 2023), roof (2022), windows (2022), kitchen appliances (2022), and a heat pump and gas furnace (2022 & 2023). Located within the private Cane Creek Ranch community, residents are welcomed by a distinctive timber-frame entrance and a scenic drive through rolling pastures and mountain vistas. Despite its peaceful setting, the property is just minutes from dining, shopping, breweries, outdoor recreation, major healthcare systems, and Asheville Regional Airport. Whether you're seeking a private mountain retreat, an equestrian property, or a place to cultivate the lifestyle you've always envisioned, this exceptional estate offers the rare combination of acreage, views, modern updates, and everyday convenience. Schedule your private showing today.

Listed by Mary Helen Letterle of EXP Realty LLC

$
$
%
$/month over payments
Federal 30-year interest rate: 7.24% last updated on Oct 29, 2026
* All Figures are estimates. Check with your bank or proposed mortgage company for actual interest rates.
This product uses the FRED® API but is not endorsed or certified by the Federal Reserve Bank of St. Louis.

Save FavoriteSchedule TourAsk A QuestionMore Details

1 Brigadoon Lane Waxhaw NC 28173

Waxhaw, NC1 Brigadoon Lane

Price$1,350,000

Est. Mortgage: $/month

Pending

MLS Number CAR4422417

  • Residential
  • Bedrooms 4
  • Bathroom 5
  • Square Feet 4,142
  • Acreage 3.22

Welcome to your own private retreat in the heart of Weddington, where more than 3 acres create a rare sense of space and seclusion while keeping you close to everything. Tucked among mature landscaping and surrounded by peaceful views, this 4-bedroom, 4.5-bath ranch offers effortless one-level living in the highly sought-after Weddington school district. Inside, expansive windows fill the home with natural light, highlighting an open, inviting floor plan designed for both everyday living and entertaining. At the heart of the home, the spacious modern kitchen is made for gathering, with generous cabinetry, abundant prep space, a large center island, and plenty of room for casual dining. Open to the main living areas, it creates an easy flow for entertaining while still feeling warm and welcoming for everyday life. A separate dining room offers the perfect setting for holidays and special occasions, while the light-filled four-season room brings the outdoors in and provides a peaceful place to relax and enjoy the surrounding views year-round. The private primary suite is a retreat all its own, offering generous space, beautiful natural light, and the added warmth and ambiance of a fireplace-perfect for cozy evenings at home. A spa-like primary bath completes the space, creating a peaceful place to unwind at the end of the day. Three additional bedrooms and flexible bonus space, currently used as a bonus room and office, provide plenty of options for family, guests, working from home, hobbies, or recreation. Step outside and discover what truly sets this property apart. Spend warm summer days by the pool, sip your morning coffee overlooking the koi pond, or enjoy the expansive grassy areas with plenty of room to play, entertain, or simply take in the peaceful surroundings. A detached workshop and storage building provides additional space for hobbies, equipment, projects, and more. Private, peaceful, and incredibly versatile, this stunning home feels like a world of its own-yet shopping, dining, schools, and everyday conveniences are just minutes away. With beautiful indoor-outdoor living, abundant natural light, effortless one-level living, and more than 3 acres to call your own, this is the kind of Weddington lifestyle that is increasingly hard to find.

Listed by Patty Shropshire of Ivester Jackson Christie's

$
$
%
$/month over payments
Federal 30-year interest rate: 7.24% last updated on Oct 29, 2026
* All Figures are estimates. Check with your bank or proposed mortgage company for actual interest rates.
This product uses the FRED® API but is not endorsed or certified by the Federal Reserve Bank of St. Louis.

Save FavoriteSchedule TourAsk A QuestionMore Details

131 Whispering Pines Drive Clover SC 29710

Clover, SC131 Whispering Pines Drive

Price$1,350,000

Est. Mortgage: $/month

MLS Number CAR4430861

  • Residential
  • Bedrooms 4
  • Bathroom 3
  • Square Feet 2,636
  • Acreage 0.48

Waterfront Treehouse Retreat with Stunning Lake Views in River Hills Come home every day to your own private sanctuary. This custom-built waterfront home feels like a luxurious treehouse, offering breathtaking lake views from nearly every window. Rustic, cozy, and full of character, this home was designed for both relaxation and entertaining. Expansive decks on every level provide the perfect setting for enjoying the peaceful surroundings and spectacular water views. Nestled on a quiet cul-de-sac in a deep-water cove, the property features its own private dock and boat lift, making lake living effortless. The backyard showcases a beautiful waterfall feature that flows into the lake, creating the soothing sounds of a mountain retreat. Relax on the oversized dock and enjoy the feeling of being tucked away in nature while still having all the conveniences of home. Inside, the home offers a private upper-level primary suite that serves as your personal retreat. The main level features an open floor plan with a soaring stone fireplace, massive windows, and panoramic lake views throughout. Just off the living room, the four-season room provides the ideal space to enjoy the beauty of every season, especially during the mild spring and fall months. The lower level includes three additional bedrooms that offer privacy for family and guests, along with direct access to the decks, dock, and lakefront. Located in the prestigious gated community of River Hills, residents enjoy an unmatched lifestyle with access to a private beach park, marina, country club, golf course, tennis facilities, and more. This exceptional property combines the serenity of a mountain getaway with the luxury of waterfront living. Why vacation occasionally when you can feel like you're on vacation every day?

Listed by Isha Benton of Carolina Homes Connection,LLC

$
$
%
$/month over payments
Federal 30-year interest rate: 7.24% last updated on Oct 29, 2026
* All Figures are estimates. Check with your bank or proposed mortgage company for actual interest rates.
This product uses the FRED® API but is not endorsed or certified by the Federal Reserve Bank of St. Louis.

Save FavoriteSchedule TourAsk A QuestionMore Details

22 Manchester Drive Asheville NC 28805

Asheville, NC22 Manchester Drive

Price$1,350,000

Est. Mortgage: $/month

MLS Number CAR4427929

  • Residential
  • Bedrooms 3
  • Bathroom 3
  • Square Feet 2,490
  • Acreage 3.8

Set on nearly four beautifully landscaped acres in East Asheville, this glorious Tudor-style Arts and Crafts home offers timeless architectural character, exceptional privacy, and meticulous attention to detail. While tax records list the home as built in 1947, historians believe its origins date to 1925. Thoughtfully maintained and beautifully appointed, this move-in-ready home blends historic charm with the comfort and convenience of spaces ready to enjoy. A long driveway creates a gracious approach, revealing a peaceful retreat surrounded by gardens and greenery. Inside, three bedrooms and two-and-a-half baths complement inviting spaces for everyday living and entertaining. The large kitchen offers ample room to prepare meals and gather, while a full dining room provides a lovely setting for celebrations and leisurely dinners. A welcoming den with a fireplace invites quiet evenings, conversation, or a good book. The sunroom is a standout feature, with its own fireplace and surrounding windows that bring the outdoors in. Enjoy the changing seasons, garden views, and natural light from this beautiful space, equally inviting for morning coffee or relaxing at the end of the day. Outside, gorgeous landscaping, a waterfall, and thoughtfully arranged flower gardens create a setting of remarkable beauty. A greenhouse and dedicated planters for vegetables and flowers offer abundant opportunities for gardening, while the expansive grounds provide room to wander, gather, and savor the privacy. From the home's distinctive architecture to its carefully tended grounds, every detail reflects thoughtful care. With no updates needed, you can settle in and begin enjoying this extraordinary property immediately. All of this feels wonderfully tucked away, yet remains close to East Asheville's shopping, dining, and everyday conveniences-a rare combination of acreage, character, and accessibility.

Listed by Joellen Maurer and Charlie Wilson of Real Broker,LLC

$
$
%
$/month over payments
Federal 30-year interest rate: 7.24% last updated on Oct 29, 2026
* All Figures are estimates. Check with your bank or proposed mortgage company for actual interest rates.
This product uses the FRED® API but is not endorsed or certified by the Federal Reserve Bank of St. Louis.

Save FavoriteSchedule TourAsk A QuestionMore Details

228 Inverness Drive Waynesville NC 28785

Waynesville, NC228 Inverness Drive

Price$1,350,000

Est. Mortgage: $/month

MLS Number CAR4431537

  • Residential
  • Bedrooms 4
  • Bathroom 4
  • Square Feet 3,990
  • Acreage 2.67

SPECTACULAR YEAR-ROUND, LONG-RANGE, SOUTH-FACING, LAYERED MOUNTAIN VIEWS! An extraordinary mountain retreat offering privacy, elegance, quality craftsmanship and breathtaking scenery from nearly every room! Situated on 2.7 beautifully landscaped acres in the desirable gated community of Junaluska Highlands, this exceptional home has undergone approximately $444,000 in improvements and updates since 2019. A sweeping paved driveway welcomes you to the impressive residence, featuring gorgeous stone accents, mature landscaping, an oversized three-car garage and abundant level parking. Step inside to discover a stunning open floor plan with beautiful hardwood floors, 10-foot ceilings, elegant moldings, rich cherry woodwork and walls of windows that fill the home with natural light. The magnificent great room features a soaring vaulted wood ceiling, dramatic floor-to-ceiling stone gas fireplace, custom cherry mantel and built-ins, and spectacular mountain views. An elegant formal dining room with tray ceiling provides wonderful entertaining space. The spacious kitchen is a delight, featuring abundant solid cherry cabinetry, granite countertops, large center island, newer GE Café appliances, induction cooktop, wall oven and microwave, and an enormous walk-in pantry. Enjoy casual dining in the beautiful breakfast area surrounded by windows and mountain scenery. The generous main-level primary suite features a tray ceiling, beautiful views, private deck access, custom walk-in closet and spacious bath with soaking tub and separate tiled shower. Three additional bedroom suites, (one being used as a main floor office), four full baths and lower level flex space perfect for office/rec room/craft room offer exceptional flexibility for guests, hobbies or working from home. The beautifully finished lower level is truly an extension of the main living area, featuring nine-foot ceilings, expansive windows, and beautiful luxury wood laminate flooring. Family room includes a second floor-to-ceiling stone gas fireplace with reclaimed wood mantel, custom built-ins and a wall of windows. Step outside onto the expansive lower covered deck and take in the incredible mountain views. Outdoor living is simply outstanding, with beautifully maintained upper and lower covered decks extending across the home, attractive cable railings and multiple areas for relaxing, dining and entertaining while enjoying unforgettable mountain views. The picturesque grounds feature extensive professional landscaping, stonework, flowering perennials, shrubs, and trees and peaceful wooded surroundings. Additional highlights include a large laundry and mudroom, remarkable closet and storage space, a climate-controlled storage room, custom closet organizers, Hunter Douglas window coverings, updated lighting, two NEW HVAC systems in 2025, a whole-house Generac generator and Starlink internet. Located at an elevation of approximately 2,860 feet, this remarkable property combines a private mountain setting with comfortable year-round living. A TRULY EXCEPTIONAL MOUNTAIN HOME OFFERING STUNNING VIEWS, BEAUTIFUL LIVING SPACES AND EXTENSIVE UPDATES! A MUST-SEE PROPERTY!

Listed by Ron Breese and Landen Stevenson of Keller Williams Great Smokies

$
$
%
$/month over payments
Federal 30-year interest rate: 7.24% last updated on Oct 29, 2026
* All Figures are estimates. Check with your bank or proposed mortgage company for actual interest rates.
This product uses the FRED® API but is not endorsed or certified by the Federal Reserve Bank of St. Louis.

Virtual TourSave FavoriteSchedule TourAsk A QuestionMore Details

2016 Autumn Blossom Lane Waxhaw NC 28173

Waxhaw, NC2016 Autumn Blossom Lane

Price$1,350,000

Est. Mortgage: $/month

MLS Number CAR4387108

  • Residential
  • Bedrooms 5
  • Bathroom 5
  • Square Feet 7,436
  • Acreage 0.75

Located in desirable Marvin Creek this stunning full brick home with pond views, fully finished walk out basement, and freshly painted interior is ready for you to call home. Located on a premium .75-acre lot, a rocking chair front porch greets you. Step inside to find over 7400 square feet of living space! On the main level you will find a grand entry hall, a formal dining room with tray ceiling and a living room that leads to the two-story great room with floor-to-ceiling windows and gas fireplace. The great room opens to a spacious gourmet kitchen featuring a large island with a breakfast bar, granite counters, walk-in pantry, and a 5-burner gas cooktop. The kitchen opens to a bright and airy breakfast room, perfect for casual dining. The main floor also features the primary suite - a special retreat for the home owner featuring a tray ceiling, a sitting room, a double sided fireplace and a luxury bath with soaking tub, walk-in shower and generous size custom walk-in closet. A conveniently located laundry room and half bath completes the main level. On the upper level you will find a reading nook with built-in book shelves, a loft area with built-in desk, 3 generous size bedrooms, 2 full baths and a huge bonus/5th bedroom. On the lower level, the fully finished walk-out basement will make you never want to leave! This ultimate entertainment and relaxation zone includes a large rec room with fireplace, a flex room, full bath, fully equipped theater room, office, a game room, gym area, kitchenette with barstool seating and a storage/utility room. Other highlights include two separate staircases ensuring easy flow throughout the main and upper level, plantation shutters, custom built-ins and plenty of walk-in storage areas throughout. Enjoy outdoor living on the back patio with views of the manicured back yard, an outdoor kitchen, fire-pit and fireplace. Other exterior features include a 3-car side-load garage, large driveway with plenty of parking space and water views of the pond with fountain. Marvin Creek offers exceptional neighborhood amenities that include multiple pools with a lazy river and waterslides, clubhouse, basketball and tennis courts and walking trails.

Listed by Brian Belcher of RE/MAX Executive

$
$
%
$/month over payments
Federal 30-year interest rate: 7.24% last updated on Oct 29, 2026
* All Figures are estimates. Check with your bank or proposed mortgage company for actual interest rates.
This product uses the FRED® API but is not endorsed or certified by the Federal Reserve Bank of St. Louis.

Virtual TourSave FavoriteSchedule TourAsk A QuestionMore Details

2930 Sweetgrass Lane Monroe NC 28112

Monroe, NC2930 Sweetgrass Lane

Price$1,350,000

Est. Mortgage: $/month

MLS Number CAR4418923

  • Residential
  • Bedrooms 4
  • Bathroom 6
  • Square Feet 4,130
  • Acreage 3.03

WOW! RARE FULLY CUSTOM HOME! This extraordinary full-brick estate is tucked away on a secluded cul-de-sac lot behind a long private driveway, offering exceptional privacy, timeless craftsmanship & an incredible list of custom upgrades. From the moment you arrive, the attention to detail is unmistakable, beginning with the gorgeous double entry doors & impressive full-brick courtyard. Step inside & prepare to be wowed by the grand staircase & spectacular two-story great room featuring a soaring stone fireplace with custom built-ins on both sides, dramatic two-story windows & doors that flood the space with natural light & beautifully bring the outdoors in. The stunning Chef's Dream Kitchen is truly the heart of the home, featuring white cabinetry, quartz countertops, tiled backsplash, gas cooktop with custom hood, stainless steel appliances, double wall ovens, an enormous center island & a custom upgraded refrigerator seamlessly tucked into the cabinetry. The gorgeous breakfast nook is surrounded by windows & offers beautiful views of the backyard. A second living room provides even more space to relax & features another stunning stone fireplace with a unique two-way design connecting directly to the outdoor patio. The elegant dining room showcases extensive custom millwork, including upgraded crown molding, detailed wainscoting/shadowboxes & a spectacular floor-to-ceiling window feature. The main-level office is equally impressive with a coffered ceiling, floor-to-ceiling windows & custom built-in bookshelves. Additional bonus/flex space provides endless options for a home gym, playroom, media room or hobby space. The grand Primary Suite is a true retreat, featuring a tray ceiling, upgraded trim details & an impressive arched entry leading to a private sitting room/bonus room/office complete with its own fireplace & custom built-in cabinetry. The spa-inspired Primary Bath features a large dual vanity with abundant drawer storage, beautifully tiled floors, a fully tiled soaking tub surround, an oversized custom shower with intricate tile inlay & a dedicated makeup vanity. The spacious Primary Closet is outfitted with custom built-ins for exceptional organization. Additional bedrooms are thoughtfully designed, including a guest suite with a built-in desk & private ensuite bath, plus 2 more spacious bedrooms with Full bathrooms & gorgeous windows. The huge laundry room offers abundant custom cabinetry & a sink. Step outside & discover an entertainer's dream! The stunning screened-in patio creates the perfect outdoor living space while overlooking the backyard oasis. Beyond the screened porch is an expansive custom paver patio surrounding the gorgeous saltwater, Heated pool & spa. The pool area is fully fenced for privacy & includes an impressive 225 sq ft pool house complete with a full bathroom, mini kitchen area with sink & storage-perfect for guests, entertaining or poolside living. The property extends well beyond the fenced pool area, providing even more room to enjoy the outdoors. A large attached garage offers convenient parking & storage, while the property also includes a custom chicken coop/bird enclosure. Expansive grassy areas in both the front & back provide plenty of room to enjoy this incredible property. NO HOA! This is truly a one-of-a-kind, fully custom home offering an exceptional combination of privacy, craftsmanship, luxurious indoor & outdoor living spaces, a spectacular pool & pool house, and an incredible Union County location. A rare opportunity to own a home this unique-you simply have to experience it in person to appreciate everything it offers!

Listed by Jeffrey Hemme and Nicki Dembek of Cross Keys LLC

$
$
%
$/month over payments
Federal 30-year interest rate: 7.24% last updated on Oct 29, 2026
* All Figures are estimates. Check with your bank or proposed mortgage company for actual interest rates.
This product uses the FRED® API but is not endorsed or certified by the Federal Reserve Bank of St. Louis.

Virtual TourSave FavoriteSchedule TourAsk A QuestionMore Details

Broker Reciprocity MLS Grid Logo © 2026 Listings courtesy of Canopy MLS as distributed by MLS GRID. IDX information is provided exclusively for consumers’ personal non-commercial use and may not be used for any purpose other than to identify prospective properties consumers may be interested in purchasing. The IDX data is deemed reliable but is not guaranteed by MLS GRID and may be subject to an end user license agreement prescribed by the Member Participant’s applicable MLS.  Based on information submitted to the MLS GRID as of November 2, 2026 3:51 PM EST . All data is obtained from various sources and may not have been verified by broker or MLS GRID. Supplied Open House Information is subject to change without notice. All information should be independently reviewed and verified for accuracy. Properties may or may not be listed by the office/agent presenting the information. Some IDX listings have been excluded from this website.