and narrow your search. If you have fewer than 200 results, you can save your search.

Asheville NC

r=2701-2712
2930 Sweetgrass Lane Monroe NC 28112

Monroe, NC2930 Sweetgrass Lane

Price$1,350,000

Est. Mortgage: $/month

MLS Number CAR4418923

  • Residential
  • Bedrooms 4
  • Bathroom 6
  • Square Feet 4,130
  • Acreage 3.03

WOW! RARE FULLY CUSTOM HOME! This extraordinary full-brick estate is tucked away on a secluded cul-de-sac lot behind a long private driveway, offering exceptional privacy, timeless craftsmanship & an incredible list of custom upgrades. From the moment you arrive, the attention to detail is unmistakable, beginning with the gorgeous double entry doors & impressive full-brick courtyard. Step inside & prepare to be wowed by the grand staircase & spectacular two-story great room featuring a soaring stone fireplace with custom built-ins on both sides, dramatic two-story windows & doors that flood the space with natural light & beautifully bring the outdoors in. The stunning Chef's Dream Kitchen is truly the heart of the home, featuring white cabinetry, quartz countertops, tiled backsplash, gas cooktop with custom hood, stainless steel appliances, double wall ovens, an enormous center island & a custom upgraded refrigerator seamlessly tucked into the cabinetry. The gorgeous breakfast nook is surrounded by windows & offers beautiful views of the backyard. A second living room provides even more space to relax & features another stunning stone fireplace with a unique two-way design connecting directly to the outdoor patio. The elegant dining room showcases extensive custom millwork, including upgraded crown molding, detailed wainscoting/shadowboxes & a spectacular floor-to-ceiling window feature. The main-level office is equally impressive with a coffered ceiling, floor-to-ceiling windows & custom built-in bookshelves. Additional bonus/flex space provides endless options for a home gym, playroom, media room or hobby space. The grand Primary Suite is a true retreat, featuring a tray ceiling, upgraded trim details & an impressive arched entry leading to a private sitting room/bonus room/office complete with its own fireplace & custom built-in cabinetry. The spa-inspired Primary Bath features a large dual vanity with abundant drawer storage, beautifully tiled floors, a fully tiled soaking tub surround, an oversized custom shower with intricate tile inlay & a dedicated makeup vanity. The spacious Primary Closet is outfitted with custom built-ins for exceptional organization. Additional bedrooms are thoughtfully designed, including a guest suite with a built-in desk & private ensuite bath, plus 2 more spacious bedrooms with Full bathrooms & gorgeous windows. The huge laundry room offers abundant custom cabinetry & a sink. Step outside & discover an entertainer's dream! The stunning screened-in patio creates the perfect outdoor living space while overlooking the backyard oasis. Beyond the screened porch is an expansive custom paver patio surrounding the gorgeous saltwater, Heated pool & spa. The pool area is fully fenced for privacy & includes an impressive 225 sq ft pool house complete with a full bathroom, mini kitchen area with sink & storage-perfect for guests, entertaining or poolside living. The property extends well beyond the fenced pool area, providing even more room to enjoy the outdoors. A large attached garage offers convenient parking & storage, while the property also includes a custom chicken coop/bird enclosure. Expansive grassy areas in both the front & back provide plenty of room to enjoy this incredible property. NO HOA! This is truly a one-of-a-kind, fully custom home offering an exceptional combination of privacy, craftsmanship, luxurious indoor & outdoor living spaces, a spectacular pool & pool house, and an incredible Union County location. A rare opportunity to own a home this unique-you simply have to experience it in person to appreciate everything it offers!

Listed by Jeffrey Hemme and Nicki Dembek of Cross Keys LLC

$
$
%
$/month over payments
Federal 30-year interest rate: 7.24% last updated on Oct 29, 2026
* All Figures are estimates. Check with your bank or proposed mortgage company for actual interest rates.
This product uses the FRED® API but is not endorsed or certified by the Federal Reserve Bank of St. Louis.

Virtual TourSave FavoriteSchedule TourAsk A QuestionMore Details

1480 Odalu Trail Maggie Valley NC 28751

Maggie Valley, NC1480 Odalu Trail

Price$1,350,000

Est. Mortgage: $/month

MLS Number CAR4427484

  • Residential
  • Bedrooms 3
  • Bathroom 4
  • Square Feet 2,647
  • Acreage 2.41

Create your mountain retreat at 1480 Odalu Trail with this proposed 3-bedroom log-style home in Maggie Valley, offered at $1,350,000 as a land/home package on approximately 2.4 acres. Located in the gated Smoky Mountain Retreat at Eagles Nest community, this planned custom residence is designed to capture long-range mountain views while providing comfortable main-level living, expansive outdoor spaces, and timeless mountain character. Inspired by the design of 102 Iga Trail, the proposed 3-bedroom, 3.5-bath residence offers approximately 2,647 heated square feet, including approximately 1,394 square feet on the main level and 1,253 square feet on the finished walk-out lower level. Designed with ease of everyday living in mind, the main floor features one-step entry into the home, 10-foot ceilings, 8-foot doors, a primary ensuite, laundry room, kitchen, living room, half bath, and access to the upper outdoor living area. The living space is planned around a 42-inch wood-burning fireplace with gas starter, creating a natural gathering point while complementing the home's mountain setting. Planned architectural and construction features include hand-hewn log siding, steel-reinforced poured concrete walls, hurricane-rated windows, hardwood flooring, vaulted tongue-and-groove ceilings, and exposed beams. The combination of natural wood, substantial construction, and large windows is designed to bring mountain character and views into the living spaces. The main-level primary suite is planned as a private retreat with custom wood closet systems and a spa-inspired bathroom. Having the primary bedroom and laundry on the main floor provides the convenience many buyers seek in a mountain home. The proposed kitchen is designed for both everyday use and entertaining, with a gas range, island drawer microwave, vented range hood, and generous connection to the main living area. The finished walk-out lower level is planned to provide additional bedrooms, bathrooms, and recreation space, giving owners and guests room to spread out. Direct access to the covered lower deck extends the living area outdoors and takes advantage of the mountain setting. Outdoor living is a major feature of the proposed design. Planned 12-by-48-foot decks on both levels provide more than 1,100 square feet of additional outdoor space. Enjoy morning coffee, outdoor dining, entertaining, or quiet evenings surrounded by long-range mountain views from this approximately 2.4-acre homesite. Additional proposed features include dual-zone Carrier HVAC, a tankless gas water heater, and a 24-by-24-foot two-car garage. This proposed 3-bedroom log-style home in Maggie Valley is located within Smoky Mountain Retreat at Eagles Nest, a premier gated log home community with paved access. The HOA fee is approximately $1,700 per year. The setting offers privacy and mountain surroundings while remaining convenient to Maggie Valley dining and shopping, nearby Waynesville, Cataloochee Ski Area, and the Blue Ridge Parkway. For buyers searching for a custom mountain home with acreage, long-range views, main-level living, a primary suite on the main floor, extensive deck space, and gated community access in Western North Carolina, 1480 Odalu Trail offers the opportunity to create a home designed around the mountain lifestyle. This home has not yet been built. The offering is a proposed land/home package that includes the lot and planned residence. Square footage and features are based on proposed plans. Final home design, dimensions, materials, appliances, finishes, site work, improvements, pricing, specifications, and completion timeline are subject to the executed agreements between the buyer, seller, and builder.

Listed by Jason Revelia of Better Homes and Gardens Real Estate Heritage

$
$
%
$/month over payments
Federal 30-year interest rate: 7.24% last updated on Oct 29, 2026
* All Figures are estimates. Check with your bank or proposed mortgage company for actual interest rates.
This product uses the FRED® API but is not endorsed or certified by the Federal Reserve Bank of St. Louis.

Save FavoriteSchedule TourAsk A QuestionMore Details

809 Brown Creek Drive Matthews NC 28104

Matthews, NC809 Brown Creek Drive

Price$1,350,000

Est. Mortgage: $/month

MLS Number CAR4399736

  • Residential
  • Bedrooms 5
  • Bathroom 6
  • Square Feet 4,824
  • Acreage 0.44

Nestled on a generous 0.44-acre homesite in the highly sought-after Harlow's Crossing, this exceptional five-bedroom, five-and-a-half-bath residence showcases the perfect balance of timeless craftsmanship, thoughtful design, and modern convenience. Built in 2021, every space reflects careful attention to detail, from extensive crown molding, hardwood flooring, and custom millwork to elegant coffered and tray ceilings that add warmth, character, and architectural interest throughout. Designed to bring people together while still offering spaces to retreat, the heart of the home is an expansive great room anchored by a striking stone fireplace that flows effortlessly into a beautifully appointed kitchen. An oversized island creates the perfect gathering space, complemented by 42-inch cabinetry, quartz countertops, a walk-in pantry, a dedicated office nook, and a thoughtfully designed drop zone that keeps everyday living organized. The formal dining room and private executive office feature tray ceilings, while a main-level bedroom with a full en-suite bath offers exceptional flexibility for guests, extended stays, or those seeking the convenience of a first-floor suite. Upstairs, the spacious primary suite provides a peaceful retreat with a tray ceiling, intricate crown molding, a sitting area, two walk-in closets, and French doors leading into a beautifully designed ensuite featuring dual vanities, a soaking tub, a separate walk-in shower, and a private water closet. Each secondary bedroom enjoys direct access to a full bathroom, while the generous bonus room and open loft create flexible spaces for recreation, media, fitness, hobbies, or additional workspace. Outdoor living is just as inviting. The screened sunroom extends the living space and overlooks a private, fenced backyard where an expansive paver patio and built-in fire pit create an ideal setting for entertaining or simply unwinding at the end of the day. The nearly half-acre homesite offers plenty of room to enjoy the outdoors while maintaining a sense of privacy. Additional highlights include two HVAC systems, LED lighting throughout, abundant storage, built-in features, an EV charger, and a professionally finished garage with epoxy floors that add both durability and a polished finish. Ideally located just minutes from Waverly, Rea Farms, Weddington Swim & Racquet Club, the YMCA, boutique shopping, dining, and everyday conveniences, with convenient access to I-485, Providence Road, and US-74, this home offers an exceptional combination of quality craftsmanship, functional design, and one of Union County's most desirable locations.

Listed by August Maier of Ivester Jackson Christie's

$
$
%
$/month over payments
Federal 30-year interest rate: 7.24% last updated on Oct 29, 2026
* All Figures are estimates. Check with your bank or proposed mortgage company for actual interest rates.
This product uses the FRED® API but is not endorsed or certified by the Federal Reserve Bank of St. Louis.

Virtual TourSave FavoriteSchedule TourAsk A QuestionMore Details

2601 E 5th Street Charlotte NC 28204

Charlotte, NC2601 E 5th Street

Price$1,350,000

Est. Mortgage: $/month

MLS Number CAR4382589

  • Residential
  • Bedrooms 3
  • Bathroom 2
  • Square Feet 2,222
  • Acreage 0.21

Welcome to this beautifully restored 1930's home in charming Elizabeth! Located minutes from Uptown, Plaza Midwood, Eastover and Cotswold this centrally located neighborhood is ideal for someone who wants the convenience of city life but with the history and charm of a historic treelined neighborhood. This home since the owner purchased as been throughly updated. Included in this is a fully encapsulated basement, whole house generator, hardwoods throughout, updated primary bath, newly renovated secondary bath, new fixtures, paint, turf in the front and backyard. The kitchen is a next level chefs kitchen with the high end appliances, gas range, and functional flow to cook and entertain. The backyard has enough room for you to stretch your legs and also has a great 2 car garage with extra side bonus room. Schedule your showing today!

Listed by Charlie Williams of Premier Sotheby's International Realty

$
$
%
$/month over payments
Federal 30-year interest rate: 7.24% last updated on Oct 29, 2026
* All Figures are estimates. Check with your bank or proposed mortgage company for actual interest rates.
This product uses the FRED® API but is not endorsed or certified by the Federal Reserve Bank of St. Louis.

Save FavoriteSchedule TourAsk A QuestionMore Details

16 Panther Gap Road Black Mountain NC 28711

Black Mountain, NC16 Panther Gap Road

Price$1,350,000

Est. Mortgage: $/month

MLS Number CAR4358211

  • Residential
  • Bedrooms 3
  • Bathroom 3
  • Square Feet 2,709
  • Acreage 0.3

Experience the perfect blend of luxury and ease in this immaculate craftsman cottage located within The Settings of Black Mountain, a premier gated community just minutes from the heart of downtown. Built by the award-winning LivingStone Construction, this home is masterfully designed for low-maintenance, age-in-place living without sacrificing style. The main level impresses with soaring tongue-and-groove wood ceilings, elegant beams, and rich oak floors that lead you through an open floor plan bathed in natural light. A cozy gas fireplace anchors the living space, while the versatile second bedroom serves equally well as a professional home office. Transitions between indoor and outdoor living are seamless, with the main level opening onto a massive covered side deck that serves as a private sanctuary for every season. This home also a "Green Built Homes" Gold Certificate! The lower level is a masterclass in functional design, featuring Superior concrete wall construction and impressive eleven-foot ceilings. This daylight basement includes a kitchenette and family room that function perfectly as a guest suite, media room, or social hub, opening directly to a second private deck and a secluded hot tub area. Additionally, a sprawling storage room offers nearly five hundred square feet of potential, ready to be transformed into a home gym, art studio, or extra bedroom. Modern comforts are integrated throughout, including Windsor windows, a tankless natural gas water heater, a whole-house air purifier, and a built-in humidifier. There is also a massive attic storage area above the garage. Whether you are returning from a day of pickleball at the nearby Creekside Sports Club or a mountain hike, this home offers a sophisticated yet comfortable retreat in one of Western North Carolina's most sought-after settings.

Listed by Scott Russell of Howard Hanna Beverly-Hanks Freestone Properties

$
$
%
$/month over payments
Federal 30-year interest rate: 7.24% last updated on Oct 29, 2026
* All Figures are estimates. Check with your bank or proposed mortgage company for actual interest rates.
This product uses the FRED® API but is not endorsed or certified by the Federal Reserve Bank of St. Louis.

Virtual TourSave FavoriteSchedule TourAsk A QuestionMore Details

2016 Autumn Blossom Lane Waxhaw NC 28173

Waxhaw, NC2016 Autumn Blossom Lane

Price$1,350,000

Est. Mortgage: $/month

MLS Number CAR4387108

  • Residential
  • Bedrooms 5
  • Bathroom 5
  • Square Feet 7,436
  • Acreage 0.75

Located in desirable Marvin Creek this stunning full brick home with pond views, fully finished walk out basement, and freshly painted interior is ready for you to call home. Located on a premium .75-acre lot, a rocking chair front porch greets you. Step inside to find over 7400 square feet of living space! On the main level you will find a grand entry hall, a formal dining room with tray ceiling and a living room that leads to the two-story great room with floor-to-ceiling windows and gas fireplace. The great room opens to a spacious gourmet kitchen featuring a large island with a breakfast bar, granite counters, walk-in pantry, and a 5-burner gas cooktop. The kitchen opens to a bright and airy breakfast room, perfect for casual dining. The main floor also features the primary suite - a special retreat for the home owner featuring a tray ceiling, a sitting room, a double sided fireplace and a luxury bath with soaking tub, walk-in shower and generous size custom walk-in closet. A conveniently located laundry room and half bath completes the main level. On the upper level you will find a reading nook with built-in book shelves, a loft area with built-in desk, 3 generous size bedrooms, 2 full baths and a huge bonus/5th bedroom. On the lower level, the fully finished walk-out basement will make you never want to leave! This ultimate entertainment and relaxation zone includes a large rec room with fireplace, a flex room, full bath, fully equipped theater room, office, a game room, gym area, kitchenette with barstool seating and a storage/utility room. Other highlights include two separate staircases ensuring easy flow throughout the main and upper level, plantation shutters, custom built-ins and plenty of walk-in storage areas throughout. Enjoy outdoor living on the back patio with views of the manicured back yard, an outdoor kitchen, fire-pit and fireplace. Other exterior features include a 3-car side-load garage, large driveway with plenty of parking space and water views of the pond with fountain. Marvin Creek offers exceptional neighborhood amenities that include multiple pools with a lazy river and waterslides, clubhouse, basketball and tennis courts and walking trails.

Listed by Brian Belcher of RE/MAX Executive

$
$
%
$/month over payments
Federal 30-year interest rate: 7.24% last updated on Oct 29, 2026
* All Figures are estimates. Check with your bank or proposed mortgage company for actual interest rates.
This product uses the FRED® API but is not endorsed or certified by the Federal Reserve Bank of St. Louis.

Virtual TourSave FavoriteSchedule TourAsk A QuestionMore Details

1 Brigadoon Lane Waxhaw NC 28173

Waxhaw, NC1 Brigadoon Lane

Price$1,350,000

Est. Mortgage: $/month

Pending

MLS Number CAR4422417

  • Residential
  • Bedrooms 4
  • Bathroom 5
  • Square Feet 4,142
  • Acreage 3.22

Welcome to your own private retreat in the heart of Weddington, where more than 3 acres create a rare sense of space and seclusion while keeping you close to everything. Tucked among mature landscaping and surrounded by peaceful views, this 4-bedroom, 4.5-bath ranch offers effortless one-level living in the highly sought-after Weddington school district. Inside, expansive windows fill the home with natural light, highlighting an open, inviting floor plan designed for both everyday living and entertaining. At the heart of the home, the spacious modern kitchen is made for gathering, with generous cabinetry, abundant prep space, a large center island, and plenty of room for casual dining. Open to the main living areas, it creates an easy flow for entertaining while still feeling warm and welcoming for everyday life. A separate dining room offers the perfect setting for holidays and special occasions, while the light-filled four-season room brings the outdoors in and provides a peaceful place to relax and enjoy the surrounding views year-round. The private primary suite is a retreat all its own, offering generous space, beautiful natural light, and the added warmth and ambiance of a fireplace-perfect for cozy evenings at home. A spa-like primary bath completes the space, creating a peaceful place to unwind at the end of the day. Three additional bedrooms and flexible bonus space, currently used as a bonus room and office, provide plenty of options for family, guests, working from home, hobbies, or recreation. Step outside and discover what truly sets this property apart. Spend warm summer days by the pool, sip your morning coffee overlooking the koi pond, or enjoy the expansive grassy areas with plenty of room to play, entertain, or simply take in the peaceful surroundings. A detached workshop and storage building provides additional space for hobbies, equipment, projects, and more. Private, peaceful, and incredibly versatile, this stunning home feels like a world of its own-yet shopping, dining, schools, and everyday conveniences are just minutes away. With beautiful indoor-outdoor living, abundant natural light, effortless one-level living, and more than 3 acres to call your own, this is the kind of Weddington lifestyle that is increasingly hard to find.

Listed by Patty Shropshire of Ivester Jackson Christie's

$
$
%
$/month over payments
Federal 30-year interest rate: 7.24% last updated on Oct 29, 2026
* All Figures are estimates. Check with your bank or proposed mortgage company for actual interest rates.
This product uses the FRED® API but is not endorsed or certified by the Federal Reserve Bank of St. Louis.

Save FavoriteSchedule TourAsk A QuestionMore Details

631 May Green Drive Clover SC 29710

Clover, SC631 May Green Drive

Price$1,350,000

Est. Mortgage: $/month

MLS Number CAR4429551

  • Residential
  • Bedrooms 4
  • Bathroom 5
  • Square Feet 4,608
  • Acreage 2.13

Set on more than two private acres just minutes from Lake Wylie, this beautifully cared-for home pairs a thoughtful floor plan with a backyard made for everyday escape. Two generously sized primary suites, one on the main level and one upstairs, each feature a spacious bath and an expansive walk-in closet, offering rare flexibility in how you live. The kitchen opens to the great room and is built for serious cooking and easy entertaining, with abundant white cabinetry, granite countertops, double ovens, a gas cooktop, a Bosch dishwasher, and a center island. A butler's pantry connects to the dining room, and an oversized walk-in pantry with wood shelving sits alongside a convenient drop zone. Step outside to your own private retreat: a heated PebbleTec pool and spa surrounded by travertine decking, a grill on a dedicated gas line, and a screened porch for dining outdoors, with a newly replaced cedar privacy fence section adding to the seclusion. An oversized two-car garage with epoxy floors is joined by a detached garage, ideal for vehicles, hobbies, or a workshop, and the storage racks and cabinets convey. Every detail has been handled: a new upper-level AC unit, new furnace, water filtration and softener with UV purification (serviced and UV bulb replaced August 2026), tankless water heater (flushed and serviced August 2026), and encapsulated crawl space with dehumidifier. Tucked away yet minutes from shopping and dining, this is a rare chance to own in a neighborhood where homes seldom change hands.

Listed by Heather Yaple of Premier South

$
$
%
$/month over payments
Federal 30-year interest rate: 7.24% last updated on Oct 29, 2026
* All Figures are estimates. Check with your bank or proposed mortgage company for actual interest rates.
This product uses the FRED® API but is not endorsed or certified by the Federal Reserve Bank of St. Louis.

Save FavoriteSchedule TourAsk A QuestionMore Details

15 Circle Drive Belmont NC 28012

Belmont, NC15 Circle Drive

Price$1,350,000

Est. Mortgage: $/month

MLS Number CAR4439062

  • Residential
  • Bedrooms 5
  • Bathroom 6
  • Square Feet 3,930
  • Acreage 0.81

A rare opportunity to own a remarkable piece of Belmont's architectural history! Historically known as the W. H. Crenshaw House, this distinguished 1930s Colonial Revival residence was designed by renowned architect Hugh Edward White and is recognized as a contributing historic property within the National Register-listed Belmont Historic District. Offering timeless elegance, exceptional craftsmanship, and character rarely found in today's homes, this extraordinary property has had only two owners in its history, with the current owners having called it home for more than 57 years. Situated on approximately 0.81 acres along highly desirable Circle Drive, this full-brick residence offers an exceptional combination of architectural significance, privacy, and an unbeatable location just moments from the heart of downtown Belmont. Inside, you'll discover beautiful hardwood floors throughout, four fireplaces with gas logs, gracious living spaces, and architectural details that reflect a bygone era. Two staircases, including a traditional service staircase, further highlight the home's historic design. With three full bathrooms and two half bathrooms, the residence offers generous space for both everyday living and entertaining. Adding to the property's exceptional versatility is a 488-square-foot detached second living quarters apartment, complete with its own kitchen, living room, bedroom, and bathroom-ideal for extended family, guests, or a private retreat. A separate 481-square-foot heated sunroom provides another extraordinary space for entertaining, relaxing, or pursuing your favorite hobbies. Additional features include a basement, attached two-car garage, a new roof on the main residence in 2026, and a fully fenced backyard offering privacy and room to enjoy the outdoors. Perhaps one of the property's most remarkable features is its location. Circle Drive offers the best of both worlds: the charm, convenience, and energy of downtown Belmont practically at your doorstep, yet a peaceful, private setting that feels worlds away. Enjoy easy access to Main Street's restaurants, boutiques, coffee shops, parks, and community events, then return home to the tranquility of your own spacious property. Few locations offer this exceptional balance of downtown accessibility, established neighborhood charm, and privacy. Homes of this architectural significance, character, and location are rarely available. 15 Circle Drive isn't simply a place to live-it's an opportunity to own a piece of Belmont's history in one of its most coveted settings, where downtown convenience and private living come together beautifully.

Listed by Chad Simpson of Real Broker LLC Belmont

$
$
%
$/month over payments
Federal 30-year interest rate: 7.24% last updated on Oct 29, 2026
* All Figures are estimates. Check with your bank or proposed mortgage company for actual interest rates.
This product uses the FRED® API but is not endorsed or certified by the Federal Reserve Bank of St. Louis.

Virtual TourSave FavoriteSchedule TourAsk A QuestionMore Details
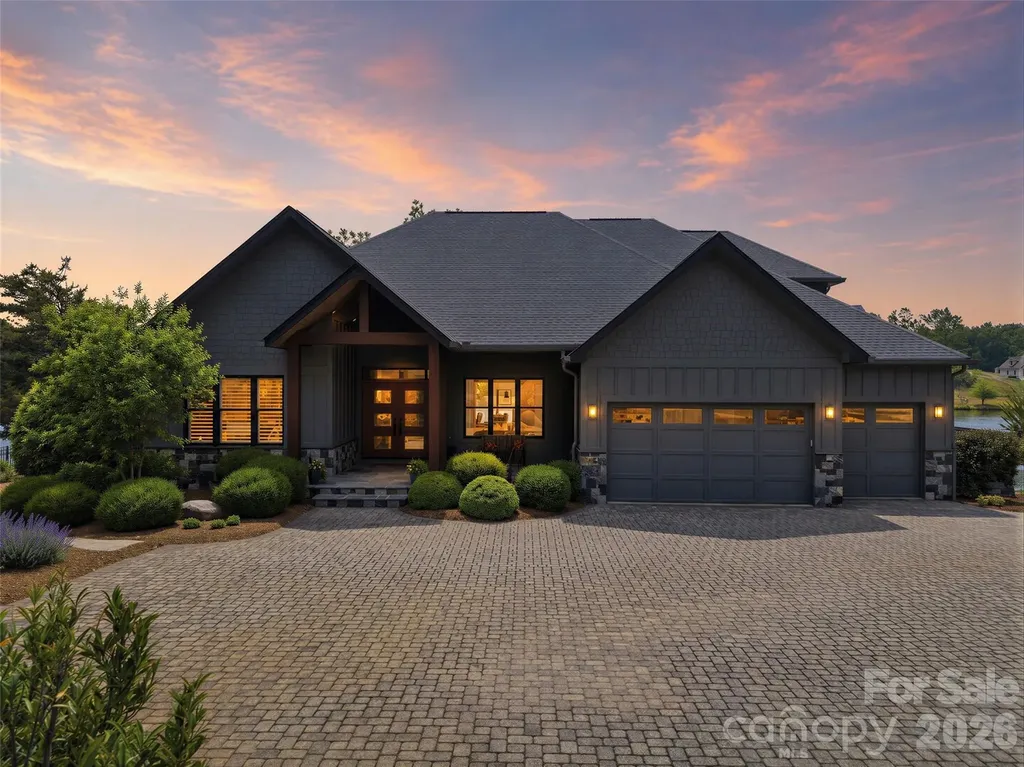
984 Mapleton Lane Columbus NC 28722

Columbus, NC984 Mapleton Lane

Price$1,350,000

Est. Mortgage: $/month

MLS Number CAR4374684

  • Residential
  • Bedrooms 3
  • Bathroom 3
  • Square Feet 3,143
  • Acreage 1.14

Welcome to Derbyshire-an exclusive gated community in the heart of Polk County-where luxury living meets the beauty of horse country. Nestled along the community lake, this stunning home on Mapleton Lane offers breathtaking water views from nearly every room, creating a peaceful retreat you'll never want to leave. This property sits on just over 1 acre with the option of purchasing the adjoining lot for additional privacy or future investment. With over 3,000 square feet of thoughtfully designed living space, the home features soaring ceilings, expansive windows with window treatments, and abundant natural light throughout the living, kitchen, and dining areas-all perfectly positioned to capture the serene lake views. The well-appointed kitchen is equipped with premium appliances and features a charming built-in breakfast area, creating the perfect spot to enjoy your morning coffee while overlooking the water. Wake up to lake views from every bedroom and unwind each evening with sunsets reflecting across the water. A dedicated office with custom built-ins provides an ideal work-from-home space, while the spacious layout also includes a versatile bonus room perfect for a media room, guest retreat, hobby space, or additional office. The primary suite offers a true retreat experience with a spa-like bathroom featuring a large soaking tub, an expansive walk-in shower adorned with beautiful marble tile, and elegant finishes throughout, creating a luxurious space to relax and recharge. The oversized 2.5-car garage offers functionality rarely found in residential homes. In addition to ample room for vehicles and storage, it includes a secondary laundry area designed for larger items such as horse blankets, along with a utility sink and built-in cabinetry providing exceptional storage and workspace. Quality craftsmanship and thoughtful upgrades can be found throughout the home, including the added peace of mind of a whole-home Generac generator, ensuring comfort and convenience year-round. Residents of Derbyshire enjoy access to outstanding equestrian amenities, including a community barn, riding arena, and boarding opportunities, making it easy to embrace the horse-country lifestyle. Located just minutes from Tryon International Equestrian Center, this home places you in the heart of one of the Southeast's premier equestrian destinations. Whether you're drawn to Derbyshire for its equestrian lifestyle, scenic beauty, luxury amenities, or sense of privacy, this rare lakefront opportunity offers it all from your own private retreat.

Listed by Jessica Wilson of Century 21 Blackwell & Company Realty

$
$
%
$/month over payments
Federal 30-year interest rate: 7.24% last updated on Oct 29, 2026
* All Figures are estimates. Check with your bank or proposed mortgage company for actual interest rates.
This product uses the FRED® API but is not endorsed or certified by the Federal Reserve Bank of St. Louis.

Virtual TourSave FavoriteSchedule TourAsk A QuestionMore Details
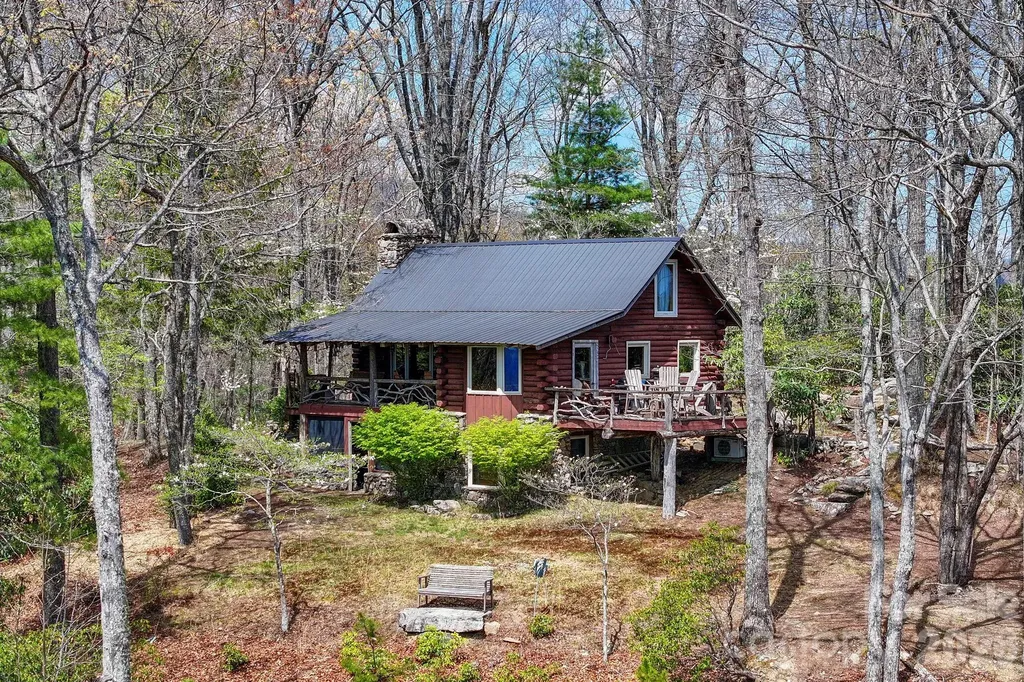
305 Stamey Creek Road Brevard NC 28712

Brevard, NC305 Stamey Creek Road

Price$1,350,000

Est. Mortgage: $/month

Pending

MLS Number CAR4368936

  • Residential
  • Bedrooms 3
  • Bathroom 2
  • Square Feet 1,405
  • Acreage 54

Welcome to 305 Stamey Creek, a rare offering of approximately 54 acres featuring a quaint log cabin-style home in the heart of Transylvania County. Ideally situated between Brevard and Rosman with close access to Highway 64, this property combines privacy and breathtaking natural beauty. The cabin offers a warm, rustic feel that complements the surrounding landscape, creating a true mountain retreat. Step inside to a warm and inviting main level living room centered around a stunning rock fireplace, creating the perfect mountain retreat atmosphere. The main level features a well-appointed kitchen with breakfast bar, dining area, bedroom, and full bathroom, offering comfortable and functional living. Enjoy seamless indoor-outdoor living with access to an open deck from the dining area-ideal for taking in the long-range views-or relax on the covered porch just off the living room and kitchen. A loft area overlooking the living room provides additional flexible space, perfect for a guest area, office, or reading nook. The lower level offers a spacious sitting area with a second stone fireplace, ideal for gas logs, creating a cozy secondary living space. Just off the sitting area, step out onto a covered patio for even more outdoor enjoyment. The private primary suite is located on this level and features an ensuite bathroom, providing a peaceful retreat. Enjoy stunning long-range mountain views for miles in both directions, visible year-round from the inviting porch-perfect for relaxing while taking in the scenery. The lower portion of the property opens up to an expanse of usable land, complete with a field and flowing stream, offering endless possibilities for recreation, gardening, or additional homesite. Whether you're seeking a private mountain estate or investment opportunity, this property delivers unmatched potential in a highly desirable location. Experience the best of Western North Carolina living with acreage, views, stream all in one exceptional property.

Listed by Kayla Shaughnessy of Petit Properties Inc

$
$
%
$/month over payments
Federal 30-year interest rate: 7.24% last updated on Oct 29, 2026
* All Figures are estimates. Check with your bank or proposed mortgage company for actual interest rates.
This product uses the FRED® API but is not endorsed or certified by the Federal Reserve Bank of St. Louis.

Virtual TourSave FavoriteSchedule TourAsk A QuestionMore Details

481 Kemp Road Mooresville NC 28117

Mooresville, NC481 Kemp Road

Price$1,350,000

Est. Mortgage: $/month

Active With Contract

MLS Number CAR4433858

  • Residential
  • Bedrooms 2
  • Bathroom 1
  • Square Feet 852
  • Acreage 0.7

Waterfront cottage on a 0.7-acre Lake Norman lot with year-round deep water at the dock! Wide cove with lovely views. Gently sloping, private lot with no HOA. Charming 2 BR home with large screened-in porch. This property could make an excellent short-term rental, a great weekend getaway, or build your dream home here. The private covered dock is low maintenance with composite decking and vinyl railings. Boat lift and all interior furnishings convey. Additionally offers circular driveway, irrigation system, usable walk-in crawl space, and more. Desirable, quiet area of Lake Norman off the Brawley peninsula that is convenient to shopping, restaurants, & I-77. Don't miss this one!

Listed by Kristen Wenger of Keller Williams Unified

$
$
%
$/month over payments
Federal 30-year interest rate: 7.24% last updated on Oct 29, 2026
* All Figures are estimates. Check with your bank or proposed mortgage company for actual interest rates.
This product uses the FRED® API but is not endorsed or certified by the Federal Reserve Bank of St. Louis.

Save FavoriteSchedule TourAsk A QuestionMore Details

Broker Reciprocity MLS Grid Logo © 2026 Listings courtesy of Canopy MLS as distributed by MLS GRID. IDX information is provided exclusively for consumers’ personal non-commercial use and may not be used for any purpose other than to identify prospective properties consumers may be interested in purchasing. The IDX data is deemed reliable but is not guaranteed by MLS GRID and may be subject to an end user license agreement prescribed by the Member Participant’s applicable MLS.  Based on information submitted to the MLS GRID as of November 2, 2026 3:18 PM EST . All data is obtained from various sources and may not have been verified by broker or MLS GRID. Supplied Open House Information is subject to change without notice. All information should be independently reviewed and verified for accuracy. Properties may or may not be listed by the office/agent presenting the information. Some IDX listings have been excluded from this website.