and narrow your search. If you have fewer than 200 results, you can save your search.

Asheville NC

r=2713-2724
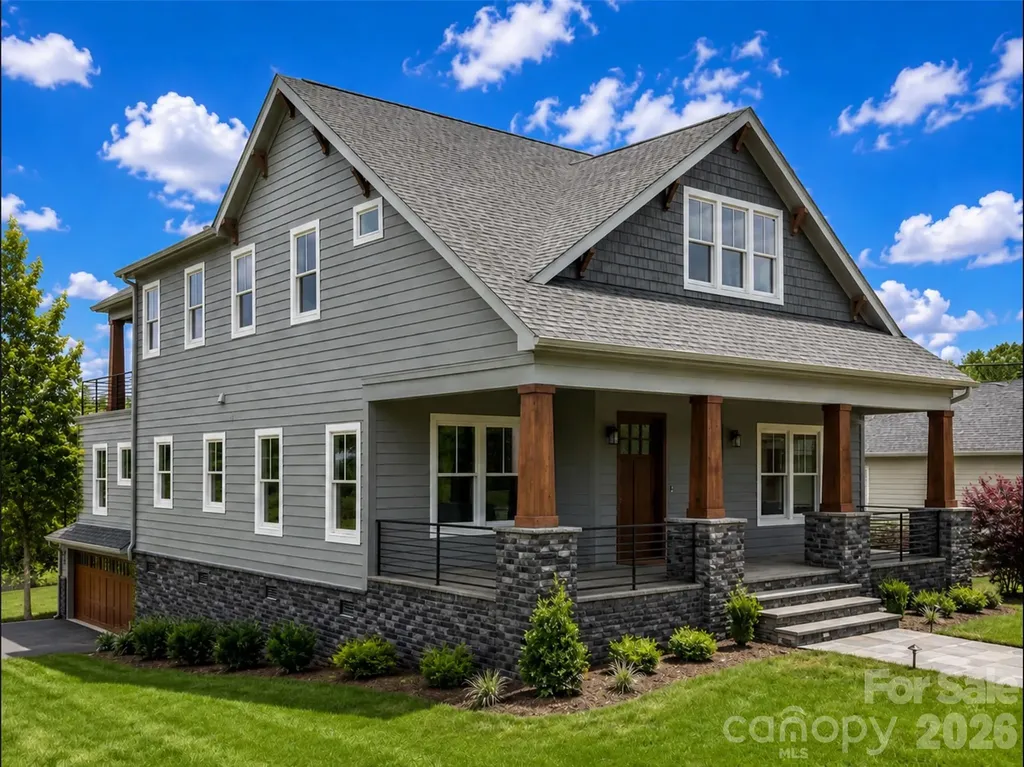
17 Denali Drive Asheville NC 28806

Asheville, NC17 Denali Drive

Price$1,350,000

Est. Mortgage: $/month

MLS Number CAR4358478

  • Residential
  • Bedrooms 3
  • Bathroom 4
  • Square Feet 2,821
  • Acreage 0.36

Perched within the gated eco-community of Crest Mountain, this proposed exceptional new construction by Corner Rock Builders offers a refined blend of modern mountain architecture, luxury finishes, and breathtaking long-range views. Thoughtfully designed for both everyday living and effortless entertaining, this Green Built residence features 3 bedrooms, 2 full baths, and 1 half bath with the primary suite on the main level. Vaulted ceilings and expansive windows fill the open-concept living spaces with natural light while framing spectacular mountain and sunset views. Gather around the fireplace on cool evenings or step onto the covered deck to dine alfresco as the sun sets over the Blue Ridge Mountains. The chef's kitchen flows seamlessly into the great room, creating an inviting space for hosting family and friends. The lower level provides additional guest accommodations and flexible living space, all designed with clean lines, sophisticated finishes, and a lock-and-leave lifestyle in mind. Enjoy low-maintenance living just five minutes from Downtown Asheville, the River Arts District, and the area's renowned dining, shopping, and outdoor recreation. Experience the best of Asheville living in this stunning new home where modern design meets unforgettable mountain views.

Listed by Jeremy Laster of Unique: A Real Estate Collective

$
$
%
$/month over payments
Federal 30-year interest rate: 7.24% last updated on Oct 29, 2026
* All Figures are estimates. Check with your bank or proposed mortgage company for actual interest rates.
This product uses the FRED® API but is not endorsed or certified by the Federal Reserve Bank of St. Louis.

Save FavoriteSchedule TourAsk A QuestionMore Details

101 N Brackenbury Lane Charlotte NC 28270

Charlotte, NC101 N Brackenbury Lane

Price$1,350,000

Est. Mortgage: $/month

MLS Number CAR4438175

  • Residential
  • Bedrooms 5
  • Bathroom 4
  • Square Feet 3,090
  • Acreage 0.26

Listed by Brittany Jackson of BJS Building Group LLC

$
$
%
$/month over payments
Federal 30-year interest rate: 7.24% last updated on Oct 29, 2026
* All Figures are estimates. Check with your bank or proposed mortgage company for actual interest rates.
This product uses the FRED® API but is not endorsed or certified by the Federal Reserve Bank of St. Louis.

Save FavoriteSchedule TourAsk A QuestionMore Details

1344 Richland Drive Charlotte NC 28211

Charlotte, NC1344 Richland Drive

Price$1,350,000

Est. Mortgage: $/month

MLS Number CAR4411343

  • Residential
  • Bedrooms 5
  • Bathroom 5
  • Square Feet 3,928
  • Acreage 0.3

Welcome HOME! This beautiful new construction home is filled with light and is sure to wow from the moment you step inside! In the popular Cotswold area of Charlotte, upon entering this home you're greeted by a dramatic two-story open living space that is sure to wow. The living space seamlessly flows into a sleek, contemporary kitchen-perfect for both everyday living and entertaining. The chef's kitchen is a true centerpiece, featuring elegant quartz countertops, a show-stopping waterfall island, gas range, and a full suite of stainless steel appliances. The open layout creates an effortless connection between the kitchen, dining, and living areas. It's the perfect spot to gather while hosting others or enjoying family meals. With 5 spacious bedrooms and 4.5 beautifully appointed bathrooms, this home offers flexibility for guests, home offices, or multi-generational living. The primary suite is a private retreat, complete with a spa-inspired bathroom boasting a zero-entry walk-in shower, a luxurious soaking tub, and generous space to unwind. The downstairs guest suite is well-appointed and could also serve as a primary suite. Step outside to enjoy a large, fully fenced backyard-ideal for gatherings, pets, or play. A spacious deck overlooks the yard, offering the perfect setting for outdoor dining, morning coffee, or evening relaxation. This home has light filled spaces in every room and finishes that the most discerning buyers are looking for from custom closets to showers with zero-entry and frameless glass, tankless water heater, fully fenced yard, high ceilings and a loft space overlooking the main living area that has a stunning glass railing. This is a fantastic opportunity to get into the booming Cotswold / "Oakwold" area, where many new builds are priced well-above this!

Listed by Chip Jetton of COMPASS

$
$
%
$/month over payments
Federal 30-year interest rate: 7.24% last updated on Oct 29, 2026
* All Figures are estimates. Check with your bank or proposed mortgage company for actual interest rates.
This product uses the FRED® API but is not endorsed or certified by the Federal Reserve Bank of St. Louis.

Save FavoriteSchedule TourAsk A QuestionMore Details

216 Lake Pines Lane Lexington NC 27292

Lexington, NC216 Lake Pines Lane

Price$1,350,000

Est. Mortgage: $/month

MLS Number CAR4430891

  • Residential
  • Bedrooms 3
  • Bathroom 3
  • Square Feet 3,336
  • Acreage 0.57

At 216 Lake Pines Lane, High Rock Lake isn't just the backdrop it's part of your everyday living experience. From the moment you step inside, expansive windows frame breathtaking main-channel views, bringing the beauty of the lake into nearly every corner of the home. Whether you're enjoying your morning coffee, preparing dinner, or entertaining guests, the water is always part of the experience. Tucked away in a private gated enclave of just five residences, this waterfront retreat offers approximately 239 feet of open-water frontage, a private dock with floating dock, a swimming pool overlooking the lake, and direct water access. Thoughtfully redesigned with the vision of a professional interior designer, the home features coastal-inspired interiors, carefully selected finishes, designer tile, luxury LVP flooring, and a warm, cohesive palette. The open floor plan connects the kitchen, dining, and living areas, with expansive windows that fill the spaces with natural light and showcase the surrounding lake views. The kitchen's oversized island creates a natural gathering place while keeping the water in sight. The home offers 3 bedrooms and 3 full bathrooms, including a private main-level primary suite. A bonus room, dedicated laundry room, abundant storage, and two separate upstairs loft areas provide flexibility for everyday living, working from home, or hosting guests. One of the home's most distinctive features is the dedicated bar with a pass-through window opening directly to the pool area, creating a seamless connection between indoor entertaining and outdoor lakefront living. Outside, enjoy your own waterfront setting with a private dock, floating dock, swimming pool, covered boat parking, and private boat ramp with direct lake access. A two-car carport and extensive updates completed with permits add convenience and functionality. With sweeping main-channel views, exceptional waterfront frontage, and the privacy of a gated setting, 216 Lake Pines Lane offers a lakefront lifestyle that's just as remarkable from inside the home as it is on the water. The seller is motivated and welcomes offers. Schedule your private showing and experience this exceptional property firsthand.

Listed by Leslie Ledesma Valladares of EXP Realty LLC Ballantyne

$
$
%
$/month over payments
Federal 30-year interest rate: 7.24% last updated on Oct 29, 2026
* All Figures are estimates. Check with your bank or proposed mortgage company for actual interest rates.
This product uses the FRED® API but is not endorsed or certified by the Federal Reserve Bank of St. Louis.

Virtual TourSave FavoriteSchedule TourAsk A QuestionMore Details

6129 Page Court Charlotte NC 28270

Charlotte, NC6129 Page Court

Price$1,350,000

Est. Mortgage: $/month

MLS Number CAR4432682

  • Residential
  • Bedrooms 4
  • Bathroom 2
  • Square Feet 2,739
  • Acreage 0.53

Discover Lansdowne & the Lifestyle of Resort Style Living in South Charlotte. A mere 2 blocks from the back gate of Providence Day School, This exquisitely appointed home has been completely updated inside & out & is ready for the most discerning buyer! From fresh new sod & new roof, to all new electrical, you will find that no stone was left unturned & That's before you step outside to discover the swimmingly designed pool & pool deck (see what we did there)! Living all on one level begins when you enter from the truly Carolina Rocking Chair Front Porch into the stunning foyer. From there you will instantly discover that this offers old word charm with modern luxuries which include an incredibly open floorplan! The oversized great room has site finished hardwood floors, recessed lighting, & is open to the formal dining room & parlor which is perfect for a home office or piano room. The gourmet kitchen is simply to die for & features brand new gas range, island with quartz tops, hardwood floors, stainless appliances, recessed lighting & ample cabinet space. The formal dining room is perfect for entertaining guests or large family gatherings & it showcases gas log fireplace & custom shelving. The primary suite has been recently expanded & is absolutely stunning! It features access to a private patio perfect for morning coffee or for heading down to a few quick laps in the pool. The custom fireplace creates great ambiance while you step into the newly designed primary bath with custom dual vanity, soaking tub, & walk-in shower. The 2 spacious guest rooms are perfect for long staying guests who can get their morning workouts done in the oversized 4th bedroom that could be a gym, Pilates studio, or whatever your heart desires. Here you will find an exceptionally large closet with enough space to add a 3rd Full Bath! Another feature is a uniquely large laundry room. There was no detail left to chance! & the coup de gras is the spectacular sunroom that spills out onto the pool deck where you will enjoy the sounds of guests splashing & enjoying weather in the Carolinas in the newly built custom pool & hot tub! Does it really get any better than this? We think not! Call today for your private viewing!

Listed by Samuel Grogan and Wendy Dickinson of Coldwell Banker Realty

$
$
%
$/month over payments
Federal 30-year interest rate: 7.24% last updated on Oct 29, 2026
* All Figures are estimates. Check with your bank or proposed mortgage company for actual interest rates.
This product uses the FRED® API but is not endorsed or certified by the Federal Reserve Bank of St. Louis.

Virtual TourSave FavoriteSchedule TourAsk A QuestionMore Details

5919 Creola Road Charlotte NC 28270

Charlotte, NC5919 Creola Road

Price$1,350,000

Est. Mortgage: $/month

MLS Number CAR4435518

  • Residential
  • Bedrooms 4
  • Bathroom 4
  • Square Feet 3,217
  • Acreage 0.51

Nestled in the highly coveted Mammoth Oaks neighborhood in SouthPark, this charming home blends timeless elegance with a floorplan built for modern living. The main level features an open-concept layout with beautiful hardwoods throughout. At its heart is a true chef's kitchen, brilliantly appointed with premium cabinetry, a generous island, a classic farmhouse sink, double ovens, and a Viking Gas Range. Remote work and organization are effortless with two distinct main-level offices-including one with custom built-in shelving - complemented by a practical drop zone with a built-in desk and cabinetry. Retreat to the main-level primary suite, a private sanctuary with dual closets and a luxury bath with a deep soaking tub. Just off the kitchen, a serene screened-in porch offers a seamless transition to outdoor living. Upstairs, the home expands into a massive central loft/den. There are three additional bedrooms (including one with more flexible bonus space), and two additional full bathrooms, (including one that features a steam shower), and a dedicated laundry room. An attached two car garage, a patio with a firepit and lush, mature landscaping round out this home that is full of character, in a prime location and turnkey. Showings start on Friday, 10/23 at 12pm.

Listed by Beth Livingston of Corcoran HM Properties

$
$
%
$/month over payments
Federal 30-year interest rate: 7.24% last updated on Oct 29, 2026
* All Figures are estimates. Check with your bank or proposed mortgage company for actual interest rates.
This product uses the FRED® API but is not endorsed or certified by the Federal Reserve Bank of St. Louis.

Virtual TourSave FavoriteSchedule TourAsk A QuestionMore Details

1623 S Mint Street Charlotte NC 28203

Charlotte, NC1623 S Mint Street

Price$1,350,000

Est. Mortgage: $/month

MLS Number CAR4422880

  • Residential
  • Bedrooms 4
  • Bathroom 4
  • Square Feet 3,627
  • Acreage 0.18

Set in one of Charlotte's most convenient neighborhoods, this Wilmore bungalow offers generous living spaces and incredible outdoor entertaining. A welcoming front porch leads into the spacious living areas, where the kitchen features white cabinetry, quartz countertops, stainless steel appliances, and an oversized island with seating for six. Just off the kitchen, a butler's pantry with beverage cooler and bar sink makes entertaining easy, while a gas fireplace adds warmth to the dining and keeping area. French doors from the living room open to a private courtyard designed for gathering, complete with a fire pit and covered outdoor kitchen featuring a built-in gas grill, Big Green Egg, hibachi grill, kegerator, tap and sink. The main-level primary suite offers a spacious bath, large closet, and private sauna. Upstairs, you'll find a guest suite with ensuite bath, two additional bedrooms sharing a full bath, and a separate media or bonus room. A standout feature is the detached studio/workshop, an ideal space for a home office, private gym, or creative studio. An attached oversized storage unit offers plenty of room for everything else, a rare bonus in this location. A rare gated driveway leads to an attached two-car carport, providing private, covered parking. Just blocks from South End and the Rail Trail, with easy access to Uptown, I-77, and some of Charlotte's favorite restaurants and breweries, the location is hard to beat. Adding to Wilmore's appeal, the historic neighborhood school at the end of the street is set for redevelopment, bringing a mix of residential and retail spaces while maintaining its original character.

Listed by Anna Hutchins and John Casebier of Helen Adams Realty

$
$
%
$/month over payments
Federal 30-year interest rate: 7.24% last updated on Oct 29, 2026
* All Figures are estimates. Check with your bank or proposed mortgage company for actual interest rates.
This product uses the FRED® API but is not endorsed or certified by the Federal Reserve Bank of St. Louis.

Virtual TourSave FavoriteSchedule TourAsk A QuestionMore Details

12 S Lexington Avenue Asheville NC 28801
Open House

MLS Number CAR4417722

  • Condo
  • Next Open House: Sat 11/7 2:00 pm. to 4:00 pm.
  • Bedrooms 2
  • Bathroom 2
  • Square Feet 1,550

A rare southwest-facing corner unit - 1,500 square feet of two-bedroom, two-bath living in the heart of downtown Asheville. Very high ceilings, oversized windows, exposed ductwork, and wide plank wood flooring give the space an industrial, New York loft-inspired edge, while flooding it with natural light all day long. The kitchen is outfitted with a Sub-Zero wine fridge for the entertainer in you, and a new (2023) heat pump means peace of mind for years to come. From the covered balcony, take in long-range mountain views alongside the iconic church spires lining Church Street - a view that's tough to come by downtown. And the block can't be beat: The Rhu is right next door for coffee and pastries, Curate is just around the corner for tapas, and you're surrounded by art galleries, boutique shopping, and some of Asheville's best breweries - all on foot. The building itself is part of the appeal: secure, deeded parking, elevator access, concierge service, a lobby intercom system, and a community rooftop terrace with sweeping city and mountain views. Whether as a full-time residence or a lock-and-leave city retreat, #407 delivers a rare combination of space, exposure, character, and location that doesn't come up often.

Listed by William Coin and Scott Mills of Howard Hanna Beverly-Hanks Biltmore Avenue

$
$
%
$/month over payments
Federal 30-year interest rate: 7.24% last updated on Oct 29, 2026
* All Figures are estimates. Check with your bank or proposed mortgage company for actual interest rates.
This product uses the FRED® API but is not endorsed or certified by the Federal Reserve Bank of St. Louis.

Virtual TourSave FavoriteSchedule TourAsk A QuestionMore Details

1104 Pamlico Street Charlotte NC 28205

Charlotte, NC1104 Pamlico Street

Price$1,349,900

Est. Mortgage: $/month

MLS Number CAR4396404

  • Residential
  • Bedrooms 5
  • Bathroom 5
  • Square Feet 3,732
  • Acreage 0.15

Welcome to a truly exceptional opportunity in the Queen City. In a region where level terrain is the norm, finding a home perfectly positioned to capture sweeping views of Uptown Charlotte and the surrounding skyline is a rare treasure. Thoughtfully designed and beautifully crafted, this stunning residence offers the perfect blend of luxury, comfort, and convenience. Ideally located just minutes from Uptown, Central Avenue, shopping, dining, walking trails, entertainment, and some of Charlotte's most vibrant destinations, you'll enjoy the best of City living while nestled in a peaceful neighborhood setting. A welcoming front porch invites you inside to an expansive open-concept floor plan featuring a spacious living area and a luxurious primary suite conveniently located on the main level. Upstairs, you'll find three additional bedrooms, two full bathrooms, a bonus room, and a versatile flex space to fit your lifestyle needs. The true showstopper is the one-of-a-kind elevated terrace, offering breathtaking year-round views that create the perfect setting for morning coffee, evening sunsets, or entertaining guests. Located in a charming and quiet neighborhood, this remarkable property offers a rare combination of privacy, convenience, and unforgettable views. Don't miss your opportunity to own one of Charlotte's most distinctive homes.

Listed by Denis Arnautovic of Coldwell Banker Realty

$
$
%
$/month over payments
Federal 30-year interest rate: 7.24% last updated on Oct 29, 2026
* All Figures are estimates. Check with your bank or proposed mortgage company for actual interest rates.
This product uses the FRED® API but is not endorsed or certified by the Federal Reserve Bank of St. Louis.

Save FavoriteSchedule TourAsk A QuestionMore Details

4 Landy Lane Landrum SC 29356

Landrum, SC4 Landy Lane

Price$1,349,000

Est. Mortgage: $/month

MLS Number CAR4424846

  • Residential
  • Bedrooms 3
  • Bathroom 3
  • Square Feet 3,743
  • Acreage 6.4

Exceptional timber frame home in private, peaceful setting. This custom designed 3BR/3.5BA home offers a classic, seamless, and authentically traditional look. Beautiful open spaces with exposed wooden beams throughout the interior. Eastern white pine beams, yellow pine flooring, antique reclaimed doors, and rough textured walls set the tone. A dramatic great room with a cathedral ceiling and handsome wood burning stone fireplace that are quick to grab your attention, although the intricate woodworking is truly the visual centerpiece of the room. The magazine featured chef's kitchen is both inviting and efficient, offering an abundance of workspace with its oversized island. Custom cabinetry, honed black granite counters, antique copper hardware, and a stunning antique copper hood over the Viking Range are just a few of its delightfully unique features. The primary bedroom is located on one side of the home for privacy, and features a cathedral ceiling, spacious bathroom, and walk-in closet with easy access to the laundry area. A second primary/en-suite bedroom is located on the other side of the home, complete with full bathroom and separate sunroom/sitting/dressing room area. An upper level above the kitchen and dining areas offers an impressive loft area that overlooks the great room. Currently used as an office, this area could easily serve a variety of other purposes. The lower basement area features a 3rd bedroom, full bath, and an office/mixed-use room. There is also a workshop and large storage room, including a cedar closet, which provides plenty of storage area. Both the workshop and storage room are also climate controlled. A spacious two-car garage rounds out the basement area. On the exterior, a complimenting mix of materials and earth tone colors blend seamlessly to connect the home with its natural setting. And purposeful, low-maintenance landscapes have been created around the home; there is no lawn to mow. For nature/exercise enthusiasts, there are 2 miles of walking/equestrian trails through the community. Gowan's Fort is a partially gated community offering a private, peaceful setting that feels distinctively rural, yet is not remote. Convenient to local amenities, as well as Greenville and GSP airport. Book your showing today to see this truly wonderful and unique home.

Listed by Karl Small of Tryon Horse & Home LLC

$
$
%
$/month over payments
Federal 30-year interest rate: 7.24% last updated on Oct 29, 2026
* All Figures are estimates. Check with your bank or proposed mortgage company for actual interest rates.
This product uses the FRED® API but is not endorsed or certified by the Federal Reserve Bank of St. Louis.

Virtual TourSave FavoriteSchedule TourAsk A QuestionMore Details

2917 Camden Park Place Charlotte NC 28210

Charlotte, NC2917 Camden Park Place

Price$1,349,000

Est. Mortgage: $/month

MLS Number CAR4352754

  • Residential
  • Bedrooms 3
  • Bathroom 3
  • Square Feet 3,893
  • Acreage 0.12

ELEVATED TOWNHOUSE LIVING IN THE HEART OF SOUTHPARK, with a PRIMARY BEDROOM on the MAIN FLOOR! 2917 Camden Park Pl, located off Sharon View Rd, is a beautifully maintained all brick townhouse in the private, established community of Park Phillips. This end unit townhome has an inviting open floor plan with a large primary bedroom on the main floor, formal dining room, a large kitchen and family room, and a 2 car garage. There is a private all brick patio with professional landscaping, lights, and irrigation. Upstairs there are two additional bedrooms, a large bonus room with an office and cedar closet, two walk in attics, an exercise room w/foam flooring, and a full bathroom. Ample natural light throughout. The Park Phillips community is in an excellent location with many everyday conveniences right around the corner: Whole Foods, Phillips Place (private gated pathway), restaurants, and shopping galore! Exercise room TV/mount, washer/dryer, patio furniture, patio fountain, security system (not active) will convey. *HOA covers roof, exterior, pest tx, water, private roads, gutters, landscaping.

Listed by Dowling McConnell of Corcoran HM Properties

$
$
%
$/month over payments
Federal 30-year interest rate: 7.24% last updated on Oct 29, 2026
* All Figures are estimates. Check with your bank or proposed mortgage company for actual interest rates.
This product uses the FRED® API but is not endorsed or certified by the Federal Reserve Bank of St. Louis.

Virtual TourSave FavoriteSchedule TourAsk A QuestionMore Details

900 Houston Heights Road Charlotte NC 28262

Charlotte, NC900 Houston Heights Road

Price$1,349,000

Est. Mortgage: $/month

Open House

MLS Number CAR4420916

  • Residential
  • Next Open House: Sun 11/8 12:00 pm. to 2:00 pm.
  • Bedrooms 4
  • Bathroom 5
  • Square Feet 2,974

Rare Charlotte opportunity: a custom-built 2021 home on 1.3± private acres, tucked at the end of the street behind a dramatic imported iron gate with no HOA. A remarkably private setting that feels far removed from the city, while still within Charlotte city limits and minutes from University City, I-485, UNC Charlotte, Concord Mills, Harrisburg, dining, shopping and Truliant Amphitheater. Designed for both everyday living and entertaining, the home features 4 bedrooms, 3 full baths and 2 half baths, a large office/study, flex/workout room and expansive open living spaces. The thoughtfully designed floorplan includes both the primary suite and a separate guest suite on the main level. Custom details throughout include extensive trim work, beams, a coffered ceiling, custom cabinetry and hardware, an oversized quartz island, imported tilework and KitchenAid appliances. A large screened outdoor living area with a flip-out serving window connects the kitchen to the outdoors, while the spacious deck with built-in seating and expansive backyard offer even more room to gather, relax and entertain. An oversized 28' x 12' storage building/workshop adds valuable flexibility. Private, distinctive and exceptionally difficult to duplicate. Important Information: Certain third-party site environmental descriptions for this property may be displayed inaccurately. Official county GIS and FEMA data confirm this property is entirely outside both FEMA and Community-designated floodplains, within FEMA Zone X, classified as an area of low-risk and minimal mapped flood hazard. Official county flood map documentation is uploaded to the listing supplements for buyer reference and can also be independently verified through the county's website.

Listed by Tracy Dowling of Homecoin.com

$
$
%
$/month over payments
Federal 30-year interest rate: 7.24% last updated on Oct 29, 2026
* All Figures are estimates. Check with your bank or proposed mortgage company for actual interest rates.
This product uses the FRED® API but is not endorsed or certified by the Federal Reserve Bank of St. Louis.

Save FavoriteSchedule TourAsk A QuestionMore Details

Broker Reciprocity MLS Grid Logo © 2026 Listings courtesy of Canopy MLS as distributed by MLS GRID. IDX information is provided exclusively for consumers’ personal non-commercial use and may not be used for any purpose other than to identify prospective properties consumers may be interested in purchasing. The IDX data is deemed reliable but is not guaranteed by MLS GRID and may be subject to an end user license agreement prescribed by the Member Participant’s applicable MLS.  Based on information submitted to the MLS GRID as of November 2, 2026 1:59 PM EST . All data is obtained from various sources and may not have been verified by broker or MLS GRID. Supplied Open House Information is subject to change without notice. All information should be independently reviewed and verified for accuracy. Properties may or may not be listed by the office/agent presenting the information. Some IDX listings have been excluded from this website.