and narrow your search. If you have fewer than 200 results, you can save your search.

Asheville NC

r=8401-8412
2129 Squire Road Rock Hill SC 29730

Rock Hill, SC2129 Squire Road

Price$650,000

Est. Mortgage: $/month

Open House

MLS Number CAR4423271

  • Residential
  • Next Open House: Sat 10/10 1:00 pm. to 4:00 pm.
  • Bedrooms 3
  • Bathroom 3
  • Square Feet 4,072

Welcome to your private 1.8-acre country estate nestled in a unique, highly sought-after Rock Hill community! This expansive 4,072 sq. ft. traditional 2-story home balances rural serenity with modern efficiency. The property is full of possibilities as it backs up to a private airstrip that is owned by an LLC with buy-in opportunities. A dramatic circular drive welcomes you to a classic wrap-around front porch, perfect for rocking chairs and morning coffee. Exceptional peace of mind is built right in, featuring a new roof (2024) with LeafGuard gutters, a 2-system HVAC (new 2024), new energy-efficient windows (2022), and a tankless water heater (2025). Step inside to a sprawling layout that boasts 3 spacious bedrooms, 3 full bathrooms, and thoughtfully designed interior details like a convenient laundry chute. The home is tailor-made for entertaining, featuring a cozy living area with a fireplace with gas logs and a dedicated wet bar perfect for hosting guests. The gourmet kitchen is a chef's dream, complete with a double wall oven, gas cooktop, and a central island. Retreat to the sunlit sunroom or step out to your ultimate outdoor oasis. The fully fenced backyard is an entertainer's paradise, featuring an expansive deck, a premium 7x14 hot tub spa, a whimsical secret garden, alongside your massive 20x50 detached workshop/garage. This estate truly has it all!

Listed by Margaret Johnson and Todd Johnson of Keller Williams Connected

$
$
%
$/month over payments
Federal 30-year interest rate: 7.4% last updated on Oct 8, 2026
* All Figures are estimates. Check with your bank or proposed mortgage company for actual interest rates.
This product uses the FRED® API but is not endorsed or certified by the Federal Reserve Bank of St. Louis.

Save FavoriteSchedule TourAsk A QuestionMore Details

6301 Crown Hill Drive Charlotte NC 28227

Charlotte, NC6301 Crown Hill Drive

Price$650,000

Est. Mortgage: $/month

Open House

MLS Number CAR4402579

  • Residential
  • Next Open House: Sat 10/10 1:00 pm. to 3:00 pm.
  • Bedrooms 5
  • Bathroom 3
  • Square Feet 3,439

Welcome home everybody! This is a spacious 5 bedroom 2.5 bathroom single family home. This home was built in 2005 and is over 3,400 square feet and a good size lot. Gentle slope in the front of the lot and level rear. This home features high ceiling, crown moldings and an open floor plan. The kitchen features 42 inch cabinets, and island and a walk-in pantry. Smart appliances, programmable from a smart phone, a new deck, an irrigation system and the home is equipped with an EV charger already! Please come out to see this home!

Listed by Mark Williams of A.G. Williams Real Estate Appraisal

$
$
%
$/month over payments
Federal 30-year interest rate: 7.4% last updated on Oct 8, 2026
* All Figures are estimates. Check with your bank or proposed mortgage company for actual interest rates.
This product uses the FRED® API but is not endorsed or certified by the Federal Reserve Bank of St. Louis.

Save FavoriteSchedule TourAsk A QuestionMore Details

8120 Glamorgan Lane Matthews NC 28104

Matthews, NC8120 Glamorgan Lane

Price$650,000

Est. Mortgage: $/month

Open House

MLS Number CAR4430741

  • Residential
  • Next Open House: Sat 10/10 1:00 pm. to 3:00 pm.
  • Bedrooms 5
  • Bathroom 3
  • Square Feet 2,827

Welcome to 8120 Glamorgan Lane, beautifully positioned on an approximately half-acre lot in the sought-after Shannamara golf community, with a gorgeous backyard overlooking the 17th green of The Divide Golf Club. The spacious homesite, mature landscaping, established trees, colorful flowers and vegetable garden create a peaceful outdoor setting with plenty of room to relax, entertain and enjoy the surrounding golf course views. Inside, an abundance of windows fills the home with natural light. A dramatic two-story foyer and open staircase featuring wrought-iron balusters create an impressive welcome, while hardwood flooring adds warmth and character throughout the living spaces. The inviting family room features a fireplace and surround-sound speakers, creating a comfortable gathering space for everyday living and entertaining. The open kitchen features stainless steel appliances, granite countertops and a tile backsplash, with appliances and counters updated between 2022 and 2025. A versatile first-floor office/guest bedroom with nearby full bath provides excellent flexibility for overnight guests, working from home or multi-generational living. The spacious owner's retreat features trey and vaulted ceilings along with a garden tub, dual sinks and tile flooring. Ceiling fans in every bedroom and refreshed paint in multiple rooms add to the home's comfort and move-in-ready appeal. Thoughtful improvements include added and refinished hardwood floors in 2022, carpet in 2022, a water heater installed in 2022 and a rebuilt deck in 2024. The beautifully maintained landscaping was refreshed with approximately 10 yards of mulch in 2026. Life in Shannamara extends well beyond the home. Residents enjoy a clubhouse, fitness center, swimming pool, tennis and pickleball courts, playground, sidewalks and convenient access to The Divide Golf Club-one of Union County's premier golf destinations. With its approximately half-acre homesite, beautiful golf-course setting, mature landscaping, thoughtful updates and flexible living spaces, 8120 Glamorgan Lane offers a wonderful opportunity to enjoy the lifestyle that makes Shannamara such a desirable place to call home.

Listed by Vernon Jackson of Keller Williams South Park

$
$
%
$/month over payments
Federal 30-year interest rate: 7.4% last updated on Oct 8, 2026
* All Figures are estimates. Check with your bank or proposed mortgage company for actual interest rates.
This product uses the FRED® API but is not endorsed or certified by the Federal Reserve Bank of St. Louis.

Save FavoriteSchedule TourAsk A QuestionMore Details

3715 Foxboro Lane NE Hickory NC 28601
Coming Soon

MLS Number CAR4432028

  • Residential
  • Bedrooms 3
  • Bathroom 3
  • Square Feet 2,434
  • Acreage 0.55

Golf course living with a view! Perfectly positioned along the 4th fairway of Fox Run in Catawba Springs, this beautiful full-brick home with unfinished basement offers views of the golf course, pond and mountains. Step inside and you will quickly notice the attention to detail and thoughtfully selected upgrades throughout. Nine foot ceilings, hardwood floors and custom built-ins give the home a polished yet comfortable feel and with an abundance of windows throughout the home brings in natural light while showcasing the surroundings from nearly ever angle. Enjoy the back composite deck with remote controlled retractable awning that creates the perfect place to relax and entertain. Living room offers fireplace with gas logs and built-ins while the family room has cathedral ceiling and an electric fireplace and dining room with a tray ceiling. The updated kitchen features custom cabinetry, breakfast bar, quartz countertops, breakfast area and a dedicated coffee bar. Spacious primary bedroom includes an en-suite bath, walk-in closet and tile flooring. One of the home's biggest bonuses is the 2,485 square feet of unfinished basement space, offering endless possibilities for future living space, a recreation room, home gym workshop or additional storage. Oversized 2 car garage and floored attic space. Replacement windows and patio doors are among the many improvements that make this home move-in ready.

Listed by Dawn Reynolds of RE/MAX Lifestyle

$
$
%
$/month over payments
Federal 30-year interest rate: 7.4% last updated on Oct 8, 2026
* All Figures are estimates. Check with your bank or proposed mortgage company for actual interest rates.
This product uses the FRED® API but is not endorsed or certified by the Federal Reserve Bank of St. Louis.

Save FavoriteSchedule TourAsk A QuestionMore Details

6247 Six String Court Fort Mill SC 29708

Fort Mill, SC6247 Six String Court

Price$650,000

Est. Mortgage: $/month

MLS Number CAR4425602

  • Residential
  • Bedrooms 4
  • Bathroom 4
  • Square Feet 2,245
  • Acreage 0.16

BEST VALUE IN MASONS BEND! Welcome to this beautifully maintained 4-bedroom, 3.5-bath home in highly sought-after Masons Bend, one of Fort Mill's premier lifestyle communities known for its exceptional amenities, scenic walking trails, and direct access to the Catawba River. This move-in ready home offers a highly functional open floor plan designed for both comfortable everyday living and easy entertaining. Despite its efficient footprint, the home lives larger than its square footage and offers the rare combination of 4 bedrooms, 3.5 bathrooms, and flexible living spaces-making it an outstanding value in the neighborhood. The main level features a dedicated home office with elegant French doors, ideal for remote work, studying, or a private flex space. The spacious kitchen opens seamlessly to the main living areas and showcases quartz countertops, desirable finishes, ample cabinetry, and a layout designed for gathering. Primary Suite is also located on main level, offering beautiful wood flooring and a view towards the back yard. Neutral colors throughout create a bright, clean, and timeless aesthetic that complements any style. Upstairs, the well-designed floor plan maximizes space and functionality with generously sized bedrooms and thoughtfully placed bathrooms to accommodate family and guests. Every space has been exceptionally cared for, reflecting true pride of ownership. Enjoy outdoor living year-round from the covered porch-perfect for morning coffee, relaxing evenings, or entertaining guests. Masons Bend offers a lifestyle that is hard to match, with resort-style amenities, walking and nature trails, community gathering spaces, and access to the Catawba River for kayaking, paddleboarding, and outdoor recreation. Conveniently located near Fort Mill schools, shopping, dining, and major commuter routes. A rare opportunity to own a well-appointed 4-bedroom home in Masons Bend at a highly competitive price point-offering exceptional value in one of Fort Mill's most desirable communities.

Listed by Andreea Maleady of Coldwell Banker Realty

$
$
%
$/month over payments
Federal 30-year interest rate: 7.4% last updated on Oct 8, 2026
* All Figures are estimates. Check with your bank or proposed mortgage company for actual interest rates.
This product uses the FRED® API but is not endorsed or certified by the Federal Reserve Bank of St. Louis.

Save FavoriteSchedule TourAsk A QuestionMore Details

960 Middle Connestee Trail Brevard NC 28712
Active With Contract

MLS Number CAR4373421

  • Residential
  • Bedrooms 3
  • Bathroom 2
  • Square Feet 1,717
  • Acreage 0.61

Back on the market and better than before - approximately $15,000 in recent improvements completed since the last listing, and priced $50,000 below tax value. If you have ever dreamed about living on a peaceful mountain lake, this is your chance. Set directly on the water in sought-after Connestee Falls, this home occupies a rare, level double lot with exceptionally easy lake access and a private dock. Step outside to swim, kayak, fish, or simply enjoy the waterfront from your own property. Even better, the home is just a short walk from the community's pickleball courts, clubhouse, golf course, pool, wellness center, and tennis courts. Designed for easy living, the home offers primarily one-level living with minimal steps. The spacious family room showcases sweeping lake views beneath vaulted ceilings and connects naturally to multiple outdoor living spaces, including a knotty pine sunroom with cathedral ceiling and skylights overlooking the water. The primary suite offers an easily accessible private retreat and a beautifully designed walk-in closet. Granite counters, marble vanities, and updated flooring carry throughout. A hot tub conveys with the property, and the dedicated dog run is an added convenience for pet owners. The sellers have gone well beyond cosmetic updates. Recent improvements include full crawlspace encapsulation with a 20-mil vapor barrier, sealing and moisture protection, along with significant deck rehabilitation including new steps, band boards, and fascia. Exterior wood, trim, and fascia have been replaced and refinished - and a number of additional improvements have been completed throughout the property. A full summary of completed work, along with the inspection report and contractor documentation, is available on request. The spacious double lot also provides room for a future detached two-car garage, subject to POA architectural review. Level lot. Direct waterfront with private dock. Easy lake access. Walkable amenities. Extensive improvements completed and fully documented. Opportunities combining these features at this price point are increasingly difficult to find in Connestee Falls. Connestee Falls POA requires a one-time amenity fee at closing. Buyer to verify current fee amount and rental policies with the POA.

Listed by Reba Osborne of Looking Glass Realty,Connestee Falls

$
$
%
$/month over payments
Federal 30-year interest rate: 7.4% last updated on Oct 8, 2026
* All Figures are estimates. Check with your bank or proposed mortgage company for actual interest rates.
This product uses the FRED® API but is not endorsed or certified by the Federal Reserve Bank of St. Louis.

Virtual TourSave FavoriteSchedule TourAsk A QuestionMore Details

124 Doby Creek Court Fort Mill SC 29715

Fort Mill, SC124 Doby Creek Court

Price$650,000

Est. Mortgage: $/month

MLS Number CAR4424436

  • Residential
  • Bedrooms 5
  • Bathroom 3
  • Square Feet 3,146
  • Acreage 0.34

Spacious home in the heart of Fort Mill, zoned for award-winning schools and conveniently located near Downtown Fort Mill's shops, restaurants, and amenities. A welcoming two-story foyer opens to a private office with French doors and a dining room perfect for special occasions. The grand two-story great room fills the home with natural light and features a gas fireplace, creating an inviting space for relaxing or entertaining. The open kitchen offers a bar-height island, granite countertops, abundant cabinetry, and all appliances, including the refrigerator, washer, and dryer, which remain. The main-level primary suite provides a private retreat with a whirlpool tub, separate shower, and dual sinks. Recent updates include a new hot water heater, new carpet, LVP Flooring, New Deck, Garage door and Freshly painted. Enjoy easy entertaining and everyday living with a sunroom that opens to the deck. One of the secondary bedrooms upstairs offers direct access to the shared bathroom, providing added convenience for guests. Located in a quiet, established neighborhood with walking trails, this home offers space, comfort, and an ideal Fort Mill location.

Listed by Don Gomez of C-A-RE Realty

$
$
%
$/month over payments
Federal 30-year interest rate: 7.4% last updated on Oct 8, 2026
* All Figures are estimates. Check with your bank or proposed mortgage company for actual interest rates.
This product uses the FRED® API but is not endorsed or certified by the Federal Reserve Bank of St. Louis.

Virtual TourSave FavoriteSchedule TourAsk A QuestionMore Details

9057 Treetop Way NW Concord NC 28027

Concord, NC9057 Treetop Way NW

Price$650,000

Est. Mortgage: $/month

Open House

MLS Number CAR4421858

  • Residential
  • Next Open House: Sat 10/10 11:00 am. to 1:00 pm.
  • Bedrooms 3
  • Bathroom 3
  • Square Feet 2,515

Best of the best. No detail is missed in this immaculate, exceptionally maintained home. Prime, prime, prime location in this mature adult community. Backs to a pond with a fountain and a protected forest preserve. What a view!! You know your home as soon as you step out, looking at the beautiful covered porch and landscaping. Enjoy the side patio with an awning for summer days, as well as the screened porch off the patio and primary bedroom. White kitchen with stainless-steel appliances and a large pantry. Large functional laundry room with utility sink and cabinetry. Sunny, bright open floor plan with den and split bedrooms for privacy. Second-floor bonus room with a full bedroom and bathroom. See the list of upgrades and features in the media section. This is the one that changes your lifestyle. Easy to show! Close to grocery stores and restaurants. Easy access to all medical and I-85.

Listed by Cathleen Staskel of Howard Hanna Allen Tate Lake Norman

$
$
%
$/month over payments
Federal 30-year interest rate: 7.4% last updated on Oct 8, 2026
* All Figures are estimates. Check with your bank or proposed mortgage company for actual interest rates.
This product uses the FRED® API but is not endorsed or certified by the Federal Reserve Bank of St. Louis.

Save FavoriteSchedule TourAsk A QuestionMore Details

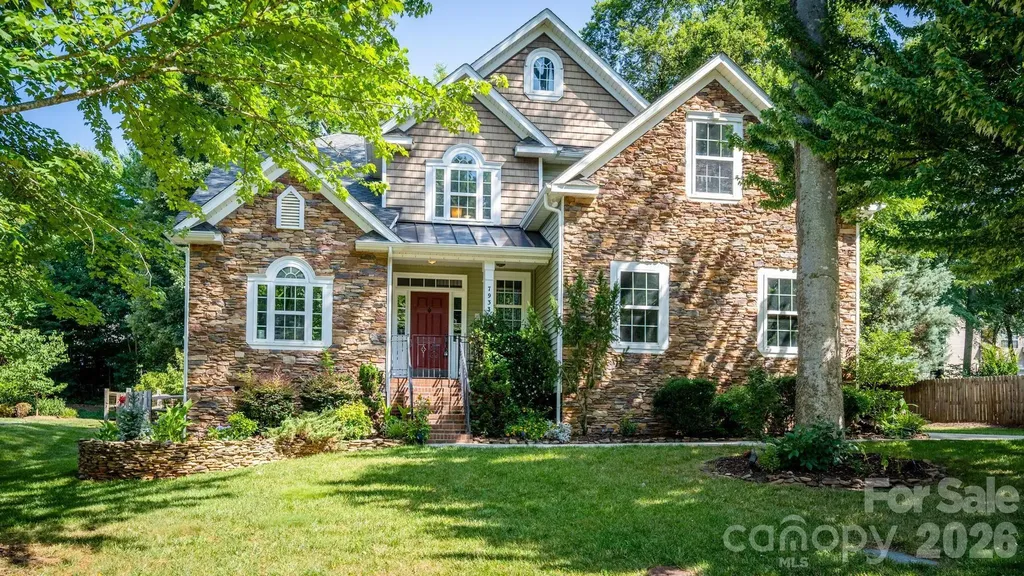
7933 Sally Clark Drive Denver NC 28037

Denver, NC7933 Sally Clark Drive

Price$650,000

Est. Mortgage: $/month

MLS Number CAR4397836

  • Residential
  • Bedrooms 5
  • Bathroom 4
  • Square Feet 3,012
  • Acreage 0.35

Welcome home to this exceptional 5-bedroom, 3.5- bath residence in the highly desirable Salem Springs neighborhood, located just across from beautiful Lake Norman. With over 3,000 square feet of living space, this home features an open floor plan, abundant storage, and a thoughtful layout designed for comfortable living and entertaining. The main level offers a spacious primary suite for easy one-level living, while the upper level includes a second ensuite bedroom, a bonus/bedroom as well as two other bedrooms, providing flexibility for guest, family, or a private retreat. Enjoy peaceful mornings and relaxing evenings on the awesome screened-in back porch overlooking a serene, tranquil setting. The inviting wood-burning fireplace, also with a natural gas connection, creates the perfect gathering space for cozy nights and memorable moments. The home also includes a refrigerator, washer and dryer for added convenience. A spacious 2-car garage provides additional storage and functionality. Located just 1/2 mile from Cowans Ford Country Club, residents have access to optional membership opportunities featuring lake access, pool, golf, pickleball, dining and more. Zoned for highly sought-after Lincoln County Schools, this home offers the perfect blend of peaceful Lake Norman-area living and convenience. Enjoy being just 5 minutes from grocery shopping and dining, approximately 10-12 minutes from Birkdale Village, and 30 minutes to uptown Charlotte and Charlotte Douglas International Airport. The TV mounts, seller will patch and repair. The wooden shelf and stained glass will not convey.

Listed by Deborah Hultgren of Homes of Carolina

$
$
%
$/month over payments
Federal 30-year interest rate: 7.4% last updated on Oct 8, 2026
* All Figures are estimates. Check with your bank or proposed mortgage company for actual interest rates.
This product uses the FRED® API but is not endorsed or certified by the Federal Reserve Bank of St. Louis.

Save FavoriteSchedule TourAsk A QuestionMore Details

1915 Lela Avenue Charlotte NC 28208

Charlotte, NC1915 Lela Avenue

Price$650,000

Est. Mortgage: $/month

Open House

MLS Number CAR4428467

  • Residential
  • Next Open House: Sat 10/10 11:00 am. to 1:00 pm.
  • Bedrooms 4
  • Bathroom 3
  • Square Feet 1,936

Enjoy city living in the privacy of your spacious 4-bedroom, 2.5-bath home offering over 1,930 square feet across two thoughtfully designed levels. The covered front porch welcomes you into a bright and open main level featuring prefinished wood flooring -- The spacious living room boasts a gas log fireplace with brick surround making this the perfect place to relax year round plus the convenience of being connected to the well appointed kitchen and dining spaces ideal for everyday living and entertaining. A main-level bedroom provides excellent flexibility for guests, a home office, or additional living space as required. Upstairs, the spacious primary suite features a walk-in closet and private spa-like bath tile surround shower, dual vanity and separate garden tub -- The two additional bedrooms are generously sized and both include their own walk-in closets. A second full bath and the laundry area provide additional convenience to the the upper level and every day living. Outside, enjoy the maintenance free turf and fenced rear backyard and do not miss the custom putting green! Additional features include a partially covered patio, city views, and a detached two-car garage for a safe place to park your vehicles. Located in Wesley Heights near Uptown Charlotte with local dining, entertainment, greenways, and major commuter routes all easily accessible -- this home offers space, versatility, and convenient living!

Listed by Nicole McAlister of Keller Williams Ballantyne Area

$
$
%
$/month over payments
Federal 30-year interest rate: 7.4% last updated on Oct 8, 2026
* All Figures are estimates. Check with your bank or proposed mortgage company for actual interest rates.
This product uses the FRED® API but is not endorsed or certified by the Federal Reserve Bank of St. Louis.

Virtual TourSave FavoriteSchedule TourAsk A QuestionMore Details

6817 Ronda Avenue Charlotte NC 28211

Charlotte, NC6817 Ronda Avenue

Price$650,000

Est. Mortgage: $/month

MLS Number CAR4394318

  • Residential
  • Bedrooms 4
  • Bathroom 3
  • Square Feet 1,871
  • Acreage 0.3

Designer finishes, timeless charm, and thoughtful updates come together beautifully in this stunning Charlotte home. From the moment you enter, you'll notice the attention to detail, including refinished hardwood floors, custom wallpaper by Nina Campbell and Thibaut, a Stanton stair runner, and curated designer lighting from Visual Comfort & Co. and Stray Dog Designs. The updated kitchen features freshly painted cabinetry, new hardware, and stainless steel appliances, including a premium Miele dishwasher. Bathrooms have been refreshed, and numerous system improvements provide peace of mind. Outdoor living is equally impressive with a beautifully updated screened porch featuring recessed lighting, a ceiling fan, and heaters, creating the perfect space to relax or entertain throughout the year. Additional improvements include exterior painting, custom wood columns, a new storm door with brass hardware, an Oyster door knocker, Ring doorbell and cameras, an updated electrical panel, a newer HVAC system with Nest thermostat, and replacement windows. Combining designer style, quality craftsmanship, and thoughtful updates throughout, this move-in-ready home offers exceptional comfort and convenience in a premier Charlotte location.

Listed by Kim Grace of Coldwell Banker Realty

$
$
%
$/month over payments
Federal 30-year interest rate: 7.4% last updated on Oct 8, 2026
* All Figures are estimates. Check with your bank or proposed mortgage company for actual interest rates.
This product uses the FRED® API but is not endorsed or certified by the Federal Reserve Bank of St. Louis.

Virtual TourSave FavoriteSchedule TourAsk A QuestionMore Details

4 Duke Street Asheville NC 28803

Asheville, NC4 Duke Street

Price$650,000

Est. Mortgage: $/month

MLS Number CAR4345320

  • Residential
  • Bedrooms 3
  • Bathroom 3
  • Square Feet 2,000
  • Acreage 0.16

Beautiful Historic Kenilworth 1927 Tudor! Located in a quiet location in this desirable neighborhood - known for its tree-lined streets, sidewalks, and proximity to parks, hospitals, and vibrant local dining - this home has classic curb appeal with a thoughtfully planned perennial garden to greet you. This home offers inviting, light-filled spaces. The main level of the home has a bright living room with an open dining area. The new spacious kitchen and Primary Suite on Main were created by the current owners to fit the classic aesthetic of the property. The kitchen has classic character with custom cabinetry features including a Stand-Mixer lift and cleverly concealed Laundry. Quartzite countertops and a center island provide ample workspace and storage. Newer high-end stainless steel appliances. An en-suite primary bedroom and full guest bath are located on the main level. The 2 downstairs bedrooms are peaceful spaces with a shared half bath. One is currently used for a craft/sewing space but was the previous main kitchen so it is pre-plumbed and could be converted back to a kitchen or turned into a full bath. Outside on this level a comfortable covered deck overlooks the private fully-fenced yard with room to garden, play, or just relax and enjoy Asheville's seasonal beauty! The unfinished basement area has a walk-out workshop or creative space, and plenty of storage. Fantastic location and move-in ready! This home has space and flexibility for the next caretakers. Create an In-Law Suite or small rental on the lower level for potential added equity. This warm, inviting home is ready for its next caretakers! 3D Tour and Floor Plan: https://youriguide.com/4_duke_st_asheville_nc/

Listed by Cate Scales of COMPASS

$
$
%
$/month over payments
Federal 30-year interest rate: 7.4% last updated on Oct 8, 2026
* All Figures are estimates. Check with your bank or proposed mortgage company for actual interest rates.
This product uses the FRED® API but is not endorsed or certified by the Federal Reserve Bank of St. Louis.

Save FavoriteSchedule TourAsk A QuestionMore Details

Broker Reciprocity MLS Grid Logo © 2026 Listings courtesy of Canopy MLS as distributed by MLS GRID. IDX information is provided exclusively for consumers’ personal non-commercial use and may not be used for any purpose other than to identify prospective properties consumers may be interested in purchasing. The IDX data is deemed reliable but is not guaranteed by MLS GRID and may be subject to an end user license agreement prescribed by the Member Participant’s applicable MLS.  Based on information submitted to the MLS GRID as of October 10, 2026 3:45 AM UTC . All data is obtained from various sources and may not have been verified by broker or MLS GRID. Supplied Open House Information is subject to change without notice. All information should be independently reviewed and verified for accuracy. Properties may or may not be listed by the office/agent presenting the information. Some IDX listings have been excluded from this website.