and narrow your search. If you have fewer than 200 results, you can save your search.

Asheville NC

r=8413-8424
4 Duke Street Asheville NC 28803

Asheville, NC4 Duke Street

Price$650,000

Est. Mortgage: $/month

MLS Number CAR4345320

  • Residential
  • Bedrooms 3
  • Bathroom 3
  • Square Feet 2,000
  • Acreage 0.16

Beautiful Historic Kenilworth 1927 Tudor! Located in a quiet location in this desirable neighborhood - known for its tree-lined streets, sidewalks, and proximity to parks, hospitals, and vibrant local dining - this home has classic curb appeal with a thoughtfully planned perennial garden to greet you. This home offers inviting, light-filled spaces. The main level of the home has a bright living room with an open dining area. The new spacious kitchen and Primary Suite on Main were created by the current owners to fit the classic aesthetic of the property. The kitchen has classic character with custom cabinetry features including a Stand-Mixer lift and cleverly concealed Laundry. Quartzite countertops and a center island provide ample workspace and storage. Newer high-end stainless steel appliances. An en-suite primary bedroom and full guest bath are located on the main level. The 2 downstairs bedrooms are peaceful spaces with a shared half bath. One is currently used for a craft/sewing space but was the previous main kitchen so it is pre-plumbed and could be converted back to a kitchen or turned into a full bath. Outside on this level a comfortable covered deck overlooks the private fully-fenced yard with room to garden, play, or just relax and enjoy Asheville's seasonal beauty! The unfinished basement area has a walk-out workshop or creative space, and plenty of storage. Fantastic location and move-in ready! This home has space and flexibility for the next caretakers. Create an In-Law Suite or small rental on the lower level for potential added equity. This warm, inviting home is ready for its next caretakers! 3D Tour and Floor Plan: https://youriguide.com/4_duke_st_asheville_nc/

Listed by Cate Scales of COMPASS

$
$
%
$/month over payments
Federal 30-year interest rate: 7.4% last updated on Oct 8, 2026
* All Figures are estimates. Check with your bank or proposed mortgage company for actual interest rates.
This product uses the FRED® API but is not endorsed or certified by the Federal Reserve Bank of St. Louis.

Save FavoriteSchedule TourAsk A QuestionMore Details

1915 Lela Avenue Charlotte NC 28208

Charlotte, NC1915 Lela Avenue

Price$650,000

Est. Mortgage: $/month

Open House

MLS Number CAR4428467

  • Residential
  • Next Open House: Sat 10/10 11:00 am. to 1:00 pm.
  • Bedrooms 4
  • Bathroom 3
  • Square Feet 1,936

Enjoy city living in the privacy of your spacious 4-bedroom, 2.5-bath home offering over 1,930 square feet across two thoughtfully designed levels. The covered front porch welcomes you into a bright and open main level featuring prefinished wood flooring -- The spacious living room boasts a gas log fireplace with brick surround making this the perfect place to relax year round plus the convenience of being connected to the well appointed kitchen and dining spaces ideal for everyday living and entertaining. A main-level bedroom provides excellent flexibility for guests, a home office, or additional living space as required. Upstairs, the spacious primary suite features a walk-in closet and private spa-like bath tile surround shower, dual vanity and separate garden tub -- The two additional bedrooms are generously sized and both include their own walk-in closets. A second full bath and the laundry area provide additional convenience to the the upper level and every day living. Outside, enjoy the maintenance free turf and fenced rear backyard and do not miss the custom putting green! Additional features include a partially covered patio, city views, and a detached two-car garage for a safe place to park your vehicles. Located in Wesley Heights near Uptown Charlotte with local dining, entertainment, greenways, and major commuter routes all easily accessible -- this home offers space, versatility, and convenient living!

Listed by Nicole McAlister of Keller Williams Ballantyne Area

$
$
%
$/month over payments
Federal 30-year interest rate: 7.4% last updated on Oct 8, 2026
* All Figures are estimates. Check with your bank or proposed mortgage company for actual interest rates.
This product uses the FRED® API but is not endorsed or certified by the Federal Reserve Bank of St. Louis.

Virtual TourSave FavoriteSchedule TourAsk A QuestionMore Details

7933 Sally Clark Drive Denver NC 28037

Denver, NC7933 Sally Clark Drive

Price$650,000

Est. Mortgage: $/month

MLS Number CAR4397836

  • Residential
  • Bedrooms 5
  • Bathroom 4
  • Square Feet 3,012
  • Acreage 0.35

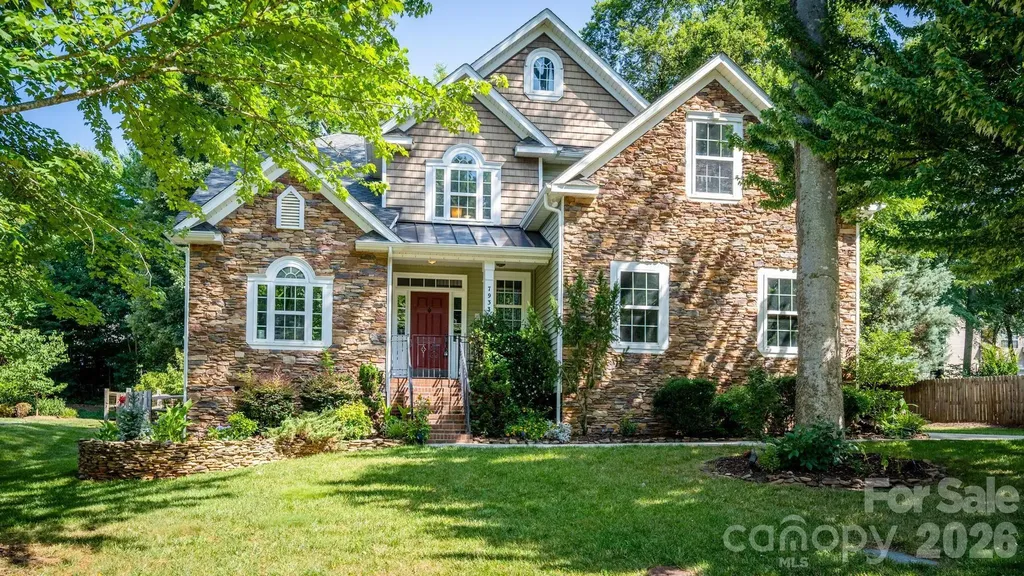
Welcome home to this exceptional 5-bedroom, 3.5- bath residence in the highly desirable Salem Springs neighborhood, located just across from beautiful Lake Norman. With over 3,000 square feet of living space, this home features an open floor plan, abundant storage, and a thoughtful layout designed for comfortable living and entertaining. The main level offers a spacious primary suite for easy one-level living, while the upper level includes a second ensuite bedroom, a bonus/bedroom as well as two other bedrooms, providing flexibility for guest, family, or a private retreat. Enjoy peaceful mornings and relaxing evenings on the awesome screened-in back porch overlooking a serene, tranquil setting. The inviting wood-burning fireplace, also with a natural gas connection, creates the perfect gathering space for cozy nights and memorable moments. The home also includes a refrigerator, washer and dryer for added convenience. A spacious 2-car garage provides additional storage and functionality. Located just 1/2 mile from Cowans Ford Country Club, residents have access to optional membership opportunities featuring lake access, pool, golf, pickleball, dining and more. Zoned for highly sought-after Lincoln County Schools, this home offers the perfect blend of peaceful Lake Norman-area living and convenience. Enjoy being just 5 minutes from grocery shopping and dining, approximately 10-12 minutes from Birkdale Village, and 30 minutes to uptown Charlotte and Charlotte Douglas International Airport. The TV mounts, seller will patch and repair. The wooden shelf and stained glass will not convey.

Listed by Deborah Hultgren of Homes of Carolina

$
$
%
$/month over payments
Federal 30-year interest rate: 7.4% last updated on Oct 8, 2026
* All Figures are estimates. Check with your bank or proposed mortgage company for actual interest rates.
This product uses the FRED® API but is not endorsed or certified by the Federal Reserve Bank of St. Louis.

Save FavoriteSchedule TourAsk A QuestionMore Details

1816 Cedar Park Drive Pineville NC 28134

Pineville, NC1816 Cedar Park Drive

Price$650,000

Est. Mortgage: $/month

Coming Soon

MLS Number CAR4433343

  • Residential
  • Bedrooms 4
  • Bathroom 5
  • Square Feet 2,872
  • Acreage 0.12

Listed by Sean McGovern of Keller Williams Ballantyne Area

$
$
%
$/month over payments
Federal 30-year interest rate: 7.4% last updated on Oct 8, 2026
* All Figures are estimates. Check with your bank or proposed mortgage company for actual interest rates.
This product uses the FRED® API but is not endorsed or certified by the Federal Reserve Bank of St. Louis.

Virtual TourSave FavoriteSchedule TourAsk A QuestionMore Details

2469 Stoneview Court Denver NC 28037

Denver, NC2469 Stoneview Court

Price$650,000

Est. Mortgage: $/month

Open House

MLS Number CAR4432100

  • Residential
  • Next Open House: Sat 10/10 1:00 pm. to 4:00 pm.
  • Bedrooms 3
  • Bathroom 3
  • Square Feet 2,205

***Showings begin Saturday, October 10! OPEN HOUSE Saturday, October 10, from 1-4 PM.*** Welcome to Willow Farms, where peaceful surroundings, beautiful homes, and a true sense of community make everyday living feel a little more special. Situated on a beautifully spacious 0.85-acre lot, this stunning home offers the perfect balance of privacy, comfort, and connection. Imagine slow mornings with coffee on the expansive deck, afternoons spent by the neighborhood pool, and evenings gathered with friends beneath the covered gazebo. Inside, the open floor plan creates an effortless flow for everyday living and entertaining, while fireplaces in both the family room and primary suite bring warmth and character to the spaces where you'll spend the most time. With everything conveniently located on one level, a THREE-CAR GARAGE, and a fully fenced backyard, there's room to spread out, settle in, and truly enjoy being home. Beyond your front door, Willow Farms offers a clubhouse, community pool, and playground, creating opportunities to connect with neighbors and enjoy the outdoors. A beautiful home, a wonderful neighborhood, and a lifestyle that's easy to fall in love with. Come experience it for yourself! Using measurements from previous listing, professional measurements being taken this week.

Listed by Briana Lilley and Holly Viscount of Keller Williams South Park

$
$
%
$/month over payments
Federal 30-year interest rate: 7.4% last updated on Oct 8, 2026
* All Figures are estimates. Check with your bank or proposed mortgage company for actual interest rates.
This product uses the FRED® API but is not endorsed or certified by the Federal Reserve Bank of St. Louis.

Save FavoriteSchedule TourAsk A QuestionMore Details

5838 Lake Providence Lane Charlotte NC 28277

MLS Number CAR4402145

  • Land
  • Acreage 0.5
  • County Mecklenburg

Discover the opportunity to build your dream home in the beautiful Lake Providence Estates. Tucked away on approximately half an acre and surrounded by mature trees, this beautiful homesite offers a rare combination of privacy, natural beauty, and peaceful waterfront views. The gently sloping lot overlooks the community lake, creating an ideal setting for a custom residence designed to embrace the serene surroundings and picturesque landscape. Located in one of South Charlotte's most desirable areas, Lake Providence Estates is known for its established luxury homes, tree-lined streets, and tranquil atmosphere. Enjoy the convenience of being just minutes from Waverly, Rea Farms, Blakeney, Ballantyne, and Stonecrest, where you'll find an exceptional selection of shopping, dining, entertainment, and everyday conveniences. The property is also close to top-rated golf courses, parks, greenways, and award-winning schools, offering the perfect balance of peaceful living and easy access to everything South Charlotte has to offer. This is a truly exceptional opportunity to create a one-of-a-kind home in a premier location.

Listed by John Bolos and Vann Boger of Keller Williams South Park

$
$
%
$/month over payments
Federal 30-year interest rate: 7.4% last updated on Oct 8, 2026
* All Figures are estimates. Check with your bank or proposed mortgage company for actual interest rates.
This product uses the FRED® API but is not endorsed or certified by the Federal Reserve Bank of St. Louis.

Save FavoriteSchedule TourAsk A QuestionMore Details

125 Paradise Hills Circle Mooresville NC 28115
Active With Contract

MLS Number CAR4401948

  • Residential
  • Bedrooms 5
  • Bathroom 4
  • Square Feet 3,328
  • Acreage 0.2

Vacation starts the moment you step into the backyard-complete with a sparkling saltwater pool, waterslide, expansive paver patio, swaying palm trees, and an outdoor fireplace-all paired with over 3,300 square feet of beautifully designed living space. Inside, you'll find 5 bedrooms, 4 full baths, and an open, flexible floor plan featuring a spacious great room with stone fireplace, a bright sunroom, formal living and dining rooms, and a large upstairs loft that provides space for everyone. The kitchen is perfectly positioned at the heart of the home, overlooking the main living area and keeping everyone connected. The primary suite offers a spacious bath and the convenience of direct access to the laundry room, while one secondary bedroom opens to its own covered balcony-a perfect place to enjoy your morning coffee or unwind in the evening. Outside is where this home truly shines. Whether you're hosting friends around the pool, grilling on the expansive paver patio, relaxing beside the outdoor fireplace, or simply enjoying the tropical feel created by the mature palm trees, this backyard was designed to be enjoyed. An oversized driveway and epoxy-coated garage complete this exceptional property.

Listed by Boston Reid of COMPASS

$
$
%
$/month over payments
Federal 30-year interest rate: 7.4% last updated on Oct 8, 2026
* All Figures are estimates. Check with your bank or proposed mortgage company for actual interest rates.
This product uses the FRED® API but is not endorsed or certified by the Federal Reserve Bank of St. Louis.

Save FavoriteSchedule TourAsk A QuestionMore Details

2157 Anchor Lane Connelly Springs NC 28612
Active With Contract

MLS Number CAR4368438

  • Residential
  • Bedrooms 3
  • Bathroom 2
  • Square Feet 2,155
  • Acreage 1.5

Tired of being disappointed by homes after you see them in person? This one will not disappoint!!! This is a must see in person home. The attention to detail is easily seen as you walk inside this 3 bed room 2 bath home. Stone fireplace, walk in pantry, two bonus rooms for whatever, large back deck with half being covered, lighted tray ceiling in primary bed room and a wonderful primary closet with custom built in shelving. All this inside one of the Premiere Gated Communities of Burke county. Lots of wildlife including deer, turkey, eagles, fox and more. Enjoy some time at the community marina/picnic area located on Lake Rhodhiss. Check it out TODAY!!

Listed by Josh Ritchie of RE/MAX Legendary

$
$
%
$/month over payments
Federal 30-year interest rate: 7.4% last updated on Oct 8, 2026
* All Figures are estimates. Check with your bank or proposed mortgage company for actual interest rates.
This product uses the FRED® API but is not endorsed or certified by the Federal Reserve Bank of St. Louis.

Save FavoriteSchedule TourAsk A QuestionMore Details

4923 Lancaster Highway Monroe NC 28112

Monroe, NC4923 Lancaster Highway

Price$649,999

Est. Mortgage: $/month

MLS Number CAR4385219

  • Residential
  • Bedrooms 4
  • Bathroom 4
  • Square Feet 2,553
  • Acreage 1

Seller offering $10,000 in concessions! NEW CONSTRUCTION, 1 ACRE, NO HOA! Space, privacy, quality, and flexibility come together in this beautifully designed new construction home situated on a full acre just minutes from both downtown Waxhaw and downtown Monroe. With 4 bedrooms, 3.5 baths, and 2,553 square feet, this home offers the room and lifestyle you've been looking for without the restrictions of an HOA. The thoughtfully designed floor plan features a main level primary suite, spacious living areas, 10-foot ceilings, extensive crown molding, and an inviting great room with fireplace featuring a custom-made mantle. The gourmet kitchen is designed for both everyday living and entertaining, while the primary suite offers a custom closet and a comfortable retreat. Step outside to enjoy the covered patio and generous one-acre property, offering plenty of room for outdoor entertaining, gardening, recreation, or simply enjoying your privacy. The oversized two-car garage provides additional flexibility and includes an EV charger and utility sink. This is a rare opportunity to own brand-new construction on an acre with no HOA! If you've been waiting for more house, more land, and more freedom, then this is the one to see. Schedule your private showing today! Builder will supply 1-10 warranty.

Listed by Margo Frantz of Costello Real Estate and Investments LLC

$
$
%
$/month over payments
Federal 30-year interest rate: 7.4% last updated on Oct 8, 2026
* All Figures are estimates. Check with your bank or proposed mortgage company for actual interest rates.
This product uses the FRED® API but is not endorsed or certified by the Federal Reserve Bank of St. Louis.

Virtual TourSave FavoriteSchedule TourAsk A QuestionMore Details

4921 Lancaster Highway Monroe NC 28112

Monroe, NC4921 Lancaster Highway

Price$649,999

Est. Mortgage: $/month

MLS Number CAR4408512

  • Residential
  • Bedrooms 4
  • Bathroom 4
  • Square Feet 2,507
  • Acreage 1.13

Seller offering $10,000 in concessions! NEW CONSTRUCTION, 1.13 ACRES, NO HOA! Welcome to 4921 Lancaster Highway. A beautifully crafted new construction home offering the rare combination of luxury, privacy, and acreage just minutes from both downtown Waxhaw and downtown Monroe. Set on 1.132 acres, this 4-bedroom, 3.5-bath home offers 2,507 square feet of thoughtfully designed living space with exceptional attention to detail throughout. From the moment you enter, the 10-foot ceilings, extensive crown molding, and custom finishes create an elevated yet inviting atmosphere. The main-level primary suite provides everyday convenience and features a custom closet. The spacious kitchen and living areas are designed for entertaining, while oversized sliding doors bring abundant natural light and open to the covered rear patio. Outdoor living is a standout feature, with a custom fire pit and seating wall creating the perfect setting for relaxing evenings, entertaining friends, or enjoying the privacy of your own acreage. Additional highlights include a generous drop zone with full sink, abundant cabinetry and storage, a dedicated laundry room with built-ins, oversized garage with EV charging, custom wood mantle, and a dramatic 6-foot electric fireplace. With no HOA, you'll enjoy the freedom and privacy that's increasingly difficult to find in new construction. Located approximately 10 minutes from downtown Waxhaw and 10 minutes from downtown Monroe, you'll have convenient access to restaurants, shopping, entertainment, and everyday amenities while still enjoying the space and tranquility of an acre-plus property. Builder will supply 1-10 warranty.

Listed by Margo Frantz of Costello Real Estate and Investments LLC

$
$
%
$/month over payments
Federal 30-year interest rate: 7.4% last updated on Oct 8, 2026
* All Figures are estimates. Check with your bank or proposed mortgage company for actual interest rates.
This product uses the FRED® API but is not endorsed or certified by the Federal Reserve Bank of St. Louis.

Virtual TourSave FavoriteSchedule TourAsk A QuestionMore Details

6501 Wheeler Drive Charlotte NC 28211

Charlotte, NC6501 Wheeler Drive

Price$649,999

Est. Mortgage: $/month

MLS Number CAR4427960

  • Residential
  • Bedrooms 3
  • Bathroom 2
  • Square Feet 1,703
  • Acreage 0.35

Nestled along the tree-lined streets of Stonehaven, this updated ranch blends timeless charm with inviting spaces designed for everyday living and effortless entertaining. At the heart of the home, a thoughtfully redesigned kitchen combines style and functionality with an expansive island ideal for gathering, soft-close cabinetry, and more. Step outside to a large, level, and private backyard offering plenty of room to relax, entertain, and enjoy the landscaped surroundings. A single-level deck extends the living space outdoors, while the charming screened porch provides a peaceful retreat - perfect for reading on the porch swing, enjoying a morning coffee or evening beverage, or lingering with friends. For year-round enjoyment, the swim spa is complemented by a custom cabana, creating your own private backyard escape. The location adds even more to love. Enjoy convenient access to Rama Swim Club, Sardis Swim & Racquet Club, McAlpine Creek Greenway, and the abundant shopping, dining, and entertainment found throughout SouthPark, Cotswold and downtown Matthews. With comfortable one-level living, exceptional outdoor spaces, and a prime location in one of Charlotte's established neighborhoods, this Stonehaven home offers a wonderful combination of lifestyle, convenience, and character. Come to the Open House today Saturday 2-5, or Sunday 2-5!

Listed by Amy Rinehart of EXP Realty LLC Ballantyne

$
$
%
$/month over payments
Federal 30-year interest rate: 7.4% last updated on Oct 8, 2026
* All Figures are estimates. Check with your bank or proposed mortgage company for actual interest rates.
This product uses the FRED® API but is not endorsed or certified by the Federal Reserve Bank of St. Louis.

Virtual TourSave FavoriteSchedule TourAsk A QuestionMore Details

1281 Old Charlotte Road Concord NC 28027

Concord, NC1281 Old Charlotte Road

Price$649,999

Est. Mortgage: $/month

MLS Number CAR4409044

  • Residential
  • Bedrooms 2
  • Bathroom 1
  • Square Feet 2,589
  • Acreage 2.07

Great Opportunity to own a well kept Single family Home and a corner commercial property(additional 1,386 sqft) where the Commercial Zoning (C2) which is the most lenient in allowing many uses for this area including Commercial Retail, Mulitfamily, Restaurants, Auto, Medical Facilities, Law Offices and the list goes on! 1265 Old Charlotte Rd, Concord, NC 28027 has a commercial building on it close to 742 sqft. The Sale also Includes a well maintained single family residential home located next door at 1281 Old Charlotte Rd, Concord NC. The All Brick Ranch home is currently occupied and has 2 bds 1bth with roughly 1.174 sqft. Both Properties can be Commercial and joined per zoning. Both Properties combined make a total of 2.07 acres! Commercial Listing is also on the MLS Per MLS 4408439

Listed by Tyler Goldsmith of Coldwell Banker Realty

$
$
%
$/month over payments
Federal 30-year interest rate: 7.4% last updated on Oct 8, 2026
* All Figures are estimates. Check with your bank or proposed mortgage company for actual interest rates.
This product uses the FRED® API but is not endorsed or certified by the Federal Reserve Bank of St. Louis.

Save FavoriteSchedule TourAsk A QuestionMore Details

Broker Reciprocity MLS Grid Logo © 2026 Listings courtesy of Canopy MLS as distributed by MLS GRID. IDX information is provided exclusively for consumers’ personal non-commercial use and may not be used for any purpose other than to identify prospective properties consumers may be interested in purchasing. The IDX data is deemed reliable but is not guaranteed by MLS GRID and may be subject to an end user license agreement prescribed by the Member Participant’s applicable MLS.  Based on information submitted to the MLS GRID as of October 10, 2026 2:45 AM UTC . All data is obtained from various sources and may not have been verified by broker or MLS GRID. Supplied Open House Information is subject to change without notice. All information should be independently reviewed and verified for accuracy. Properties may or may not be listed by the office/agent presenting the information. Some IDX listings have been excluded from this website.