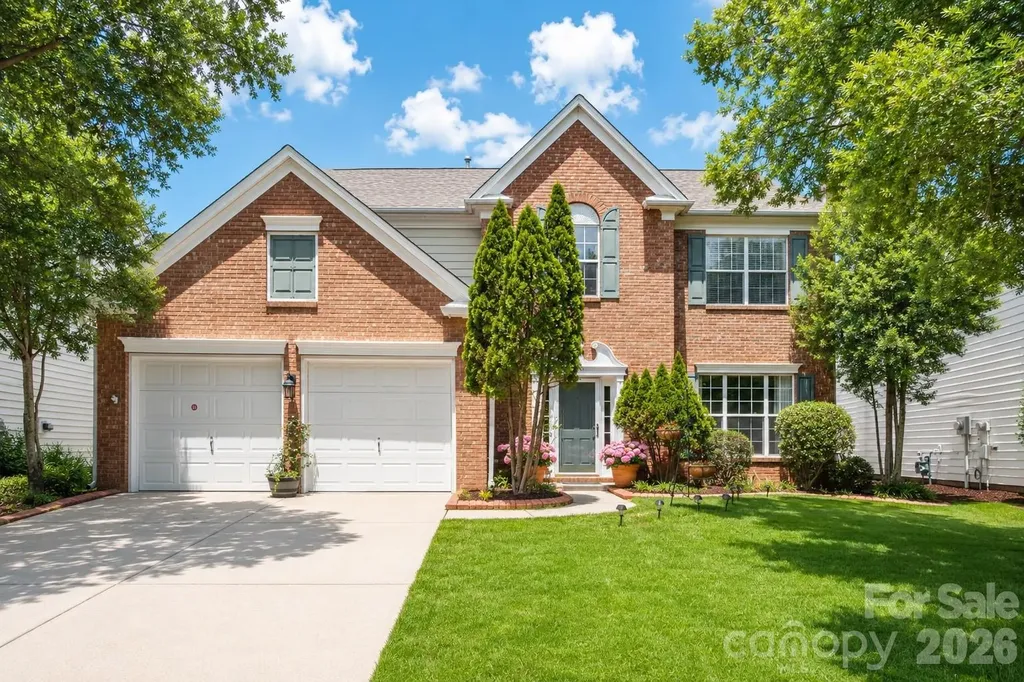
and narrow your search. If you have fewer than 200 results, you can save your search.

Asheville NC

r=8785-8796
126 Wildflower Cove Drive Swannanoa NC 28778

MLS Number CAR4427361

  • Residential
  • Bedrooms 3
  • Bathroom 3
  • Square Feet 2,145
  • Acreage 0.84

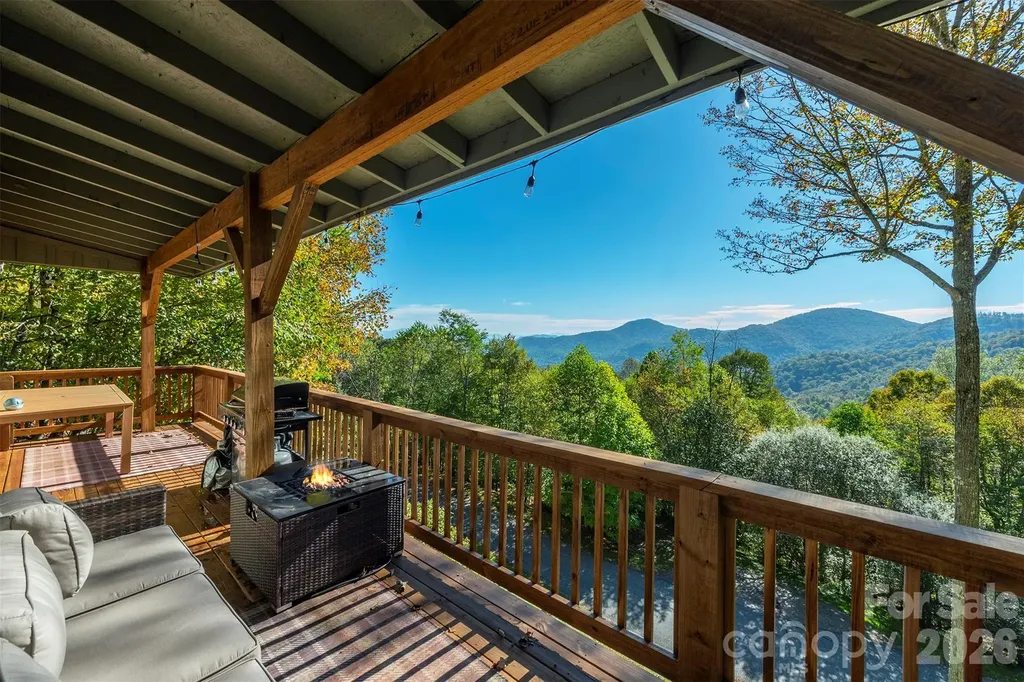
Set high on a private mountainside within the gated community of Alpine Mountain, 126 Wildflower Cove Drive is defined by its setting: long-range, year-round views that unfold across layered Blue Ridge ridgelines and the Swannanoa Valley. The views stay with you through every season, framed in spring and summer by green and opening further once the leaves fall. The covered back deck is where the home is best experienced. Morning coffee, quiet evenings and the changing light across the mountains become part of the daily rhythm, sheltered from sun and weather and fully open to the view. Inside, 2,144 square feet of living space offers three bedrooms and 2.5 baths with a comfortable, well-considered flow. Cherry floors carry warmth through the main level and the living room is anchored by a gas fireplace for cool mountain evenings. The kitchen is designed for cooking and gathering alike, with custom cabinetry, a center island with a gas cooktop and double ovens. Upstairs, new carpet provides a fresh, move-in-ready finish throughout the upper level. The home sits on 0.84 acres, offering privacy and a sense of retreat without the upkeep of a larger parcel. Access is easy: Alpine Mountain's community roads have recently been paved, making the drive to the front door smooth and effortless in every season. Alpine Mountain combines a quiet, gated mountain setting with remarkable convenience. Downtown Black Mountain is approximately 10 minutes away, with its independent shops, galleries, restaurants, events, Lake Tomahawk and the Black Mountain Golf Course. Swannanoa's coffee shops and breweries are close at hand, and downtown Asheville is roughly 20 minutes away, offering the region's celebrated dining, arts and culture. Quick access to I-40 simplifies travel throughout Western North Carolina, and the Blue Ridge Parkway, Montreat, and countless trailheads are all within easy reach. For those seeking long-range views, a private mountainside retreat, and effortless access to both Black Mountain and Asheville, 126 Wildflower Cove Drive offers a rare balance of seclusion and convenience in one of Swannanoa's established gated communities.

Listed by Alec Cantley of Premier Sotheby’s International Realty

$
$
%
$/month over payments
Federal 30-year interest rate: 7.28% last updated on Oct 1, 2026
* All Figures are estimates. Check with your bank or proposed mortgage company for actual interest rates.
This product uses the FRED® API but is not endorsed or certified by the Federal Reserve Bank of St. Louis.

Save FavoriteSchedule TourAsk A QuestionMore Details

31 Hillcreek Drive Asheville NC 28804

Asheville, NC31 Hillcreek Drive

Price$635,000

Est. Mortgage: $/month

Open House

MLS Number CAR4415150

  • Residential
  • Next Open House: Sat 10/10 10:00 am. to 12:00 pm.
  • Bedrooms 3
  • Bathroom 3
  • Square Feet 2,328

Main level living w/ 2 car garage on 0.74 acres?! Welcome to 31 Hillcreek Drive, a spacious 2,328 sq ft home with 3-bedrooms & 2.5-bath in the established and desirable Village of Country Creek community in North Asheville. Set among mature trees, this home offers a wonderful blend of privacy, natural light, comfortable living spaces, and the amenities of a welcoming neighborhood. The split-bedroom floor plan provides an ideal sense of separation, with two bedrooms located on one side of the home and the primary suite privately positioned on the other. Vaulted ceilings create an airy, expansive feel in the main living areas, while sun tunnels bring beautiful natural light into the interior. During their years of ownership, the sellers have updated many features: hardwood floors, kitchen remodel, 4 added sun tunnels, primary bathroom update, etc. And then there's the screened porch-an exceptional space for morning coffee, afternoon reading, or evening gatherings. Framed by a peaceful wooded view, it feels like a private extension of the home and a perfect place to slow down and enjoy the setting. Life in the Village of Country Creek adds another dimension to the property, with community amenities including an outdoor pool, clubhouse, and walking trails. The neighborhood offers a peaceful, established setting while remaining conveniently positioned between North Asheville and Weaverville, making it easy to enjoy local restaurants, shopping, parks, and everything Asheville has to offer. With its thoughtful floor plan, soaring ceilings, abundant natural light, wooded backdrop, and inviting community amenities, 31 Hillcreek Drive offers a rare opportunity to enjoy spacious Asheville living in a setting that feels both connected and tucked away.

Listed by Jessica Jackson of Town and Mountain Realty

$
$
%
$/month over payments
Federal 30-year interest rate: 7.28% last updated on Oct 1, 2026
* All Figures are estimates. Check with your bank or proposed mortgage company for actual interest rates.
This product uses the FRED® API but is not endorsed or certified by the Federal Reserve Bank of St. Louis.

Save FavoriteSchedule TourAsk A QuestionMore Details

6133 Rhone Drive Charlotte NC 28226

Charlotte, NC6133 Rhone Drive

Price$635,000

Est. Mortgage: $/month

Coming Soon

MLS Number CAR4431409

  • Residential
  • Bedrooms 5
  • Bathroom 3
  • Square Feet 3,364
  • Acreage 0.35

Welcome to this beautifully maintained mid-century modern home, lovingly cared for by its current owners for the past four years. Ideally located in the desirable Arbor Estates neighborhood, this spacious property puts you just minutes from SouthPark Mall, fine dining, shopping, and highly regarded schools. Offering 3,365 square feet of thoughtfully designed living space, the open concept floor plan provides flexibility and endless possibilities. With 4-5 bedrooms (guest suite with a full bath on the main level), this home is perfectly suited for a large family, multigenerational living, or those who love to host overnight guests. Step outside to your own private retreat. The backyard features a resort style in-ground pool, beautiful stone walls, and Trex decking-creating the perfect setting for relaxing, entertaining, and enjoying summer days at home. A rare combination of space, versatility, location, and outdoor living, this Arbor Estates home is ready to welcome its next owners.

Listed by Randy Cernohorsky of The McDevitt Agency

$
$
%
$/month over payments
Federal 30-year interest rate: 7.28% last updated on Oct 1, 2026
* All Figures are estimates. Check with your bank or proposed mortgage company for actual interest rates.
This product uses the FRED® API but is not endorsed or certified by the Federal Reserve Bank of St. Louis.

Save FavoriteSchedule TourAsk A QuestionMore Details

14114 Eldon Drive Charlotte NC 28277

Charlotte, NC14114 Eldon Drive

Price$635,000

Est. Mortgage: $/month

MLS Number CAR4406225

  • Residential
  • Bedrooms 4
  • Bathroom 3
  • Square Feet 2,330
  • Acreage 0.2

Beautifully maintained 4-bedroom, 2.5-bath home in the highly sought-after Weston Glen community. Located in a top-rated school district and just a short walk to both the middle and high schools. Designed for today's lifestyle, the open-concept floor plan seamlessly connects the kitchen, dining area, and great room, creating the perfect space for entertaining and everyday living. Upstairs, the spacious primary suite features vaulted ceilings, a ceiling fan, and large windows that fill the room with natural light. The luxurious ensuite bath offers a relaxing retreat with a garden tub, separate shower, dual vanities, and a large walk-in closet. Three additional bedrooms and a full bath provide plenty of space for family, guests, or a home office. Step outside to the beautiful covered back porch with a tiled floor overlooking a spacious, flat backyard-perfect for outdoor dining, entertaining, play, or simply relaxing. Every spring, the front yard bursts into bloom with beautiful tulips, adding exceptional curb appeal. Roof 2011, gas water heater 2021, gutter covers 2021. Weston Glen residents enjoy outstanding community amenities, including a swimming pool, clubhouse, playground, and a welcoming, family- and dog-friendly atmosphere. Ideally located just minutes from Ballantyne, Blakeney, Waverly, StoneCrest, and I-485. You will enjoy convenient access to premier shopping, dining, fitness centers, medical facilities, and all the everyday conveniences South Charlotte has to offer. Must see!

Listed by Elena Donaldson of Keller Williams Ballantyne Area

$
$
%
$/month over payments
Federal 30-year interest rate: 7.28% last updated on Oct 1, 2026
* All Figures are estimates. Check with your bank or proposed mortgage company for actual interest rates.
This product uses the FRED® API but is not endorsed or certified by the Federal Reserve Bank of St. Louis.

Virtual TourSave FavoriteSchedule TourAsk A QuestionMore Details

166 Amblers Knoll Road Weaverville NC 28787

MLS Number CAR4428637

  • Residential
  • Bedrooms 5
  • Bathroom 3
  • Square Feet 2,614
  • Acreage 0.25

5-BR home with 2 living rooms, separate office, double garage and over 1000 sq ft of neat, unfinished basement. Completed in 2023, 166 Amblers Knoll features open-plan living with gas fireplace, granite counters and an elevated deck with Southern exposure right off the dining area. Also on this level are the home office, a guest BR and a full guest BA. This layout allows for privacy, as house guests can stay in quarters away from the main BRs. Upstairs, enjoy a separate den, a dedicated laundry room, and 4 more BRs, including a primary BR suite with double sinks and double closets. Use the BRs as BRs, or maybe you'd like an exercise room or a sewing room or a gaming room or a library? The choice is yours. If you need even more space, check out the daylight, walkout basement that's roughed-in and ready to finish. It has a covered deck that opens to the fully-fenced section of the backyard. City water and city sewer make life easy, and commuting is a breeze, with Asheville 15 minutes away and downtown Weaverville only 5 minutes down the road. Newer construction, low maintenance, convenient location, move-in ready. This one is worth a visit!

Listed by Michelle Day of Sarver Realty Group,LLC

$
$
%
$/month over payments
Federal 30-year interest rate: 7.28% last updated on Oct 1, 2026
* All Figures are estimates. Check with your bank or proposed mortgage company for actual interest rates.
This product uses the FRED® API but is not endorsed or certified by the Federal Reserve Bank of St. Louis.

Virtual TourSave FavoriteSchedule TourAsk A QuestionMore Details

1511 Prancer Lane Gastonia NC 28056

Gastonia, NC1511 Prancer Lane

Price$635,000

Est. Mortgage: $/month

Pending

MLS Number CAR4412780

  • Residential
  • Bedrooms 4
  • Bathroom 3
  • Square Feet 3,210
  • Acreage 1.2

Rare! Only property for sale in sought-after Gaston Day/Country Club enclave with 1+ acres, in-ground pool and owned solar energy system that's saved thousands in power costs. Classic brick center-hall colonial on cul-de-sac lot offers unparalleled privacy and a park-like landscape. Pool is kept private from neighbors, by elegant brick wall, while remaining in view from the house. Another plus: separate enclosed play/pet area that's fenced away from the pool. Enormous back lawn perfect for outdoor activities, even soccer practice! Home offers 3,210 SF of flowing living space. Main level facing pool: updated kitchen with stone countertops and professional style gas range, opening into a bay-windowed breakfast room and wainscoted great room with fireplace. Facing front: formal dining and living rooms. Upstairs: 4 large bedrooms including an en-suite primary - plus a huge 19' x 26' bonus room over the garage. Currently a finished playroom, bonus room is accessible both by its own private staircase as well as from the home's bedroom level. It could easily be adapted to an in-law apartment, office suite or two additional family bedrooms. Owners invested in numerous upgrades including recent new HVACs, updated baths, tankless hot-water heater and improved crawlspace. Floors are all hardwood except carpeted secondary bedrooms and bonus room, and baths and utility rooms, which are tiled. There is nothing else on the market like this.

Listed by Peter Blau of Howard Hanna Allen Tate Gastonia

$
$
%
$/month over payments
Federal 30-year interest rate: 7.28% last updated on Oct 1, 2026
* All Figures are estimates. Check with your bank or proposed mortgage company for actual interest rates.
This product uses the FRED® API but is not endorsed or certified by the Federal Reserve Bank of St. Louis.

Save FavoriteSchedule TourAsk A QuestionMore Details

822 Ingraham Place Charlotte NC 28270

Charlotte, NC822 Ingraham Place

Price$635,000

Est. Mortgage: $/month

MLS Number CAR4431219

  • Residential
  • Bedrooms 3
  • Bathroom 3
  • Square Feet 1,932
  • Acreage 0.29

Welcome to 822 Ingraham Place, a fully renovated 3-bedroom, 2.5-bath home in desirable Sardis Forest with a private backyard and in-ground pool. This home has been completely renovated from top to bottom, including a beautifully updated kitchen, fully renovated bathrooms, refreshed bedrooms, new flooring, fresh paint, new windows, updated heating and air, and new appliances. Major pool improvements include a new pool liner and pool pump, giving you the opportunity to enjoy the home without taking on a long list of projects. The private, fenced backyard offers an in-ground pool, patio area, mature trees, and plenty of room to relax or entertain. It's a great outdoor space for enjoying the warmer months without the maintenance of a huge yard. Inside, the renovation creates a modern, inviting feel throughout, with thoughtfully updated spaces designed for both everyday living and entertaining. From the kitchen and bathrooms to the bedrooms, flooring, paint, windows, and major mechanical updates, the work has already been done for you. Located in the desirable Sardis Forest area, 822 Ingraham Place is conveniently located near shopping, dining, parks, entertainment, and major roadways. Move-in ready and thoughtfully renovated, 822 Ingraham Place is ready for its next owner. Schedule your private showing today!

Listed by Miranda Wege of Coldwell Banker Realty

$
$
%
$/month over payments
Federal 30-year interest rate: 7.28% last updated on Oct 1, 2026
* All Figures are estimates. Check with your bank or proposed mortgage company for actual interest rates.
This product uses the FRED® API but is not endorsed or certified by the Federal Reserve Bank of St. Louis.

Save FavoriteSchedule TourAsk A QuestionMore Details

6010 River Run Drive Marshville NC 28103

Marshville, NC6010 River Run Drive

Price$635,000

Est. Mortgage: $/month

Coming Soon

MLS Number CAR4430533

  • Residential
  • Bedrooms 3
  • Bathroom 3
  • Square Feet 2,597
  • Acreage 8.45

Welcome to 6010 River Run Drive, a full-brick home tucked inside a gated community and set on 8.45 acres of wooded and open land, with the option to add a second 10.01-acre parcel. The main level is built for everyday living, with a primary bedroom featuring a renovated bath, a formal living room, a home office with 19-foot ceilings and a spacious family room centered on the fireplace. From there, step onto the screened-in porch and out to the privacy-fenced back yard. Upstairs, two more bedrooms share a bath with dual vanities alongside a bonus room, all finished with brand-new carpet. Thoughtful updates include a roof replaced in 2020, a new furnace in 2026, LeafFilter gutter guards and a water softener with pressure tank added to the well within the past year. Set east of Charlotte off Highway 218, you are close to Oakboro, Midland, Albemarle and Lake Tillery for easy regional access with a friendly small-town feel.

Listed by Shannon Keziah of Stephen Cooley Real Estate

$
$
%
$/month over payments
Federal 30-year interest rate: 7.28% last updated on Oct 1, 2026
* All Figures are estimates. Check with your bank or proposed mortgage company for actual interest rates.
This product uses the FRED® API but is not endorsed or certified by the Federal Reserve Bank of St. Louis.

Save FavoriteSchedule TourAsk A QuestionMore Details

131 Caldonia Drive Candler NC 28715

Candler, NC131 Caldonia Drive

Price$635,000

Est. Mortgage: $/month

MLS Number CAR4424063

  • Residential
  • Bedrooms 3
  • Bathroom 3
  • Square Feet 3,171
  • Acreage 0.53

This versatile home offers the space, privacy, and flexibility you've been looking for. Tucked away on a dead-end road, the property features peaceful private views, a fenced yard, and an expansive workshop with three garage spaces. Inside, abundant windows fill the home with natural light. Enjoy both a spacious living room and a separate family room with a cozy gas fireplace. The newly renovated kitchen showcases quartz countertops and brand-new stainless steel appliances. Two flexible-use spaces with a private entrance provide excellent options for home offices, guest quarters, a studio, gym, or hobby rooms. Additional highlights include a tankless water heater, a back deck with a retractable electric awning, and plenty of room to work, relax, and entertain.

Listed by Peter Donahue of Peter D Donahue

$
$
%
$/month over payments
Federal 30-year interest rate: 7.28% last updated on Oct 1, 2026
* All Figures are estimates. Check with your bank or proposed mortgage company for actual interest rates.
This product uses the FRED® API but is not endorsed or certified by the Federal Reserve Bank of St. Louis.

Save FavoriteSchedule TourAsk A QuestionMore Details

1600 Thornhill Drive Monroe NC 28110

Monroe, NC1600 Thornhill Drive

Price$635,000

Est. Mortgage: $/month

MLS Number CAR4325447

  • Residential
  • Bedrooms 4
  • Bathroom 3
  • Square Feet 2,960
  • Acreage 1.97

Don't miss this stunning 4-bedroom home featuring an additional spacious bonus room and 2.5 bathrooms. Located in the Unionville/Piedmont school districts, this property offers both comfort and convenience. Enjoy an unbelievable custom brick deck, perfect for entertaining. Below the deck there is a large utility space that can be used for work space and storage. Inside, you will find generous living areas, dedicated work and dining spaces, and plenty of room for the whole family. This home truly has it all. A must see!

Listed by Mitch Sells of CARTER GROUP REALTORS®

$
$
%
$/month over payments
Federal 30-year interest rate: 7.28% last updated on Oct 1, 2026
* All Figures are estimates. Check with your bank or proposed mortgage company for actual interest rates.
This product uses the FRED® API but is not endorsed or certified by the Federal Reserve Bank of St. Louis.

Save FavoriteSchedule TourAsk A QuestionMore Details

11 Old Patton Hill Road Swannanoa NC 28778
Open House

MLS Number CAR4426946

  • Residential
  • Next Open House: Sat 10/17 11:00 am. to 1:00 pm.
  • Bedrooms 2
  • Bathroom 3
  • Square Feet 2,234

Tucked into a peaceful wooded setting, this move-in-ready 2-bedroom, 3-bath home offers privacy on .76 acres while keeping you close to everything that makes Swannanoa special. Enjoy easy access to local coffee shops, restaurants, markets, and locally owned shops, with both Asheville and Black Mountain just minutes away. Inside, the welcoming main level features 9-foot ceilings and beautiful bamboo flooring, creating a warm, open feel. The well-appointed kitchen offers granite countertops, 42-inch cabinetry, stainless steel appliances, and plenty of space for cooking and gathering. A spacious finished basement provides flexible living space for entertaining, working from home, hobbies, or overnight guests. Step outside onto the large back deck, where surrounding trees create a tranquil spot for morning coffee, outdoor dining, and relaxing in nature. Thoughtfully designed with energy efficiency and eco-friendly living in mind, this inviting home combines privacy, convenience, and the relaxed community spirit of Swannanoa.

Listed by Holly Lindsey and Mary Noble Braden of Noble & Company Realty

$
$
%
$/month over payments
Federal 30-year interest rate: 7.28% last updated on Oct 1, 2026
* All Figures are estimates. Check with your bank or proposed mortgage company for actual interest rates.
This product uses the FRED® API but is not endorsed or certified by the Federal Reserve Bank of St. Louis.

Virtual TourSave FavoriteSchedule TourAsk A QuestionMore Details

322 Goldenleaf Road Mars Hill NC 28754

Mars Hill, NC322 Goldenleaf Road

Price$635,000

Est. Mortgage: $/month

MLS Number CAR4317363

  • Residential
  • Bedrooms 2
  • Bathroom 3
  • Square Feet 2,812
  • Acreage 1.15

3 Full Bedrooms plus Bunk Room! Offered FULLY FURNISHED, this stunning mountain retreat sits at an elevation of 4,400 feet and captures breathtaking long-range views from two expansive 58-foot covered porches! Trendy finishes and furnishings of this home blends upscale comfort with the serenity of the Blue Ridge Mountains. Nestled within the secure, gated community of Wolf Laurel, you'll find a beautifully refreshed interior featuring a newly rebuilt deck, upgraded appliances, remodeled living spaces, a full exterior repaint, and an enhanced septic system. The flexible lower-level room has served as an office, game room, and guest suite, offering endless possibilities for how you live and host. Wolf Laurel offers 24-hour security and an impressive list of amenities including a heated outdoor pool, tennis and pickleball courts, a community pavilion and clubhouse, trout pond, picnic areas, and scenic hiking trails. Seasonal activities such as skiing, snowboarding, tubing, zip-lining, and horseback riding are just minutes away, while optional golf and Country Club membership provide even more ways to enjoy the mountain lifestyle. Located about 35 minutes from Asheville and only two miles from the Appalachian Trail, this home delivers a perfect balance of luxury, nature, and convenience! Currently utilized as a vacation home and profitable short-term rental if buyer is looking for an income producing property!

Listed by Kenneth Yates of Realty One Group Revolution

$
$
%
$/month over payments
Federal 30-year interest rate: 7.28% last updated on Oct 1, 2026
* All Figures are estimates. Check with your bank or proposed mortgage company for actual interest rates.
This product uses the FRED® API but is not endorsed or certified by the Federal Reserve Bank of St. Louis.

Save FavoriteSchedule TourAsk A QuestionMore Details

Broker Reciprocity MLS Grid Logo © 2026 Listings courtesy of Canopy MLS as distributed by MLS GRID. IDX information is provided exclusively for consumers’ personal non-commercial use and may not be used for any purpose other than to identify prospective properties consumers may be interested in purchasing. The IDX data is deemed reliable but is not guaranteed by MLS GRID and may be subject to an end user license agreement prescribed by the Member Participant’s applicable MLS.  Based on information submitted to the MLS GRID as of October 8, 2026 8:46 PM UTC . All data is obtained from various sources and may not have been verified by broker or MLS GRID. Supplied Open House Information is subject to change without notice. All information should be independently reviewed and verified for accuracy. Properties may or may not be listed by the office/agent presenting the information. Some IDX listings have been excluded from this website.