and narrow your search. If you have fewer than 200 results, you can save your search.

Asheville NC

r=8797-8808
26 Moriah Lane Asheville NC 28803

Asheville, NC26 Moriah Lane

Price$635,000

Est. Mortgage: $/month

Active With Contract

MLS Number CAR4409521

  • Residential
  • Bedrooms 3
  • Bathroom 3
  • Square Feet 2,608
  • Acreage 0.94

Your Private South Asheville Retreat Awaits! Set within the serene and private neighborhood of Applewood Estates, this inviting 3-bedroom, 2.5-bath home offers an exceptional combination of privacy, space, comfort, and outdoor living. Beautiful wood floors and an easy, open floor plan welcome you on the main level, where the living and dining areas flow seamlessly into the kitchen and spectacular light-filled all-seasons room. Surrounded by mature trees, the room feels like a private treehouse retreat and can be enjoyed year-round with the added comfort of a Mitsubishi mini-split system. The main-level primary suite provides convenience and privacy, while two huge upstairs bedrooms and a full bath offer plenty of space for family, guests, an office, or hobbies. The large two-car garage provides easy main-level access. Love to entertain outdoors? The all-seasons room opens directly onto an expansive deck featuring recently installed balusters and fresh new stained deck flooring, a SunSetter retractable awning, and a propane hookup for your gas grill. Downstairs, the finished family/recreation room provides even more living space, while an enormous heated unfinished area offers abundant storage and incredible future potential. Laundry is conveniently located here, and plumbing is already in place for a future bathroom. Then step outside and discover your own backyard oasis. Relax in the Hot Springs self-chlorinating saltwater hot tub protected by an under-deck ceiling, enjoy the generous lawn, or wander the wooded trails that wind through the property. A separate storage/potting shed adds even more versatility. Professionally landscaped grounds feature an irrigation system, French drains, and basement sump pump, providing both beauty and peace of mind. All of this in a wonderfully private setting while remaining conveniently close to the restaurants, shopping, recreation, and everyday amenities of South Asheville. If you've been searching for a home that feels like a private getaway without sacrificing convenience, this Applewood Estates gem deserves a closer look. New HVAC 2024. New Insulated garage door, motor and opener 2025. New roof and gutters 2025. New 50 gallon hot water heater 2026.

Listed by Ashley Dotson of Preferred Properties

$
$
%
$/month over payments
Federal 30-year interest rate: 7.28% last updated on Oct 1, 2026
* All Figures are estimates. Check with your bank or proposed mortgage company for actual interest rates.
This product uses the FRED® API but is not endorsed or certified by the Federal Reserve Bank of St. Louis.

Virtual TourSave FavoriteSchedule TourAsk A QuestionMore Details

966 Herrons Ferry Road Rock Hill SC 29730

Rock Hill, SC966 Herrons Ferry Road

Price$635,000

Est. Mortgage: $/month

MLS Number CAR4423470

  • Residential
  • Bedrooms 3
  • Bathroom 3
  • Square Feet 2,528
  • Acreage 0.11

Are you looking for more than just a home? Imagine living in a community where you can eat, live, and play-all just steps from your front door. If that sounds like the lifestyle you've been searching for, you've found it. Ideally located within walking distance of shopping, dining, and the beautiful Catawba River, this home puts convenience and outdoor living right at your fingertips. Start your morning with a peaceful run along the river or unwind in the evening with a sunset stroll. Inside, you'll find the craftsmanship and thoughtful details that truly set this home apart. Beautiful hardwood floors, detailed trim work, fresh paint, and an inviting, functional floor plan come together to create a home that feels both elegant and comfortable. Outside enjoy multiple porches and a private brick patio. This home has everything you've been waiting for and more!

Listed by Katherine Seger of EXP Realty LLC Rock Hill

$
$
%
$/month over payments
Federal 30-year interest rate: 7.28% last updated on Oct 1, 2026
* All Figures are estimates. Check with your bank or proposed mortgage company for actual interest rates.
This product uses the FRED® API but is not endorsed or certified by the Federal Reserve Bank of St. Louis.

Save FavoriteSchedule TourAsk A QuestionMore Details

6 Southbrook Drive Fletcher NC 28732

Fletcher, NC6 Southbrook Drive

Price$635,000

Est. Mortgage: $/month

MLS Number CAR4396867

  • Residential
  • Bedrooms 3
  • Bathroom 3
  • Square Feet 2,460
  • Acreage 0.78

Your next chapter starts here. Every room, every gathering space, and every corner of this exceptional Southbrook home was designed for living well. Set on an expansive 0.78-acre lot, this property offers the rare combination of generous living space, useful features, and a fenced yard that transitions from open lawn to a peaceful woodland retreat-like having your own private park. The main level is both inviting and functional, featuring a spacious primary suite, multiple living areas, a formal dining room, and a cozy gas log fireplace. At the heart of the home, the kitchen shines with stainless steel appliances, a large island, abundant cabinetry, and a spectacular open layout. Upstairs offers two spacious guest bedrooms, a full bath, a bonus room, and an impressive walk-in attic with incredible storage. Step outside and discover what truly sets this property apart. Thanks to combined lots, you'll enjoy an extraordinary outdoor setting with room to play, entertain, garden, or simply unwind beneath the shade of mature trees. The oversized screened porch and adjoining deck create the perfect spaces for everything from quiet mornings with coffee to lively evenings with family and friends. Additional highlights include an attached two-car garage, whole-house generator, tankless water heater, new HVAC (2025), exterior paint (2024), newer appliances, and beautiful custom built-ins throughout. Equally convenient to both Asheville and Hendersonville amenities, you'll love the comfort and lifestyle of 6 Southbrook Drive!

Listed by Matt Tavener of Keller Williams Professionals

$
$
%
$/month over payments
Federal 30-year interest rate: 7.28% last updated on Oct 1, 2026
* All Figures are estimates. Check with your bank or proposed mortgage company for actual interest rates.
This product uses the FRED® API but is not endorsed or certified by the Federal Reserve Bank of St. Louis.

Virtual TourSave FavoriteSchedule TourAsk A QuestionMore Details

7313 Hannah Alexander Lane Mint Hill NC 28227

MLS Number CAR4422881

  • Residential
  • Bedrooms 4
  • Bathroom 3
  • Square Feet 2,790
  • Acreage 0.48

Welcome to this well-appointed Mint Hill home in the beautiful St. Ives community offering a spacious lot, private pool and hot tub, and a versatile floor plan designed for comfortable everyday living and entertaining. The main level features an open-concept layout connecting the living, dining, and kitchen areas, creating an inviting flow throughout the home. The fully renovated kitchen provides a fresh, updated space for cooking and gathering, while the dedicated main-level office offers flexibility for working from home, studying, or a quiet workspace. Upstairs, four spacious bedrooms provide plenty of room for family and guests, complemented by a versatile bonus room that could easily serve as a fifth bedroom, home gym, media room, or additional living space. Step outside to enjoy the private pool and hot tub, along with a fully fenced backyard and spacious lot offering plenty of room for relaxation and entertaining. Additional highlights include a side-load 2-car garage, quiet neighborhood setting, and convenient Mint Hill location with easy access to shopping, dining, parks, and major roadways. With its combination of updated living spaces, updated major systems, flexible floor plan, outdoor amenities, and generous lot size, this Mint Hill beauty truly has it all.

Listed by Dan Jones and Emerson Erb of Carolina Real Estate Experts The Dan Jones Group

$
$
%
$/month over payments
Federal 30-year interest rate: 7.28% last updated on Oct 1, 2026
* All Figures are estimates. Check with your bank or proposed mortgage company for actual interest rates.
This product uses the FRED® API but is not endorsed or certified by the Federal Reserve Bank of St. Louis.

Virtual TourSave FavoriteSchedule TourAsk A QuestionMore Details
200 Newman Drive Hendersonville NC 28792

Hendersonville, NC200 Newman Drive

Price$635,000

Est. Mortgage: $/month

Active With Contract

MLS Number CAR4405971

  • Residential
  • Bedrooms 3
  • Bathroom 3
  • Square Feet 2,027
  • Acreage 3.05

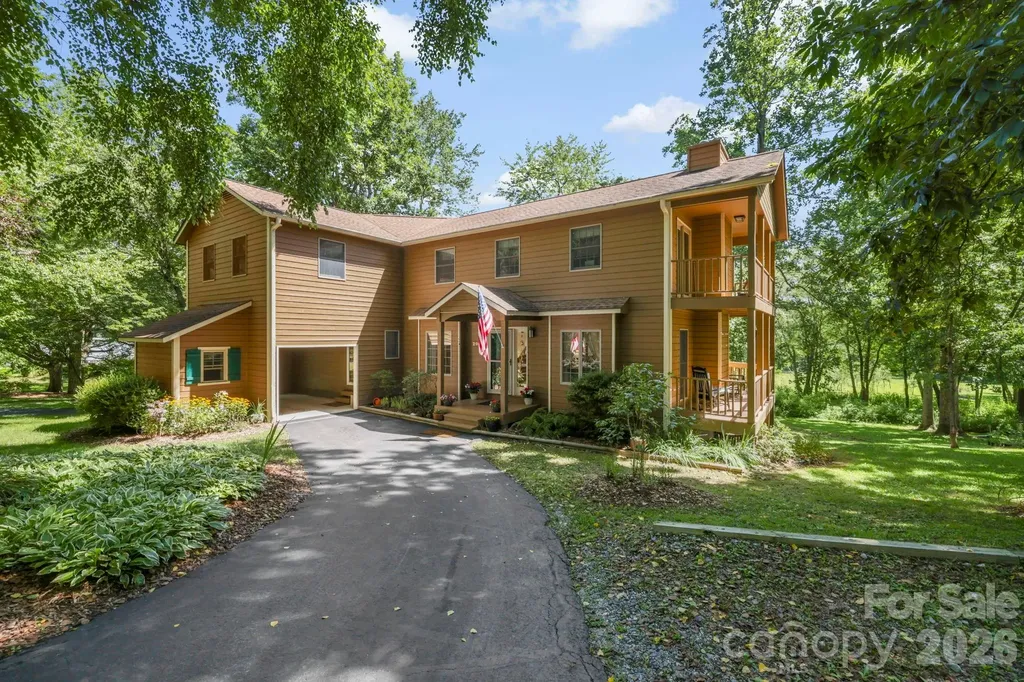
Welcome to Newman Pond. A place where life naturally slows down. Tucked away on three private acres just minutes from downtown Hendersonville, this meticulously maintained custom-built home offers the perfect balance of peaceful country living and everyday convenience. Thoughtfully designed for comfortable living, the main level features hardwood and tile flooring, a spacious living room with a gas fireplace, and a kitchen with granite countertops that will appeal to buyers who appreciate the separation of living and cooking spaces rather than an open-concept floor plan. A covered breezeway connects the attached carport directly to the laundry room and kitchen, making daily living effortless in every season. Step outside or enjoy the screened porch overlooking the backyard, or relax on the expansive deck with views of the private stocked pond, where mornings begin with coffee and evenings end with unforgettable sunsets and the sounds of nature. Upstairs, the spacious primary suite with fireplace offers its own private covered balcony overlooking the property-a peaceful retreat to start or end each day-while two additional bedrooms and a full bath provide comfortable accommodations for family and guests. A convenient main-level powder room means visitors never need to venture upstairs. Beyond the home, the property truly shines. Three acres provide exceptional privacy, room to garden, play, or simply enjoy the outdoors. A productive orchard with a variety of fruit trees has provided more than enough harvest to share with neighbors and even sell locally. Whether you dream of gardening, homesteading, or simply embracing a quieter lifestyle, this property offers the space and freedom to make it your own. Additional features include a one-car basement garage with workshop space, generous unfinished storage, private well and septic, abundant parking, a 30-amp RV hookup, and no HOA restrictions. If you've been searching for a home where privacy, nature, and practicality come together, you'll discover that 200 Newman Drive, with 100-year-old historic spring, isn't just a place to live-it's a place to breathe.

Listed by Mary Sitton of Premier Sotheby’s International Realty

$
$
%
$/month over payments
Federal 30-year interest rate: 7.28% last updated on Oct 1, 2026
* All Figures are estimates. Check with your bank or proposed mortgage company for actual interest rates.
This product uses the FRED® API but is not endorsed or certified by the Federal Reserve Bank of St. Louis.

Save FavoriteSchedule TourAsk A QuestionMore Details

2117 Belle Regal Circle Rock Hill SC 29732

MLS Number CAR4421139

  • Residential
  • Bedrooms 4
  • Bathroom 3
  • Square Feet 2,853
  • Acreage 1.03

Welcome home to this gorgeous full-brick ranch nestled on a spacious acre lot! Designed with both comfort and entertaining in mind, this home offers an open floor plan with beautiful hardwoods throughout the main living areas. The spacious Great Room features a gas fireplace and flows seamlessly into the well-appointed Kitchen, complete with a huge island, granite countertops, stainless steel appliances, and a gas range. The Owner's Suite is conveniently located on the main level and features two closets and a large, luxurious bath. Two additional bedrooms are also located on the main level, along with a Study with French doors and a Formal Dining Room. Upstairs, you'll find a private Guest Suite with two walk-in closets-perfect for guests, extended family, or additional flex space. Outside, enjoy relaxing or entertaining on the patio while taking in the privacy and space of your one-acre lot. A three-car side-load garage provides plenty of room for vehicles, storage, and more. In-ground irrigation This is the perfect blend of spacious living, thoughtful design, and timeless appeal!

Listed by Joetta Talford of Talford Realty International

$
$
%
$/month over payments
Federal 30-year interest rate: 7.28% last updated on Oct 1, 2026
* All Figures are estimates. Check with your bank or proposed mortgage company for actual interest rates.
This product uses the FRED® API but is not endorsed or certified by the Federal Reserve Bank of St. Louis.

Save FavoriteSchedule TourAsk A QuestionMore Details

749 Williamsburg Estate Road Clover SC 29710
Open House

MLS Number CAR4412578

  • Residential
  • Next Open House: Fri 10/9 9:00 am. to 7:00 pm.
  • Bedrooms 4
  • Bathroom 2
  • Square Feet 2,873

749 Williamsburg Estate Rd is a two-story Clover single-family home built in 2018 with four bedrooms and two and a half bathrooms set on an expansive multi-acre lot. The kitchen features stainless steel appliances, stone countertops, and a center island that adds prep space and casual seating, opening to a main living area anchored by a stone fireplace that adds warmth and a focal point. The primary bedroom connects to a full bathroom with a dual-sink vanity, a walk-in closet for organized storage, and a tiled shower, while additional bedrooms provide flexible space for rest or a home office. A staircase leads to the upper-level bedrooms, and owned solar panels supply on-site energy. The surrounding acreage and a two-car attached garage complete this well-maintained residence with practical amenities throughout every room.. Included 100-Day Home Warranty with buyer activation.

Listed by Verria Hairston of Opendoor Brokerage LLC

$
$
%
$/month over payments
Federal 30-year interest rate: 7.28% last updated on Oct 1, 2026
* All Figures are estimates. Check with your bank or proposed mortgage company for actual interest rates.
This product uses the FRED® API but is not endorsed or certified by the Federal Reserve Bank of St. Louis.

Save FavoriteSchedule TourAsk A QuestionMore Details
12023 Elsa Lane Charlotte NC 28277

Charlotte, NC12023 Elsa Lane

Price$634,990

Est. Mortgage: $/month

MLS Number CAR4330507

  • Residential
  • Bedrooms 4
  • Bathroom 4
  • Square Feet 2,585
  • Acreage 0.05

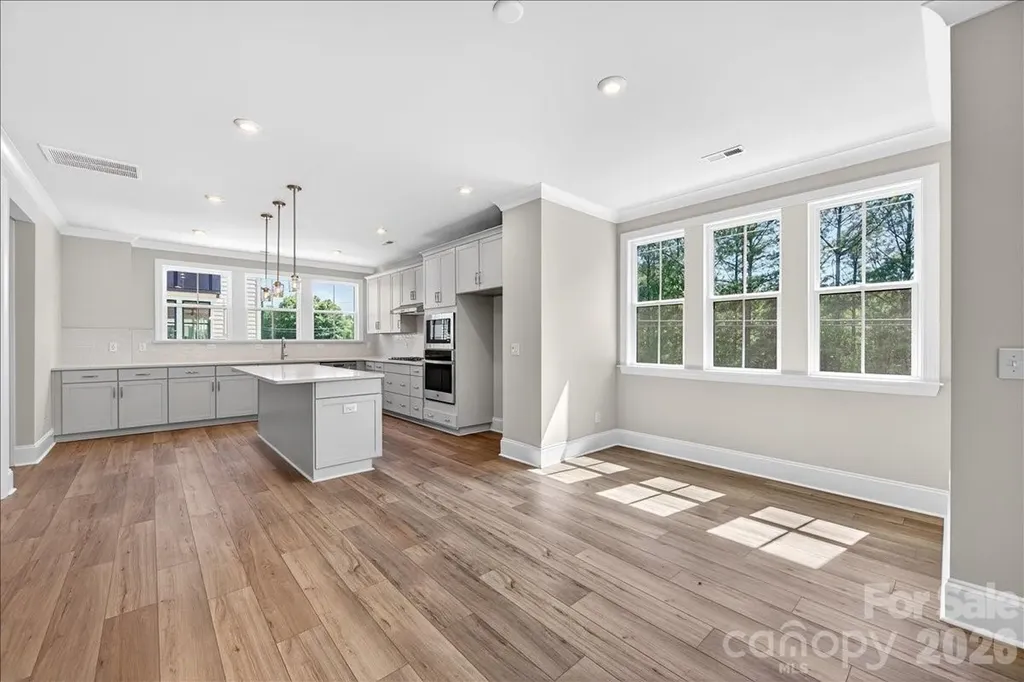
This spacious end-unit Regent townhome is designed for functional, elevated living. The first floor offers multigenerational living or a private guest suite with full bath and separate living area. The main living floor flows seamlessly from room to room, anchored by a gourmet kitchen with frost cabinetry, stainless hardware, and quartz countertops. Upstairs, the primary suite features 9-foot ceilings, 8-foot doorways, a spa-inspired en suite bath, and an oversized walk-in closet. A private covered outdoor living space completes this thoughtfully designed home.

Listed by Brooke Fields-Christenburg of TRI Pointe Homes INC

$
$
%
$/month over payments
Federal 30-year interest rate: 7.28% last updated on Oct 1, 2026
* All Figures are estimates. Check with your bank or proposed mortgage company for actual interest rates.
This product uses the FRED® API but is not endorsed or certified by the Federal Reserve Bank of St. Louis.

Save FavoriteSchedule TourAsk A QuestionMore Details
Tbd Stonewall Trail Brevard NC 28712

MLS Number CAR4376687

  • Residential
  • Bedrooms 2
  • Bathroom 3
  • Square Feet 1,691
  • Acreage 0.1

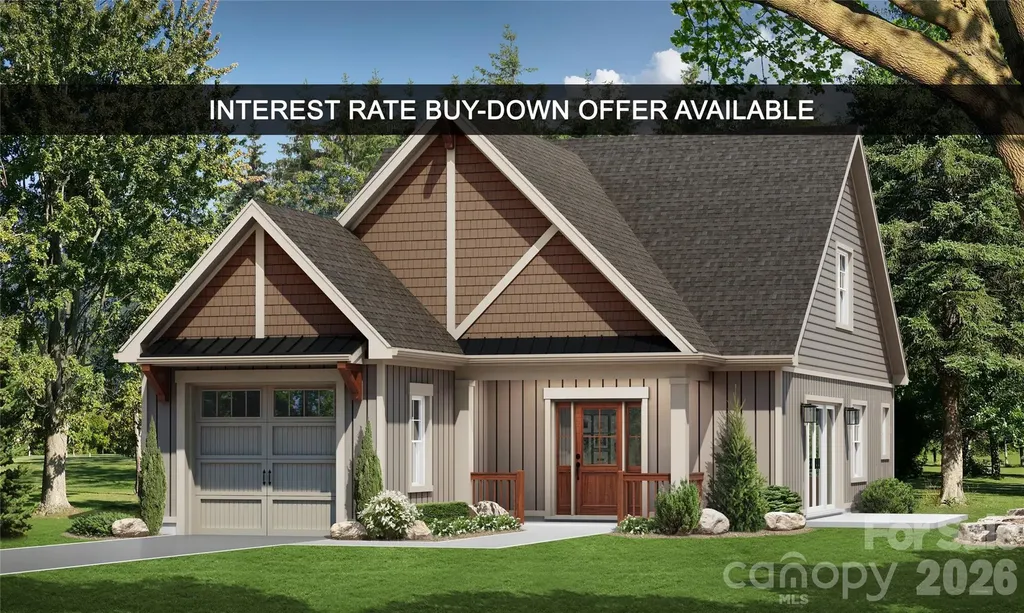
Surrounded by the natural beauty of the French Broad River Valley, GlenLaurel Preserve borders Pisgah National Forest and is less than 10 minutes from downtown Brevard, NC- placing you close to hiking trails, waterfalls, scenic overlooks, and world-class outdoor recreation in Western North Carolina and offering a rare blend of nature, privacy, and convenience without sacrificing comfort, design, or build quality. The Courtyard Collection at GlenLaurel Preserve features custom-built homes thoughtfully designed for efficient, low-maintenance, easy mountain living. This home offers a wide lot, a private landscaped courtyard, patio space, an attached garage, a bright open floor plan, a fireplace, vaulted ceilings, and quality craftsmanship throughout. Imagine customizing your dream mountain modern space and collaborating with a professional designer to create a home that's uniquely yours- from cabinetry and lighting to flooring, tile, hardware, and finish selections. Offering exceptional value for new construction in a premier mountain location, GlenLaurel Preserve's Courtyard Collection homes are priced from the low $500,000s to the middle $800,000s with building cycles ranging from six to seven months. Each home is crafted with premium construction standards, including LP SmartSide siding with a 50-year warranty; radiant barrier roof decking; R-19 BIB wall insulation and R-48 attic insulation; Low-E, argon-filled windows; ultra-high-efficiency heat pumps; fresh air and air purification systems; GreenGuard RainDrop moisture management; and a radon mitigation system. The Homeowners' Association's and community amenities and services include public water and sewer, natural gas, high-speed internet, lawn and road maintenance, a clubhouse, an amphitheater, a fire pit, a dog park, green spaces, secluded hiking trail, trout streams, mountain and valley views, Pisgah National Forest access, and a free membership to Brevard Health & Racquet Club. An ideal choice for full-time residents, second-home buyers, or anyone seeking a mountain retreat with easy access to several nearby major cities like Asheville, NC, Greenville, SC, Charlotte, NC, and Atlanta, GA- come and find your home in the GlenLaurel Preserve today! Interest Rate Buy-Down Offer Available: Buy down the interest rate 1%, locked in for the life of a 30-year loan. Details are available upon request.

Listed by Ted Futrelle of MountainSide Real Estate Pros LLC

$
$
%
$/month over payments
Federal 30-year interest rate: 7.28% last updated on Oct 1, 2026
* All Figures are estimates. Check with your bank or proposed mortgage company for actual interest rates.
This product uses the FRED® API but is not endorsed or certified by the Federal Reserve Bank of St. Louis.

Save FavoriteSchedule TourAsk A QuestionMore Details

4708 Mcdade Lane Gastonia NC 28056

Gastonia, NC4708 Mcdade Lane

Price$634,900

Est. Mortgage: $/month

MLS Number CAR4423980

  • Residential
  • Bedrooms 5
  • Bathroom 3
  • Square Feet 3,074
  • Acreage 0.34

Welcome to this spacious 5-bedroom, 3-full-bath all-brick home in the sought-after Cramer Woods neighborhood. Offering a wonderful blend of classic character, comfortable living spaces, and exceptional outdoor areas, this home is designed for both everyday living and entertaining. Step inside and you'll find inviting spaces with thoughtful details throughout, including a stunning coffered ceiling in the dining room that adds an elegant touch and creates a beautiful setting for family dinners and special occasions. Retreat to the fully remodeled primary bathroom, thoughtfully designed with a luxurious, spa-like feel. It provides a relaxing escape at the end of the day and adds a touch of sophistication to the primary suite. One of the home's standout features is the main-level/downstairs bedroom with an attached full bathroom. This versatile space offers endless possibilities-perfect for guests, a private home office, in-law suite, or for a special hobby. The bonus room also gives you an extra area that your family can adapt to whatever your lifestyle needs-create a home theater, a playroom, an exercise space, an office, or a game room. Step outside and discover your own private retreat. The tree-lined backyard provides a peaceful and secluded setting, while the deck and flagstone patio create multiple spaces for outdoor dining, relaxing, and entertaining. Gather around the firepit on cool evenings and enjoy the privacy and natural beauty of this special backyard. A two-car garage offers convenient parking and additional storage, adding to the home's everyday functionality. With five bedrooms, three full bathrooms, flexible living space, and an exceptional outdoor setting, this Cramer Woods home offers the space and versatility you've been looking for. Come see all that this beautiful all-brick home has to offer!

Listed by Shannon Long of Moss Realty

$
$
%
$/month over payments
Federal 30-year interest rate: 7.28% last updated on Oct 1, 2026
* All Figures are estimates. Check with your bank or proposed mortgage company for actual interest rates.
This product uses the FRED® API but is not endorsed or certified by the Federal Reserve Bank of St. Louis.

Save FavoriteSchedule TourAsk A QuestionMore Details

109 Fairway Drive Fort Mill SC 29715

Fort Mill, SC109 Fairway Drive

Price$634,900

Est. Mortgage: $/month

MLS Number CAR4375161

  • Residential
  • Bedrooms 4
  • Bathroom 3
  • Square Feet 2,670
  • Acreage 1.38

Tucked away near the heart of Historic Fort Mill, this lovely home is privately situated on over 1.3 beautiful acres. you'll feel like you are worlds away when you arrive, yet everything you need is just minutes from home. As you make your way down the long, circular, driveway take note of how peaceful it becomes. Soak up the calm that surrounds you. From the abundance of greenery to the surprise spaces at every turn including the charming arbor that leads to the meandering brick sidewalk. The cozy front porch w/classic broken quarry mosaic tile surface just might be your inspiration to sit a spell; get lost in a good book or friendly conversation. Inside, a spacious foyer welcomes you followed by dedicated den with built-ins, wood-burning fireplace, raised hearth and mantle. The expansive living room leads to the dining room and a well-appointed kitchen with an adjoining eating area-ideal for both everyday living and entertaining. A full bath and a large and convenient laundry room complete the main floor. Upstairs, you'll find a spacious primary suite with a private ensuite bath, along with three additional generously sized bedrooms and another full bath. Storage is abundant with a walk-in attic plus an additional attic space with pull-down access. Outside, enjoy the exceptionally large deck - perfect for gatherings or quiet mornings. Unique, whimsical spaces throughout the property add charm and personality you won't often find. Location of this home is key - offering convenience, seclusion and top rated Fort Mill Schools. Located just minutes from shopping, dining, easy access to Charlotte, Ballantyne, Indian Land, I-77 and so much more. This home offers the perfect blend of privacy and convenience. A home warranty from HWA will be included. Schedule your appointment today!

Listed by Lisa Edwards of 1 Percent Lists Advantage

$
$
%
$/month over payments
Federal 30-year interest rate: 7.28% last updated on Oct 1, 2026
* All Figures are estimates. Check with your bank or proposed mortgage company for actual interest rates.
This product uses the FRED® API but is not endorsed or certified by the Federal Reserve Bank of St. Louis.

Virtual TourSave FavoriteSchedule TourAsk A QuestionMore Details

125 Beechmont Drive Morganton NC 28655

Morganton, NC125 Beechmont Drive

Price$634,900

Est. Mortgage: $/month

MLS Number CAR4411904

  • Residential
  • Bedrooms 3
  • Bathroom 3
  • Square Feet 2,368
  • Acreage 0.37

This beautifully maintained home offers the perfect blend of comfort, quality, and functionality. The open-concept floor plan seamlessly connects the spacious living room, dining area, and large kitchen, creating an ideal space for everyday living and entertaining. The chef-inspired kitchen features quality finishes, ample cabinetry, and generous counter space. The thoughtfully designed split-bedroom layout includes a spacious primary suite with a large walk-in closet and a private bathroom, while the secondary bedrooms share a convenient Jack-and-Jill bathroom. A generously sized laundry room and attached two-car garage add to the home's practicality. The covered porch, overlooks a beautifully designed patio featuring a stone fire pit with pavers and a cozy seating area-perfect for entertaining or enjoying quiet evenings at home. Additional features include a versatile room in the basement, ideal for a home office or playroom, as well as a large unfinished basement, which provides abundant storage or the opportunity to expand to fit your needs. Don't miss out on this amazing home! Schedule your showing today!

Listed by Kasey Jackson of Howard Hanna Beverly-Hanks,Lake Lure

$
$
%
$/month over payments
Federal 30-year interest rate: 7.28% last updated on Oct 1, 2026
* All Figures are estimates. Check with your bank or proposed mortgage company for actual interest rates.
This product uses the FRED® API but is not endorsed or certified by the Federal Reserve Bank of St. Louis.

Virtual TourSave FavoriteSchedule TourAsk A QuestionMore Details

Broker Reciprocity MLS Grid Logo © 2026 Listings courtesy of Canopy MLS as distributed by MLS GRID. IDX information is provided exclusively for consumers’ personal non-commercial use and may not be used for any purpose other than to identify prospective properties consumers may be interested in purchasing. The IDX data is deemed reliable but is not guaranteed by MLS GRID and may be subject to an end user license agreement prescribed by the Member Participant’s applicable MLS.  Based on information submitted to the MLS GRID as of October 8, 2026 7:46 PM UTC . All data is obtained from various sources and may not have been verified by broker or MLS GRID. Supplied Open House Information is subject to change without notice. All information should be independently reviewed and verified for accuracy. Properties may or may not be listed by the office/agent presenting the information. Some IDX listings have been excluded from this website.