and narrow your search. If you have fewer than 200 results, you can save your search.

Bat Cave NC

r=1981-1992
517 N Poplar Street Charlotte NC 28202

Charlotte, NC517 N Poplar Street

Price$1,650,000

Est. Mortgage: $/month

MLS Number CAR4378644

  • Residential
  • Bedrooms 4
  • Bathroom 4
  • Square Feet 4,419
  • Acreage 0.13

Distinctive by design, this residence offers a rare approach to duet living, with approximately three-quarters of the residence unattached-providing remarkable privacy, separation, and the unmistakable feel of a single-family home. Tucked within Charlotte's historic Fourth Ward, this architecturally distinctive residence offers a rare blend of intentional design, natural light, privacy, and exceptional indoor-outdoor living. Thoughtfully crafted with timeless modern influences, the home delivers an elevated living experience deeply connected to its surroundings. Expansive windows, soaring architectural lines, and light-filled interiors create a warm and inviting atmosphere throughout the home. The thoughtfully designed layout balances sophistication and comfort, offering seamless spaces for both quiet retreat and large-scale entertaining. The main living areas transition effortlessly onto the expansive front porch, side deck, and private rear courtyard, creating multiple outdoor spaces for dining, gathering, and relaxation while overlooking beautifully landscaped grounds. A dedicated library with a gas log fireplace on the main level provides a refined setting for reading, working from home, or creative pursuits, adding both charm and functionality to the home. Gas log fireplaces are located in the library and primary bedroom, with a wood-burning fireplace in the lower-level recreational area. The backyard includes access to an in-town tennis court on an adjoining parcel, co-owned in equal shares with 515 N. Poplar-a rare amenity in Uptown Charlotte. Buyer's agents should contact the listing agent for details on ownership terms. Designed for entertaining, the expansive lower level features a built-in bar and generous flexible living space ideal for hosting guests, game nights, media viewing, recreation, or additional lounge areas. The open layout flows seamlessly to a private courtyard, creating an effortless indoor-outdoor experience perfect for both intimate evenings and larger gatherings. The primary suite serves as a true private retreat, offering privacy, comfort, and thoughtfully designed bonus spaces rarely found in Uptown living. Just off the primary bedroom, a separate flex room provides the perfect setting for a private office, wellness space, creative studio, dressing room, or craft room tailored to your lifestyle needs. Connected to the primary ensuite, a tucked-away loft-style reading nook creates a quiet and unexpected escape ideal for reading, relaxing, reflection, or simply unwinding away from the main living spaces. This intimate hideaway adds a distinctive architectural element that makes the suite feel both personal and unforgettable. Throughout the residence, intentional architectural details, natural materials, and abundant natural light create a refined yet welcoming environment designed for both everyday living and memorable entertaining. Located moments from Fourth Ward Park, Uptown dining, entertainment, cultural venues, and Charlotte's business district, the home offers exceptional convenience while preserving the character and charm of one of Charlotte's most established neighborhoods. An additional opportunity exists to purchase the neighboring property at 515 N. Poplar in conjunction with this residence, creating expanded possibilities for multi-property ownership, guest accommodations, investment potential, or additional living space. For those seeking an expanded opportunity, both residences are available together at a combined offering price of $2.99 million.

Listed by Charisma Southerland and Janelle Rayford of Howard Hanna Allen Tate Center City

$
$
%
$/month over payments
Federal 30-year interest rate: 7.24% last updated on Oct 29, 2026
* All Figures are estimates. Check with your bank or proposed mortgage company for actual interest rates.
This product uses the FRED® API but is not endorsed or certified by the Federal Reserve Bank of St. Louis.

Save FavoriteSchedule TourAsk A QuestionMore Details

7190 Three Kings Road Fort Mill SC 29715

Fort Mill, SC7190 Three Kings Road

Price$1,650,000

Est. Mortgage: $/month

Pending

MLS Number CAR4369685

  • Residential
  • Bedrooms 5
  • Bathroom 6
  • Square Feet 5,337
  • Acreage 1.72

This is your dream backyard! Situated at the end of a cul-de-sac in one of Fort Mill's most sought-after communities, this 1.72-acre property offers a fully fenced backyard surrounded by mature trees with a heated pool and spa and an abundance of yard. This beautiful home offers over 5,300 square feet with a finished, walk out basement. Formal dining perfect for entertaining/holidays, a separate dedicated office space and a main level guest ensuite that has access to their own laundry. Tons of natural light throughout. Great room with custom built-ins is open to beautiful white kitchen featuring quartz surfaces, gas cooktop, wall oven and breakfast that opens to screen porch. Upstairs, the primary suite is generously sized and features a relaxing bath retreat with new quartz counters, large walk in shower, soaking tub, and ample closet space. The secondary bedrooms are well laid out, including a Jack and Jill bath, an additional ensuite bedroom, and huge bonus. The upstairs laundry room includes custom built-ins and a utility sink. The finished basement expands the home with a large recreation space, kitchenette, storage, and a flex room currently used as a gym but could be 6th bedroom. This home's floorplan offers several options for extended stays or multi-generational living. Homes with this combination of lot size, setting, and livability are hard to find!

Listed by Debbie Houser of Real Broker,LLC

$
$
%
$/month over payments
Federal 30-year interest rate: 7.24% last updated on Oct 29, 2026
* All Figures are estimates. Check with your bank or proposed mortgage company for actual interest rates.
This product uses the FRED® API but is not endorsed or certified by the Federal Reserve Bank of St. Louis.

Save FavoriteSchedule TourAsk A QuestionMore Details

1288 Gunn Poole Road Mebane NC 27302

Mebane, NC1288 Gunn Poole Road

Price$1,650,000

Est. Mortgage: $/month

MLS Number CAR4426606

  • Land
  • Acreage 101
  • County Caswell

Discover an exceptional, well-maintained, and high-yielding income-producing commercial agricultural opportunity located just outside the vibrant Burlington/Triad area. Situated on an approximate 101-acre tract with an established easement, this property features three state-of-the-art layer houses capable of generating reasonable income anually. Key Features & Infrastructure include Three solid-wall, state-of-the-art layer houses (two built in 2000, one built in 2004), measuring 524 ft x 42 ft each. Automation & Technology: Fully equipped with computer-controlled automation systems to streamline daily operations. Reliable, automatic generator system ensuring continuous operation. Houses includes a heated egg collection area complete with a functional office and a convenient half-bathroom. Waste & Composting: Features a dependable propane incinerator alongside a large compost bin/storage unit. Business Partnership The farm comes with an ongoing, established contract as an egg producer with Allen Harim Corp., a renowned leader specializing in natural, vegetarian-fed, and antibiotic-free poultry products.

Listed by Siang Ling of Keller Williams Select

$
$
%
$/month over payments
Federal 30-year interest rate: 7.24% last updated on Oct 29, 2026
* All Figures are estimates. Check with your bank or proposed mortgage company for actual interest rates.
This product uses the FRED® API but is not endorsed or certified by the Federal Reserve Bank of St. Louis.

Save FavoriteSchedule TourAsk A QuestionMore Details

122 College Street Asheville NC 28801

MLS Number CAR4415485

  • Condo
  • Bedrooms 3
  • Bathroom 4
  • Square Feet 2,706

Downtown Asheville penthouse overlooking Pack Square Park. A rare offering in the heart of downtown Asheville, penthouse 301 occupies the top floor of a historic 1917 building, thoughtfully renovated in 2023, with direct views over Pack Square Park. Spanning 2,706 square feet across two levels, the residence pairs soaring ceilings, reaching approximately 25 feet, with exposed brick, oversized windows, and an open living and kitchen plan, striking a rare balance between architectural volume and the building's original character. The three-bedroom, three-and-a-half-bath layout is anchored by a 496-square-foot mezzanine, offering flexible space for a media room, home office or additional lounge above the main living area. Above it all, a 389-square-foot private rooftop terrace serves as the residence's defining feature, delivering sweeping views across downtown Asheville to the Blue Ridge Mountains, an unmatched setting for outdoor dining and entertaining, accessed directly from the upper level. Offered fully furnished and turnkey, Penthouse 301 is move-in ready for an owner seeking a primary residence or downtown retreat and carries a proven track record as a furnished 30-plus day rental for those considering an income-producing second home. The extensive renovation was completed by Beverly-Grant, updating the building's electrical, mechanical, and HVAC systems while carefully preserving its historic character and architectural integrity. The quality and sensitivity of the restoration were recognized in 2024 with a Griffin Award from the Preservation Society of Asheville, honoring outstanding achievement in historic preservation. The result is a rare combination of century-old architecture, thoughtful craftsmanship and modern infrastructure. Near Asheville's finest restaurants, galleries, boutiques, live music and cultural landmarks, this penthouse offers an exceptional convergence of space, historic architecture, panoramic views and private outdoor living in one of downtown Asheville's most recognizable addresses.

Listed by Alec Cantley of Premier Sotheby’s International Realty

$
$
%
$/month over payments
Federal 30-year interest rate: 7.24% last updated on Oct 29, 2026
* All Figures are estimates. Check with your bank or proposed mortgage company for actual interest rates.
This product uses the FRED® API but is not endorsed or certified by the Federal Reserve Bank of St. Louis.

Virtual TourSave FavoriteSchedule TourAsk A QuestionMore Details

683 Mason Dickson Road York SC 29745

York, SC683 Mason Dickson Road

Price$1,650,000

Est. Mortgage: $/month

MLS Number CAR4417368

  • Residential
  • Bedrooms 3
  • Bathroom 2
  • Square Feet 1,808
  • Acreage 35

Discover an exceptional private estate in York, South Carolina, where expansive acreage, timeless charm, and effortless outdoor living come together. Set on approximately 35 acres, this distinctive property offers a rare opportunity to enjoy space, privacy, and a lifestyle surrounded by natural beauty. The 3-bedroom, 2-bath residence offers 1,808 square feet of comfortable living space and is thoughtfully positioned to take advantage of the surrounding landscape. Approximately one-quarter of the pond provides a peaceful backdrop, while the fenced pasture creates an ideal setting for horses, livestock, or simply enjoying the open countryside. Outdoor living takes center stage with an in-ground saltwater pool, expansive lawn, mature landscaping, barn, and additional storage buildings. Whether you're relaxing poolside, enjoying the pond views, caring for animals, or simply taking in the privacy of your surroundings, this property offers an exceptional sense of space and tranquility. A property of this size and character is increasingly difficult to find. If you're looking for a private York County retreat with room to live, entertain, and enjoy the outdoors, 683 Mason Dickson Rd deserves your attention. Schedule your private showing today.

Listed by Leah Queen of MATHERS REALTY.COM

$
$
%
$/month over payments
Federal 30-year interest rate: 7.24% last updated on Oct 29, 2026
* All Figures are estimates. Check with your bank or proposed mortgage company for actual interest rates.
This product uses the FRED® API but is not endorsed or certified by the Federal Reserve Bank of St. Louis.

Virtual TourSave FavoriteSchedule TourAsk A QuestionMore Details

178 Key Farmstead Lane Lincolnton NC 28092

Lincolnton, NC178 Key Farmstead Lane

Price$1,650,000

Est. Mortgage: $/month

Pending

MLS Number CAR4398669

  • Residential
  • Bedrooms 3
  • Bathroom 3
  • Square Feet 2,735
  • Acreage 31.6

Those seeking the ultimate family compound or expansive private estate should inquire about the opportunity to purchase the two additional adjacent homes and approximately 23 additional acres +/- above and beyond this listing. This opportunity would expand the estate to 46 acres +/- to include a fully stocked pond, additional fenced pastures, another creek, and endless possibilities for multi-generational living. To find out more, contact the listing agency. Experience the perfect blend of luxury, craftsmanship, and country living with this exceptional custom-built Craftsman farmhouse estate. Showcasing timeless architecture with cedar accents, copper flashing, and a Hardie Board exterior, this property offers exceptional quality inside and out. Designed for both elegant living and entertaining, the outdoor oasis features a saltwater sport pool, relaxing hot tub, stunning pavilion centered around a grand wood-burning stone fireplace, and a fully equipped pool house. Additional upgrades include updated gutters, upgraded garage doors, and the peace of mind of a whole-home Generac generator system. Inside, you'll find thoughtfully designed living spaces featuring upgraded RevWood flooring, a spacious finished bonus room, and a warm family room anchored by a wood-burning fireplace with a custom stone mantle. The luxurious primary suite includes a spa-inspired walk-in cultured marble based shower, while the home's 2x6 exterior wall construction provides exceptional energy efficiency and durability. Equestrians and livestock enthusiasts will appreciate the property's outstanding farm infrastructure. The fully fenced estate includes several well maintained pastures, an automatic watering trough system, a gated entrance, and a custom winter feeding system designed for efficient livestock management. Whether you're raising horses, cattle, or other livestock, this turnkey farm is perfectly equipped to support your agricultural lifestyle. This remarkable property offers an unmatched combination of refined luxury, functional farm amenities, and breathtaking outdoor living, creating the ultimate private country retreat.

Listed by Aaron Digh and Justin Zinn of Key Real Estate Group,LLC

$
$
%
$/month over payments
Federal 30-year interest rate: 7.24% last updated on Oct 29, 2026
* All Figures are estimates. Check with your bank or proposed mortgage company for actual interest rates.
This product uses the FRED® API but is not endorsed or certified by the Federal Reserve Bank of St. Louis.

Save FavoriteSchedule TourAsk A QuestionMore Details

9 Fallen Spruce Drive Asheville NC 28806

MLS Number CAR4388863

  • Commercial
  • Property SubType RETAIL
  • Square Feet 7,737
  • Acreage 0.5

Six-unit well-maintained neighborhood center in a highly accessible north-west Asheville location. Long-term tenants in place, with one current vacancy, offering immediate value-add potential and stable cash flow. All tenants are operating under NNN leases. Conveniently located just off New Leicester Highway. Surrounded by a strong mix of residential and commercial development, nearby businesses, and numerous service-oriented retailers and professional offices that support the area's growing population. This is an excellent opportunity for investors seeking a multi-tenant asset with in-place income and upside through lease-up of the remaining vacancy. Please see the brochure for further financial information. Please do not disturb tenants - contact the listing broker for showings.

Listed by Carla Barnard of Likewise Commercial Real Estate

$
$
%
$/month over payments
Federal 30-year interest rate: 7.24% last updated on Oct 29, 2026
* All Figures are estimates. Check with your bank or proposed mortgage company for actual interest rates.
This product uses the FRED® API but is not endorsed or certified by the Federal Reserve Bank of St. Louis.

Virtual TourSave FavoriteSchedule TourAsk A QuestionMore Details

6031 Greystone Drive Weddington NC 28104

Weddington, NC6031 Greystone Drive

Price$1,650,000

Est. Mortgage: $/month

MLS Number CAR4428861

  • Residential
  • Bedrooms 4
  • Bathroom 5
  • Square Feet 4,204
  • Acreage 1.78

Set on nearly two private acres in the heart of Weddington, this distinctive custom-built residence offers an exceptional combination of privacy, space, and convenience. Surrounded by approximately 15 acres of wooded conservation open space, the property enjoys a rare sense of seclusion while remaining just minutes from South Charlotte, shopping, dining, and highly sought-after Weddington schools. Inside, more than 4,200 square feet of thoughtfully designed living space features soaring ceilings, custom architectural details, expansive gathering spaces, and abundant natural light. The spacious kitchen serves as the heart of the home, opening naturally to the main living areas and creating an ideal setting for both everyday living and entertaining. The first-floor primary suite is a true retreat, highlighted by a newly renovated spa-inspired shower featuring a dramatic zero-entry rainfall shower, oversized porcelain slabs, designer fixtures, 5.1 surround sound entertainment, and sophisticated finishes. A second owner's suite provides exceptional flexibility, offering a beautifully appointed additional private living space. Outdoor living is equally impressive. The covered ipe lanai overlooks the wooded surroundings and provides a peaceful, private setting for morning coffee, evening cocktails, entertaining, or simply enjoying the natural beauty surrounding the property. Significant recent improvements add tremendous value and peace of mind, including a new roof, two new HVAC systems, and the newly completed primary bath renovation. Generous garage space, extensive storage, custom details, and beautifully maintained grounds complete the property. Private acreage of this scale, surrounded by protected wooded open space and paired with a custom home of this caliber, is increasingly difficult to find in Weddington. 6031 Greystone Drive offers the privacy of a secluded estate with the convenience of one of Union County's most desirable locations.

Listed by Alex Harrison of Berkshire Hathaway HomeServices Elite Properties

$
$
%
$/month over payments
Federal 30-year interest rate: 7.24% last updated on Oct 29, 2026
* All Figures are estimates. Check with your bank or proposed mortgage company for actual interest rates.
This product uses the FRED® API but is not endorsed or certified by the Federal Reserve Bank of St. Louis.

Save FavoriteSchedule TourAsk A QuestionMore Details

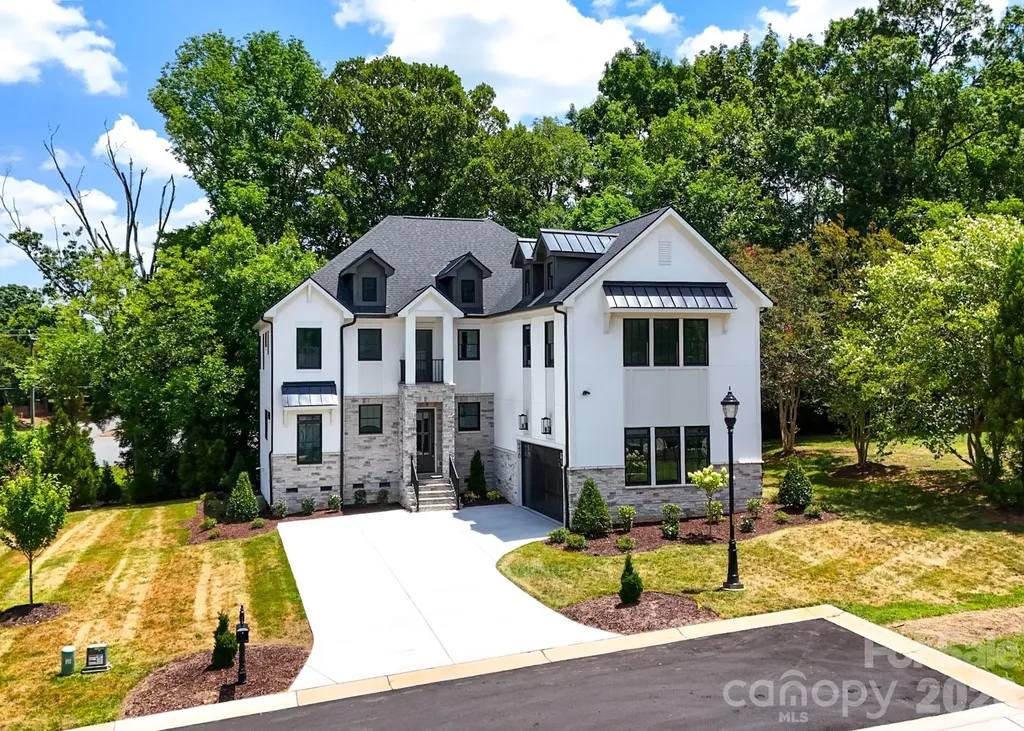
4532 Radler Court Charlotte NC 28217

Charlotte, NC4532 Radler Court

Price$1,650,000

Est. Mortgage: $/month

MLS Number CAR4431963

  • MultiFamily
  • Bedrooms 9
  • Square Feet 5,382
  • Acreage 0.03
  • Property SubType Residential Income

This is part of a Portfolio Offering of 13 Total Luxury Townhomes with 11 Currently Occupied. Situated in Altura Southend, The Belmont Community of Charlotte, Bronson Square, and West Trade, the locations are perfect for investors looking to maintain cash flow with great occupancy rates in an ever growing Charlotte Metro. Population Growth approaching 150people per day are keeping values steady. All of these units feature luxury features from appliance packages, stone countertops with designer features, modern finishes, & upgraded lighting packages. Representative photos are listed here and floorplans with room dimensions are uploaded to the attachments. The seller would prefer to sell the entire portfolio with an asking price of $7,615,000 but would be willing to separate each section of properties and sell as pieces. Altura Southend Includes: 1210 Minter Place, 1212 Minter Place, & 1227 Minter Place for $2,040,000 Belmont Includes: 834 Van Every Street, 838 Van Every Street, & 842 Van Every Street for $1,725,000 Bronson Square Includes: 4528 Radler Ct, 4532Radler Ct, & 4536 Radler Ct for $1,650,000 West Trade Includes: 1919 West Trade St, 1921 West Trade St, 1925 West Trade St, & 1927 West Trade St for $2,200,000 Please reach out for more information on Rental Amounts, Current Lease Terms, and Rental History. Please see also MLS #'s 4431674, 4431587, 4432006

Listed by Samuel Grogan and Wendy Dickinson of Coldwell Banker Realty

$
$
%
$/month over payments
Federal 30-year interest rate: 7.24% last updated on Oct 29, 2026
* All Figures are estimates. Check with your bank or proposed mortgage company for actual interest rates.
This product uses the FRED® API but is not endorsed or certified by the Federal Reserve Bank of St. Louis.

Save FavoriteSchedule TourAsk A QuestionMore Details

92 Senator Reynolds Road Asheville NC 28804

Asheville, NC92 Senator Reynolds Road

Price$1,650,000

Est. Mortgage: $/month

MLS Number CAR4306570

  • Residential
  • Bedrooms 3
  • Bathroom 4
  • Square Feet 2,047
  • Acreage 0.03

Incredible opportunity to own one of only two single-family residences in the new Reynolds Mountain Villas community. Crafted with the same quality and attention to detail as the townhome villas by award-winning Buchanan Construction, this home combines the ease of lock-and-leave living with the privacy of a detached residence. Offering over 2,000 square feet of main-level living, the design emphasizes open, light-filled spaces with expansive decks capturing long-range mountain views. Features include luxury finishes such as engineered hardwood floors, quartz countertops, custom cabinetry, and a full KitchenAid appliance package. Options for personalization include private elevators, statement lighting, and bespoke wet bars, allowing homeowners to tailor the residence to their lifestyle. Perfectly situated less than half a mile from Reynolds Village, residents enjoy walkable access to boutique shopping, dining, and conveniences, with Beaver Lake, the Country Club of Asheville, and vibrant downtown just minutes away. Whether as a primary residence or a second home, Reynolds Mountain Villas offers a rare opportunity to embrace refined mountain living in one of Asheville's most desirable locations-made even more exclusive by the rarity of this single-family offering.

Listed by Mitch Miller of Premier Sotheby’s International Realty

$
$
%
$/month over payments
Federal 30-year interest rate: 7.24% last updated on Oct 29, 2026
* All Figures are estimates. Check with your bank or proposed mortgage company for actual interest rates.
This product uses the FRED® API but is not endorsed or certified by the Federal Reserve Bank of St. Louis.

Save FavoriteSchedule TourAsk A QuestionMore Details

12,20 Collins Mountain Drive Asheville NC 28804

MLS Number CAR4433147

  • MultiFamily
  • Bedrooms 5
  • Square Feet 4,259
  • Acreage 0.82
  • Property SubType Residential Income

Exceptional investment opportunity featuring two established, income-producing short-term rentals on the same parcel, approximately 14 minutes from downtown Asheville! 20 Collins Mountain Drive ("The Move") and 12 Collins Mountain Drive ("Side Quest") are offered together as a fully furnished investment property with established rental history, grandfathered STR permits, and multiple booking configurations. The Move (20 Collins) serves as the primary rental attraction, featuring a resort-style outdoor entertainment area with a swimming pool, hot tub, sauna, fire pit, and gathering spaces designed for larger groups. Side Quest (12 Collins) complements the main residence as a separate guest retreat with its own private hot tub, creating an additional rental opportunity and expanding the property's appeal to different guest segments. A key advantage is the established three-listing rental strategy. The Move and Side Quest are marketed independently and together through the combined Airbnb listing "Big Moves," allowing operators to accommodate through multiple booking configurations. Seller-reported improvements include roofing and HVAC updates. With documented rental performance, grandfathered STR permits, extensive guest amenities, and proximity to downtown Asheville, this offering presents an opportunity to acquire two established vacation rentals in a single transaction.

Listed by Tyler Coon of EXP Realty LLC

$
$
%
$/month over payments
Federal 30-year interest rate: 7.24% last updated on Oct 29, 2026
* All Figures are estimates. Check with your bank or proposed mortgage company for actual interest rates.
This product uses the FRED® API but is not endorsed or certified by the Federal Reserve Bank of St. Louis.

Save FavoriteSchedule TourAsk A QuestionMore Details

9420 Greyson Ridge Drive Charlotte NC 28277

Charlotte, NC9420 Greyson Ridge Drive

Price$1,650,000

Est. Mortgage: $/month

MLS Number CAR4405364

  • Residential
  • Bedrooms 4
  • Bathroom 5
  • Square Feet 4,009
  • Acreage 0.51

Discover this luxury custom spec home showcasing exceptional craftsmanship and modern design throughout. Built with Anderson 400 Series windows, the home is filled with natural light and framed by premium finishes, including high-end laminate flooring and an elegant, sleek stairwell that creates a striking architectural centerpiece. Enjoy multiple outdoor living spaces with a walk-out balcony, perfect for morning coffee, and a back deck overlooking a serene, tree-filled setting. The property also features a two-car garage and sits within a cozy, tucked-away subdivision surrounded by nature. The modern two-tone kitchen is a showpiece, offering luxury quartz countertops, a full quartz backsplash, and beautiful designer light fixtures. French doors lead to a private office and a versatile bonus room, providing flexible space for work or leisure. Additional highlights include a well-appointed mud room, and a laundry room complete with a sink and generous cabinet storage , stone wall feature with shelves, could be used for wine storage / display. Located in a highly sought-after area near award-winning golf courses, Charlotte Latin School, and premier shopping and dining, this home blends luxury living with unmatched convenience.

Listed by Nina Tingle of Alpha Omega Realty

$
$
%
$/month over payments
Federal 30-year interest rate: 7.24% last updated on Oct 29, 2026
* All Figures are estimates. Check with your bank or proposed mortgage company for actual interest rates.
This product uses the FRED® API but is not endorsed or certified by the Federal Reserve Bank of St. Louis.

Save FavoriteSchedule TourAsk A QuestionMore Details

Broker Reciprocity MLS Grid Logo © 2026 Listings courtesy of Canopy MLS as distributed by MLS GRID. IDX information is provided exclusively for consumers’ personal non-commercial use and may not be used for any purpose other than to identify prospective properties consumers may be interested in purchasing. The IDX data is deemed reliable but is not guaranteed by MLS GRID and may be subject to an end user license agreement prescribed by the Member Participant’s applicable MLS.  Based on information submitted to the MLS GRID as of November 2, 2026 6:51 PM EST . All data is obtained from various sources and may not have been verified by broker or MLS GRID. Supplied Open House Information is subject to change without notice. All information should be independently reviewed and verified for accuracy. Properties may or may not be listed by the office/agent presenting the information. Some IDX listings have been excluded from this website.