and narrow your search. If you have fewer than 200 results, you can save your search.

Bat Cave NC

r=1993-2004
9420 Greyson Ridge Drive Charlotte NC 28277

Charlotte, NC9420 Greyson Ridge Drive

Price$1,650,000

Est. Mortgage: $/month

MLS Number CAR4405364

  • Residential
  • Bedrooms 4
  • Bathroom 5
  • Square Feet 4,009
  • Acreage 0.51

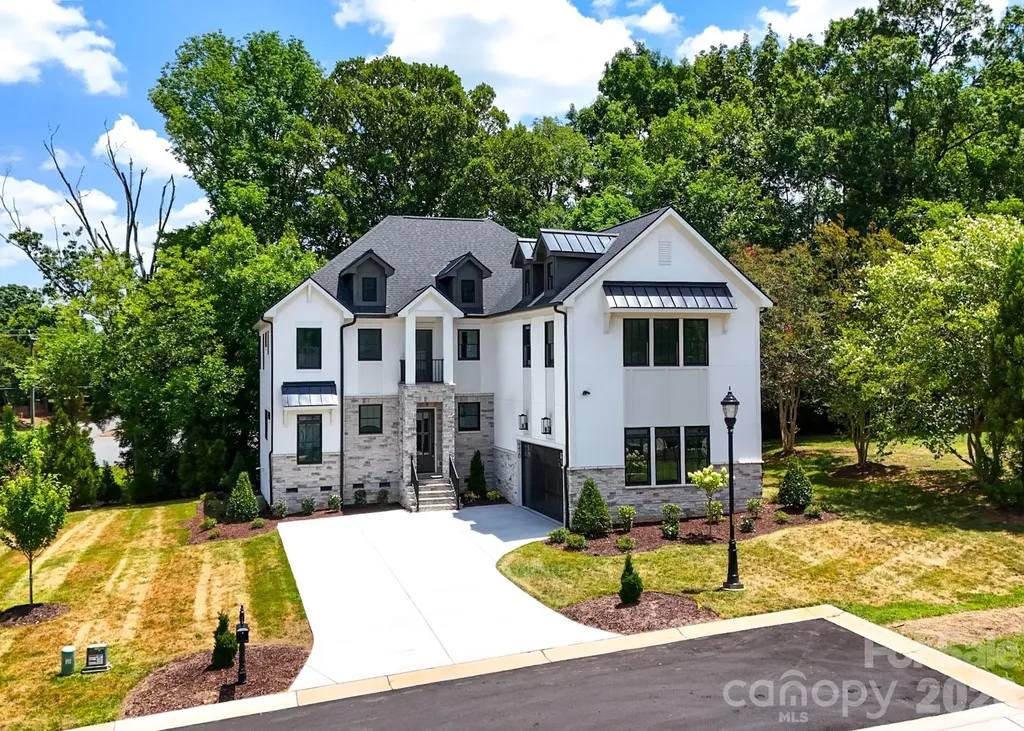
Discover this luxury custom spec home showcasing exceptional craftsmanship and modern design throughout. Built with Anderson 400 Series windows, the home is filled with natural light and framed by premium finishes, including high-end laminate flooring and an elegant, sleek stairwell that creates a striking architectural centerpiece. Enjoy multiple outdoor living spaces with a walk-out balcony, perfect for morning coffee, and a back deck overlooking a serene, tree-filled setting. The property also features a two-car garage and sits within a cozy, tucked-away subdivision surrounded by nature. The modern two-tone kitchen is a showpiece, offering luxury quartz countertops, a full quartz backsplash, and beautiful designer light fixtures. French doors lead to a private office and a versatile bonus room, providing flexible space for work or leisure. Additional highlights include a well-appointed mud room, and a laundry room complete with a sink and generous cabinet storage , stone wall feature with shelves, could be used for wine storage / display. Located in a highly sought-after area near award-winning golf courses, Charlotte Latin School, and premier shopping and dining, this home blends luxury living with unmatched convenience.

Listed by Nina Tingle of Alpha Omega Realty

$
$
%
$/month over payments
Federal 30-year interest rate: 7.24% last updated on Oct 29, 2026
* All Figures are estimates. Check with your bank or proposed mortgage company for actual interest rates.
This product uses the FRED® API but is not endorsed or certified by the Federal Reserve Bank of St. Louis.

Save FavoriteSchedule TourAsk A QuestionMore Details

163 Stonefly Drive Horse Shoe NC 28742

Horse Shoe, NC163 Stonefly Drive

Price$1,650,000

Est. Mortgage: $/month

Pending

MLS Number CAR4398178

  • Residential
  • Bedrooms 4
  • Bathroom 4
  • Square Feet 3,857
  • Acreage 1.31

Experience refined mountain living in this brand new construction, luxury modern home located in the desirable gated community of Homestead at Mills River. Perfectly positioned on a mostly flat, usable 1.3-acre homesite, this property offers a rare combination of privacy, wooded surroundings, and yet seasonal winter views. The striking exterior showcases natural stone and wood accents, a paver driveway, and a spacious three-car garage, setting the tone for the exceptional craftsmanship found throughout. Inside, the thoughtfully designed open-concept layout is elevated by high-end finishes, including natural white oak prefinished wood flooring, custom wood accent walls, and built-in shelving accenting a dramatic, oversized natural gas fireplace in the great room. The chef's kitchen is both functional and stunning, featuring premium stainless luxury appliances with an 8 burner gas cooktop, an oversized waterfall island, a walk-in butler's pantry with a sink, prep counter and an undercounter wine refrigerator, and a seamless flow into a sunlit dining area. The great room opens to a large screened-in deck with a beautiful tongue-and-groove wood ceiling, perfect for enjoying the peaceful, wooded backdrop. The main-level primary suite offers a true retreat with a spacious layout and a spa-inspired bath complete with a soaking tub and large walk-in shower. Upstairs, a generous loft anchors three additional bedrooms, including a private en-suite guest room that functions as a second primary suite, ideal for guests or multi-generational living. Professionally landscaped grounds feature a variety of flowering plants and natural stone accents, enhancing the home's serene setting. A large, encapsulated walk-in crawl space offers an extra storage room with a concrete floor, which provides an abundance of extra storage or the perfect space for a workshop, hobby or workout room. This exceptional new construction home offers modern luxury, privacy, and a connection to nature, all in a convenient location to South Asheville, Hendersonville and Brevard.

Listed by Debbie Hrncir of Howard Hanna Beverly-Hanks Asheville-Biltmore Park

$
$
%
$/month over payments
Federal 30-year interest rate: 7.24% last updated on Oct 29, 2026
* All Figures are estimates. Check with your bank or proposed mortgage company for actual interest rates.
This product uses the FRED® API but is not endorsed or certified by the Federal Reserve Bank of St. Louis.

Virtual TourSave FavoriteSchedule TourAsk A QuestionMore Details

1901 Mereview Court Charlotte NC 28210

Charlotte, NC1901 Mereview Court

Price$1,650,000

Est. Mortgage: $/month

MLS Number CAR4437919

  • MultiFamily
  • Bedrooms 24
  • Square Feet 1,338
  • Property SubType Residential Income

9 Unit Portfolio! Incredible Investment opportunity. This portfolio includes 7 - 2 Bedroom 2 Bath and 3 - 3 Bedroom 2.5 Bath Townhomes in the Sharon Lakes Community. All units have been meticulously cared for and are currently leased. Many units have new hot water heaters, A/C Units and other upgrades. Provides immediate positive cash flow with an over 8% Cap Rate. Please see full list of property addresses provided. Please do not disturb tenants. Showing need to be scheduled through agent and full tour can be arranged with accepted OTP.

Listed by Jeff Weiss of Helen Adams Realty

$
$
%
$/month over payments
Federal 30-year interest rate: 7.24% last updated on Oct 29, 2026
* All Figures are estimates. Check with your bank or proposed mortgage company for actual interest rates.
This product uses the FRED® API but is not endorsed or certified by the Federal Reserve Bank of St. Louis.

Save FavoriteSchedule TourAsk A QuestionMore Details

733 Charles Avenue Charlotte NC 28205

Charlotte, NC733 Charles Avenue

Price$1,650,000

Est. Mortgage: $/month

MLS Number CAR4323082

  • Residential
  • Bedrooms 4
  • Bathroom 4
  • Square Feet 3,039
  • Acreage 0.11

The Yadkin design is Grandfather Homes' reimagined take on the classic NoDa bungalow, modernized with conveniences like 2-car detached garage and smart home technology. Thoughtfully designed in partnership with Elite Design Group, this residence features an open-concept main level anchored by a Thermador kitchen with oversized island that flows seamlessly into the dining area and living room with gas fireplace. The primary suite showcases a spa-inspired bathroom and generous walk-in closet. The third level expands your living possibilities with a spacious media room featuring a wet bar and an adjoining bedroom suite ideal for visitors or a private home office. Nestled within an intimate streetscape of nine custom homes in The Heirloom at Mattie Rose, this property blends luxury, sustainability, and effortless access to NoDa's dining, nightlife, and creative culture. It's true “art-itecture”-design elevated for everyday living.

Listed by Missy Bagley and Matt Ewers of Grandfather Homes Inc.

$
$
%
$/month over payments
Federal 30-year interest rate: 7.24% last updated on Oct 29, 2026
* All Figures are estimates. Check with your bank or proposed mortgage company for actual interest rates.
This product uses the FRED® API but is not endorsed or certified by the Federal Reserve Bank of St. Louis.

Save FavoriteSchedule TourAsk A QuestionMore Details

515 Greystone Road Charlotte NC 28209

Charlotte, NC515 Greystone Road

Price$1,650,000

Est. Mortgage: $/month

MLS Number CAR4390837

  • Residential
  • Bedrooms 5
  • Bathroom 5
  • Square Feet 3,624
  • Acreage 0.19

Enjoy Sedgefield living within walking distance of South End and the light rail. Located on an interior neighborhood street, 515 Greystone Road offers 5 bedrooms, 4 full baths, 1 half bath, and 3,624 square feet with inviting spaces for everyday living, working from home, and entertaining. Natural light, 10-foot ceilings, and hardwood floors complement the open floor plan. The Chef's kitchen pairs quartz countertops and stainless-steel appliances with distinctive cedar beams. A main-level office provides a dedicated workspace, while a guest bedroom with an en-suite bath offers a comfortable place to host visitors. Upstairs, the spacious primary suite includes a sitting room, custom closet, and bath with a soaking tub, separate shower, and dual vanity. Three additional bedrooms, two additional bathrooms, a bonus room, and a large laundry room complete the upper level. Every bedroom has direct bathroom access, and California Closets throughout add thoughtful storage. Take entertaining outdoors to the professionally landscaped backyard with a paver patio, pergola, and irrigation. An attached two-car garage offers additional storage and a Tesla charger, while solar panels provide supplemental power, reducing energy costs.

Listed by Cynthia Moore of Dickens Mitchener & Associates Inc

$
$
%
$/month over payments
Federal 30-year interest rate: 7.24% last updated on Oct 29, 2026
* All Figures are estimates. Check with your bank or proposed mortgage company for actual interest rates.
This product uses the FRED® API but is not endorsed or certified by the Federal Reserve Bank of St. Louis.

Virtual TourSave FavoriteSchedule TourAsk A QuestionMore Details

241 Tower Circle Hendersonville NC 28739

Hendersonville, NC241 Tower Circle

Price$1,650,000

Est. Mortgage: $/month

MLS Number CAR4346762

  • Residential
  • Bedrooms 4
  • Bathroom 5
  • Square Feet 3,811
  • Acreage 0.99

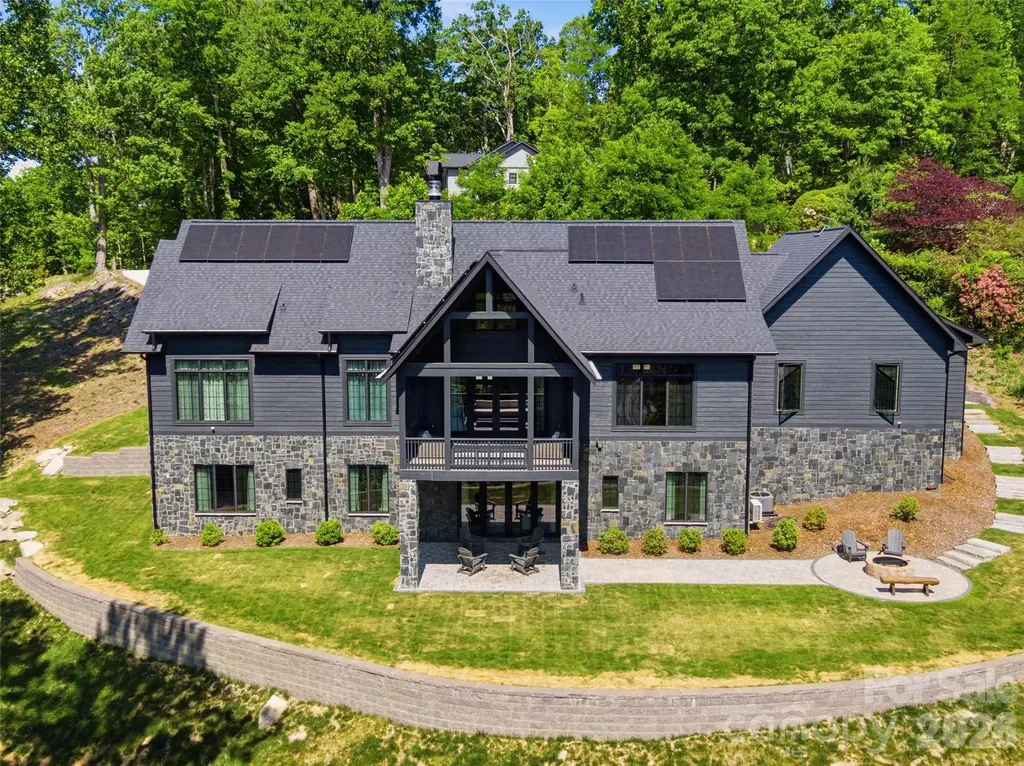
Experience refined mountain living in this exceptional architect-designed retreat, privately set on 0.99 acres in Laurel Park with year-round views of Mount Tryon, with filtered views during the leafy seasons and more expansive long-range vistas in winter. Designed by architects whose portfolio includes luxury hotels, this 2022 residence pairs timeless materials with sophisticated technology, creating a home equally suited for everyday living and effortless entertaining. A dramatic glass-front entry opens to an airy great room where vaulted ceilings, clerestory windows, custom drapery, herringbone white oak floors, and a striking concrete Isokern wood-burning fireplace establish a warm yet modern aesthetic. French doors with oversized sidelights frame the mountain views and extend the living space to a covered porch with a vaulted tongue-and-groove ceiling, exposed beams, Trex decking, and a built-in gas line for grilling. The kitchen is a showpiece, centered around a waterfall-edge, single-slab granite island with seating for four. Custom black cabinetry, custom brass hardware, a 60-inch Thermador professional range with dual ovens, paneled Thermador refrigerator and freezer, Sub-Zero wine refrigerator, farmhouse sink, pot filler, and single-slab granite backsplash combine beauty with true culinary function. A fully equipped butler's pantry provides a second farmhouse sink, dishwasher, microwave, additional cabinetry, and direct access to the garage.Positioned to capture the views, the main-level primary suite features 12-foot ceilings, white oak floors, custom drapery, and a professionally designed walk-through closet. The spa-inspired bath includes a custom floating dual vanity, single-slab granite surfaces, freestanding soaking tub, frameless rainfall shower, and radiant heated tile floors. The terrace level offers a second great room and three private guest suites, each with an ensuite bath and custom ClosetPro storage. One suite can serve beautifully as a second primary. Black-framed glass doors open to a covered stone patio, firepit, and level backyard, creating a seamless setting for guests, gatherings, or quiet evenings outdoors. Thoughtful details continue throughout with 9-foot black doors, brass hardware, Sierra Pacific windows, custom drapery, a dedicated laundry room with dog-washing station, and abundant storage. The stone and fiber cement exterior is complemented by tiered stone retaining walls, integrated landscape lighting, an Emerald Zoysia lawn, custom stone steps, and Japanese maples sourced from Auburn University's Pat Dye collection. Advanced systems elevate comfort and peace of mind, including rooftop solar panels, two Tesla Powerwalls providing whole-home backup, dual 200-amp electrical panels, Ubiquiti internet with Starlink backup, Vivint security, reverse-osmosis drinking water, whole-house filtration, a 120-gallon water reservoir, tankless water heater, and a heat pump replaced in 2025. A rare combination of inspired architecture, luxury finishes, energy resilience, and unforgettable mountain scenery, all just minutes from downtown Hendersonville. No drive-bys, please. Showings are by confirmed appointment only.

Listed by Ali Thomas of Howard Hanna Beverly-Hanks
$
$
%
$/month over payments
Federal 30-year interest rate: 7.24% last updated on Oct 29, 2026
* All Figures are estimates. Check with your bank or proposed mortgage company for actual interest rates.
This product uses the FRED® API but is not endorsed or certified by the Federal Reserve Bank of St. Louis.

Virtual TourSave FavoriteSchedule TourAsk A QuestionMore Details

3016 Somerset Drive Charlotte NC 28209

Charlotte, NC3016 Somerset Drive

Price$1,650,000

Est. Mortgage: $/month

MLS Number CAR4419759

  • Residential
  • Bedrooms 4
  • Bathroom 3
  • Square Feet 3,022
  • Acreage 0.24

Charming Myers Park/Freedom Park Living on Somerset Drive - Welcome home to 3016 Somerset Drive, a beautifully maintained 4-bedroom, 3-bath residence tucked into one of Charlotte's most sought-after neighborhoods, just steps from Freedom Park. Offering 3,022 square feet of living space, this home is move-in ready with fresh paint, recently refinished hardwoods, and new carpet throughout. The main level offers inviting formal and casual living spaces with a functional flow, ideal for both everyday living and entertaining. The main floor bedroom doubles as flex or office space. Upstairs, the spacious primary suite offers a large walk-in closet, that is complimented by two additional bedrooms and well-appointed baths. Buyers will also appreciate the large laundry room with fresh ceramic tile. This home offers an unbeatable combination of location, fresh updates, and long-term value in one of Charlotte's premier in-town neighborhoods. Don't miss your chance to make this Somerset Drive gem your own.

Listed by Kelly Frenzel of Frenzel Properties LLC

$
$
%
$/month over payments
Federal 30-year interest rate: 7.24% last updated on Oct 29, 2026
* All Figures are estimates. Check with your bank or proposed mortgage company for actual interest rates.
This product uses the FRED® API but is not endorsed or certified by the Federal Reserve Bank of St. Louis.

Virtual TourSave FavoriteSchedule TourAsk A QuestionMore Details

8270 Catawba Cove Drive Belmont NC 28012

Belmont, NC8270 Catawba Cove Drive

Price$1,650,000

Est. Mortgage: $/month

Coming Soon

MLS Number CAR4434401

  • Residential
  • Bedrooms 3
  • Bathroom 4
  • Square Feet 3,868
  • Acreage 1.07

Experience extraordinary waterfront living in this one-of-a-kind custom post-and-beam home showcasing breathtaking, long-range views of Lake Wylie! Built in 2006 and extensively renovated in 2018, this exceptional property blends timeless craftsmanship with modern luxury. Soaring ceilings, exposed beams, stunning stone fireplaces, Provenza hardwood floors and dramatic walls of windows create an unforgettable setting. The beautifully updated kitchen features quartzite countertops, custom Craftsman cabinetry and an oversized island perfect for entertaining. The main-level primary suite offers a beautifully updated bath and spacious walk-in closet. Upstairs, two additional bedrooms, two full baths and an open loft provide comfortable living space. The finished walkout lower level offers incredible versatility with a second full kitchen, dining area, media room, fireplace, full bath and flexible living space ideal for guests or multigenerational living. Step outside to experience the ultimate Lake Wylie lifestyle, featuring 150 feet of newly updated seawall, beautiful Trex outdoor entertaining areas and spectacular waterfront views. A private dock with boat lift and covered waterfront entertaining area with bar provides the perfect setting for relaxing, boating and hosting unforgettable gatherings. Complete with an oversized garage and circular driveway, this remarkable property offers an exceptional combination of architectural character, luxurious finishes, versatile living spaces and waterfront living. A truly special opportunity on Lake Wylie!

Listed by Jordan Kagen of Keller Williams Ballantyne Area

$
$
%
$/month over payments
Federal 30-year interest rate: 7.24% last updated on Oct 29, 2026
* All Figures are estimates. Check with your bank or proposed mortgage company for actual interest rates.
This product uses the FRED® API but is not endorsed or certified by the Federal Reserve Bank of St. Louis.

Save FavoriteSchedule TourAsk A QuestionMore Details

55 Edgemont Road Asheville NC 28801

Asheville, NC55 Edgemont Road

Price$1,650,000

Est. Mortgage: $/month

MLS Number CAR4412693

  • Residential
  • Bedrooms 5
  • Bathroom 6
  • Square Feet 4,261
  • Acreage 0.28

This elegantly and thoroughly remodeled 1917 Colonial Revival home, located in the stylish Proximity Park Historic District of Grove Park beautifully balances Old World glamour with modern upgrades. Upon entering, a grand staircase welcomes you into a home filled with light from large windows and glass doors, featuring hardwood floors throughout. The living room boasts a large fireplace and custom, oversized glass doors leading to a covered porch. The formal dining room is open to a sleek, modern chef's kitchen with custom wood cabinetry, high-end stainless steel appliances, gas stove, microwave drawer, island, and quartz countertops. A service staircase leads to the upper floor. The main-level primary bedroom includes a fireplace and an ensuite bathroom featuring a clawfoot tub with garden views, a walk-in marble shower, and beautiful tile work. Upstairs is a second primary bedroom, two more bedrooms, two bathrooms, a sunroom surrounded with windows on three sides and a brightly lit laundry room with garden views. The versatile lower level includes a flex room, two full baths, and a private two-bedroom apartment, plus ample storage. Outside, the professionally landscaped grounds are a beautiful oasis featuring low-maintenance, mature landscaping and artisanal stone patios. There is a front parking pad for multiple vehicles, plus a side driveway with backyard access. The location offers both privacy and convenience-close to several restaurants, two bakeries, the Omni Grove Park Inn and Spa, three City parks, and the world-famous Blue Ridge Parkway.

Listed by Stacey Enos and Anthony Guthmiller of Mosaic Community Lifestyle Realty

$
$
%
$/month over payments
Federal 30-year interest rate: 7.24% last updated on Oct 29, 2026
* All Figures are estimates. Check with your bank or proposed mortgage company for actual interest rates.
This product uses the FRED® API but is not endorsed or certified by the Federal Reserve Bank of St. Louis.

Virtual TourSave FavoriteSchedule TourAsk A QuestionMore Details

559 N Main Street Davidson NC 28036

Davidson, NC559 N Main Street

Price$1,650,000

Est. Mortgage: $/month

MLS Number CAR4412732

  • Residential
  • Bedrooms 4
  • Bathroom 4
  • Square Feet 3,429
  • Acreage 0.71

The Archibald Currie House, Circa 1911, Historic Downtown Davidson. Welcome to a treasured Davidson historic home blending Queen Anne charm with Colonial Revival elegance, set on a sizable .71-acre lot, a rare find in downtown Davidson. This 3-bedroom, 2.5-bath residence is recognized in the Davidson Historic District by its wraparound porch and classic details. Original heart pine floors, windows, light fixtures, a working speaking tube, and a clawfoot tub remain, paired with fresh paint throughout and a refreshed kitchen featuring new countertops and appliances. An income-producing guest cottage with kitchen, bedroom, and full bath adds flexibility as a rental, studio, or private guest house. Enjoy an expansive front yard and wraparound porch, all just one block from Main Street's restaurants, shops, and community life. A rare piece of Davidson.

Listed by Jessica Martin of TSG Residential

$
$
%
$/month over payments
Federal 30-year interest rate: 7.24% last updated on Oct 29, 2026
* All Figures are estimates. Check with your bank or proposed mortgage company for actual interest rates.
This product uses the FRED® API but is not endorsed or certified by the Federal Reserve Bank of St. Louis.

Save FavoriteSchedule TourAsk A QuestionMore Details

20625 Island Forest Drive Cornelius NC 28031

Cornelius, NC20625 Island Forest Drive

Price$1,650,000

Est. Mortgage: $/month

MLS Number CAR4432725

  • Residential
  • Bedrooms 3
  • Bathroom 3
  • Square Feet 2,250
  • Acreage 0.24

Welcome to 20625 Island Forest Rd! This custom-built lakefront retreat, lovingly known to family and friends as Campy, has remained in the same family since its creation in 1982. Originally conceived by the owner's father as a peaceful weekend sanctuary, the home embodies a timeless philosophy of simplicity over excess, offering an effortless escape from the everyday stressors of life. The thoughtful floor plan is designed to seamlessly connect indoor and outdoor living. Inside, a bright and inviting sunroom captures gorgeous, year-round views of the backyard and open water. The layout features a private primary suite separated from the two downstairs bedrooms, ensuring comfort and privacy for family and guests alike. Outdoors, the property shines with an expansive deck featuring a patio underneath, a dedicated dock and pier, and a private beach area. The backyard is fully enclosed by a fence, offering a defined boundary while keeping the focus on open sightlines to the shore. Positioned perfectly along the shoreline to capture breathtaking, unobstructed sunset views throughout the year, every detail centers around connection to the water, nature, family, and friends. This is a rare offering steeped in nostalgia, perfectly tailored for waterfront living, and dedicated to the moments that matter most. Conveniently situated a mere five minutes from the Peninsula Club, this remarkable residence stands poised for a new story with its next fortunate owners.

Listed by Anita Sabates of Howard Hanna Allen Tate Lake Norman

$
$
%
$/month over payments
Federal 30-year interest rate: 7.24% last updated on Oct 29, 2026
* All Figures are estimates. Check with your bank or proposed mortgage company for actual interest rates.
This product uses the FRED® API but is not endorsed or certified by the Federal Reserve Bank of St. Louis.

Save FavoriteSchedule TourAsk A QuestionMore Details

1511 Waverly Avenue Charlotte NC 28203

Charlotte, NC1511 Waverly Avenue

Price$1,650,000

Est. Mortgage: $/month

MLS Number CAR4335309

  • Residential
  • Bedrooms 3
  • Bathroom 5
  • Square Feet 4,022
  • Acreage 0.08

Brand-new modern 4-story townhome in coveted Dilworth, walkable to Latta Park, St. Patrick's, Atrium Main, all shopping/dining on East Blvd & the Sugar Creek Greenway. This brand-new 4,000+ sq ft luxury residence combines walkable city living, private elevator access to every floor, and a rooftop retreat just minutes from Uptown Charlotte! This residence features 10' ceilings, 8' doors, blonde white oak hardwoods, and a private elevator to all levels, including the expansive rooftop terrace. The chef's kitchen boasts custom cabinetry, Thermador appliances, waterfall-edge island, gas range/pot filler & French-door refrigerator. The primary suite offers a spa-like bath with soaking tub, rain shower, sleek tile, water closet & custom walk-in closet. Each ensuite bedroom is finished with custom tile. The versatile third level includes a full bath and open living space that is roughed in for an entertainment bar, and separate room ideal for an office, lounge, or 4th bedroom. Additional highlights include a laundry room with sink & side-by-side space and abundant natural light. A rare opportunity to own a luxury new construction home in Charlotte's premier neighborhood. Easy access to 77, 85, and the airport.

Listed by Winnie Simmons of Dickens Mitchener & Associates Inc

$
$
%
$/month over payments
Federal 30-year interest rate: 7.24% last updated on Oct 29, 2026
* All Figures are estimates. Check with your bank or proposed mortgage company for actual interest rates.
This product uses the FRED® API but is not endorsed or certified by the Federal Reserve Bank of St. Louis.

Virtual TourSave FavoriteSchedule TourAsk A QuestionMore Details

Broker Reciprocity MLS Grid Logo © 2026 Listings courtesy of Canopy MLS as distributed by MLS GRID. IDX information is provided exclusively for consumers’ personal non-commercial use and may not be used for any purpose other than to identify prospective properties consumers may be interested in purchasing. The IDX data is deemed reliable but is not guaranteed by MLS GRID and may be subject to an end user license agreement prescribed by the Member Participant’s applicable MLS.  Based on information submitted to the MLS GRID as of November 2, 2026 5:30 PM EST . All data is obtained from various sources and may not have been verified by broker or MLS GRID. Supplied Open House Information is subject to change without notice. All information should be independently reviewed and verified for accuracy. Properties may or may not be listed by the office/agent presenting the information. Some IDX listings have been excluded from this website.