and narrow your search. If you have fewer than 200 results, you can save your search.

Bat Cave NC

r=6241-6252
7124 Ridge Lane Road Charlotte NC 28262

Charlotte, NC7124 Ridge Lane Road

Price$775,000

Est. Mortgage: $/month

MLS Number CAR4411281

  • Residential
  • Bedrooms 4
  • Bathroom 4
  • Square Feet 4,704
  • Acreage 6.13

Looking for one of the BEST priced Updated Homes with 6+ ACRES of Privacy and not compromising close proximity to Uptown Charlotte? This is a Rare opportunity to own your own private retreat on over 6 beautiful acres. This Large Private Land offers a full brick Updated Ranch home with a walkout basement, it is incredibly hard to find! Home also has a separate 2nd Living Quarters overlooking the private 6 acres, great for ARBNB, Office Space, or 5th Bedroom/Second Living Quarters option! The home features 4 spacious bedrooms, 4 full bathrooms, and 3 fireplaces located throughout the main level and basement, providing warmth and character. The expansive property is loaded with amenities, including multiple storage buildings, a barn, a charming bridge over the creek, a separate studio/office, and a 32' x 32' detached garage complete with its own full bathroom-ideal for hobbies, a workshop, or additional workspace. The home is served by public sewer and well water, with city water available if desired. Beautiful hardwoods cover the main floor along with Updated Kitchen and Bathrooms! Nature lovers will appreciate the mature fruit trees and landscaping, including peach and fig trees, wild blackberries, blueberries, and beautiful Rose of Sharon bushes lining the upper portion of the property. Enjoy the privacy of country living without sacrificing convenience. Located just 5 minutes from restaurants, grocery stores, golf, hospitals, Lowe's, and Home Depot; 10 minutes from the University of North Carolina at Charlotte; and only 15 minutes from Charlotte Douglas International Airport and Uptown Charlotte. This exceptional property combines acreage, privacy, versatility, and an unbeatable location-an opportunity you won't want to miss!

Listed by Tyler Goldsmith of Coldwell Banker Realty

$
$
%
$/month over payments
Federal 30-year interest rate: 7.4% last updated on Oct 15, 2026
* All Figures are estimates. Check with your bank or proposed mortgage company for actual interest rates.
This product uses the FRED® API but is not endorsed or certified by the Federal Reserve Bank of St. Louis.

Save FavoriteSchedule TourAsk A QuestionMore Details

266 Independence Boulevard Asheville NC 28805

MLS Number CAR4431504

  • Residential
  • Bedrooms 3
  • Bathroom 3
  • Square Feet 2,428
  • Acreage 2.87

Tucked against Blue Ridge Parkway land, this 2.87-acre sanctuary offers the ultimate blend of total privacy, natural serenity, and ultimate convenience-just 10 minutes from daily shopping and 15 minutes from downtown Asheville. Direct trail access connects you straight to the NC Mountains-to-Sea Trail, surrounded by pristine wilderness and abundant wildlife, from wild turkeys and deer to black bears. The home harmonizes beautifully with its environment, featuring a natural wood exterior, light-filled open living space with vaulted ceilings, rich hardwood floors, and a cozy wood-burning stove. Unwind on the front or rear decks overlooking lush woods and a babbling tributary of Upper Grassy Branch Creek (with zero Helene flooding or damage). Complete with a sauna, woodshed, and a flexible bonus room with its own private exterior entrance-ideal for a home office, creative studio, or guest space-this turnkey mountain retreat is also versatile enough for short- or long-term rentals. Opportunity knocks-schedule your tour today!

Listed by Lee Smith of Redfin Corporation

$
$
%
$/month over payments
Federal 30-year interest rate: 7.4% last updated on Oct 15, 2026
* All Figures are estimates. Check with your bank or proposed mortgage company for actual interest rates.
This product uses the FRED® API but is not endorsed or certified by the Federal Reserve Bank of St. Louis.

Save FavoriteSchedule TourAsk A QuestionMore Details

31 Promenade Drive Asheville NC 28803

Asheville, NC31 Promenade Drive

Price$775,000

Est. Mortgage: $/month

MLS Number CAR4433870

  • Land
  • Acreage 1.6
  • County Buncombe

A rare opportunity to build in one of the most private and desirable sections of The Ramble Biltmore Forest. 31 Promenade Drive is an approximately 1.6-acre, gently sloping homesite, the last on Promenade Drive, and bordering a quiet stream and vast undeveloped forest. A short walk to the Ramble's outdoor pool, courts, and Living Well Center Gym, it offers an exceptional combination of privacy, natural beauty, and proximity to The Ramble's signature amenities. As the last buildable lot currently available in this secluded portion of the community, the property represents a distinctive opportunity for a buyer seeking a custom home setting with both convenience and long-term scarcity. The homesite is bordered by a small natural creek (not on property) and sits adjacent to a broad expanse of undeveloped land, creating a peaceful, protected setting with mature hardwoods, natural buffers, and a strong sense of seclusion. Unlike many mountain homesites, this property offers a compelling balance of privacy and accessibility: it is tucked into a quiet, estate-like setting while remaining within an approximately three-minute walk of the Living Well Center, the Ramble's fitness center, courts, and swimming facility. The property is graced by a rich, mature woodland canopy featuring stately oaks, tulip poplars, hickories, maples, and sourwoods, complemented by towering pines-a beautiful mix of native Appalachian trees offering exceptional privacy, seasonal color, and a distinctive natural setting for a custom home. Residents of The Ramble enjoy 24-hour gated security, miles of private trails, Longmeadow Park, Buck Spring Cabin, resort-style pool, tennis, pickleball, fitness amenities, and one of Asheville's most thoughtfully planned luxury residential environments. The location also provides convenient access to Biltmore Park, Mission Hospital, the Blue Ridge Parkway, and downtown Asheville. Public water and sewer are available, and a conceptual homesite plan is included in the buyer package to help illustrate one potential building approach. The property's generous size, natural surroundings, creekside edge, and adjacency to undeveloped land make it an unusually private canvas for a custom residence in one of Asheville's premier gated communities. Offered at $775,000. Buyer to verify all development potential, buildability, architectural review requirements, utility availability, permitting requirements, setbacks, and site conditions.

Listed by Susan Ayers of HomeZu

$
$
%
$/month over payments
Federal 30-year interest rate: 7.4% last updated on Oct 15, 2026
* All Figures are estimates. Check with your bank or proposed mortgage company for actual interest rates.
This product uses the FRED® API but is not endorsed or certified by the Federal Reserve Bank of St. Louis.

Save FavoriteSchedule TourAsk A QuestionMore Details

453 Friendly Acres Drive Waynesville NC 28786

MLS Number CAR4351574

  • Residential
  • Bedrooms 3
  • Bathroom 4
  • Square Feet 2,316
  • Acreage 1.63

Completely renovated and move-in ready, this exceptional Friendly Acres home offers refined mountain living with high-end upgrades throughout. Designed for both comfort and style, the open floor plan is highlighted by wood-beamed ceilings and a striking new gas fireplace that anchors the main living space. The fully reimagined kitchen features custom cabinetry, updated lighting, and all-new appliances, while beautifully renovated bathrooms-including a primary suite with heated floors-provide a spa-like retreat. Fresh interior and exterior paint, new flooring, new windows, new PEX plumbing, updated recessed lighting and fixtures, and new ceiling fans reflect the quality and care poured into every detail. This one-level home with a full basement offers flexibility and space, along with the rare convenience of two laundry rooms-one on the main level and one in the basement-with washers and dryers included. A two-car garage provides ample storage, and outdoor living is just as impressive with a covered deck, covered patio, and new deck ceiling-perfect for enjoying the peaceful mountain setting year-round. Located just minutes from downtown Waynesville, Friendly Acres offers the ideal blend of privacy and accessibility. Enjoy easy access to local dining, shopping, and year-round events, along with nearby hiking trails, the Blue Ridge Parkway, and Lake Junaluska. This is mountain living at its finest-thoughtfully updated, beautifully finished, and ready to enjoy.

Listed by Tracy Dowling of Homecoin.com

$
$
%
$/month over payments
Federal 30-year interest rate: 7.4% last updated on Oct 15, 2026
* All Figures are estimates. Check with your bank or proposed mortgage company for actual interest rates.
This product uses the FRED® API but is not endorsed or certified by the Federal Reserve Bank of St. Louis.

Save FavoriteSchedule TourAsk A QuestionMore Details

7041 Irongate Drive Lancaster SC 29720

Lancaster, SC7041 Irongate Drive

Price$775,000

Est. Mortgage: $/month

MLS Number CAR4417160

  • Residential
  • Bedrooms 5
  • Bathroom 5
  • Square Feet 3,684
  • Acreage 0.28

Welcome to this stunning 5-bedroom, 4.5-bathroom home in sought-after Bent Creek, built in 2021 and thoughtfully designed with both style and functionality in mind. From the inviting rocking-chair front porch to the peaceful outdoor living space, this home offers an exceptional blend of comfort and privacy. Step inside to an open, light-filled floor plan featuring 9-foot ceilings, 8-foot doors, and an impressive collection of designer upgrades. The main level includes a custom drop zone, gourmet kitchen with a spacious walk-in pantry, and a private guest suite with a walk-in shower-ideal for multigenerational living or visiting guests. Upstairs, the spacious primary suite offers a luxurious retreat with a beautifully appointed bath. Three additional bedrooms, two full bathrooms, and a convenient laundry room with sink provide plenty of space for everyone. A bonus room and loft create flexible areas for a home office, playroom, media space, or whatever suits your lifestyle. Enjoy your morning coffee or unwind in the evening on the covered back porch overlooking a private lot bordered by protected natural buffer areas. Additional features include a 6-zone automated irrigation system and an insulated 2-car garage with a new epoxy floor. Residents of Bent Creek enjoy wonderful amenities including a community pool, fitness center, and walking trails. Conveniently located just minutes from shopping, dining, and charming Historic Downtown Waxhaw, this beautifully maintained home truly has it all! MOTIVATED SELLERS !!!!

Listed by Chris Jordan of Keller Williams Connected

$
$
%
$/month over payments
Federal 30-year interest rate: 7.4% last updated on Oct 15, 2026
* All Figures are estimates. Check with your bank or proposed mortgage company for actual interest rates.
This product uses the FRED® API but is not endorsed or certified by the Federal Reserve Bank of St. Louis.

Virtual TourSave FavoriteSchedule TourAsk A QuestionMore Details

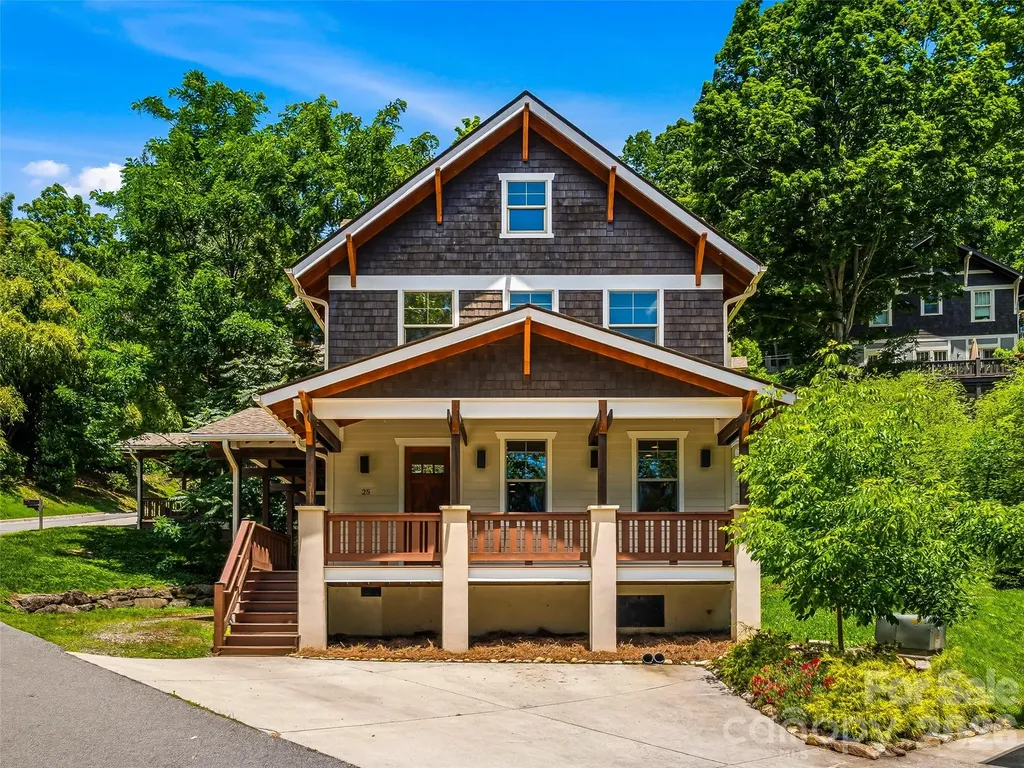
25 Shady Park Lane Asheville NC 28804

Asheville, NC25 Shady Park Lane

Price$775,000

Est. Mortgage: $/month

Open House

MLS Number CAR4395453

  • Residential
  • Next Open House: Sun 10/18 2:00 pm. to 4:00 pm.
  • Bedrooms 4
  • Bathroom 4
  • Square Feet 2,030

Prepaid HOA Dues for 1 year. $4,500 value! Experience the charm of North Asheville in this beautifully crafted home tucked within the exclusive Sunset Park enclave, a private collection of approximately 15 architecturally harmonious homes just moments from the heart of downtown Asheville. Built in 2014 and thoughtfully designed to complement Asheville's rich heritage, this 4-bedroom, 3.5-bath home is also certified Green Built and Energy Star compliant. The design offers over 2,000 square feet of refined living space in one of the city's most sought-after neighborhoods. A welcoming wraparound covered porch sets the tone for relaxed mountain living, while oak hardwood floors, quality finishes, and a gas fireplace create a warm and inviting interior. The open-concept main level seamlessly connects the kitchen, dining, and living spaces, making it ideal for both everyday living and entertaining. Upstairs, the vaulted primary suite offers a peaceful retreat with a walk-in closet and private bath, while the versatile third-floor suite provides exceptional flexibility for guests, a home office, or creative studio. Positioned just over a mile from downtown Asheville, residents enjoy easy access to the city's celebrated culinary, arts, and cultural scene. Stroll to neighborhood favorites including Jettie Rae's, Taco Temple, or Owl Bakery. Or, explore nearby Whole Foods, Trader Joe's, and the many conveniences of North Asheville. Winter mountain views, a quiet residential setting, and proximity to the historic Grove Park Inn create a rare opportunity to enjoy the best of Asheville living.

Listed by Brent Russell and Joseph Breiter of Howard Hanna Beverly-Hanks Asheville-Downtown

$
$
%
$/month over payments
Federal 30-year interest rate: 7.4% last updated on Oct 15, 2026
* All Figures are estimates. Check with your bank or proposed mortgage company for actual interest rates.
This product uses the FRED® API but is not endorsed or certified by the Federal Reserve Bank of St. Louis.

Virtual TourSave FavoriteSchedule TourAsk A QuestionMore Details

109 Athens Court Mooresville NC 28115

Mooresville, NC109 Athens Court

Price$775,000

Est. Mortgage: $/month

Active With Contract

MLS Number CAR4413140

  • Residential
  • Bedrooms 6
  • Bathroom 6
  • Square Feet 5,722
  • Acreage 0.62

**PRICE IMPROVEMENT** Exceptional value in Shinnville Ridge! Nestled deep within this charming, established community on the northeast side of Mooresville, 109 Athens Court offers an incredible combination of space, privacy and convenience. Set on over half an acre in a peaceful cul-de-sac, surrounded by mature trees, this generous home provides room for everyone with six bedrooms, five and a half baths and an exceptionally flexible floor plan. The main level welcomes you with a charming front porch, generous living spaces and a main-level guest suite with bedroom and full bath. Upstairs, the spacious primary suite is joined by three additional bedrooms, 2 more full baths and a large bonus room - perfect for a media or movie room, playroom, home office or additional living space. The fully finished basement adds even more versatility with a bedroom and full bath, along with abundant finished space ideal for a recreation room, home gym, hobby area or guest retreat, as well as walk in storage - who doesn't need that! Outside, enjoy the peaceful, wooded setting and a private backyard surrounded by mature trees. The sloping terrain creates a natural backdrop, while a fire pit provides a cozy spot to gather and enjoy the privacy. A two-car garage and cozy screened back porch complete this impressive home. Located in beautiful Shinnville Ridge, you'll enjoy a country-like setting while remaining conveniently close to shopping, dining, schools and all that Mooresville has to offer. If you've been searching for a substantial home with exceptional space, privacy and flexibility in a desirable Mooresville location, this one deserves a closer look.

Listed by Erika Buchholz of RE/MAX Executive

$
$
%
$/month over payments
Federal 30-year interest rate: 7.4% last updated on Oct 15, 2026
* All Figures are estimates. Check with your bank or proposed mortgage company for actual interest rates.
This product uses the FRED® API but is not endorsed or certified by the Federal Reserve Bank of St. Louis.

Save FavoriteSchedule TourAsk A QuestionMore Details

2238 Bluebell Way Tega Cay SC 29708

Tega Cay, SC2238 Bluebell Way

Price$775,000

Est. Mortgage: $/month

MLS Number CAR4428201

  • Residential
  • Bedrooms 5
  • Bathroom 5
  • Square Feet 4,546
  • Acreage 0.16

Welcome home where flexibility, space, and an incredible lifestyle all come together! This wonderful 5 bedroom property offers a remarkably versatile floorplan with multiple flex spaces and bonus rooms, giving you the freedom to create a home that truly works for your lifestyle today and can easily adapt as your needs and or family members or family size may change. With 5 bedrooms, 4 full bathrooms, and 1 half bath, there is room for everyone to spread out while still enjoying comfortable gathering spaces. The thoughtful floorplan offers numerous possibilities for how the additional flex spaces can be used - home office, playroom, media room, exercise space, hobby room, guest accommodations, second living area, or whatever your lifestyle requires. The flexibility is one of this home's greatest strengths. The layout also offers wonderful potential for multigenerational living, providing the space and separation needed for multiple generations to live comfortably together while still enjoying shared areas for family time. Whether you're welcoming parents, accommodating extended family, or simply want extra room for guests, this home gives you options that are hard to find. The bedrooms are generously sized, and walk in closets provide abundant storage and organization. With four full bathrooms plus a half bath, everyday living and entertaining are made easier, even when the house is full. The two car garage adds convenience along with additional storage for vehicles, recreation equipment and all the extras that come with an active lifestyle. Then add THE LOCATION!! Imagine being able to walk to the river boat ramp landing and Catawba Park, making it easy to enjoy the outdoors, spend time on the water, or simply take advantage of the natural beauty and recreation nearby. The neighborhood clubhouse, pool with water slide, and tennis courts are also within walking distance, putting an incredible collection of amenities right at your fingertips. The community offers a lifestyle that truly feels like a resort without ever leaving home. Spend summer days by the pool, let the kids enjoy the water slide, challenge friends to a game of tennis, head down to the river, or enjoy an afternoon at the park. Whether you're looking for recreation, relaxation, or a place where family and friends can gather and make memories, this neighborhood delivers. Inside, the home's flexible spaces allow you to create distinct areas for work, relaxation, entertaining, hobbies, recreation, and guests. Outside the home, the community provides even more ways to enjoy family and your time. It is the perfect combination of space, flexibility, convenience, and lifestyle. This is not simply a home with five bedrooms - it is a home designed to accommodate the many seasons and stages of life. From growing families and multigenerational households to those who simply want plenty of room for guests, hobbies, work, and everyday living, this home lan offers exceptional and endless possibilities. Add the walkable access to the river, park, clubhouse, pool, water slide, and tennis courts, and it's easy to see why this home offers such a special lifestyle. Come experience the flexibility of the home and the resort style amenities of the community for yourself - you will never want to leave! Home is extremely neat and clean, sellers are motivated and home is priced to sell!! Neighborhood is super close to everything and has everything you could want and then some!!! COME SEE YOUR NEXT HOME!! CALL TO SCHEDULE YOUR PRIVATE SHOWING BUT DO NOT WAIT - A DEAL THIS GOOD WILL NOT LAST LONG!!!!

Listed by Randy Lindsay of Austin-Barnett Realty LLC

$
$
%
$/month over payments
Federal 30-year interest rate: 7.4% last updated on Oct 15, 2026
* All Figures are estimates. Check with your bank or proposed mortgage company for actual interest rates.
This product uses the FRED® API but is not endorsed or certified by the Federal Reserve Bank of St. Louis.

Virtual TourSave FavoriteSchedule TourAsk A QuestionMore Details

7481 Brotherton Road Denver NC 28037

Denver, NC7481 Brotherton Road

Price$775,000

Est. Mortgage: $/month

MLS Number CAR4427523

  • Residential
  • Bedrooms 4
  • Bathroom 3
  • Square Feet 3,185
  • Acreage 0.73

Morning coffee in the sunroom, afternoons on the lake, and evenings unwinding in the hot tub-there's plenty to love about life on Brotherton Road! Set on a generous corner lot with no HOA, this home pairs memorable gathering spaces with a floor plan that makes everyday living easy. Soaring ceilings draw you into the two-story great room, where a gas fireplace creates a welcoming focal point and a distinctive wet bar connects the living and dining spaces for effortless entertaining. The spacious kitchen features granite countertops, newer stainless appliances, a large center island, pantry and breakfast area. The main-level primary suite offers a peaceful retreat, while a second bedroom on the main floor adds flexibility for guests or a home office. Upstairs, two additional bedrooms and a generous bonus room provide space for movie nights, hobbies and more. The expansive screened back deck invites you to linger over dinner, relax with friends or end the day with a soak in the hot tub. A large, level yard offers room to garden, play and gather, while the separate gravel drive accommodates your boat or RV. With a public boat ramp just down the road and an attached side-entry garage, this home brings comfort, character and lake-day convenience together.

Listed by Nancy Lewis of EXP Realty LLC Mooresville

$
$
%
$/month over payments
Federal 30-year interest rate: 7.4% last updated on Oct 15, 2026
* All Figures are estimates. Check with your bank or proposed mortgage company for actual interest rates.
This product uses the FRED® API but is not endorsed or certified by the Federal Reserve Bank of St. Louis.

Save FavoriteSchedule TourAsk A QuestionMore Details

9 Winn Street Greenville SC 29601

Greenville, SC9 Winn Street

Price$775,000

Est. Mortgage: $/month

Open House

MLS Number CAR4409108

  • Residential
  • Next Open House: Sun 10/18 1:00 pm. to 6:00 pm.
  • Bedrooms 4
  • Bathroom 3
  • Square Feet 2,042

Location, location, location! Nestled in the heart of downtown Greenville, half a block from Pickney St. and walking distance to Main St, Unity Park, the Peace Center, Starbucks, the Swamp Rabbit Cafe and Cook Station! This charming craftsman style home of 4 bedrooms, 2.5 baths and an attached 2 car garage has been thoughtfully updated and improved in the past two years. New light fixtures, backyard landscaping, primary bedroom closet system expansion, luxury prefinished engineered hardwood flooring upstairs, wallpaper accents and an incredible upgraded pantry - currently serving as the "Shoe Pantry"! In addition to the 2 car garage, the rear driveway will accommodate 4 cars. Large partially fenced backyard. Don't miss this opportunity to enjoy all that Greenville has to offer. Seller is willing to pay up to $16,445 towards a 2-1 Rate Buydown (see attached flyer) OR Closing Costs with a full price offer. OFFER ENDS 10/31/2026. Special Financing also available through Howard Hanna Mortgage for a 5-1 arm (flyer also attached). Please contact Listing agent for more information.

Listed by Nancy Witek of Howard Hanna Beverly-Hanks Fletcher

$
$
%
$/month over payments
Federal 30-year interest rate: 7.4% last updated on Oct 15, 2026
* All Figures are estimates. Check with your bank or proposed mortgage company for actual interest rates.
This product uses the FRED® API but is not endorsed or certified by the Federal Reserve Bank of St. Louis.

Save FavoriteSchedule TourAsk A QuestionMore Details

12 E Park Drive Tryon NC 28782

Tryon, NC12 E Park Drive

Price$775,000

Est. Mortgage: $/month

MLS Number CAR4415463

  • Residential
  • Bedrooms 3
  • Bathroom 3
  • Square Feet 3,129
  • Acreage 5.16

Set on 5.16 wooded acres in Tryon's Gillette Woods, 12 E Park Drive feels private from the moment you arrive. The 3-bedroom, 3-bath home offers more than 3,100 square feet, with two bedrooms on the main level and a daylight walk-out lower level. A floor-to-ceiling stone fireplace anchors the main living area, while a second gas fireplace in the dining room adds warmth during cooler months. Both have remote-controlled temperature settings. The kitchen and primary bath were renovated in 2022, with the primary bath designed to bring some of the experience of a spa home. Downstairs, the walk-out level provides room for guests, recreation and storage, along with a yoga studio that can also serve as a home gym or meditation space. Much of life here extends outdoors. A large screened porch looks into the fenced backyard and woods, and a 17-foot swim spa offers a place to swim or unwind year-round. The property has seasonal mountain views, stone terraced gardens and native landscaping, with peach, blue spruce and magnolia trees added to the grounds. Although the house is surrounded by more than five acres, downtown Tryon is only minutes away. The local wine shop, restaurants and historic movie theater are close by, and the trails and waterfalls of the Blue Wall Preserve are approximately one mile from the house. High-speed internet, an EV charging outlet, direct propane connection and a whole-home generator make the setting practical for everyday living. The home has also seen substantial investment over the past several years, including a new roof in 2019, HVAC and whole-home generator in 2020, and kitchen and primary bath renovations in 2022. Additional work in 2024 included the swim spa and dedicated pad, EV charging outlet, native landscaping and tree plantings, natural breeze fans and upgrades to both gas fireplaces. 12 E Park Drive offers something increasingly hard to find in Tryon: more than five wooded acres and genuine privacy, with downtown and the Blue Wall Preserve just minutes away. Please do not drive up the driveway. Please make an appointment to see the house.

Listed by Mark Lauer of Looking Glass Realty,Saluda

$
$
%
$/month over payments
Federal 30-year interest rate: 7.4% last updated on Oct 15, 2026
* All Figures are estimates. Check with your bank or proposed mortgage company for actual interest rates.
This product uses the FRED® API but is not endorsed or certified by the Federal Reserve Bank of St. Louis.

Virtual TourSave FavoriteSchedule TourAsk A QuestionMore Details

1900 Crestgate Drive Waxhaw NC 28173

Waxhaw, NC1900 Crestgate Drive

Price$775,000

Est. Mortgage: $/month

MLS Number CAR4385753

  • Residential
  • Bedrooms 5
  • Bathroom 3
  • Square Feet 3,488
  • Acreage 0.82

Welcome to 1900 Crestgate Drive, a beautifully maintained full-brick home in the highly sought-after Stonegate community of Waxhaw. Set on one of the largest lots in the neighborhood at approximately .822 acres, this move-in ready home offers the space, privacy, and outdoor lifestyle today's buyers are looking for. Inside, you'll find 5 bedrooms, 3 full bathrooms, including a main level office/possible bedroom, a spacious bonus room, dual staircases, and a 3-car garage. The home features a thoughtful floor plan, generous living spaces, and an updated primary bathroom/bathroom, all maintained in excellent condition and ready for its next owners to enjoy. Primary bedroom/bathroom suite is on 2nd floor. However optional bedroom/office on main floor plus full bathroom on main level. The expansive, open backyard is a true standout- entertaining, outdoor play, gardening, or unlimited possibilities. Located on Crestgate Drive in Stonegate, this home offers the feel of a private, oversized homesite within a welcoming, established neighborhood.

Listed by Dana Crossman of NorthGroup Real Estate LLC

$
$
%
$/month over payments
Federal 30-year interest rate: 7.4% last updated on Oct 15, 2026
* All Figures are estimates. Check with your bank or proposed mortgage company for actual interest rates.
This product uses the FRED® API but is not endorsed or certified by the Federal Reserve Bank of St. Louis.

Save FavoriteSchedule TourAsk A QuestionMore Details

Broker Reciprocity MLS Grid Logo © 2026 Listings courtesy of Canopy MLS as distributed by MLS GRID. IDX information is provided exclusively for consumers’ personal non-commercial use and may not be used for any purpose other than to identify prospective properties consumers may be interested in purchasing. The IDX data is deemed reliable but is not guaranteed by MLS GRID and may be subject to an end user license agreement prescribed by the Member Participant’s applicable MLS.  Based on information submitted to the MLS GRID as of October 17, 2026 9:46 PM EDT . All data is obtained from various sources and may not have been verified by broker or MLS GRID. Supplied Open House Information is subject to change without notice. All information should be independently reviewed and verified for accuracy. Properties may or may not be listed by the office/agent presenting the information. Some IDX listings have been excluded from this website.