and narrow your search. If you have fewer than 200 results, you can save your search.

Bat Cave NC

r=6253-6264
9617 Liberty Hill Drive Mint Hill NC 28227

MLS Number CAR4429149

  • Residential
  • Bedrooms 4
  • Bathroom 5
  • Square Feet 3,094
  • Acreage 0.2

Welcome to effortless living in the sought-after Sonata at Mint Hill community! This beautifully maintained home pairs a thoughtfully designed floor plan with an impressive list of custom upgrades, creating a space that is truly move-in ready. An impressive brick and stone faade, complemented by thoughtfully designed landscaping and exterior uplighting, creates a beautiful first impression. Inside, the light-filled, open-concept floor plan is one of the larger plans in the community, offering 4 bedrooms and 4.5 bathrooms with exceptional flexibility for everyday living and entertaining. A dedicated formal dining room provides the perfect setting for hosting holidays and dinner parties, while the living, casual dining, and kitchen areas flow seamlessly together. The chef’s kitchen serves as the heart of the home and features a large center island, quartz countertops, gas cooktop, apron sink, cabinet lighting, and an walk-in pantry. Luxury vinyl plank flooring extends throughout the main level, creating a seamless, low-maintenance finish. The primary suite is a relaxing retreat featuring a spa-like bath with a zero-entry shower, an expansive walk-in closet with a custom Closets by Design system, and direct access to the laundry room for added convenience. Two additional guest suites, each with a private ensuite bath, finish off the first floor. Upstairs, an expansive loft provides a second living area alongside a private fourth bedroom with a custom closet system and full bathperfect for overnight guests, a home office, hobbies, or additional living space. One of the home’s standout features is the enclosed sunroom, with windows designed to help regulate temperature for comfortable year-round enjoyment. Step outside to an entertainer’s dream featuring a hardscaped patio with composite privacy screens, pergola, exterior gas line, and added concrete footers designed to accommodate a future hot tub. An oversized attached two-car garage offers additional workshop space, while added driveway pavers provide extra width for easy parking. A Generac whole-home generator provides additional convenience and peace of mind. Sonata offers the ease of low-maintenance living with lawn maintenance included, giving you more time to enjoy the community’s resort-style amenities, including a clubhouse, pool, pickleball courts, sidewalks, and dog park. Ideally located just minutes from I-485, Veterans Memorial Park, and the shopping and dining of Mint Hill. With extensive upgrades inside and out, this exceptional home offers low-maintenance living without sacrificing space, style, or incredible outdoor enjoyment.

Listed by Cindy Ferguson and Mark Boyd of Coldwell Banker Realty

$
$
%
$/month over payments
Federal 30-year interest rate: 7.4% last updated on Oct 15, 2026
* All Figures are estimates. Check with your bank or proposed mortgage company for actual interest rates.
This product uses the FRED® API but is not endorsed or certified by the Federal Reserve Bank of St. Louis.

Save FavoriteSchedule TourAsk A QuestionMore Details

37 Creekside View Drive Asheville NC 28804

MLS Number CAR4361134

  • Residential
  • Bedrooms 4
  • Bathroom 3
  • Square Feet 2,711
  • Acreage 0.06

One of the finest townhomes in sought-after Pinebrook Farms, this low maintenance, turn-key end unit is poised well above Reems Creek, offering abundant green space both next to and behind it, and lives like a single family home. You can hear the bubbling rush of the creek and see it from the open rear deck, the covered deck off the lower level, or the ample sun-filled private sitting room in the primary bedroom suite. And relax in the knowledge that the home is indeed above the flood plain. The home has newer appliances and recent upgrades. The HOA dues include all common area mowing and landscaping, including the front yard (unless you opt to garden it yourself). Exterior upkeep including roof replacement is included in your HOA dues, the exterior has just been freshly painted! Expansive and open floor plan that flows seamlessly from dining room into living room with gas log fireplace onto the deck, breakfast nook and kitchen. Spacious main level primary suite. The lower level consists of a family room/flex space, two more bedrooms, a full bathroom and a large storage/utility room. Pinebrook Farms offers a friendly community with a clubhouse, fitness center, heated pool, walking trails and social events, and no City taxes. Ten minutes to downtown Weaverville and fifteen minutes to downtown Asheville gives you easy access to all the shops, restaurants and amenities of both areas.

Listed by Sara Yakira of Carolina Mountain Sales

$
$
%
$/month over payments
Federal 30-year interest rate: 7.4% last updated on Oct 15, 2026
* All Figures are estimates. Check with your bank or proposed mortgage company for actual interest rates.
This product uses the FRED® API but is not endorsed or certified by the Federal Reserve Bank of St. Louis.

Virtual TourSave FavoriteSchedule TourAsk A QuestionMore Details

3178 Foxford Drive Concord NC 28025

Concord, NC3178 Foxford Drive

Price$775,000

Est. Mortgage: $/month

MLS Number CAR4323148

  • Residential
  • Bedrooms 7
  • Bathroom 5
  • Square Feet 3,219
  • Acreage 23.09

Discover a truly one-of-a-kind opportunity with this 23-acre property located inside Cabarrus County's Camp T.N. Spencer Park, accessed through the park's gated entrance. This rare find features a 1999 log home as the main residence plus two additional income-producing rentals, offering exceptional versatility. The land includes a 6000 sq ft barn with 11 stalls, open pastures, a pond, and endless possibilities for farming, horses, retreats, or investment use. Enjoy the privacy of being outside the city limits while still close to area conveniences. Properties like this are nearly impossible to find-don't miss your chance to own a unique slice of Cabarrus County. SHOWINGS BY APPOINTMENT ONLY.

Listed by Amanda Cody of HOMETOWN REALTY PROS LLC

$
$
%
$/month over payments
Federal 30-year interest rate: 7.4% last updated on Oct 15, 2026
* All Figures are estimates. Check with your bank or proposed mortgage company for actual interest rates.
This product uses the FRED® API but is not endorsed or certified by the Federal Reserve Bank of St. Louis.

Virtual TourSave FavoriteSchedule TourAsk A QuestionMore Details

1572 Brushy Fork Road Sylva NC 28779

Sylva, NC1572 Brushy Fork Road

Price$775,000

Est. Mortgage: $/month

MLS Number CAR4404405

  • Residential
  • Bedrooms 3
  • Bathroom 2
  • Square Feet 2,338
  • Acreage 36.36

Discover your own private mountain sanctuary in the desirable Greens Creek area of Sylva! This beautifully updated 3-bedroom, 2-bath home sits on approximately 36 private acres, offering a rare blend of privacy, mountain views, and convenient access. Enjoy an inviting open living space, multiple outdoor entertaining areas, a two-car garage, whole-house generator, and additional heated and cooled workshop space. Recent updates include a 2026 roof, updated plumbing, and refreshed kitchen and baths. Just minutes from downtown Sylva and approximately 13 miles from Franklin, about 20-25 minutes to Harris Regional Hospital and 40 minutes to Great Smoky Mountains National Park. This special property offers endless possibilities for a full-time residence or mountain getaway. Move-in ready and waiting for you to make it your own! About 3 -4 acres has potential for extra buildings and use. Hike or take your ATV to the ridgetop for exploration. *The home also features a charming 195 SF loft and a 270 SF heated and cooled workshop, offering valuable bonus space for hobbies, a studio, or extra storage. These areas are not included in the home's heated living square footage.https://listings.marilynnkayphotography.com/videos/01a02556-6742-70f3-a0fe-bb655a1f1cf4

Listed by Jana Osada of Keller Williams Elite Realty

$
$
%
$/month over payments
Federal 30-year interest rate: 7.4% last updated on Oct 15, 2026
* All Figures are estimates. Check with your bank or proposed mortgage company for actual interest rates.
This product uses the FRED® API but is not endorsed or certified by the Federal Reserve Bank of St. Louis.

Virtual TourSave FavoriteSchedule TourAsk A QuestionMore Details

2020 Fairchelsea Way Lane Matthews NC 28105

MLS Number CAR4430615

  • Residential
  • Bedrooms 4
  • Bathroom 3
  • Square Feet 3,562
  • Acreage 0.5

Discover the charm and versatility of this spacious Matthews home, where classic full-brick construction meets generous living space and a beautifully private setting. Positioned on a half-acre cul-de-sac lot in Ashley Creek, this 4-bedroom, 2.5-bath residence offers approximately 3,562 square feet of finished living area with room to spread out, work from home, entertain, and enjoy everyday life. From the moment you arrive, the mature setting and expansive lot create a welcoming sense of privacy. Inside, the home offers a comfortable flow with multiple gathering spaces and thoughtful areas for both relaxation and productivity. The main level provides a dedicated office, dining area, laundry room, and inviting living space centered around a fireplace. The kitchen brings together granite countertops, stainless steel appliances, and a convenient beverage/coffee station that adds both style and function. Upstairs, four bedrooms provide flexibility for family, guests, hobbies, or additional office space. The walk-out basement expands the possibilities even further with a finished recreation/bonus area along with substantial unfinished storage. Whether you envision a home gym, media room, playroom, hobby space, or simply need extra room for life's treasures, this lower level offers plenty of potential. Outside, the large backyard is ready for your vision-create a garden, play area, entertaining space, or peaceful retreat. A two-car attached garage and spacious driveway provide everyday convenience. Located in sought-after Matthews, this home combines the privacy of an established residential neighborhood with convenient access to shopping, restaurants, parks, healthcare, downtown Matthews, and Ballantyne. If you have been searching for a home with space, character, a substantial lot, and room to make it truly your own, this Ashley Creek property deserves a closer look.

Listed by Joe Nguyen of Keller Williams South Park

$
$
%
$/month over payments
Federal 30-year interest rate: 7.4% last updated on Oct 15, 2026
* All Figures are estimates. Check with your bank or proposed mortgage company for actual interest rates.
This product uses the FRED® API but is not endorsed or certified by the Federal Reserve Bank of St. Louis.

Save FavoriteSchedule TourAsk A QuestionMore Details

609 Auburn Road Waynesville NC 28786

Waynesville, NC609 Auburn Road

Price$775,000

Est. Mortgage: $/month

Active With Contract

MLS Number CAR4426843

  • Residential
  • Bedrooms 4
  • Bathroom 2
  • Square Feet 2,434
  • Acreage 2.49

**Multiple Offers. Highest and Best due by noon on Thursday 10/8/26.** Built in 1895 and beautifully restored, this exceptional Waynesville home is the kind of property that feels almost impossible to recreate today. Set on nearly 2.5 acres just minutes from Main Street, it offers a rare combination of privacy, character, usable outdoor space and in-town convenience. Estate-like columns frame the covered porch and a wraparound terrace, while a large rear deck creates even more space to gather, entertain or simply enjoy the setting. Inside, rich hardwood floors, glass doorknobs, detailed trim and warm wood-paneled living spaces give the home a character all its own. The renovated kitchen opens to a light-filled dining room, while the beautifully updated bathroom pairs a restored clawfoot tub with a spacious walk-in shower, blending historic charm with modern comfort. With 4 bedrooms plus 2 additional bonus rooms, there is flexibility for guest rooms, office space, an art studio, a nursery, or whatever fits your lifestyle. Major improvements completed from 2020-2022 include the roof, HVAC, electrical upgrades, extensive plumbing work, replacement of the main water line from the house to the street and the addition of natural gas. Outside, the grounds are every bit as memorable, with apple trees, a prolific pear tree, a large fig tree, 5 blueberry bushes, a scuppernong vine and a charming historic outbuilding perfect for a workshop or hobby space. A remote-operated solar gate added in 2025 completes this truly special downtown retreat. Rarely does a property offer this much land, history, personality and possibility so close to the heart of Waynesville.

Listed by Brooke Parrott of Howard Hanna Beverly-Hanks Waynesville

$
$
%
$/month over payments
Federal 30-year interest rate: 7.4% last updated on Oct 15, 2026
* All Figures are estimates. Check with your bank or proposed mortgage company for actual interest rates.
This product uses the FRED® API but is not endorsed or certified by the Federal Reserve Bank of St. Louis.

Virtual TourSave FavoriteSchedule TourAsk A QuestionMore Details

15002 Dexter Lemmond Court Charlotte NC 28227

MLS Number CAR4404567

  • Residential
  • Bedrooms 3
  • Bathroom 3
  • Square Feet 2,952
  • Acreage 0.93

**Seller is Offering $5000 Concession PLUS 1 Year Temporary Buy Down with Preferred Lender!**Beautifully updated and thoughtfully designed, this brick ranch offers the perfect blend of comfort, style, and functionality on a private lot just under an acre. Inside, you'll find an inviting open layout highlighted by rich hardwood floors, a beautifully renovated kitchen with custom cabinetry, quartz countertops, stainless steel appliances, and designer finishes that flow seamlessly into the main living and dining areas. The spacious primary suite serves as a true retreat with a stunning, fully remodeled spa inspired wet room featuring a walk-in tiled shower, dual vanities, and elegant fixtures. A versatile bonus room over the garage provides the ideal space for a home office, media room, or playroom. Step outside into the expansive screened porch overlooking a sparkling in-ground pool, spacious patio, and cozy fire pit. The perfect setting for relaxing evenings, weekend gatherings, and year round outdoor living. Surrounded by mature trees, the private backyard offers both beauty and seclusion. Car enthusiasts, hobbyists, and craftsmen will appreciate the detached garage complete with a car lift, providing exceptional workspace and storage. Conveniently located just minutes from I-485 and the charm of downtown Mint Hill, this exceptional property combines peaceful living with everyday convenience.

Listed by Rob Johnson of RE/MAX Results

$
$
%
$/month over payments
Federal 30-year interest rate: 7.4% last updated on Oct 15, 2026
* All Figures are estimates. Check with your bank or proposed mortgage company for actual interest rates.
This product uses the FRED® API but is not endorsed or certified by the Federal Reserve Bank of St. Louis.

Save FavoriteSchedule TourAsk A QuestionMore Details

7812 Ridgeloch Place Charlotte NC 28226

Charlotte, NC7812 Ridgeloch Place

Price$775,000

Est. Mortgage: $/month

Active With Contract

MLS Number CAR4421336

  • Residential
  • Bedrooms 4
  • Bathroom 3
  • Square Feet 2,551
  • Acreage 0.35

Tucked into one of South Charlotte's most loved, tree-lined neighborhoods, 7812 Ridgeloch Place is the kind of home buyers wait for. Updated throughout with new double-pane windows, a reclaimed barn-wood fireplace wall, and a refreshed kitchen with new hardware, lighting, and a butcher block island, a new soaking tub in the upstairs bath and refreshed landscaping. Outside, enjoy raised garden beds, fruit trees, perennial landscaping, and a natural cypress hedge for privacy. A detached two-car garage with epoxy flooring, plus a storage shed, provides excellent parking and storage. Ideally located in a quiet, mature neighborhood within walking distance to Arboretum shopping and dining, this rare South Charlotte gem offers the perfect blend of classic farmhouse character, thoughtful updates, and everyday convenience. Assumable loan financing may be available to qualified buyers subject to lender approval.

Listed by Cindy Wood and Brian Belcher of RE/MAX Executive

$
$
%
$/month over payments
Federal 30-year interest rate: 7.4% last updated on Oct 15, 2026
* All Figures are estimates. Check with your bank or proposed mortgage company for actual interest rates.
This product uses the FRED® API but is not endorsed or certified by the Federal Reserve Bank of St. Louis.

Virtual TourSave FavoriteSchedule TourAsk A QuestionMore Details

419 Clay Street Mooresville NC 28115

Mooresville, NC419 Clay Street

Price$775,000

Est. Mortgage: $/month

Pending

MLS Number CAR4427515

  • Residential
  • Bedrooms 5
  • Bathroom 3
  • Square Feet 2,524
  • Acreage 0.51

Fully remodeled in 2025, this exceptional 5-bedroom, 3-bath home offers 2,524 sq. ft. of thoughtfully designed living space with elevated finishes throughout. White oak engineered hardwood floors, vaulted ceilings, luxury lighting and a custom plaster-finish linear gas fireplace create a warm, sophisticated interior. The showpiece chef's kitchen features premium quartz countertops and range backsplash, limestone backsplash accents, a custom plaster range hood, 48-inch, 8 burner gas range with dual ovens, oversized built-in refrigerator and freezer. An additional scullery with its own sink, dishwasher, beverage refrigerator, microwave, and ice maker provides extra prep space and storage. The private primary suite features a spacious walk-in closet with custom built-ins and a large walk-in shower with dual shower heads and soaking tub. 4 bedrooms, 2 additional full bathrooms allow plenty of space for guests. Dedicated laundry room with a sink and access to the back deck. Outside, enjoy Trex decking, a limestone entry and James Hardie architectural panel siding with a stucco finish. The backyard is designed for resort-style living with a 35-foot heated and chilled pool featuring a spa and tanning deck. An oversized garage with an oversized door provides additional flexibility, while unfinished space above offers exciting potential for a future ADU, subject to applicable zoning, permitting and approvals. Located on a quiet street within MGSD, with an easy walk to Downtown Mooresville and convenient access to the golf course, shopping, dining and everyday amenities. A rare combination of extensive 2025 renovations, custom finishes, incredible outdoor living and a highly convenient Mooresville location.

Listed by Nicole Leininger of Ivester Jackson Christie's

$
$
%
$/month over payments
Federal 30-year interest rate: 7.4% last updated on Oct 15, 2026
* All Figures are estimates. Check with your bank or proposed mortgage company for actual interest rates.
This product uses the FRED® API but is not endorsed or certified by the Federal Reserve Bank of St. Louis.

Virtual TourSave FavoriteSchedule TourAsk A QuestionMore Details

16 Britton Knoll Pass Arden NC 28704

Arden, NC16 Britton Knoll Pass

Price$775,000

Est. Mortgage: $/month

MLS Number CAR4417470

  • Residential
  • Bedrooms 3
  • Bathroom 3
  • Square Feet 2,193
  • Acreage 0.12

Sweeping south-facing mountain views, thoughtfully designed main-level living, and a carefree lock-and-go lifestyle define 16 Britton Knoll Pass in the gated Pinnacle at Arabella Heights community. Designed to embrace its mountain setting, the home's open floor plan features large windows that frame the views and connect the living spaces to an expansive partially covered deck-an inviting spot for morning coffee, outdoor dining, entertaining, or simply watching the hummingbirds. Composite decking and aluminum railings contribute to the home's low-maintenance appeal. The spacious main-level primary suite takes full advantage of the setting with a sitting area overlooking the mountains, a large walk-in closet with custom organization system, and a well-appointed bath featuring double vanities and an oversized walk-in shower. A second bedroom on the main level offers flexibility as a guest room or home office and connects to a Jack-and-Jill style bath. Upstairs, an additional bedroom with ensuite bath or bonus room creates a private and versatile space for guests, hobbies, or a second office. At the heart of the home, the expansive kitchen flows seamlessly into the living and dining areas. A beautiful maple island provides generous workspace and casual seating, complemented by Silestone countertops, stainless steel appliances, and a vented range hood. Engineered hickory flooring extends throughout the main level, while a vaulted ceiling and contemporary fireplace anchor the light-filled living room. Everyday convenience has also been thoughtfully considered. The main-level laundry room includes additional cabinetry, storage, and a utility sink, while zero-grade entry from both the front entrance and garage provides easy accessibility. The well-planned garage offers built-in storage, ceiling-mounted shelving, and a 220V outlet ready for EV charging. Enjoy the amenities of Arabella Heights, including a community clubhouse for gatherings and neighborhood events, a shared pool, and a walking path connecting the neighborhood amenities. The gated setting offers a peaceful mountain lifestyle while keeping South Asheville conveniences close at hand. Biltmore Park Town Square is approximately 3 miles away, Asheville Regional Airport approximately 5 miles, and downtown Asheville approximately 14 miles. Whether you're searching for a primary residence or an easy lock-and-leave mountain home, 16 Britton Knoll Pass combines panoramic views, main-level living, community amenities, and convenient access to South Asheville in a home designed to make everyday living feel effortless.

Listed by Elizabeth Putnam of Mosaic Community Lifestyle Realty

$
$
%
$/month over payments
Federal 30-year interest rate: 7.4% last updated on Oct 15, 2026
* All Figures are estimates. Check with your bank or proposed mortgage company for actual interest rates.
This product uses the FRED® API but is not endorsed or certified by the Federal Reserve Bank of St. Louis.

Virtual TourSave FavoriteSchedule TourAsk A QuestionMore Details

316 N Dotger Avenue Charlotte NC 28204

Charlotte, NC316 N Dotger Avenue

Price$775,000

Est. Mortgage: $/month

Active With Contract

MLS Number CAR4367499

  • Residential
  • Bedrooms 3
  • Bathroom 5
  • Square Feet 2,155
  • Acreage 0.04

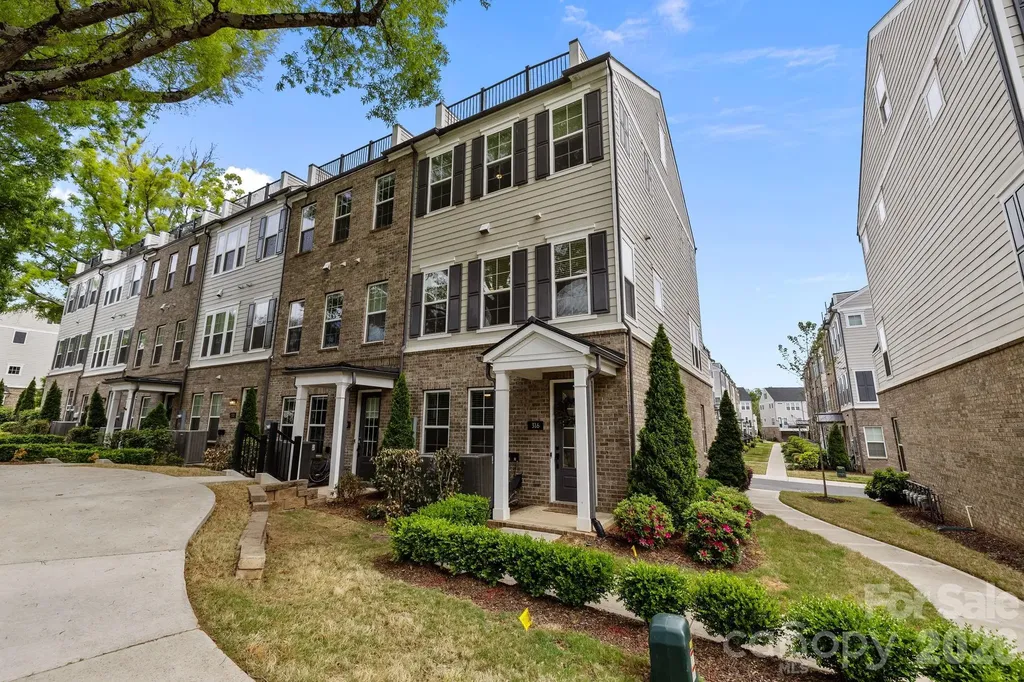
END UNIT sophistication in the heart of coveted Elizabeth. This refined townhome offers exceptional privacy & tranquil wooded views. A gracious foyer opens to a main-level BD w full BA-ideal for guests/private office-plus a 2-car garage w built-in storage. The 2nd level showcases elevated open-concept living w soaring ceilings, rich hardwoods & abundant natural light . The chef's kitchen features a generous pantry, built-in refrigerator, 6-burner gas range & expansive island with seating, flowing seamlessly into the living area, with private balcony for refined entertaining. The 3rd level offers a luxurious primary suite w spa-inspired BA & generous walk-in closet, plus a secondary BD w en-suite BA. The 4th level includes a versatile loft, powder room & private rooftop terrace. 2,200 sq ft of curated living in one of CLT's most desirable neighborhoods!

Listed by Matt Stone and Michelle Kle Wilfong of Stone Realty Group

$
$
%
$/month over payments
Federal 30-year interest rate: 7.4% last updated on Oct 15, 2026
* All Figures are estimates. Check with your bank or proposed mortgage company for actual interest rates.
This product uses the FRED® API but is not endorsed or certified by the Federal Reserve Bank of St. Louis.

Virtual TourSave FavoriteSchedule TourAsk A QuestionMore Details

9702 Quail Cove Court Indian Trail NC 28079

MLS Number CAR4427145

  • Residential
  • Bedrooms 3
  • Bathroom 2
  • Square Feet 2,150
  • Acreage 8

Lovely country home with over 8 acres and NO HOA! Now this is paradise. This farmhouse styled home comes with a wrap around porch that overlooks your very own stocked pond including 2 outbuildings with electricity. In 2024 both bathrooms were remodeled including replacing the pipes. Crawl space has vapor barrier with double insulation. Picturesque tree lined driveway that leads to endless possibilities. There is enough land to build a pool with a pool house or create a multi-generational compound. 3 acres are cleared while 5+ acres are wooded creating complete privacy from your neighbors. The wood burning fireplace is perfect for the cool nights and wired to add a heat blower. An eat in area in the kitchen allows for large dinners. Primary bedroom is on the main level with 2 bedrooms upstairs joined with a jack and jill bathroom. Water filtration system is located within the well house in front. Low Union County taxes. One new furnace installed 2023 along with one new HVAC system for the upstairs in 2023. Metal roof comes with a lifetime guarantee. 2nd story fiber cement siding also comes with lifetime guarantee of no denting, cracking and no painting necessary. Several windows were replaced in 2021 with Andersen Windows. New dishwasher installed in 2022. New septic tank installed in 2011. Peaceful refuge from a busy life. Country living right outside the big city.

Listed by Lori Hawkins of Premier South

$
$
%
$/month over payments
Federal 30-year interest rate: 7.4% last updated on Oct 15, 2026
* All Figures are estimates. Check with your bank or proposed mortgage company for actual interest rates.
This product uses the FRED® API but is not endorsed or certified by the Federal Reserve Bank of St. Louis.

Save FavoriteSchedule TourAsk A QuestionMore Details

Broker Reciprocity MLS Grid Logo © 2026 Listings courtesy of Canopy MLS as distributed by MLS GRID. IDX information is provided exclusively for consumers’ personal non-commercial use and may not be used for any purpose other than to identify prospective properties consumers may be interested in purchasing. The IDX data is deemed reliable but is not guaranteed by MLS GRID and may be subject to an end user license agreement prescribed by the Member Participant’s applicable MLS.  Based on information submitted to the MLS GRID as of October 17, 2026 8:47 PM EDT . All data is obtained from various sources and may not have been verified by broker or MLS GRID. Supplied Open House Information is subject to change without notice. All information should be independently reviewed and verified for accuracy. Properties may or may not be listed by the office/agent presenting the information. Some IDX listings have been excluded from this website.