and narrow your search. If you have fewer than 200 results, you can save your search.

Fairview NC

r=2317-2328
5700 Bentley Ridge Drive Davidson NC 28036

Davidson, NC5700 Bentley Ridge Drive

Price$1,499,000

Est. Mortgage: $/month

MLS Number CAR4355908

  • Land
  • Acreage 10
  • County Cabarrus

Nestled within the exclusive gated luxury community, Boulder Run, this exceptional 10-acre estate lot offers the perfect blend of privacy, natural beauty, and convenience. Surrounded by beautiful trees and gently rolling terrain, the property features multiple prime building sites ideal for creating a custom dream home or private legacy estate. Picturesque creeks wind through portions of the land, adding both character and tranquility while enhancing the natural landscape. The expansive acreage provides a rare opportunity to enjoy true estate-style living with abundant space for a main residence, guest house, outdoor living areas, gardens, or recreational amenities-all while maintaining exceptional privacy. The property's topography allows for flexible home placement, with several elevated build sites that capture peaceful wooded views and ultimate privacy. This homesite will feature a beautiful home designed by Jim Phelps collection and brought to life by award winning builder, Augusta Homes. Whether you envision a modern architectural masterpiece, or more of that mid-century modern design, this lot provides the perfect canvas. Located within a secure gated community, residents enjoy both exclusivity and peace of mind while still being just minutes from some of the Lake Norman area's most desirable destinations. The property is conveniently situated in Davidson, NC with close proximity to Cornelius, Mooresville, Concord, Kannapolis, and Downtown Charlotte. Offering easy access to charming downtown areas, boutique shopping, waterfront dining, marinas, golf courses, and everyday conveniences. As well as quick and easy access to I-77 Charlotte Dougals International Airport and I-85. This truly is a hidden masterpiece of a property and will not last long. Come Join us for our OPEN HOUSE this Saturday 4/11/26! For directions please us 6000 VINEWOOD RD. Davidson, NC 28036

Listed by Ryan Miller of Luxe Legacy Partners LLC

$
$
%
$/month over payments
Federal 30-year interest rate: 7.24% last updated on Oct 29, 2026
* All Figures are estimates. Check with your bank or proposed mortgage company for actual interest rates.
This product uses the FRED® API but is not endorsed or certified by the Federal Reserve Bank of St. Louis.

Virtual TourSave FavoriteSchedule TourAsk A QuestionMore Details

5555 Groves Road Union Mills NC 28167

Union Mills, NC5555 Groves Road

Price$1,499,000

Est. Mortgage: $/month

MLS Number CAR4384078

  • Land
  • Acreage 169.8
  • County Rutherford

HUGE Price Improvement! 169.8+/-Ac Creekfront with PRIVATE Lake Access! Are you ready for the ultimate in rural living & long term investment potential? This exceptional, large acreage property features frontage on both a bold creek on one side & a secluded 22ac lake on the other. Gently sloped terrain and 60+/- acres of cleared, flat land make this property PERFECT for farming, developing, equestrian use or private estate. Whether you're envisioning a working farm, family compound or an exclusive subdivision, the beauty & versatility of this land is unmatched at any price point. Fish for Bill Dance worthy bass in your private lake, fly fish for trout in your stream, hunt TROPHY white tail deer, black bear, turkey and more... this is your very own sportsman's paradise. Located only 5 minutes from Rutherford Regional Airport and less than 1/2hr from Tryon International Equestrian Center; less than 1 hr from Asheville; 1 hour from Greenville International Airport and just 90 min from Charlotte, this unbelievable property is as convenient as it is breathtaking. A must-see for outdoor enthusiasts, investors, developers, or anyone wanting a legacy property. Call to schedule your exclusive showing today. *See MLS#4384092 for an ADDITIONAL 33ac of LAKE FRONTAGE that's also available!

Listed by Tom Peacock of Mossy Oak Properties Carolina Timber & Realty

$
$
%
$/month over payments
Federal 30-year interest rate: 7.24% last updated on Oct 29, 2026
* All Figures are estimates. Check with your bank or proposed mortgage company for actual interest rates.
This product uses the FRED® API but is not endorsed or certified by the Federal Reserve Bank of St. Louis.

Virtual TourSave FavoriteSchedule TourAsk A QuestionMore Details

925 Appalachian Way Bryson City NC 28713

Bryson City, NC925 Appalachian Way

Price$1,499,000

Est. Mortgage: $/month

MLS Number CAR4401683

  • Residential
  • Bedrooms 4
  • Bathroom 5
  • Square Feet 6,612
  • Acreage 3.18

A rare opportunity to own one of Fontana Lake Estates' premier family compounds. Encompassing over 6,600 square feet, this remarkable mountain retreat captures breathtaking year-round panoramic views of the Great Smoky Mountains National Park, where every sunset paints a different masterpiece across the horizon. Designed for gathering without sacrificing privacy, the home offers exceptional spaces for multiple generations to live, relax, and entertain. The main level features a luxurious primary suite with its own stone gas fireplace, heated bath floors, private covered deck access, office, library lined with built-in bookshelves, expansive craft/activity room, oversized laundry with overflow kitchen, mudroom, and generous storage. Upstairs, the open game loft with pool table, bunk room, and additional bedroom suites create the perfect space for family and guests. The third level lives like its own private retreat with two additional bedroom suites, kitchenette, second laundry, sitting room with gas fireplace, workout room, and dry sauna. Home features 6 sleeping rooms septic is for four bedrooms. Craftsmanship defines every room. Reclaimed antique mill flooring anchors the main living spaces, while massive tree-trunk columns, custom woodwork, and authentic stone fireplaces create a timeless mountain lodge feel impossible to replicate. Walls of glass frame the extraordinary views from nearly every gathering space. The outdoor living is just as impressive. Covered decks span multiple levels, including a private covered porch from the primary suite and an expansive lower-level patio with hot tub, creating year-round spaces to enjoy the ever-changing mountain scenery. Additional features include a whole-house generator, UV water treatment system, oversized two-car garage with dual EV chargers, and abundant storage throughout. Located within the sought-after Fontana Lake Estates community, owners enjoy private access to Fontana Lake with a marina, courtesy docks, secure boat storage, and neighborhood hiking trails just a short walk from the home. Combining extraordinary craftsmanship, unmatched mountain views, and one of Western North Carolina's most desirable lake communities, this is more than a home-it's a legacy property built for generations.

Listed by Sara Christensen-Adams of Evergreen Mountain Realty Group LLC

$
$
%
$/month over payments
Federal 30-year interest rate: 7.24% last updated on Oct 29, 2026
* All Figures are estimates. Check with your bank or proposed mortgage company for actual interest rates.
This product uses the FRED® API but is not endorsed or certified by the Federal Reserve Bank of St. Louis.

Save FavoriteSchedule TourAsk A QuestionMore Details
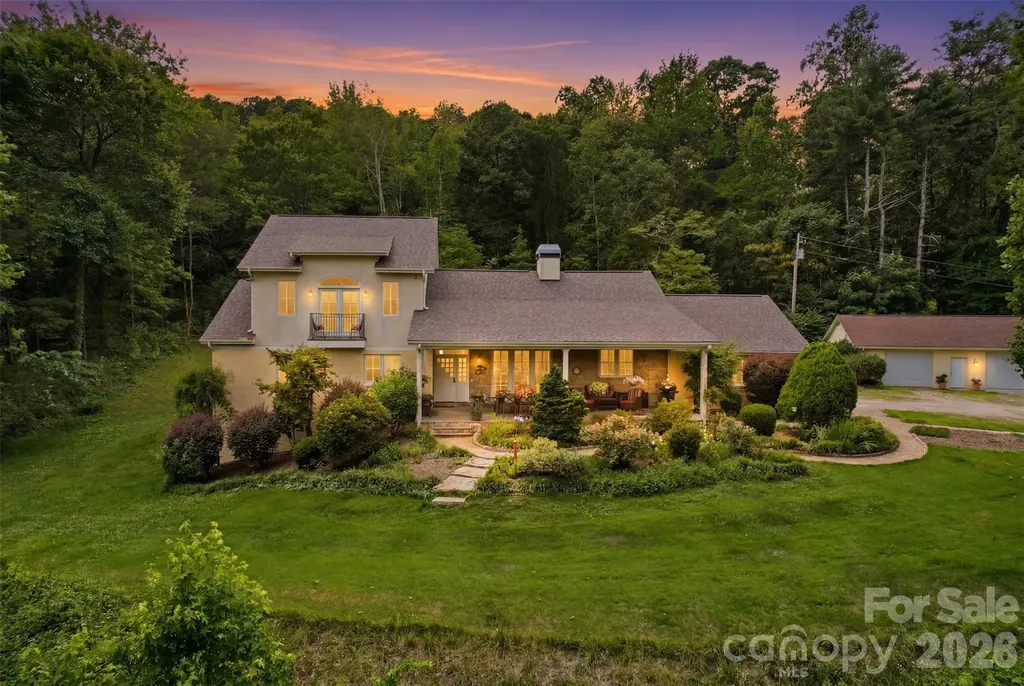
811 Butter Street Landrum SC 29356

Landrum, SC811 Butter Street

Price$1,499,000

Est. Mortgage: $/month

MLS Number CAR4394031

  • Residential
  • Bedrooms 4
  • Bathroom 4
  • Square Feet 4,245
  • Acreage 24.74

Total Luxury Home w/designer curated finishes throughout; plus, a 24.74-acre horse farm/equestrian gated property with creek & views of Bird Mountain from your 15' x 40' gorgeous, covered veranda all nestled in the foothills of the Blue Ridge Mountains! Offering the perfect mix of luxury, location and equestrian amenities. This extraordinary 4 bedroom & 3 1/2 bath, &home office with 4250 sq feet has been completed remodeled down to the studs in 2006. This exceptional home offers Gourmet Kitchen-SubZero, Miele Appliances, Custom Cherry Cabinetry, Soapstone Counters, Induction cooktop, & double convection oven, Limestone Flooring, Tulikivi Soapstone Central Fireplace, Designer Tiled Bathrooms w/Heated Floors. In addition to attached 2 car garage, plus a oversized detached 39'2"x29'10" Garage/Equipment Shed workshop. The 3-stall barn has a newer roof, automatic waterers, wash bay & an attached guest quarters w/kitchen, living, laundry & full bath, the 10 acres in front of the house are divided into 8 pastures, a riding arena, 3 Run-ins. 3 pastures have post & rail fencing, 5 pastures - solar powered electric fencing. Pastures have automatic watering systems & troughs. 3 Run-ins are shared by 5 pastures, & 12+ Acres of riding trails through the woods. Home was remodeled with R-13 insulation in all exterior walls, double glazed windows throughout, state of the art water filtration system, solar hot water system (updated 2023), central vacuum & security system (updated 2026), whole house backup power system (Generac-2025), newer septic field - 2017, fully encapsulated crawl space. Obviously...too much to list, make appointment today to tour.

Listed by Katie Hume of Coldwell Banker Advantage

$
$
%
$/month over payments
Federal 30-year interest rate: 7.24% last updated on Oct 29, 2026
* All Figures are estimates. Check with your bank or proposed mortgage company for actual interest rates.
This product uses the FRED® API but is not endorsed or certified by the Federal Reserve Bank of St. Louis.

Virtual TourSave FavoriteSchedule TourAsk A QuestionMore Details

87 Old Chimney Lane Cedar Mountain NC 28718

Cedar Mountain, NC87 Old Chimney Lane

Price$1,499,000

Est. Mortgage: $/month

MLS Number CAR4412723

  • Residential
  • Bedrooms 2
  • Bathroom 1
  • Square Feet 1,516
  • Acreage 3.48

Tucked into 3.5 lush acres near downtown Cedar Mountain and DuPont State Recreational Forest, Katsura is far more than a two-bedroom, one-bath home-it is a truly one-of-a-kind mountain living property where art, hand-crafted architecture, gardens and water come together. The heart of the home is its extraordinary artist-crafted stonework. Intricate, hand-painted rock walls transform the interior into works of art, with flowing patterns, organic forms and incredible detail that make the home unlike anything else in the area. The home offers two bedrooms and one bath, a kitchen with a beautiful, vintage Crescent wood stove in great condition adding a tad of history to its modern appliance counterparts. Step outside on the wrap-around deck and Katsura becomes its own private retreat. At the center of the landscape is a peaceful pond with 20-year-old koi, surrounded by mature trees, artisan-built cascading swimming pools, flowers and established areas for gardens. A charming covered dock with a living earth roof creates a magical spot for morning coffee, reading, yoga, music and entertaining or simply watching the koi move through the water. The pond and surrounding landscape offer a constantly changing view throughout the year, allowing you to experience the charm of every season from the comfort of home. For gardeners, the property offers exceptionally rich soil, established outdoor growing areas and a greenhouse ready for extending the growing season. A separate work shed provides space for tools, gardening equipment, hobbies or creative projects. Another dedicated outbuilding serves as a private sauna and exercise area, creating a wellness space just steps from your back door. Despite its wonderfully secluded feeling, Katsura is conveniently located near the small-business heart of Cedar Mountain and minutes from the waterfalls, hiking and world-class mountain biking of DuPont State Recreational Forest. Truly one of a kind!!

Listed by Adam Dearbaugh of Big D Realty LLC

$
$
%
$/month over payments
Federal 30-year interest rate: 7.24% last updated on Oct 29, 2026
* All Figures are estimates. Check with your bank or proposed mortgage company for actual interest rates.
This product uses the FRED® API but is not endorsed or certified by the Federal Reserve Bank of St. Louis.

Save FavoriteSchedule TourAsk A QuestionMore Details

167 Hawks Nest Trail Lake Lure NC 28746

Lake Lure, NC167 Hawks Nest Trail

Price$1,499,000

Est. Mortgage: $/month

MLS Number CAR4423265

  • Residential
  • Bedrooms 4
  • Bathroom 4
  • Square Feet 3,870
  • Acreage 0.89

Some views make you pause. These invite you to stay. Newly built in 2024, this 4+ bedroom, 4 bath log cabin is set on 0.89 acres along Hawks Nest Trail, captures sweeping views of Lake Lure and the surrounding mountain range, including Chimney Rock. A soaring floor-to-ceiling stone fireplace anchors the gathering space, while an expansive granite island kitchen with two sinks and breakfast-bar seating brings everyone together - a true mountain retreat. Wake to breathtaking scenery in the spacious main-level ensuite primary bedroom, with French doors opening to the composite deck. Boasting a generous walk-in closet, an ensuite bathroom featuring dual vanities, a jetted tub and separate shower. A second main-level guest bedroom, full guest bath, and charming upstairs guest rooms offer space to accommodate company. Downstairs, discover an expansive recreation space, kitchenette for easy entertaining, as well as an additional bonus guest room (currently set up as a 5th bedroom), and full bath. Step onto the covered lower patio to soak in the hot tub and savor another perspective on the mountain views. Gather around the outdoor fire pit as twilight settles over the landscape. From slow mornings on the deck to evenings spent under the stars, this log cabin is an ideal space to enjoy mountain living at its best, with all the convenience of modern luxuries. Located high on a ridge within the highly desirable Rumbling Bald on Lake Lure community. The POA recently eliminated the $11K Capital Fund Fee for new members, making this a perfect time to buy! Community amenities include 24/7 security, Lake Lure access, a private beach, indoor and outdoor pools, pickleball and tennis courts, two 18-hole championship mountain golf courses, a fitness center, full-service salon and spa, restaurants, bars, and more.

Listed by Wes Cleary of Team Cleary Real Estate Inc

$
$
%
$/month over payments
Federal 30-year interest rate: 7.24% last updated on Oct 29, 2026
* All Figures are estimates. Check with your bank or proposed mortgage company for actual interest rates.
This product uses the FRED® API but is not endorsed or certified by the Federal Reserve Bank of St. Louis.

Virtual TourSave FavoriteSchedule TourAsk A QuestionMore Details

4538 Craig Avenue Charlotte NC 28211

Charlotte, NC4538 Craig Avenue

Price$1,499,000

Est. Mortgage: $/month

MLS Number CAR4417719

  • Residential
  • Bedrooms 5
  • Bathroom 4
  • Square Feet 4,160
  • Acreage 0.17

Introducing exceptional new construction in the heart of Cotswold, where elevated modern design meets effortless everyday living. These beautifully crafted luxury duets on Craig Avenue offer 5 bedrooms, 4 full bathrooms, a spacious bonus room, and a 2-car attached garage. Thoughtfully designed interiors feature generous living spaces, sophisticated finishes, and an open-concept layout ideal for both entertaining and everyday living. Enjoy a private backyard and the convenience of a prime location just minutes from Cotswold Village, SouthPark, Uptown Charlotte, and premier dining and shopping. A rare opportunity for brand-new luxury living in one of Charlotte's most desirable established neighborhoods.

Listed by Nilou Henderson and Alexandra Huff of Engel & Volkers Charlotte

$
$
%
$/month over payments
Federal 30-year interest rate: 7.24% last updated on Oct 29, 2026
* All Figures are estimates. Check with your bank or proposed mortgage company for actual interest rates.
This product uses the FRED® API but is not endorsed or certified by the Federal Reserve Bank of St. Louis.

Save FavoriteSchedule TourAsk A QuestionMore Details

80 Hemlock Circle Black Mountain NC 28711

Black Mountain, NC80 Hemlock Circle

Price$1,499,000

Est. Mortgage: $/month

MLS Number CAR4367338

  • Residential
  • Bedrooms 3
  • Bathroom 4
  • Square Feet 2,431
  • Acreage 1.03

Nestled in the exclusive gated Laurel Ridge community, this striking contemporary custom home delivers the perfect fusion of refined luxury and serene privacy-just a scenic 12-minute drive from downtown Black Mountain. Professionally landscaped grounds flow effortlessly into the surrounding mountain woodland, creating a private sanctuary where nature feels like an extension of the home.Step inside to a dramatic great room crowned by a soaring vaulted ceiling with solid wood beams, elegant floor-to-ceiling ceramic tile accents, and walls of expansive windows that flood the space with light and frame the forest beyond. The chef's kitchen is a study in modern sophistication, featuring sleek Dekton countertops, custom cabinetry, and sophisticated black appliances ready for both everyday living and elevated entertaining. Outside, two fully screened patios invite alfresco dining, quiet mornings, or sunset gatherings, all accompanied by the soft, continuous soundtrack of a nearby creek. The main-level primary suite is a true retreat, complete with a spa-inspired bath and a generous walk-in closet. Descend to the terrace level and discover a flexible separate guest suite plus a full private apartment that includes a guest room and dedicated office space-ideal for multi-generational living, visitors, or rental potential. A two-car garage pre-wired for an EV charger adds modern convenience. This is mountain living elevated to its most polished and private expression-welcome to 80 Hemlock Circle.

Listed by John Ellis of Walnut Cove Realty/Allen Tate/Beverly-Hanks

$
$
%
$/month over payments
Federal 30-year interest rate: 7.24% last updated on Oct 29, 2026
* All Figures are estimates. Check with your bank or proposed mortgage company for actual interest rates.
This product uses the FRED® API but is not endorsed or certified by the Federal Reserve Bank of St. Louis.

Virtual TourSave FavoriteSchedule TourAsk A QuestionMore Details

720 E 17th Street Charlotte NC 28205

Charlotte, NC720 E 17th Street

Price$1,499,000

Est. Mortgage: $/month

Active With Contract

MLS Number CAR4412206

  • Residential
  • Bedrooms 5
  • Bathroom 5
  • Square Feet 4,897
  • Acreage 0.26

Welcome to 720 E 17th St., a beautiful 6-bedroom, 5-bath home in the heart of Belmont. A charming wraparound porch offers inviting rocking-chair views of the Charlotte skyline and Sugar Creek Greenway. Inside, the main level features an open floor plan with 10-foot ceilings, large windows, and spacious rooms. A main-floor bedroom with a full bath adds flexibility and currently serves as a home office. The light-filled kitchen, dining, and living areas flow easily to a covered rear deck overlooking a beautifully landscaped, fenced and very private .26-acre yard. Upstairs, the spacious primary suite includes a balcony with uptown views, along with a cozy loft, three additional bedrooms, and two full baths, including one ensuite. The lower level offers exceptional flex space with a bedroom and full bath, wine room, fitness or storage area, and a large second living or entertaining space that could easily become separate secondary living quarters. French doors open to a welcoming outdoor seating area with a fire pit and a private landscaped backyard with plenty of sun-ideal for gardening or a future pool. With more than 4,800 square feet across three levels, this home offers room to live, work, and play. Its prime location beside the Sugar Creek Greenway provides easy walking and biking access to NoDa to the north and Midtown and Freedom Park to the south. 720 E 17th St. is the perfect place to call home.

Listed by Sarah Curme of Dickens Mitchener & Associates Inc

$
$
%
$/month over payments
Federal 30-year interest rate: 7.24% last updated on Oct 29, 2026
* All Figures are estimates. Check with your bank or proposed mortgage company for actual interest rates.
This product uses the FRED® API but is not endorsed or certified by the Federal Reserve Bank of St. Louis.

Save FavoriteSchedule TourAsk A QuestionMore Details

00 Eagle Park Drive Banner Elk NC 28604

Banner Elk, NC00 Eagle Park Drive

Price$1,499,000

Est. Mortgage: $/month

MLS Number CAR4260930

  • Land
  • Acreage 3.56
  • County Avery

Exceptional Homesite in the Prestigious Lodges at Eagles Nest nestled in the heart of the iconic Blue Ridge Mountains, this unique and rare lot offers an extraordinary opportunity to build your dream retreat. The parcel is lush with grass & provides beauty, privacy, & breathtaking views. Prime Location near Sportsman Lodge/Bistro, Eagles Nest Winery, Recreational Area, Dog Park, & Fitness Center. Enjoy convenient access to an onsite Dollar General and the brand-new Epic Chophouse, a refined fine dining experience. Add'l community highlights include Camp Eagles Nest, Great Camp, and the iconic Sunset Lounge and amphitheater. An Unmatched Mountain Lifestyle Surrounded by national parks, charming mountain towns, and miles of untouched forest, this region is a haven of natural beauty and outdoor adventure. Take advantage of the Homeowners Rental Program for added flexibility and convenience-perfect whether you're seeking a full-time residence, seasonal escape, or income-generating property

Listed by DeAnn Scheppele of Divine Living Real Estate LLC

$
$
%
$/month over payments
Federal 30-year interest rate: 7.24% last updated on Oct 29, 2026
* All Figures are estimates. Check with your bank or proposed mortgage company for actual interest rates.
This product uses the FRED® API but is not endorsed or certified by the Federal Reserve Bank of St. Louis.

Save FavoriteSchedule TourAsk A QuestionMore Details

16 Ridge Pine Trail Arden NC 28704

Arden, NC16 Ridge Pine Trail

Price$1,499,000

Est. Mortgage: $/month

MLS Number CAR4386724

  • Land
  • Acreage 4.12
  • County Buncombe

Skip the multi-year wait and step into your custom mountain dream home at The Cliffs at Walnut Cove by next season. Positioned on a tranquil cul-de-sac near the community's second entrance, this rare mid-construction property offers the ultimate head start with grading and foundation already complete. The finished architectural plans feature a sprawling design optimized for effortless, main-level living alongside a spacious three-car garage-yet they remain fully adjustable to your personal taste. Showcasing breathtaking, long-range views toward downtown Asheville, the estate includes premium windows in the asking price, saving you valuable time and expense. A premier local builder and well-respected architect are standing by to collaborate and bring your vision to life safely; however, because this is an active construction site, please contact us to schedule your mandatory accompanied tour. Seller will consider owner financing.

Listed by Scott Barfield of Scott Barfield Realty And Land Company

$
$
%
$/month over payments
Federal 30-year interest rate: 7.24% last updated on Oct 29, 2026
* All Figures are estimates. Check with your bank or proposed mortgage company for actual interest rates.
This product uses the FRED® API but is not endorsed or certified by the Federal Reserve Bank of St. Louis.

Save FavoriteSchedule TourAsk A QuestionMore Details

1504 Waybridge Way Weddington NC 28104

Weddington, NC1504 Waybridge Way

Price$1,499,000

Est. Mortgage: $/month

MLS Number CAR4411452

  • Residential
  • Bedrooms 5
  • Bathroom 7
  • Square Feet 5,511
  • Acreage 0.92

Nearly 1 Acre | 5,500+ Sq Ft | Gated | Waybridge at Weddington | Multiple Bonus/Rec/Flex Spaces | Top Schools | RARE OPPORTUNITY! Luxury and Southern Charm Define this Exceptional 5-Bedroom, 6.5-Bath Brick and Stone Weddington Estate, Offering 5,500+ Heated Sq Ft on Nearly One Acre in the Gated Community of Waybridge at Weddington. Nestled on a Quiet Cul-De-Sac and Zoned for Antioch Elementary, Weddington Middle & Weddington High! Impressive Front Porch and Custom Double Doors Welcome Guests Into a Light-Filled Foyer Opening to the Gracious Dining Room and Entry Hall. The Family Room Overlooks the Beautifully Landscaped Backyard and Features a Gas Fireplace Flanked By Custom Built-Ins. The Gourmet Kitchen is a True Gathering Place, Offering Abundant Cabinetry, Walk-In Pantry With Custom Wood Shelving, Generous Counter Space and Oversized Island With Counter-Height Seating. Large, Casual Kitchen Dining Area With Custom Built-Ins and Wall of Windows. Cozy Keeping Room With Vaulted Ceiling Opens to the Kitchen, Rear Deck, Stone Patio and Fire Pit Overlooking the Private Backyard and Gorgeous Tree Canopy. Convenient Side Porch Entry Leads to a Half Bath and Drop Zone With Built-In Cubbies and Hooks. Spacious 3-Car Side-Load Garage is Prewired for EV Charger. Upstairs, the Spacious Primary Suite Features Double-Door Entry, Dual Walk-In Closets and Luxurious Bath With Vaulted Ceiling, Custom Shower With Bench Seating and Private Water Closet. Upper-Level Laundry With Storage Cabinetry Includes Washer and Dryer. All 5 Bedrooms Feature En-Suite Baths! Main-Level Guest Suite With Closet and Full Bath Currently Serves as an Office. All Upstairs Bedrooms Have Walk-In Closets! Fifth Bedroom on 2nd Floor Opens to Private Bonus/Flex Room. Additional Large Bonus/Recreation Room Located on 2nd Floor Plus Huge 3rd-Floor Media/Bonus Room With Full Bath and Walk-In Attic Storage. Exceptional Flexibility, Privacy and Indoor/Outdoor Living in One of Weddington's Most Desirable Gated Communities!

Listed by Jesse Samples of Howard Hanna Allen Tate Charlotte South

$
$
%
$/month over payments
Federal 30-year interest rate: 7.24% last updated on Oct 29, 2026
* All Figures are estimates. Check with your bank or proposed mortgage company for actual interest rates.
This product uses the FRED® API but is not endorsed or certified by the Federal Reserve Bank of St. Louis.

Save FavoriteSchedule TourAsk A QuestionMore Details

Broker Reciprocity MLS Grid Logo © 2026 Listings courtesy of Canopy MLS as distributed by MLS GRID. IDX information is provided exclusively for consumers’ personal non-commercial use and may not be used for any purpose other than to identify prospective properties consumers may be interested in purchasing. The IDX data is deemed reliable but is not guaranteed by MLS GRID and may be subject to an end user license agreement prescribed by the Member Participant’s applicable MLS.  Based on information submitted to the MLS GRID as of November 4, 2026 8:46 PM EST . All data is obtained from various sources and may not have been verified by broker or MLS GRID. Supplied Open House Information is subject to change without notice. All information should be independently reviewed and verified for accuracy. Properties may or may not be listed by the office/agent presenting the information. Some IDX listings have been excluded from this website.