and narrow your search. If you have fewer than 200 results, you can save your search.

Fairview NC

r=2329-2340
5809 Hidden Forest Drive Denver NC 28037

Denver, NC5809 Hidden Forest Drive

Price$1,499,000

Est. Mortgage: $/month

MLS Number CAR4416808

  • Residential
  • Bedrooms 4
  • Bathroom 5
  • Square Feet 3,508
  • Acreage 3.55

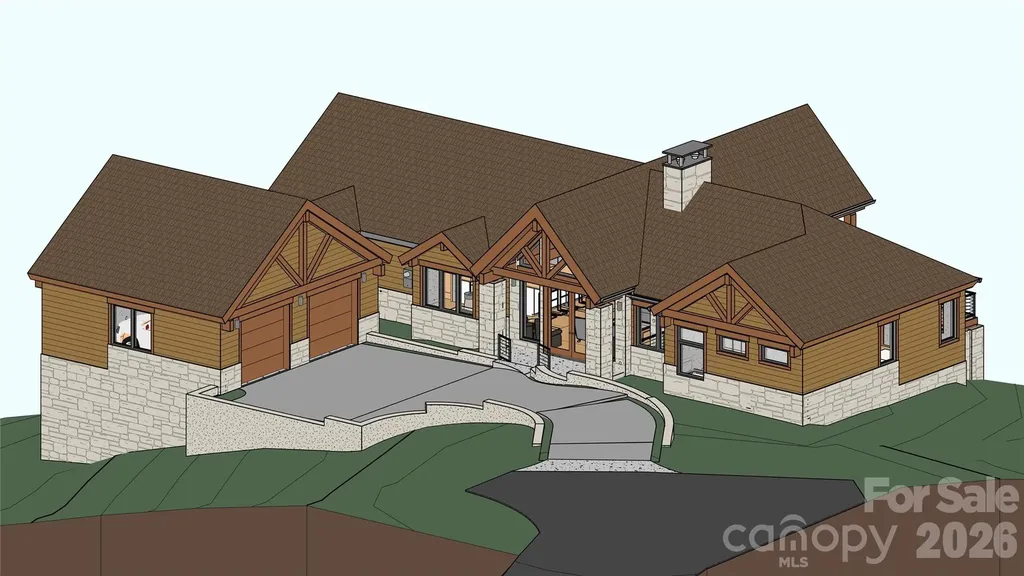
Tucked away on 3.55 private acres, this beautiful new construction home by Modlin Construction offers space, privacy, and an incredibly convenient location. Thoughtfully designed with 4 bedrooms and 4.5 bathrooms, the home features an open and functional layout with spacious living areas designed for both everyday living and entertaining. Upstairs, a large bonus room with a full bath provides flexible space for a media room, guest retreat, home office, or additional living area. A large covered rear porch extends the living space outdoors and provides the perfect place to relax, entertain, and enjoy the privacy of the expansive property. Car enthusiasts, hobbyists, or anyone needing extra storage will appreciate the attached 2-car garage plus a large detached 2-car garage, offering exceptional space and versatility. With 3.55 acres, there is plenty of room to spread out and enjoy the outdoors while still being conveniently located near Lake Norman, shopping, dining, schools, and major roadways. The home is currently under construction with completion anticipated in approximately 45 days. Don't miss this opportunity to enjoy new construction, exceptional garage space, and 3.55 private acres in a convenient Denver location.

Listed by Josh Tucker and Joseph Adams of Corcoran HM Properties

$
$
%
$/month over payments
Federal 30-year interest rate: 7.24% last updated on Oct 29, 2026
* All Figures are estimates. Check with your bank or proposed mortgage company for actual interest rates.
This product uses the FRED® API but is not endorsed or certified by the Federal Reserve Bank of St. Louis.

Save FavoriteSchedule TourAsk A QuestionMore Details

117 Founders Drive Flat Rock NC 28731

Flat Rock, NC117 Founders Drive

Price$1,499,000

Est. Mortgage: $/month

MLS Number CAR4392476

  • Residential
  • Bedrooms 4
  • Bathroom 7
  • Square Feet 5,798
  • Acreage 1.23

Welcome to classic estate living at its absolute finest on sought-after Founders Drive. Spanning over 6,500 square feet on a pristine 1.25-acre lot, this custom-built legacy home skips the short-lived trends in favor of true, timeless luxury designed to be enjoyed for generations. From casual weekend gatherings to grand-scale entertaining, every corner of this property is built for living well. Unwind in the massive primary sanctuary featuring a cozy sitting area with its own fireplace, wet bar, and wine fridge. The 5-star spa bath boasts imported Italian marble, classic brass fixtures, dual vanities, a double shower, and a authentic tiled hammam steam room. Enjoy indoor-outdoor resort living year-round with a luxury gunite indoor spa framed by a wall of windows that look out to an expansive flagstone patio, complete with a stone outdoor fireplace and full outdoor kitchen. At the heart of the home, an oversized chef's kitchen comes equipped with a JennAir gas range, dual sinks, and imported granite, seamlessly flowing into a formal dining area complete with a dedicated bar and ice maker. Retreat to quiet spaces like the main-floor mahogany library with its warm fireplace, or the upper-level reading room that opens directly to a private stone deck. Accommodating guests is effortless with an entire self-contained apartment offering a private entrance, full kitchen, bedroom, and laundry. Featuring 6 spacious bedrooms, 7 bathrooms, and meticulous restorations throughout, this legacy property is a rare opportunity to own a true architectural statement piece.

Listed by CRE Still of Keller Williams Professionals

$
$
%
$/month over payments
Federal 30-year interest rate: 7.24% last updated on Oct 29, 2026
* All Figures are estimates. Check with your bank or proposed mortgage company for actual interest rates.
This product uses the FRED® API but is not endorsed or certified by the Federal Reserve Bank of St. Louis.

Save FavoriteSchedule TourAsk A QuestionMore Details

846 Belmont Avenue Charlotte NC 28205

Charlotte, NC846 Belmont Avenue

Price$1,499,000

Est. Mortgage: $/month

Active With Contract

MLS Number CAR4422854

  • Residential
  • Bedrooms 4
  • Bathroom 5
  • Square Feet 3,416
  • Acreage 0.17

846 Belmont Ave | New Construction | $1,499,000 Architecture with intention. This striking new construction home blends bold modern design with warmth, texture, and craftsmanship throughout. Offering 4 bedrooms and 5 full baths, the home makes an immediate statement with a dramatic pivot front door, soaring windows, and a custom mono-beam staircase that serves as an architectural centerpiece. The open concept living space is grounded by reclaimed ceiling beams, a statement fireplace, custom built-ins, and luxury hardwood flooring. The kitchen pairs clean contemporary lines with natural warmth, featuring custom rift-sawn cabinetry, designer finishes, and an oversized island designed for both everyday living and entertaining. Expansive windows flood the home with natural light and create a seamless connection to the outdoor living spaces. The primary suite continues the thoughtful design with a dramatic paneled feature wall, oversized windows, and a spa inspired atmosphere. Multiple outdoor spaces, including an expansive covered terrace and rooftop deck, extend the living experience beyond the interior. From the architectural details to the carefully selected materials, 846 Belmont Ave was designed to feel different from the moment you walk through the door. Modern without feeling cold, sophisticated without sacrificing comfort. New Construction, With Character. $5,000 is seller credit using our preferred lender

Listed by Nick Cabaniss of Carolina Realty & Investing Group LLC

$
$
%
$/month over payments
Federal 30-year interest rate: 7.24% last updated on Oct 29, 2026
* All Figures are estimates. Check with your bank or proposed mortgage company for actual interest rates.
This product uses the FRED® API but is not endorsed or certified by the Federal Reserve Bank of St. Louis.

Save FavoriteSchedule TourAsk A QuestionMore Details

176 Vineyard Drive Mooresville NC 28117

Mooresville, NC176 Vineyard Drive

Price$1,499,000

Est. Mortgage: $/month

Pending

MLS Number CAR4427053

  • Residential
  • Bedrooms 4
  • Bathroom 5
  • Square Feet 4,719
  • Acreage 0.79

An exceptional offering in one of The Point's most coveted locations, 176 Vineyard Drive pairs refined living with an unparalleled Lake Norman lifestyle. Ideally positioned in the heart of The Village at Trump National Golf Club, this elegant 4,720 SF residence is set on nearly an acre and includes a deeded boat slip on Pier H, a rare combination of space, privacy, and effortless access to the lake. The grand two-story foyer welcomes you with a beautiful wood staircase and opens to an inviting, well-designed floor plan. Rich wood flooring flows throughout the home, connecting the private office, formal dining room, and spacious great room with wood-burning fireplace. The kitchen features a large island with seating, leathered granite and quartz countertops, walk-in pantry, and seamless connection to the main living spaces.The main level primary suite offers a private retreat with an updated bathroom and gorgeous walk-in closet with custom storage. A convenient drop zone and laundry room with exterior access add everyday functionality, while the three-car garage provides abundant parking and storage.Upstairs, a generous loft provides flexible living space along with three additional bedrooms. One bedroom features an en-suite bath, while two share a Jack-and-Jill bath. A private staircase leads to a spacious bonus room with private full bath offering incredible flexibility for guests, a media room, home gym, or additional living space. Fresh interior paint and updated lighting throughout complement the home's timeless character while bringing a crisp, contemporary feel. Outdoors, the covered rear porch provides a beautiful setting to enjoy the expansive grounds, while the community trail directly behind the property offers an added connection to the neighborhood. And for those who embrace the Lake Norman lifestyle, the deeded boat slip makes time on the water remarkably convenient. With its prime Village location, nearly acre lot, spacious floor plan, three-car garage, deeded boat slip, and updates, this lovely home offers a rare opportunity to experience all that The Point has to offer.

Listed by Kelly Meyer of Vessel Realty

$
$
%
$/month over payments
Federal 30-year interest rate: 7.24% last updated on Oct 29, 2026
* All Figures are estimates. Check with your bank or proposed mortgage company for actual interest rates.
This product uses the FRED® API but is not endorsed or certified by the Federal Reserve Bank of St. Louis.

Virtual TourSave FavoriteSchedule TourAsk A QuestionMore Details

5106 Grice Court Charlotte NC 28210

Charlotte, NC5106 Grice Court

Price$1,499,000

Est. Mortgage: $/month

MLS Number CAR4436161

  • Residential
  • Bedrooms 4
  • Bathroom 4
  • Square Feet 3,082
  • Acreage 0.2

Crafted by a highly regarded builder whose portfolio includes custom residences for notable figures in music, NASCAR, football, and motocross, including DaBaby, Paul Menard, Kyle Busch, Christian McCaffrey, Brian Deegan of Metal Mulisha, and many others. Nestled in the heart of Madison Park, this beautifully situated new construction home offers the perfect blend of neighborhood charm and modern convenience. Known for its mature trees, peaceful streets, and inviting atmosphere, Madison Park puts you close to some of Charlotte's most popular destinations. Explore local favorites at Park Road Shopping Center, enjoy the dining and entertainment along Montford, or shop and dine in SouthPark. The buzz of South End and the amenities of Uptown are also within easy reach, with convenient highway access making trips to the city center and Charlotte Douglas International Airport a breeze. Experience the best of Charlotte living! Listing agent has ownership interest.

Listed by Alana Muhlsteff of COMPASS

$
$
%
$/month over payments
Federal 30-year interest rate: 7.24% last updated on Oct 29, 2026
* All Figures are estimates. Check with your bank or proposed mortgage company for actual interest rates.
This product uses the FRED® API but is not endorsed or certified by the Federal Reserve Bank of St. Louis.

Save FavoriteSchedule TourAsk A QuestionMore Details

Tbd Ladys Fern Trail Laurel Park NC 28739

Laurel Park, NCTbd Ladys Fern Trail

Price$1,499,000

Est. Mortgage: $/month

MLS Number CAR4341362

  • Residential
  • Bedrooms 3
  • Bathroom 4
  • Square Feet 3,546
  • Acreage 0.65

A refined mountain retreat by LuxRidge Homes is taking shape within the gated Somersby Park community in Laurel Park. Construction is underway, with the homesite cleared, septic installed, and foundation work beginning soon. Interior and exterior finishes have been thoughtfully selected by the builder to create a cohesive luxury design from start to finish. Built with steel framing and a non-combustible structural system, this residence is designed to offer exceptional strength, durability, and long-term peace of mind while delivering the warmth and character expected in a luxury mountain home. The main level is designed around an inviting open living environment featuring hardwood floors, smooth finished walls, and a dramatic exposed wood truss ceiling. The kitchen will blend beauty and function with granite countertops, custom wood cabinetry, energy-efficient appliances, and upgraded plumbing and lighting fixtures, flowing seamlessly into the dining and living areas. A serene main-level primary suite offers privacy and comfort with a beautifully finished tile bath. An additional bedroom and bath on the main level provide flexibility for guests, a home office, or additional living needs. The lower level expands the home's living and entertaining space with a spacious family room, additional bedroom, full bath, and half bath. Covered and screened outdoor living areas extend the experience across multiple levels, creating inviting spaces to relax and enjoy the mountain setting. The exterior design will combine timeless stone accents with Hardie Plank siding, architectural shingles, upgraded landscaping, and refined exterior lighting. Energy-efficient HVAC, solid-core doors, and carefully selected finishes throughout complete this distinctive new construction opportunity in one of Laurel Park's desirable gated communities. Luxury, durability, and thoughtful design come together in a home being built for the way you want to live.

Listed by Ed Frisbee of Frisbee Real Estate LLC

$
$
%
$/month over payments
Federal 30-year interest rate: 7.24% last updated on Oct 29, 2026
* All Figures are estimates. Check with your bank or proposed mortgage company for actual interest rates.
This product uses the FRED® API but is not endorsed or certified by the Federal Reserve Bank of St. Louis.

Save FavoriteSchedule TourAsk A QuestionMore Details

158 Bucks Crossing Brevard NC 28712

Brevard, NC158 Bucks Crossing

Price$1,499,000

Est. Mortgage: $/month

MLS Number CAR4429620

  • Residential
  • Bedrooms 3
  • Bathroom 4
  • Square Feet 2,960
  • Acreage 1.63

A private retreat at the headwaters. Built in 2020 by a meticulous local builder, 158 Bucks Crossing sits on a large lot beside community green space and the headwaters of the East Fork of the French Broad, creating a sense of total privacy and close enough to hear the river from the house. Wood, stone and glass give the home a natural warmth and presence. The soaring great room gathers around a massive wood-burning fireplace, while walls of windows bring the forest into nearly every room. Generous common spaces make it easy to share with family and friends, and the 3-bedroom, 4-bath layout includes a bonus room for additional guests, giving everyone privacy when they want it. An expansive deck spans the back of the home, featuring a large hot tub for evenings under the trees and a large fire pit area close to the river provides the perfect place for evening stories and s'mores. Direct access to the East Fork is a sought-after amenity, with wild brook trout in the stream right behind the house and some of the region's best fly fishing close by. Beyond it, the 6,730-acre Headwaters State Forest puts one of North Carolina's great outdoor playgrounds right in your backyard. Big Hill is a quiet, conservation-minded community where larger homesites, abundant green space, maintained roads and underground utilities leave the forest largely undisturbed.

Listed by Jordan Clark of Looking Glass Realty,Connestee Falls

$
$
%
$/month over payments
Federal 30-year interest rate: 7.24% last updated on Oct 29, 2026
* All Figures are estimates. Check with your bank or proposed mortgage company for actual interest rates.
This product uses the FRED® API but is not endorsed or certified by the Federal Reserve Bank of St. Louis.

Virtual TourSave FavoriteSchedule TourAsk A QuestionMore Details

19533 Bustle Road Cornelius NC 28031

Cornelius, NC19533 Bustle Road

Price$1,499,000

Est. Mortgage: $/month

MLS Number CAR4376698

  • Residential
  • Bedrooms 3
  • Bathroom 3
  • Square Feet 2,641
  • Acreage 0.98

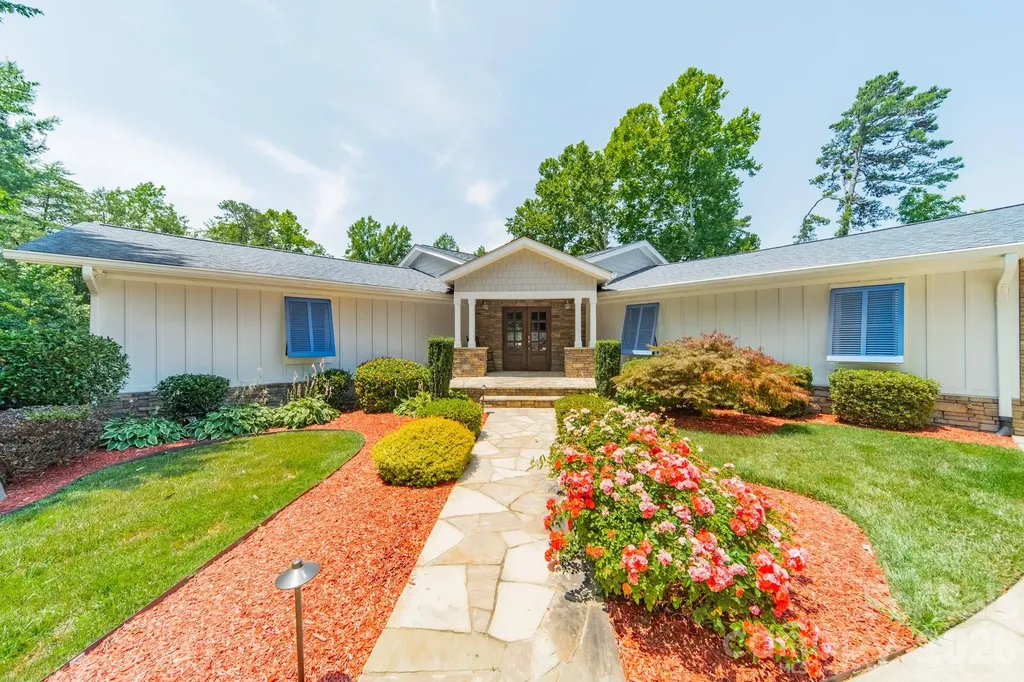
Discover a true Lake Norman gem! Tucked away on nearly an acre in a quiet cove, this beautifully updated ranch offers the kind of privacy and peaceful setting that's getting harder to find. Surrounded by stunning multi-million-dollar lake homes and featuring seasonal views of the 12th hole at The Peninsula golf course, this property delivers the best of lake living without the restrictions of an HOA. Inside, you'll find an open and welcoming floor plan with 3 spacious bedrooms, 3 full baths, and plenty of room to gather and entertain. The vaulted great room creates an airy feel, while the gourmet kitchen steals the show with lake views, a massive island, custom granite countertops, breakfast bar, pot filler, a 36" Thor six-burner gas range, and an impressive 64" stainless refrigerator and freezer. The primary suite offers a one-of-a-kind touch with custom barn doors crafted from reclaimed 1800s tobacco plant wood leading to the walk-in closet. Step outside and enjoy everything this property has to offer. The beautifully landscaped and irrigated yard draws water directly from the lake, while the expansive lot provides both space and privacy. Relax on the stone patio or under the gazebo, launch a paddleboard from your private dock, cast a fishing line, or simply enjoy a quiet evening by the water. The attached three-car garage includes an oversized third bay with an 18-foot door. Connected to city water and located just minutes from shopping, grocery stores, restaurants, parks, trails, major roadways, and Birkdale Village, this home offers the perfect balance of peaceful waterfront living and everyday convenience.

Listed by Meredith Tomascak of Corcoran HM Properties

$
$
%
$/month over payments
Federal 30-year interest rate: 7.24% last updated on Oct 29, 2026
* All Figures are estimates. Check with your bank or proposed mortgage company for actual interest rates.
This product uses the FRED® API but is not endorsed or certified by the Federal Reserve Bank of St. Louis.

Virtual TourSave FavoriteSchedule TourAsk A QuestionMore Details

296 Culloden Road Iron Station NC 28080

Iron Station, NC296 Culloden Road

Price$1,499,000

Est. Mortgage: $/month

MLS Number CAR4416842

  • Residential
  • Bedrooms 3
  • Bathroom 4
  • Square Feet 4,445
  • Acreage 6.78

Beautifully Appointed Custom Home in the Exclusive Maple Grove Gated Community! Nestled on approx 6.5 acres that backs up to a creek, this home has the privacy you have been Looking for! This prestigious gated community is known for its unique, individually designed custom homes. This exceptional two-story estate offers an ideal blend of timeless character, spacious living, and peaceful natural surroundings. Unlike neighborhoods of similar-looking homes, this community showcases distinctive architecture and thoughtfully designed spaces, creating a truly desirable sense of peace and enjoyment. The home welcomes you with beautiful curb appeal, mature landscaping, and a wooded setting that provides privacy and tranquility. Inside, the open and inviting floor plan features beautiful hardwood flooring, soaring ceilings, and abundant windows allowing natural light to come in throughout. The impressive great room is a wonderful gathering space, highlighted by a dramatic stone fireplace, vaulted ceiling, and expansive windows overlooking the surrounding trees. The spacious kitchen is designed for both everyday enjoyment and entertaining, featuring warm wood cabinetry, new 2026 granite countertops, stainless-steel appliances, and abundant workspace. The kitchen opens naturally to the dining and living areas, creating an easy flow for entertaining family and friends. The home's two-story design provides generous living space and comfortable bedroom accommodations, along with flexible areas that can adapt to today's lifestyle. Beautiful wood details, attractive finishes, generous storage, and thoughtful architectural touches can be found throughout, giving the home a warm and distinctive personality. Outdoor living is equally impressive. Multiple outdoor spaces-including a large, covered porch and expansive decking-provide wonderful places for morning coffee, al fresco dining, entertaining, or simply relaxing while enjoying the peaceful, wooded surroundings. Enjoy the rustling water with the winding stream that runs along the property line. The mature trees and natural landscape create a private retreat that can be enjoyed throughout the seasons. Living here is about more than the home itself. It's the opportunity to become part of a distinctive gated community where privacy, natural beauty, and one-of-a-kind custom architecture come together. The neighborhood's collection of unique custom-built homes gives it a character and charm rarely found in today's residential communities. A truly special property offering custom-home character, beautiful surroundings, exceptional outdoor living, and the privacy and exclusivity of a gated community.

Listed by Amanda Stokes of RE/MAX Legendary

$
$
%
$/month over payments
Federal 30-year interest rate: 7.24% last updated on Oct 29, 2026
* All Figures are estimates. Check with your bank or proposed mortgage company for actual interest rates.
This product uses the FRED® API but is not endorsed or certified by the Federal Reserve Bank of St. Louis.

Save FavoriteSchedule TourAsk A QuestionMore Details

6910 Alexander Road Charlotte NC 28270

Charlotte, NC6910 Alexander Road

Price$1,499,000

Est. Mortgage: $/month

MLS Number CAR4439097

  • Residential
  • Bedrooms 4
  • Bathroom 5
  • Square Feet 4,000
  • Acreage 0.43

Welcome to the pinnacle of craftsmanship presented by James Custom Homes! The Autumn Plan is a beautifully constructed 4000 sf, 4 BR / 4.5 BA delivering the ultimate combination of sophisticated design and everyday functionality. Featuring spacious bedrooms, a sprawling open concept, and an upstairs movie theatre, this home is built for everyday living and high-end entertaining. All the while, it sits on a nearly half acre lot in Charlotte's premier school district with zoning for Providence High School! At the heart of the home is a chef's kitchen with top-of-the-line appliances, custom cabinetry, and a grand 10' island. Entertainment in this space flows effortlessly out onto the large screened in porch and sprawling backyard. On the main level you'll also find the oversized primary bedroom complete with a spa like primary bath and a spacious walk-in closet which includes a hookup for a downstairs washer/dryer. The main level also offers a dedicated dining room equipped with a butler's pantry and a separate office with lots of natural light. Upstairs you'll find 3 additional bedrooms with each boasting en-suite bathrooms, a dedicated laundry room, and a massive bonus room. The features don't stop there; off the bonus room you'll find a dedicated theatre room with an entire kitchenette! All of these features come with a 3-car garage for all your storage needs, and a lot big enough to support a pool, outdoor kitchen, firepit, or all 3! The location cannot be beat as you'll be in close proximity to many popular private schools as well as just minutes to the shopping and restaurants of South Park and the Arboretum. Don't miss this exciting opportunity!

Listed by Jackson Rider and Michael Wright of James Custom Homes Inc

$
$
%
$/month over payments
Federal 30-year interest rate: 7.24% last updated on Oct 29, 2026
* All Figures are estimates. Check with your bank or proposed mortgage company for actual interest rates.
This product uses the FRED® API but is not endorsed or certified by the Federal Reserve Bank of St. Louis.

Virtual TourSave FavoriteSchedule TourAsk A QuestionMore Details

208 Wales Avenue Charlotte NC 28209

Charlotte, NC208 Wales Avenue

Price$1,499,000

Est. Mortgage: $/month

MLS Number CAR4374743

  • Residential
  • Bedrooms 4
  • Bathroom 3
  • Square Feet 3,424
  • Acreage 0.19

Stunning cottage nestled on a quiet street in highly desirable Myers Park. Completely renovated in 2007 by renowned architect Ruard Veltman, this home showcases exceptional craftsmanship and high-end finishes throughout. Recent upgrades include a brand NEW architectural shingle roof, a NEW air conditioning unit and furnace, improvements in the crawlspace based on structural engineer recommendations (reports available upon request). A charming front porch welcomes you, setting the tone for the thoughtfully designed interior. The main level features NEWLY refinished hardwood floors, extensive crown molding, and a gracious layout ideal for both everyday living and entertaining. The inviting living room features a gas fireplace with an English fire basket and flows seamlessly into the gourmet kitchen. Designed for both function and style, the kitchen and dining area includes bluestone countertops, custom cabinetry with designer hardware, a farmhouse sink with polished nickel Rohl faucet, quilted steel backsplash, upholstered accent panel with nailhead trim, and a French Lacanche 5-burner gas cooktop with electric oven. The primary suite on the main level opens to a private terrace. It includes dual walk-in closets with custom upholstered doors accented with nailhead trim. The luxurious bath offers dual vanities with concrete countertops and nickel faucets, a travertine-tiled walk-in shower with bench, rain shower faucet and a separate water closet. Also on the main level is a secondary bedroom and a versatile office that could serve as a fifth bedroom. The office includes built-in cabinetry with antique brass hardware and a concealed washer/dryer. A hall bath features a Jacuzzi tub/shower with tile surround and a vanity with concrete countertop. Upstairs, there are NEW carpets throughout, a spacious family room that opens to NEW upstairs decking and staircase leading to NEW brick patio running along the whole side of the house. Two additional bedrooms feature charming Dutch doors and share a beautifully appointed bath. One bedroom includes a built-in upholstered twin bed with a trundle while the other offers a custom fabric headboard. The upper-level bath is a true retreat with a marble-tiled walk-in shower, Kohler soaking tub, dual vanities with concrete countertops, woven wood tile accent wall, linen closet, and a separate water closet. Outdoor living is equally impressive with a fenced yard, copper roof over kitchen, garden shed, NEW patio, deck, and staircase perfect for relaxing or entertaining. Additional features include home speaker system (living room, kitchen, primary suite, and outdoor areas), custom grass blinds in most rooms and new landscaping and tree trimming. Neighborhood amenities: Freedom Park, Greenway, Park Road Shopping Center, Reids, cute shops and dining on Selwyn Ave.

Listed by Melissa Murphy and Janelle Lenhart of Helen Adams Realty

$
$
%
$/month over payments
Federal 30-year interest rate: 7.24% last updated on Oct 29, 2026
* All Figures are estimates. Check with your bank or proposed mortgage company for actual interest rates.
This product uses the FRED® API but is not endorsed or certified by the Federal Reserve Bank of St. Louis.

Save FavoriteSchedule TourAsk A QuestionMore Details

35 S Point Lane Taylorsville NC 28681

Taylorsville, NC35 S Point Lane

Price$1,499,000

Est. Mortgage: $/month

MLS Number CAR4437764

  • Residential
  • Bedrooms 3
  • Bathroom 4
  • Square Feet 4,722
  • Acreage 1.14

Extraordinary Waterfront... Unforgettable Views... Welcome home to 35 S Point Ln in Harbor Town, a home designed for making memories! Beautifully positioned on two parcels totaling 1.14 acres, this Lake Hickory property offers more than 100 feet of main-channel shoreline, a sandy beach, a covered stationary dock and an enclosed boathouse with observation deck framed by manicured grounds and spectacular sunrises and sunsets. With over 4,700 finished square feet across three levels, this home pairs impressive gathering spaces with inviting places to unwind. A soaring two-story great room commands attention with its massive stone fireplace, wall of windows and sweeping lake views. The adjoining dining area welcomes everything from intimate dinners to holiday celebrations, while the kitchen's expansive granite countertops and generous island make preparing and serving effortless. Enjoy peaceful mornings in the sunroom or step onto the spacious deck to take in the waterfront setting. Two guest bedrooms, a full bath, powder room, private office, laundry room and oversized two car garage complete the main level. Upstairs, the primary suite offers a sitting area, two walk-in closets, an ensuite bath and a private lakeside balcony, the perfect place to begin and end your day. The finished walkout basement is an entertainer's delight with a stone fireplace serving as the focal point, while the bar area, recreation space and solid slate pool table offer endless fun. Two flex rooms and a full bath provide additional versatility, while the patio extends gatherings outdoors. An unfinished basement area offers generous storage for lake toys, outdoor gear and hobbies, keeping everything you need for life on the water close at hand. From afternoons on the water to evenings spent watching the sunset paint a perfect canvas, this is a home where the lake becomes part of everyday life. Come experience the setting, the space and the possibilities at 35 S Point Lane. Schedule your private tour today!

Listed by Dana Gibson of Realty Executives of Hickory

$
$
%
$/month over payments
Federal 30-year interest rate: 7.24% last updated on Oct 29, 2026
* All Figures are estimates. Check with your bank or proposed mortgage company for actual interest rates.
This product uses the FRED® API but is not endorsed or certified by the Federal Reserve Bank of St. Louis.

Virtual TourSave FavoriteSchedule TourAsk A QuestionMore Details

Broker Reciprocity MLS Grid Logo © 2026 Listings courtesy of Canopy MLS as distributed by MLS GRID. IDX information is provided exclusively for consumers’ personal non-commercial use and may not be used for any purpose other than to identify prospective properties consumers may be interested in purchasing. The IDX data is deemed reliable but is not guaranteed by MLS GRID and may be subject to an end user license agreement prescribed by the Member Participant’s applicable MLS.  Based on information submitted to the MLS GRID as of November 4, 2026 8:46 PM EST . All data is obtained from various sources and may not have been verified by broker or MLS GRID. Supplied Open House Information is subject to change without notice. All information should be independently reviewed and verified for accuracy. Properties may or may not be listed by the office/agent presenting the information. Some IDX listings have been excluded from this website.