and narrow your search. If you have fewer than 200 results, you can save your search.

Lake Lure NC

r=1633-1644
19329 Watermark Drive Cornelius NC 28031
Active With Contract

MLS Number CAR4407004

  • Condo
  • Bedrooms 3
  • Bathroom 4
  • Square Feet 2,875

NEWLY OFFERED PRICE! An exceptional value for this ultra-luxury residence at Watermark on Lake Norman. Experience elevated lake living in this exquisite pool-level residence, where sophisticated design, extensive custom upgrades, and extraordinary attention to detail create a truly distinctive offering. Completed in 2021 and meticulously enhanced throughout, the residence is accessed by private elevator and opens to beautifully curated interiors designed for effortless everyday living and entertaining. Floor-to-ceiling windows frame spectacular sunset views, while designer lighting and custom details elevate the open living spaces. The chef's kitchen is a showpiece, appointed with a 48-inch Sub-Zero refrigerator, 48-inch Wolf gas range, dual Asko dishwashers, Sub-Zero beverage drawers, customized cabinetry with thoughtful pull-out storage, and a striking custom white oak wine display with two-zone Sub-Zero wine refrigeration. Sophisticated technology and convenience are seamlessly integrated with smart-home automation, hardwired internet, Sonos surround sound, commercial-grade electrical upgrades, automatic exterior shades, dual laundry areas, and premium mounted LG and Samsung 8K televisions. An expansive covered terrace extends the living space outdoors and provides an elegant setting for dining, entertaining, and enjoying Lake Norman sunsets. Ideally positioned just steps from Watermark's resort-style amenities, including the pool, fitness center, putting green, pickleball courts, dog park, and community gathering spaces, the residence also offers nearby boat slip opportunities for embracing the lake lifestyle. Boutique shopping, restaurants, Holiday Marina, and Michelin-recommended Hello Sailor are all within easy reach, with Uptown Charlotte and Charlotte Douglas International Airport approximately 30 minutes away. For buyers who appreciate the home's current aesthetic, the Restoration Hardware furnishings, artwork and rugs are available separately and may be negotiated with the sale.

Listed by Liz Miller of Ivester Jackson Christie's

$
$
%
$/month over payments
Federal 30-year interest rate: 7.24% last updated on Oct 29, 2026
* All Figures are estimates. Check with your bank or proposed mortgage company for actual interest rates.
This product uses the FRED® API but is not endorsed or certified by the Federal Reserve Bank of St. Louis.

Save FavoriteSchedule TourAsk A QuestionMore Details

211 Winthrow Creek Road Mooresville NC 28115

Mooresville, NC211 Winthrow Creek Road

Price$1,895,000

Est. Mortgage: $/month

MLS Number CAR4401607

  • Residential
  • Bedrooms 3
  • Bathroom 5
  • Square Feet 4,290
  • Acreage 17.29

Set back from the road on 17.2 wooded acres, this 4,200 sq ft estate delivers refined country living, exceptional utility, and outdoor amenities that are rarely found under one roof. The main level opens to warm natural light and centers around a stunning stone fireplace, with a chef's kitchen featuring a 36-inch 6-burner propane range, double ovens, built-in desk, bar area, and buffet cabinetry finished with 8-inch porcelain tile plank flooring. The rest of the home showcases 2-inch red oak hardwoods freshly refinished in 2024, and the primary suite on the main level includes multiple closets. Every bathroom has been fully remodeled with frameless shower doors. Upstairs offers two additional bedrooms and a full bath, while the finished basement adds a flex room with closet and full bath, a propane fireplace, a pool table that conveys, and an unfinished storage room for overflow. A sunroom off the back floods the home with natural light and opens to the outdoor living area - a 2021 pool with spillover spa, tanning ledge, 400,000 BTU heater, waterfall, and travertine decking, all enclosed by wrought iron fencing, plus a covered outdoor kitchen with built-in grill, side burner, refrigerator, and sink. The full-width front porch faces east for unobstructed sunrise views. Major systems are all updated: new roof (2026), new water heater (2024), and a 24,000-watt whole-house generator (2026), plus a two-car garage with epoxy flooring and brand-new insulated doors. The lower portion of the property features a fenced pasture with an existing horse stall, and the front pastures offer additional fencing potential - a genuine opportunity for equestrian buyers to make this property their own. Then there's the shop - a 50x80, 4,000 sq ft fully insulated, heated, and cooled facility perfect for the most discerning auto enthusiast, collector, or anyone running a home-based business, with three overhead doors (two 14x14 and one 12x12 with openers), 200-amp electrical service, three dedicated LED light circuits, two 50-amp RV/EV charging outlets, six 50-amp welding outlets, a brand-new screw compressor with full air plumbing throughout, six-inch concrete on the floor, full pad, and concrete drive to the road, plus a dedicated septic/sewer dump and plumbing roughed in for a future bathroom. And for the speed enthusiast, the property sits just 15 minutes from the new Mooresville Dragway project - whether you're chasing quarter-mile glory or simply want a world-class shop for your hobby builds, this property puts you exactly where you want to be. Estates that combine this level of home finish, resort-style outdoor living, equestrian potential, and professional-grade shop space simply don't come available often.

Listed by Mark Gibson of Coldwell Banker Realty

$
$
%
$/month over payments
Federal 30-year interest rate: 7.24% last updated on Oct 29, 2026
* All Figures are estimates. Check with your bank or proposed mortgage company for actual interest rates.
This product uses the FRED® API but is not endorsed or certified by the Federal Reserve Bank of St. Louis.

Save FavoriteSchedule TourAsk A QuestionMore Details

51 Summit Road Swannanoa NC 28778

Swannanoa, NC51 Summit Road

Price$1,895,000

Est. Mortgage: $/month

MLS Number CAR4367888

  • Residential
  • Bedrooms 5
  • Bathroom 5
  • Square Feet 4,510
  • Acreage 2.75

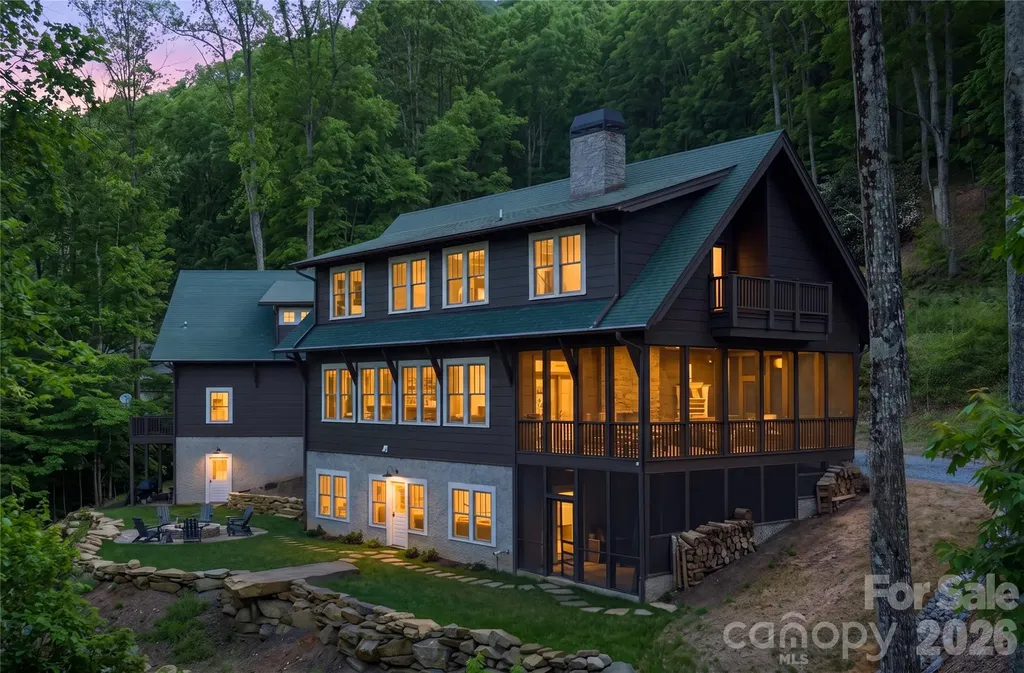
Timeless mountain architecture, exceptional craftsmanship, and versatile living spaces make 51 Summit Road a compelling opportunity for investors and second-home buyers seeking a distinctive Western North Carolina retreat. Enjoy a private mountain getaway with separate accommodations for guests and potential rental income, just minutes from Asheville and Black Mountain. Soaring ceilings, 10-foot doors, shiplap accents, and expansive windows create a warm, inviting atmosphere, while seamless indoor-outdoor spaces welcome effortless entertaining. Gather around the wood-burning fireplace on the screened porch and appreciate extraordinary custom details: hickory porch ceilings milled from the property, locust decking, a black walnut kitchen island, reclaimed Lucky Strike Factory stair treads, and solid oak tongue-and-groove flooring. The main residence features 3 bedrooms and 2.5 baths, complemented by a beautifully finished 1-bedroom, 1-bath apartment and a private exercise studio. The detached garage includes a studio apartment, a large workroom/office, and a workshop. Together, the three existing living spaces offer flexibility for extended stays, multigenerational living, or exploring a combination of personal use and rentals. The acreage invites further possibilities, including a potential additional cabin, subject to buyer verification of zoning, permits, utilities, and site suitability. Whether your vision is a luxury second home, a shared mountain retreat, or an investment with multiple potential income streams, this property offers exceptional options in a sought-after mountain setting. Buyer to verify permitted uses and rental requirements.

Listed by Joellen Maurer and Rebecca Lafunor of Real Broker,LLC

$
$
%
$/month over payments
Federal 30-year interest rate: 7.24% last updated on Oct 29, 2026
* All Figures are estimates. Check with your bank or proposed mortgage company for actual interest rates.
This product uses the FRED® API but is not endorsed or certified by the Federal Reserve Bank of St. Louis.

Virtual TourSave FavoriteSchedule TourAsk A QuestionMore Details

0000 Twin Cove Drive Huntersville NC 28078

Huntersville, NC0000 Twin Cove Drive

Price$1,895,000

Est. Mortgage: $/month

MLS Number CAR4437128

  • Land
  • Acreage 0.5
  • County Mecklenburg

Exceptional opportunity to build your custom dream home on this prime lot on the Southern end of Lake Norman. Bring your own builder to design a space tailored exactly to your lifestyle. To help visualize the incredible potential of this property, the media section includes conceptual, AI-generated floorplans and site-fit renderings showcasing a modern architectural profile that highlights how a luxury footprint can layout beautifully on this terrain. Big, Big, Big Water Views. Over 175' of shoreline, this expansive parcel boasts breathtaking 4+ mile long-range views, showcasing the lake's tranquil beauty and the glow of Sunrises and sunsets. This lot offers direct water access, perfect for boating, fishing, or simply enjoying the peaceful ambiance. Nestled in a prime location, it combines privacy with proximity to Lake Norman's premier amenities, dining, and entertainment (5 minutes from Birkdale Village), 25 min to uptown and 30 minutes to airport. Create your lakeside retreat on this picturesque property, where natural beauty and endless possibilities converge! OWNER IS A LICENSED NC REAL ESTATE BROKER.

Listed by Trish Greer of Ivester Jackson Christie's

$
$
%
$/month over payments
Federal 30-year interest rate: 7.24% last updated on Oct 29, 2026
* All Figures are estimates. Check with your bank or proposed mortgage company for actual interest rates.
This product uses the FRED® API but is not endorsed or certified by the Federal Reserve Bank of St. Louis.

Save FavoriteSchedule TourAsk A QuestionMore Details

147 Night Sky Drive Nebo NC 28761

Nebo, NC147 Night Sky Drive

Price$1,895,000

Est. Mortgage: $/month

MLS Number CAR4422588

  • Residential
  • Bedrooms 7
  • Bathroom 7
  • Square Feet 5,386
  • Acreage 7.08

Some Properties Offer a View, But Here at 147 Night Sky Dr, You'll gain a whole new perspective! Exceptional Custom Built Modern Cabin offering 7000+ sqft, 7 Bedrooms and 7 full baths over 3 Separate living quarters on 7.08 Stunning Acres with incredible long range mountain views framed from every Room and porch. 4 Gas fireplaces, 4 Car garage, 3 sets of W&D. Main home outfitted With Wolf and Subzero Appliances, custom Cabinets and beautiful millwork. Lower level Den w/ Wet bar large wine refrigerator. ADU/MIL offers multiple Beds and Full baths, Full secondary Kitchen and tons of flexibility for every need. Additional Rec Room with Kitchenette, bunk room and full bath. All this and more Perfectly Situated in Beautiful Gated Grandview Peaks Community. Amenities include a 10 acre private lake with beach, Hiking trails, pavilion, waterfall and more. Short drive to Lake James. Just too many amazing features to List. Call today for more information or your private tour!

Listed by John-Mark Mitchell of Mitchell - Forbes Global Properties

$
$
%
$/month over payments
Federal 30-year interest rate: 7.24% last updated on Oct 29, 2026
* All Figures are estimates. Check with your bank or proposed mortgage company for actual interest rates.
This product uses the FRED® API but is not endorsed or certified by the Federal Reserve Bank of St. Louis.

Virtual TourSave FavoriteSchedule TourAsk A QuestionMore Details

47 Twilight Sedge Drive Biltmore Lake NC 28715
Active With Contract

MLS Number CAR4211901

  • Residential
  • Bedrooms 4
  • Bathroom 3
  • Square Feet 4,607
  • Acreage 1.27

Framed by the quiet waters of Biltmore Lake, this exceptional lakefront residence embraces a timeless architectural aesthetic and effortless connection to its surroundings. Expansive windows draw in natural light and capture tranquil water views from nearly every room, while soaring ceilings and thoughtfully scaled living spaces create an atmosphere of understated elegance. At the heart of the home, a beautifully appointed kitchen with premium appliances, granite and quartzite countertops, and custom cabinetry opens naturally to the main living and dining areas, as well as a richly detailed office with custom wood built ins. The main-level primary suite offers peaceful lake views and a spa-inspired bath, while guest accommodations, flexible living spaces, geothermal heating and provisions for a future elevator reflect thoughtful design for years to come. Covered porches and patios invite seamless indoor-outdoor living, whether enjoying a quiet morning or gathering with friends. Within the gated community of Biltmore Lake, residents enjoy miles of trails, boating, paddleboarding, tennis and fishing, all just minutes from the restaurants, galleries and vibrant culture of downtown Asheville.

Listed by Marilyn Wright of Premier Sotheby’s International Realty

$
$
%
$/month over payments
Federal 30-year interest rate: 7.24% last updated on Oct 29, 2026
* All Figures are estimates. Check with your bank or proposed mortgage company for actual interest rates.
This product uses the FRED® API but is not endorsed or certified by the Federal Reserve Bank of St. Louis.

Virtual TourSave FavoriteSchedule TourAsk A QuestionMore Details

676 Arlington Road Waynesville NC 28786

Waynesville, NC676 Arlington Road

Price$1,895,000

Est. Mortgage: $/month

MLS Number CAR4436898

  • Residential
  • Bedrooms 3
  • Bathroom 4
  • Square Feet 2,865
  • Acreage 1

We invite you to experience the highest private and gated mountain real estate community east of the Rockies with elevations ranging from 3400 to 5780 feet. Located near Asheville in Waynesville, North Carolina, The Ascot Club at Highland is adjacent to over a half a million acres of the Pisgah National Forest and is only 10 minutes from historic downtown Waynesville's charming shops and restaurants. 676 Arlington Road is an Arts and Crafts style residence located in the heart of The Ascot Club at Highland Forest community. Features include a new construction home with LP Smartside maintenance free siding, Trex maintenance free decking, premium roof shingles, premium hardwood floors, cathedral ceilings, granite counter tops, cabinet faced appliances, and a stacked stone fireplace in the great room. The home has AT&T 1 gigabit fiber optic internet available! This listing has been virtually staged for demonstration purposes only. Just 35 minutes from Asheville, The Ascot Club at Highland Forest's natural beauty presents itself with towering forests, breathtaking views, and miles of spring fed creeks and streams. At the heart of our community, you will find the Ascot Village, which includes our twelve thousand square foot clubhouse amidst a twenty-acre open meadow with high elevation views. The clubhouse features a delightful array of amenities, including a fitness center, an indoor pool, and a restaurant and bar.

Listed by Steve Rosenfelt of Highland Forest Partners,LLC

$
$
%
$/month over payments
Federal 30-year interest rate: 7.24% last updated on Oct 29, 2026
* All Figures are estimates. Check with your bank or proposed mortgage company for actual interest rates.
This product uses the FRED® API but is not endorsed or certified by the Federal Reserve Bank of St. Louis.

Virtual TourSave FavoriteSchedule TourAsk A QuestionMore Details

702 Henson Street Albemarle NC 28001

MLS Number CAR4242755

  • Commercial
  • Property SubType MEDICAL
  • Square Feet 6,894
  • Acreage 2.87

Fully Leased + Opportunity Zone Investment! Prime investment opportunity in the heart of Albemarle! This 6,894 SF commercial building is fully leased with a long-term tenant in place, providing immediate and stable cash flow. Situated on 2.87 acres, the property offers ample parking, excellent visibility, and convenient access to major highways. This property is located within a federally designated Qualified Opportunity Zone (QOZ), making it an especially attractive option for investors seeking potential federal tax incentives while capitalizing on Albemarle's growth. Turnkey and income-producing, 702 Henson Street is ideal for buyers looking to expand their portfolio with a property that delivers both consistent returns and future upside. Please contact the listing broker for financial details and showing arrangements. Do not disturb the tenant.

Listed by Crystal Culbreath and Dawn Westall of NextHome Providence

$
$
%
$/month over payments
Federal 30-year interest rate: 7.24% last updated on Oct 29, 2026
* All Figures are estimates. Check with your bank or proposed mortgage company for actual interest rates.
This product uses the FRED® API but is not endorsed or certified by the Federal Reserve Bank of St. Louis.

Virtual TourSave FavoriteSchedule TourAsk A QuestionMore Details

295/291 Dills Road Bryson City NC 28713

Bryson City, NC295/291 Dills Road

Price$1,895,000

Est. Mortgage: $/month

MLS Number CAR4373876

  • Residential
  • Bedrooms 7
  • Bathroom 9
  • Square Feet 8,634
  • Acreage 3.42

Private Luxury. Iconic Design. Unmatched Setting. A once-in-a-generation opportunity to own two extraordinary mountain properties, 291 & 295 Dills Road-offered together as a private Smoky Mountain compound at a compelling combined value. 295 Dills Road is one of the most architecturally iconic and storied estates in the Great Smoky Mountains. Originally built in 1985 for executives of the legendary Record Bar Company and crafted by renowned builder Bill Baxter, this remarkable circular residence was inspired by the shape of a vinyl record, centered around a dramatic floor-to-ceiling stone fireplace. Spanning over 6,500+ sq ft of total heated space, the home blends architectural significance with modern luxury-featuring soaring ceilings, expansive glass, and breathtaking long-range mountain views in every direction. Highlights include four deluxe suites with spa-inspired baths, a rooftop observation deck, sauna, outdoor hot tub, wet bar, and multiple indoor/outdoor entertaining spaces. The detached, fully upgraded gym and entertainment building further enhances the estate's resort-like experience. 291 Dills Road complements the estate with a fully reimagined 3BR/3BA home (approx. 1,495 sq ft) featuring modern rustic finishes, hardwood floors, exposed beams, and a cozy wood-burning stove. Expansive covered decks invite you to relax in a peaceful wooded setting. A key feature is the separate 434 sq ft cabana/tiny home complete with loft sleeping, full bath, kitchen, and private deck-ideal for guests, additional living space, or rental income. Together, these properties create a rare multi-home compound offering unmatched flexibility, ideal as a private luxury estate, corporate retreat, multi-generational haven, or high-performing short-term rental portfolio. Located just minutes from the Nantahala Outdoor Center, Appalachian Trail, and Fontana Lake, the setting offers immediate access to whitewater rafting, hiking, and endless outdoor adventure, while remaining privately tucked among national forest surroundings. Offered together at a discounted package price, this is a truly irreplaceable Smoky Mountain legacy opportunity. Private Luxury. Iconic Design. Unmatched Setting.

Listed by Ron Breese and Matthew Wells of Keller Williams Great Smokies

$
$
%
$/month over payments
Federal 30-year interest rate: 7.24% last updated on Oct 29, 2026
* All Figures are estimates. Check with your bank or proposed mortgage company for actual interest rates.
This product uses the FRED® API but is not endorsed or certified by the Federal Reserve Bank of St. Louis.

Virtual TourSave FavoriteSchedule TourAsk A QuestionMore Details

850 Mainsail Road Salisbury NC 28146

Salisbury, NC850 Mainsail Road

Price$1,895,000

Est. Mortgage: $/month

MLS Number CAR4398206

  • Residential
  • Bedrooms 4
  • Bathroom 6
  • Square Feet 5,495
  • Acreage 0.45

RARE 5% SELLER FINANCING + PRICE IMPROVEMENT! Experience modern waterfront luxury on High Rock Lake with breathtaking long-range views, spectacular sunsets & contemporary architecture, approx. 50-60 minutes from Charlotte Douglas International Airport. This pristine estate features a striking kitchen with marble tile, oversized island & hidden walk-in pantry. The luxurious primary suite offers a spa-inspired bath, while 3 additional bedrooms each feature a private en-suite bath. Outside, enjoy a private beach, manicured grounds, level walk to the water & oversized 1,000+ sq. ft. private dock. Oversized 3-car garage offers epoxy floors, ample storage & EV-ready outlet. Seller financing may be available at 5% for qualified buyers with 20% down. Estimated P&I approx. $8,350/month-nearly $2,000/month less than financing at 7%. Ask listing agent for financing terms & qualification requirements.

Listed by John Beck of John Christian Luxury Real Estate

$
$
%
$/month over payments
Federal 30-year interest rate: 7.24% last updated on Oct 29, 2026
* All Figures are estimates. Check with your bank or proposed mortgage company for actual interest rates.
This product uses the FRED® API but is not endorsed or certified by the Federal Reserve Bank of St. Louis.

Virtual TourSave FavoriteSchedule TourAsk A QuestionMore Details

709 N Main Street Davidson NC 28036

Davidson, NC709 N Main Street

Price$1,895,000

Est. Mortgage: $/month

MLS Number CAR4435811

  • Residential
  • Bedrooms 5
  • Bathroom 6
  • Square Feet 4,603
  • Acreage 0.4

A landmark address. An extraordinary restoration. A rare opportunity to experience luxury living in the heart of historic Davidson. Welcome to the iconic John Raymer House, circa 1925, where nearly a century of architectural character has been thoughtfully preserved, completely restored, and expanded to create what is truly the pinnacle of modern luxury within a historic home. Perfectly positioned on prestigious Main Street, this exceptional residence offers an unparalleled combination of timeless elegance, sophisticated design, and one of the most sought-after locations in the Charlotte region. From the inviting wraparound front porch to the beautifully refinished original hardwood floors and four fireplaces, every detail celebrates the home's rich history while embracing the comforts and conveniences of modern living. At the heart of the home, a spectacular chef's kitchen features an expansive statement island, premium finishes, and a dedicated scullery, opening seamlessly to casual dining and an impressive living room with soaring vaulted ceilings. Designed for both everyday living and exceptional entertaining, the home effortlessly balances grand spaces with warmth and character. The main level also features an elegant formal dining room, dedicated home office, convenient drop zone, laundry room, and a remarkable primary retreat complete with its own fireplace, private sitting area, spa-inspired bathroom, and custom walk-in closet. Upstairs, a spacious loft connects three beautifully appointed ensuite bedrooms, offering privacy and comfort. The finished walkout lower level, complete with a full bathroom, provides versatile space for entertaining, recreation, or guests. A detached two-car garage with unfinished space above presents additional possibilities. Beyond the architecture lies a lifestyle that is nearly impossible to replicate. Step outside and enjoy the charm of downtown Davidson, where tree-lined streets lead to locally owned boutiques, coffee shops, acclaimed dining, Davidson College, and the vibrant community that makes this town so special. Enjoy being within walking distance of MICHELIN Guide-recognized dining, including Kindred, while the beauty and recreation of Lake Norman are just minutes away. Consistently recognized among the nation's most desirable suburbs, Davidson offers an exceptional blend of small-town charm, culture, and convenience. Historic character without compromise. Modern luxury without sacrificing authenticity. An iconic Main Street address in one of North Carolina's most celebrated communities. The John Raymer House is more than a home. It is a legacy, reimagined.

Listed by Logan Ruffin of SERHANT

$
$
%
$/month over payments
Federal 30-year interest rate: 7.24% last updated on Oct 29, 2026
* All Figures are estimates. Check with your bank or proposed mortgage company for actual interest rates.
This product uses the FRED® API but is not endorsed or certified by the Federal Reserve Bank of St. Louis.

Save FavoriteSchedule TourAsk A QuestionMore Details

128 Saddle Ridge Drive Alexander NC 28701

Alexander, NC128 Saddle Ridge Drive

Price$1,895,000

Est. Mortgage: $/month

MLS Number CAR4388252

  • Residential
  • Bedrooms 4
  • Bathroom 4
  • Square Feet 4,633
  • Acreage 2.6

Custom-built to showcase sweeping long-range mountain views, this thoughtfully designed residence pairs quality craftsmanship with comfortable, modern living. Natural light fills the open interiors, where blonde maple hardwood floors bring warmth throughout. At the heart of the home, the chef's kitchen features premium finishes, generous workspace and a dedicated beverage center with a wine refrigerator, opening seamlessly to the main living and dining areas. The primary suite captures beautiful mountain views and includes a spa-inspired bath with soaking tub and walk-in shower. Downstairs, a second kitchen, spacious living area and two additional bedrooms create excellent flexibility for guests or multigenerational living. Expansive decks extend the living spaces outdoors and provide an ideal setting for enjoying the surrounding mountains. Abundant storage, a whole-house generator and an oversized three-car garage complete this well-appointed home, where exceptional views and thoughtful design define everyday mountain living.

Listed by Marilyn Wright of Premier Sotheby’s International Realty

$
$
%
$/month over payments
Federal 30-year interest rate: 7.24% last updated on Oct 29, 2026
* All Figures are estimates. Check with your bank or proposed mortgage company for actual interest rates.
This product uses the FRED® API but is not endorsed or certified by the Federal Reserve Bank of St. Louis.

Save FavoriteSchedule TourAsk A QuestionMore Details

Broker Reciprocity MLS Grid Logo © 2026 Listings courtesy of Canopy MLS as distributed by MLS GRID. IDX information is provided exclusively for consumers’ personal non-commercial use and may not be used for any purpose other than to identify prospective properties consumers may be interested in purchasing. The IDX data is deemed reliable but is not guaranteed by MLS GRID and may be subject to an end user license agreement prescribed by the Member Participant’s applicable MLS.  Based on information submitted to the MLS GRID as of November 5, 2026 1:17 AM EST . All data is obtained from various sources and may not have been verified by broker or MLS GRID. Supplied Open House Information is subject to change without notice. All information should be independently reviewed and verified for accuracy. Properties may or may not be listed by the office/agent presenting the information. Some IDX listings have been excluded from this website.