and narrow your search. If you have fewer than 200 results, you can save your search.

Lake Lure NC

r=1645-1656
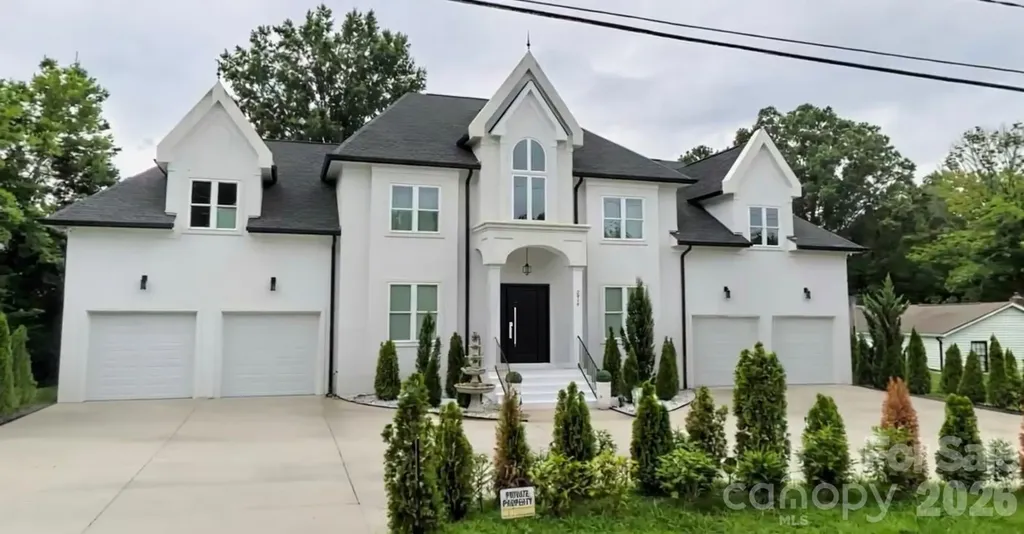
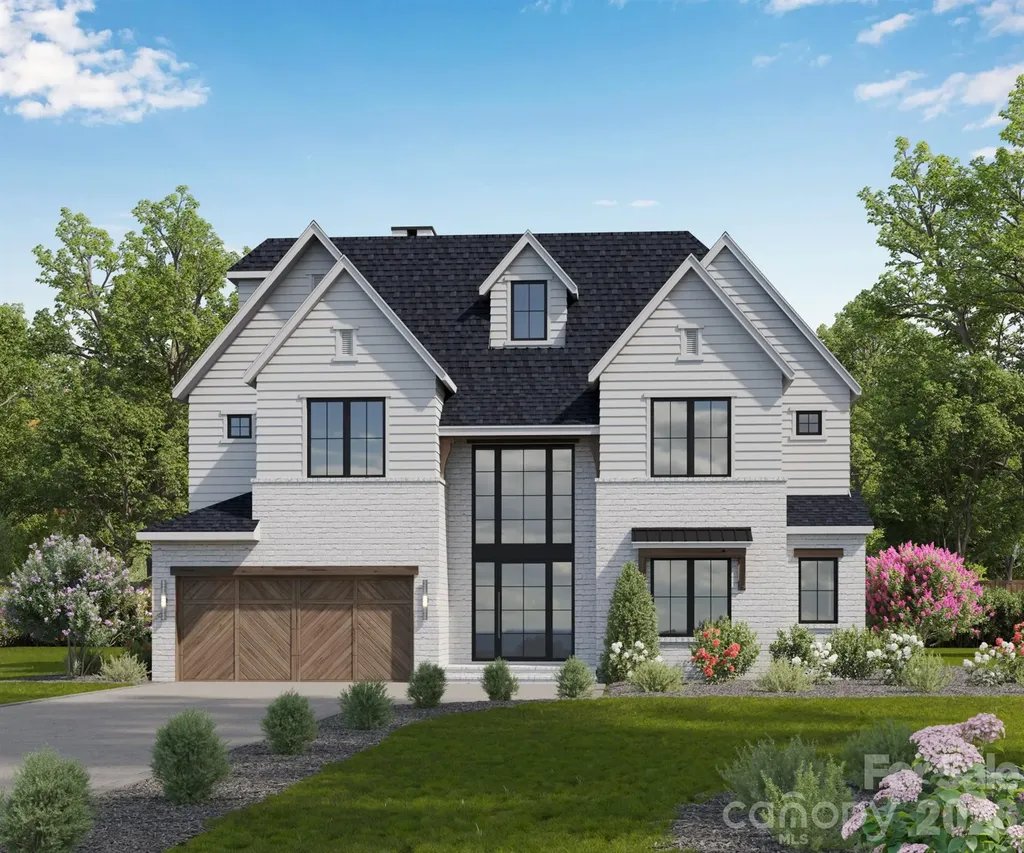
5046 Gilchrist Road Charlotte NC 28211
Open House

MLS Number CAR4389531

  • Residential
  • Next Open House: Fri 11/6 5:00 pm. to 7:00 pm.
  • Bedrooms 4
  • Bathroom 5
  • Square Feet 3,953

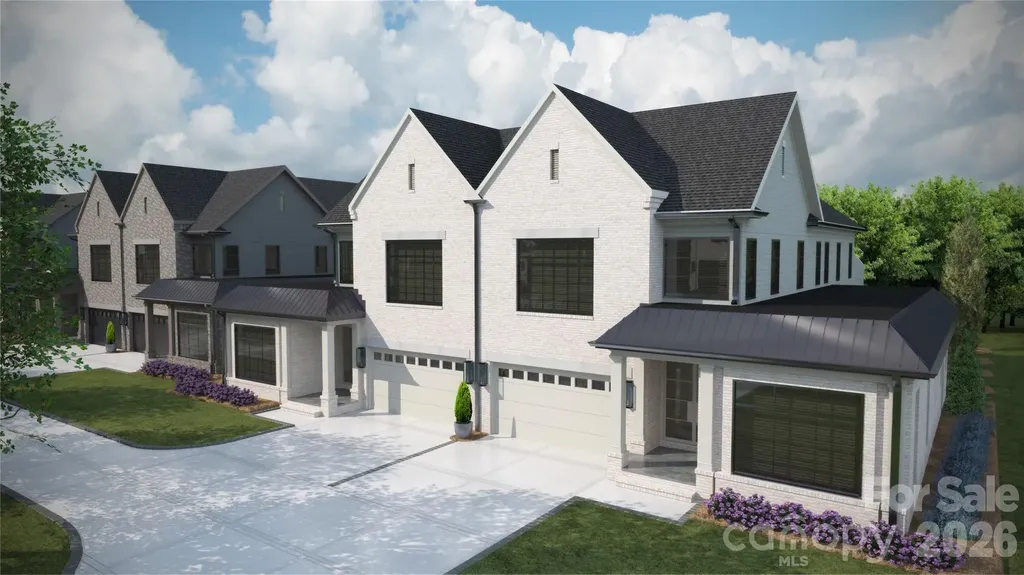
Trinity Park is a new construction TO BE BUILT, boutique community of 6 luxury end unit townhomes, with primary-on-main & lock & leave convenience. Centrally located between Cotswold & Foxcroft, the duets are mins to SouthPark & Uptown! Premium finishes include hardwood floors, Wolf/Sub-Zero appliance package, semi-custom cabinetry, & designer fixtures. Kitchen features an oversized island with a great view of the Living Room and direct access onto a large, covered patio with gas fireplace, creating an ideal setting for outdoor living and entertaining year-round. Owners can customize their townhome by selecting from our Interior Designer selections. Primary-on-main and secondary primary upstairs feature 2 vanities, a walk-in shower, garden tub/linen cabinet option, and ample walk-in closets. The primary suite up offers a walk-out balcony with stunning views of the tree-lined yard. Enjoy executive style, maintenance-free living with landscaping included, 2 car garages, and parking for guests. Elevator included as an upgrade option with the rough-in included. List price includes the rear porch outdoor heaters and electric drop down screen upgrades.

Listed by Winnie Simmons of Dickens Mitchener & Associates Inc

$
$
%
$/month over payments
Federal 30-year interest rate: 7.24% last updated on Oct 29, 2026
* All Figures are estimates. Check with your bank or proposed mortgage company for actual interest rates.
This product uses the FRED® API but is not endorsed or certified by the Federal Reserve Bank of St. Louis.

Save FavoriteSchedule TourAsk A QuestionMore Details

5042 Gilchrist Road Charlotte NC 28211
Open House

MLS Number CAR4389556

  • Residential
  • Next Open House: Fri 11/6 5:00 pm. to 7:00 pm.
  • Bedrooms 4
  • Bathroom 5
  • Square Feet 3,953

Trinity Park is a new construction TO BE BUILT, boutique community of 6 luxury end unit townhomes, with primary-on-main & lock & leave convenience. Centrally located between Cotswold & Foxcroft, the duets are mins to SouthPark & Uptown! Premium finishes include hardwood floors, Wolf/Sub-Zero appliance package, semi-custom cabinetry, & designer fixtures. Kitchen features an oversized island with a great view of the Living Room and direct access onto a large, covered patio with gas fireplace, creating an ideal setting for outdoor living and entertaining year-round. Owners can customize their townhome by selecting from our Interior Designer selections. Primary-on-main and secondary primary upstairs feature 2 vanities, a walk-in shower, garden tub/linen cabinet option, and ample walk-in closets. The primary suite up offers a walk-out balcony with stunning views of the tree-lined yard. Enjoy executive style, maintenance-free living with landscaping included, 2 car garages, and parking for guests. Elevator included as an upgrade option with the rough-in included. List price includes the rear porch outdoor heaters and electric drop down screen upgrades.

Listed by Winnie Simmons of Dickens Mitchener & Associates Inc

$
$
%
$/month over payments
Federal 30-year interest rate: 7.24% last updated on Oct 29, 2026
* All Figures are estimates. Check with your bank or proposed mortgage company for actual interest rates.
This product uses the FRED® API but is not endorsed or certified by the Federal Reserve Bank of St. Louis.

Save FavoriteSchedule TourAsk A QuestionMore Details

538 Chestertown Drive Mill Spring NC 28756

Mill Spring, NC538 Chestertown Drive

Price$1,892,715

Est. Mortgage: $/month

MLS Number CAR4359108

  • Residential
  • Bedrooms 5
  • Bathroom 7
  • Square Feet 5,662
  • Acreage 0.67

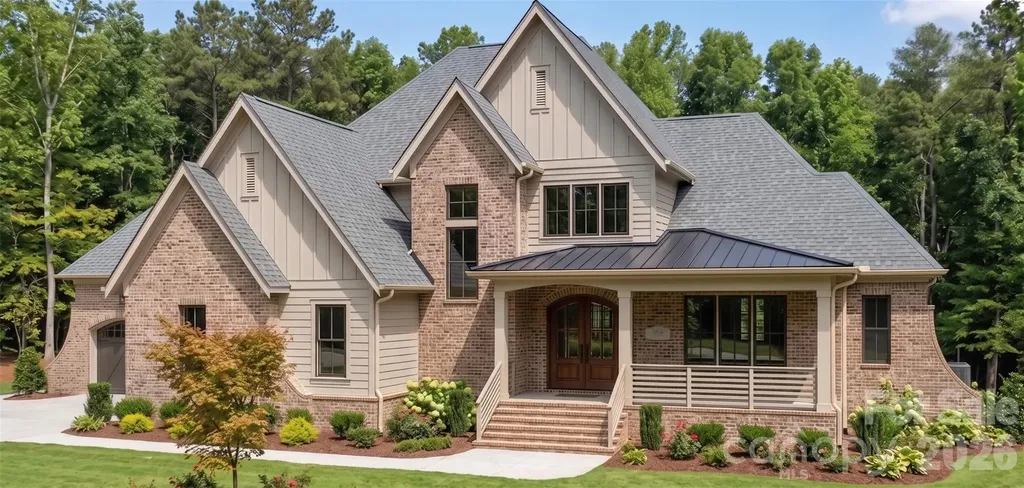
Arts & Crafts masterpiece, GrandView Lodge blends timeless beauty and modern luxury. Located in the Reserve section of Bright's Creek. This custom-built home is awash in natural light and mountain views. It comes with 5 bedrooms, 5 ensuite baths and 2 half baths at approx 5,660 sq ft. This open floor plan boasts hickory trim, knotty alder interior doors, stone fireplaces, custom wall and ceiling finishes, Smart TVs with surround sound, elevator, and 5 ensuite bedrooms. The master suite with towering ceiling and a ensuite spa-like bathroom, gourmet kitchen with river rock granite and top-of-the-line appliances (Wolf, Sub-Zero), exquisite dining room, large laundry room, porch has wood-burning fireplace. Outdoor entertaining space with kitchen. Guest suite above the garage. The bottom floor hosts a den, game room with a built-in wine fridge and sports bar. Unique POOL with a separate spacious hot tub. See documents for ALL the details and house plans.

Listed by Eric Villeneuve of New Village Real Estate

$
$
%
$/month over payments
Federal 30-year interest rate: 7.24% last updated on Oct 29, 2026
* All Figures are estimates. Check with your bank or proposed mortgage company for actual interest rates.
This product uses the FRED® API but is not endorsed or certified by the Federal Reserve Bank of St. Louis.

Save FavoriteSchedule TourAsk A QuestionMore Details

2031 Holbrook Road Fort Mill SC 29715

Fort Mill, SC2031 Holbrook Road

Price$1,890,000

Est. Mortgage: $/month

MLS Number CAR4393915

  • Residential
  • Bedrooms 5
  • Bathroom 4
  • Square Feet 3,917
  • Acreage 1.75

Nestled on a private 1.5+ acre homesite in the prestigious Bella Ridge community, this exceptional custom home offers a rare opportunity to create the luxury lifestyle you've always envisioned. Offering approximately 3,917 heated square feet, this thoughtfully designed residence features 5 bedrooms, 4 full baths, a dedicated office, bonus room, screened porch, and an oversized 3-car garage. The open-concept floor plan is designed for both everyday living and entertaining, highlighted by a dramatic vaulted great room with fireplace that flows seamlessly into the chef-inspired kitchen, spacious dining area, and covered outdoor living spaces. The luxurious main-level primary suite serves as a private retreat with a spa-inspired bath, oversized walk-in closet, soaking tub, and expansive walk-in shower. A guest suite and private office on the main level provide flexibility for visitors, multigenerational living, or working from home. Upstairs, you'll find additional bedrooms, full baths, a spacious bonus room, and substantial walk-in storage space. Outdoor living is equally impressive with a screened porch featuring a fireplace and a beautiful backyard setting with ample room for a future pool, spa, and outdoor entertaining area. Crafted by one of the region's most respected luxury custom home builders, this home offers buyers the unique opportunity to work directly with an experienced professional design team to personalize selections and finishes. From cabinetry and countertops to flooring, lighting, tile, paint colors, and architectural details, buyers can tailor the home to reflect their personal style and create a truly one-of-a-kind residence. Bella Ridge is one of Fort Mill's premier estate-home communities, featuring large homesites, beautiful custom architecture, and a setting that balances privacy with convenience. Located just minutes from charming Downtown Fort Mill, residents enjoy outstanding dining, shopping, community events, and convenient access to everyday amenities. Outdoor enthusiasts will appreciate being only minutes from the renowned Anne Springs Close Greenway, offering more than 2,100 acres of preserved natural beauty, miles of hiking and biking trails, horseback riding, lakes, recreation facilities, and year-round outdoor activities. Fort Mill continues to be one of the most sought-after communities in the Carolinas, known for its highly rated schools, exceptional quality of life, strong sense of community, and convenient access to Charlotte, Charlotte Douglas International Airport, and major employment centers. Combining luxury design, personalization opportunities, estate-sized privacy, and an outstanding Fort Mill location, this exceptional Bella Ridge home offers everything today's families are looking for in a forever home.

Listed by Michael O'Brien of Better Homes and Garden Real Estate Paracle

$
$
%
$/month over payments
Federal 30-year interest rate: 7.24% last updated on Oct 29, 2026
* All Figures are estimates. Check with your bank or proposed mortgage company for actual interest rates.
This product uses the FRED® API but is not endorsed or certified by the Federal Reserve Bank of St. Louis.

Save FavoriteSchedule TourAsk A QuestionMore Details

946, 140, 83 Honeysuckle Ridge Almond NC 28702

MLS Number CAR4398161

  • MultiFamily
  • Square Feet 3,392
  • Acreage 91.22
  • Property SubType Residential Income

90+ Acres! Three Homes! Multiple Future Build Sites! A truly one-of-a-kind opportunity to own one of Western North Carolina's most extraordinary mountain portfolios. Panoramic Smoky Mountain views stretch across nearly every corner of the property, while multiple cleared and relatively flat homesites offer exciting potential for additional cabins, luxury accommodations, or future development, subject to buyer verification. Located just minutes from Bryson City and the Nantahala Outdoor Center, this approximately 91-acre multi-parcel offering combines established short-term rental income with the scale, privacy, and upside that rarely become available in today's market. The portfolio includes three cabins, headlined by 946 Honeysuckle Ridge, a stunning mountaintop log cabin showcasing sweeping long-range Smoky Mountain views, authentic log construction, expansive outdoor gathering spaces, unforgettable sunsets, and incredible stargazing. 140 Honeysuckle Lane offers an additional income-producing cabin with equally impressive mountain scenery and immediate access to the area's most sought-after outdoor recreation. 83 Honeysuckle Lane further expands the portfolio and includes an approximately 1,000-square-foot detached garage/workshop, providing additional flexibility for storage, equipment, or future use. Beyond the existing homes, the property's true long-term value lies in its potential. Preliminary concepts have explored future expansion, while multiple cleared and relatively flat areas throughout the acreage present exciting opportunities for additional cabins, recreational amenities, or future development, subject to buyer verification and applicable approvals. With more than 91 acres to explore, the property offers an exceptional blend of privacy, wildlife, recreation, and investment potential rarely found in one offering. Whether your vision is expanding a successful short-term rental portfolio, creating a premier mountain hospitality destination, establishing a private family compound, or securing a legacy investment with room to grow, this property delivers. Conveniently located near Great Smoky Mountains National Park, Fontana Lake, world-class whitewater rafting, hiking, mountain biking, waterfalls, and countless outdoor attractions, this is a rare opportunity to acquire one of Western North Carolina's most unique mountain investment properties.

Listed by Tyler Coon of EXP Realty LLC

$
$
%
$/month over payments
Federal 30-year interest rate: 7.24% last updated on Oct 29, 2026
* All Figures are estimates. Check with your bank or proposed mortgage company for actual interest rates.
This product uses the FRED® API but is not endorsed or certified by the Federal Reserve Bank of St. Louis.

Save FavoriteSchedule TourAsk A QuestionMore Details

4349 Castleton Road Charlotte NC 28211

Charlotte, NC4349 Castleton Road

Price$1,890,000

Est. Mortgage: $/month

MLS Number CAR4340987

  • Residential
  • Bedrooms 5
  • Bathroom 5
  • Square Feet 4,523
  • Acreage 0.24

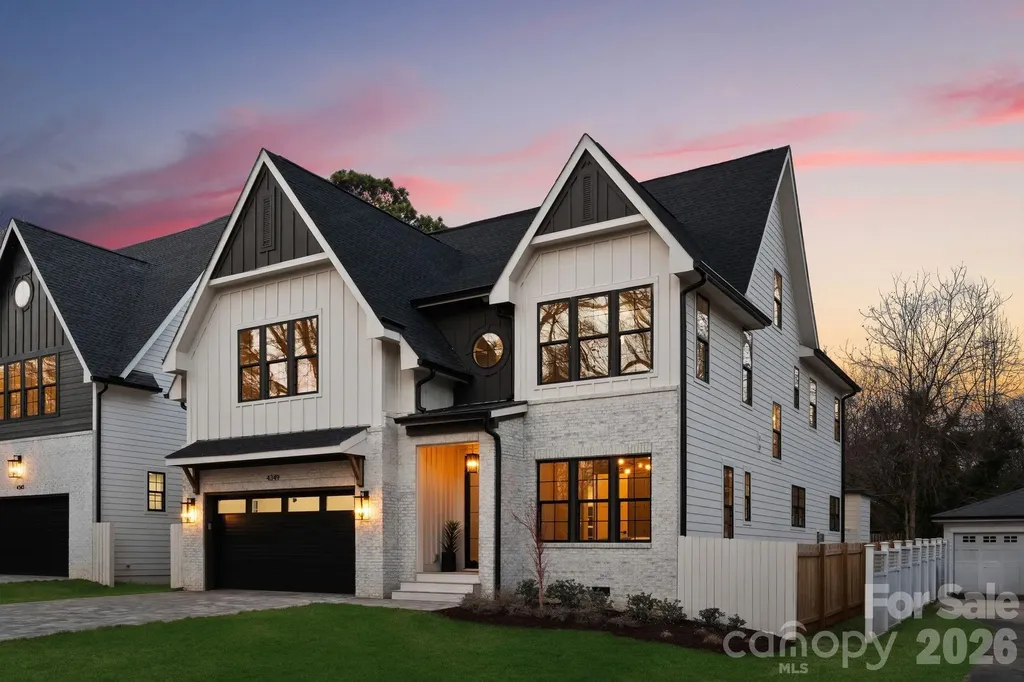
Bold architectural details and expansive living spaces define this exceptional new construction home in the heart of Cotswold, offering 5 bedrooms and 5 full baths across three thoughtfully designed levels. Located along a quiet street surrounded by other newly built residences, the home enjoys a premier location near Cotswold Village, SouthPark, Uptown, Providence Road, and Independence Boulevard, with convenient access to Charlotte's top-rated public and private schools. A covered entry and modern glass front door welcome you into a light-filled interior featuring 10-foot ceilings on the main level, red oak hardwood flooring, elegant trim work, and designer lighting throughout. This residence showcases a distinctive color palette that blends warm neutrals with rich accents of color, complemented by striking gold hardware and curated finishes that add depth and personality. Exposed wood beams in the kitchen and living areas introduce architectural character and warmth, creating an elevated yet inviting atmosphere. The open-concept layout seamlessly connects the kitchen, dining, and living spaces, offering generous scale for both daily living and entertaining. The chef's kitchen is anchored by an oversized island with seating, floor-to-ceiling soft-close cabinetry, a spacious walk-in pantry, and premium appliances. The adjacent dining area features a built-in buffet area with floating shelves and a beverage/wine fridge. The living room centers around a modern gas fireplace and opens through sliding doors to a fully fenced backyard. A spacious patio with an outdoor fireplace extends the living area outdoors, creating an ideal setting for gathering and year-round enjoyment. A main-level bedroom with an ensuite bath provides flexibility for guests or a private office. Upstairs, the primary suite overlooks the backyard and features a spa-inspired bath with dual vanities, soaking tub, oversized walk-in shower, and a large custom walk-in closet designed with extensive shelving and abundant hanging space for two. Three additional guest bedrooms, a bonus room to be used as a home office, kid's playroom, or storage area, and a conveniently located laundry room complete the second level. The third level is dedicated to a spacious bonus retreat, complete with a built-in buffet area featuring a wet bar sink and wine and beverage fridge, perfect for entertaining, media, or recreation. Generous proportions, distinctive architectural details, high-quality finishes, and a peaceful Cotswold setting make this home an exceptional opportunity to own one of Charlotte's finest new construction residences. The home is deeded in Craigmore Hills but is located in Cotswold.

Listed by Liza Caminiti and Julian Barker of Ivester Jackson Christie's

$
$
%
$/month over payments
Federal 30-year interest rate: 7.24% last updated on Oct 29, 2026
* All Figures are estimates. Check with your bank or proposed mortgage company for actual interest rates.
This product uses the FRED® API but is not endorsed or certified by the Federal Reserve Bank of St. Louis.

Virtual TourSave FavoriteSchedule TourAsk A QuestionMore Details

935 Woods Loop Waxhaw NC 28173

Waxhaw, NC935 Woods Loop

Price$1,890,000

Est. Mortgage: $/month

MLS Number CAR4429196

  • Residential
  • Bedrooms 4
  • Bathroom 6
  • Square Feet 5,885
  • Acreage 3.49

Privately situated on approximately 3.5 wooded acres in the sought-after Aero Plantation community, this full-brick custom home offers a rare blend of privacy, space and distinctive character. The completely gutted and renovated kitchen serves as the heart of the home, featuring an oversized island, abundant cabinetry, all-new premium appliances and an effortless connection to the surrounding living and entertaining spaces. Hardwood floors, soaring ceilings, graceful arched windows and a dramatic stone fireplace create warmth throughout the main level, while the spacious primary suite features a completely gutted and renovated bath with elegant finishes, dual vanities and an oversized walk-in shower. Whole-house HEPA filtration helps filter pollen and dust, while whole-house humidifiers provide added year-round comfort. Generous secondary living spaces include a private office, bonus room and recreation areas, providing flexibility for today's lifestyle. Outdoors, the setting is special, with mature trees, expansive patios and covered areas, a peaceful private pond, and abundant space to relax or entertain. A circular drive and substantial garage space add function and convenience. Aero Plantation is known for its unique lifestyle and community amenities, including a private airstrip, lake access, golf and tennis, all within the desirable Weddington school district.

Listed by Ben Bowen of Premier Sotheby's International Realty

$
$
%
$/month over payments
Federal 30-year interest rate: 7.24% last updated on Oct 29, 2026
* All Figures are estimates. Check with your bank or proposed mortgage company for actual interest rates.
This product uses the FRED® API but is not endorsed or certified by the Federal Reserve Bank of St. Louis.

Save FavoriteSchedule TourAsk A QuestionMore Details

200 Ridge Road Troy NC 27371

Troy, NC200 Ridge Road

Price$1,890,000

Est. Mortgage: $/month

Active With Contract

MLS Number CAR4422497

  • Residential
  • Bedrooms 4
  • Bathroom 5
  • Square Feet 4,387
  • Acreage 1.09

Welcome to an extraordinary new construction waterfront home located in the exclusive gated community of The Ridge on Tillery. Perfectly positioned to capture breathtaking views of Morrow Mountain and Uwharrie National Forest, this 4-bedroom home offers a rare combination of luxury, privacy, and year-round natural beauty. Designed with both everyday living and entertaining in mind, this thoughtfully crafted custom floor plan offers dedicated office space, a versatile bonus room with full bathroom, and 4 bedrooms with unmatched views. The open living area and kitchen create an inviting space to enjoy time with family and friends. The rear deck offers view of the lake and national forest. Downstairs, there is a flex/storage room in addition to the oversized common area and 2 bedrooms with shared bath and extra closets for storage. The dock boasts extra wide walkways on each side of the boat lift for convenience for boating, paddleboarding, fishing, and sunset watching. The fresh landscaping and paved driveway give this home striking curb appeal while maintaining ease of upkeep. The rear yard was thoughtfully designed with a cart path to easily bring down all of your necessities for a great day on the dock or out on the lake. Located in a prestigious gated community, this remarkable property offers the perfect blend of luxury, tranquility, and recreation - all just moments from the beauty of the Uwharrie National Forest. Opportunities like this are exceptionally rare. Experience waterfront living at its best on Lake Tillery.

Listed by Ashley Haddock of Pinehurst Homes Real Estate,L

$
$
%
$/month over payments
Federal 30-year interest rate: 7.24% last updated on Oct 29, 2026
* All Figures are estimates. Check with your bank or proposed mortgage company for actual interest rates.
This product uses the FRED® API but is not endorsed or certified by the Federal Reserve Bank of St. Louis.

Save FavoriteSchedule TourAsk A QuestionMore Details

1455 Blonnie Ross Road Polkton NC 28135

Polkton, NC1455 Blonnie Ross Road

Price$1,890,000

Est. Mortgage: $/month

MLS Number CAR4280647

  • Land
  • Acreage 154.18
  • County Anson

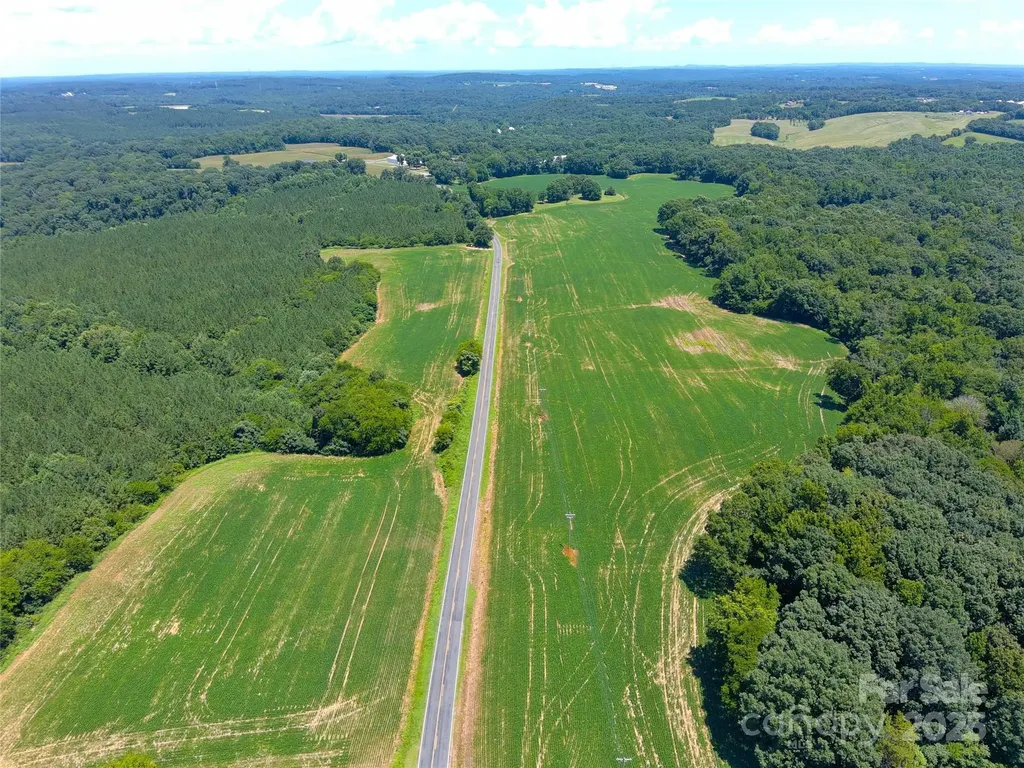
For those searching for a large beautiful tract of both cleared farm land and mature forest area, this is a property that will impress you. This rolling rich red crop land bordered by beautiful mature forest is a rare find. There are abundant homesites, and, of course, great deer hunting with the bonus of property bordering Richardson Creek with exciting fresh water fishing. Take a a look. Even if you thought you would not be interested you'll be glad you're there. Approximate 43 acres in Union County with remaining in Anson County. There are paths that lead down to Richardson Creek for recreational vehicles, camping, fishing, hunting, a sportsman's paradise. Land site is some 3 miles off Highway 218. Easy access to I-485 via Highway 218 and minutes away from The Monroe Expressway!

Listed by Roger Austin and Beverly Austin of Century 21 Providence Realty

$
$
%
$/month over payments
Federal 30-year interest rate: 7.24% last updated on Oct 29, 2026
* All Figures are estimates. Check with your bank or proposed mortgage company for actual interest rates.
This product uses the FRED® API but is not endorsed or certified by the Federal Reserve Bank of St. Louis.

Save FavoriteSchedule TourAsk A QuestionMore Details

2916 Margaret Wallace Road Matthews NC 28105

Matthews, NC2916 Margaret Wallace Road

Price$1,890,000

Est. Mortgage: $/month

MLS Number CAR4398220

  • Residential
  • Bedrooms 6
  • Bathroom 4
  • Square Feet 4,909
  • Acreage 0.47

You'll love stepping into this beautiful 2021-built stucco home with its charming front elevation and roomy 4-car garage. Nearly 4,800 sq ft of comfortable luxury living with 6 bedrooms (gym + movie room), 4 baths, on a peaceful 0.47 acres. Modern construction, quality finishes, and convenient upscale location on the Matthews/Charlotte border. No HOA. Furniture negotiable. Reach out to the broker today to schedule a private showing and discover all the premium features!

Listed by Junior Santana and Wilson Rodrigues Junior of Americas Elite Real Estate LLC

$
$
%
$/month over payments
Federal 30-year interest rate: 7.24% last updated on Oct 29, 2026
* All Figures are estimates. Check with your bank or proposed mortgage company for actual interest rates.
This product uses the FRED® API but is not endorsed or certified by the Federal Reserve Bank of St. Louis.

Virtual TourSave FavoriteSchedule TourAsk A QuestionMore Details

137 Torrence Chapel Road Mooresville NC 28117
Active With Contract

MLS Number CAR4404777

  • Residential
  • Bedrooms 4
  • Bathroom 4
  • Square Feet 4,026
  • Acreage 0.74

Timeless Architecture, Modern Upgrades, Lake Norman Lifestyle. Welcome to this stunning Kingswood Custom Home in The Point, one of Lake Norman's prestigious communities, where timeless English country architecture meets modern designer upgrades, a saltwater pool, and a deeded boat slip just moments away. Set on a beautifully landscaped .74-acre flat lot, the home offers exceptional privacy, mature landscaping, and storybook curb appeal. Inside, craftsmanship shines through heavy moldings, arched doorways, bull nose corners, custom built ins, wood shutters, custom millwork and solid wood floors throughout. The grand living room features a gorgeous modern stone gas fireplace with custom built in cabinetry. The breakfast area with wood ceiling detail and loads of natural light flows seamlessly into the recently renovated gourmet kitchen, which is appointed with a large island, custom cabinetry, high-end stainless-steel appliances, quartz countertops/backsplash and curated designer lighting. A guest suite on the main level provides comfort and convenience offering a recently renovated full bath. Upstairs, the private entry primary suite offers custom millwork, a serene sitting area, generous dual closets and a luxury spa bath. Two additional secondary bedrooms, shared bath, laundry room and a flex space-ideal for a home office, gym, media room, hobby room, or classroom-provide endless versatility. The side entrance breezeway connects the newly renovated mudroom-complete with closed storage, shoe cubbies, seating, and a desk countertop-to a separate one car garage. Both garages are fully finished and painted, offering epoxy floors, overhead storage, garage cabinetry, enclosed closet storage, shutters, and excellent workshop potential. The outdoor living experience is exceptional, highlighted by a lovely well-appointed screened porch overlooking the expansive and beautifully landscaped fenced yard. Beyond this space, the grounds transition into elegant decking that leads to a stone gas fire pit with a raised pool wall for added seating, creating a warm and inviting gathering area. The 2021 heated saltwater pebble pool becomes the centerpiece of the backyard, surrounded by travertine surfaces, waterfalls and large corner planters and further enhanced by a cook station featuring a gas griddle and dedicated space for additional grilling options. This thoughtfully designed setting offers a seamless environment for entertaining, relaxing, and enjoying the lush surroundings. The flat lot provides ample opportunity for future enhancements while preserving privacy and natural beauty. Recently updated with thoughtful renovations, this home showcases mature landscaping and a seamless indoor-outdoor layout that elevates everyday living. A deeded boat slip adds an exceptional Lake Norman benefit. The Point's family friendly atmosphere is enhanced by beautifully maintained grounds, tree lined streets, sidewalks, charming streetlamps and English villages. Residents also enjoy proximity to Trump National Golf Club Charlotte, featuring world class golf, tennis, pickleball, spa amenities, pool, playground, dining and more-just two miles from the home (membership required for TNGC amenities).

Listed by Rhonda Woods of Southern Homes of the Carolinas,Inc

$
$
%
$/month over payments
Federal 30-year interest rate: 7.24% last updated on Oct 29, 2026
* All Figures are estimates. Check with your bank or proposed mortgage company for actual interest rates.
This product uses the FRED® API but is not endorsed or certified by the Federal Reserve Bank of St. Louis.

Virtual TourSave FavoriteSchedule TourAsk A QuestionMore Details

1806 Namaste Drive Charlotte NC 28277

MLS Number CAR4371612

  • Residential
  • Bedrooms 5
  • Bathroom 6
  • Square Feet 5,019
  • Acreage 0.72

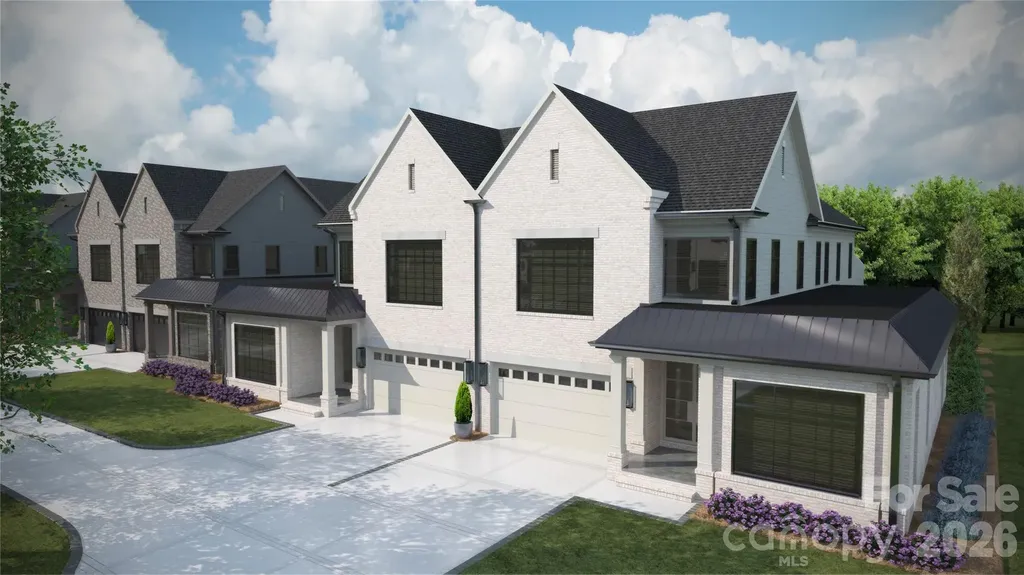
Introducing The Estates at Rea Farms, an exclusive GATED enclave of only seven fully customizable luxury residences by Grand Living Homes, where timeless architecture, exceptional craftsmanship, and an unmatched walkable lifestyle converge in one of South Charlotte's most coveted addresses. Perfectly positioned in the heart of South Charlotte, this extraordinary boutique community offers an unparalleled lifestyle with walkable access to Life Time Fitness, Whole Foods Market, The Porter's House, Little Mama's, YAMA Sushi, boutique shopping, and more than 35 premier restaurants, cafés, and entertainment destinations throughout Rea Farms and Waverly. Residents enjoy the convenience of true lock-and-leave luxury living within an intimate boutique community while remaining just minutes from SouthPark, Ballantyne, Uptown Charlotte, Charlotte Douglas Airport, and many of the region's top private schools. Thoughtfully designed to blend timeless architecture with sophisticated contemporary design, The Verona B offers an exceptional balance of elegance, functionality, and effortless luxury. Every detail has been carefully considered to create a home equally suited for grand entertaining and comfortable everyday living. The expansive main level is defined by soaring ceilings, dramatic walls of glass, and abundant natural light, creating an open and inviting atmosphere throughout the great room, dining area, and designer chef's kitchen. Oversized sliding glass doors open to a spacious covered terrace, seamlessly extending the living space outdoors and creating the ultimate indoor-outdoor lifestyle for year-round entertaining. At the heart of the home, the chef's kitchen combines striking design with exceptional functionality. Features include an oversized statement island, premium appliance package, designer cabinetry, abundant workspace, and the option to incorporate a private scullery for additional preparation, storage, and effortless entertaining. Upstairs, the luxurious owner's retreat offers a peaceful sanctuary complete with a spa-inspired bath featuring a freestanding soaking tub, oversized walk-in shower, dual vanities, and an expansive walk-in closet. Spacious secondary bedrooms are thoughtfully positioned to maximize both privacy and comfort, each complemented by beautifully appointed baths. One of The Verona B's signature features is its spectacular third level, where an expansive bonus room opens to a private sky deck-creating an extraordinary space for entertaining beneath the stars, relaxing with family and friends, or designing the ultimate media room, golf simulator, fitness studio, executive office, or private guest retreat. A private elevator is included as a standard luxury feature, providing effortless access to every level while enhancing convenience, accessibility, and long-term livability. The Estates at Rea Farms represents one of South Charlotte's most limited luxury new home offerings. Buyers who purchase before construction begins will enjoy the rare opportunity to collaborate w/Grand Living Homes to personalize floor plans, architectural details, designer finishes, and outdoor living spaces-creating a residence that is uniquely their own. Whether you're searching for a primary residence, executive retreat, or an elegant lock-and-leave home, the Verona B delivers an extraordinary combination of timeless architecture, exceptional craftsmanship, unmatched walkability, and personalized luxury in one of Charlotte's most coveted addresses. With only seven exclusive homesites available, extraordinary pre-construction customization opportunities, this is one of South Charlotte's most compelling luxury home offerings. Don't miss this limited opportunity to own one of only 6 remaining luxury residences in The Estates at Rea Farms. Secure your homesite now.

Listed by Roger V. Berrey of Better Homes and Gardens Real Estate Paracle
$
$
%
$/month over payments
Federal 30-year interest rate: 7.24% last updated on Oct 29, 2026
* All Figures are estimates. Check with your bank or proposed mortgage company for actual interest rates.
This product uses the FRED® API but is not endorsed or certified by the Federal Reserve Bank of St. Louis.

Save FavoriteSchedule TourAsk A QuestionMore Details

Broker Reciprocity MLS Grid Logo © 2026 Listings courtesy of Canopy MLS as distributed by MLS GRID. IDX information is provided exclusively for consumers’ personal non-commercial use and may not be used for any purpose other than to identify prospective properties consumers may be interested in purchasing. The IDX data is deemed reliable but is not guaranteed by MLS GRID and may be subject to an end user license agreement prescribed by the Member Participant’s applicable MLS.  Based on information submitted to the MLS GRID as of November 5, 2026 1:17 AM EST . All data is obtained from various sources and may not have been verified by broker or MLS GRID. Supplied Open House Information is subject to change without notice. All information should be independently reviewed and verified for accuracy. Properties may or may not be listed by the office/agent presenting the information. Some IDX listings have been excluded from this website.